
Leave a Message

Thank you for your message. We will be in touch with you shortly.

3775 Garland Street
3775 Garland Street
3775 Garland Street
3775 Garland Street
3775 Garland Street
3775 Garland Street
3775 Garland Street
3775 Garland Street
3775 Garland Street
3775 Garland Street
3775 Garland Street
3775 Garland Street
3775 Garland Street
3775 Garland Street
3775 Garland Street
3775 Garland Street
3775 Garland Street
3775 Garland Street
3775 Garland Street
3775 Garland Street
3775 Garland Street
3775 Garland Street
3775 Garland Street
3775 Garland Street
3775 Garland Street
3775 Garland Street
3775 Garland Street
3775 Garland Street
3775 Garland Street
3775 Garland Street
3775 Garland Street
3775 Garland Street
3775 Garland Street
3775 Garland Street
3775 Garland Street
3775 Garland Street
3775 Garland Street
3775 Garland Street
3775 Garland Street
3775 Garland Street
3775 Garland Street
3775 Garland Street
3775 Garland Street
3775 Garland Street
3775 Garland Street
3775 Garland Street
3775 Garland Street
3775 Garland Street
3775 Garland Street
3775 Garland Street
VIEW PHOTOS
Courtesy of Keller Williams Realty Downtown LLC
$881,000

3775 Garland Street

3 Beds 4 Baths 2,261 Sq.Ft. 10,846 Sq.Ft.

Description

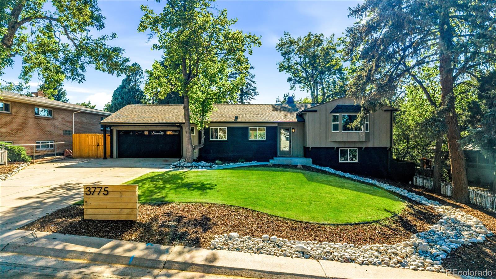
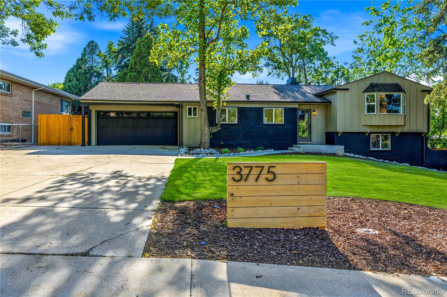
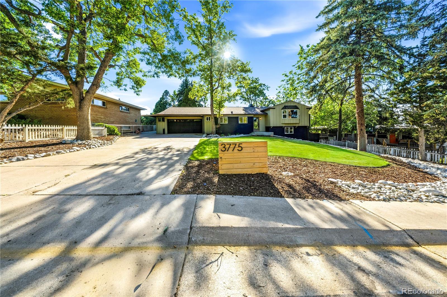
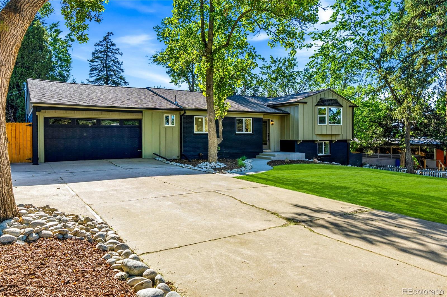
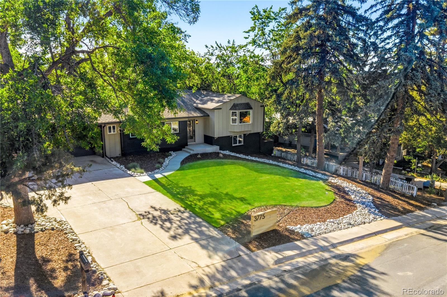
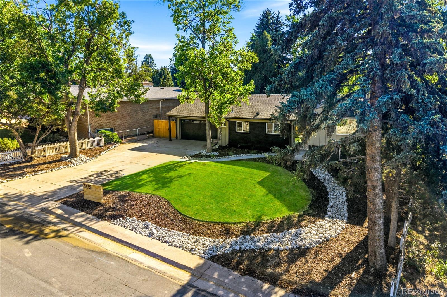
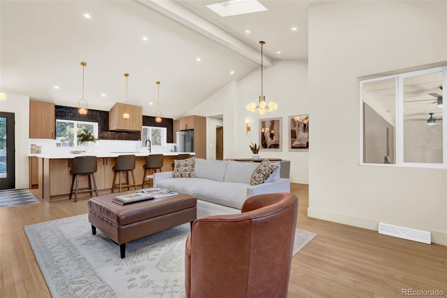
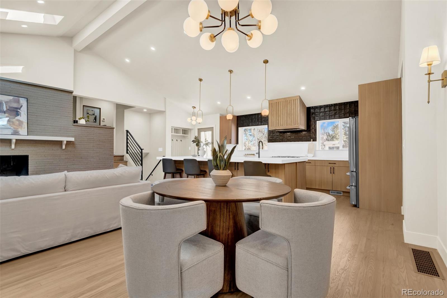
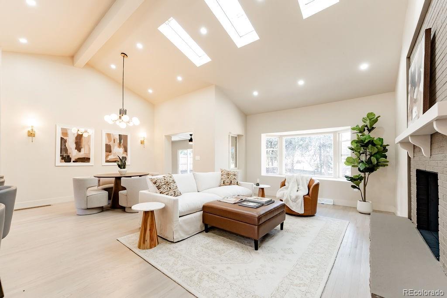
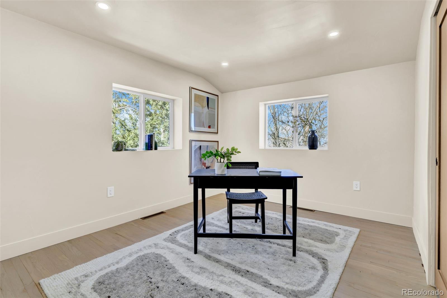
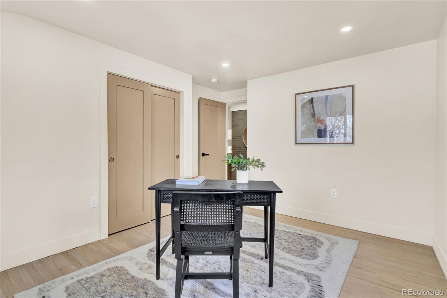
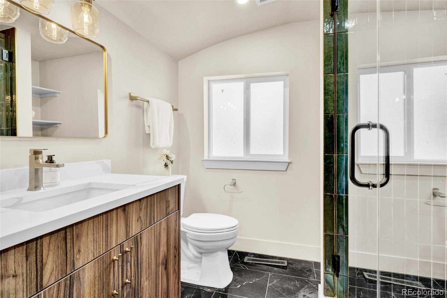
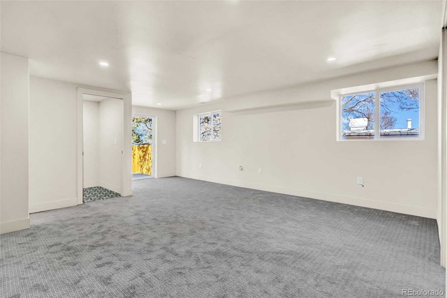
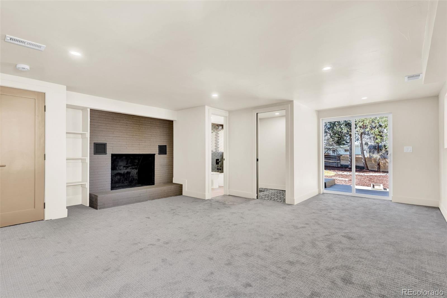
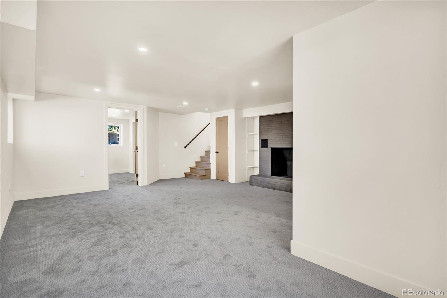
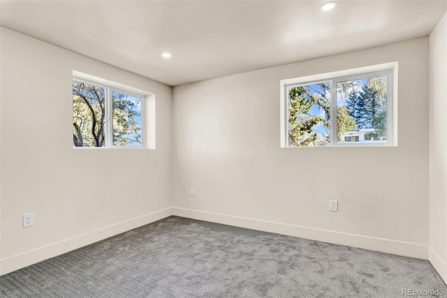
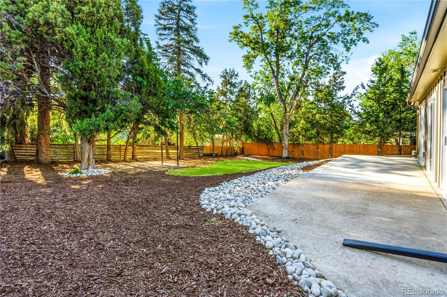
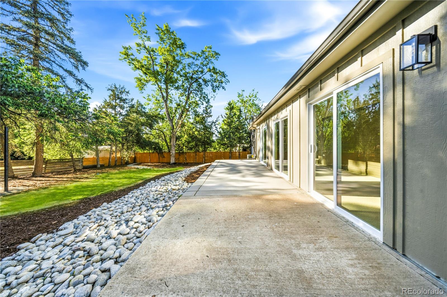
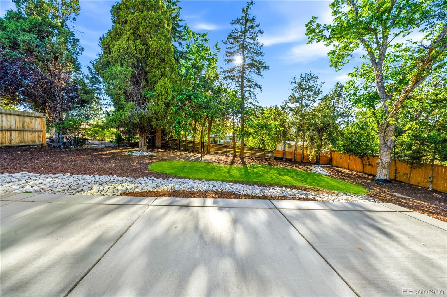
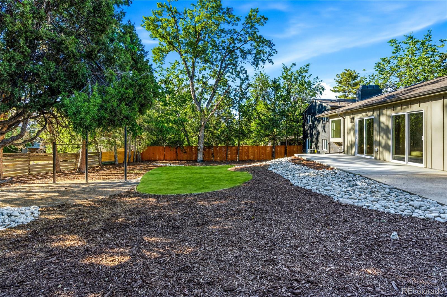
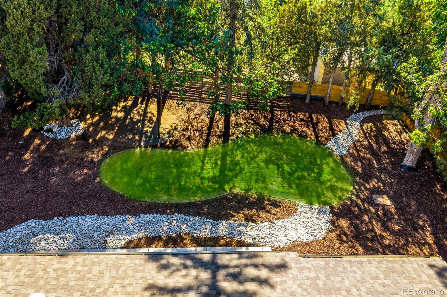
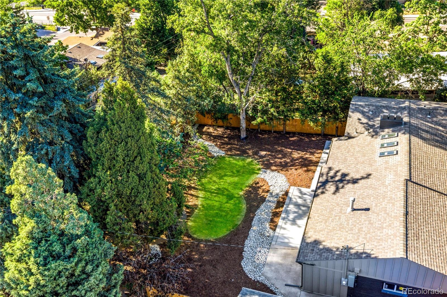
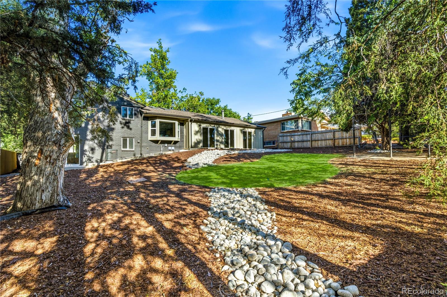
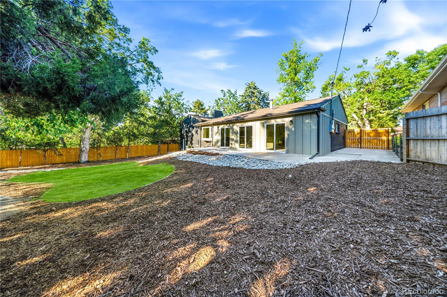
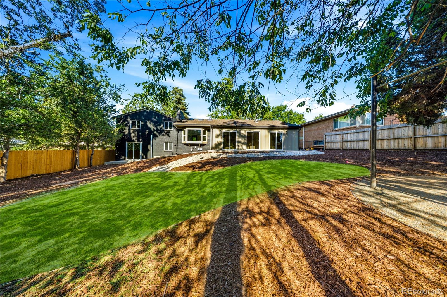
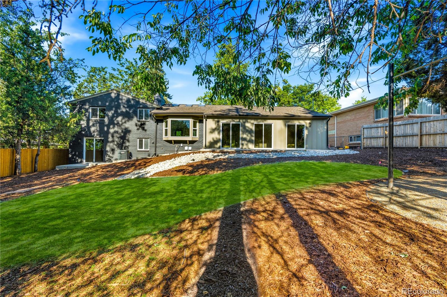
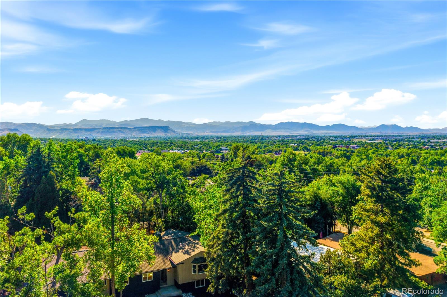
Welcome to 3775 Garland Street -- a standout Wheat Ridge home where quality craftsmanship and modern upgrades come together in over 2,000 square feet of thoughtfully designed living space.

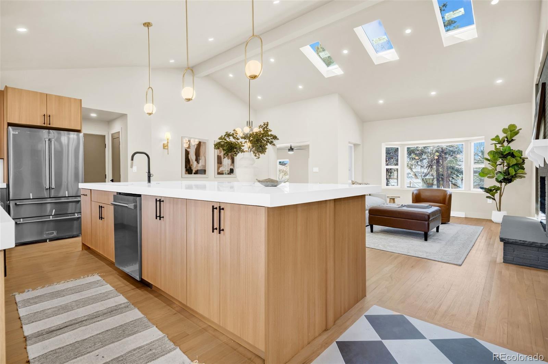
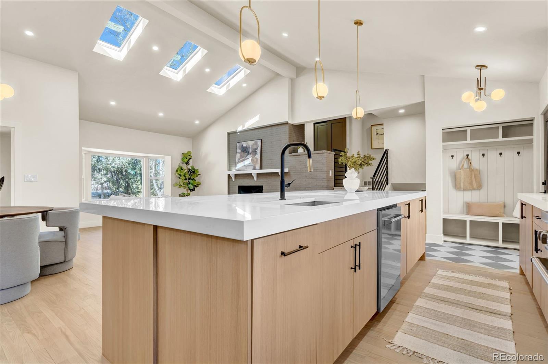
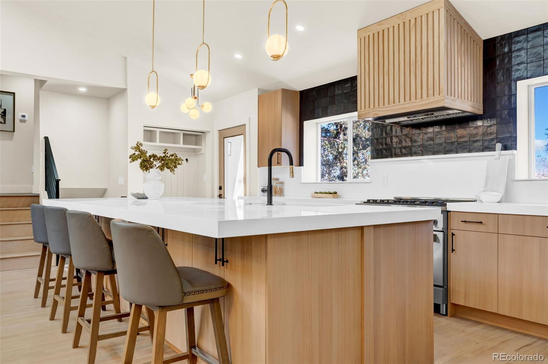
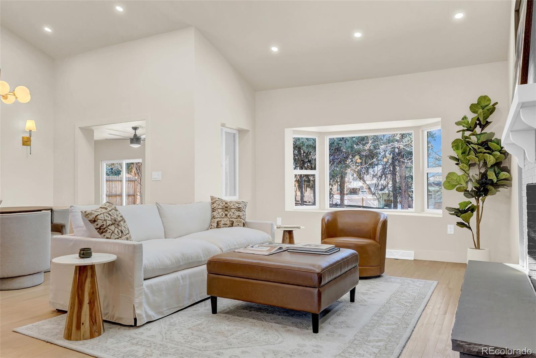
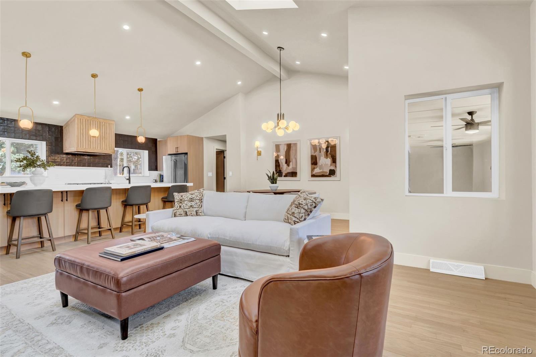
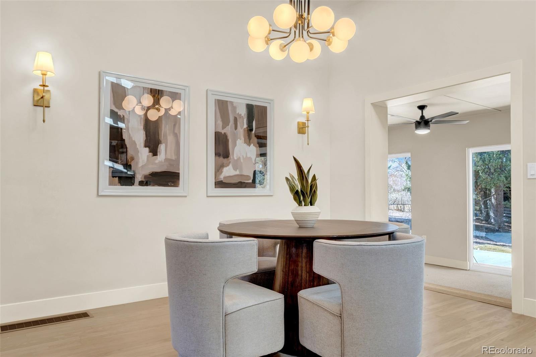
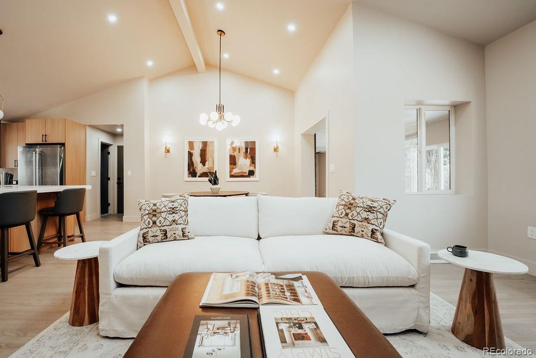
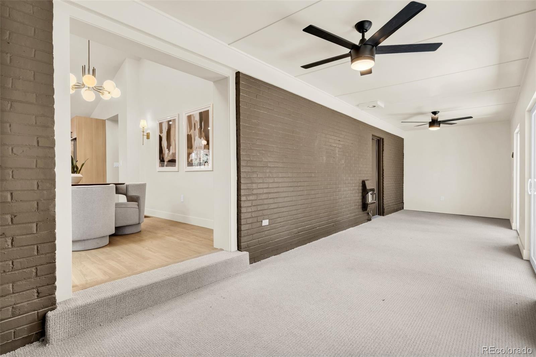
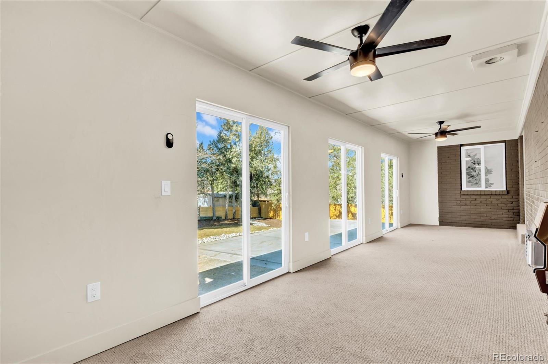
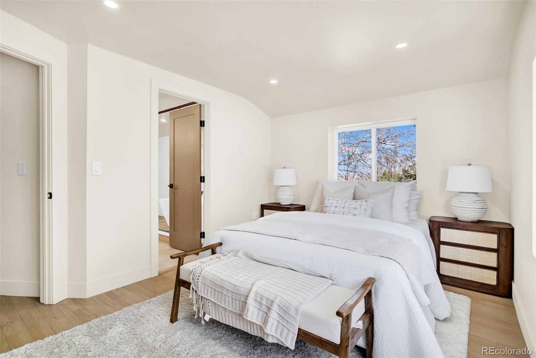
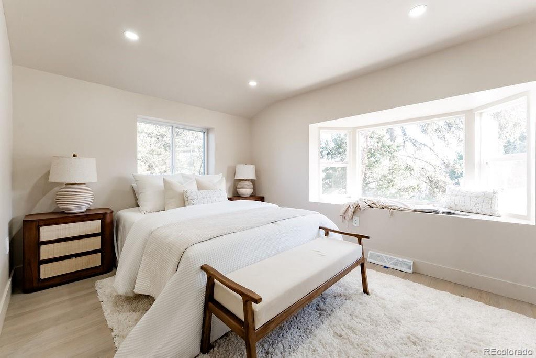
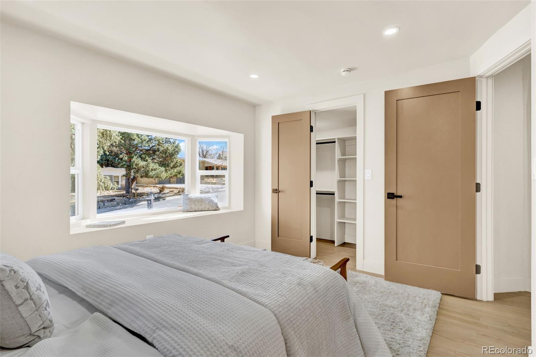
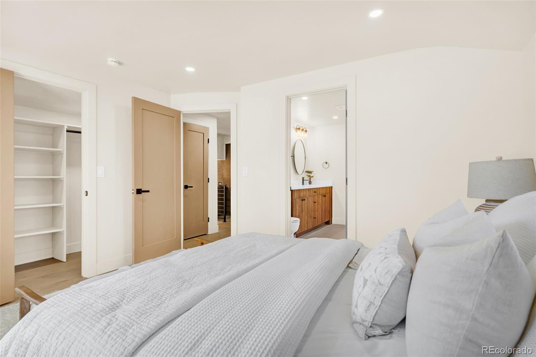
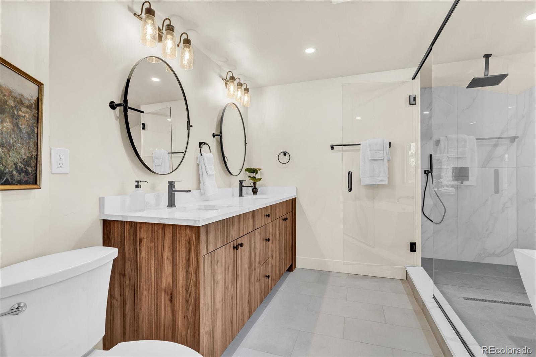
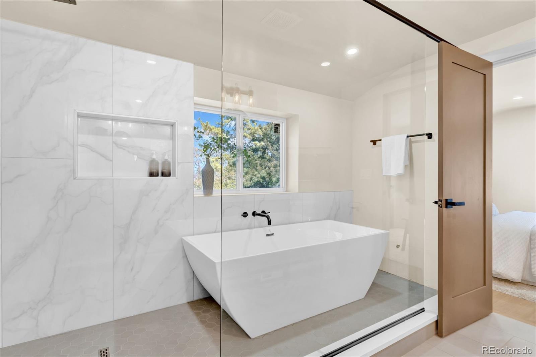
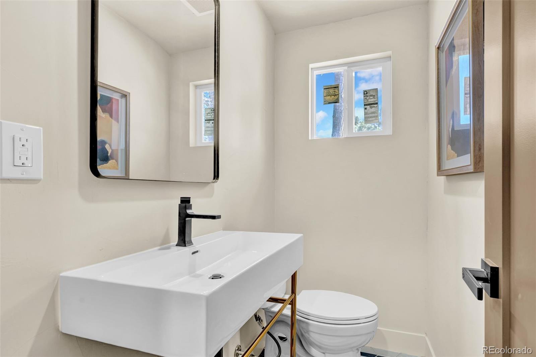
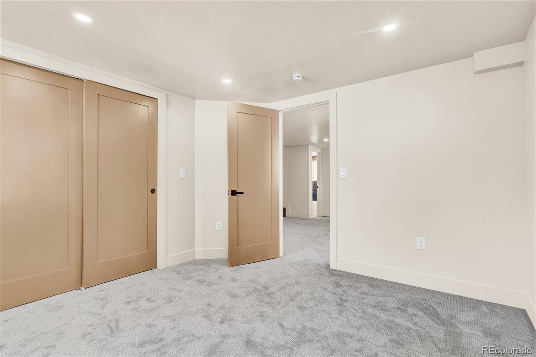
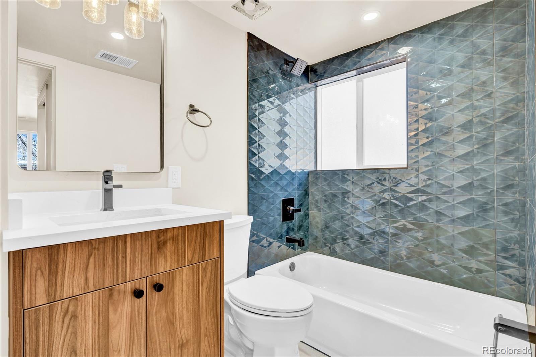
With 3 bedrooms and 4 bathrooms, this home is built for both comfort and function. The primary suite is a true retreat, complete with a walk-in closet and a spa-inspired 5-piece bath. The open-concept main level flows effortlessly from the chef's kitchen -- featuring ample counter space and premium appliances -- through the dining and living areas, and into a sun-drenched sunroom that's perfect for morning coffee or relaxing any time of year.

Every major improvement has been done right: new windows, fresh interior and exterior paint, updated mechanical systems, and new appliances -- all fully permitted, inspected, and built to last. This isn't a cosmetic flip; it's a home that's been improved with integrity, giving the next owner real peace of mind from day one.

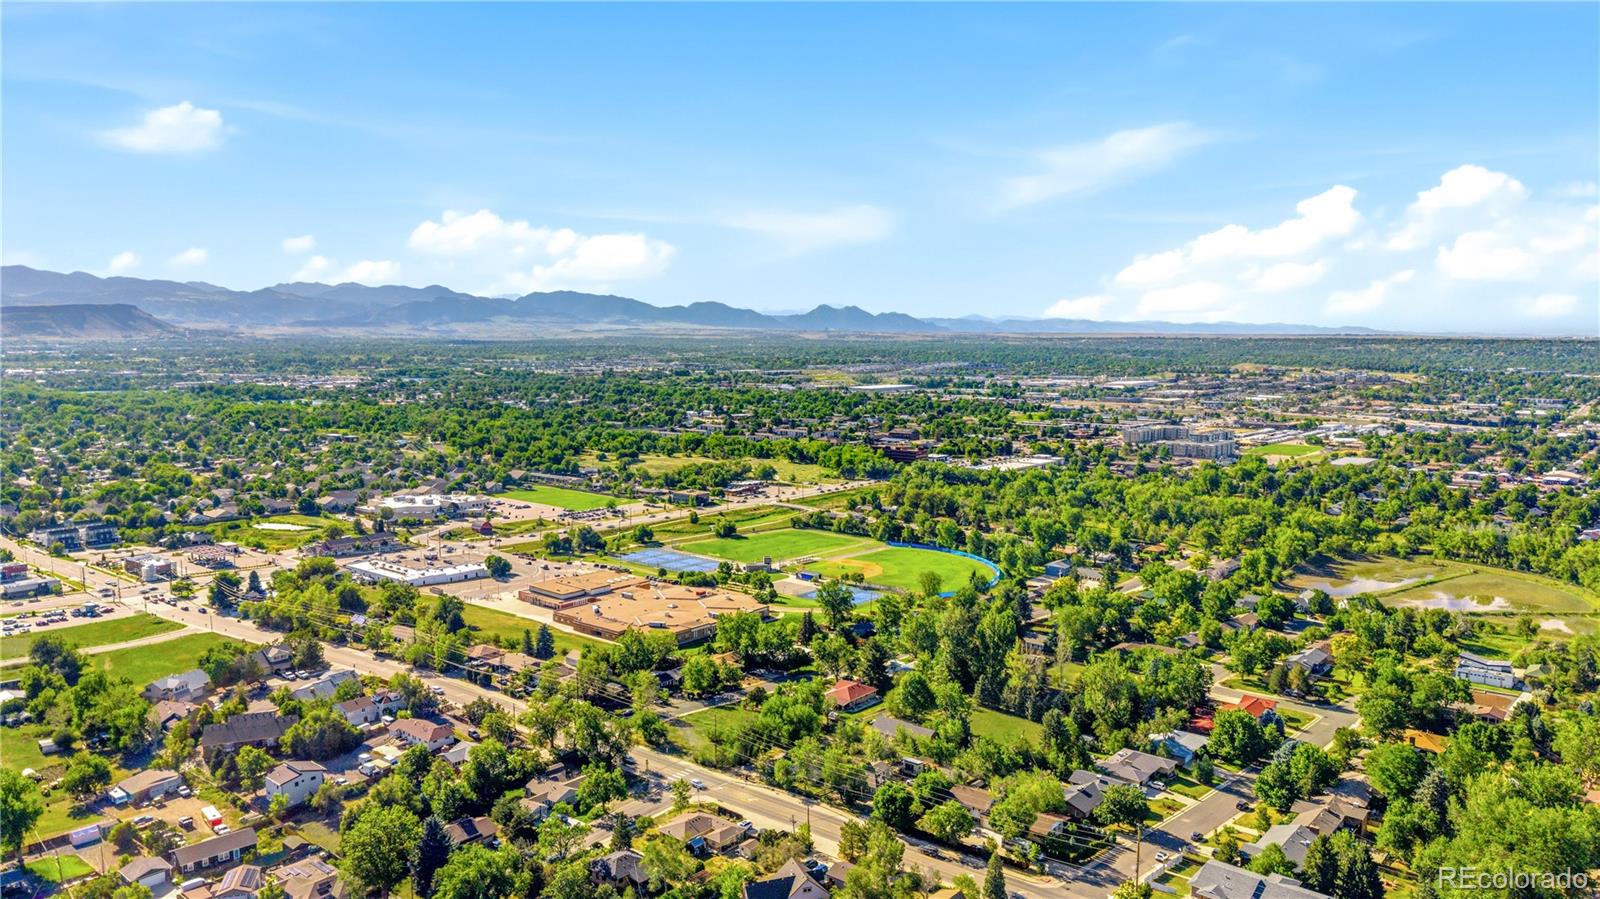
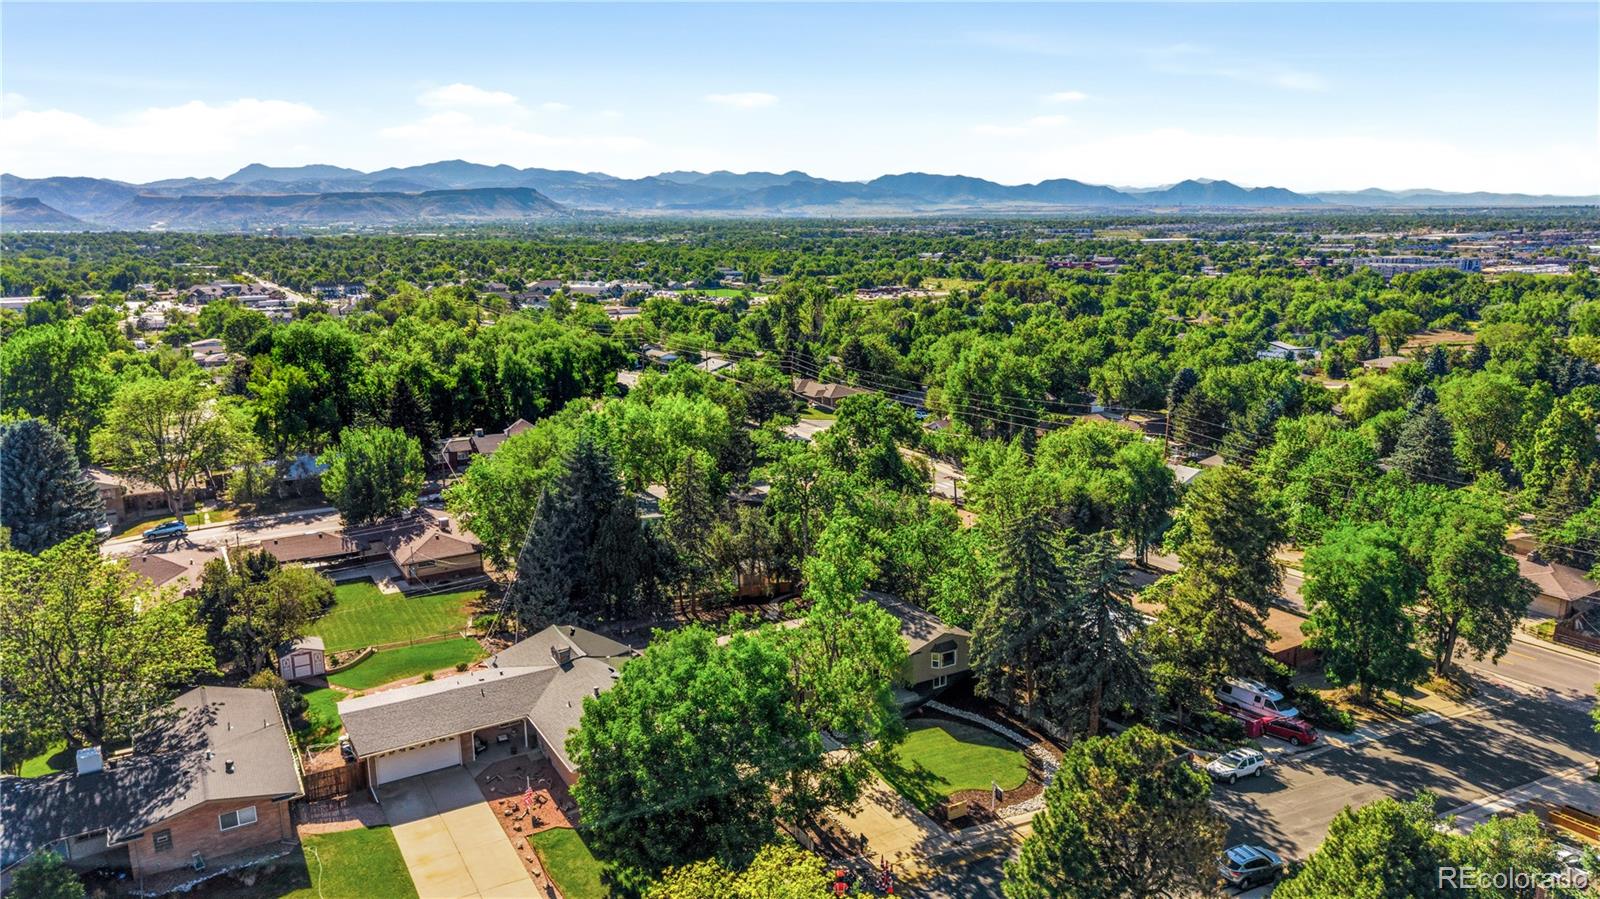
Nestled in one of Wheat Ridge's most convenient locations, families will love being just a couple blocks from both Wheat Ridge High School and Everitt Middle School -- an unbeatable convenience for school-age kids. You're also minutes from local parks, great dining, and easy commuter access. Whether you're hosting, unwinding, or heading out, this home fits every part of your lifestyle.

Don't miss your chance to own one of Wheat Ridge's finest -- schedule your showing today.

Share Property

Location

3775 Garland Street, Wheat Ridge, CO 80033

Status

Sold

Date Sold

July 23, 2026

Property Amenities

Interior
Laundry room In Unit
Fireplace Dining Room, Family Room
Appliances Dishwasher, Disposal, Oven, Range, Range Hood, Refrigerator
Flooring Concrete, Tile, Wood
Total Bedrooms: 3
Half Bathrooms: 1
Three-Quarter Bathrooms: 1
Full Bathrooms: 2
Other Interior Features Eat-in Kitchen, Five Piece Bath, High Ceilings, Kitchen Island, Quartz Counters, Walk-In Closet(s)
Area & Lot
Total area 2,261 Sq.Ft.
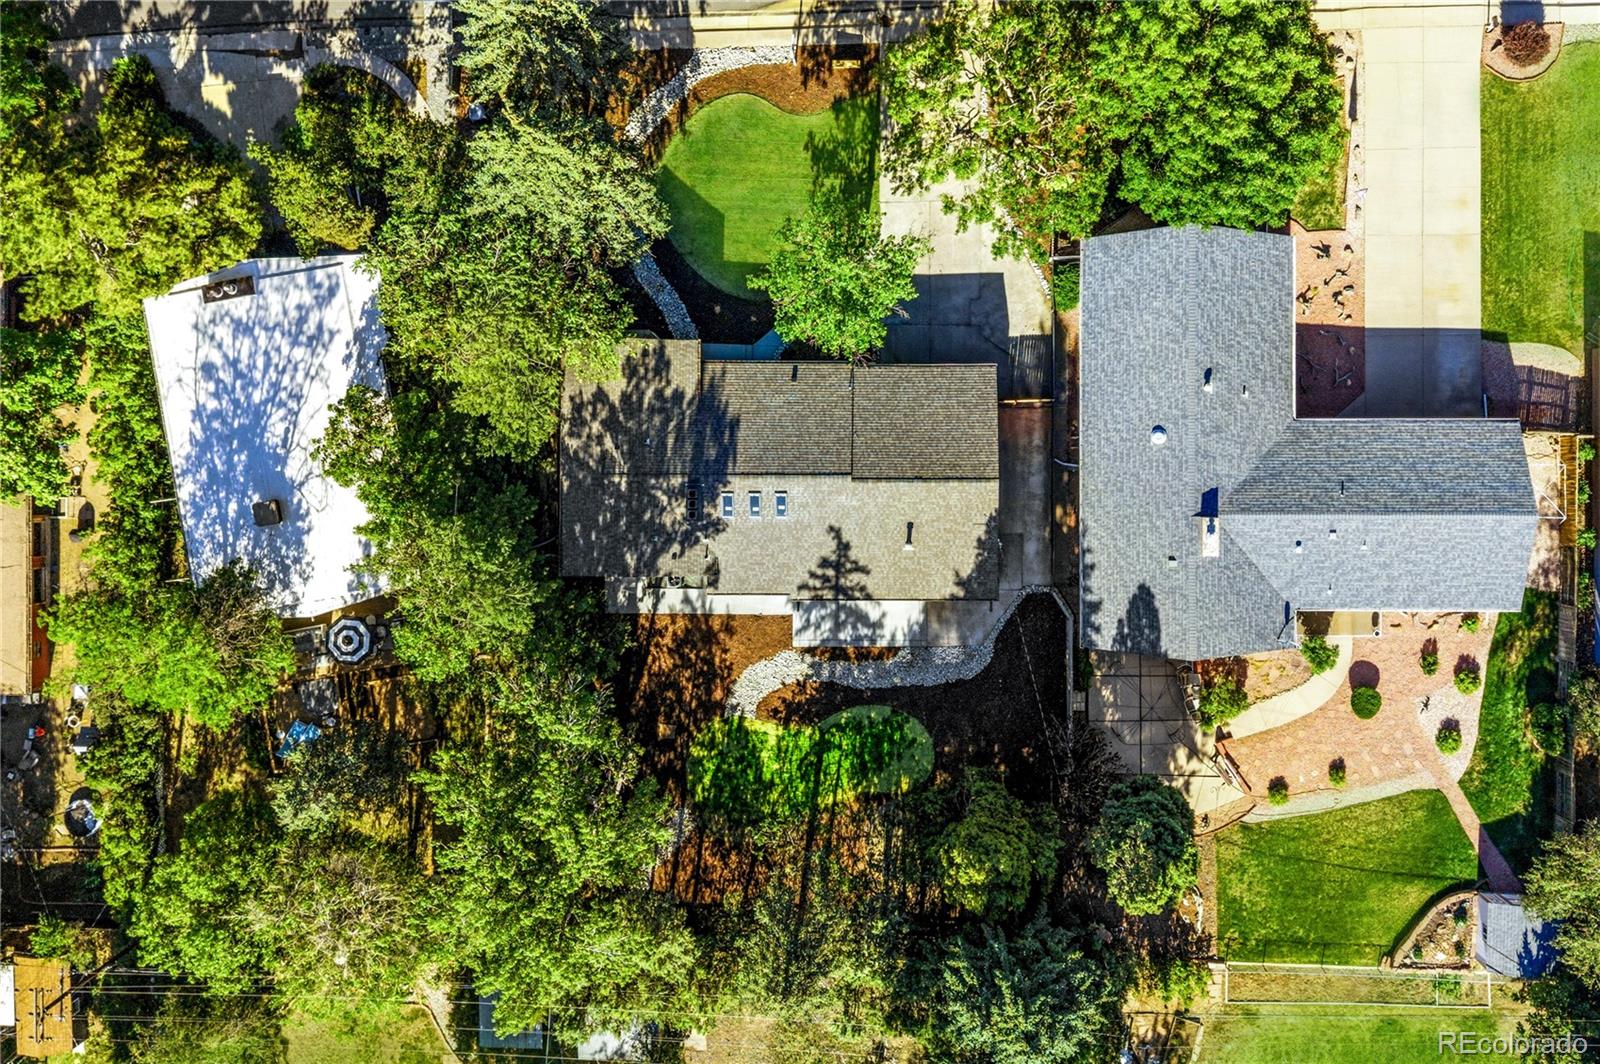
Lot Area 10,846 Sq.Ft.
Living area 2,261 Sq.Ft.
MLS® ID 5861100
Year Built 1955
School District Jefferson County R-1
High School Wheat Ridge
Middle School Everitt
Elementary School Stevens
Type Residential
Status Sold
Exterior
Stories 3
Air conditioning Central Air
Heat type Forced Air
Water Source Public
Garage Space 2.0
Sewer Public Sewer
Roof Composition
Finance
Sales Price $881,000
Real Estate Tax $3,862 yearly

Work With Natacha

Natacha became a real estate professional after practicing law for 19 years due to a love of all things real estate. That experience gives her the ability to carefully evaluate all of the details of a real estate transaction.






