3849 Lee Circle
3849 Lee Circle
3849 Lee Circle
3849 Lee Circle
3849 Lee Circle
3849 Lee Circle
3849 Lee Circle
3849 Lee Circle
3849 Lee Circle
3849 Lee Circle
3849 Lee Circle
3849 Lee Circle
3849 Lee Circle
3849 Lee Circle
3849 Lee Circle
3849 Lee Circle
3849 Lee Circle
3849 Lee Circle
3849 Lee Circle
3849 Lee Circle
3849 Lee Circle
3849 Lee Circle
3849 Lee Circle
3849 Lee Circle
3849 Lee Circle
3849 Lee Circle
3849 Lee Circle
3849 Lee Circle
3849 Lee Circle
VIEW PHOTOS
$667,500

3849 Lee Circle

2 Beds 2 Baths 1,829 Sq.Ft. 6,098.4 Sq.Ft.

Description

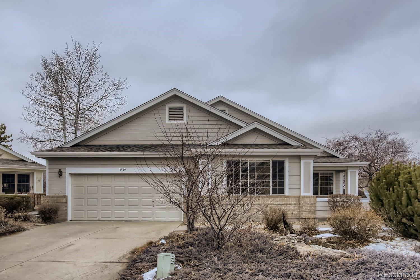
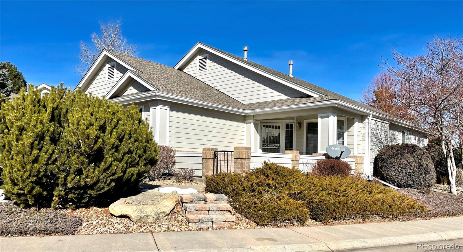
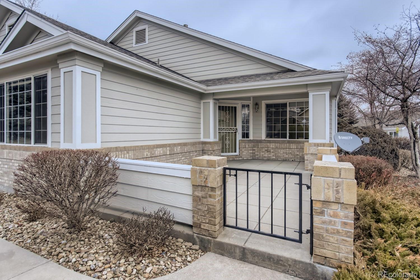
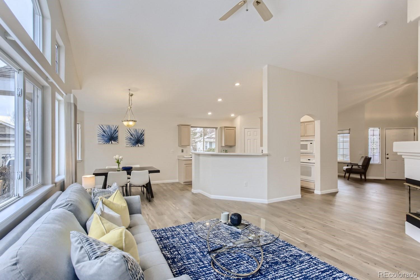
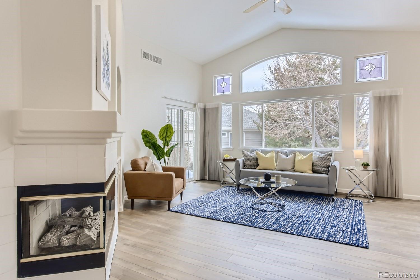
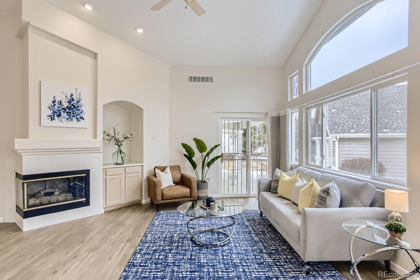
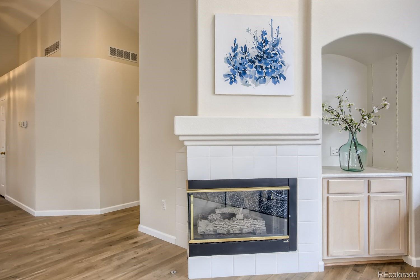
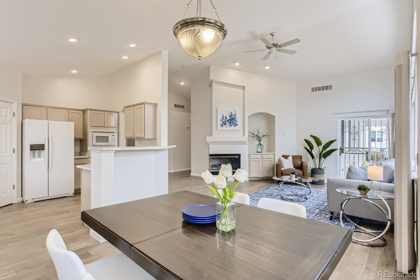
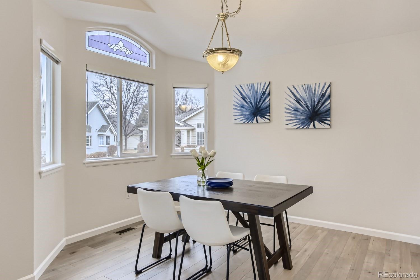
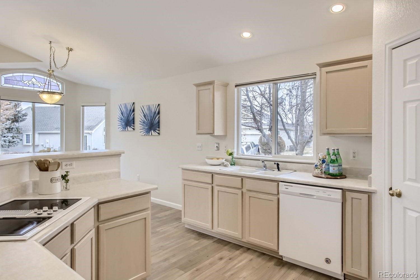
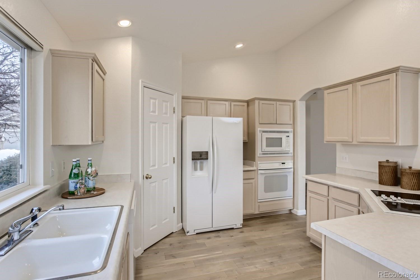
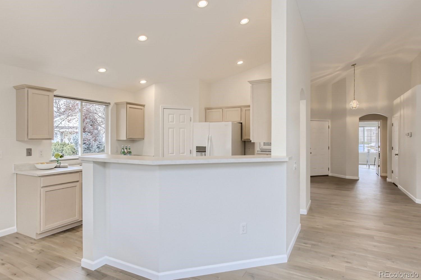
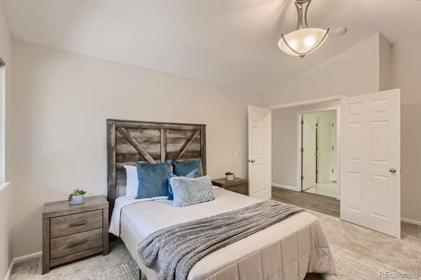
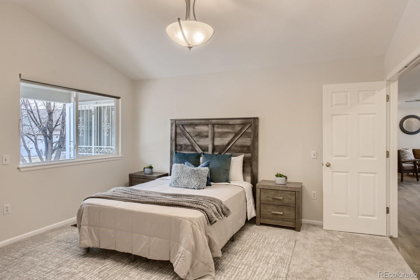
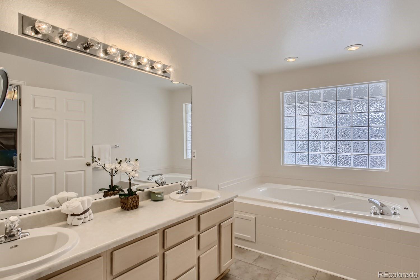
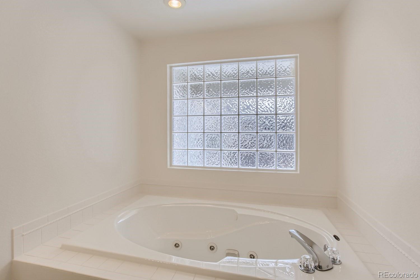
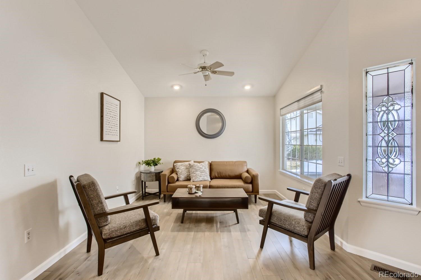
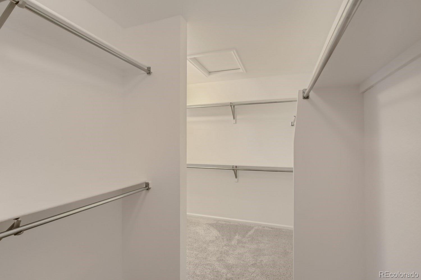
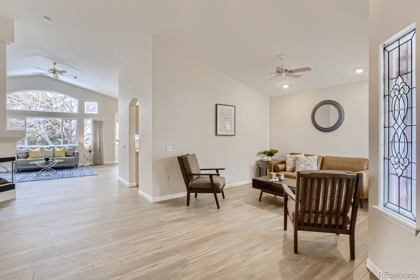
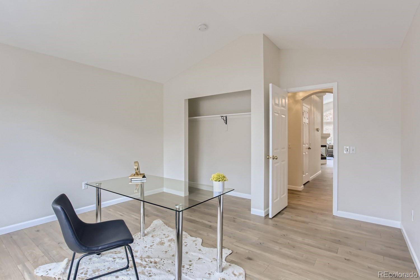
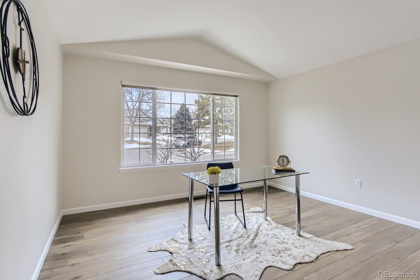
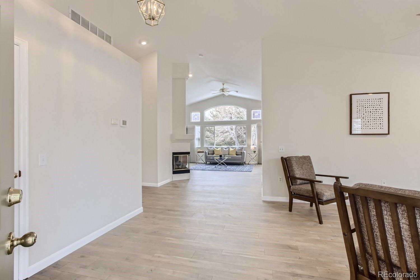
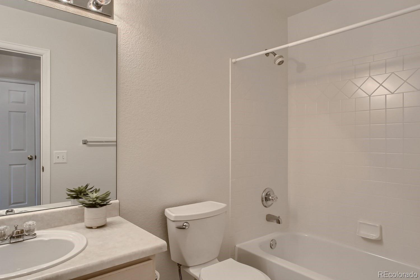
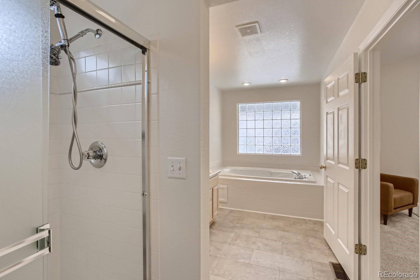
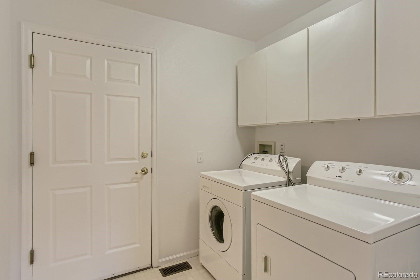
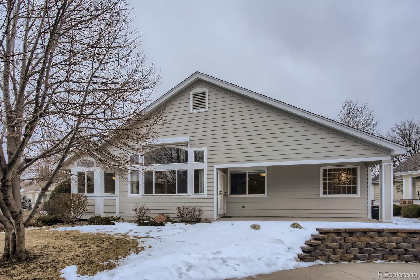
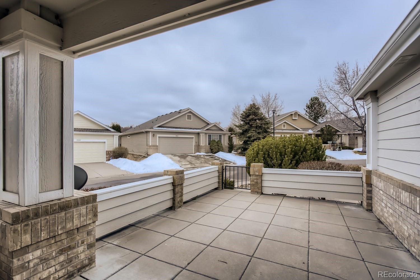
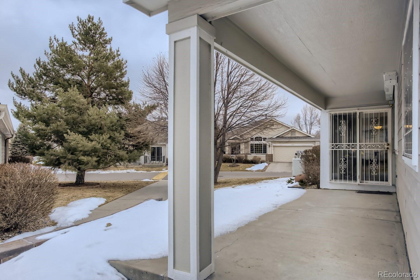
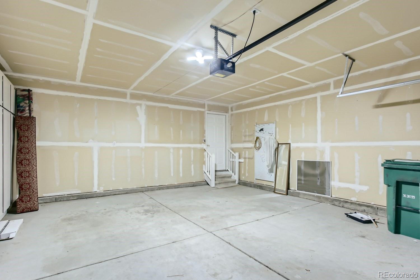
Welcome to the wonderful, gated patio home community of Cambridge Park! It's not often that ranch patio homes become available in the Wheat Ridge area. You will enjoy the privacy of a gated community, low maintenance, ONE LEVEL LIVING, an open floor plan, large bedrooms, vaulted ceilings and cozy gas fireplace. This home features an abundance of natural light, neutral colors, flowing floor plan and is situated on a corner lot. The interior of this beautiful, turn-key property has been freshly painted top to bottom. Brand new LVP flooring, carpet and tile was recently installed throughout the home. Bonuses include a HUGE walk-in Master closet, 5 pc Master Bath with jetted soaking tub, double sinks and new tile, an entire wall of closets for storage in the 2 car attached garage, "WaterCop" water leak detector, electronic "black-out" blinds in the Great Room and Master Bedroom, flex space can be used for Formal Dining/Living or Home Office, plus a large front and back patio area, all within the privacy of a gated community. Nearby amenities include the Wheat Ridge Rec Center, Sprouts, Starbucks, greenbelt and easy access to I-70 and Hwy 58. New roof in 2017. This home is move-in ready and waiting for you!

Share Property

Location

3849 Lee Circle, Wheat Ridge, CO 80033

Status

Sold

Date Sold

March 9, 2022

Property Amenities

Interior
Fireplace Gas Log, Great Room
Appliances Cooktop, Dishwasher, Dryer, Microwave, Oven, Refrigerator, Washer
Total Bedrooms: 2
Full Bathrooms: 2
Other Interior Features Breakfast Nook, Built-in Features, Ceiling Fan(s), Eat-in Kitchen, Entrance Foyer, Five Piece Bath, High Ceilings, Jet Action Tub, Primary Suite, Open Floorplan, Pantry, Smoke Free, Vaulted Ceiling(s), Walk-In Closet(s)
Area & Lot
Lot Area 6,098.4 Sq.Ft.
Living area 1,829 Sq.Ft.
MLS® ID 2464569
Year Built 1998
School District Jefferson County R-1
High School Wheat Ridge
Middle School Everitt
Elementary School Prospect Valley
Architecture Styles Contemporary
Type Residential
Status Sold
Exterior
Stories 1
Air conditioning Central Air
Heat type Forced Air
Disability Features Accessible Approach with Ramp
Garage Space 2.0
Security Features Carbon Monoxide Detector(s), Smoke Detector(s), Water Leak/Flood Alarm
Sewer Public Sewer
Parking Concrete, Storage
Roof Composition
Finance
Sales Price $667,500
HOA Fees $280 monthly
Real Estate Tax $2,290 yearly

Work With Natacha

Natacha became a real estate professional after practicing law for 19 years due to a love of all things real estate. That experience gives her the ability to carefully evaluate all of the details of a real estate transaction.








