
387 Bear Trail
387 Bear Trail
387 Bear Trail
387 Bear Trail
387 Bear Trail
387 Bear Trail
387 Bear Trail
387 Bear Trail
387 Bear Trail
387 Bear Trail
387 Bear Trail
387 Bear Trail
387 Bear Trail
387 Bear Trail
387 Bear Trail
387 Bear Trail
387 Bear Trail
387 Bear Trail
387 Bear Trail
387 Bear Trail
387 Bear Trail
387 Bear Trail
387 Bear Trail
387 Bear Trail
387 Bear Trail
387 Bear Trail
387 Bear Trail
387 Bear Trail
387 Bear Trail
387 Bear Trail
387 Bear Trail
387 Bear Trail
387 Bear Trail
387 Bear Trail
387 Bear Trail
387 Bear Trail
387 Bear Trail
387 Bear Trail
387 Bear Trail
387 Bear Trail
387 Bear Trail
387 Bear Trail
387 Bear Trail
387 Bear Trail
387 Bear Trail
387 Bear Trail
387 Bear Trail
VIEW PHOTOS
$1,600,000

387 Bear Trail

4 Beds 4 Baths 2,216 Sq.Ft. 1,742 Sq.Ft.

Description

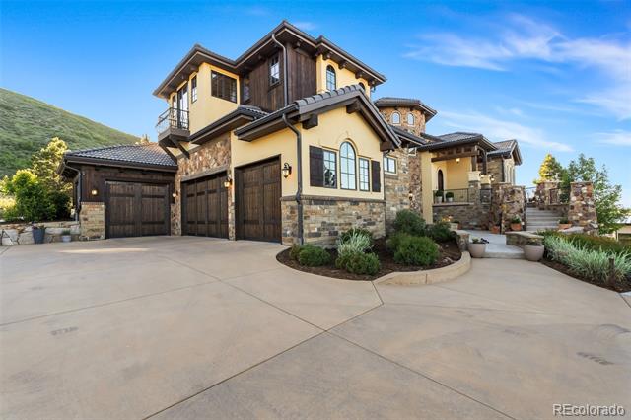
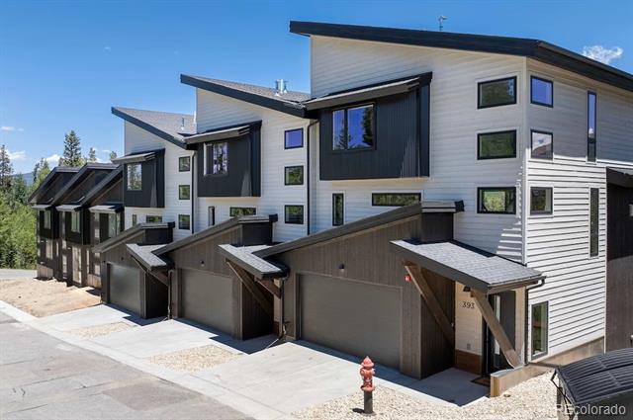
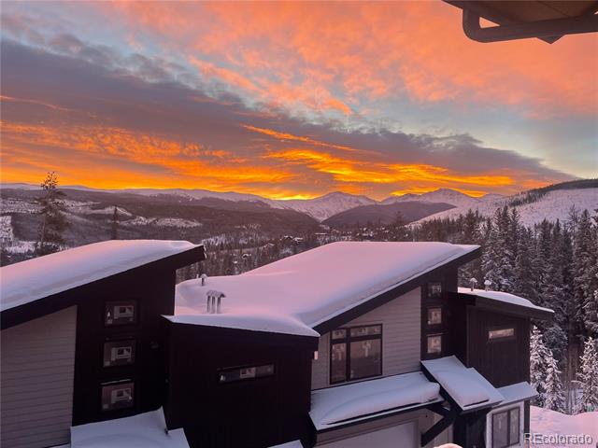
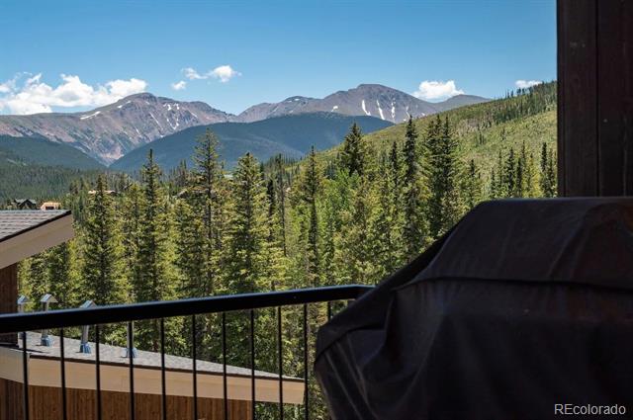
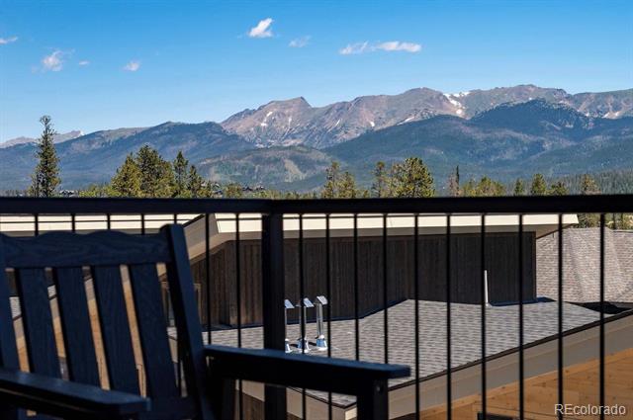
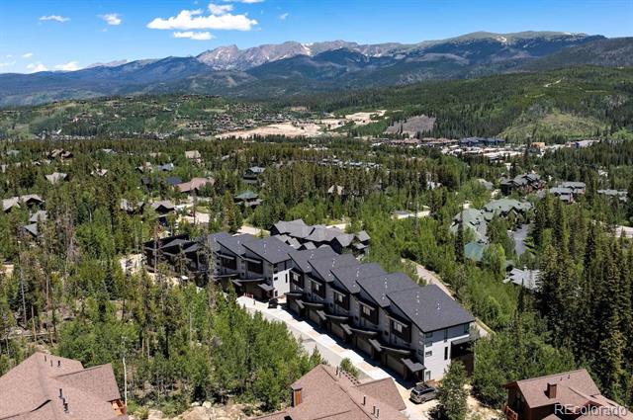
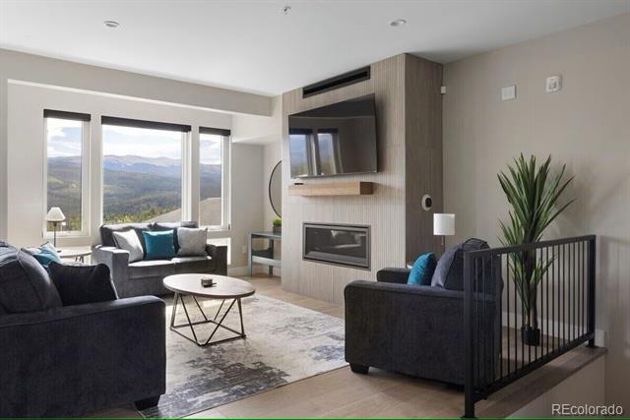
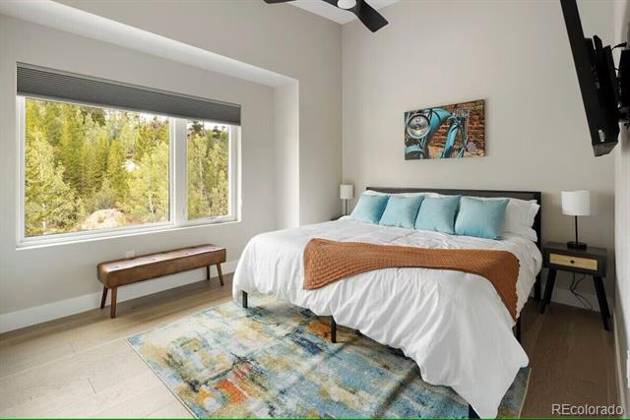
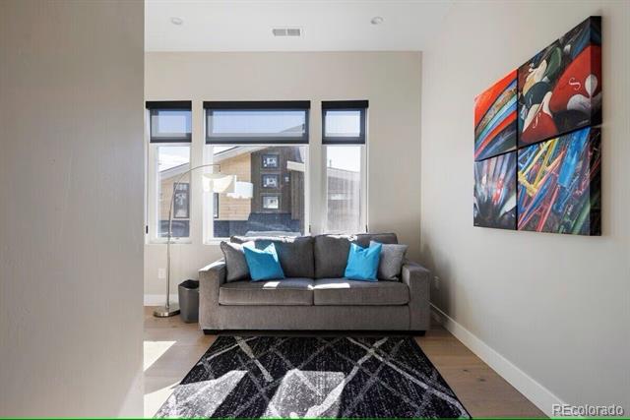
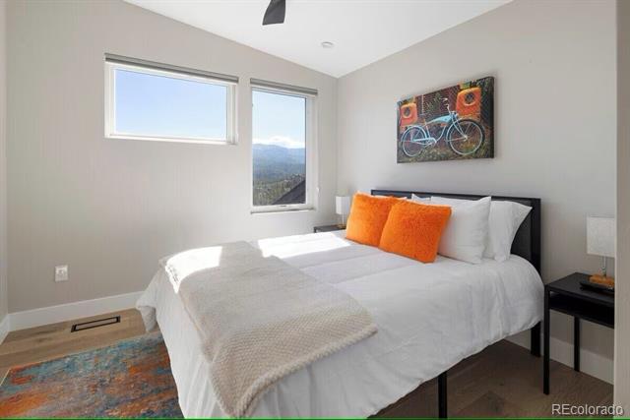
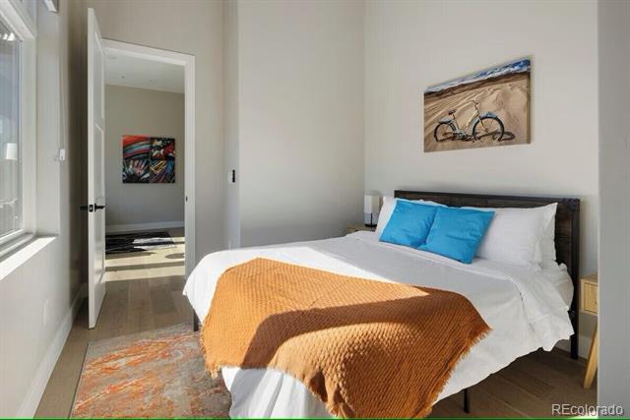
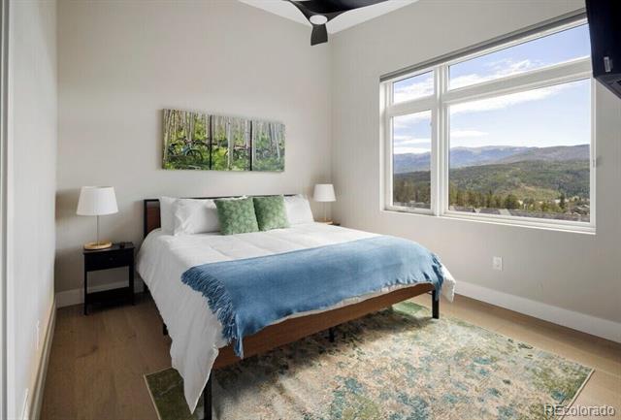
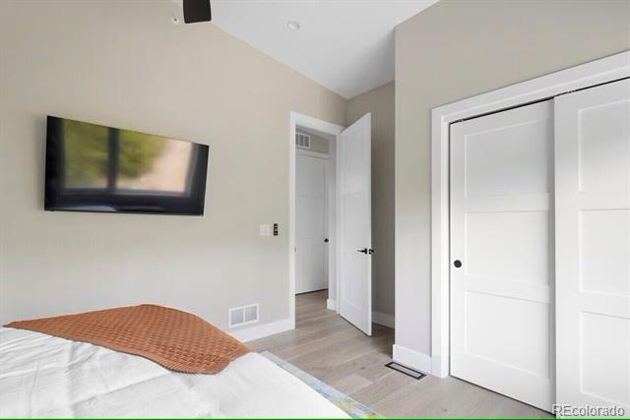
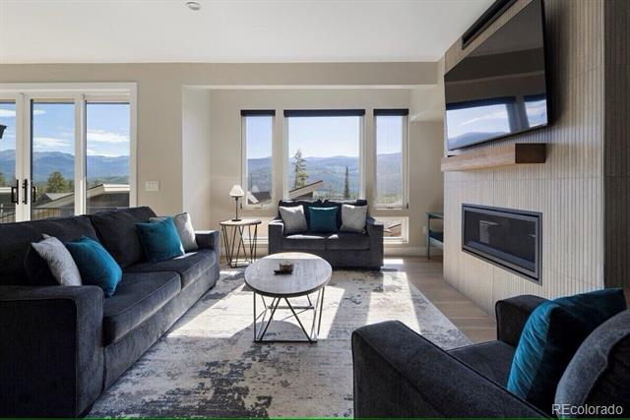
Modern Mountain Home With Views!!! Within steps to the future gondola as part of the Winter Park Resort expansion!
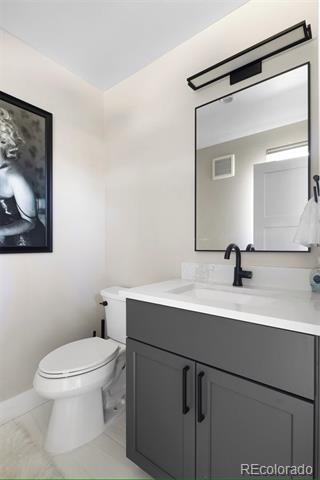
Enjoy the Rockies in this upscale 4BR/3.5BA home just 2 minutes from Downtown Winter Park and 5 minutes from Winter Park Resort.
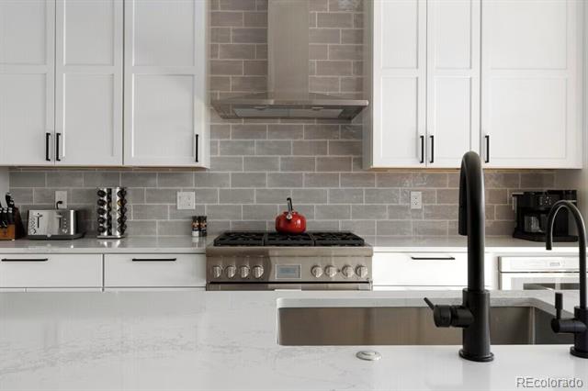
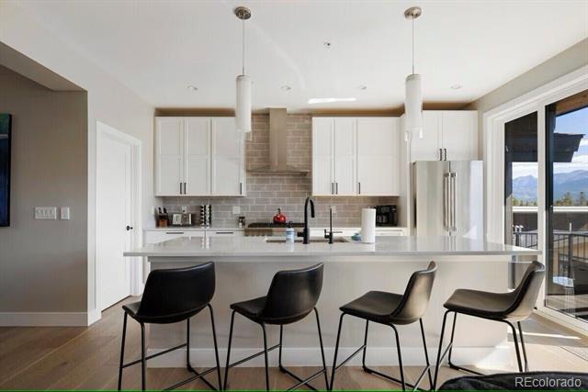
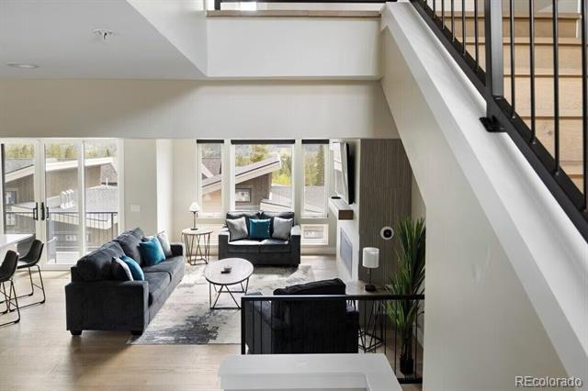
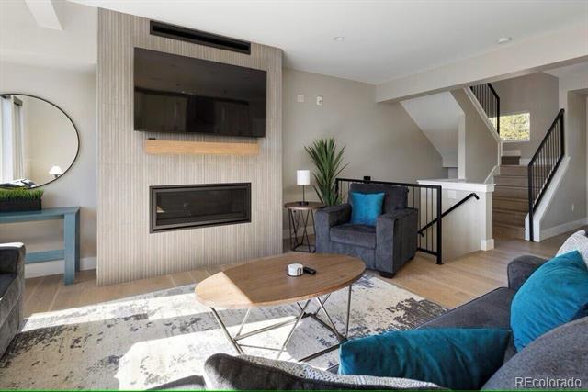
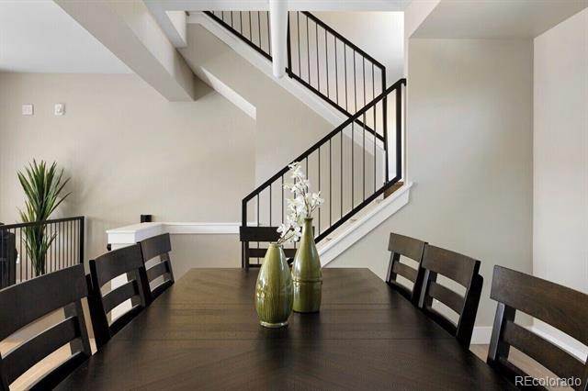
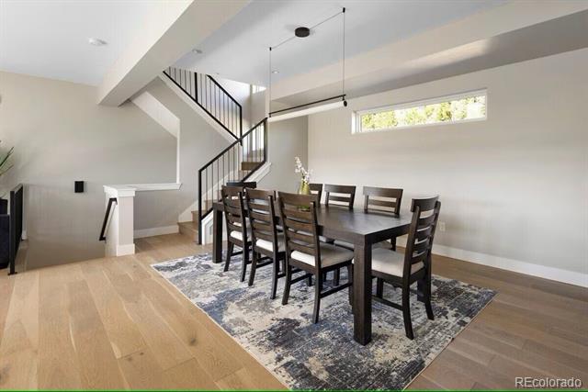
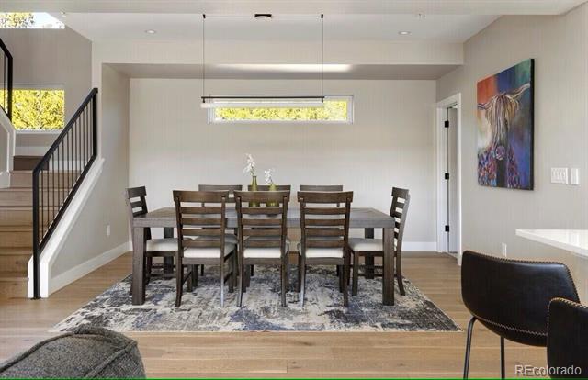
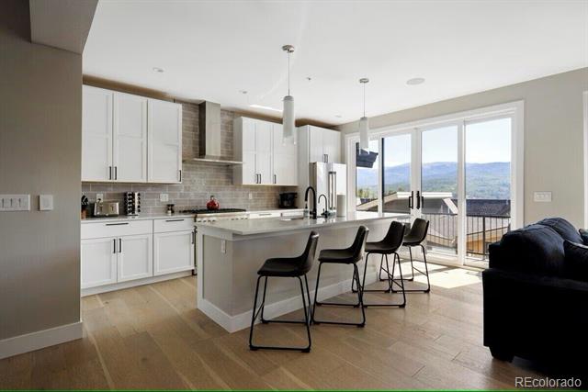
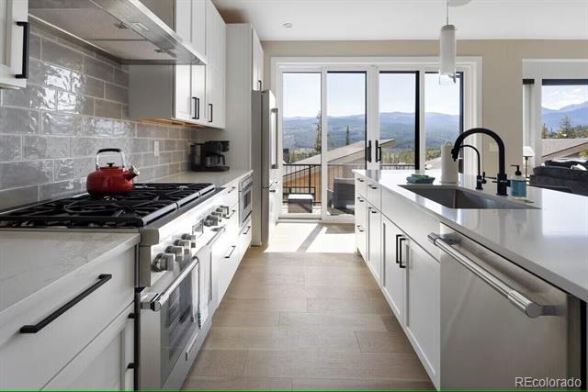
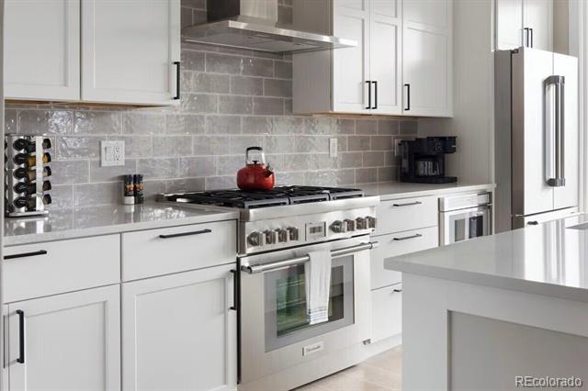
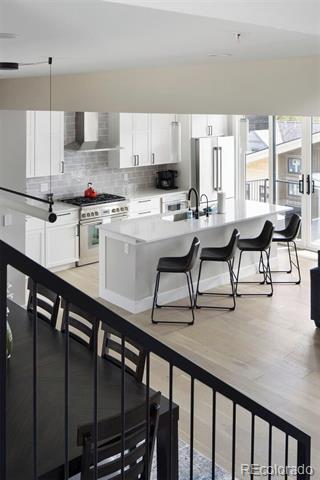
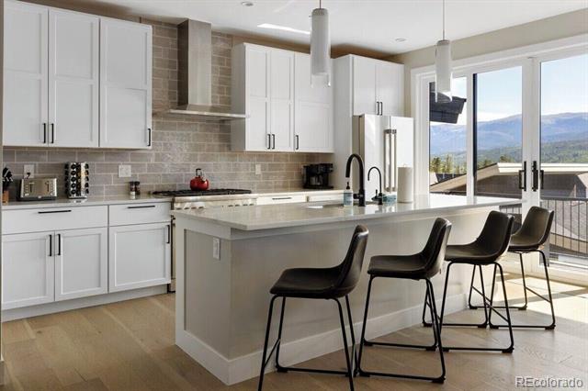
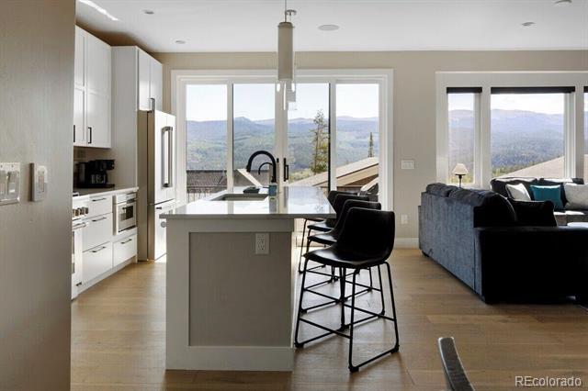
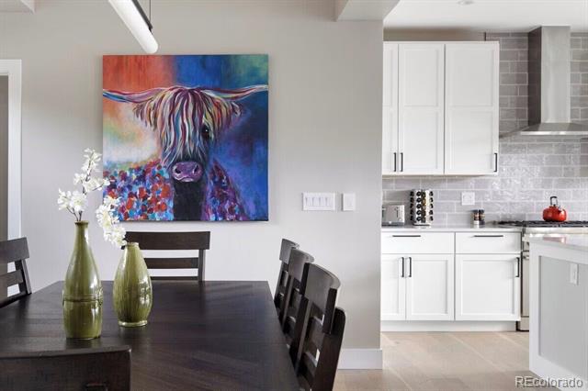
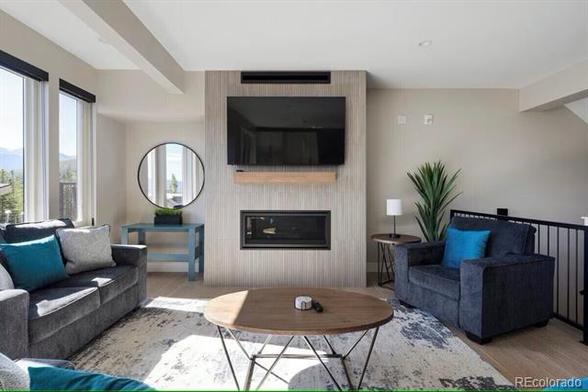
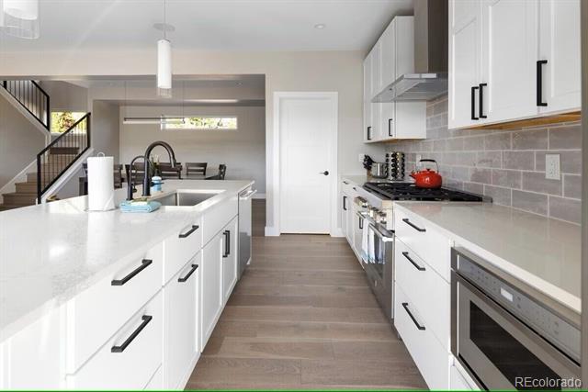
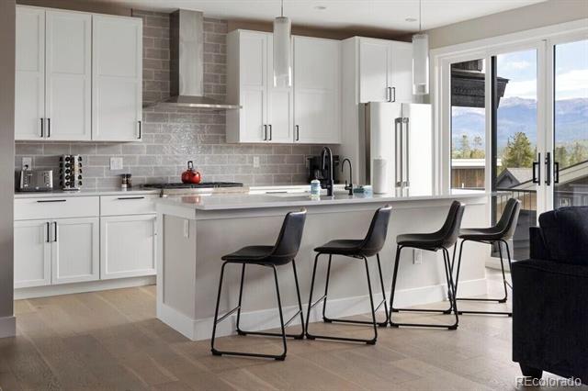
Experience mountain living with refined style in this beautifully upgraded townhome. The gourmet kitchen is a chef's dream, featuring solid surface quartz countertops, a tiled backsplash, 42-inch white shaker cabinets, pantry, upgraded stainless appliances--including a 6-burner gas stovetop--and a spacious island with ample seating. The open-concept design connects the kitchen, dining, and living areas, centered around a contemporary tiled fireplace, perfect for entertaining or relaxing after a day on the slopes.

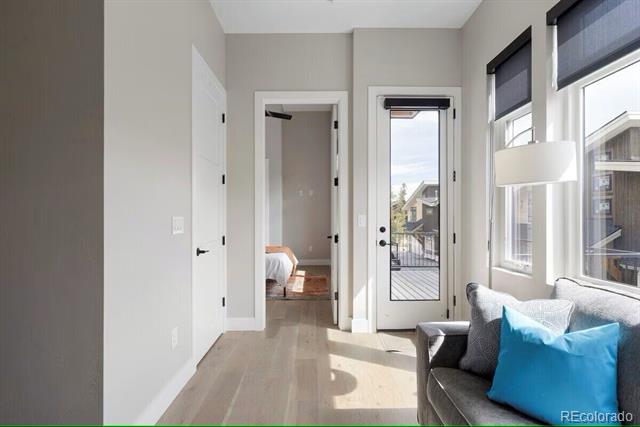
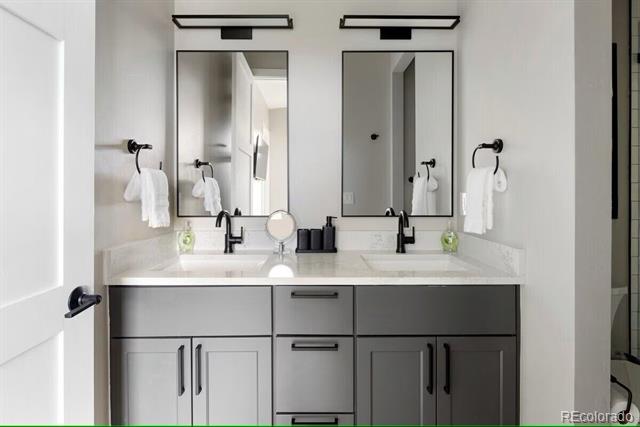
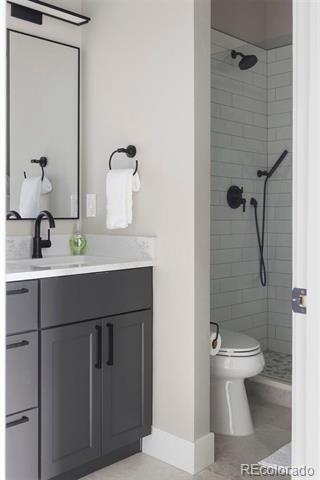
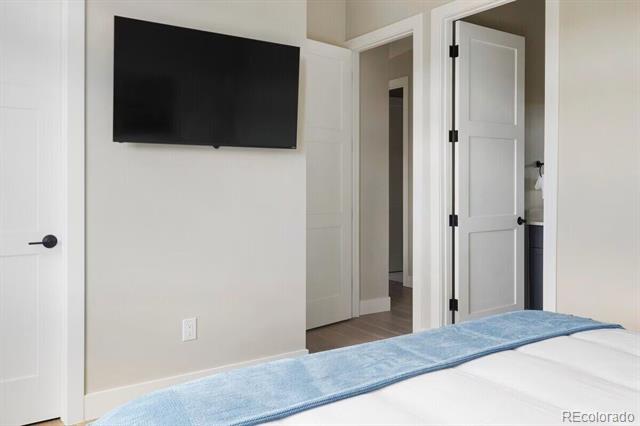
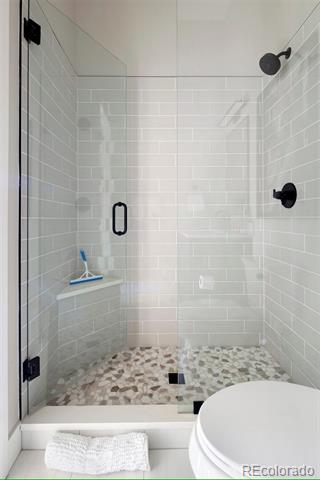
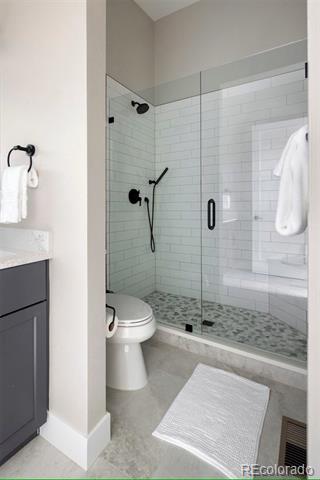
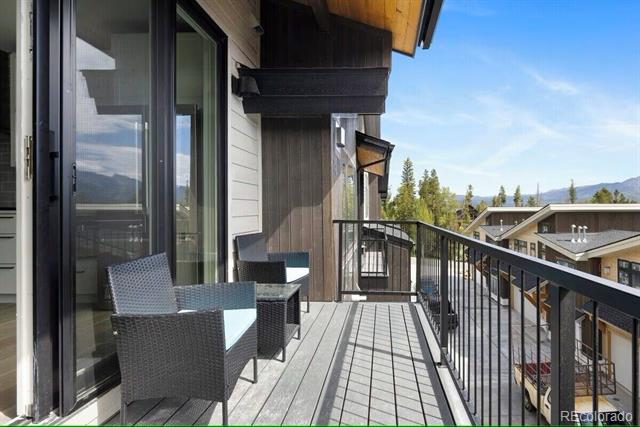
Soaring ceilings and natural-finish wood plank floors add warmth and elegance throughout. The primary suite is a true retreat with volumed ceilings, a walk-in closet, and a luxurious en-suite bathroom with a large walk-in shower. Enjoy the outdoors year-round on two expansive decks--one off the main living area and one at ground level--ideal for taking in breathtaking mountain views or grilling with friends.

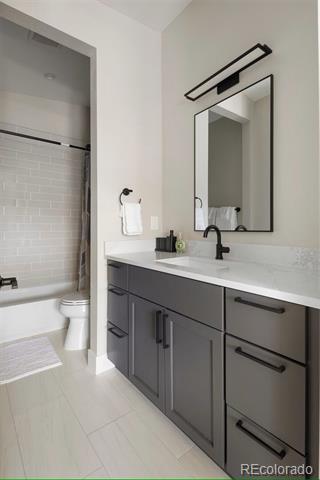
Thoughtful upgrades include smooth wall finishes, striking iron stair railings, and neutral tones that enhance the home's modern mountain aesthetic. With garage parking for two SUV-style vehicles and additional driveway space, convenience meets luxury. 10 minutes to Fraser, and within easy reach of Devil's Thumb Ranch and Ski Granby.

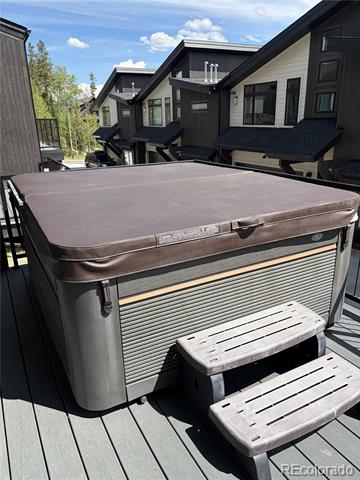
Private hot tub with ski slope views & all furnishings included!

Share Property

Location

387 Bear Trail, Winter Park, CO 80482

Status

For Sale
image

Schedule a Showing

I would love to show you this beautiful property. Please select your preferred date and time below. I'm will be in touch shortly to confirm your appointment.

Schedule a Showing

I would love to show you this beautiful property. Please select your preferred date and time below. I'm will be in touch shortly to confirm your appointment.
Thank you for your interest in 387 Bear Trail, Winter Park, CO 80482. We are reviewing your request and will be in touch shortly!

Property Amenities

Interior
Fireplace Family Room
Appliances Convection Oven, Dishwasher, Disposal, Dryer, Microwave, Oven, Range, Range Hood, Refrigerator, Self Cleaning Oven, Washer
Flooring Tile, Wood
Total Bedrooms: 4
Half Bathrooms: 1
Three-Quarter Bathrooms: 2
Full Bathrooms: 1
Other Interior Features Ceiling Fan(s), Eat-in Kitchen, High Ceilings, High Speed Internet, Kitchen Island, Open Floorplan, Pantry, Primary Suite, Quartz Counters, Smart Thermostat, Smoke Free, Sound System, Vaulted Ceiling(s), Walk-In Closet(s)
Area & Lot
Lot Area 1,742 Sq.Ft.
Living area 2,216 Sq.Ft.
MLS® ID 5078040
Year Built 2024
School District East Grand 2
High School Middle Park
Middle School East Grand
Elementary School Fraser Valley
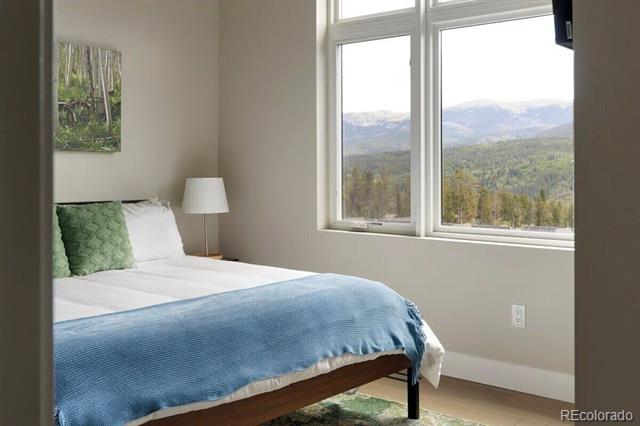
View Description Mountain(s),Ski Area
Architecture Styles Mountain Contemporary
Type Townhouse
Status For Sale
Exterior
Stories 3
Air conditioning None
Heat type Forced Air
Water Source Public
Garage Space 2.0
Sewer Public Sewer
Other Exterior Features Balcony, Lighting
Parking 220 Volts
Lot Features Near Ski Area
Roof Composition
Utilities Cable Available, Electricity Connected, Internet Access (Wired), Natural Gas Connected
Finance
Sales Price $1,600,000
HOA Fees $375 monthly
Real Estate Tax $3,108 yearly

Mortgage Calculator

Estimate your monthly mortgage payment, including the principal and interest, property taxes, and HOA. Adjust the values to generate a more accurate rate.
All estimates are provided for informational purposes only. Actual amounts may vary.
$0,000 Your Payment 20 15 65
$0,000 Your Payment

Work With Natacha

Natacha became a real estate professional after practicing law for 19 years due to a love of all things real estate. That experience gives her the ability to carefully evaluate all of the details of a real estate transaction.