Leave a Message

Thank you for your message. We will be in touch with you shortly.

3905 Pierce Street
3905 Pierce Street
3905 Pierce Street
3905 Pierce Street
3905 Pierce Street
3905 Pierce Street
3905 Pierce Street
3905 Pierce Street
3905 Pierce Street
3905 Pierce Street
3905 Pierce Street
3905 Pierce Street
3905 Pierce Street
3905 Pierce Street
3905 Pierce Street
3905 Pierce Street
3905 Pierce Street
3905 Pierce Street
3905 Pierce Street
3905 Pierce Street
3905 Pierce Street
3905 Pierce Street
3905 Pierce Street
3905 Pierce Street
3905 Pierce Street
3905 Pierce Street
3905 Pierce Street
3905 Pierce Street
3905 Pierce Street
3905 Pierce Street
3905 Pierce Street
3905 Pierce Street
3905 Pierce Street
3905 Pierce Street
3905 Pierce Street
VIEW PHOTOS
Courtesy of Keller Williams Realty Downtown LLC
$630,000

3905 Pierce Street

3 Beds 3 Baths 1,509 Sq.Ft. 6,998 Sq.Ft.

Description

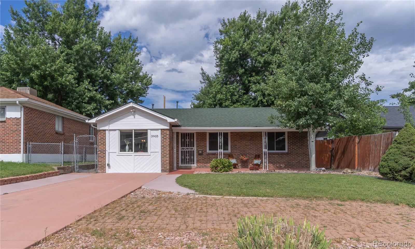
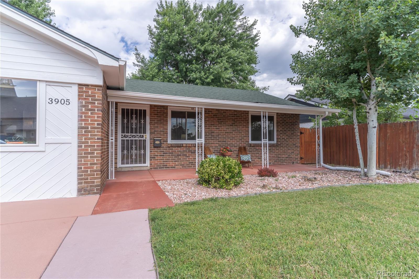
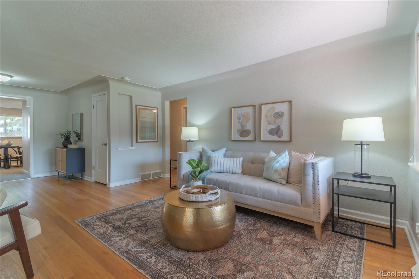
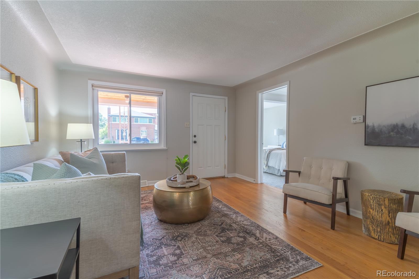
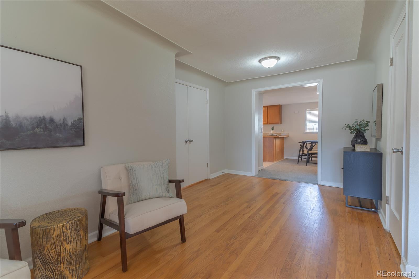
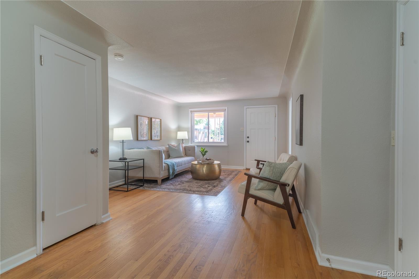
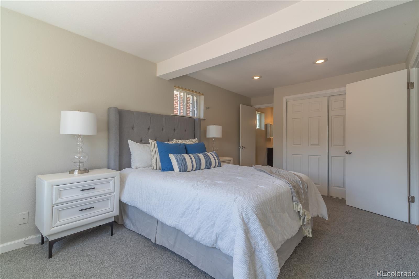
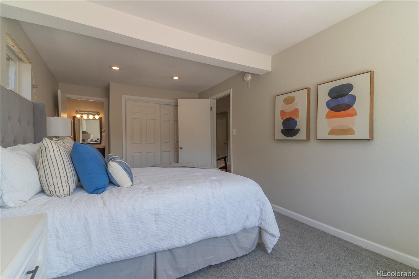
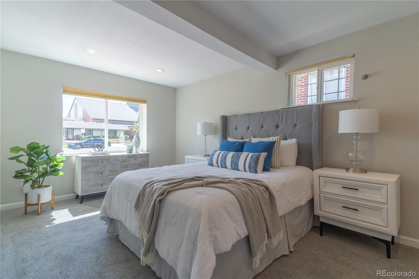
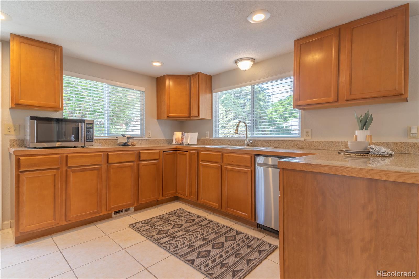
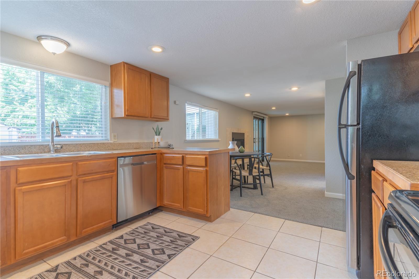
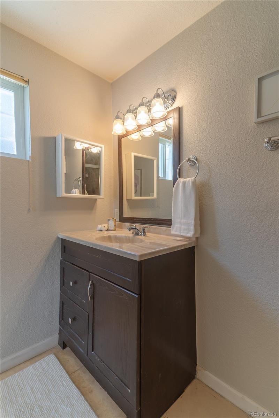
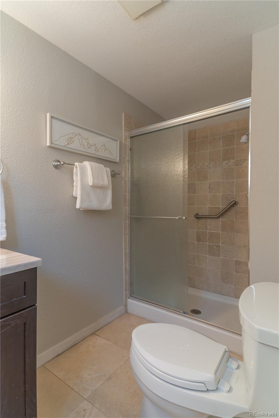
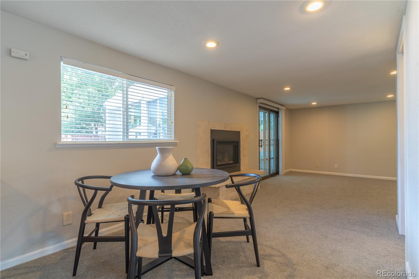
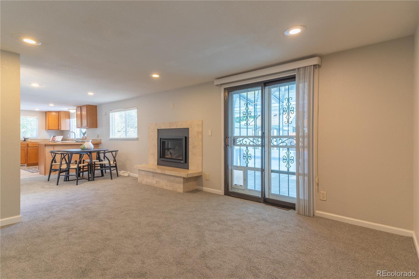
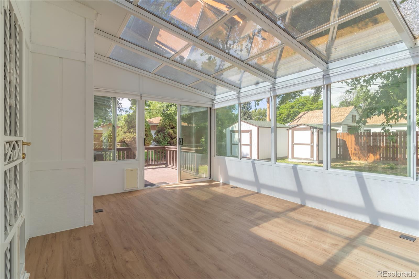
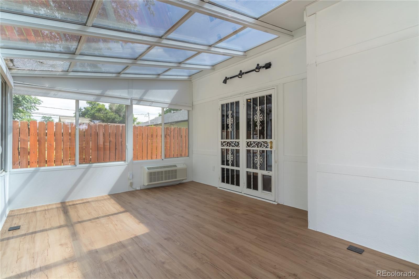
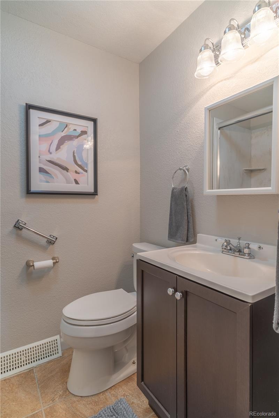
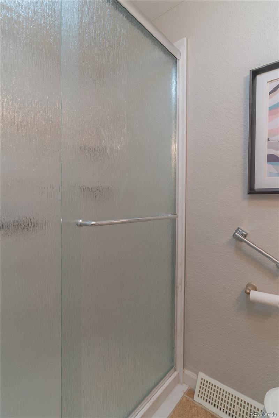
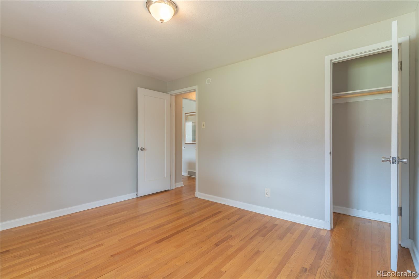
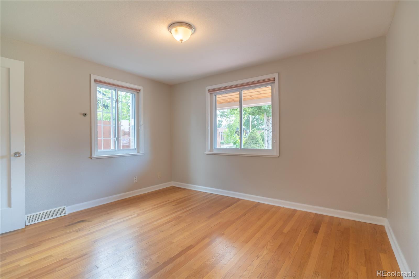
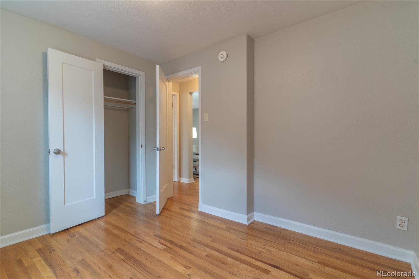
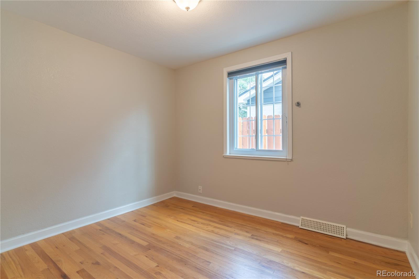
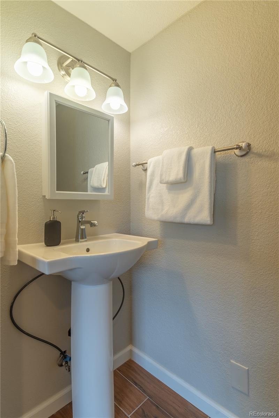
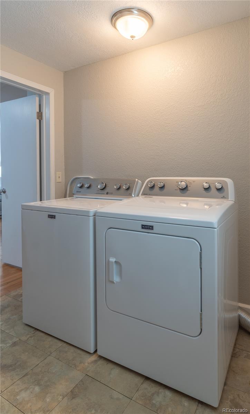
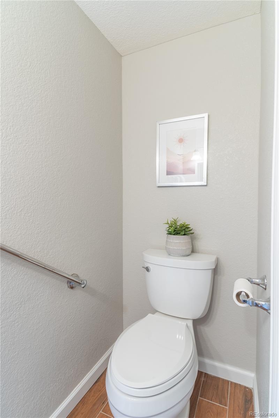
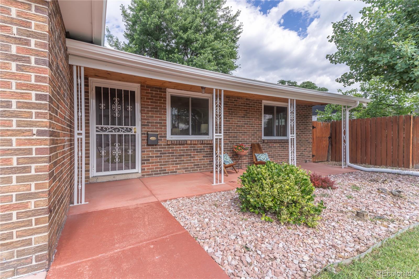
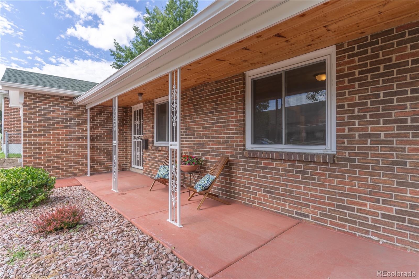
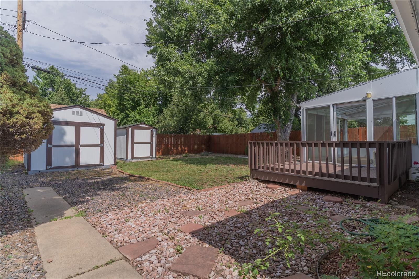
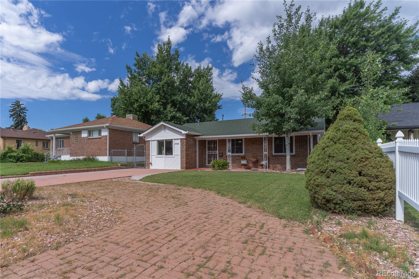
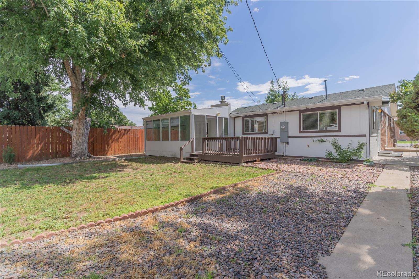
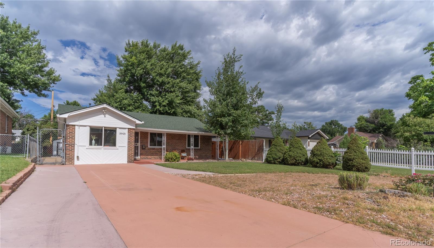
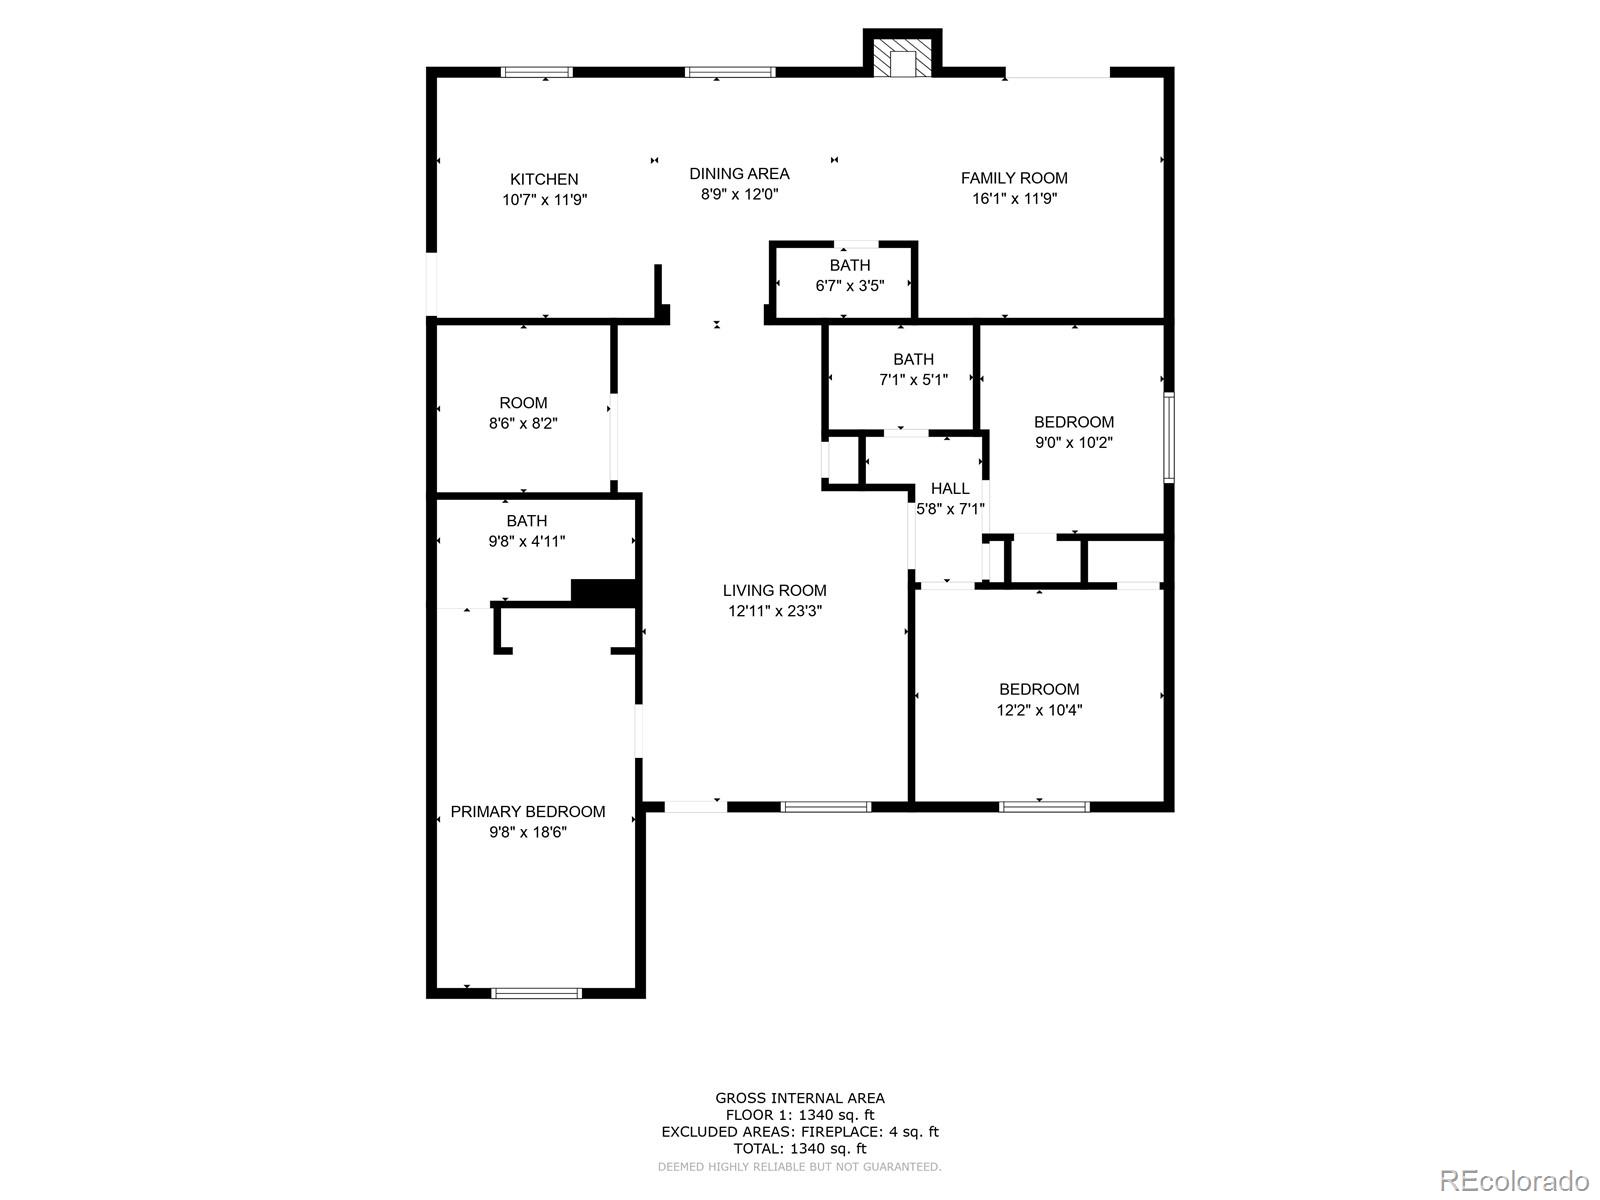
Welcome to this lovely, well maintained home in the heart of Wheat Ridge! This ranch style home offers one-level living and features 3 Beds, 3 Baths, beautiful hardwood flooring, fresh paint and carpet throughout. Other highlights include the large, eat-in kitchen with granite counters, a cozy gas fireplace in the Family Room for those chilly Colorado evenings, a bright and cheerful sunroom for extra bonus space, Primary Suite, coved ceilings, walk-in showers, newer roof, windows, furnace and A/C, huge main floor laundry room, sprinklers front and back and 2 storage sheds. Floorplan allows a nice flow. Great starter home, rental or one for those looking to downsize to one level with no stairs! This home is in a fantastic location in Wheat Ridge, walking distance to "The Ridge at 38th" restaurants, shops, breweries, bowling, coffee shops, bakeries, etc! Just a block to the nearest bus stop to get downtown and 5 minutes to I-70, Tennyson Street, Sloan's Lake, Highlands Square. FOR MORE INFO... CALL or TEXT 855-736-4647 Use Property Code 249714

Share Property

Location

3905 Pierce Street, Wheat Ridge, CO 80033

Status

Sold

Date Sold

August 25, 2023

360 Virtual Tour

Take a tour of this property

Property Amenities

Interior
Laundry room In Unit
Fireplace Gas
Appliances Dishwasher, Dryer, Microwave, Oven, Range, Refrigerator, Washer
Flooring Carpet, Wood
Total Bedrooms: 3
Half Bathrooms: 1
Three-Quarter Bathrooms: 2
Other Interior Features Eat-in Kitchen, Granite Counters, No Stairs, Open Floorplan, Primary Suite, Smoke Free
Area & Lot
Lot Area 6,998 Sq.Ft.
Living area 1,509 Sq.Ft.
MLS® ID 4323367
Year Built 1949
School District Jefferson County R-1
High School Wheat Ridge
Middle School Everitt
Elementary School Stevens
Type Residential
Status Sold
Exterior
Stories 1
Air conditioning Central Air
Heat type Forced Air
Sewer Public Sewer
Other Exterior Features Private Yard
Lot Features Sprinklers In Front, Sprinklers In Rear
Roof Composition
Finance
Sales Price $630,000
Real Estate Tax $2,305 yearly

Work With Natacha

Natacha became a real estate professional after practicing law for 19 years due to a love of all things real estate. That experience gives her the ability to carefully evaluate all of the details of a real estate transaction.






