Leave a Message

Thank you for your message. We will be in touch with you shortly.

3906 N Catawba Way
3906 N Catawba Way
3906 N Catawba Way
3906 N Catawba Way
3906 N Catawba Way
3906 N Catawba Way
3906 N Catawba Way
3906 N Catawba Way
3906 N Catawba Way
3906 N Catawba Way
3906 N Catawba Way
3906 N Catawba Way
3906 N Catawba Way
3906 N Catawba Way
3906 N Catawba Way
3906 N Catawba Way
3906 N Catawba Way
3906 N Catawba Way
3906 N Catawba Way
3906 N Catawba Way
3906 N Catawba Way
3906 N Catawba Way
3906 N Catawba Way
3906 N Catawba Way
3906 N Catawba Way
3906 N Catawba Way
3906 N Catawba Way
3906 N Catawba Way
3906 N Catawba Way
3906 N Catawba Way
3906 N Catawba Way
3906 N Catawba Way
3906 N Catawba Way
3906 N Catawba Way
3906 N Catawba Way
3906 N Catawba Way
3906 N Catawba Way
VIEW PHOTOS
$680,000

3906 N Catawba Way

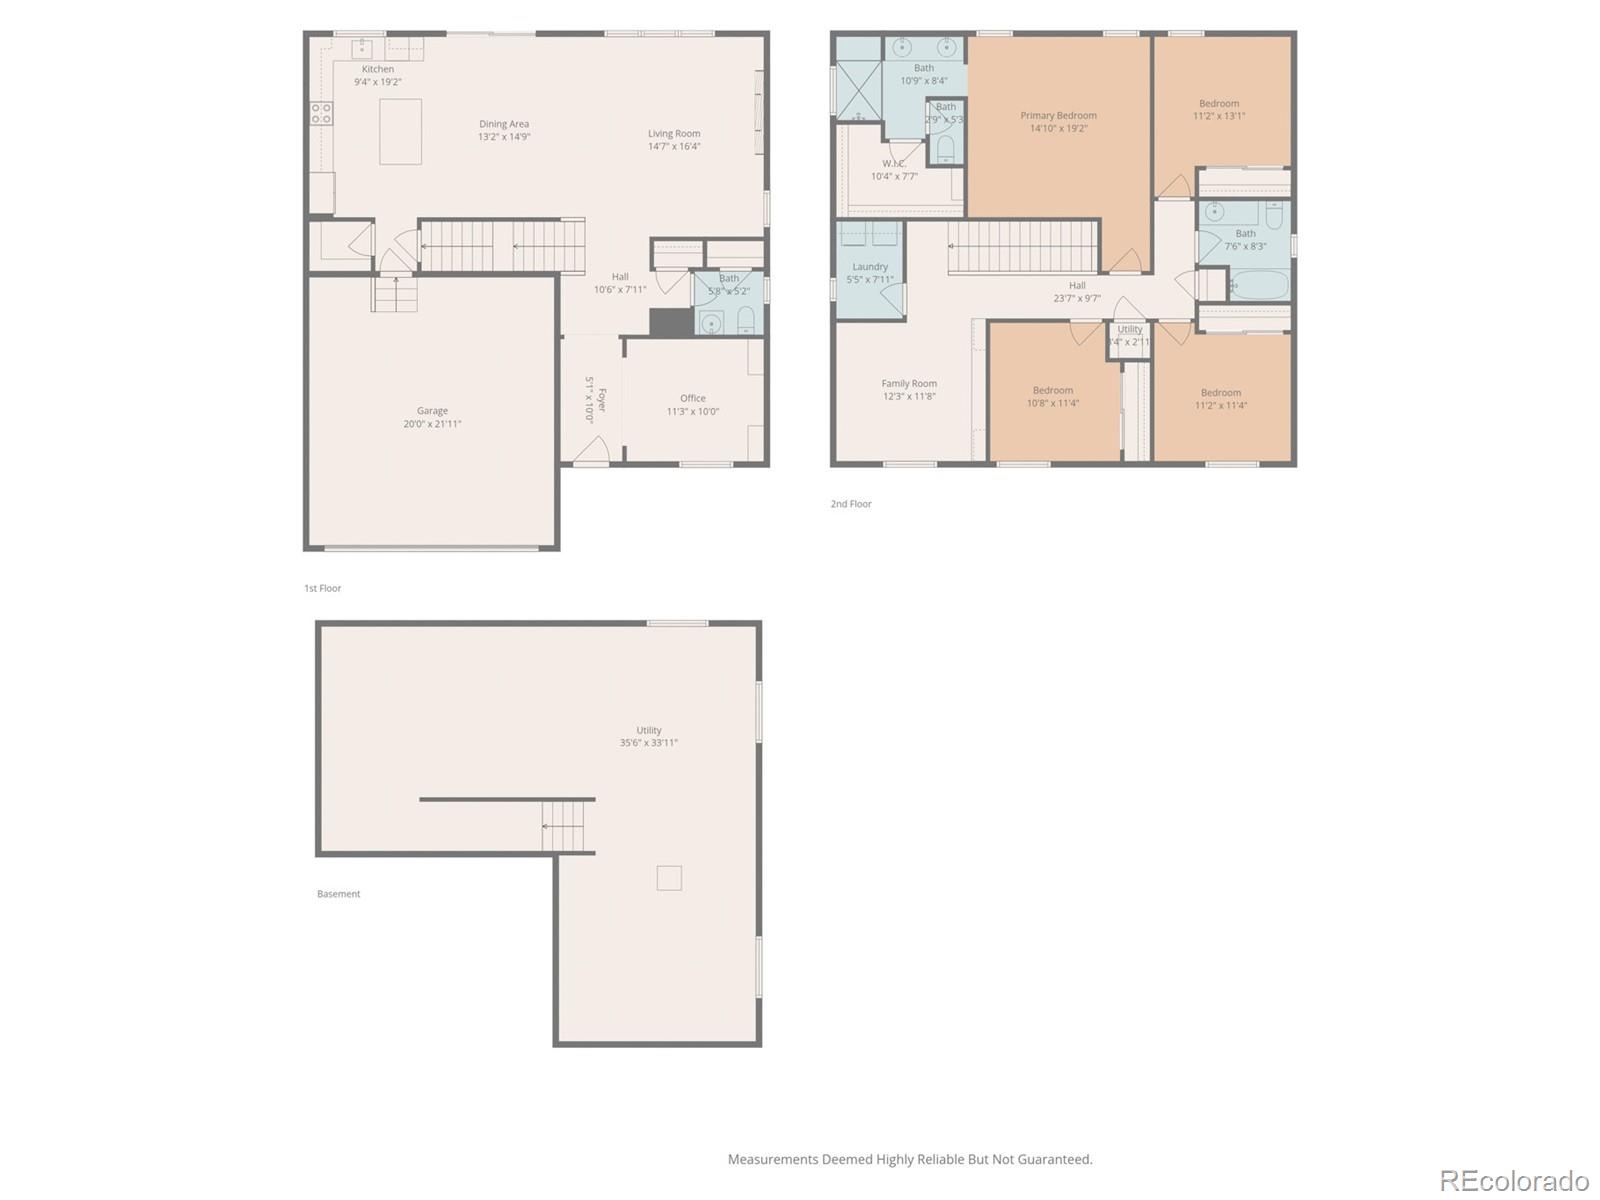
4 Beds 3 Baths 3,448 Sq.Ft. 6,277 Sq.Ft.

Description

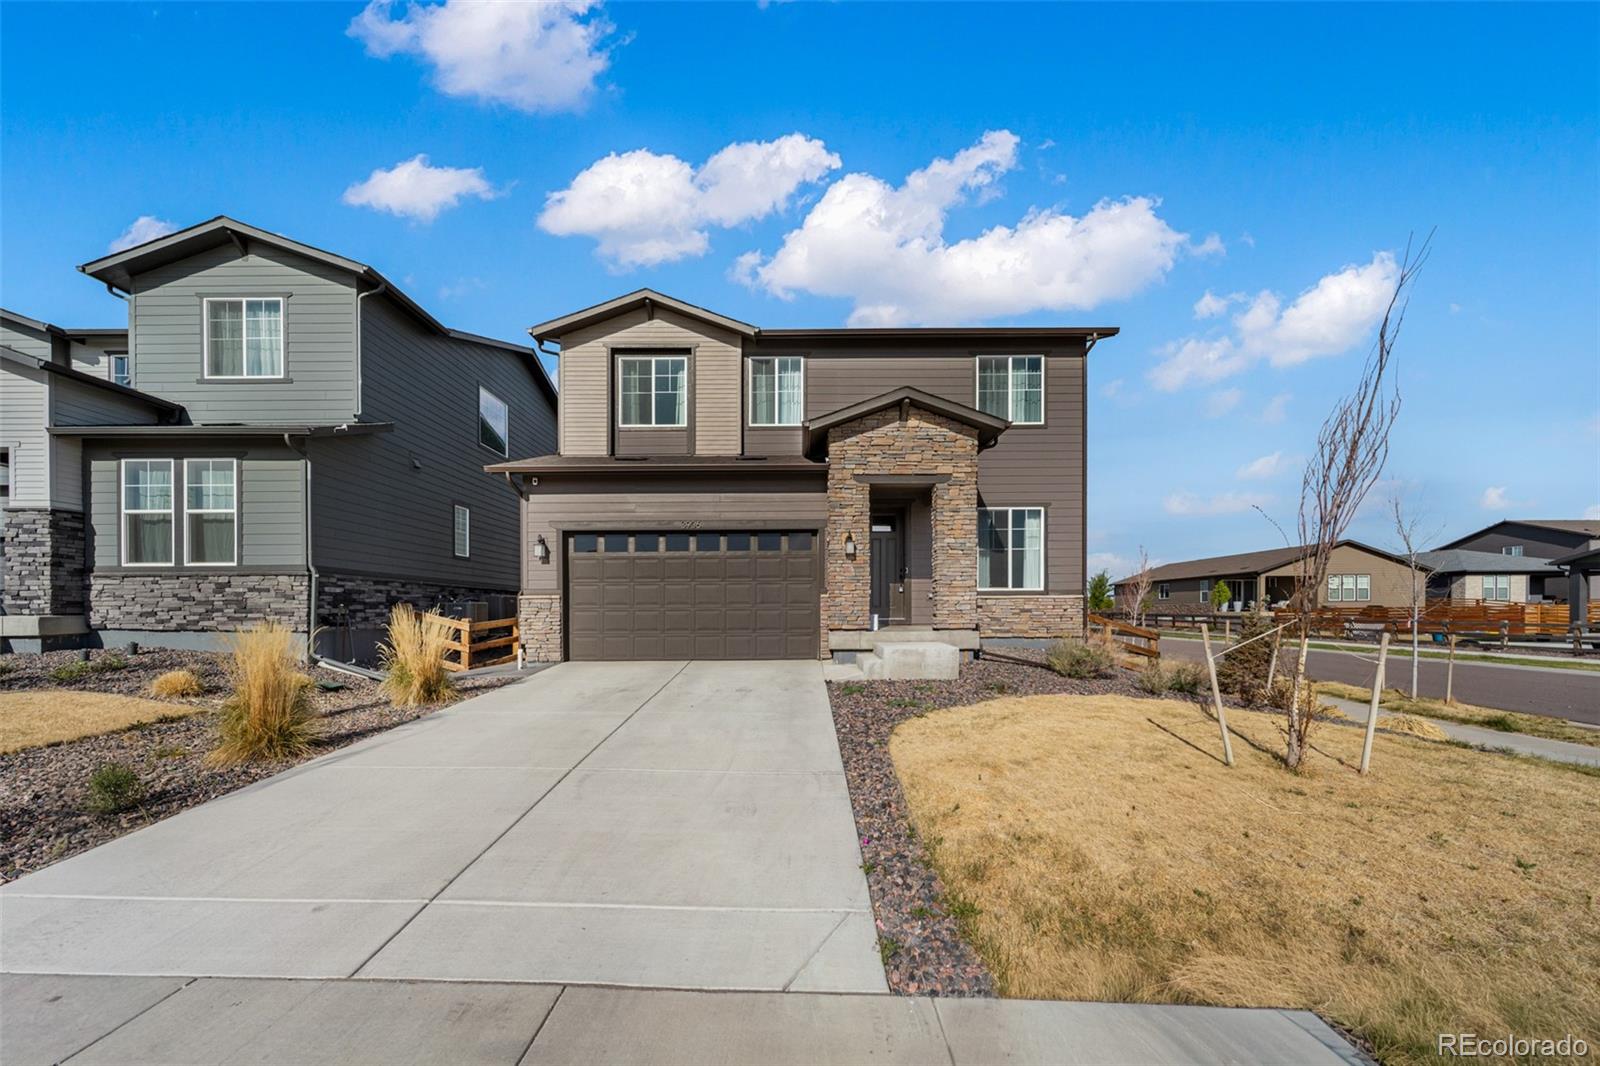
Your Bright New Chapter Awaits
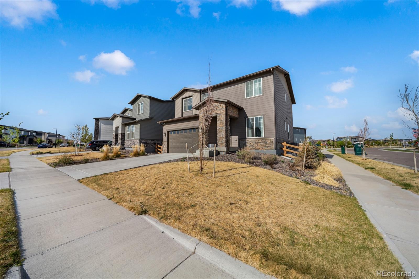
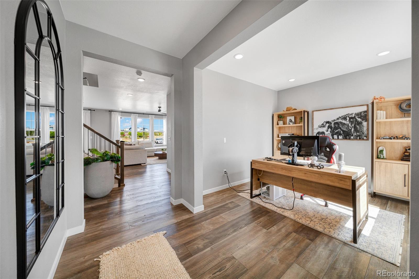
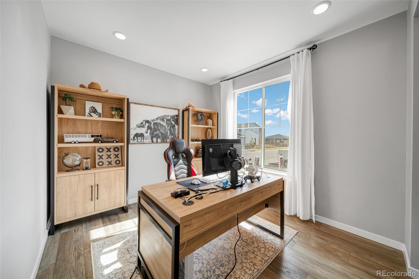
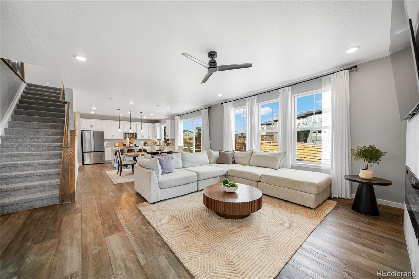
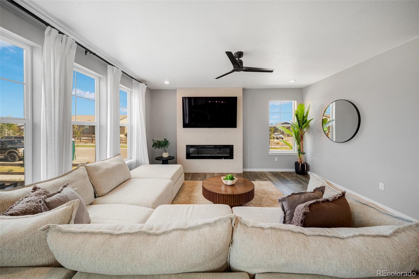
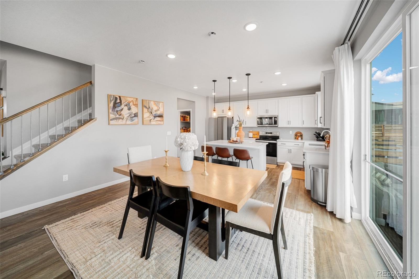
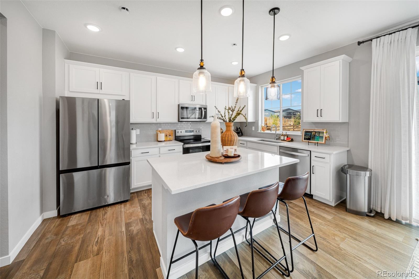
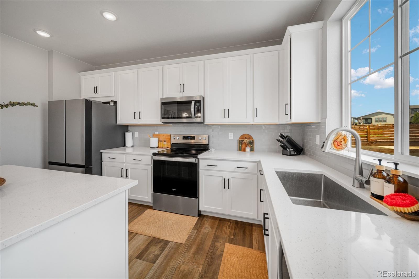
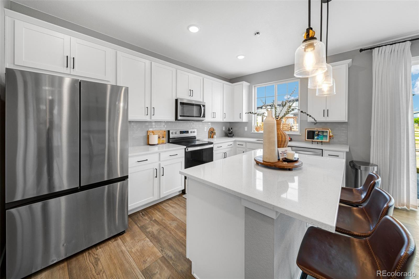
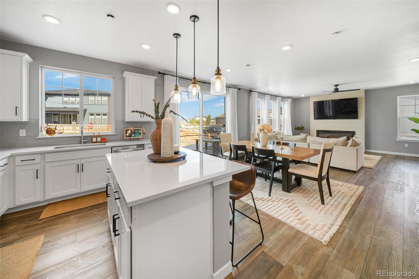
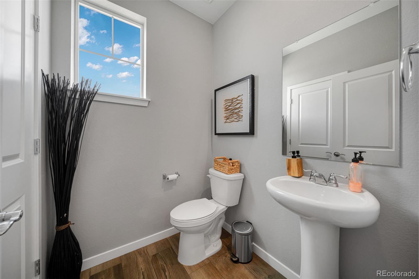
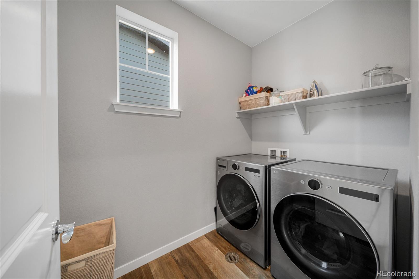
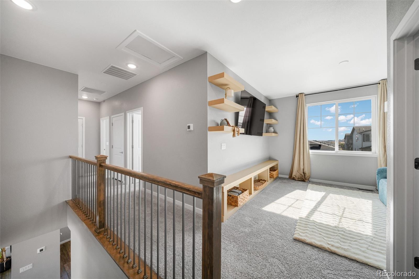
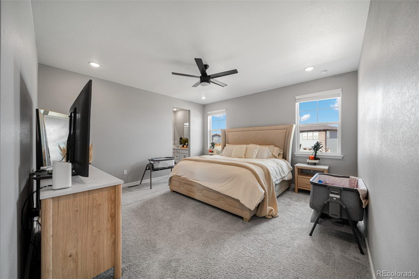
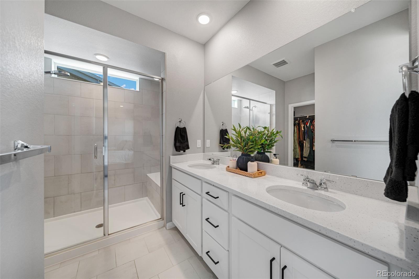
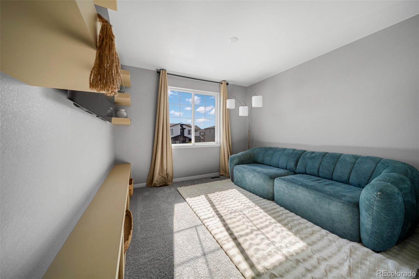
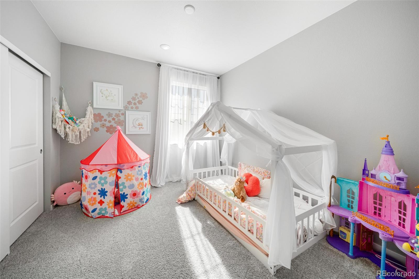
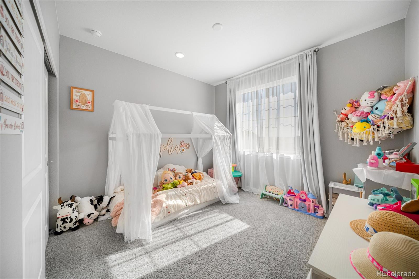
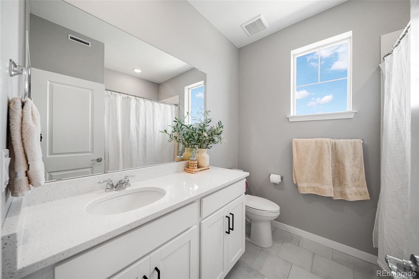
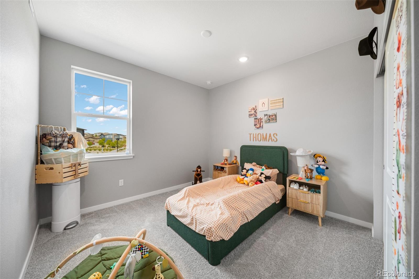
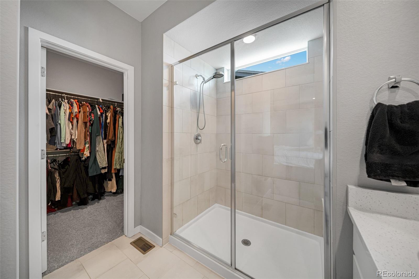
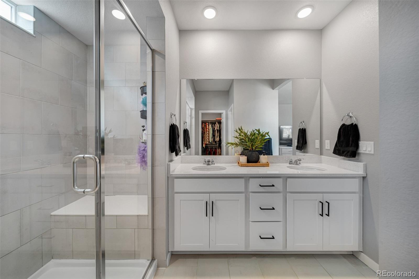
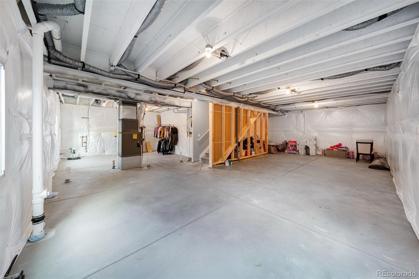
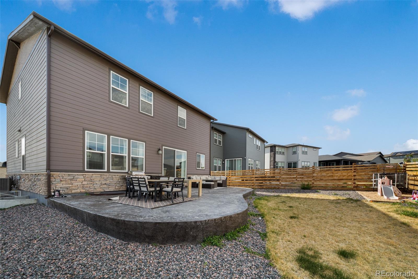
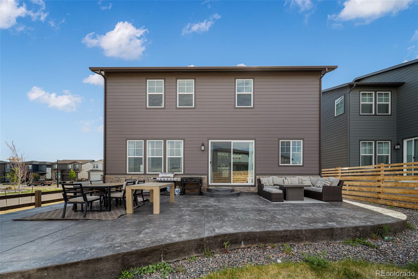
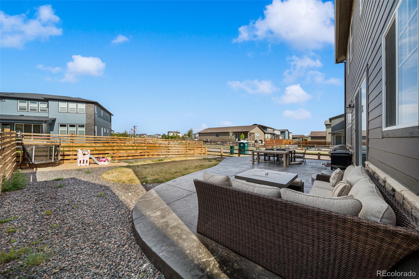
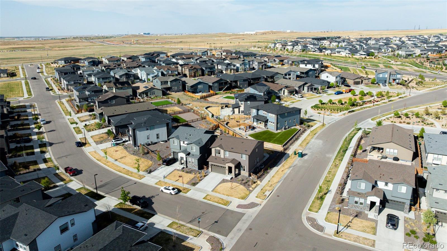
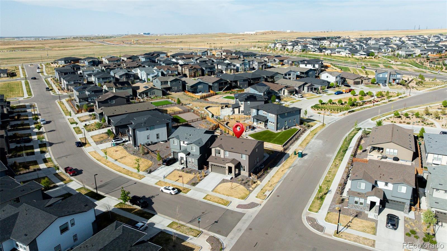
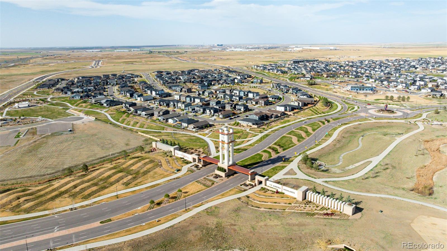
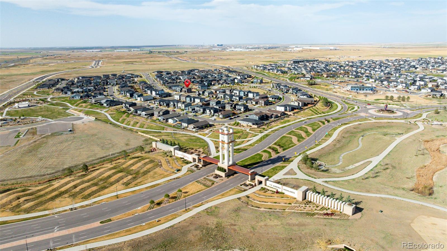
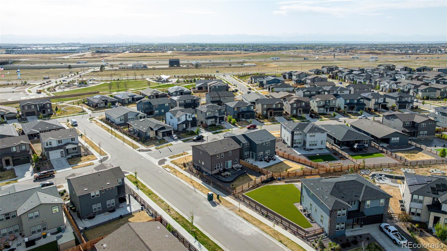
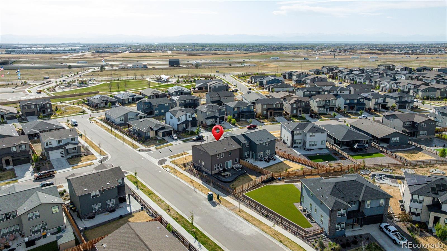
Discover the perfect blend of style and serenity at 3906 N Catawba Way. From the moment you walk through the door, the airy, open-concept design and modern finishes create an atmosphere of effortless elegance. Every room is designed to maximize comfort, from the light-filled living hub to the peaceful bedroom retreats. Living in The Aurora Highlands means more than just a beautiful house--it means morning jogs on local trails, afternoons at the park, and a front-row seat to the area's exciting development. Experience the best of Colorado living with unparalleled access to shopping, dining, and travel.

Share Property

Location

3906 N Catawba Way, Aurora, CO 80019

Status

For Sale
image

Schedule a Showing

I would love to show you this beautiful property. Please select your preferred date and time below. I'm will be in touch shortly to confirm your appointment.

Schedule a Showing

I would love to show you this beautiful property. Please select your preferred date and time below. I'm will be in touch shortly to confirm your appointment.
Thank you for your interest in 3906 N Catawba Way, Aurora, CO 80019. We are reviewing your request and will be in touch shortly!

360 Virtual Tour

Take a tour of this property

Property Amenities

Interior
Appliances Dishwasher, Microwave, Range, Refrigerator
Total Bedrooms: 4
Half Bathrooms: 1
Full Bathrooms: 2
Area & Lot
Total area 3,448 Sq.Ft.
Lot Area 6,277 Sq.Ft.
Living area 3,448 Sq.Ft.
MLS® ID 3504135
Year Built 2023
School District Adams-Arapahoe 28J
High School Vista Peak
Middle School Harmony Ridge P-8
Elementary School Harmony Ridge P-8
Type Residential
Status For Sale
Exterior
Stories 2
Air conditioning Central Air
Heat type Forced Air
Water Source Public
Garage Space 2.0
Sewer Public Sewer
Roof Shingle
Finance
Sales Price $680,000
HOA Fees $100 monthly
Real Estate Tax $8,110 yearly

Mortgage Calculator

Estimate your monthly mortgage payment, including the principal and interest, property taxes, and HOA. Adjust the values to generate a more accurate rate.
All estimates are provided for informational purposes only. Actual amounts may vary.
$0,000 Your Payment 20 15 65
$0,000 Your Payment

Work With Natacha

Natacha became a real estate professional after practicing law for 19 years due to a love of all things real estate. That experience gives her the ability to carefully evaluate all of the details of a real estate transaction.








