Leave a Message

Thank you for your message. We will be in touch with you shortly.

3950 W 149th Avenue
3950 W 149th Avenue
3950 W 149th Avenue
3950 W 149th Avenue
3950 W 149th Avenue
3950 W 149th Avenue
3950 W 149th Avenue
3950 W 149th Avenue
3950 W 149th Avenue
3950 W 149th Avenue
3950 W 149th Avenue
3950 W 149th Avenue
3950 W 149th Avenue
3950 W 149th Avenue
3950 W 149th Avenue
3950 W 149th Avenue
3950 W 149th Avenue
3950 W 149th Avenue
3950 W 149th Avenue
3950 W 149th Avenue
3950 W 149th Avenue
3950 W 149th Avenue
3950 W 149th Avenue
3950 W 149th Avenue
3950 W 149th Avenue
3950 W 149th Avenue
3950 W 149th Avenue
3950 W 149th Avenue
3950 W 149th Avenue
3950 W 149th Avenue
3950 W 149th Avenue
3950 W 149th Avenue
3950 W 149th Avenue
3950 W 149th Avenue
3950 W 149th Avenue
3950 W 149th Avenue
3950 W 149th Avenue
3950 W 149th Avenue
3950 W 149th Avenue
VIEW PHOTOS
$1,043,000

3950 W 149th Avenue

4 Beds 3 Baths 2,643 Sq.Ft. 10,612 Sq.Ft.

Description

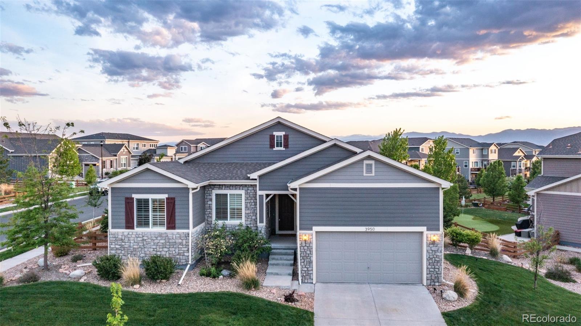
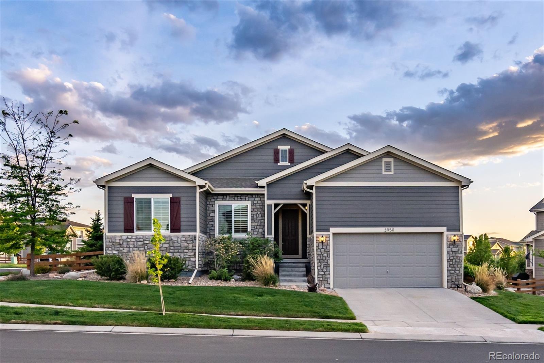
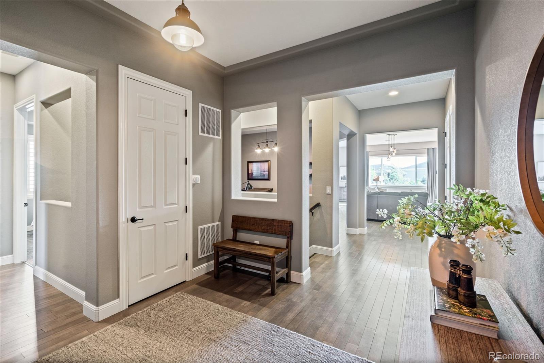
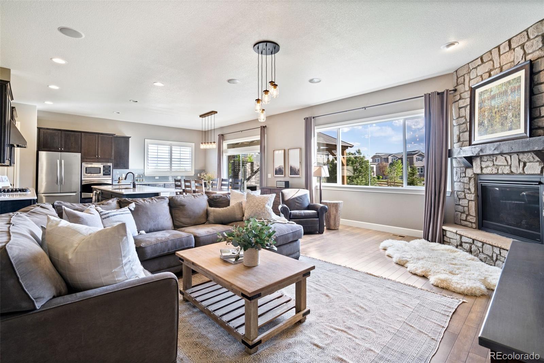
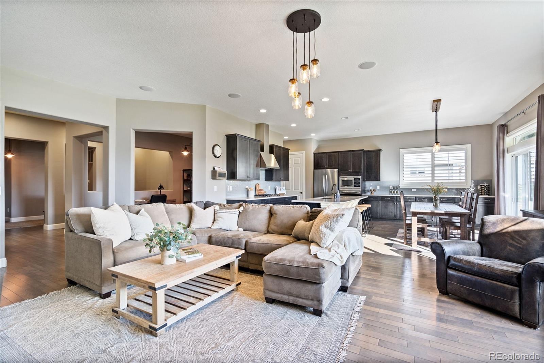
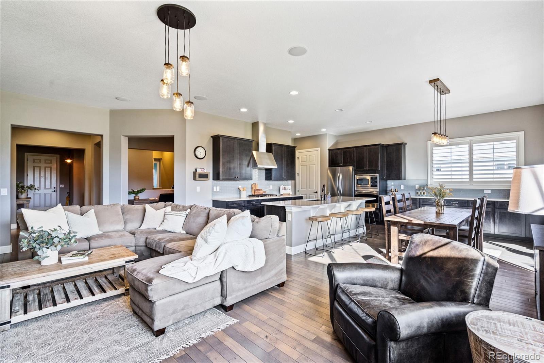
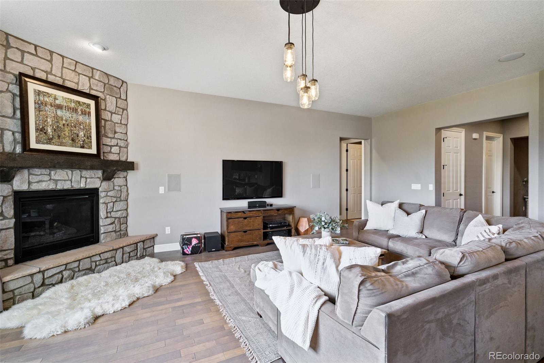
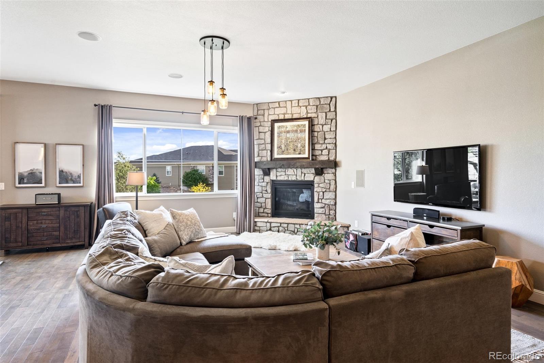
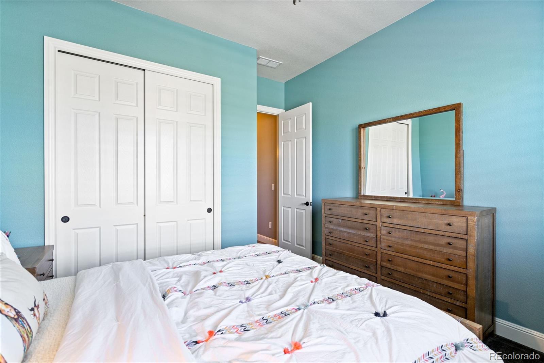
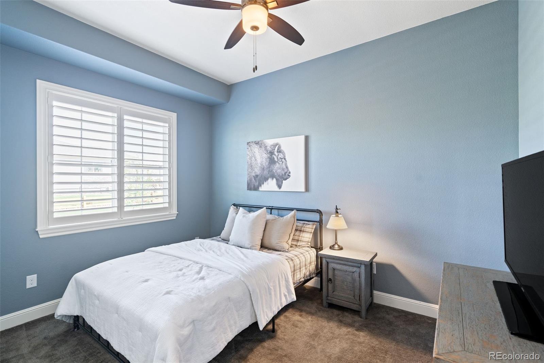
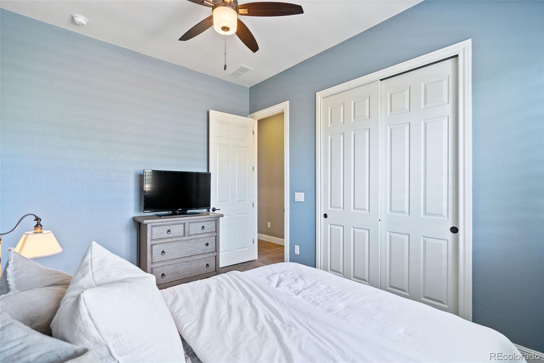
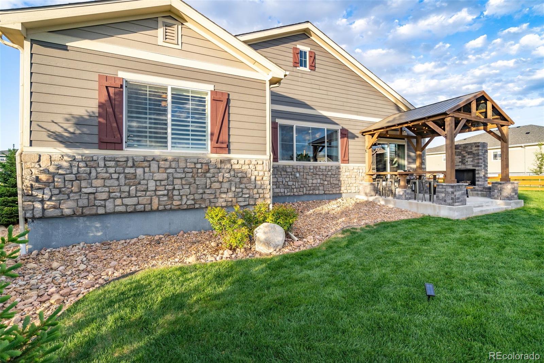
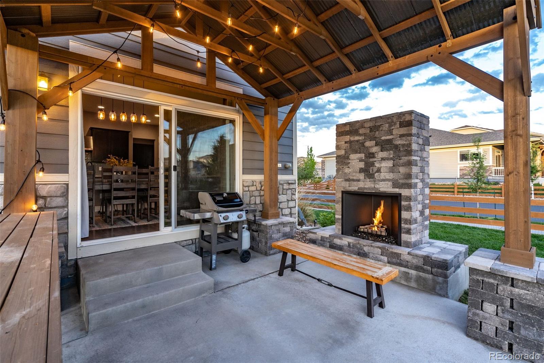
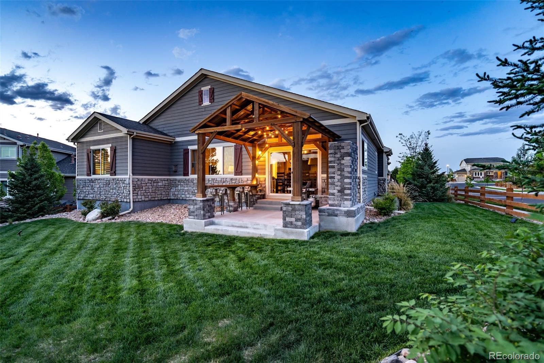
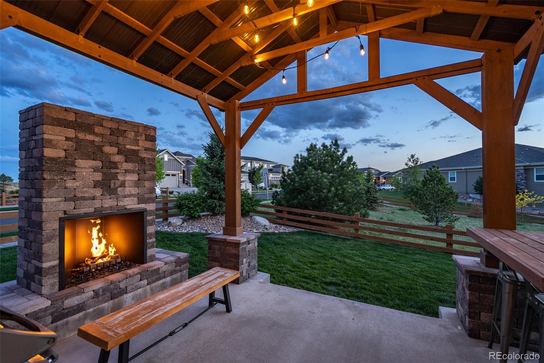
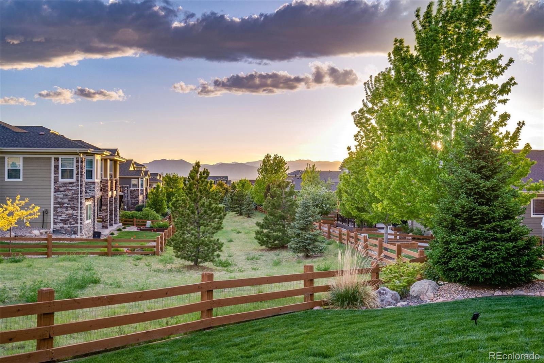
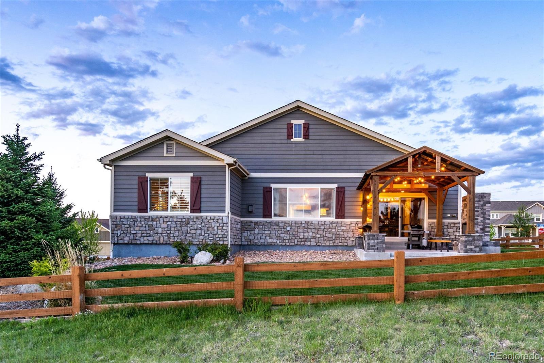
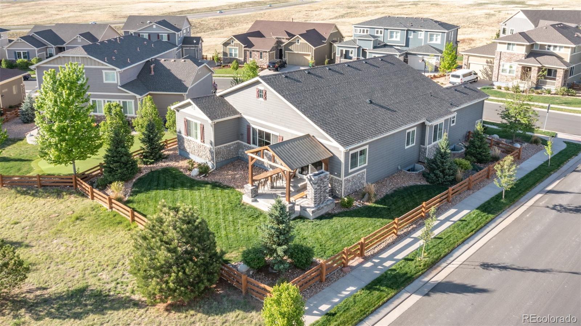
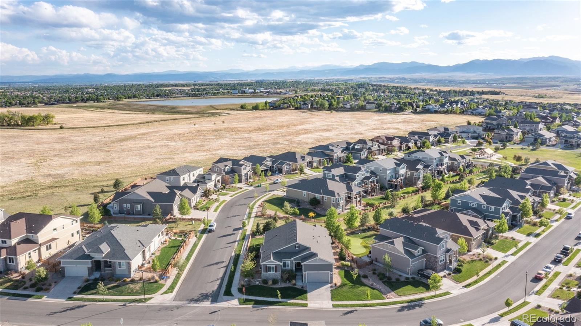
Nestled on a large corner lot backing to the greenbelt, your BETTER THAN NEW Taylor Morrison home is perfectly positioned for the BEST mountain views in Silverleaf! The NEW back patio with fireplace and bar seating is a prime setting to host all your summer soirees while taking in gorgeous mountain sunsets. // Step inside to an open and light-filled floorplan with warm neutrals, expertly blending modern and rustic influences. The stone fireplace is a cozy focal point in the living room. Plantation shutters throughout.
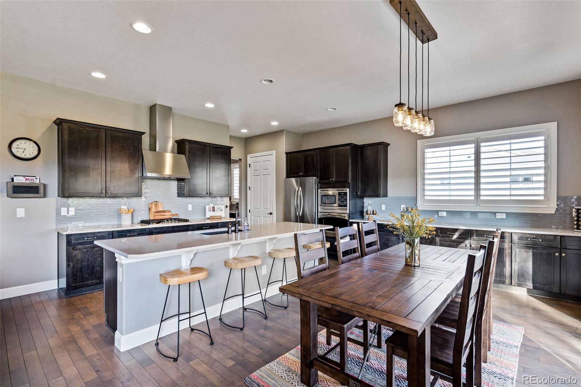
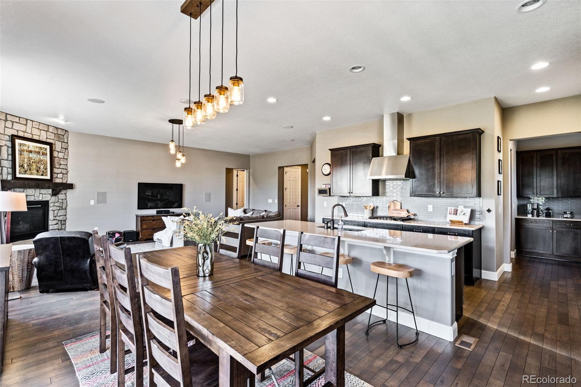
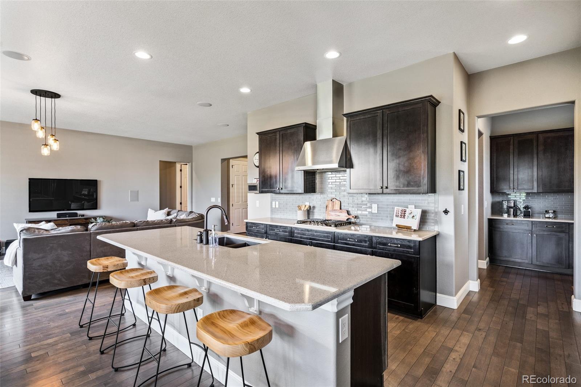
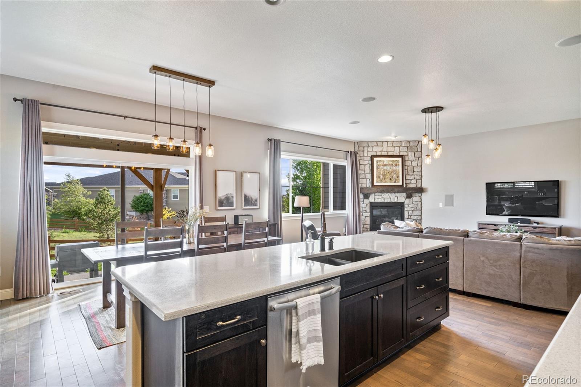
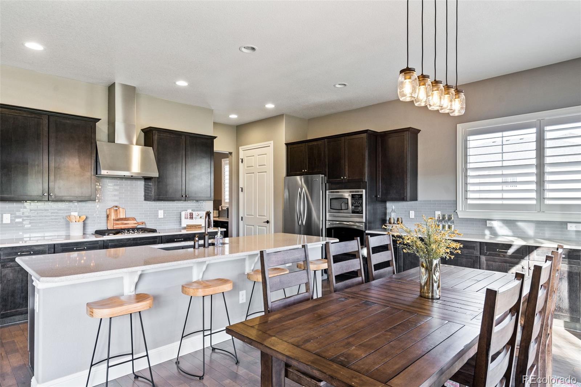
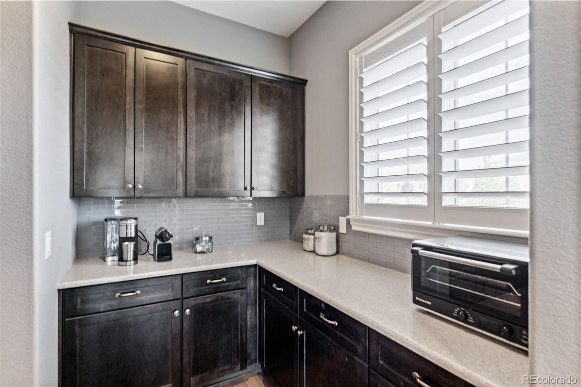
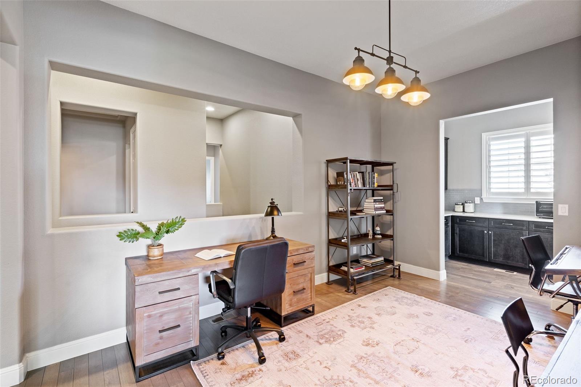
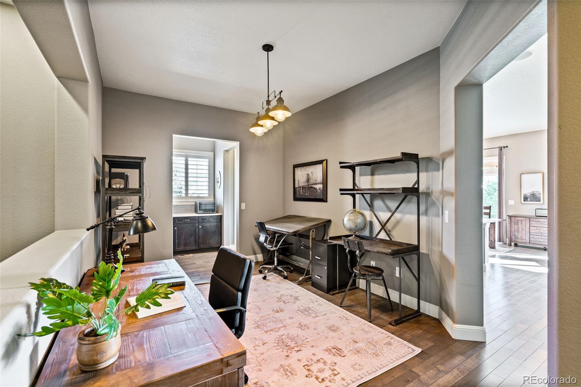
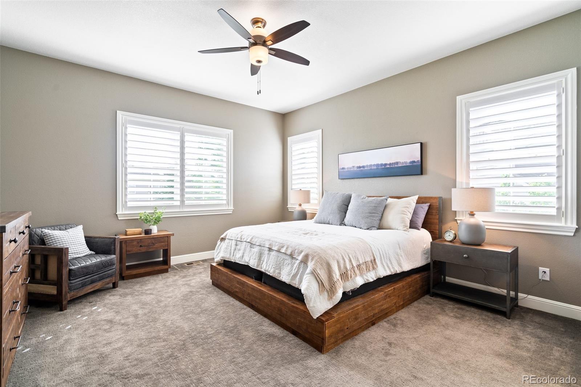
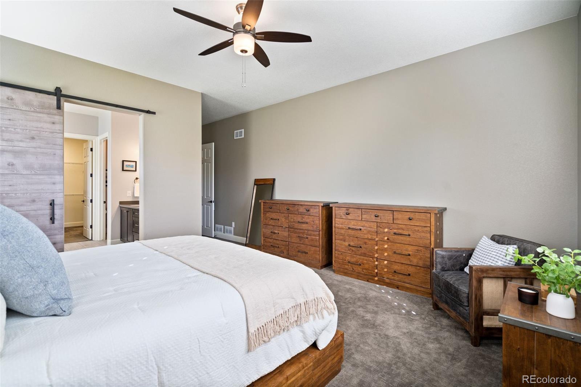
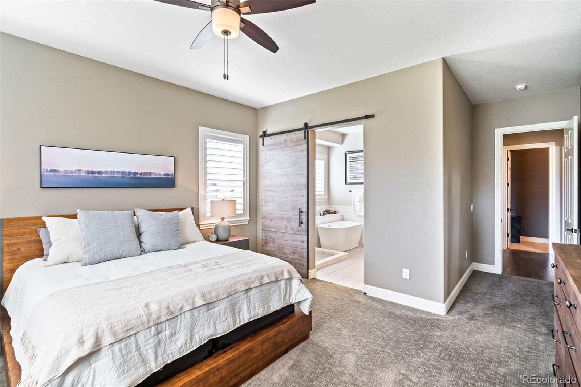
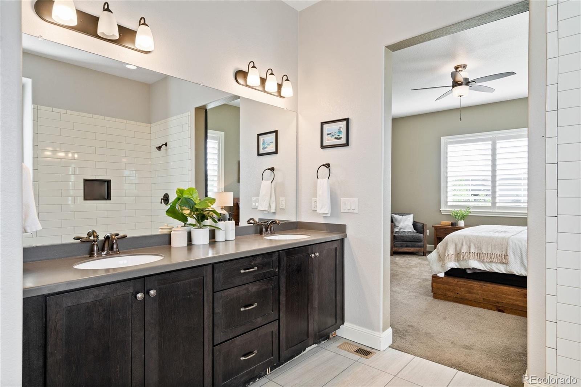
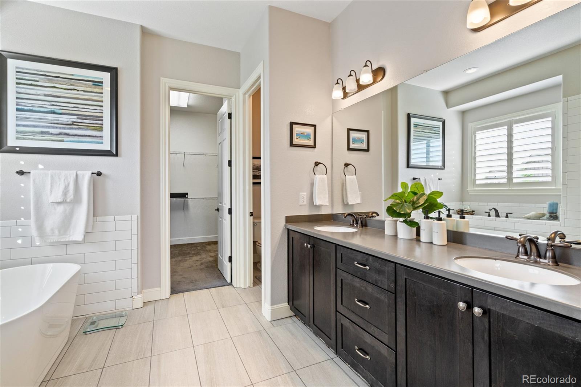
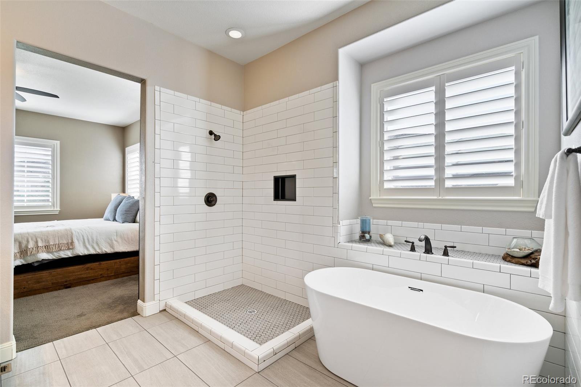
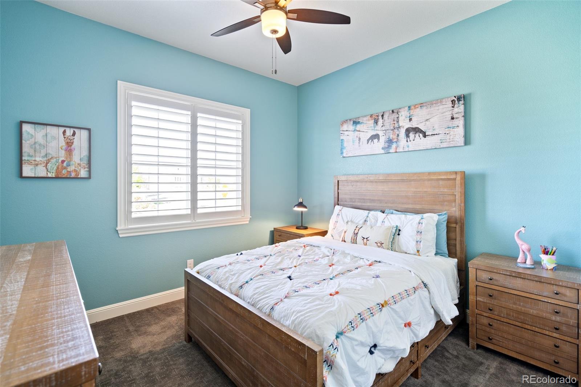
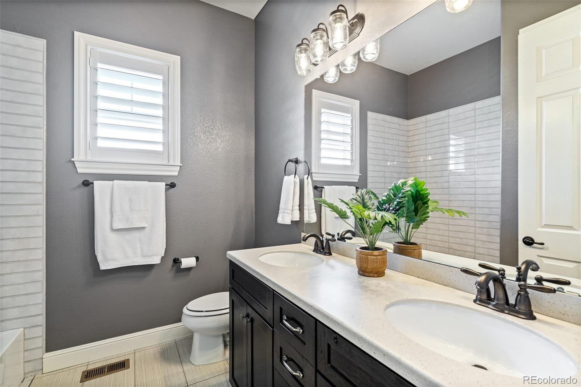
The ultra-stylish kitchen boasts a large quartz island, ample Merrilat cabinetry with crown molding, pantry, NEW CHANDELIER, and a suite of stainless-steel appliances. The open concept kitchen connects to the back deck through the sliding glass door, offering a seamless indoor-outdoor experience. Plus, you can always opt for a more formal dinner setting in the dining room (currently staged as an office) connected to the kitchen via the butler's pantry/coffee nook. // The main floor primary suite and REMODELED en suite bath provides the perfect escape! A handsome NEW SLIDING BARN DOOR affords additional privacy while the NEW FLOATING TUB, EURO-STYLE SHOWER and CRISP SUBWAY TILE make this home feel brand new! At the end of the day, guests and family can retire to one of the three additional good-size bedrooms. The second bathroom boasts NEW LIGHTING AND TILE. // Bring your creativity and passion to finish the basement to make it your own! You will love the light the egress windows bring. // The 3-car garage provides plenty of room to store all your adventure gear. // Residents love this neighborhood for the trails, parks, niche restaurants, bars, and shopping at Orchard Town Center. Two award winning school systems nearby, including Holy Family High School. Conveniently located just 20 minutes East of Boulder and 28 minutes North of Denver. Don't miss out on this masterpiece!

Share Property

Location

3950 W 149th Avenue, Broomfield, CO 80023

Status

Sold

360 Virtual Tour

Take a tour of this property

Property Amenities

Interior
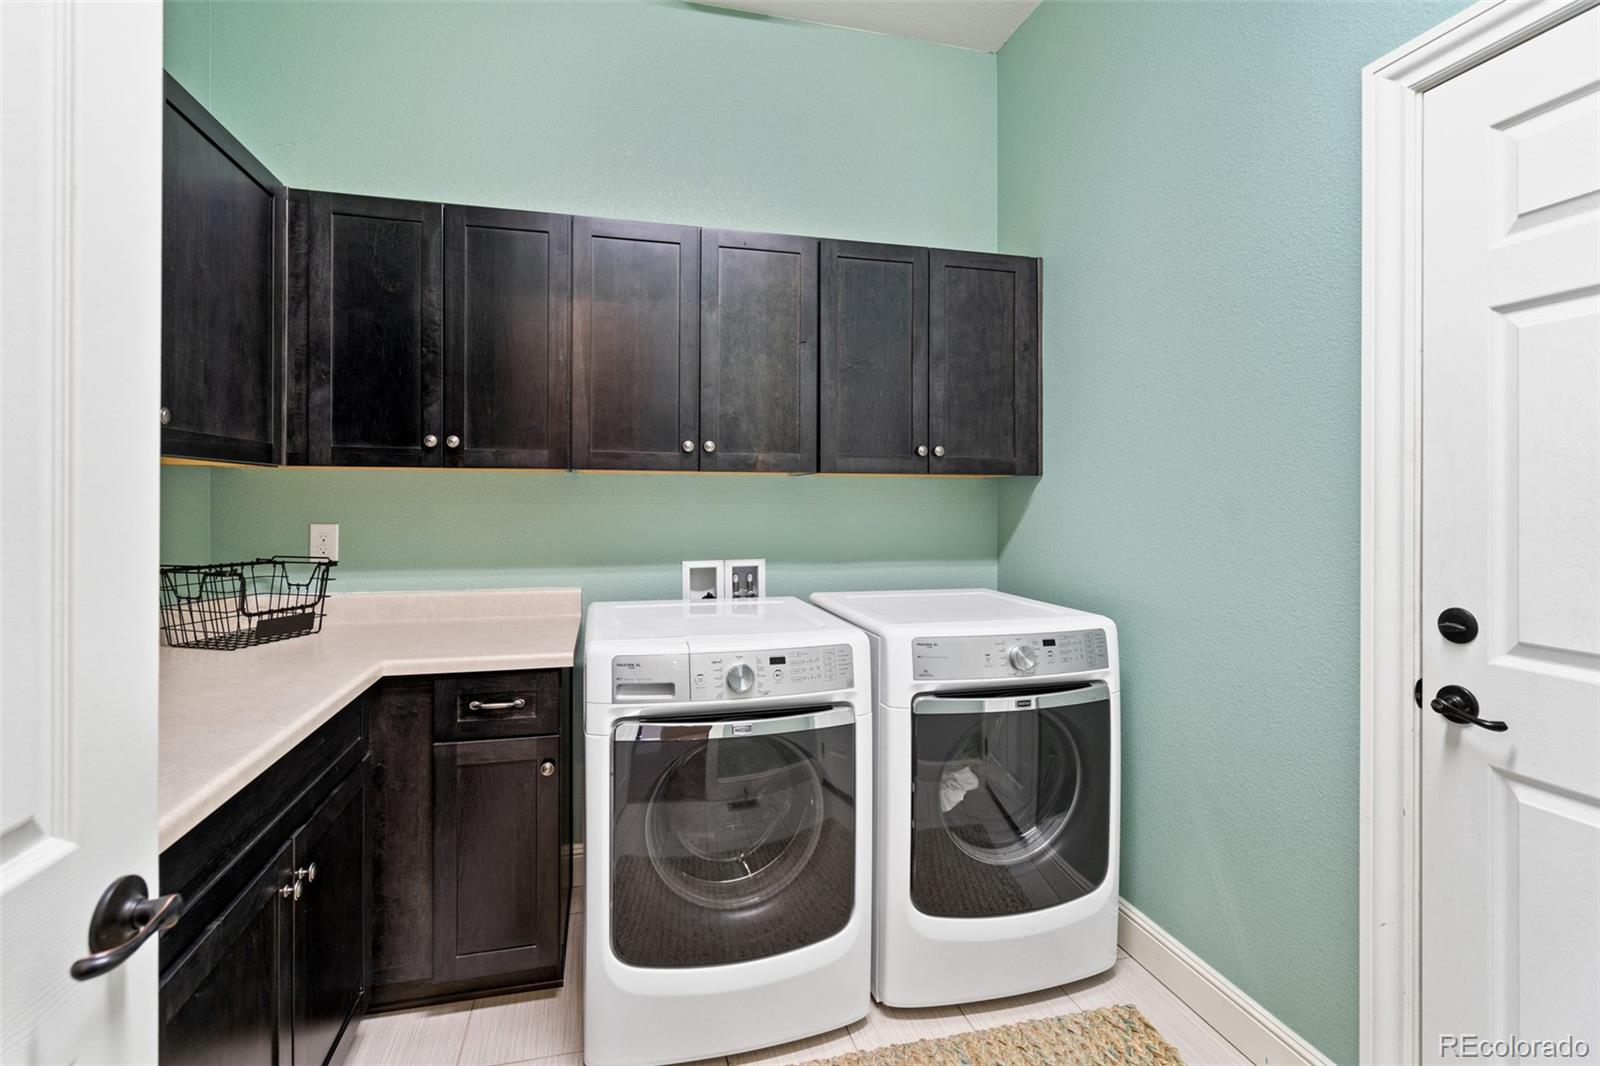
Laundry room In Unit
Fireplace Living Room, Outside
Appliances Dishwasher, Disposal, Dryer, Microwave, Oven, Range, Range Hood, Refrigerator, Sump Pump, Washer
Flooring Carpet, Tile, Wood
Total Bedrooms: 4
Half Bathrooms: 1
Full Bathrooms: 2
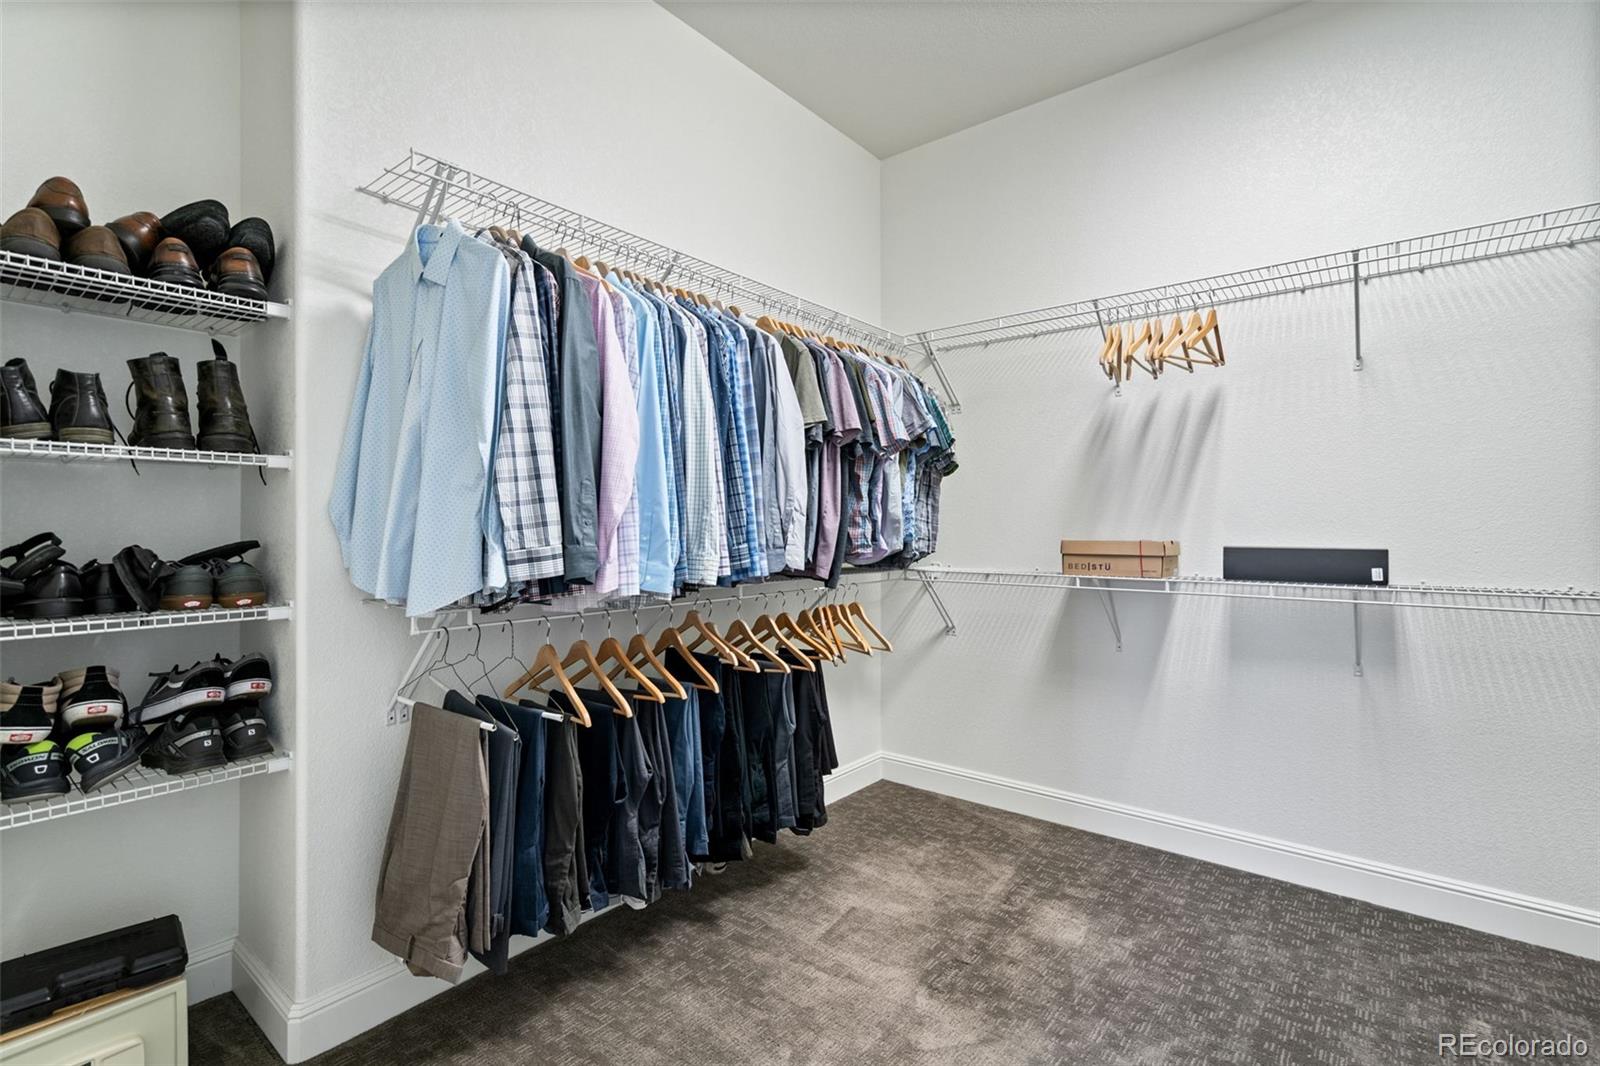
Other Interior Features Breakfast Nook, Built-in Features, Ceiling Fan(s), Eat-in Kitchen, Entrance Foyer, Five Piece Bath, High Speed Internet, Kitchen Island, No Stairs, Open Floorplan, Pantry, Primary Suite, Quartz Counters, Smart Thermostat, Smoke Free, Sound System, Walk-In Closet(s), Wired for Data
Area & Lot
Lot Area 10,612 Sq.Ft.
Living area 2,643 Sq.Ft.
MLS® ID 6026235
Year Built 2013
School District Adams 12 5 Star Schl
High School Legacy
Middle School Rocky Top
Elementary School Coyote Ridge
View Description Mountain(s)
Type Residential
Status Sold
Exterior
Stories 1
Air conditioning Central Air
Heat type Forced Air
Water Source Public
Garage Space 3.0
Security Features Carbon Monoxide Detector(s)
Sewer Public Sewer
Other Exterior Features Barbecue, Fire Pit, Gas Valve, Lighting, Private Yard, Rain Gutters, Smart Irrigation
Lot Features Corner Lot, Landscaped, Sprinklers In Front, Sprinklers In Rear
Roof Composition, Tar/Gravel
Utilities Cable Available, Electricity Available, Internet Access (Wired), Phone Available
Finance
Sales Price $1,043,000
HOA Fees $85 monthly
Real Estate Tax $5,392 yearly

Work With Natacha

Natacha became a real estate professional after practicing law for 19 years due to a love of all things real estate. That experience gives her the ability to carefully evaluate all of the details of a real estate transaction.






