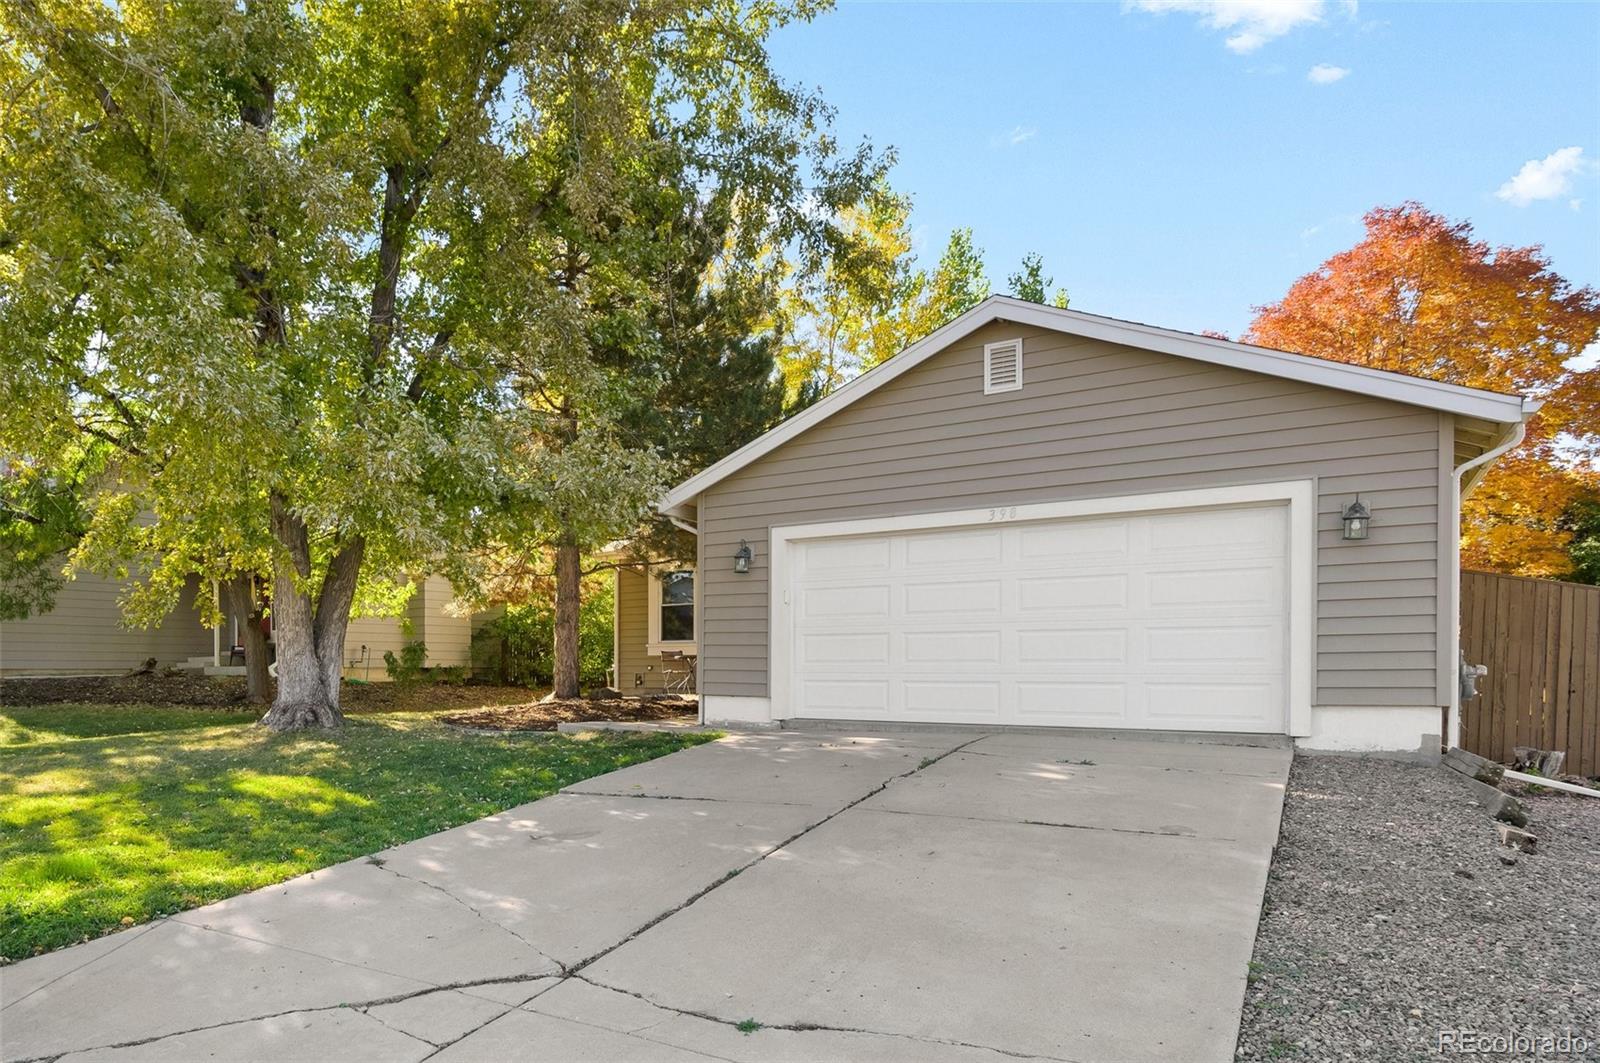
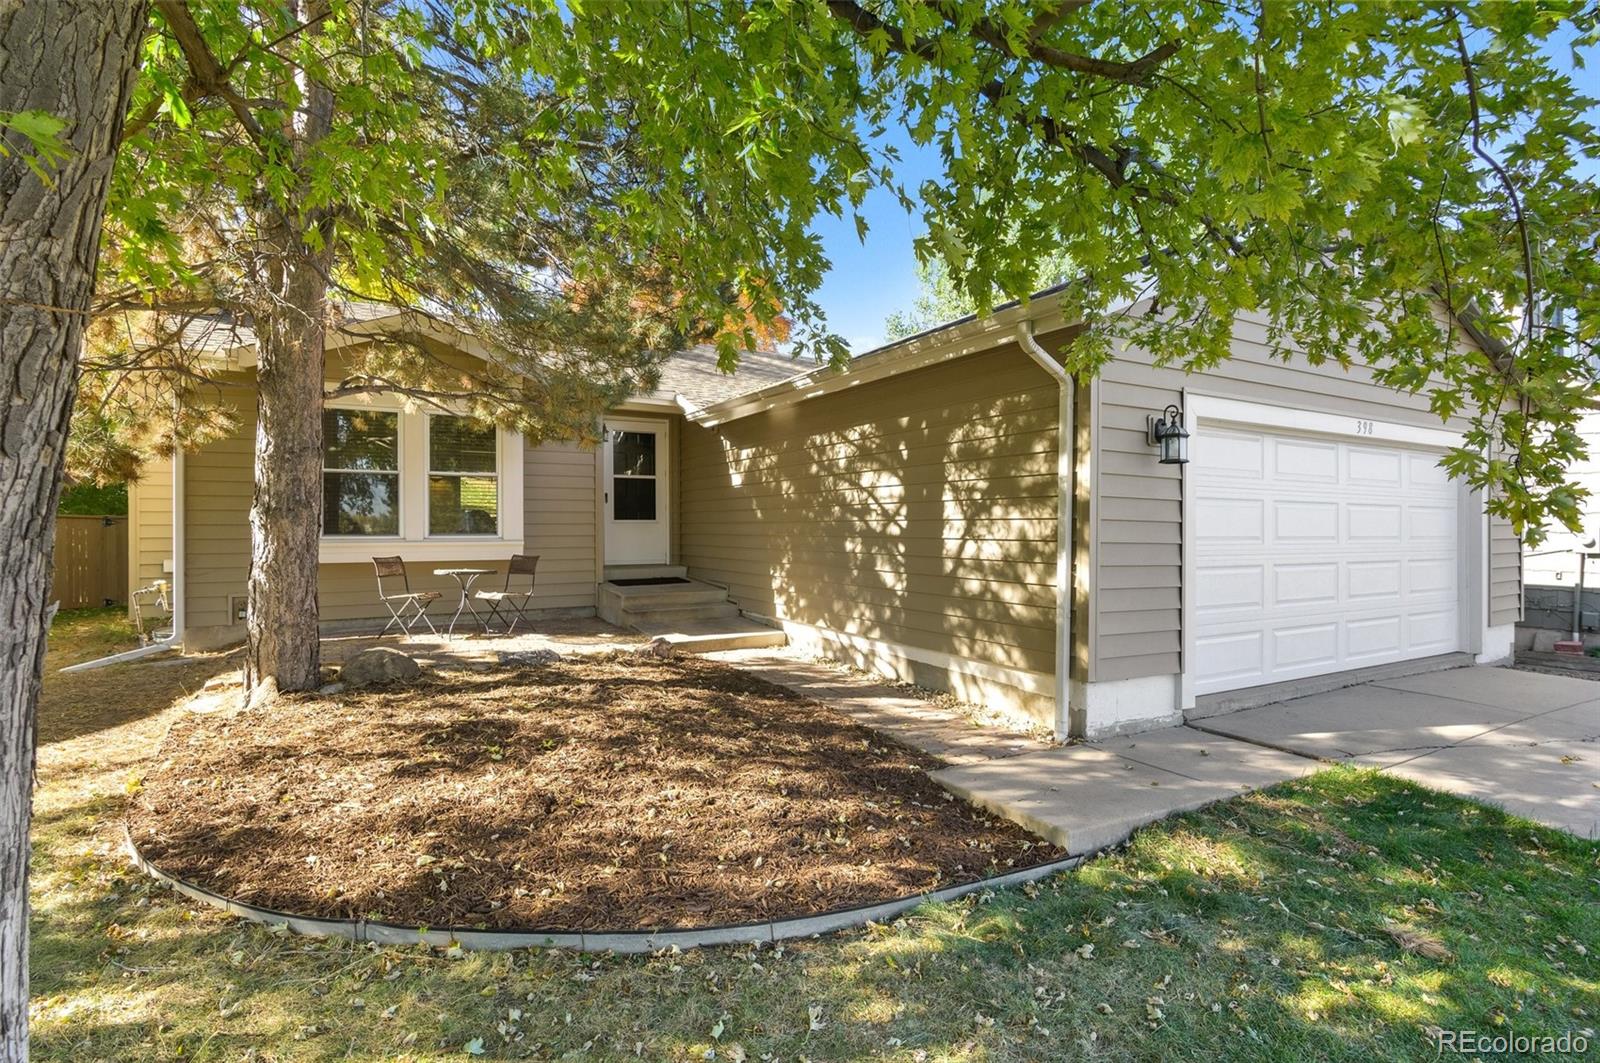
398 Southpark Road
398 Southpark Road
398 Southpark Road
398 Southpark Road
398 Southpark Road
398 Southpark Road
398 Southpark Road
398 Southpark Road
398 Southpark Road
398 Southpark Road
398 Southpark Road
398 Southpark Road
398 Southpark Road
398 Southpark Road
398 Southpark Road
398 Southpark Road
398 Southpark Road
398 Southpark Road
398 Southpark Road
398 Southpark Road
398 Southpark Road
398 Southpark Road
398 Southpark Road
398 Southpark Road
398 Southpark Road
398 Southpark Road
398 Southpark Road
398 Southpark Road
398 Southpark Road
398 Southpark Road
VIEW PHOTOS
$575,000

398 Southpark Road

4 Beds 3 Baths 1,990 Sq.Ft. 8,276.4 Sq.Ft.

Description

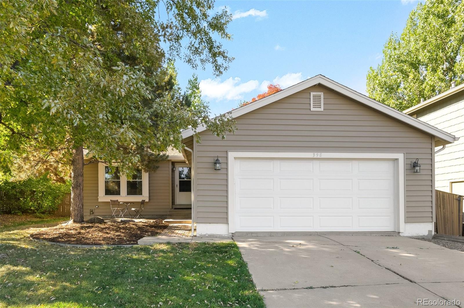
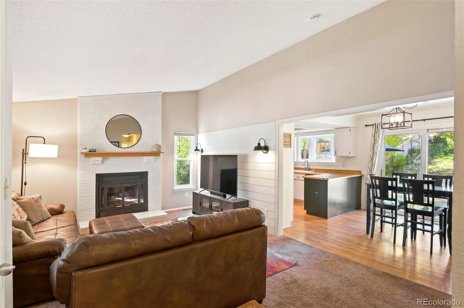
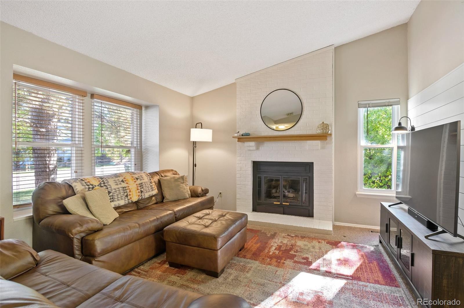
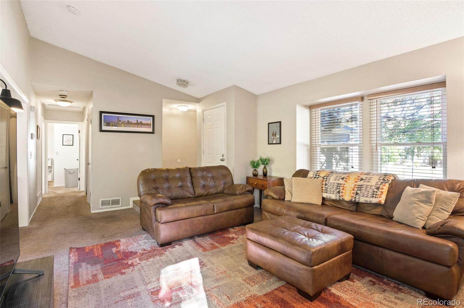
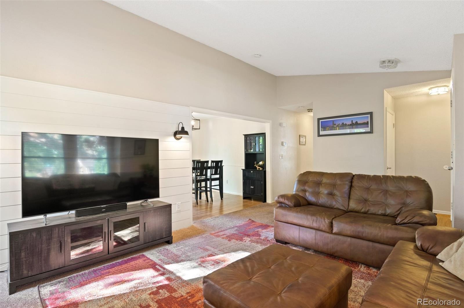
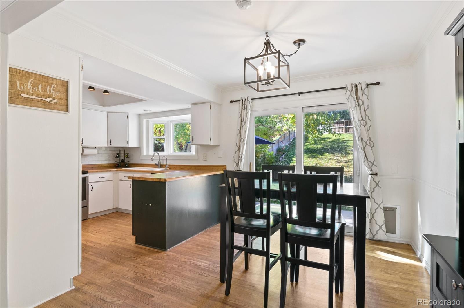
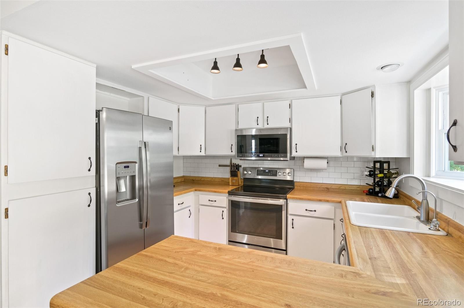
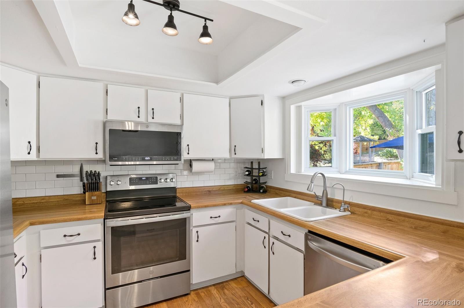
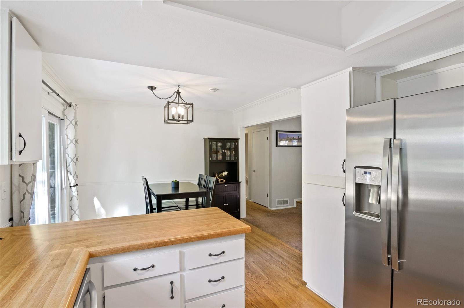
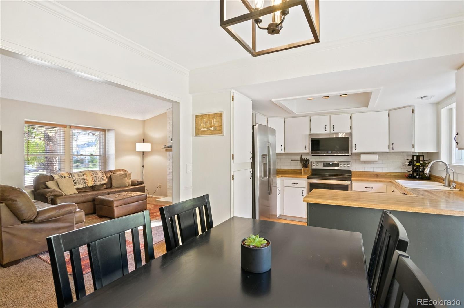
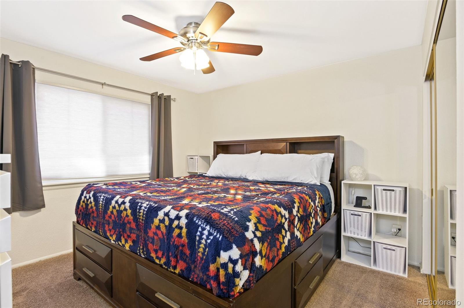
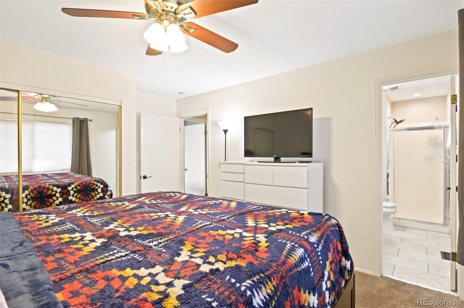
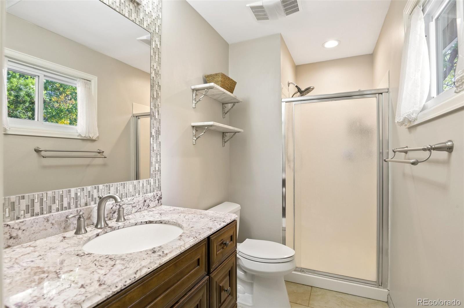
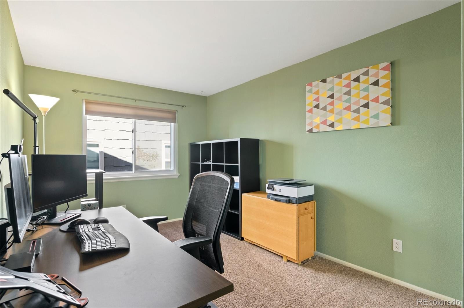
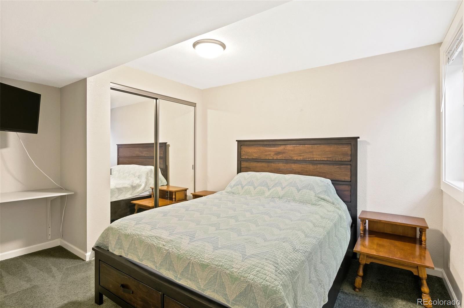
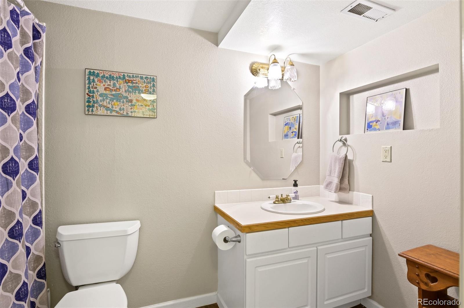
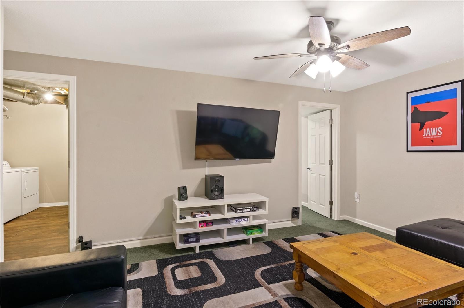
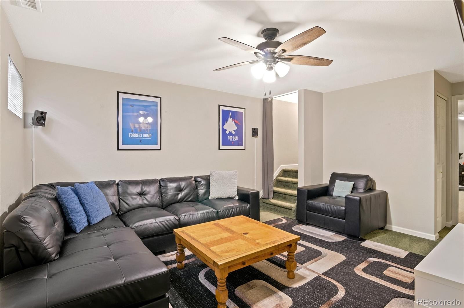
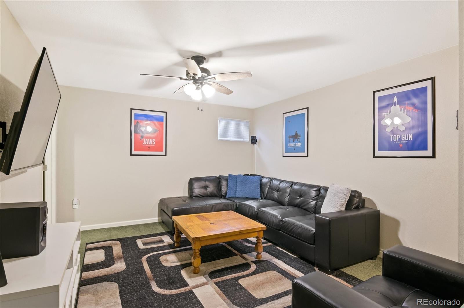
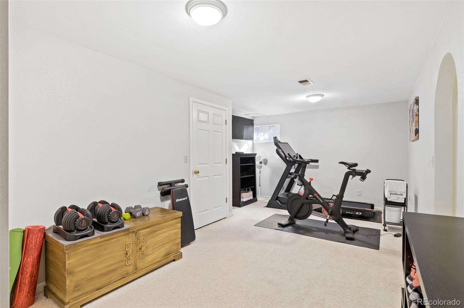
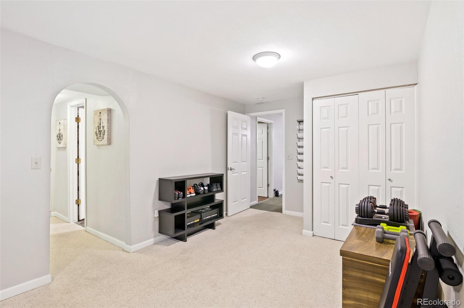
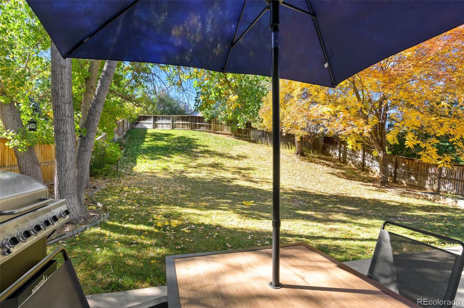
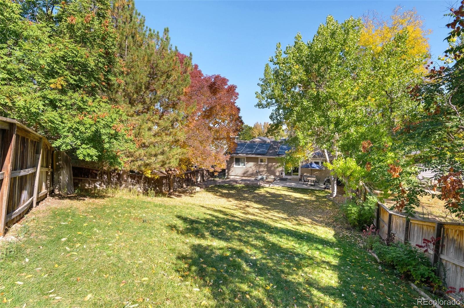
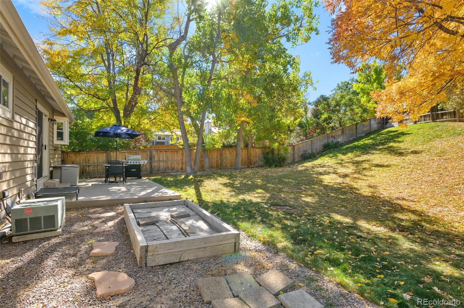
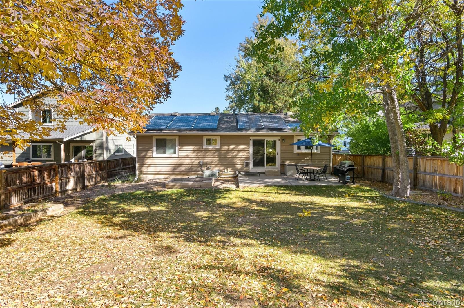
Don't miss this opportunity to live in the peaceful Highlands Ranch neighborhood of Northridge. This ranch-style home features high ceilings in the living room which provide a bright and airy feel with a shiplap feature wall and a gas fireplace that is ready to be your perfect companion this coming winter. Enjoy the light filled kitchen with lots of cabinets for storage and an awesome view of the massive backyard. The spacious finished basement offers lots of flex space plus 2 additional bedrooms, one with an en-suite full bath which can work as a 2nd bedroom suite. If you love hosting parties, games, BBQs, or just want to enjoy the outdoors, you'll appreciate the large lot size and the privacy that the slope of the backyard creates. Help the environment while saving money on your electric bill with Tesla solar panels. The sellers pay less than $90/month on average for both the solar panel lease and the electric bill. This conveniently located home is only minutes away from C470, Northridge Elementary School, Northridge Park and Dad Clark Trail, Northridge Rec Center, West Fork Disc Gold Course, Walgreens, and many more restaurants and shopping areas. For more information check out the property website at www.urbanprohomes.com/desirable-highlands-ranch-home

Share Property

Location

398 Southpark Road, Highlands Ranch, CO 80126

Status

Sold

Date Sold

November 4, 2022

Property Amenities

Interior
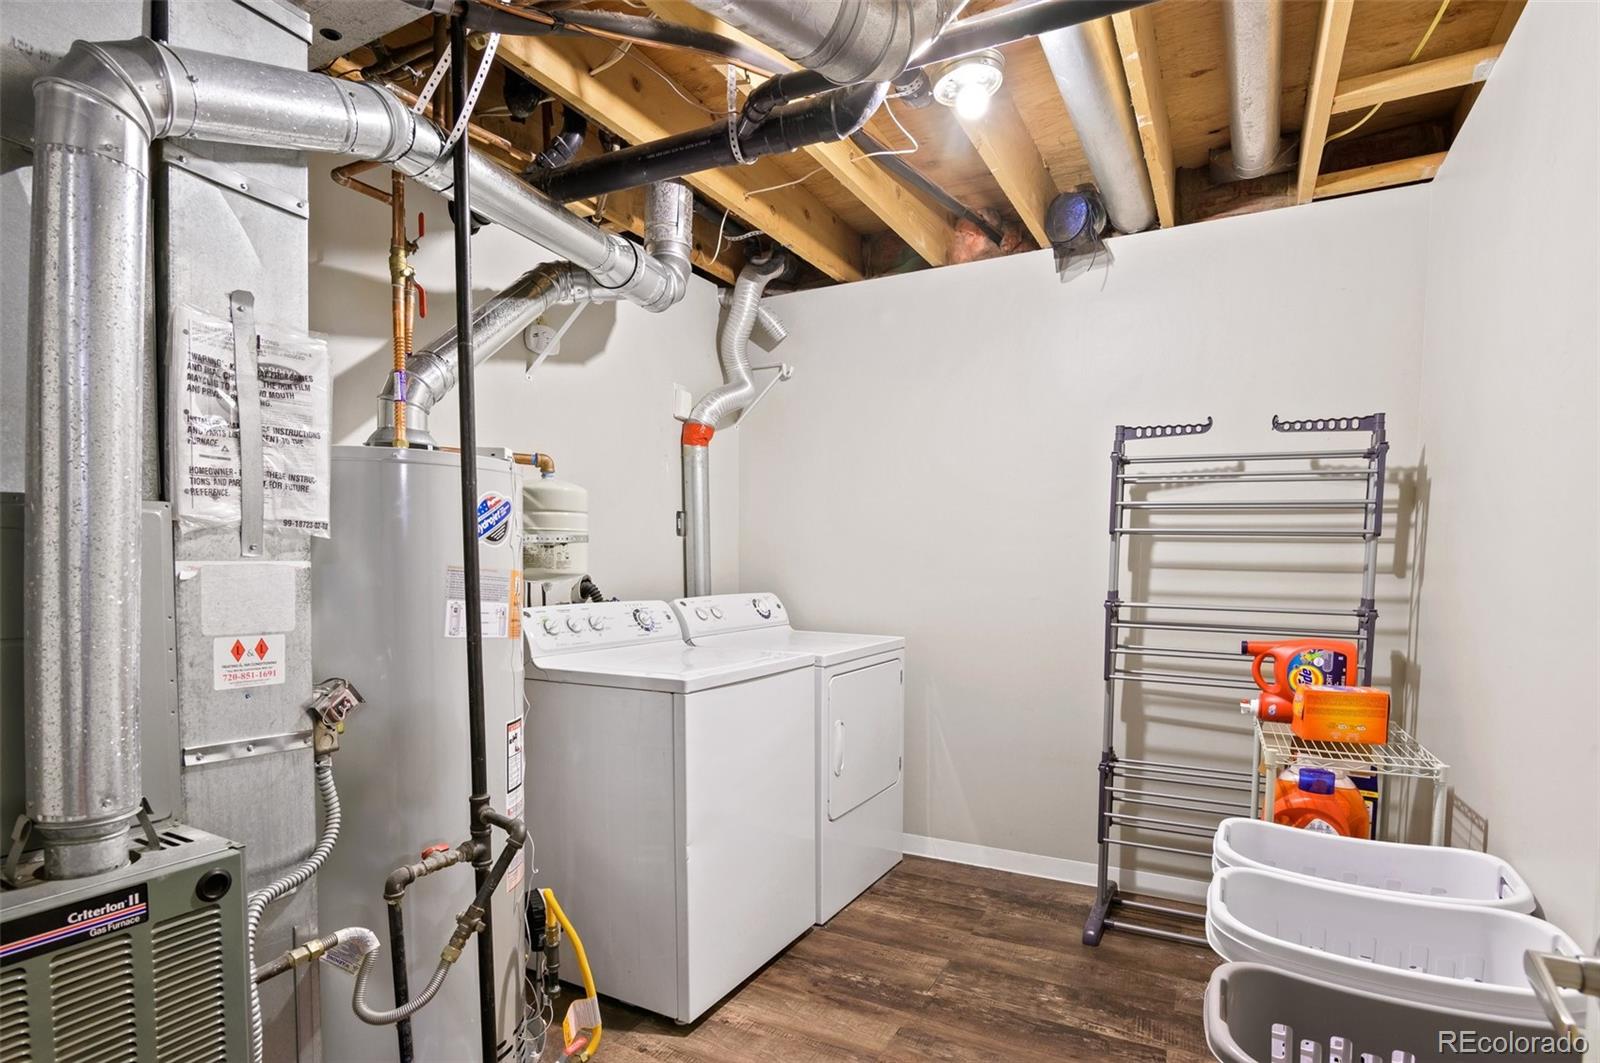
Laundry room In Unit
Fireplace Gas, Living Room
Appliances Dishwasher, Disposal, Dryer, Gas Water Heater, Microwave, Oven, Range, Refrigerator, Sump Pump, Washer
Flooring Carpet, Laminate, Wood
Total Bedrooms: 4
Three-Quarter Bathrooms: 1
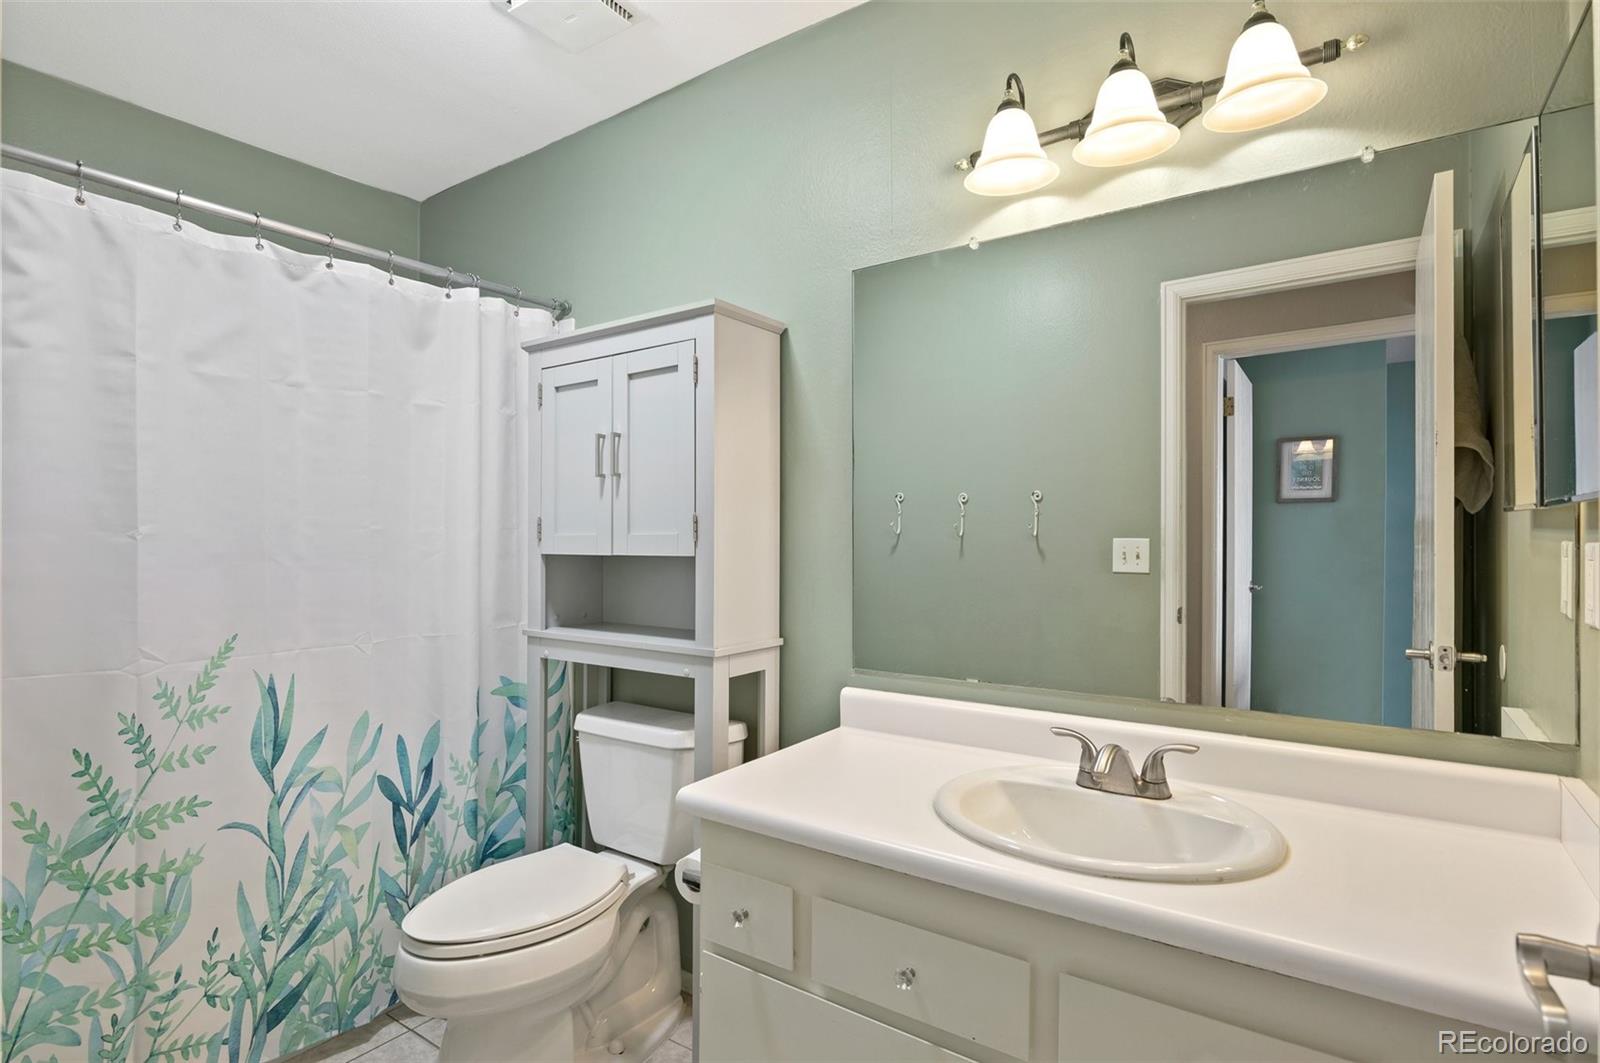
Full Bathrooms: 2
Other Interior Features Ceiling Fan(s), Eat-in Kitchen, High Ceilings, High Speed Internet, Primary Suite, Radon Mitigation System, Smoke Free, Vaulted Ceiling(s)
Area & Lot
Lot Area 8,276.4 Sq.Ft.
Living area 1,990 Sq.Ft.
MLS® ID 6387786
Year Built 1982
School District Douglas RE-1
High School Mountain Vista
Middle School Mountain Ridge
Elementary School Northridge
Architecture Styles Traditional
Type Residential
Status Sold
Exterior
Stories 1
Air conditioning Central Air
Heat type Forced Air
Garage Space 2.0
Security Features Carbon Monoxide Detector(s), Smoke Detector(s), Water Leak/Flood Alarm
Sewer Public Sewer
Other Exterior Features Lighting, Private Yard
Lot Features Irrigated, Sprinklers In Front, Sprinklers In Rear
Roof Composition
Utilities Cable Available, Electricity Available, Internet Access (Wired), Natural Gas Available, Phone Available
Finance
Sales Price $575,000
HOA Fees $150 quarterly
Real Estate Tax $2,843 yearly

Work With Natacha

Natacha became a real estate professional after practicing law for 19 years due to a love of all things real estate. That experience gives her the ability to carefully evaluate all of the details of a real estate transaction.








