
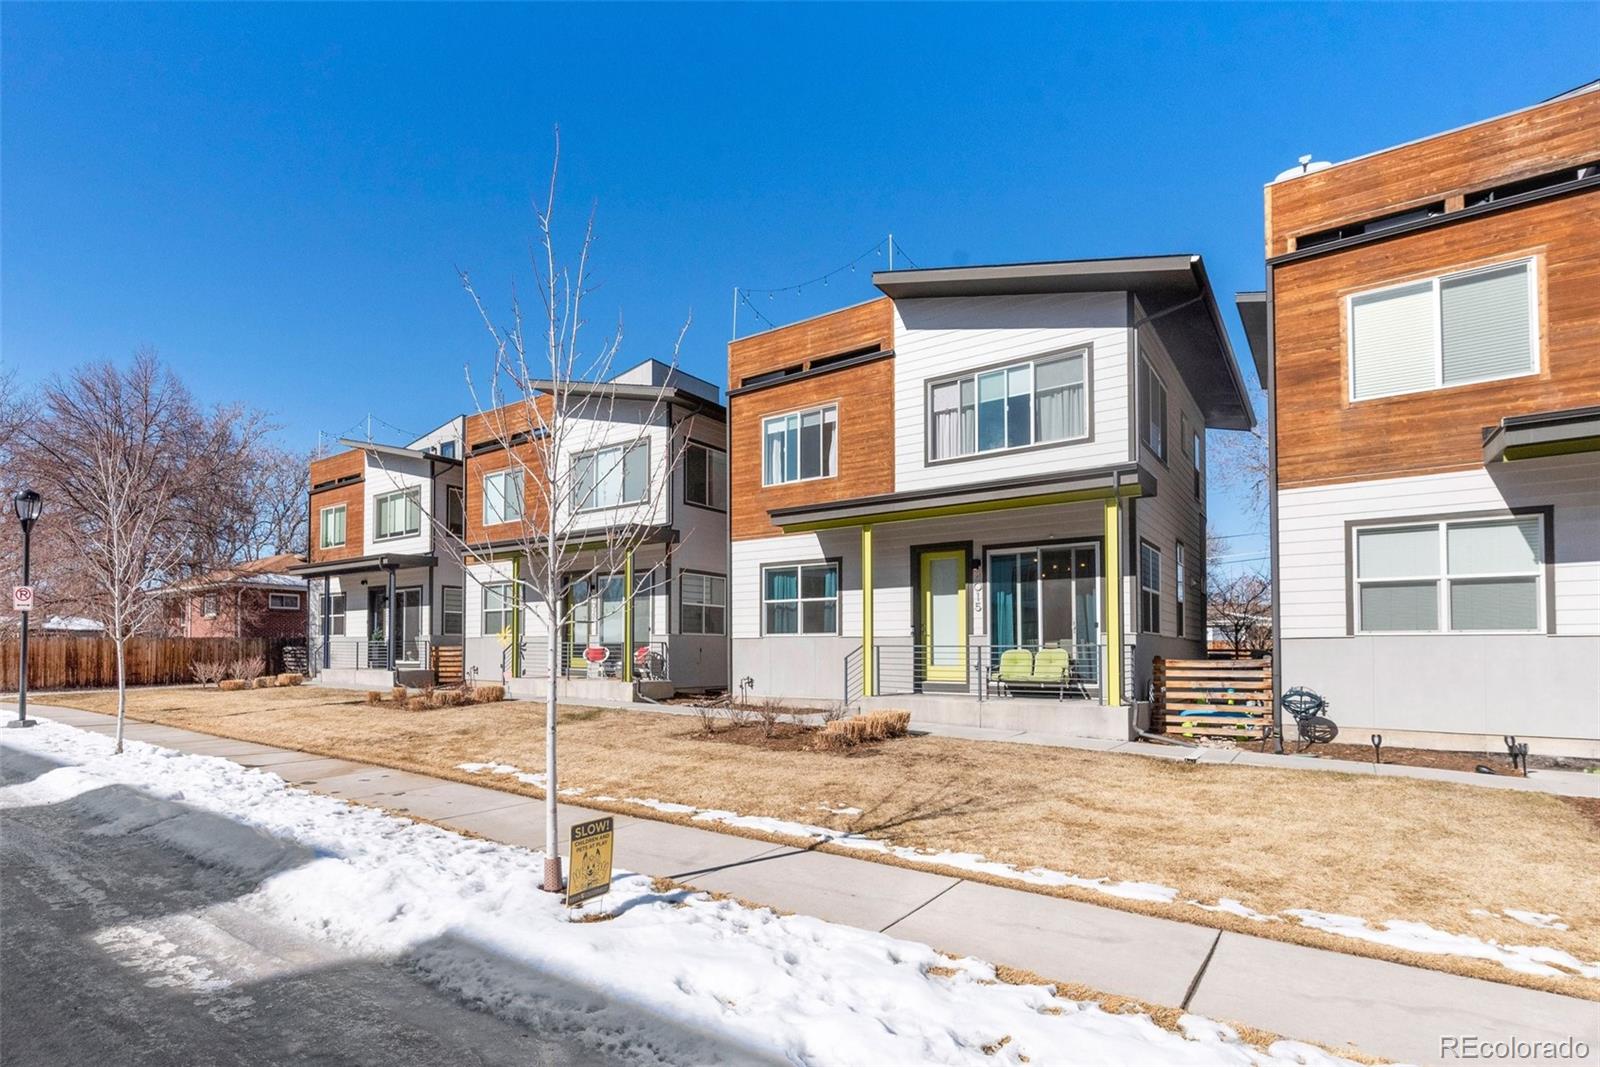
4015 Fenton Court
4015 Fenton Court
4015 Fenton Court
4015 Fenton Court
4015 Fenton Court
4015 Fenton Court
4015 Fenton Court
4015 Fenton Court
4015 Fenton Court
4015 Fenton Court
4015 Fenton Court
4015 Fenton Court
4015 Fenton Court
4015 Fenton Court
4015 Fenton Court
4015 Fenton Court
4015 Fenton Court
4015 Fenton Court
4015 Fenton Court
4015 Fenton Court
4015 Fenton Court
4015 Fenton Court
4015 Fenton Court
4015 Fenton Court
4015 Fenton Court
4015 Fenton Court
4015 Fenton Court
4015 Fenton Court
4015 Fenton Court
4015 Fenton Court
4015 Fenton Court
4015 Fenton Court
4015 Fenton Court
4015 Fenton Court
VIEW PHOTOS
$850,000

4015 Fenton Court

4 Beds 3.5 Baths 2,864 Sq.Ft. 1,149 Sq.Ft.

Description

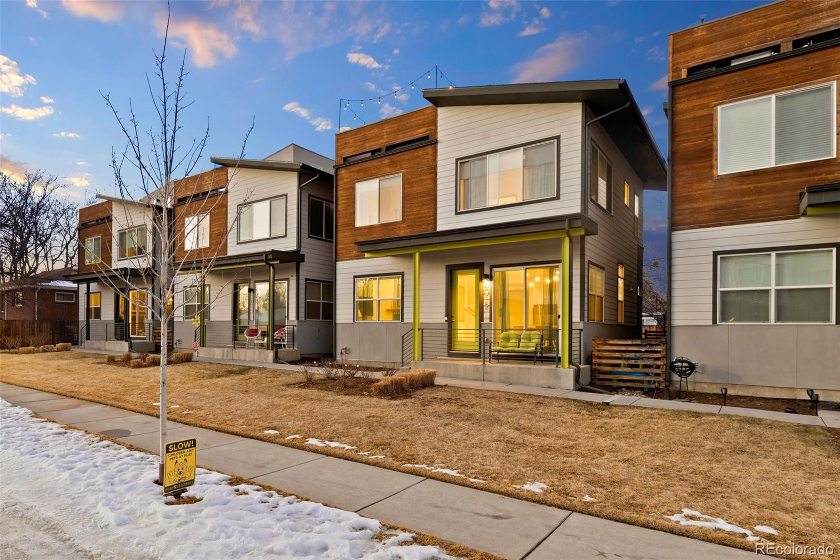
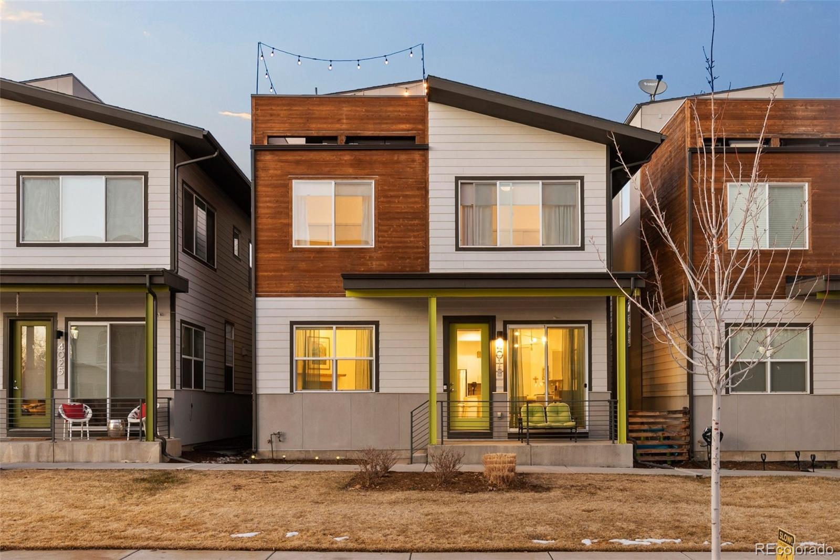
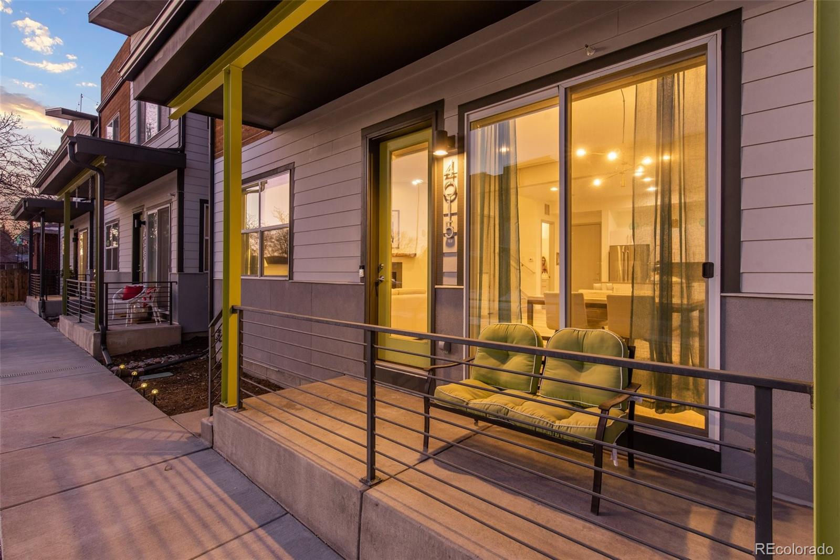
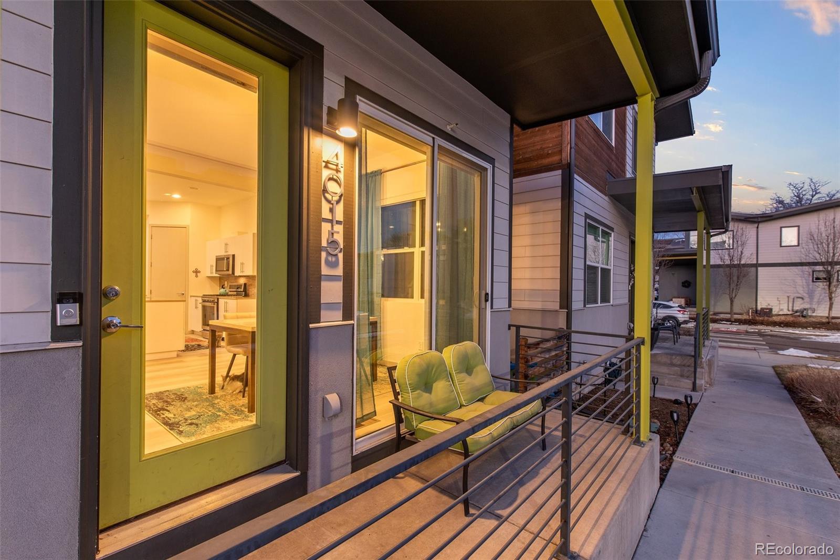
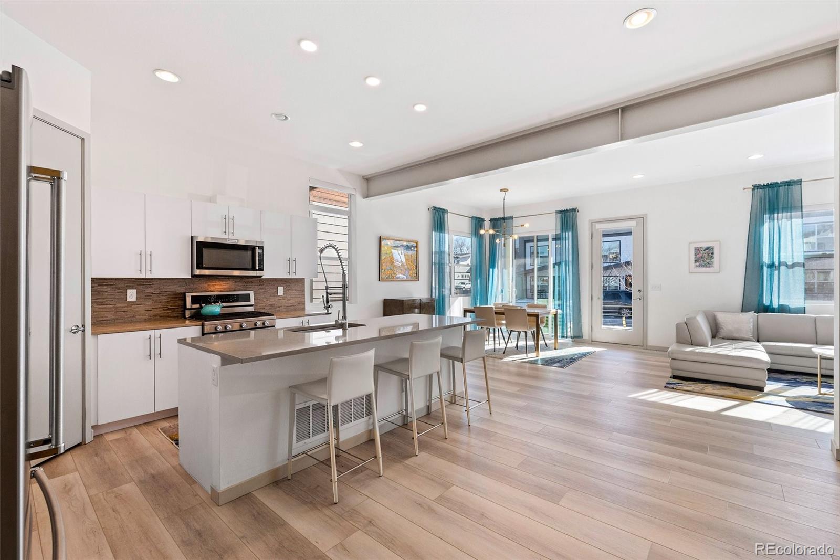
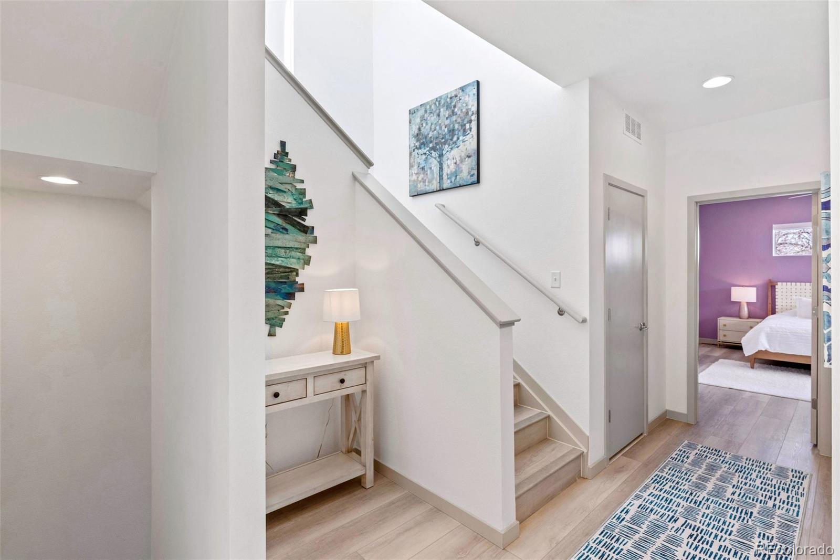
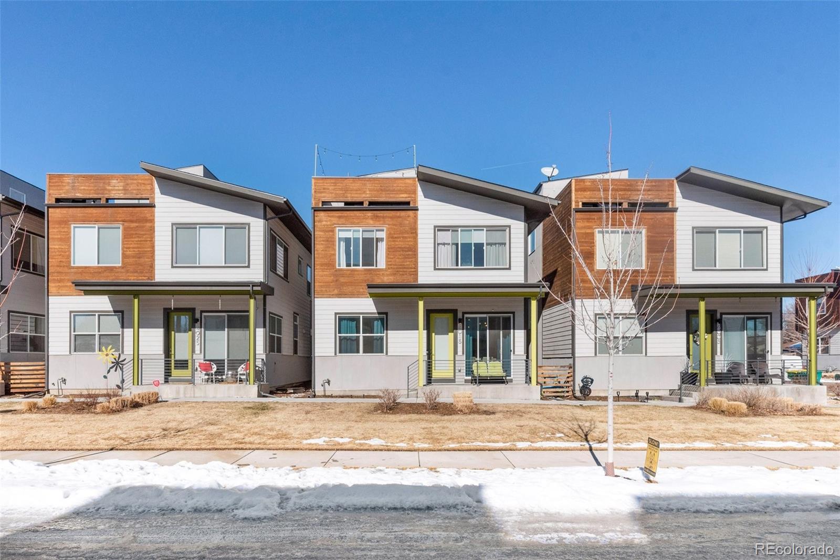
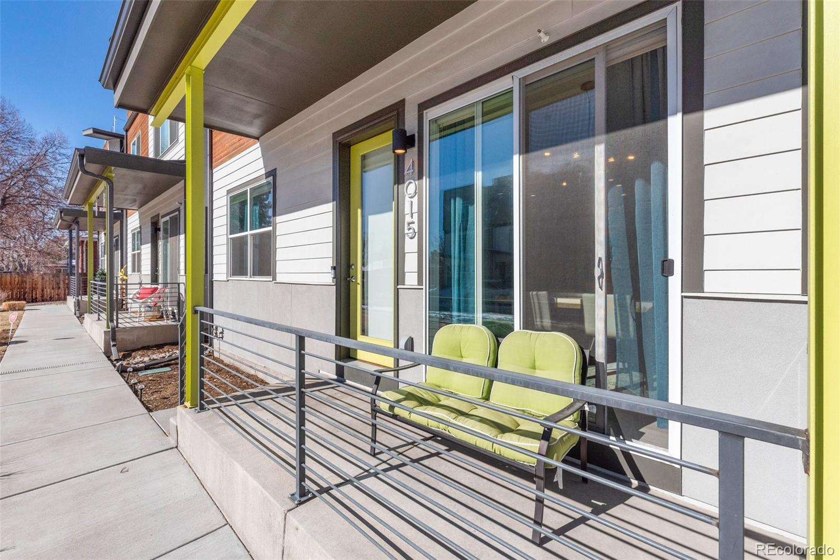
Smartly situated between the vibrant shops and restaurant scenes of both 38th Avenue and historic Tennyson Street, sits the quiet, modern, enclave at Incarnation Residences. You will feel delighted upon stepping inside to the bright, open concept floor plan. Stunning luxury vinyl plank spans the entire main and upper floors. That's nearly 2200 feet of new flooring!

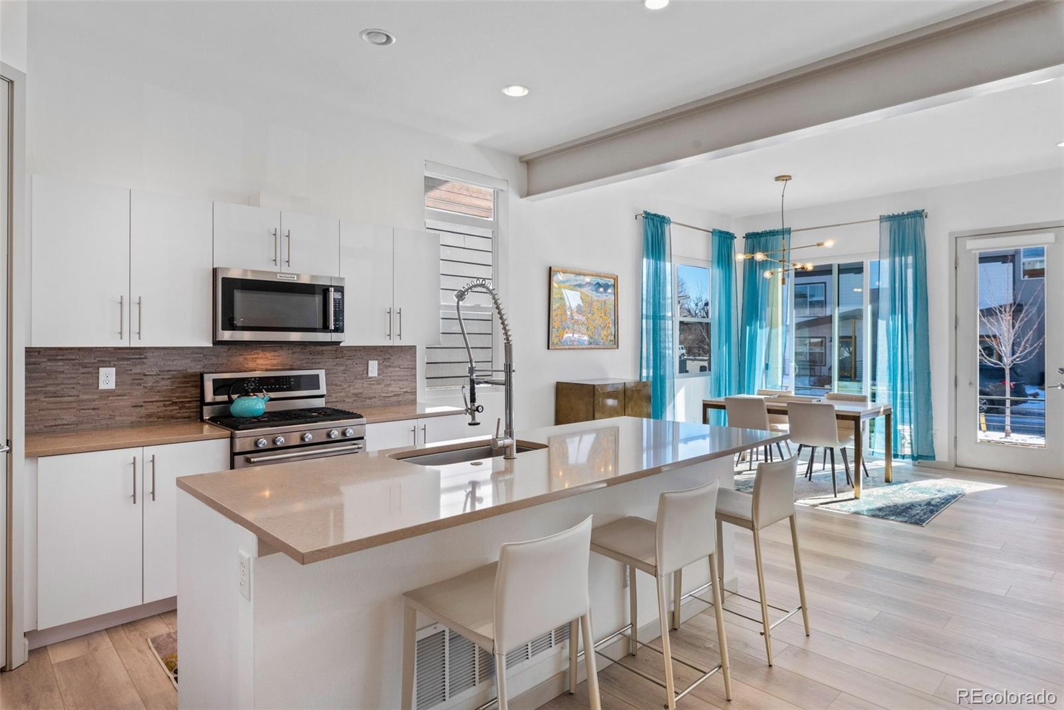
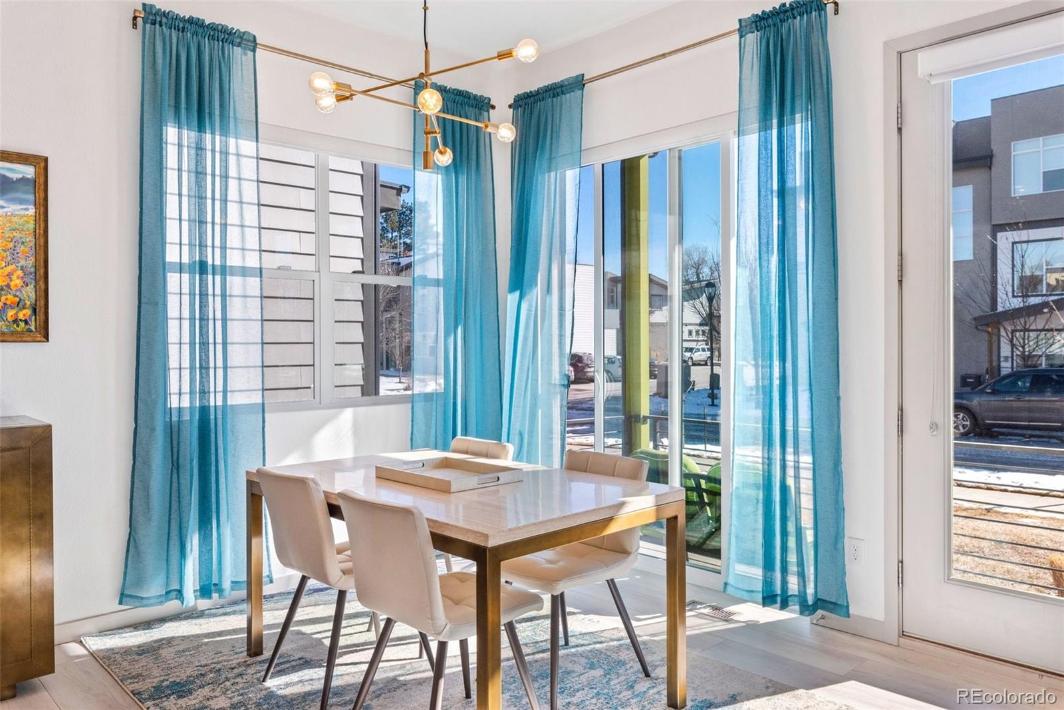
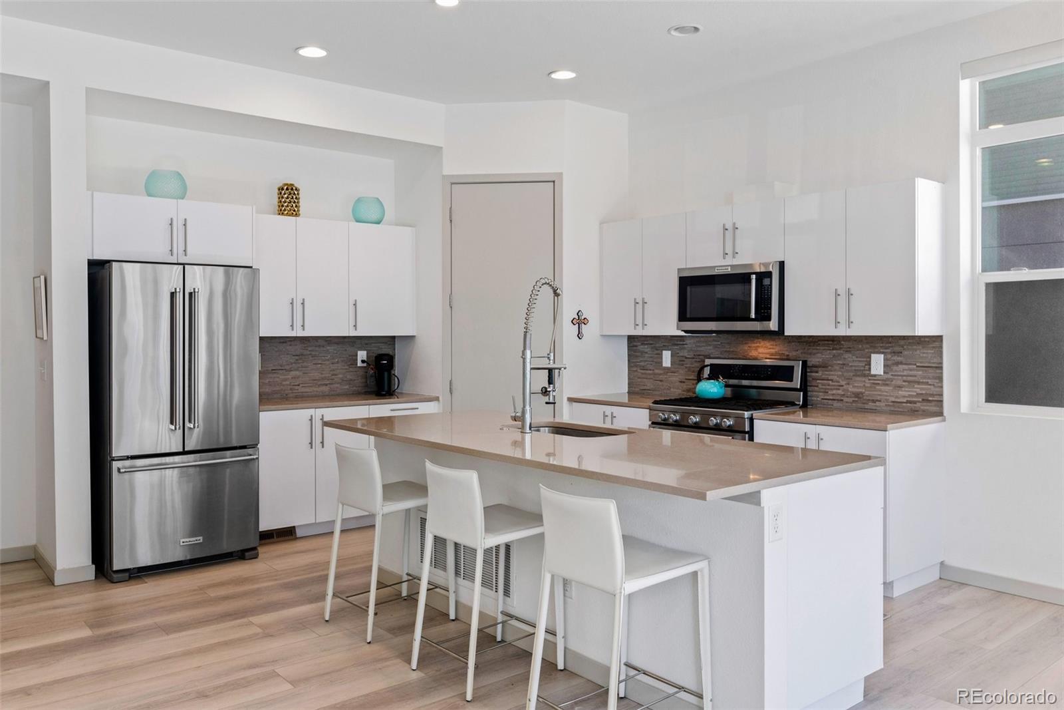
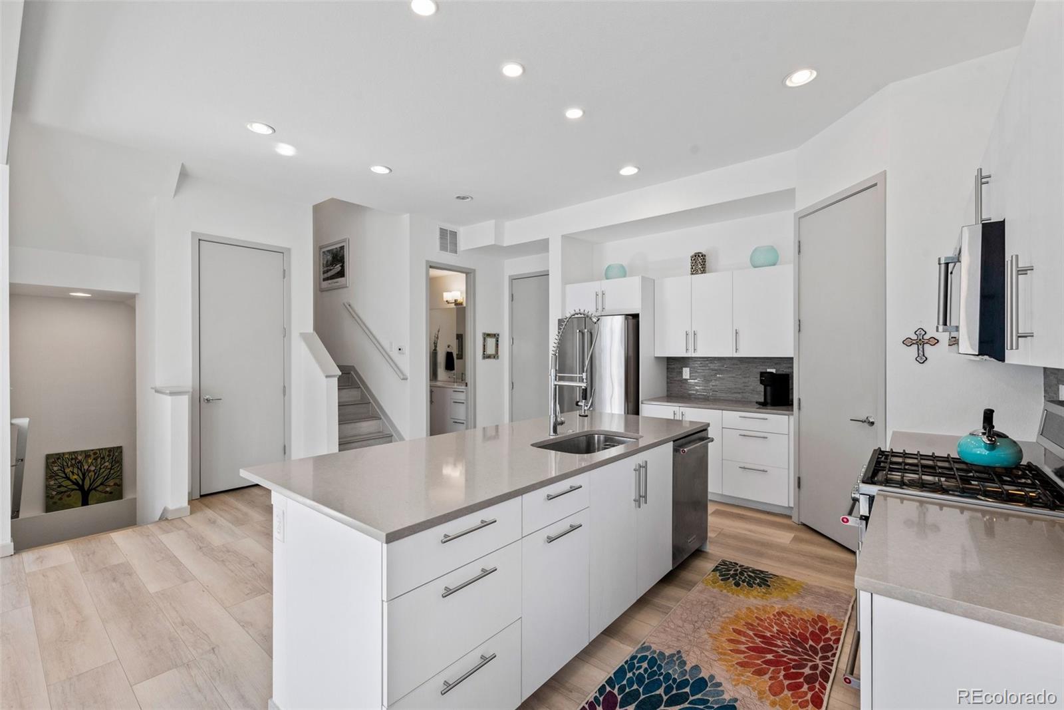
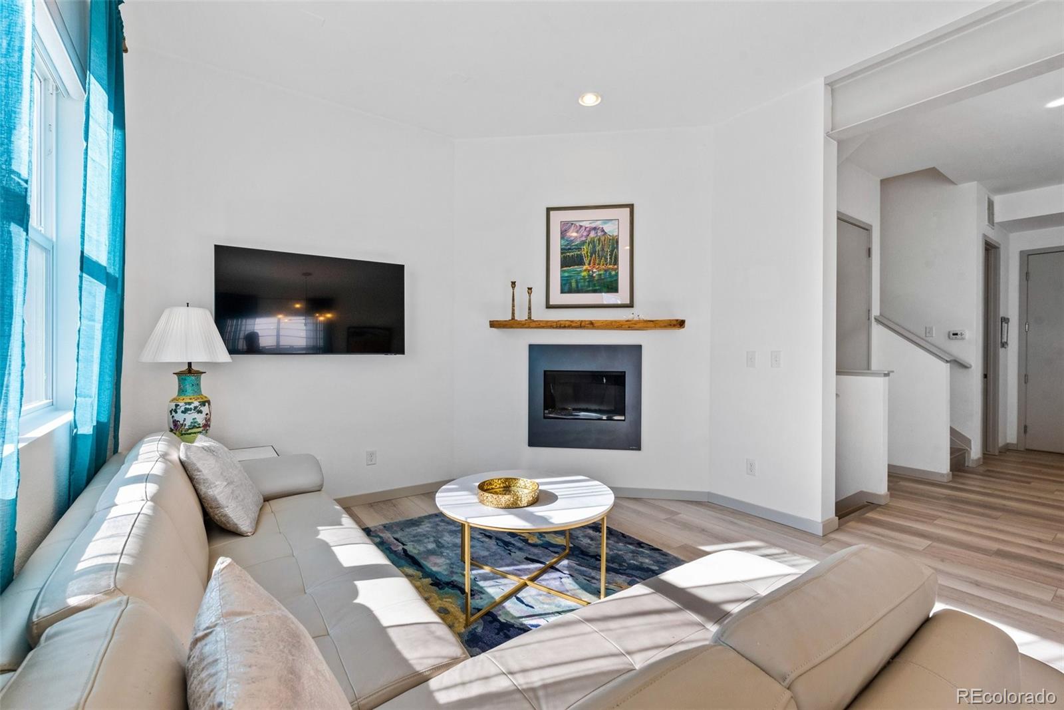
Feel your senses rejoicing at the level of finish throughout. A reclaimed wood mantel above the modern fireplace is a living room conversation starter. While in the kitchen, stainless steel appliances, tile backsplash, pantry and a large quartz island make dining in feel like a luxury.

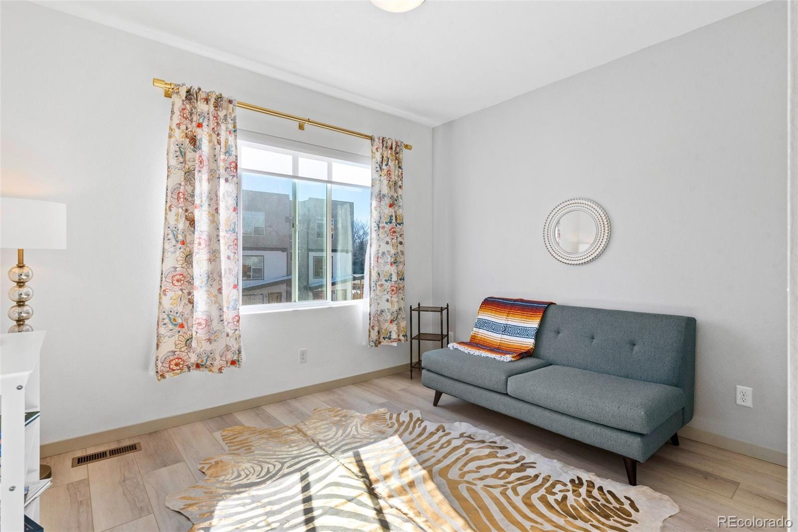
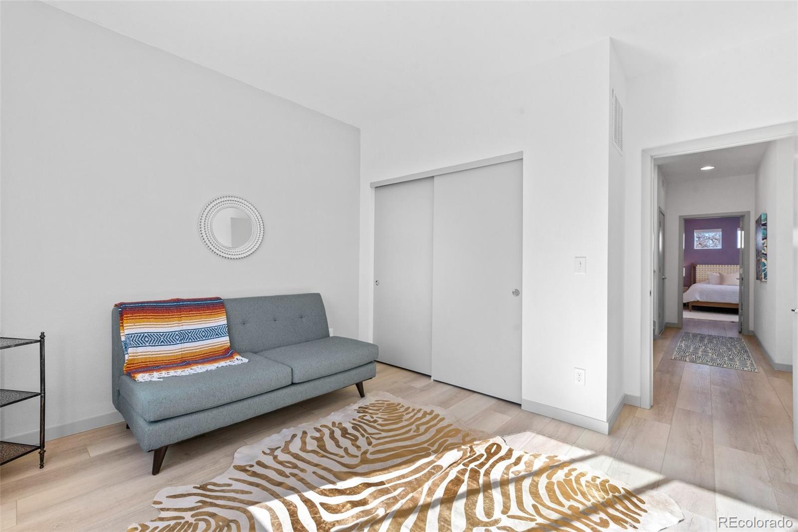
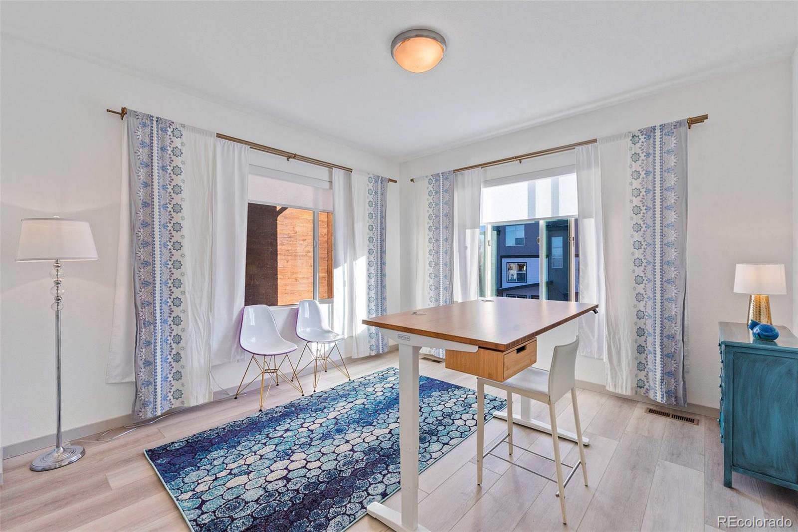
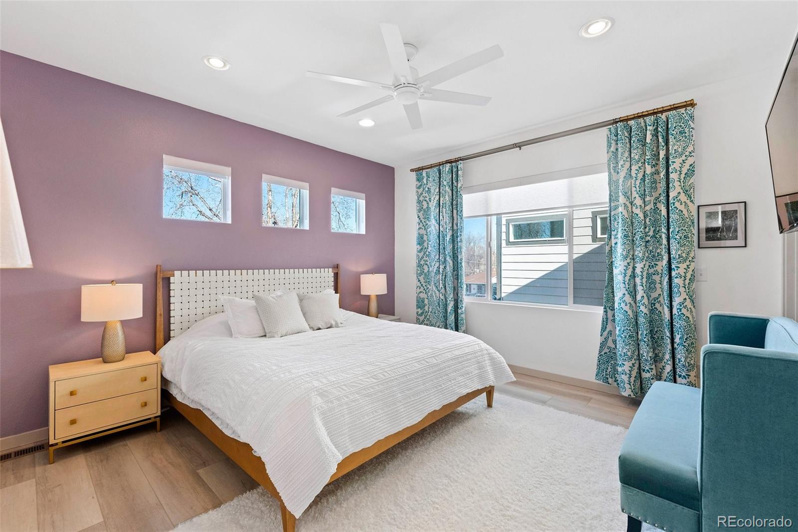
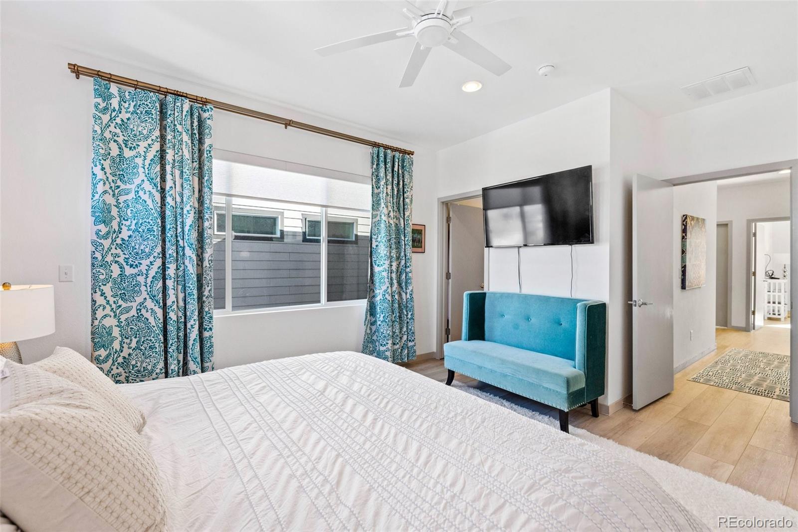
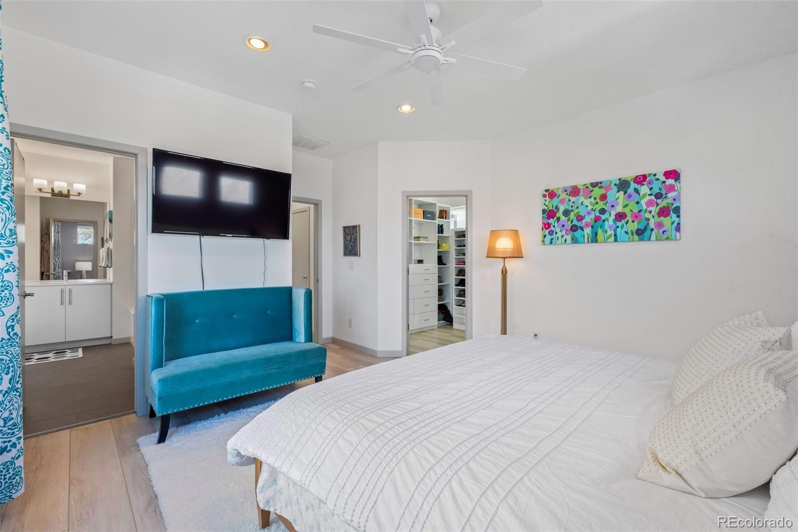
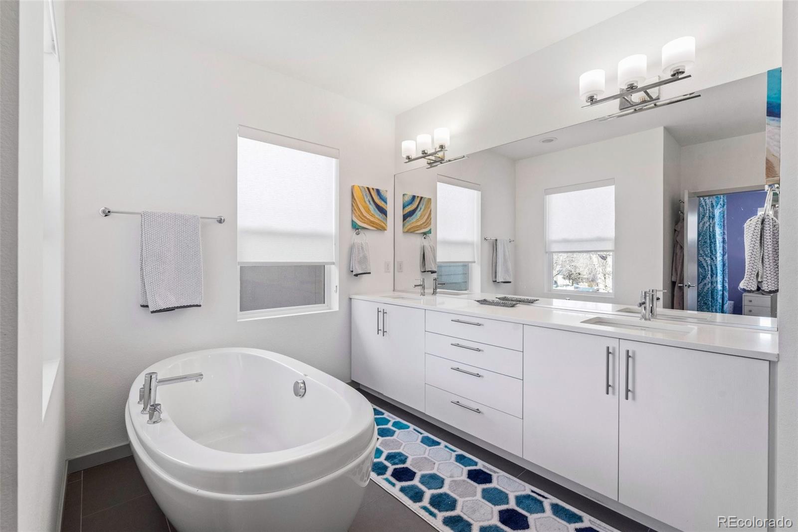
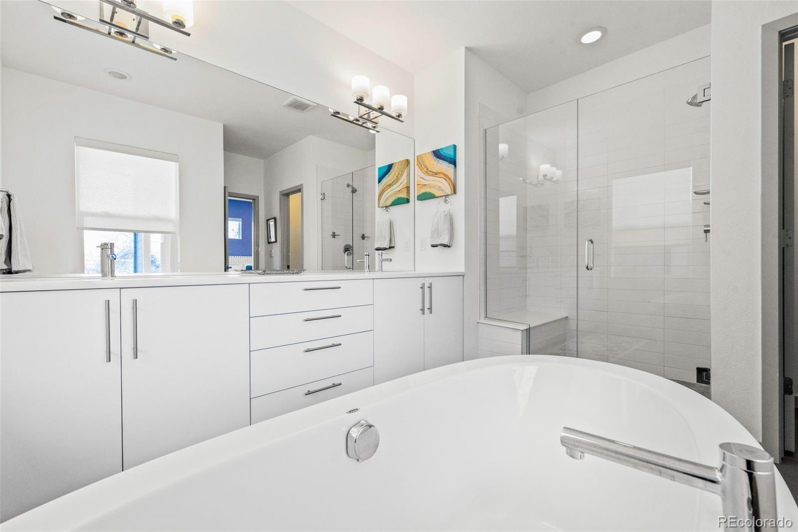
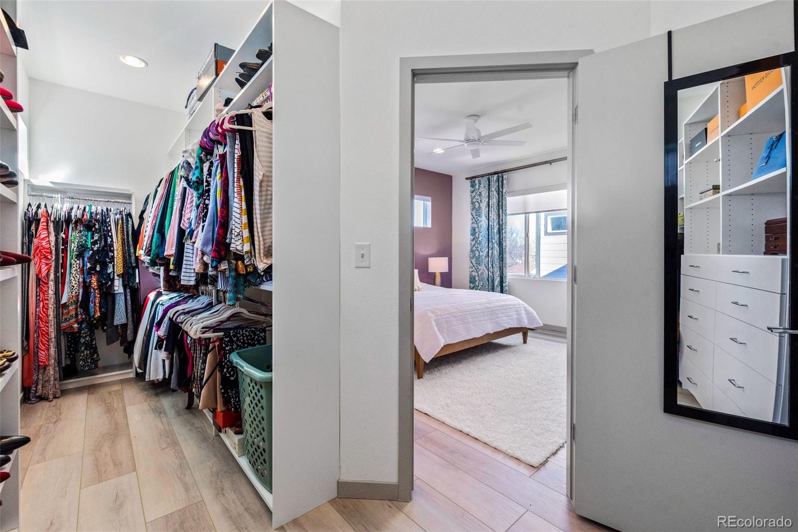
Three perfectly sized, light-filled bedrooms, including a generously sized primary suite, round out the second floor. Relax and unwind in the spa-like ensuite primary bathroom, complete with floating tub, double quartz vanity, and super shower. Fashionistas will find themselves jumping for joy in the newly modernized walk-in closet, complete with custom built ins.

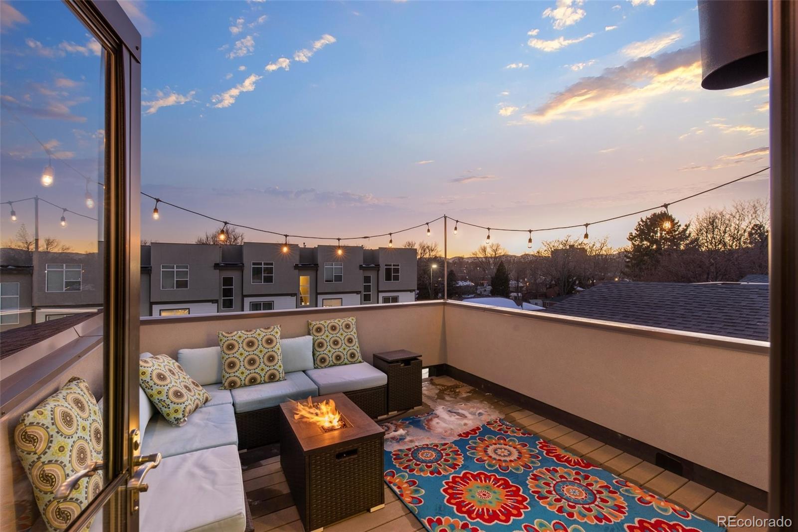
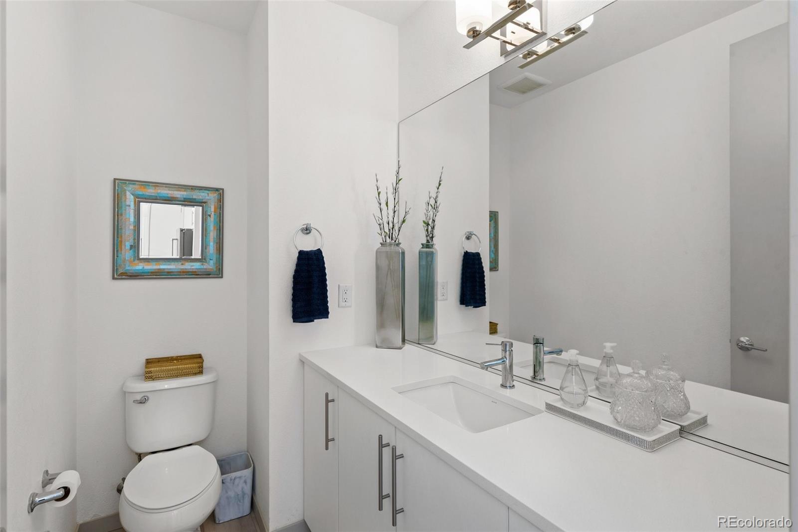
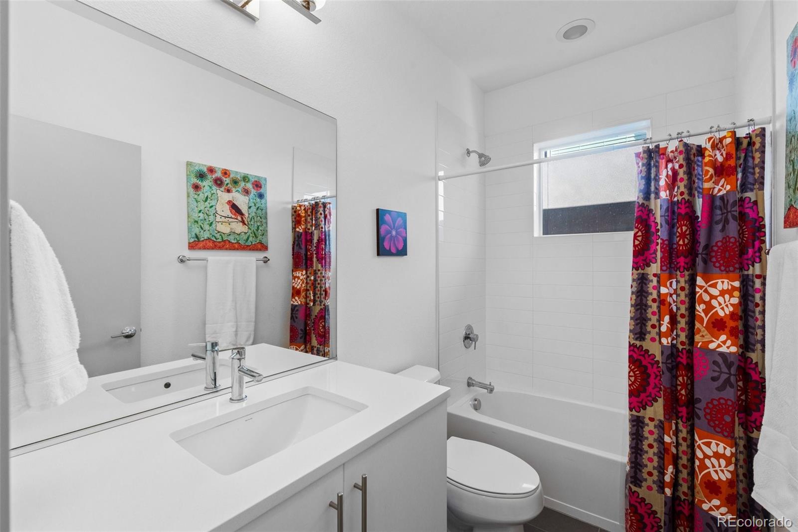
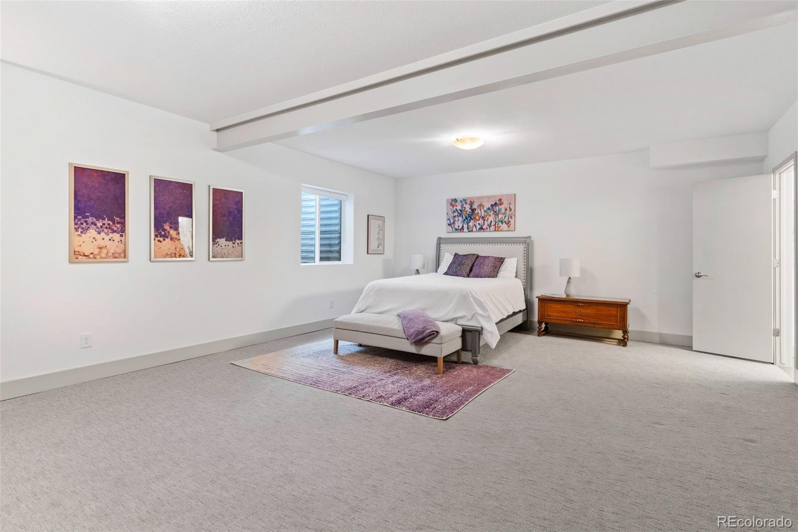
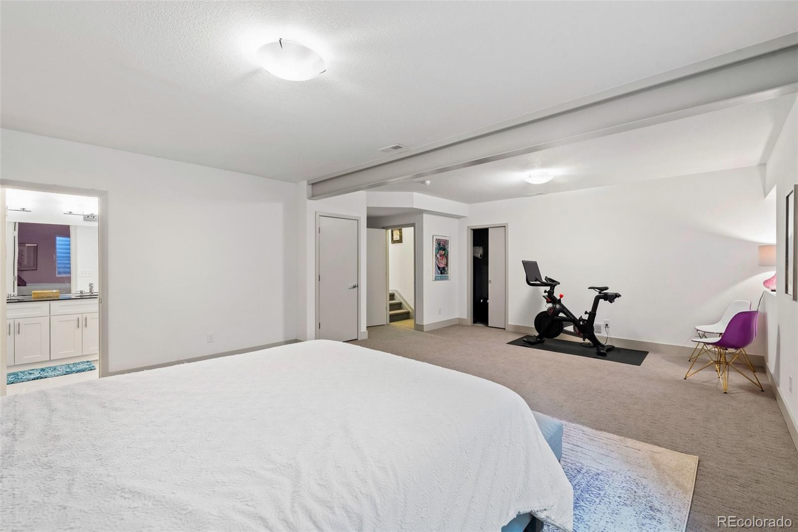
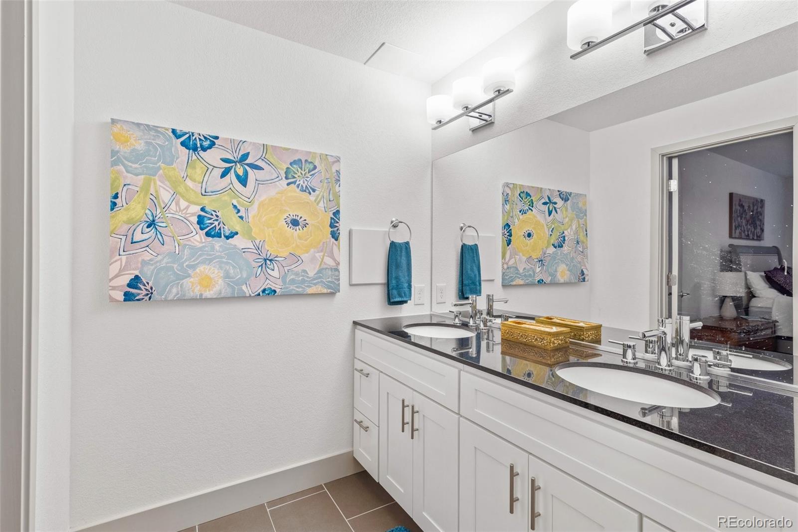
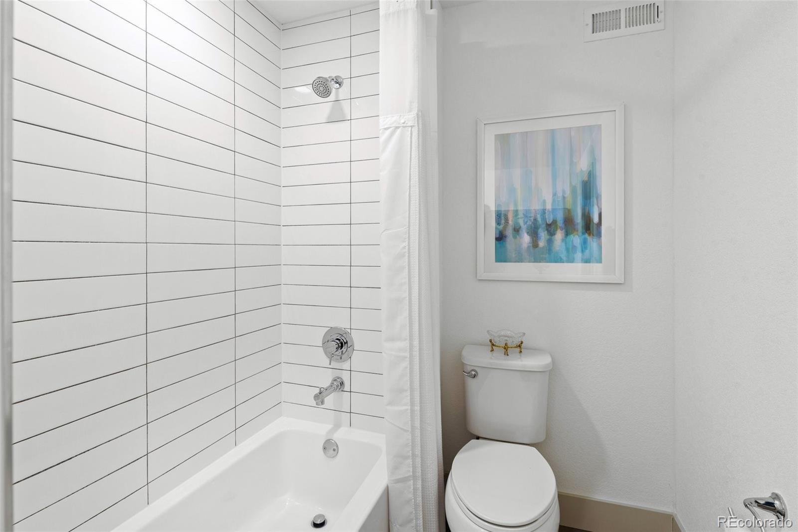
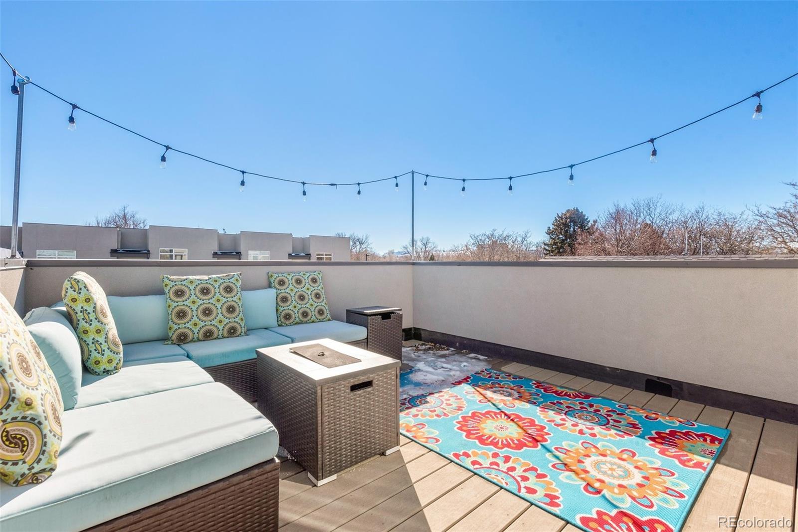
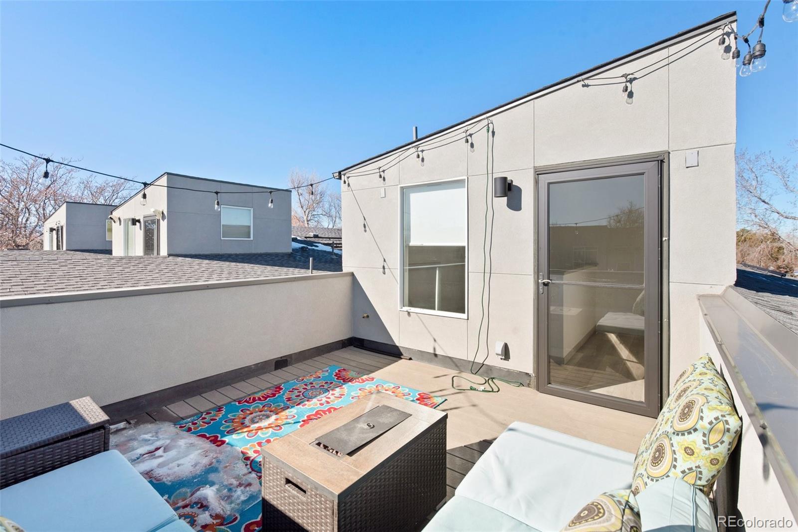
And to top it all off the roof top deck offers an oasis of sunshine and fantastic views of the Front Range. Friends and family will love joining you for coffee in the morning sun or unwinding at the end of the day with a tasty beverage. The spacious basement level offers a large bonus room with potential for a fourth bedroom and a modern full bathroom.

Share Property

Location

4015 Fenton Court, Wheat Ridge, CO 80212

Status

Sold

Date Sold

March 21, 2022

Property Amenities

Interior
Fireplace Gas, Living Room
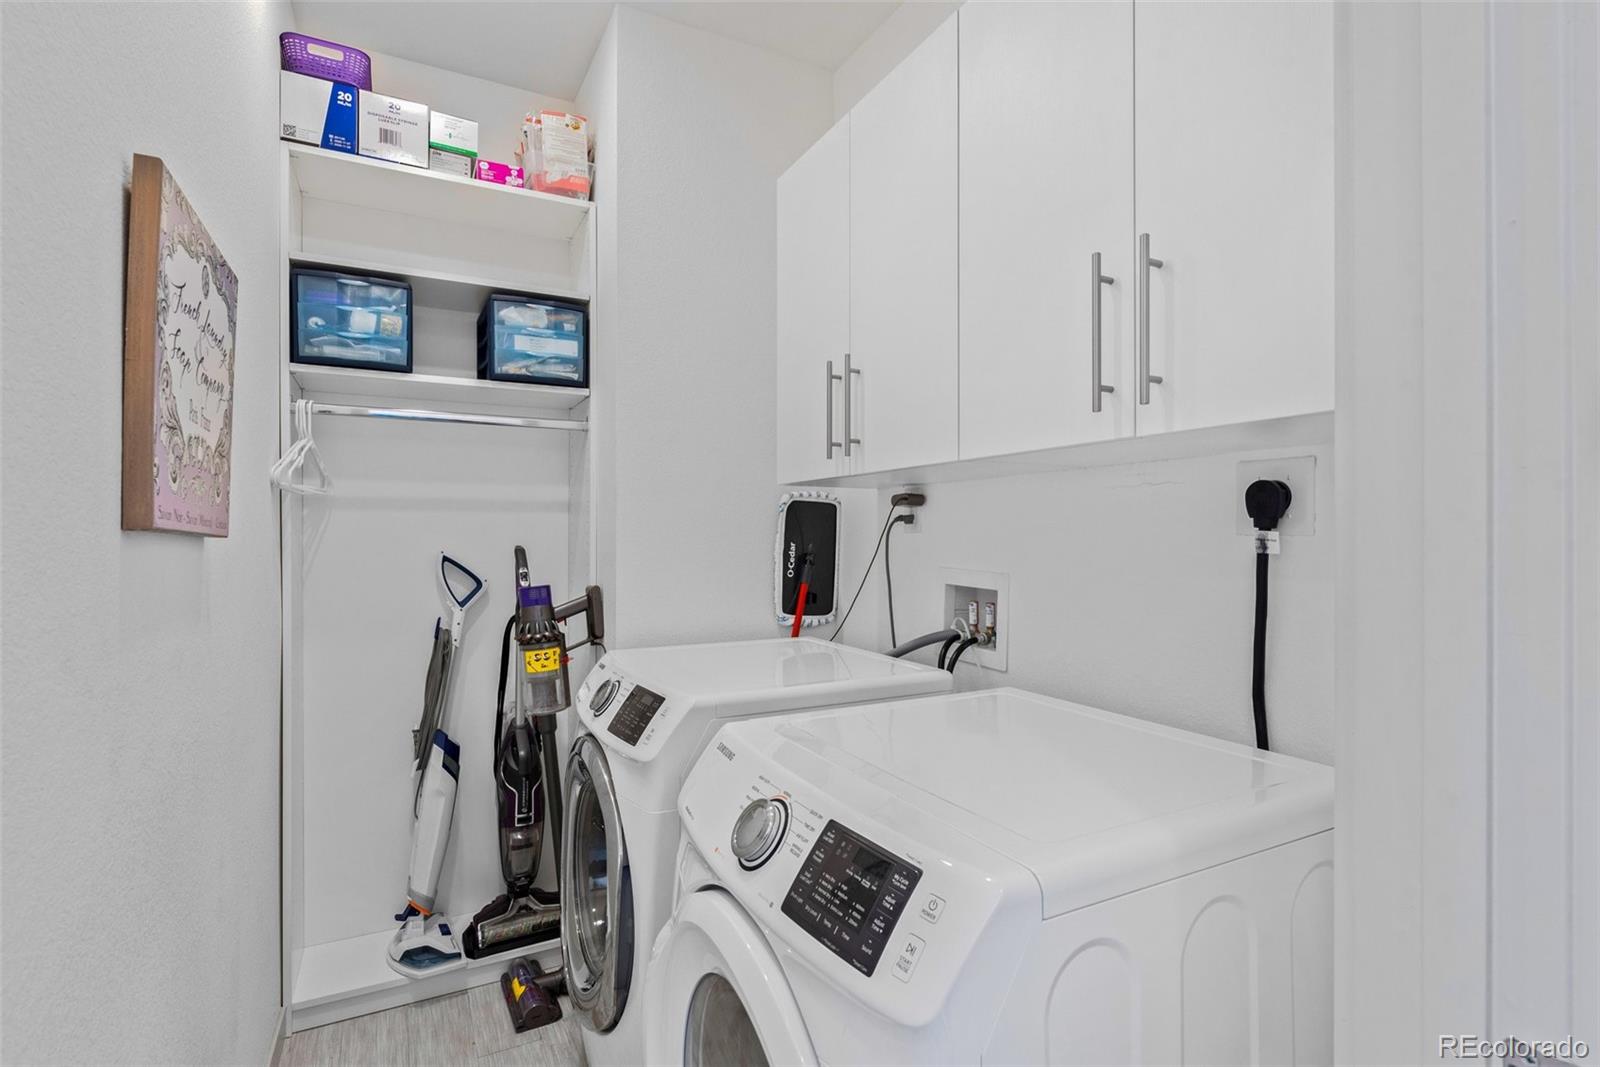
Appliances Dishwasher, Disposal, Dryer, Microwave, Oven, Range, Refrigerator, Sump Pump, Washer
Flooring Carpet, Laminate, Vinyl
Total Bedrooms: 4
Half Bathrooms: 1
Full Bathrooms: 3
Other Interior Features Breakfast Nook, Built-in Features, Eat-in Kitchen, Five Piece Bath, High Ceilings, High Speed Internet, Kitchen Island, Primary Suite, Open Floorplan, Pantry, Quartz Counters, Smoke Free, Walk-In Closet(s), Wired for Data
Area & Lot
Lot Area 1,149 Sq.Ft.
Living area 2,864 Sq.Ft.
MLS® ID 8735650
Year Built 2017
School District Jefferson County R-1
High School Wheat Ridge
Middle School Everitt
Elementary School Stevens
View Description City,Mountain(s)
Architecture Styles Urban Contemporary
Type Residential
Status Sold
Exterior
Stories 3
Air conditioning Central Air
Heat type Forced Air
Garage Space 2.0
Sewer Public Sewer
Other Exterior Features Balcony, Lighting, Rain Gutters
Roof Tar/Gravel
Finance
Sales Price $850,000
HOA Fees $312 monthly
Real Estate Tax $3,303 yearly

Work With Natacha

Natacha became a real estate professional after practicing law for 19 years due to a love of all things real estate. That experience gives her the ability to carefully evaluate all of the details of a real estate transaction.








