
Leave a Message

Thank you for your message. We will be in touch with you shortly.

4020 Fenton Court
4020 Fenton Court
4020 Fenton Court
4020 Fenton Court
4020 Fenton Court
4020 Fenton Court
4020 Fenton Court
4020 Fenton Court
4020 Fenton Court
4020 Fenton Court
4020 Fenton Court
4020 Fenton Court
4020 Fenton Court
4020 Fenton Court
4020 Fenton Court
4020 Fenton Court
4020 Fenton Court
4020 Fenton Court
4020 Fenton Court
4020 Fenton Court
4020 Fenton Court
4020 Fenton Court
4020 Fenton Court
4020 Fenton Court
4020 Fenton Court
4020 Fenton Court
4020 Fenton Court
4020 Fenton Court
4020 Fenton Court
4020 Fenton Court
4020 Fenton Court
VIEW PHOTOS
$860,000

4020 Fenton Court

4 Beds 4 Baths 2,942 Sq.Ft. 1,195 Sq.Ft.

Description

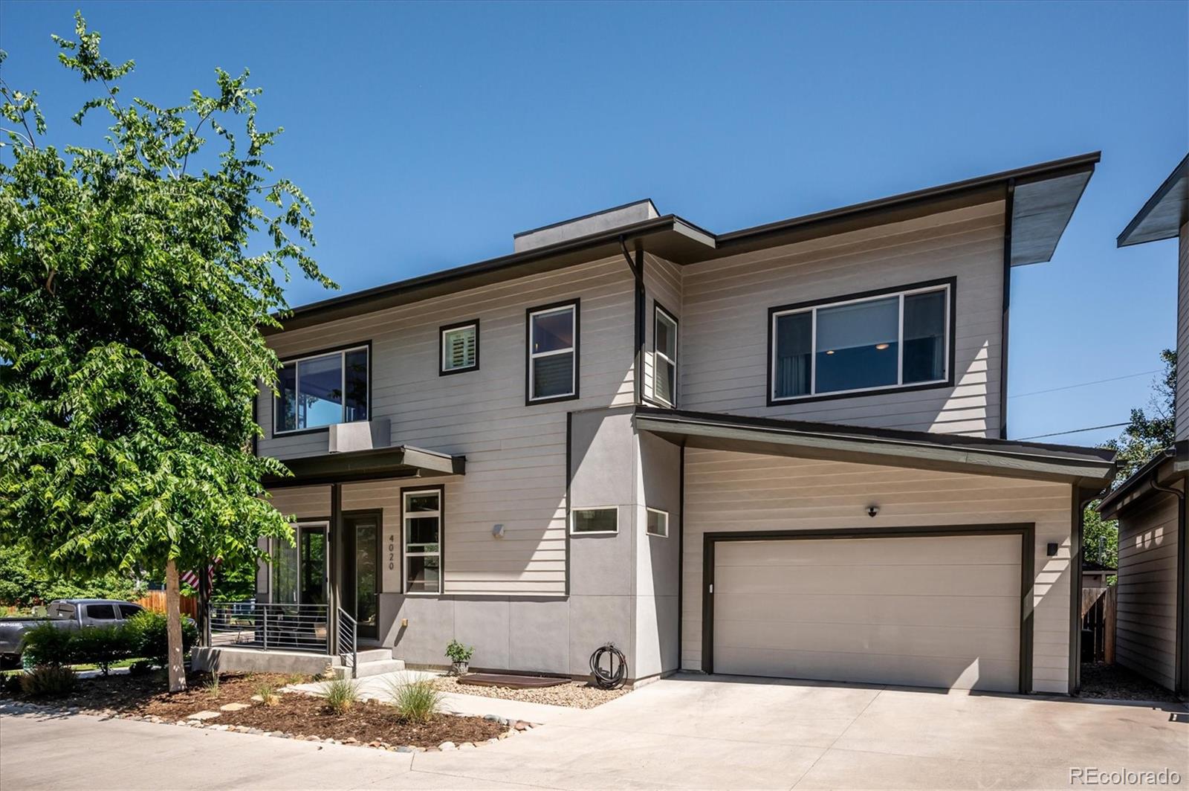
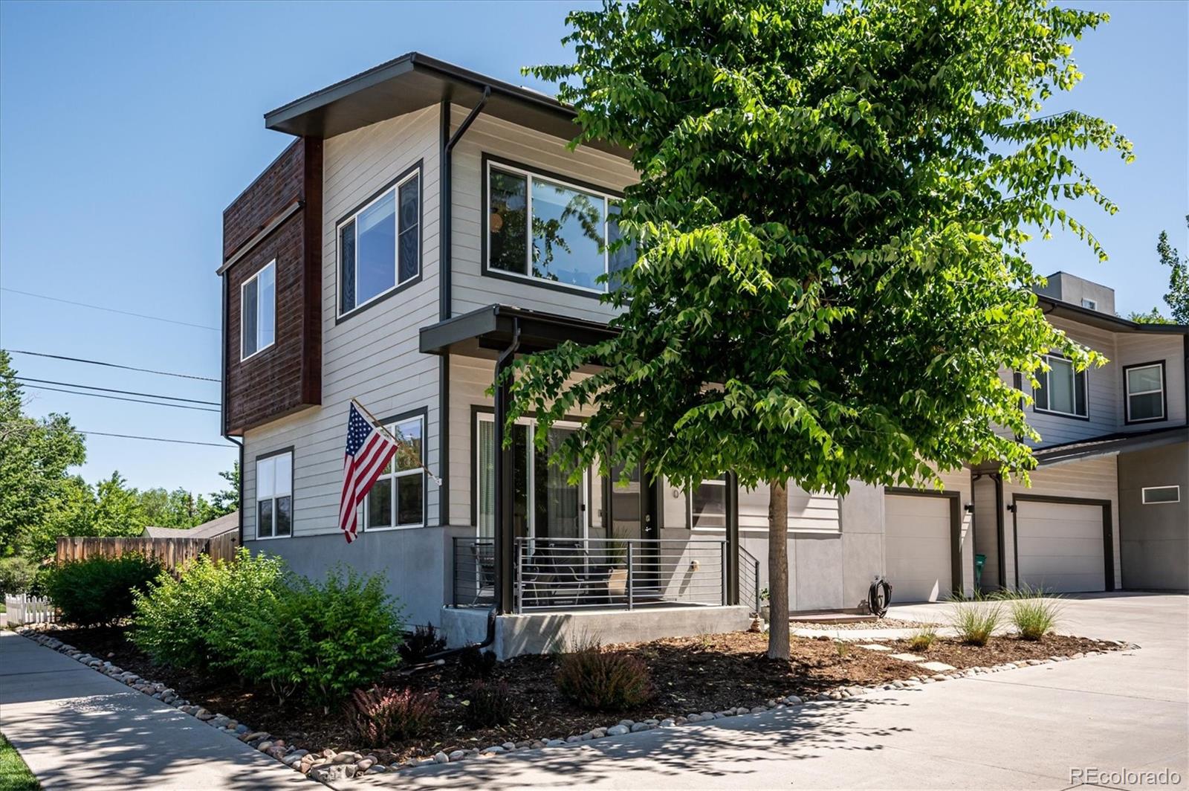
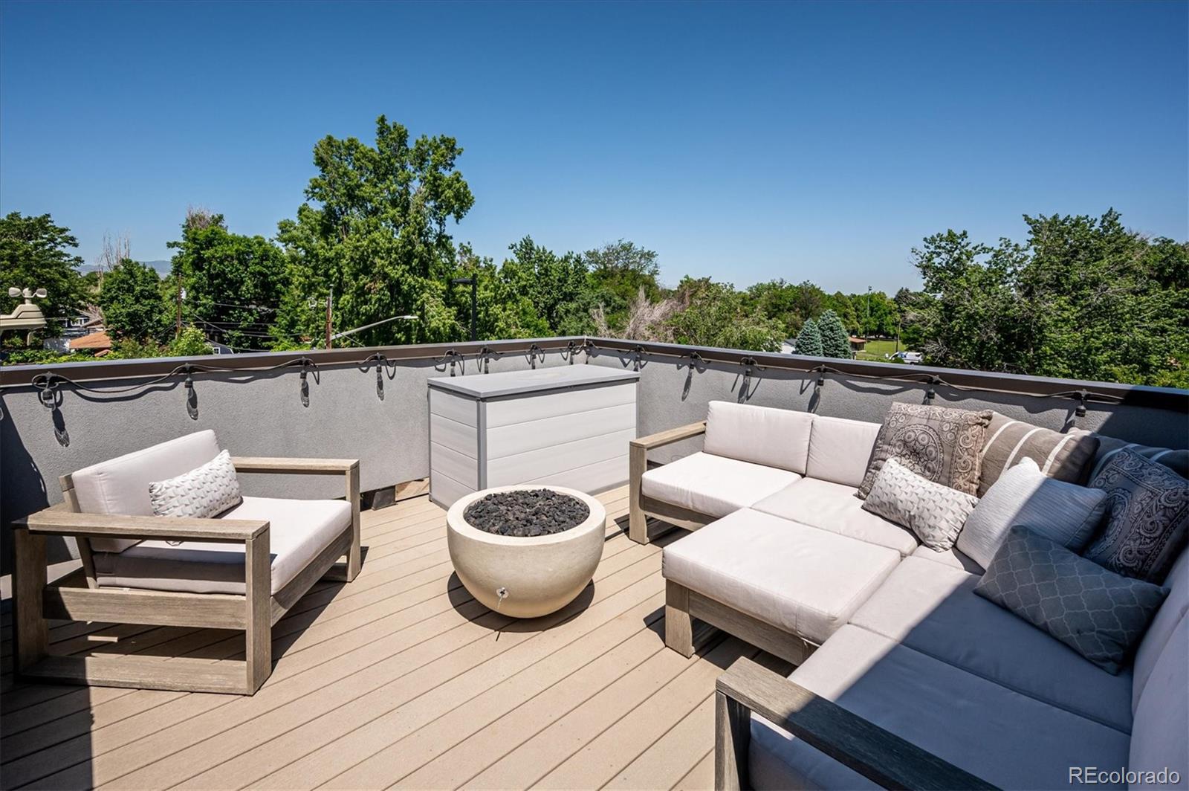
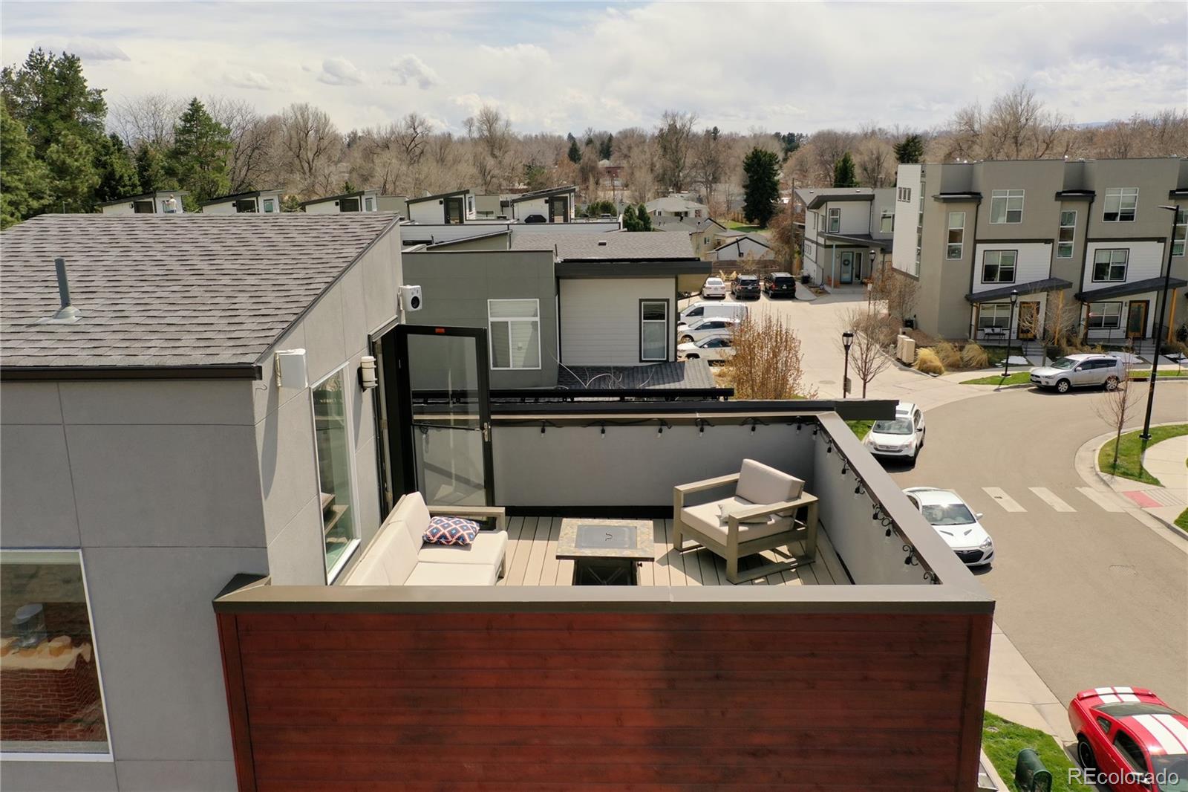
Modern construction meets the perfect midpoint between city and mountains! This stunning 4 bed / 4 bath, 2-story home in Wheat Ridge's Incarnation Development was a model home and one of the few single-family residences with a private corner lot and outdoor yard, 2-car driveway, finished basement, and a rooftop deck with mountain views and wired speakers. HOA covers most typical home maintenance!

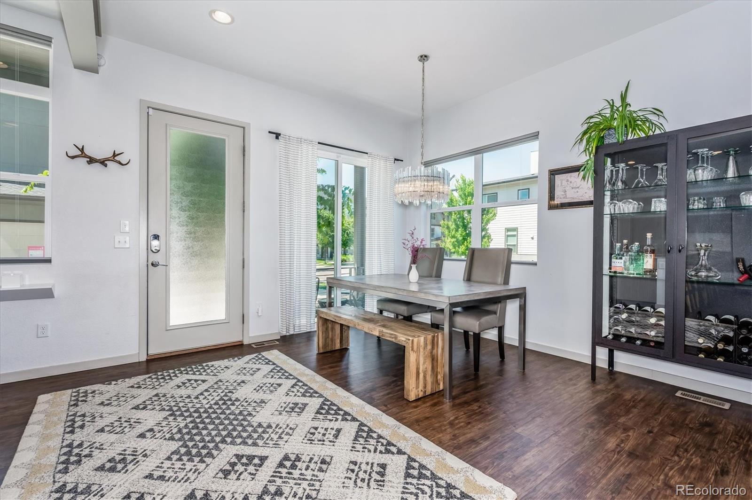
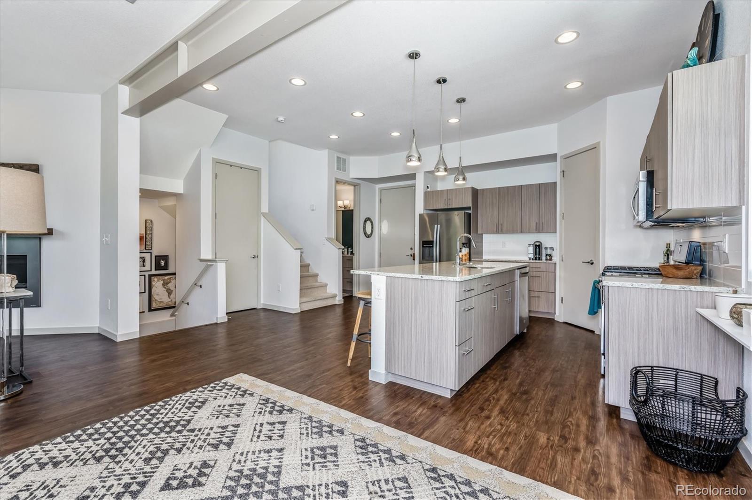
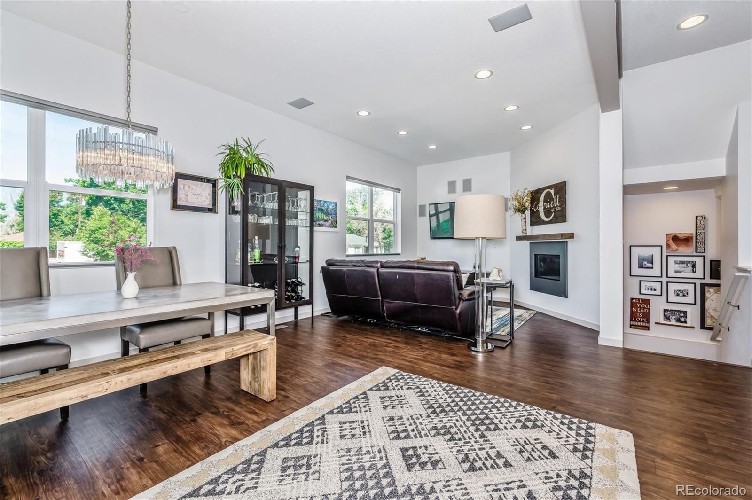
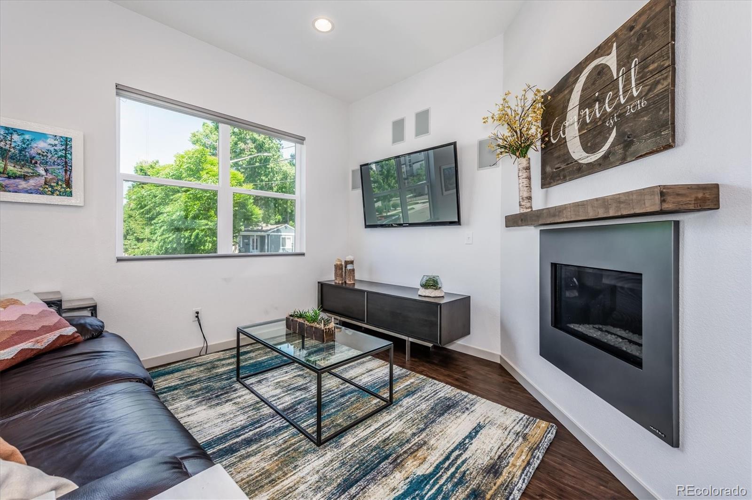
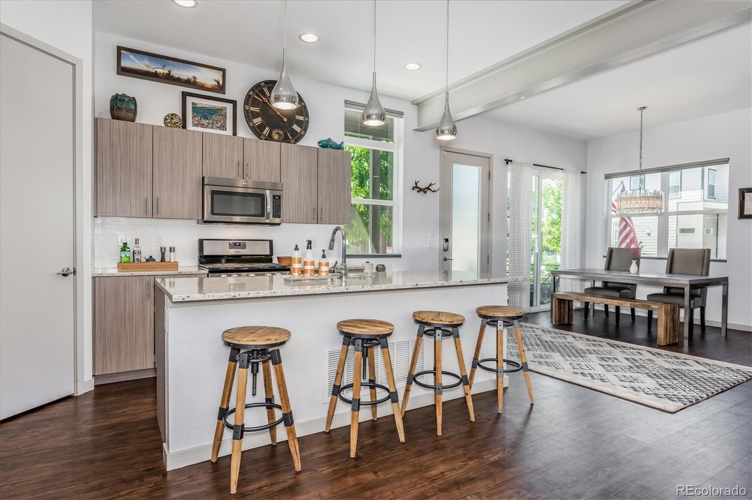
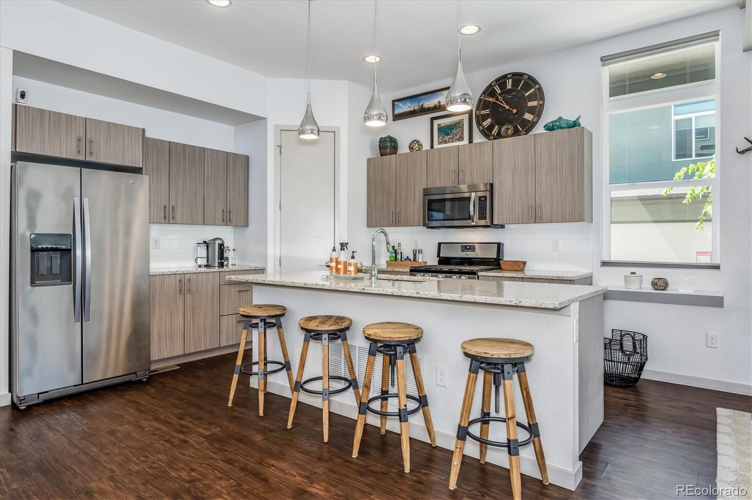
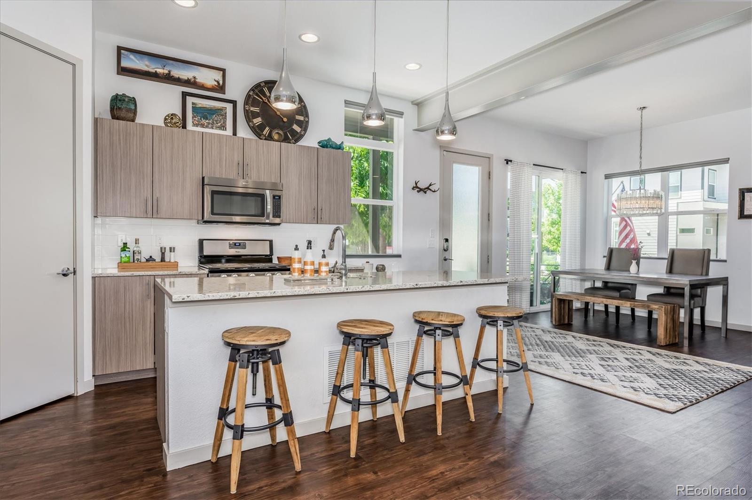
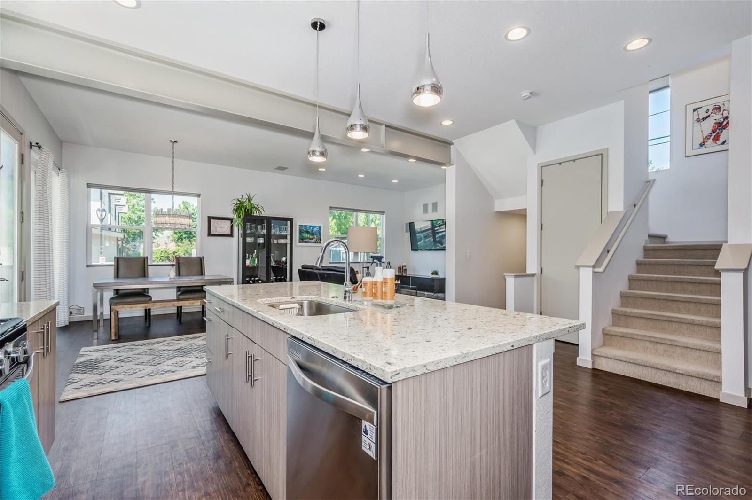
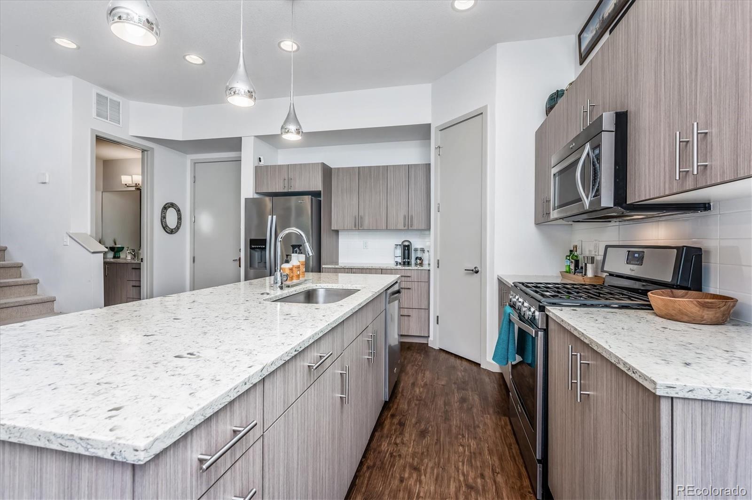
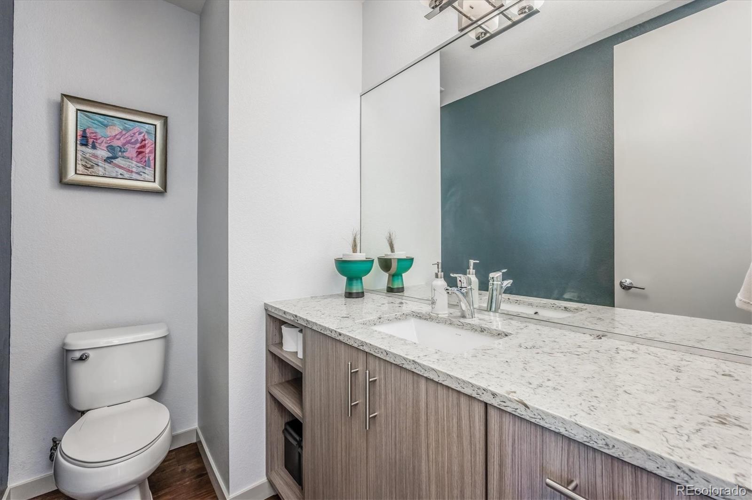
The main floor has a spacious open floor plan ideal for entertaining, a convenient powder room, a cozy gas fireplace, and powered window coverings. The modern kitchen features stainless appliances, a large island that takes center stage, granite counters, ample counter space, and a walk-in pantry with natural light. An adjoining dining room has a stunning chandelier and provides easy access to the front porch.

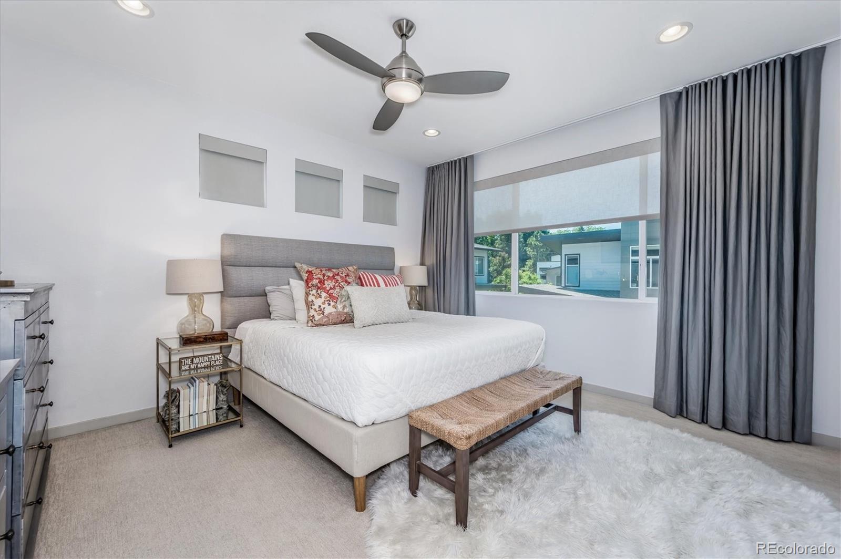
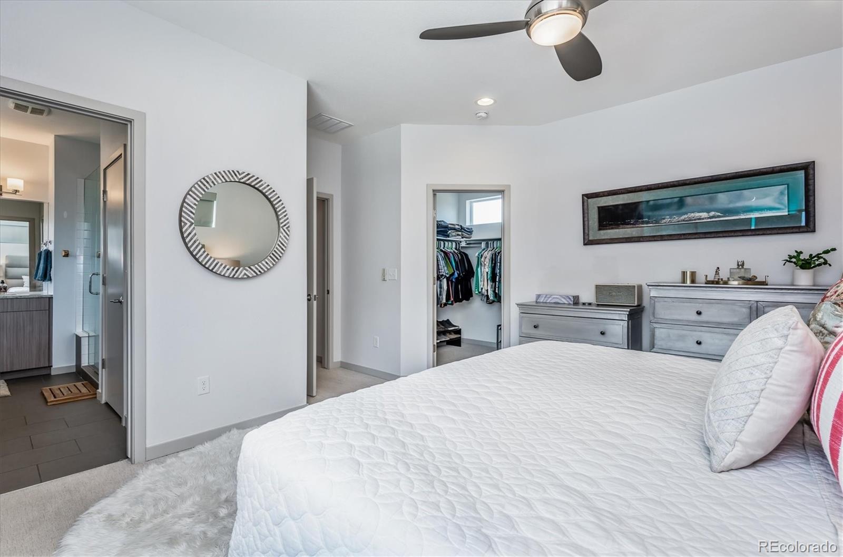
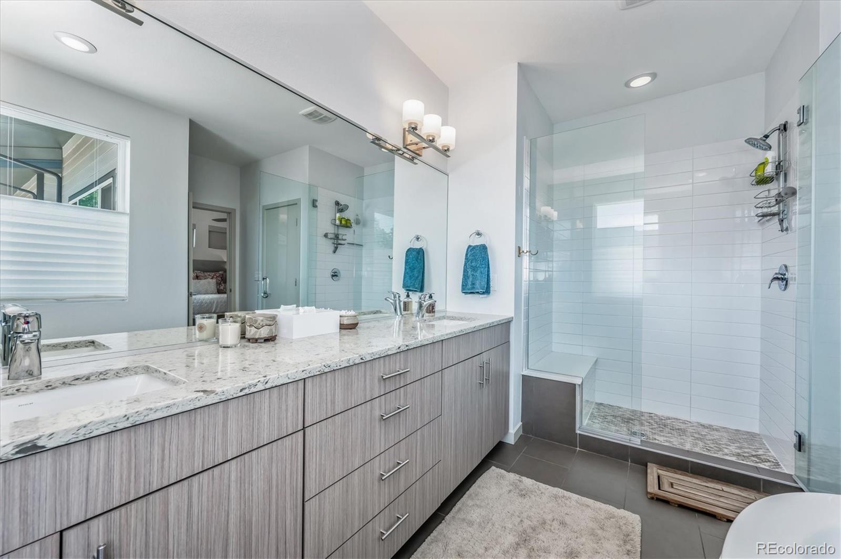
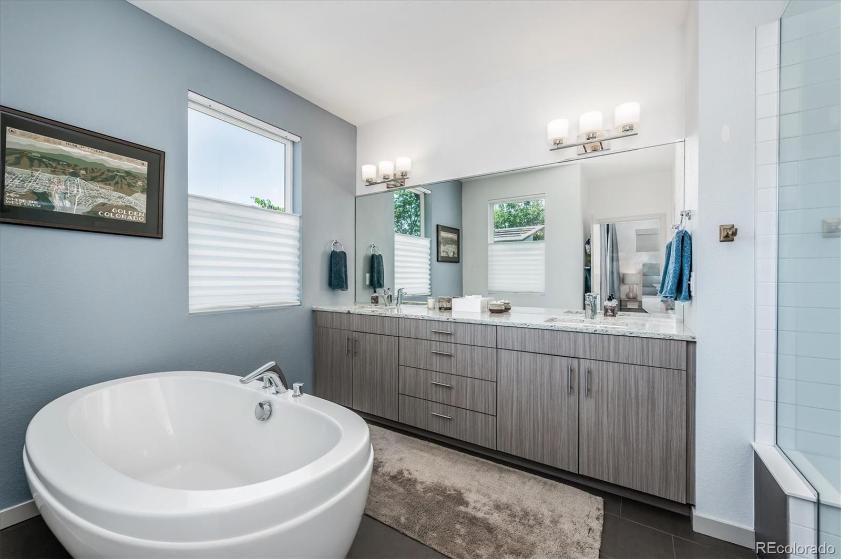
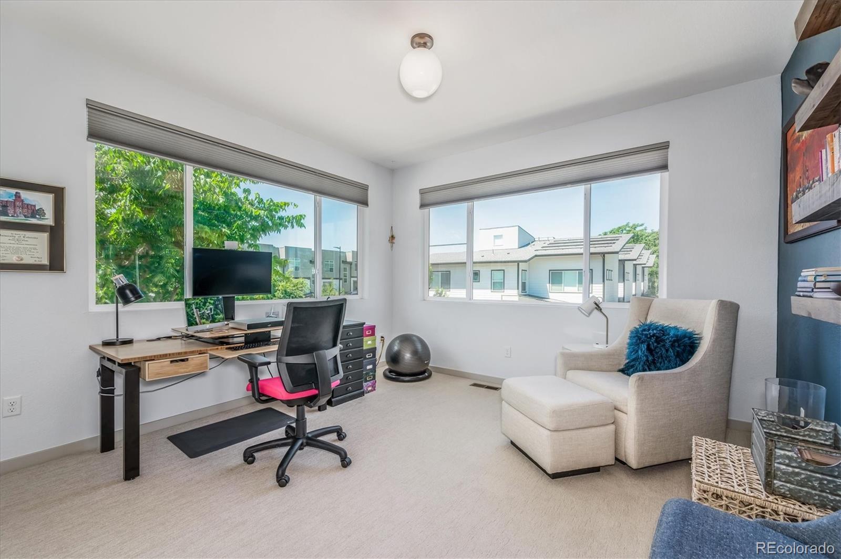
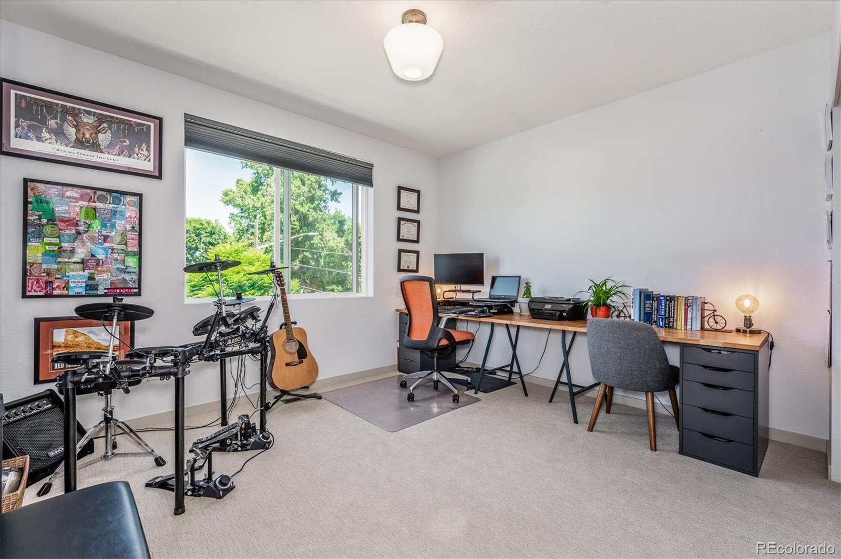
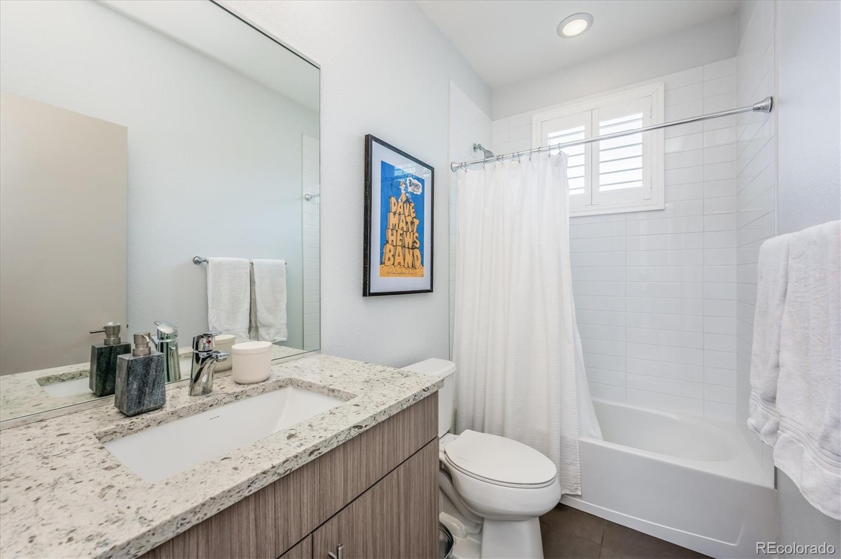
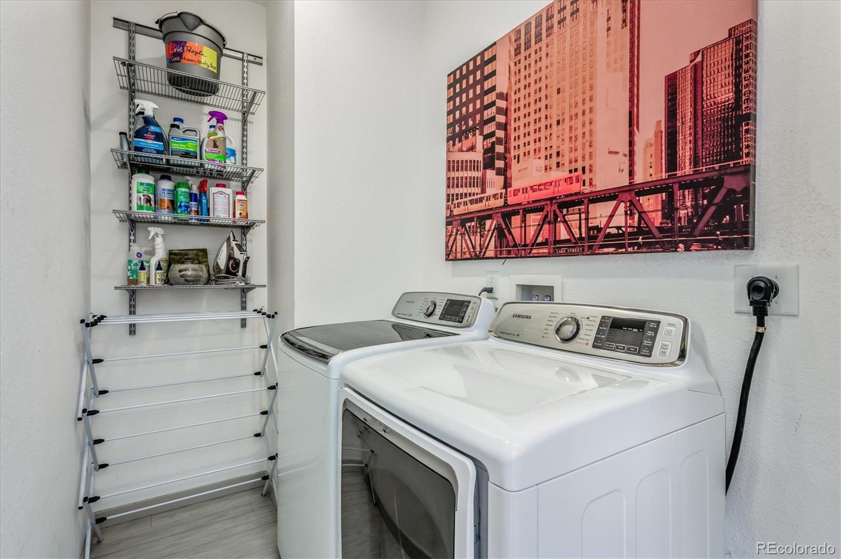
The primary suite is a beautiful sanctuary with ample natural light, custom drapes and window coverings, a breathtaking walk-in closet, and a 5-piece bathroom with double sinks, granite counters, a statement bathtub, and a huge glass shower enclosure. Two nicely sized secondary bedrooms, a full bathroom, and a convenient laundry room complete the upper floor.

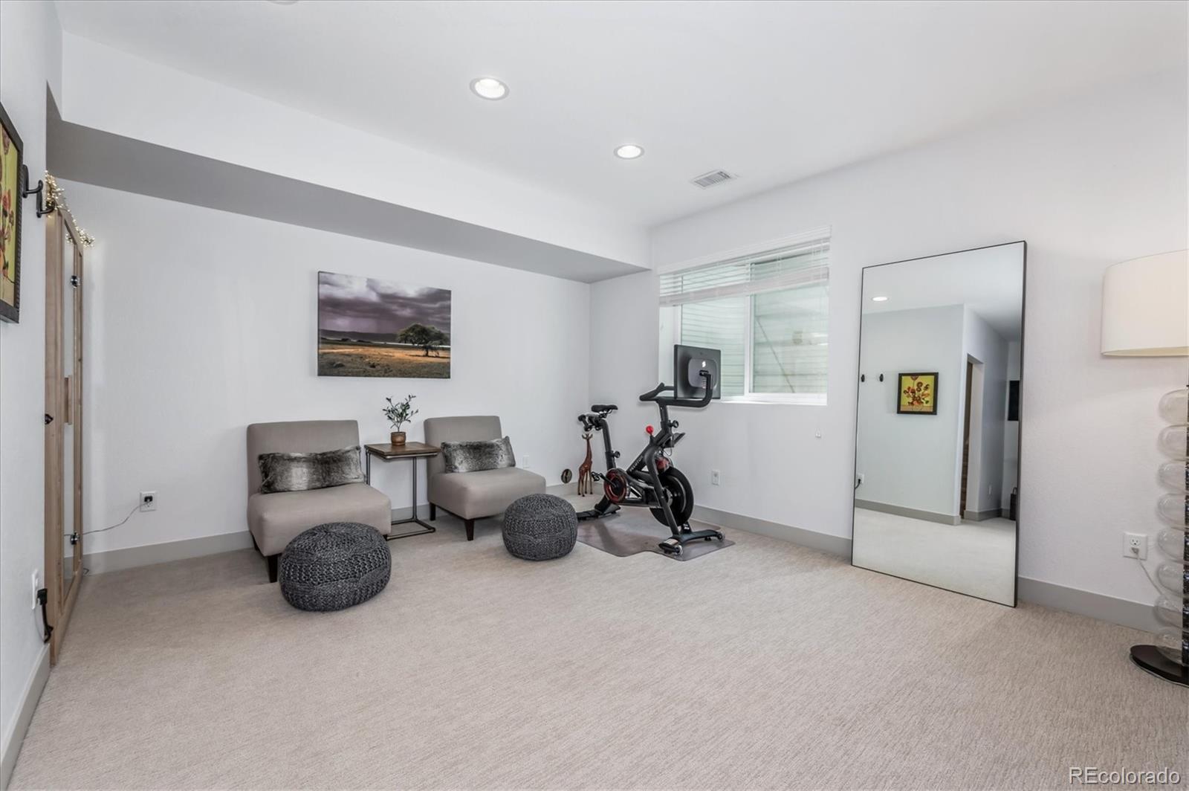
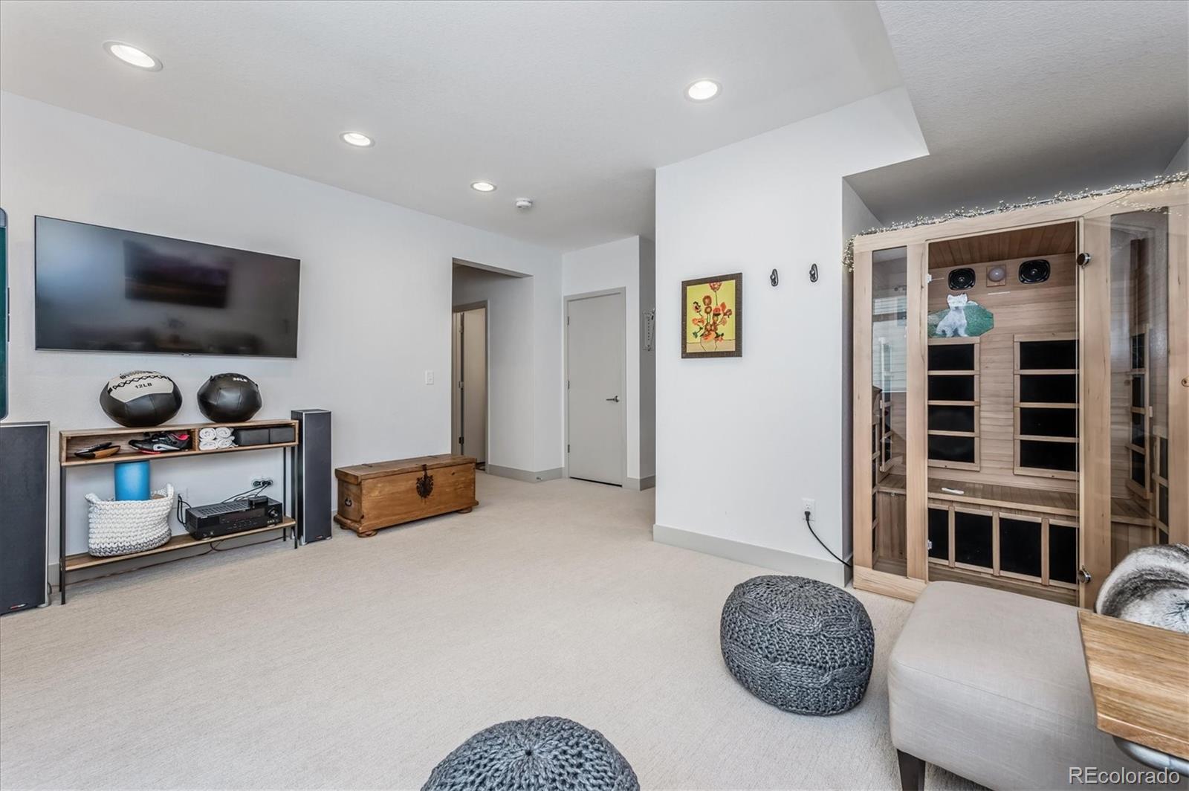
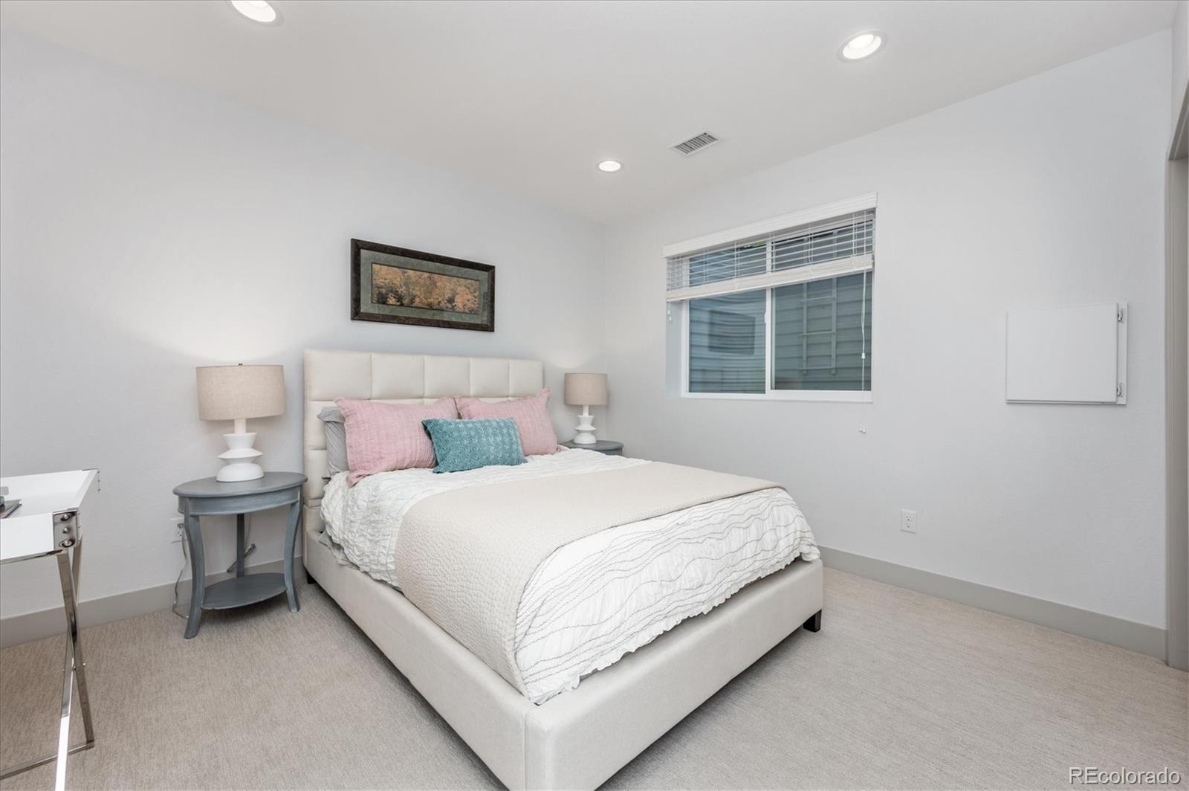
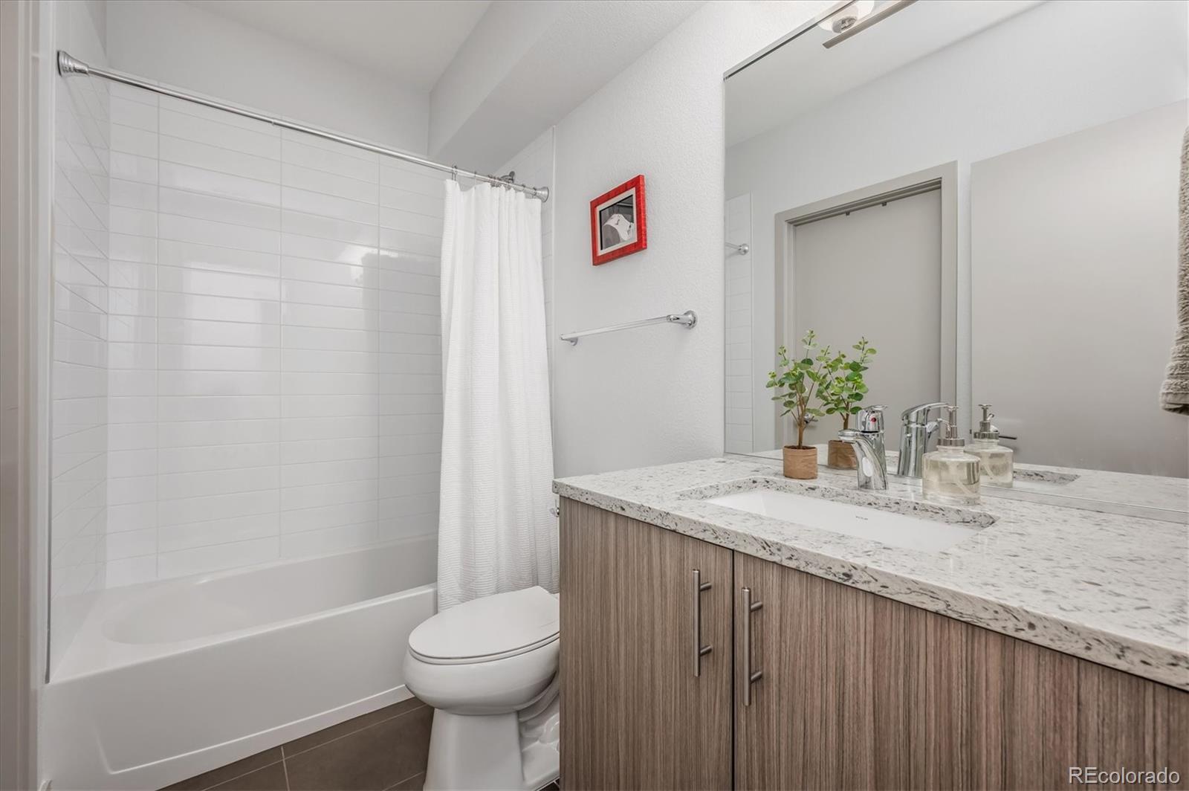
A fully finished basement includes an oversized family room, a guest bedroom with legal egress, a full bathroom, and storage space for all your gear.

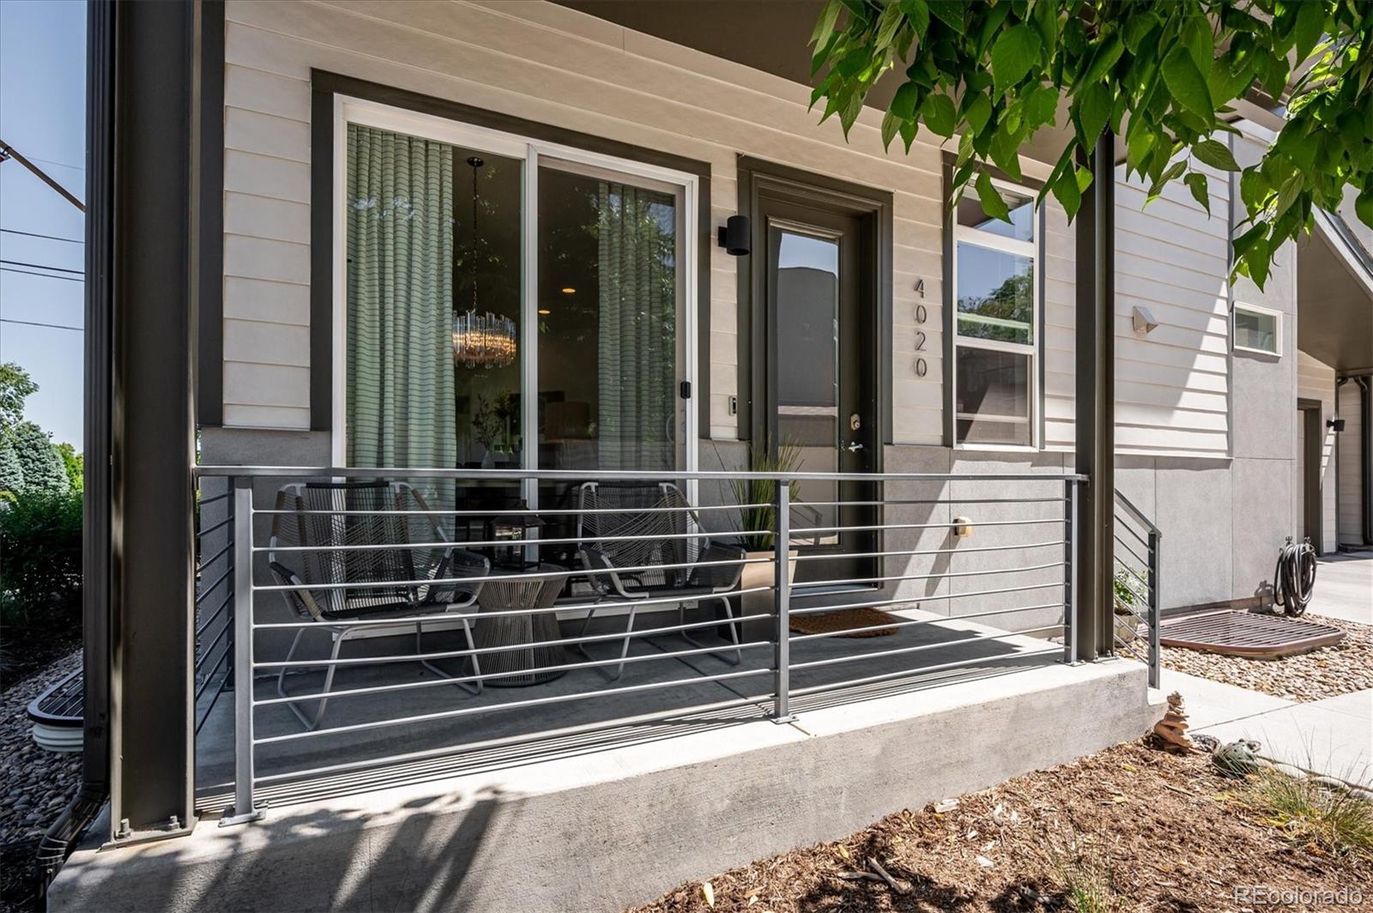
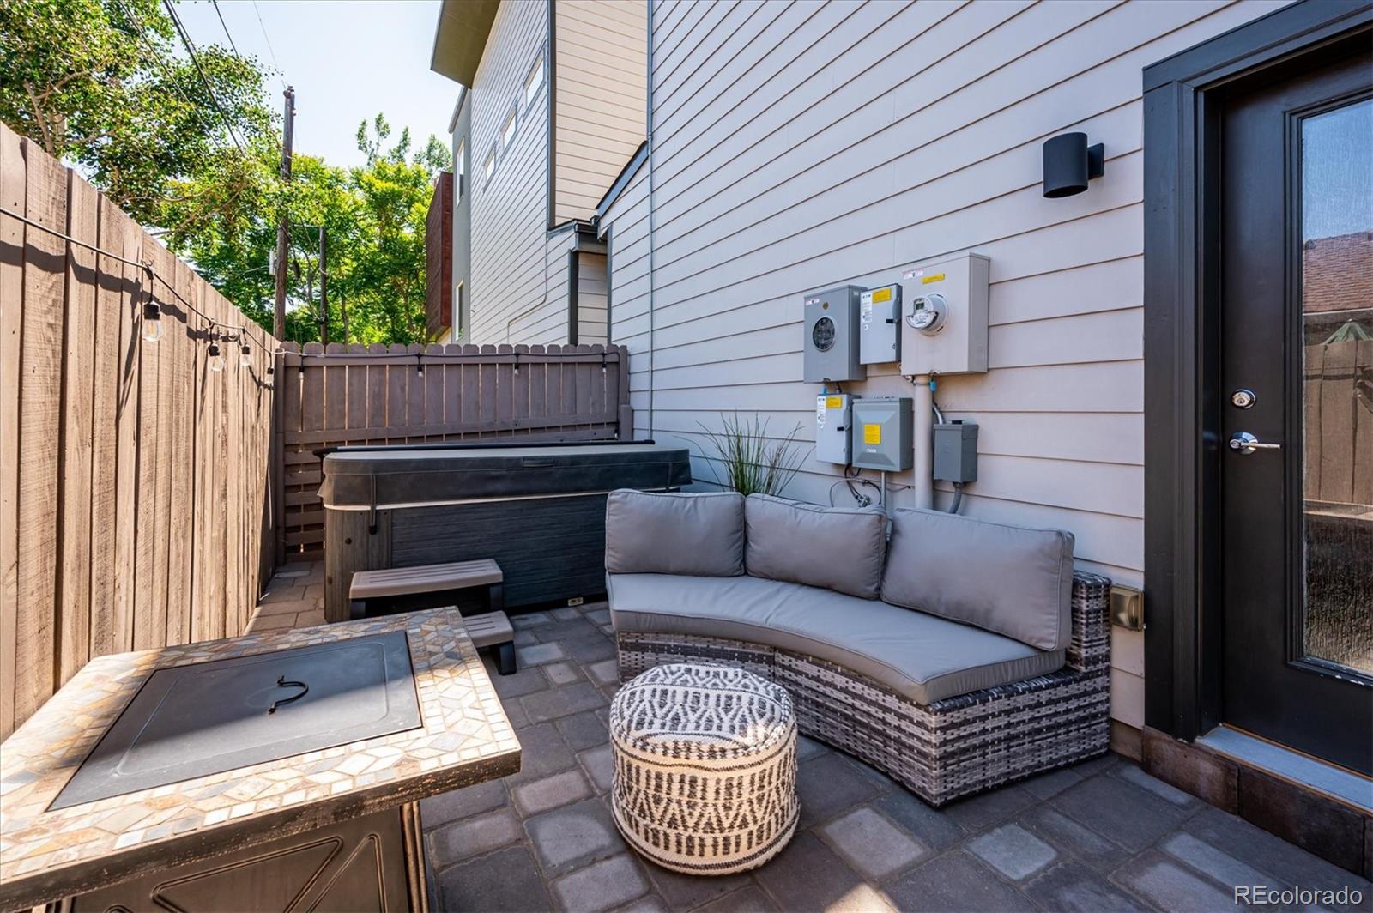
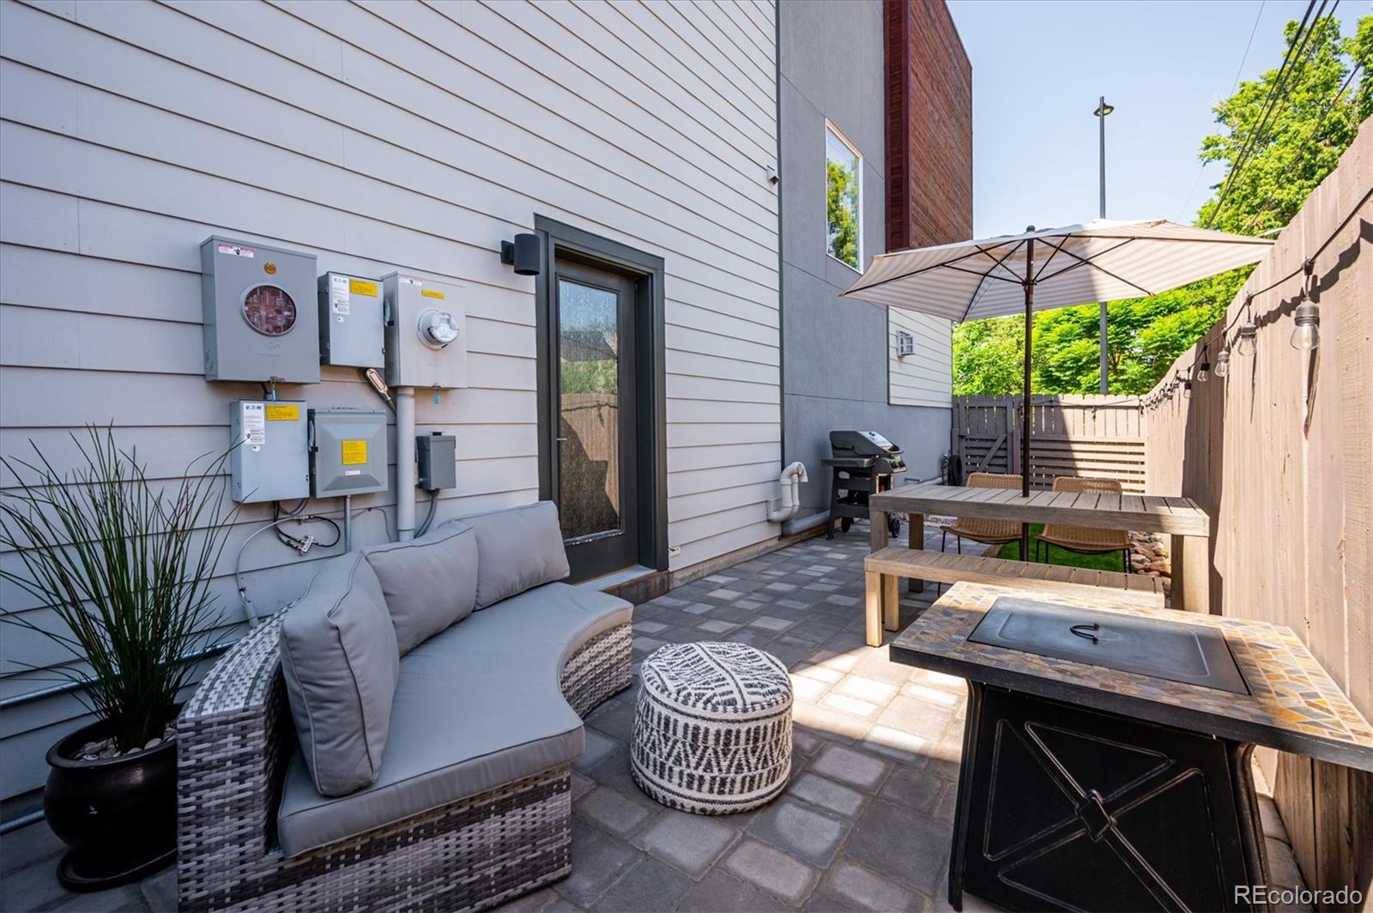
Outside, you will experience sunshine on the south-facing front porch, the stars and mountain sunsets on the rooftop, and tranquility in the private side yard that showcases a recently added high-end paver patio and gas hook-up for grilling.

Minimal maintenance. Killer location. Top amenities. A friendly community. Nearby parks, restaurants, bars, and retail. 10 minutes to hiking. Welcome home!

Share Property

Location

4020 Fenton Court, Wheat Ridge, CO 80212

Status

Sold

Date Sold

September 23, 2022

360 Virtual Tour

Take a tour of this property

Property Amenities

Interior
Laundry room In Unit
Fireplace Living Room
Appliances Dishwasher, Disposal, Dryer, Gas Water Heater, Microwave, Oven, Range, Refrigerator, Washer
Flooring Carpet, Laminate, Tile
Total Bedrooms: 4
Half Bathrooms: 1
Full Bathrooms: 3
Other Interior Features Ceiling Fan(s), Five Piece Bath, Granite Counters
Area & Lot
Lot Area 1,195 Sq.Ft.
Living area 2,942 Sq.Ft.
MLS® ID 9009723
Year Built 2015
School District Jefferson County R-1
High School Wheat Ridge
Middle School Everitt
Elementary School Stevens
View Description Mountain(s)
Architecture Styles Contemporary
Type Residential
Status Sold
Exterior
Stories 2
Air conditioning Central Air
Heat type Forced Air
Water Source Public
Garage Space 2.0
Sewer Public Sewer
Other Exterior Features Private Yard
Lot Features Corner Lot
Roof Composition
Finance
Sales Price $860,000
HOA Fees $312 monthly
Real Estate Tax $3,108 yearly

Work With Natacha

Natacha became a real estate professional after practicing law for 19 years due to a love of all things real estate. That experience gives her the ability to carefully evaluate all of the details of a real estate transaction.








