Leave a Message

Thank you for your message. We will be in touch with you shortly.

4054 S Richfield Way
VIEW PHOTOS
Courtesy of Keller Williams Realty Downtown LLC
$335,000

4054 S Richfield Way

2 Beds 3 Baths 1,314 Sq.Ft. 871.2 Sq.Ft.

Description

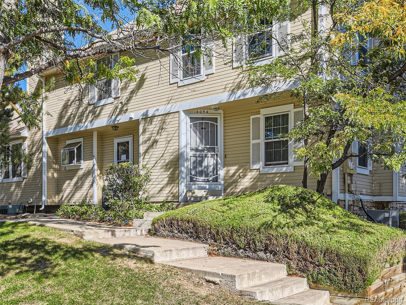
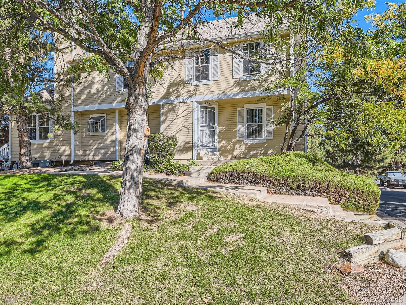
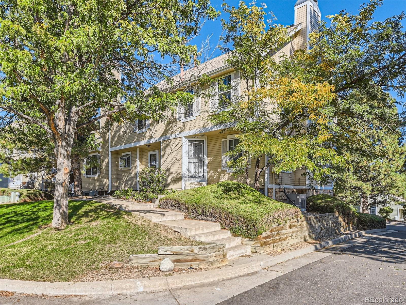
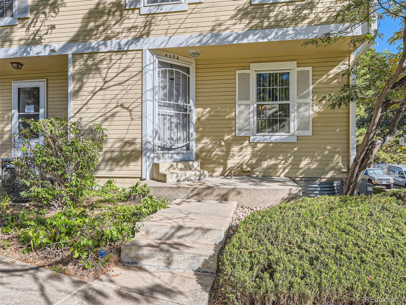
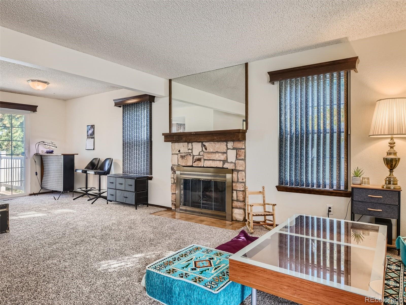
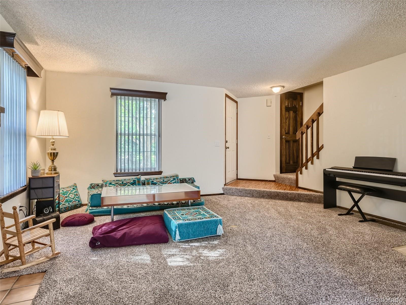
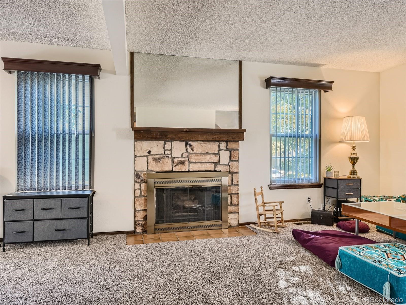
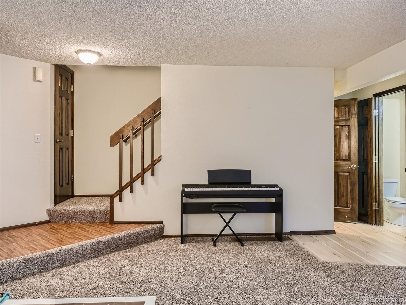
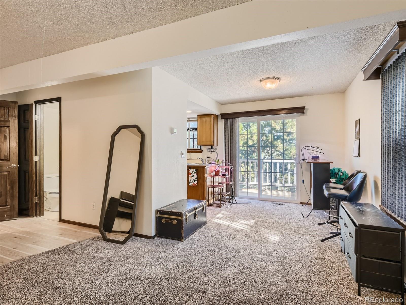
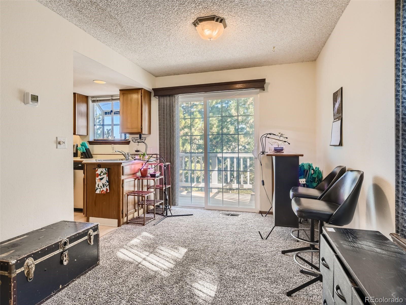
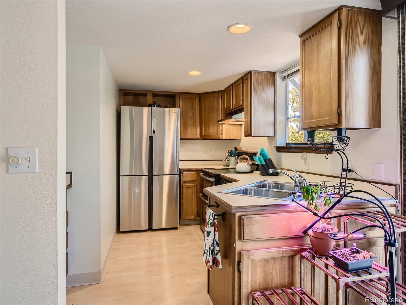
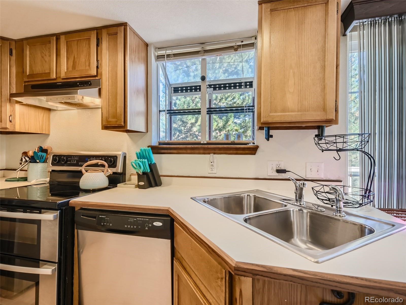
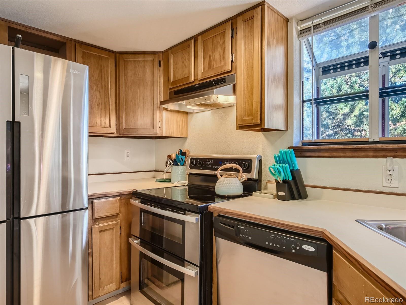
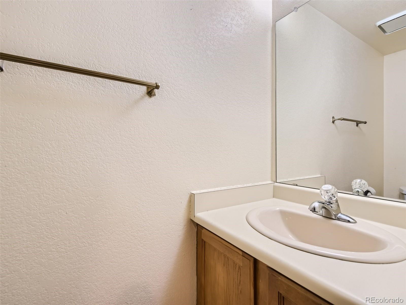
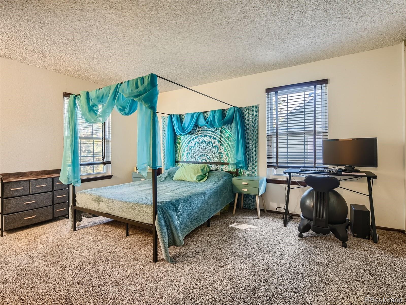
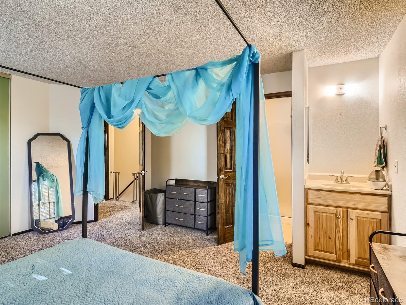
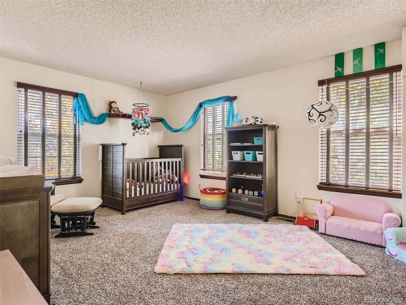
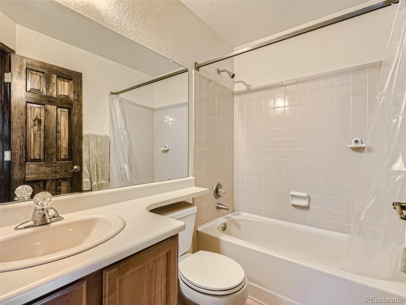
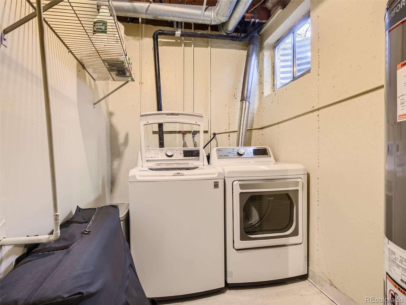
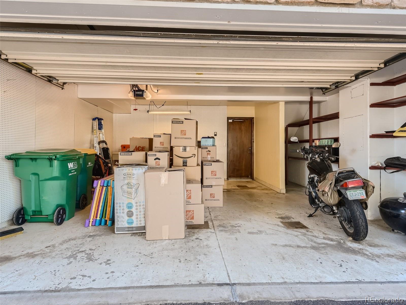
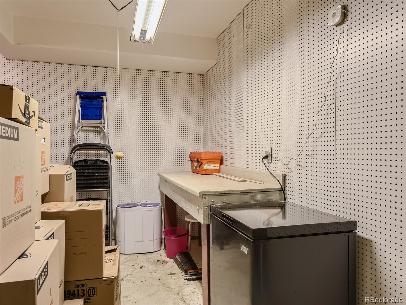
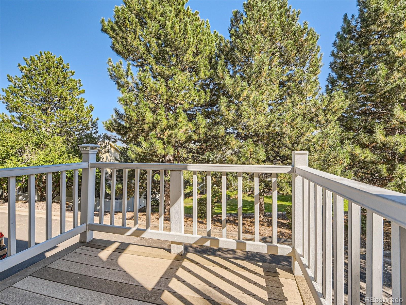
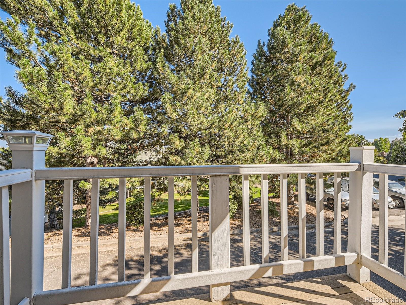
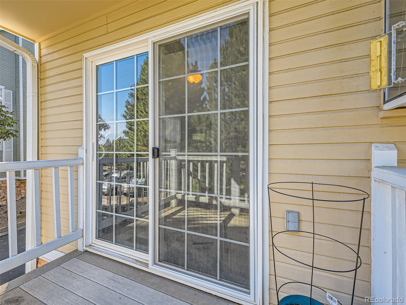
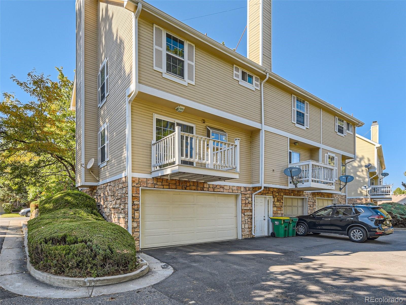
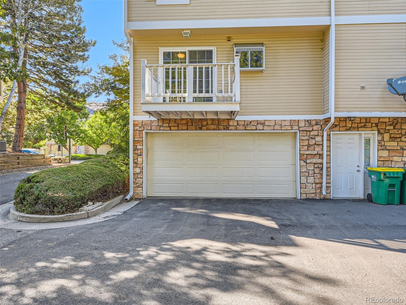
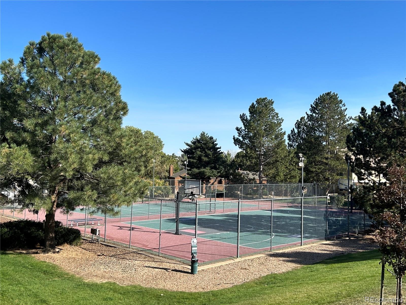
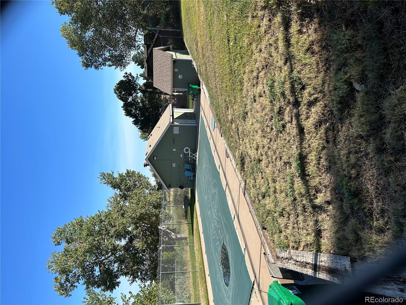
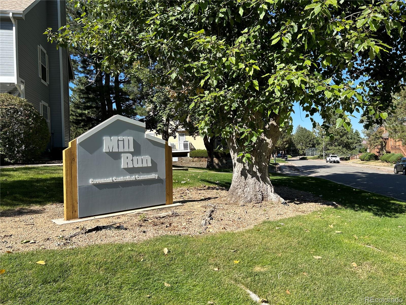
PRICED TO SELL - SCHEDULE A SHOWING TODAY! Welcome to easy townhome living in one of Aurora's favorite communities, Mill Run. Home to mature trees & vegetation, lots of natural light, community parks & rec and more, you will love how appreciated this local haven is. Sitting 'up' and southwest facing on a corner lot, 4054 Richfield features an open floorplan, oversized bedrooms, great windows, a charming patio and more. Once inside you will love the natural flow from living to dining to kitchen, including a fireplace, powder room and easy access to the patio. The kitchen includes stainless steel appliances and plenty of cabinet & counter space; and the dining area adjacent to the patio is sure to be a favorite. Upstairs you will appreciate the size of the bedrooms & closets, not to mention two full bathrooms (one en-suite), linen closet and everything you need to feel cozy & safe at home. Downstairs includes more storage, mechanicals and your washer & dryer, not to mention easy interior access to your attached garage (with more storage). There's plenty of parking spaces if needed, and even your friends & family will be able to park with ease in the nearby spots outside your front steps or garage. On site the community boasts a rec facility, including basketball & tennis courts, plus a swimming pool, and you're not far from area parks, open spaces & more. Plus Cherry Creek schools! Hop on Buckley or Quincy and be almost anywhere on the east side of the metro area in minutes, including shopping, restaurants, public transit, etc. Come see why so many people love this sought-after and comfortable community - you will love the laid back vibe and ease of life at Mill Run, too!

Share Property

Location

4054 S Richfield Way, Aurora, CO 80013

Status

Sold

Date Sold

November 17, 2023

Property Amenities

Interior
Laundry room In Unit
Fireplace Living Room
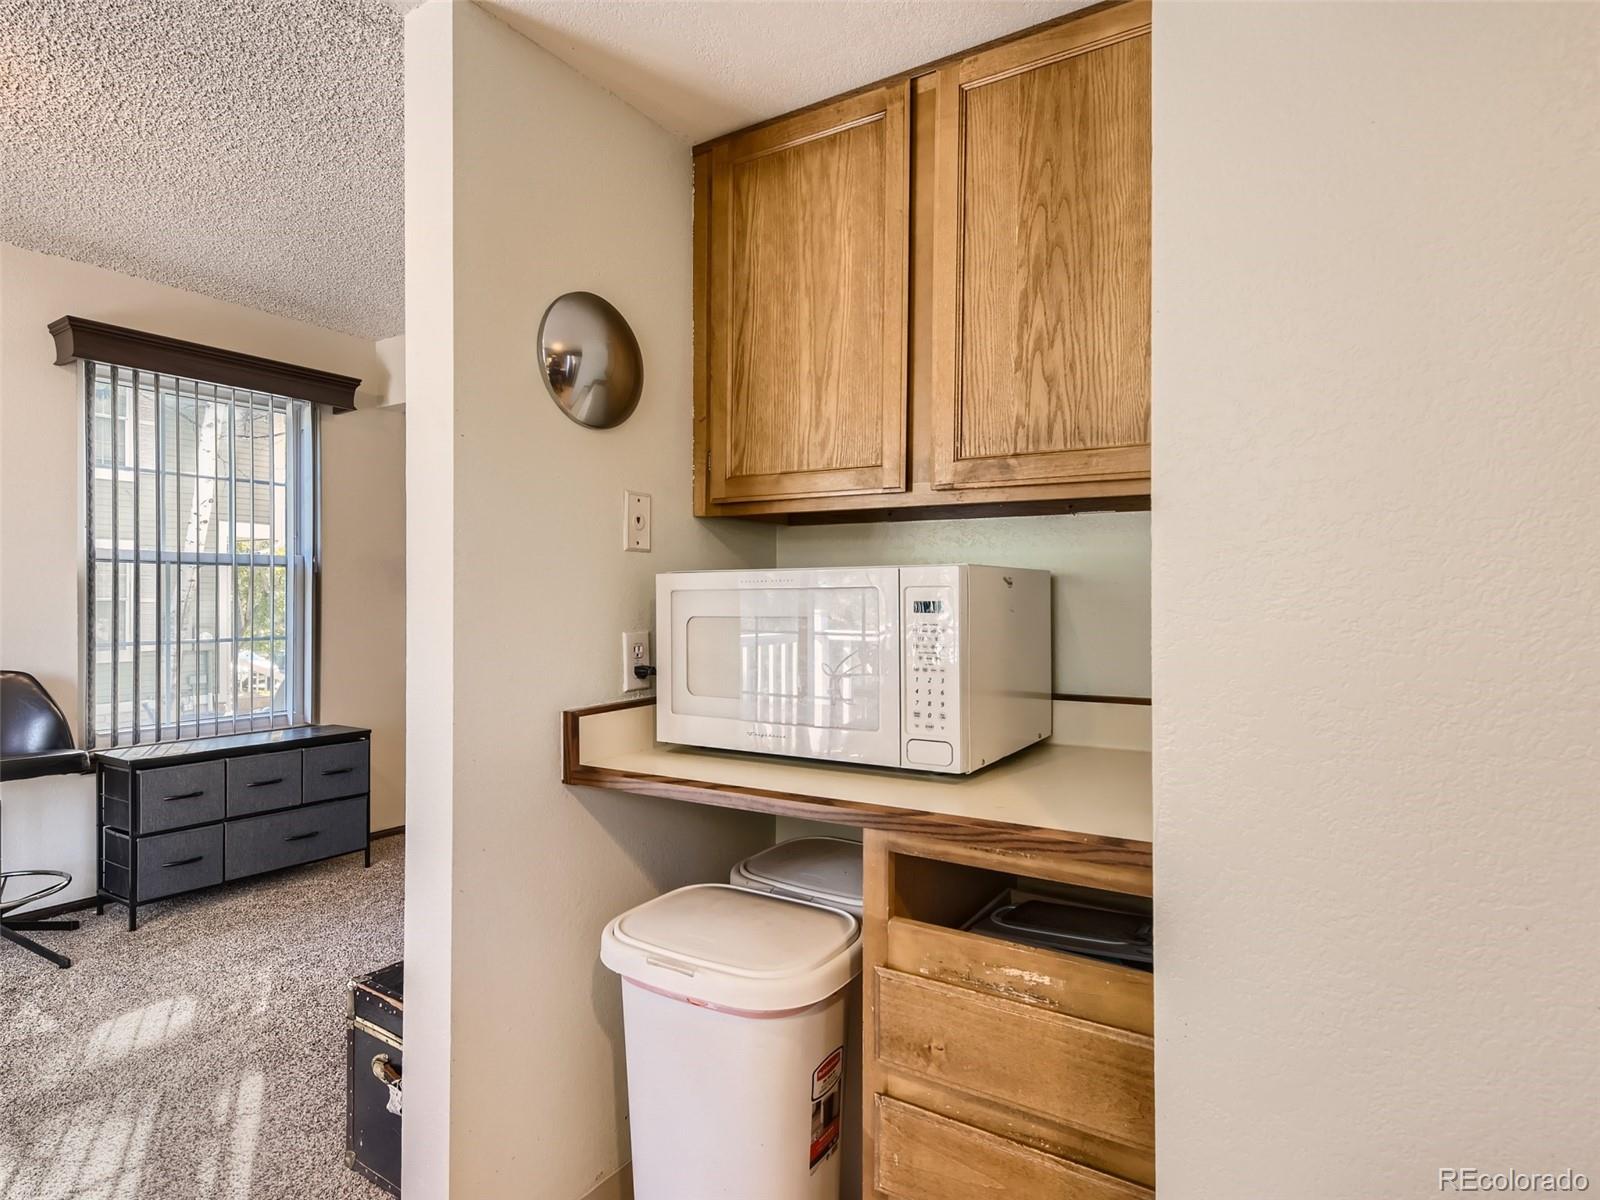
Appliances Dishwasher, Double Oven, Dryer, Microwave, Range, Range Hood, Refrigerator, Washer
Flooring Carpet, Concrete, Laminate
Total Bedrooms: 2
Half Bathrooms: 1
Three-Quarter Bathrooms: 1
Full Bathrooms: 1
Other Interior Features Breakfast Nook, Built-in Features, Entrance Foyer, Open Floorplan, Primary Suite
Area & Lot
Lot Area 871.2 Sq.Ft.
Living area 1,314 Sq.Ft.
MLS® ID 9414530
Year Built 1982
School District Cherry Creek 5
High School Smoky Hill
Middle School Horizon
Elementary School Cimarron
Architecture Styles Contemporary
Type Multi-Family
Status Sold
Exterior
Stories 2
Pool Outdoor Pool
Air conditioning Central Air
Heat type Forced Air
Water Source Public
Garage Space 2.0
Sewer Public Sewer
Other Exterior Features Balcony, Lighting, Tennis Court(s)
Lot Features Corner Lot, Master Planned, Near Public Transit
Roof Composition
Finance
Sales Price $335,000
HOA Fees $248 monthly
Real Estate Tax $1,241 yearly

Work With Natacha

Natacha became a real estate professional after practicing law for 19 years due to a love of all things real estate. That experience gives her the ability to carefully evaluate all of the details of a real estate transaction.






