Leave a Message

Thank you for your message. We will be in touch with you shortly.

4059 S Shawnee Street
VIEW PHOTOS
Courtesy of Keller Williams Realty Downtown LLC
$512,000

4059 S Shawnee Street

3 Beds 3 Baths 1,618 Sq.Ft. 6,490 Sq.Ft.

Description

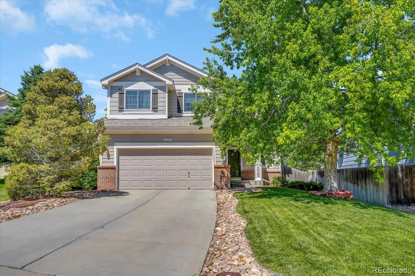
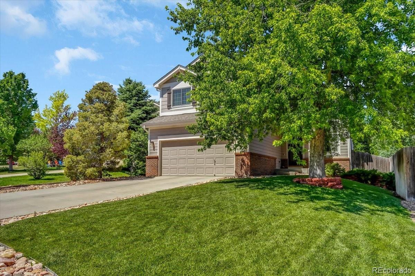
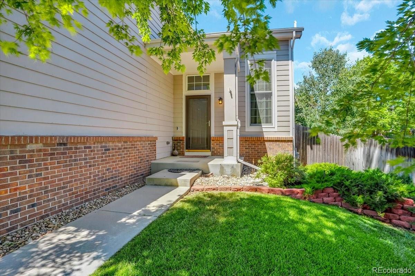
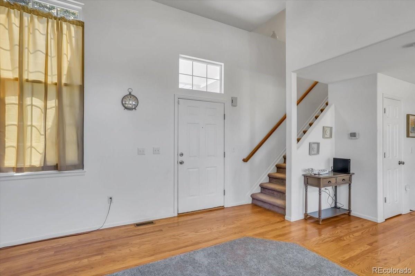
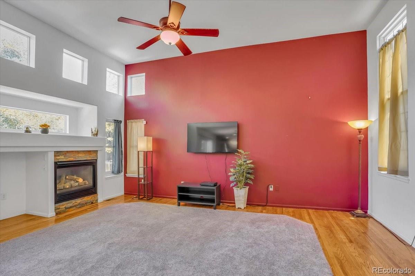
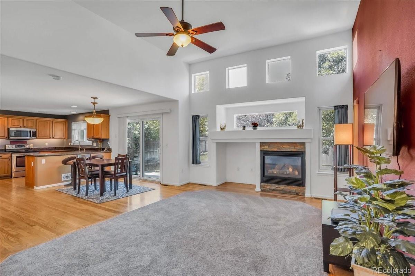
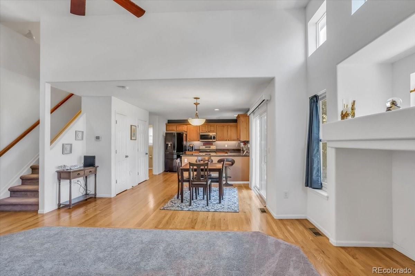
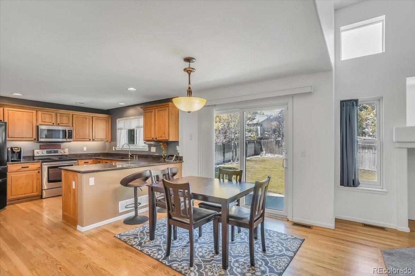
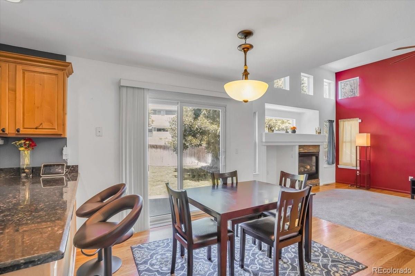
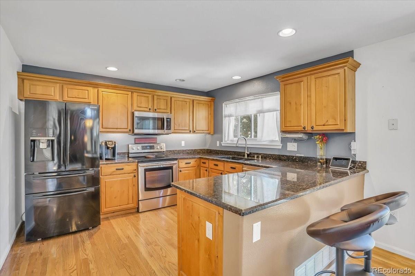
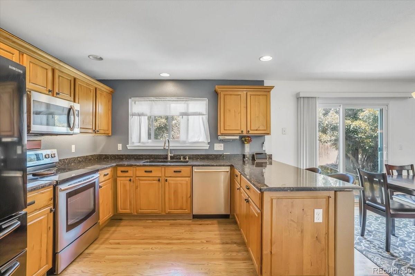
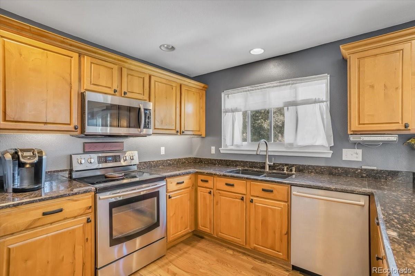
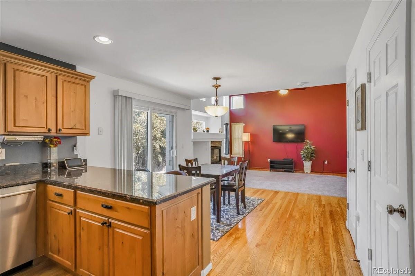
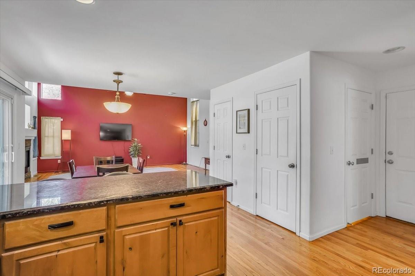
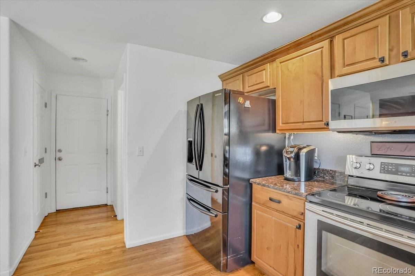
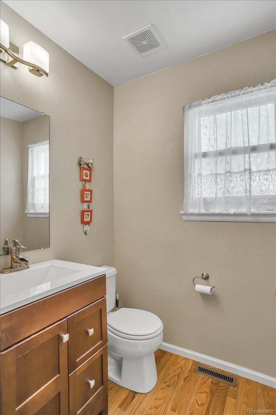
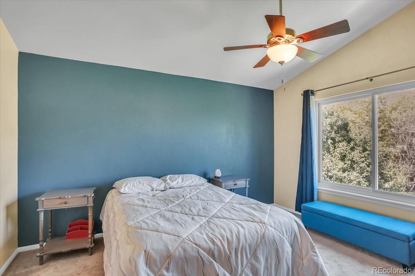
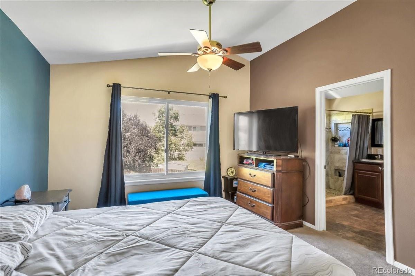
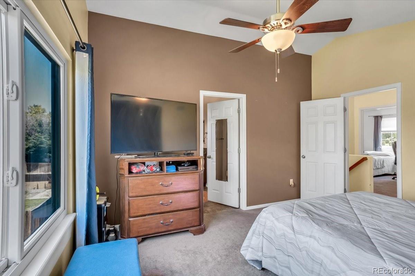
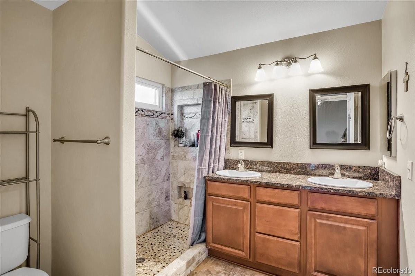
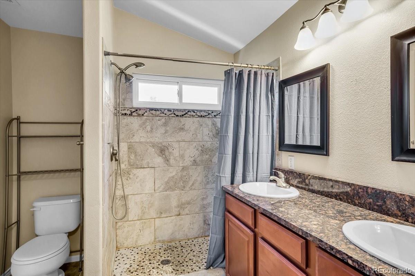
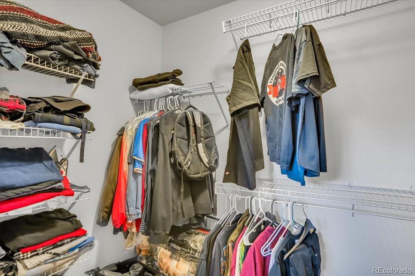
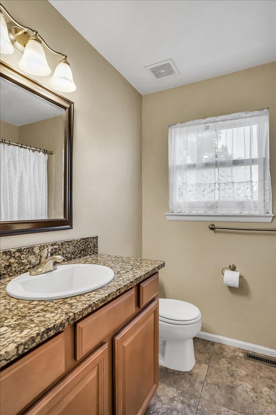
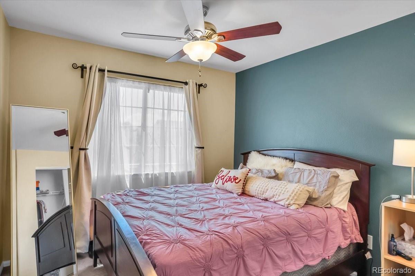
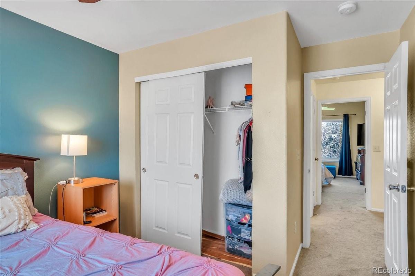
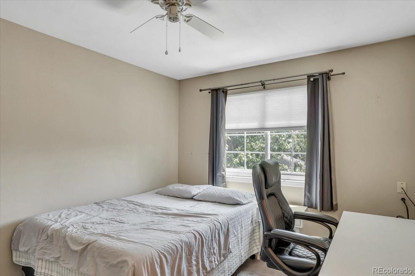
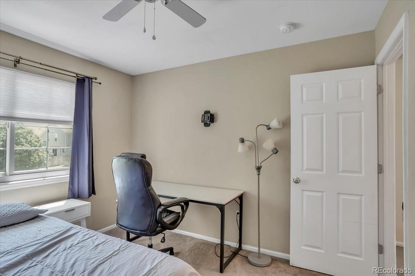
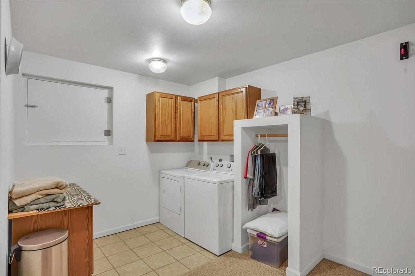
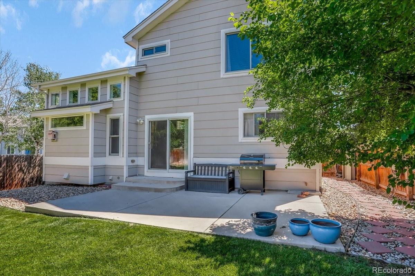
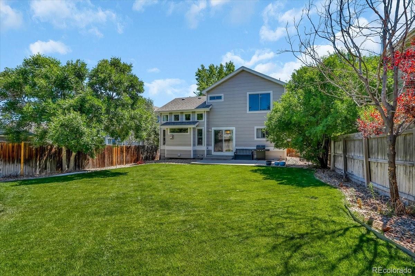
This home has a great open floor plan! Tall ceilings in the family room, newer carpet, a gas fireplace with slate stone tiles, and windows that give the space a light and airy feel. Wood floors flow through the dining area and kitchen. The kitchen includes granite countertops beautifully updated cabinets and hardware, recessed lighting a side-by-side refrigerator, stainless steel stove, microwave, and dishwasher. Also, located on the main floor is a half bath for your guests and access to the two-car garage. The second floor features the master bedroom with a walk-in closet and a master bath with dual sink vanity and a custom stone tile shower. Two additional bedrooms are also located on the second floor and a full bath with updated vanity and sink and tile floors. The laundry room is located in the basement with storage cabinets and a small alcove for hanging clothes. Other great features included are the windows by Anderson, a radon system, sprinklers system in the front and back yard and a nicely maintained front and back yard to enjoy!

Share Property

Location

4059 S Shawnee Street, Aurora, CO 80018

Status

Sold

Date Sold

October 5, 2022

360 Virtual Tour

Take a tour of this property

Property Amenities

Interior
Fireplace Gas
Flooring Carpet, Tile, Wood
Total Bedrooms: 3
Half Bathrooms: 1
Full Bathrooms: 2
Other Interior Features Ceiling Fan(s), Open Floorplan
Area & Lot
Lot Area 6,490 Sq.Ft.
Living area 1,618 Sq.Ft.
MLS® ID 4726150
Year Built 1999
School District Cherry Creek 5
High School Eaglecrest
Middle School Sky Vista
Elementary School Mountain Vista
Type Residential
Status Sold
Exterior
Stories 2
Air conditioning Central Air
Heat type Forced Air
Garage Space 2.0
Sewer Public Sewer
Lot Features Level, Sprinklers In Front, Sprinklers In Rear
Roof Composition
Finance
Sales Price $512,000
HOA Fees $135 quarterly
Real Estate Tax $2,185 yearly

Work With Natacha

Natacha became a real estate professional after practicing law for 19 years due to a love of all things real estate. That experience gives her the ability to carefully evaluate all of the details of a real estate transaction.






