
410 Acoma Street Unit: 601
VIEW PHOTOS
$805,000

410 Acoma Street Unit: 601

2 Beds 3 Baths 1,652 Sq.Ft.

Description

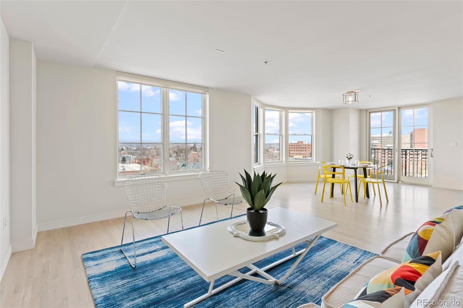
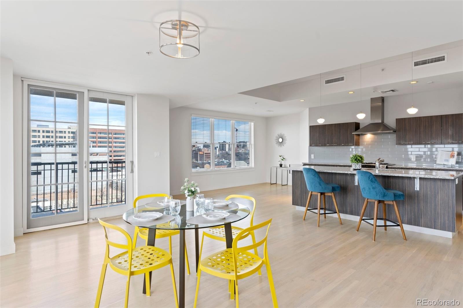
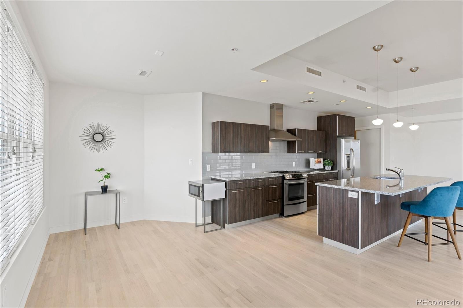
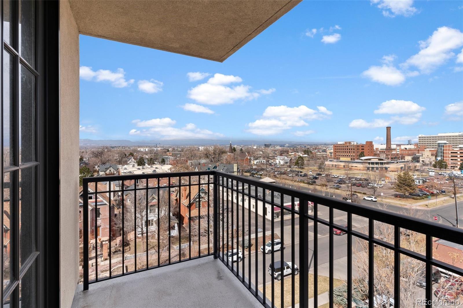
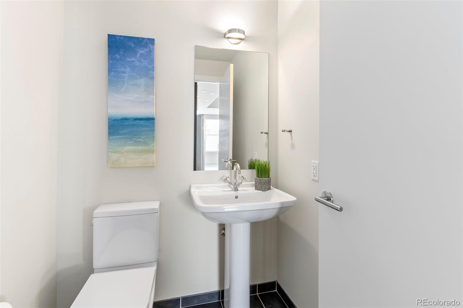
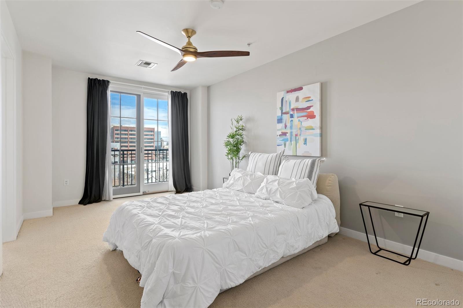
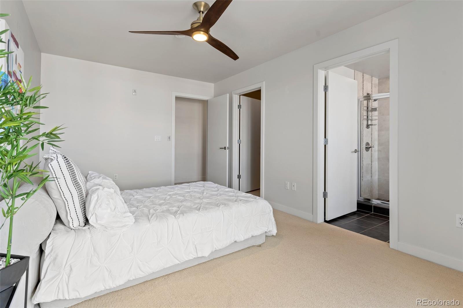
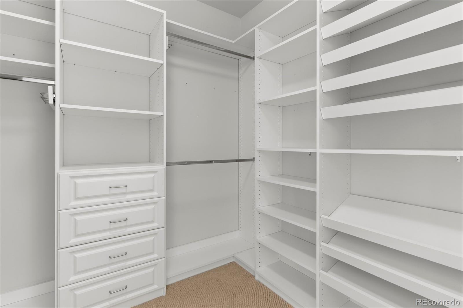
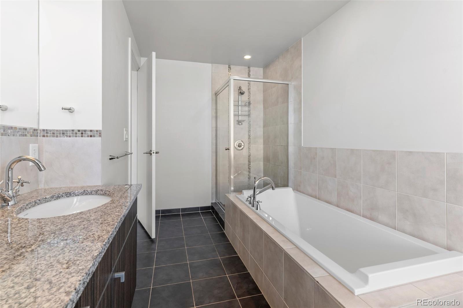
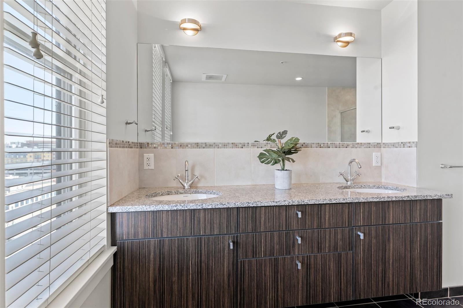
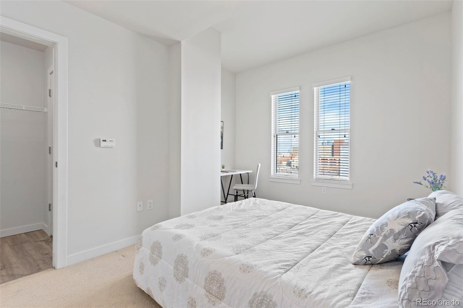
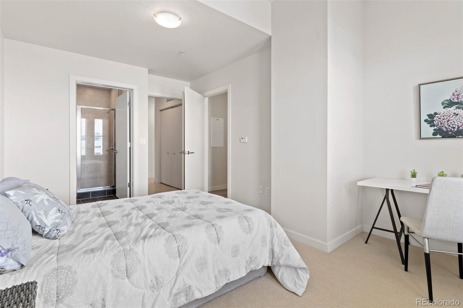
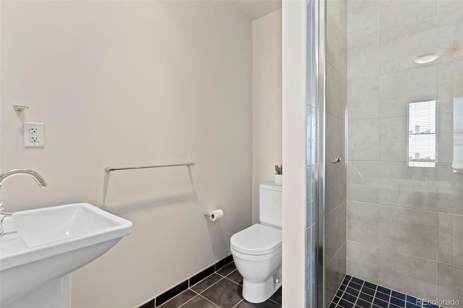
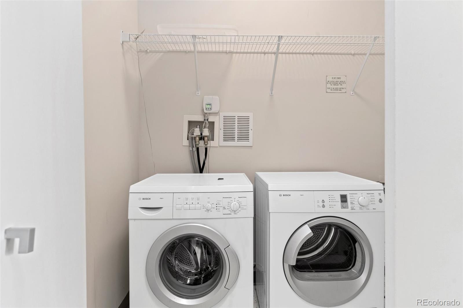
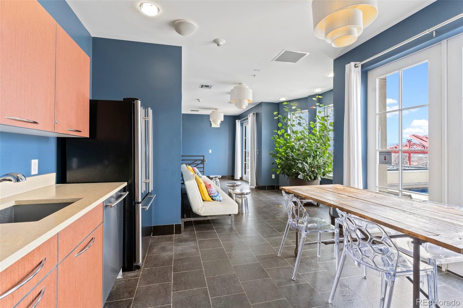
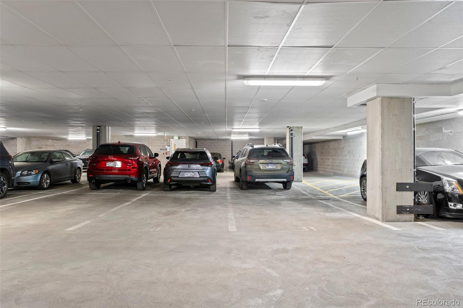
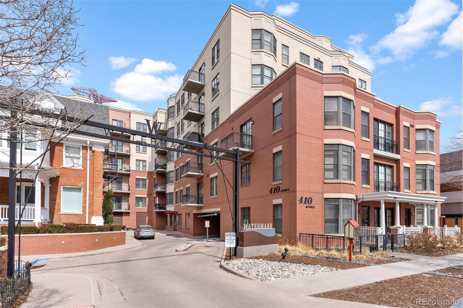
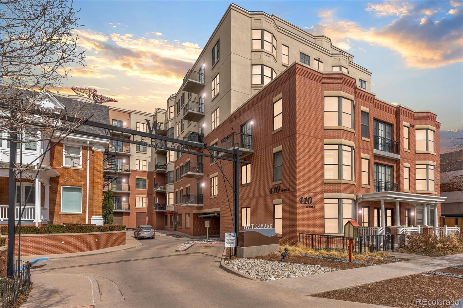
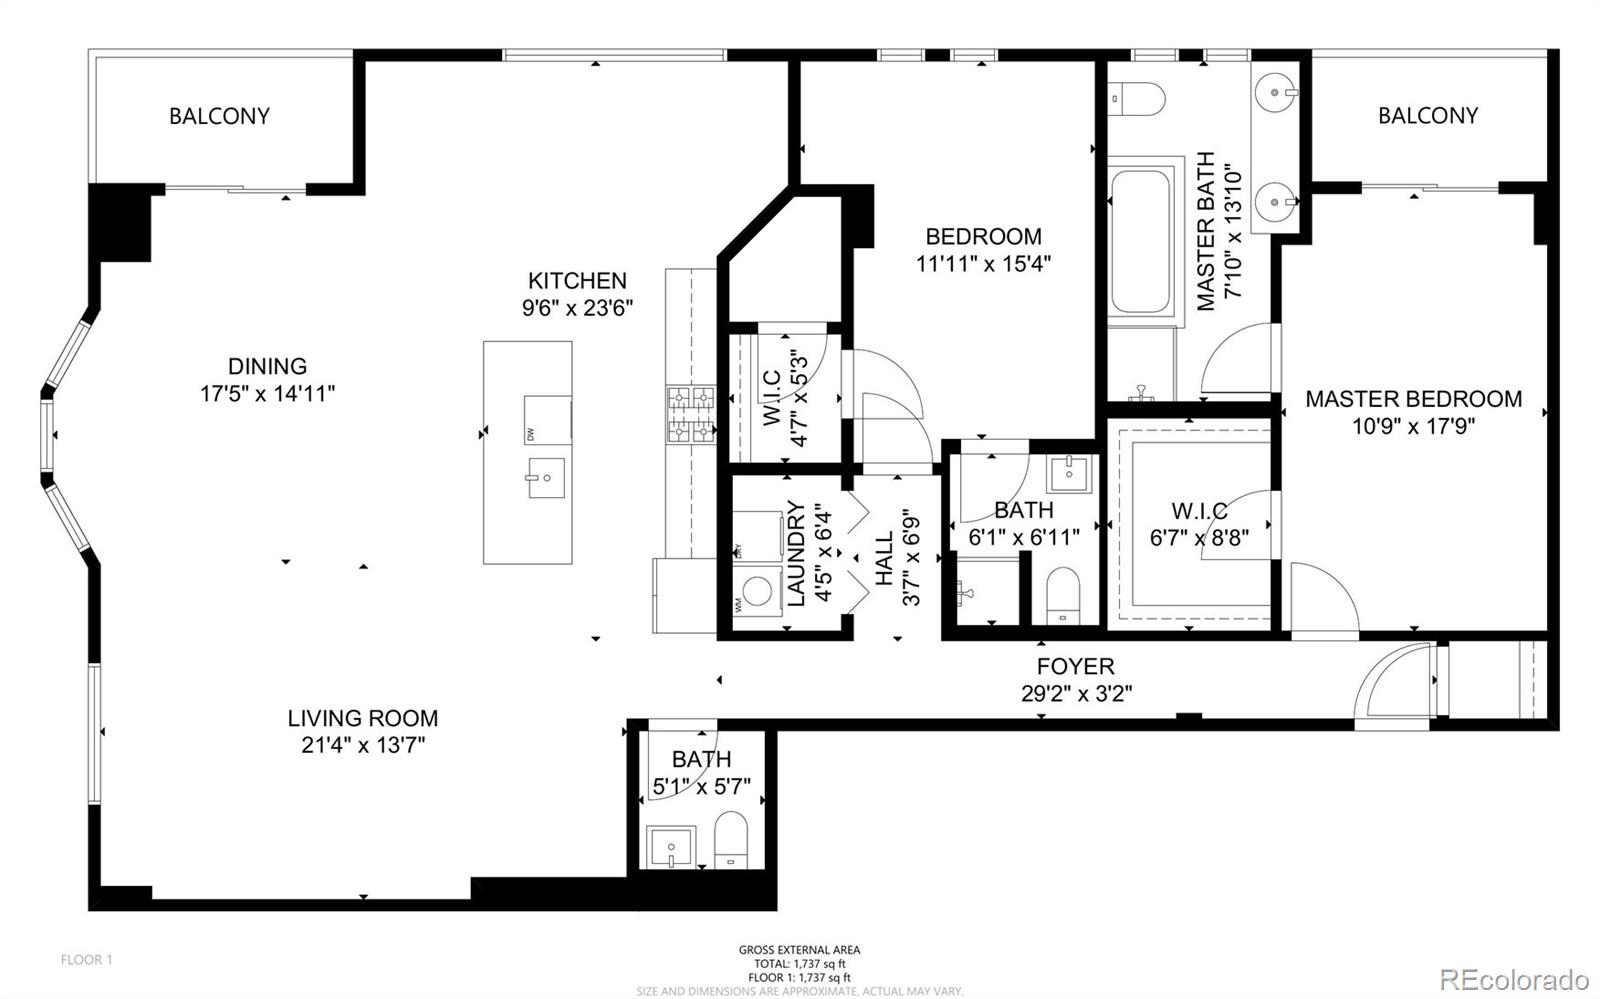
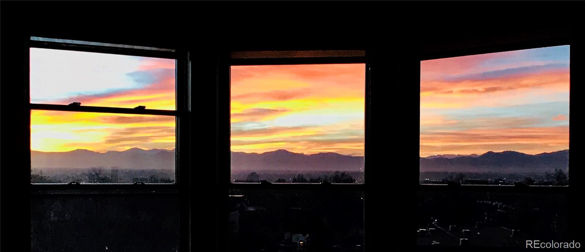
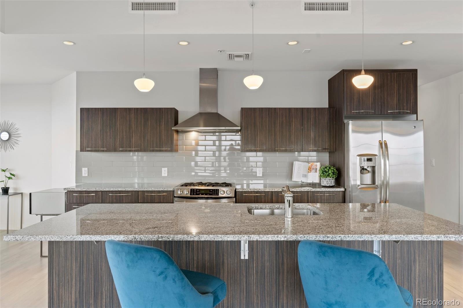
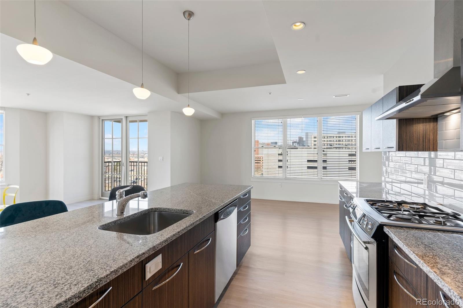
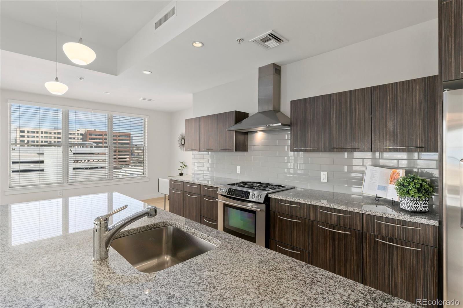
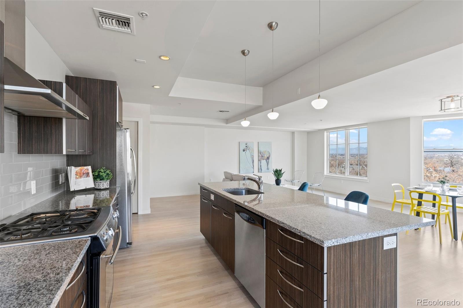
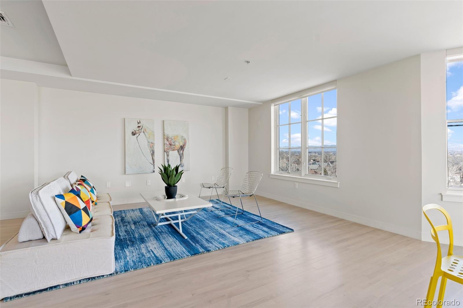
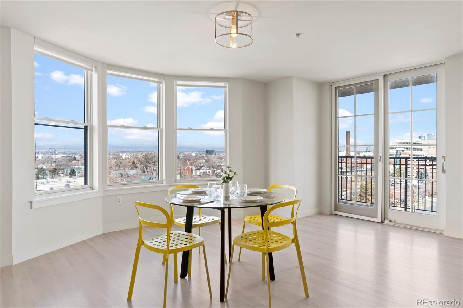
Prepare to be blown away by this stunning luxury condo in the highly sought-after Baker neighborhood. This open concept 2 bedroom, 3 bathroom masterpiece boasts not one, but two garage parking spaces. But that's not all - this condo also offers breathtaking 180-degree views of the mountains that will leave you speechless. 3 walk-in closets plus an oversized laundry closet you will have more storage space than you know what to do with!

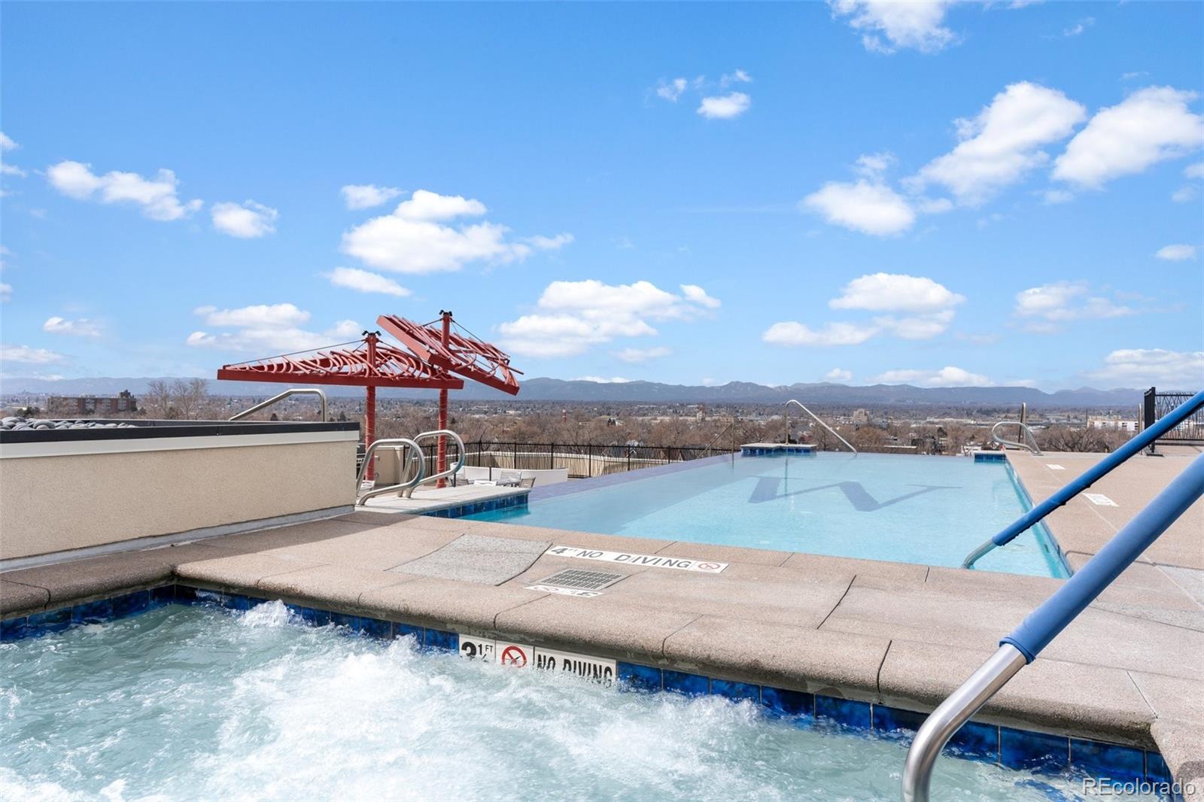
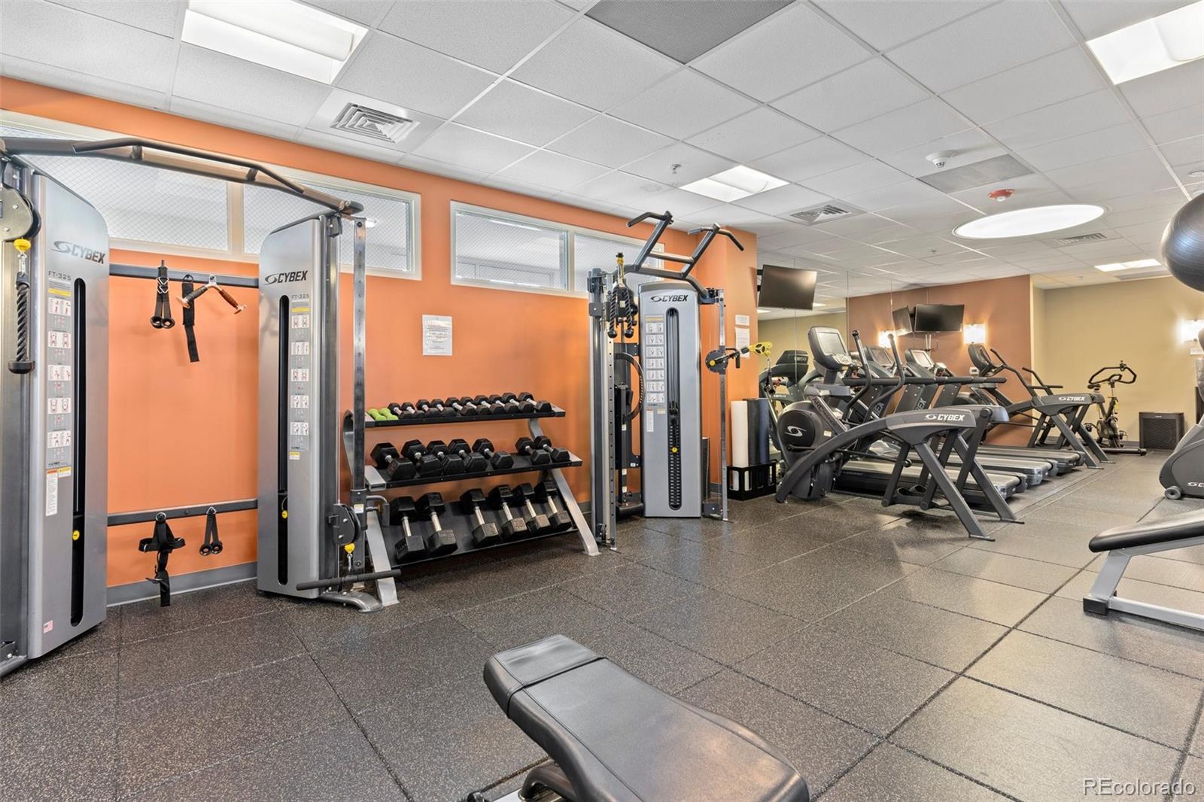
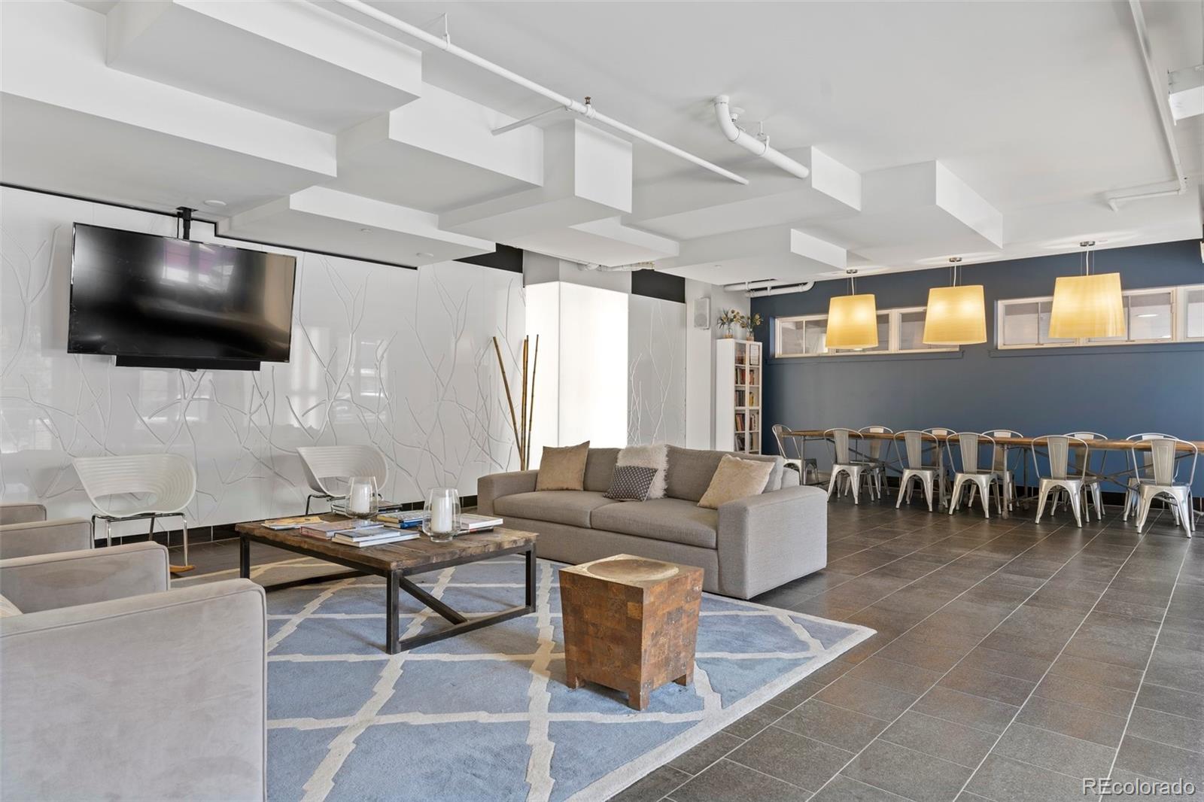
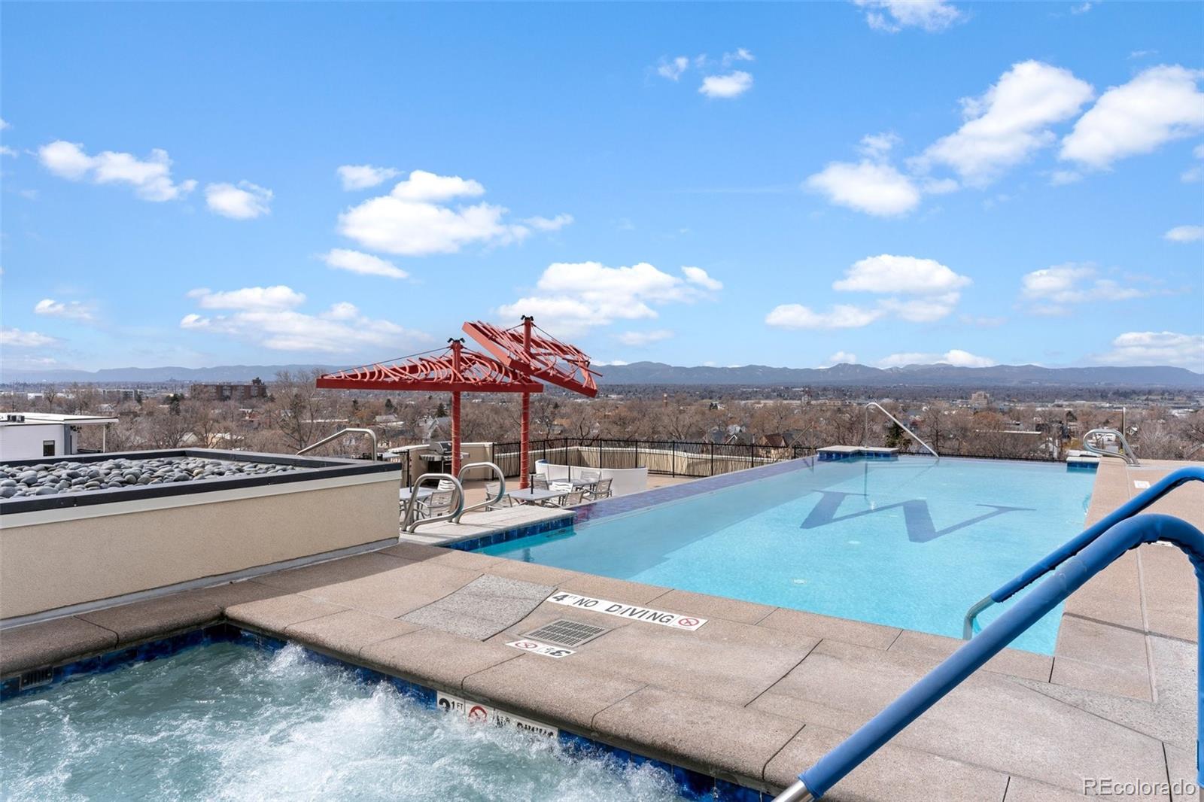
You'll be impressed by the private gym. And when it's time to relax, the rooftop infinity pool is the perfect place to unwind and take in the impressive views.

HOA not only includes: a roof deck with a hot tub, infinity pool, & gym, bike storage but also includes evening onsite security, onsite management & daytime concierge with package delivery, etc. HOA also includes gas, water/sewer, trash/recycling, and electricity, which saves hundreds of dollars off monthly expenses.
Don't miss out on the chance to tour this luxurious Baker neighborhood condo.

Share Property

Location

410 Acoma Street Unit: 601, Denver, CO 80204

Status

Sold

Date Sold

April 27, 2023

360 Virtual Tour

Take a tour of this property

Property Amenities

Interior
Laundry room In Unit, Laundry Closet
Appliances Dishwasher, Disposal, Dryer, Gas Water Heater, Microwave, Oven, Range, Range Hood, Refrigerator, Washer
Flooring Tile, Wood
Total Bedrooms: 2
Half Bathrooms: 1
Three-Quarter Bathrooms: 1
Full Bathrooms: 1
Other Interior Features Granite Counters, Primary Suite, Smart Thermostat, Walk-In Closet(s)
Area & Lot
Living area 1,652 Sq.Ft.
MLS® ID 8098435
Year Built 2006
School District Denver 1
High School West
Middle School Compass Academy
Elementary School Valverde
View Description Mountain(s)
Architecture Styles Contemporary, Loft, Urban Contemporary
Type Condo
Status Sold
Exterior
Stories 1
Pool Outdoor Pool, Private
Air conditioning Central Air
Heat type Forced Air
Water Source Public
Garage Space 2.0
Security Features 24 Hour Security, Carbon Monoxide Detector(s), Key Card Entry, Smoke Detector(s)
Sewer Community Sewer
Other Exterior Features Balcony, Elevator, Fire Pit
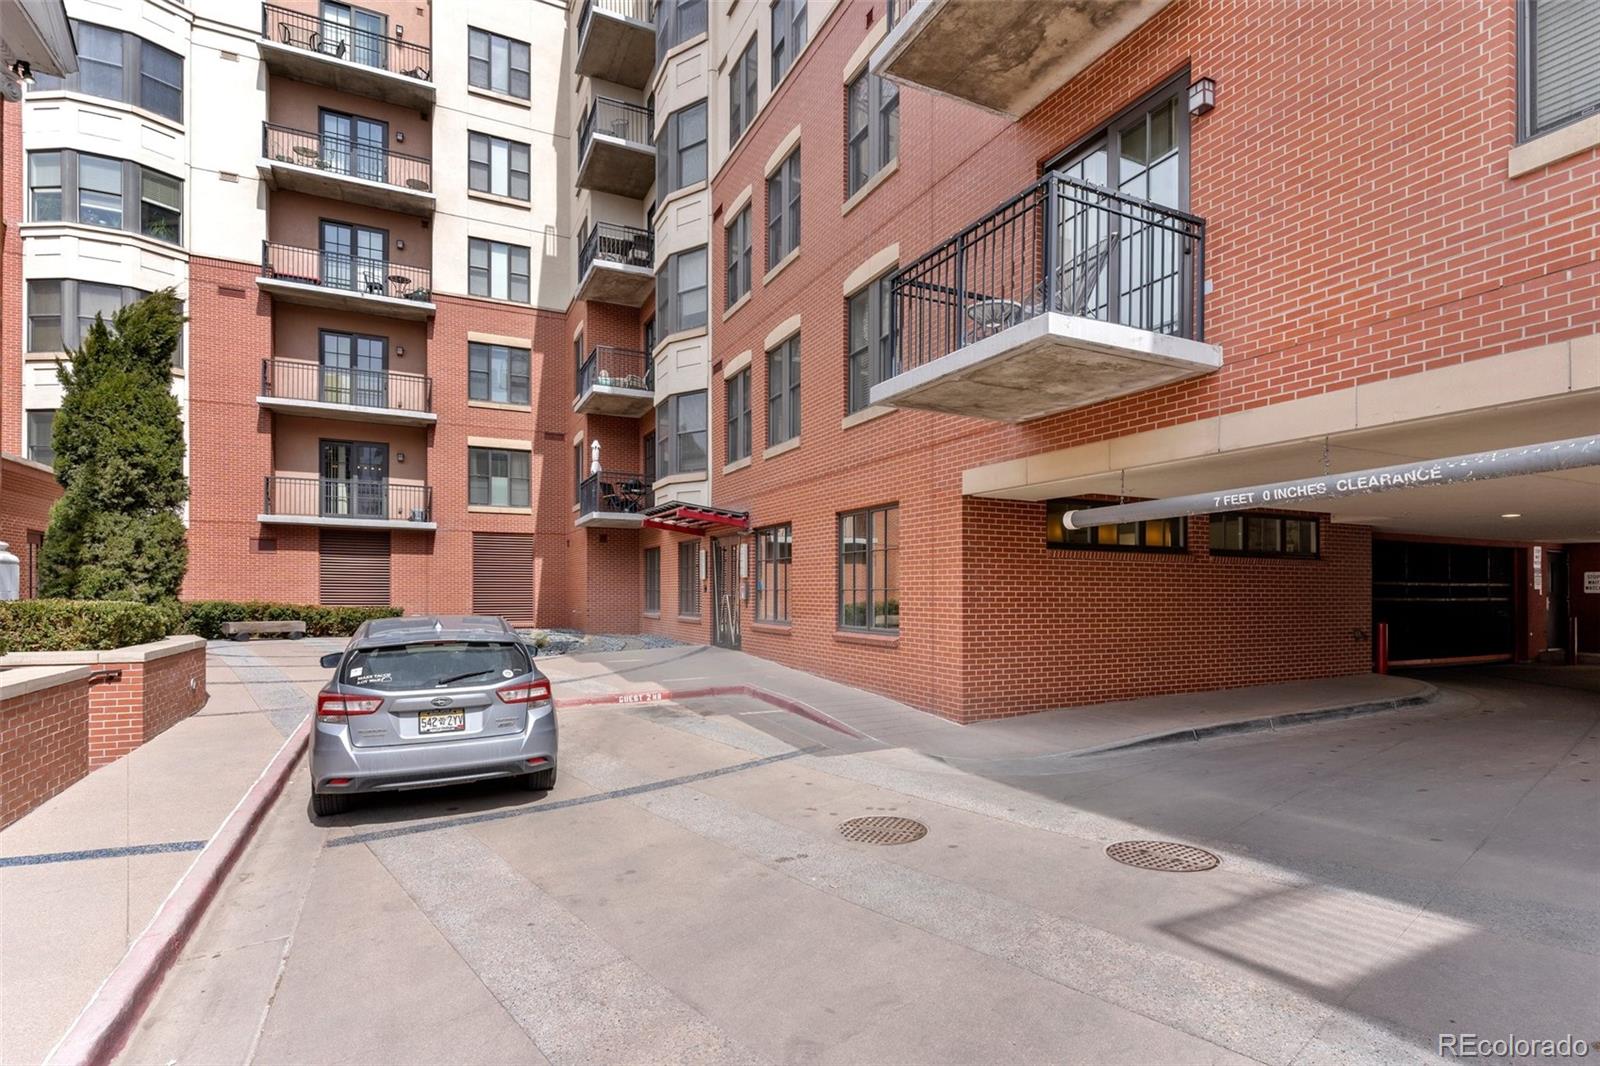
Parking Concrete, Heated Garage, Insulated Garage
Lot Features Near Public Transit
Roof Membrane
Utilities Cable Available, Electricity Connected, Natural Gas Connected
Finance
Sales Price $805,000
HOA Fees $1,033 monthly
Real Estate Tax $4,033 yearly

Work With Natacha

Natacha became a real estate professional after practicing law for 19 years due to a love of all things real estate. That experience gives her the ability to carefully evaluate all of the details of a real estate transaction.








