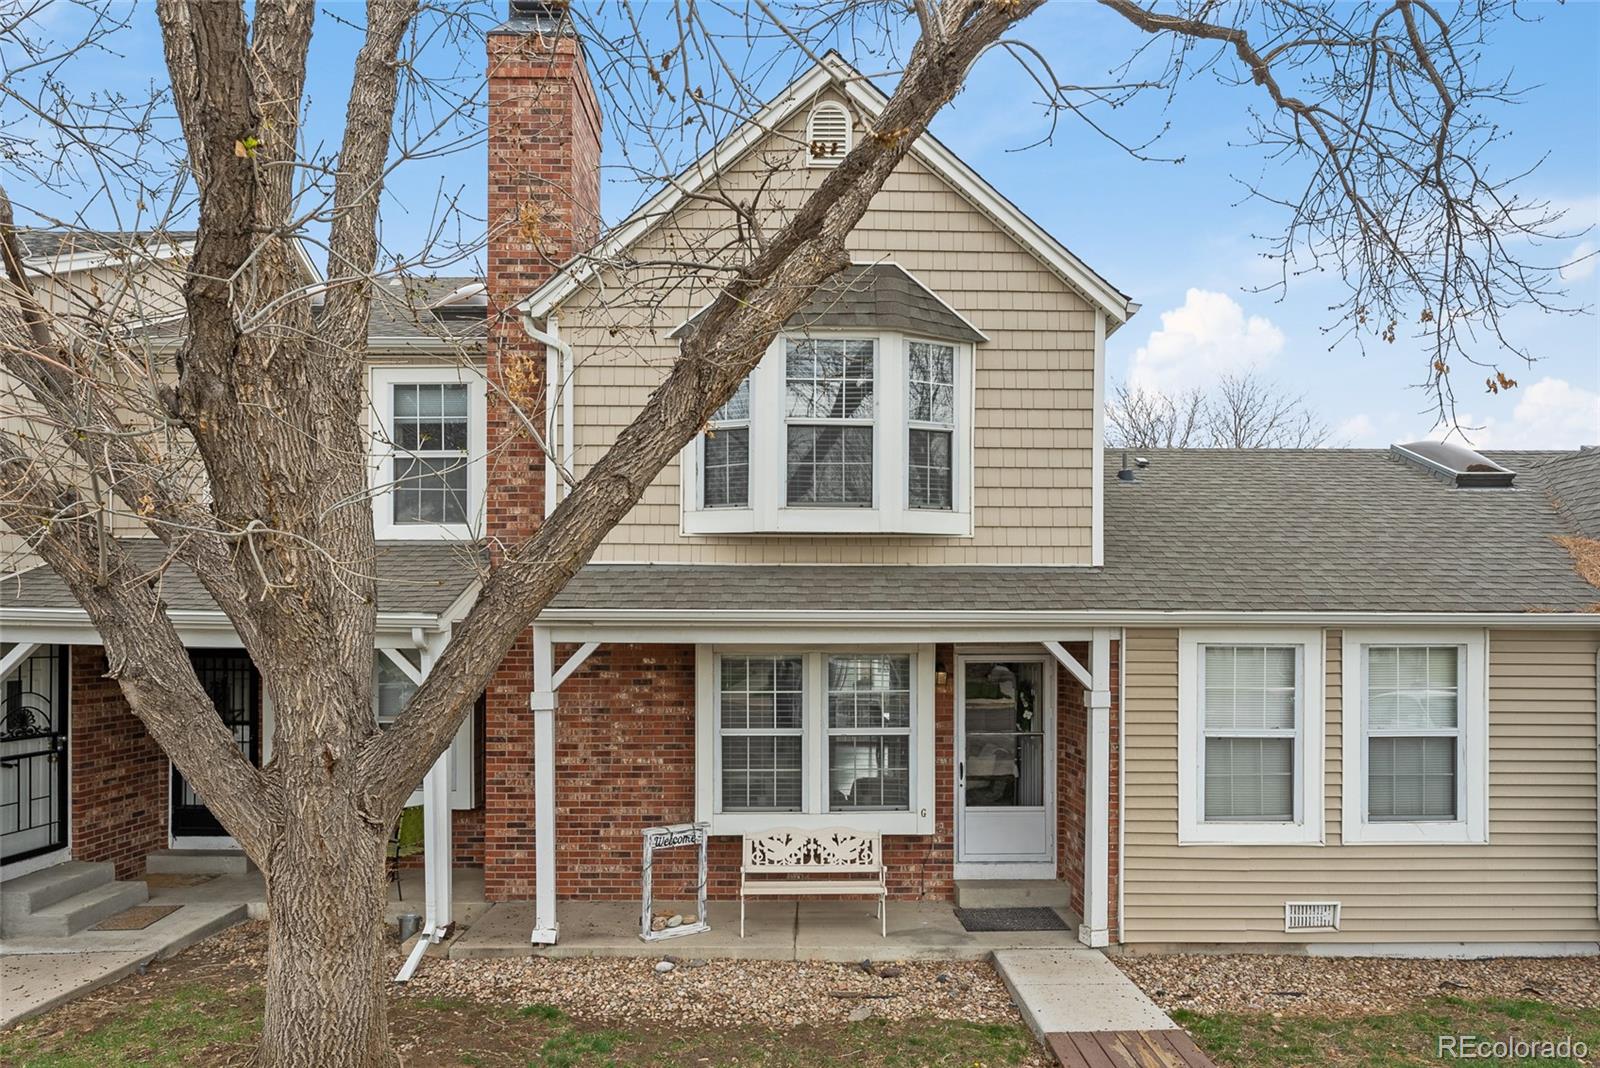
4120 E 94th Avenue Unit: G
VIEW PHOTOS
$360,000

4120 E 94th Avenue Unit: G

2 Beds 3 Baths 1,088 Sq.Ft.

Description

Welcome to 4120 E 94th Avenue!!

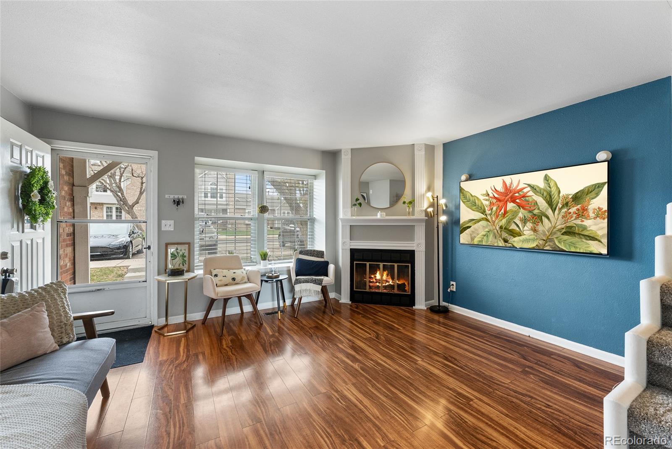
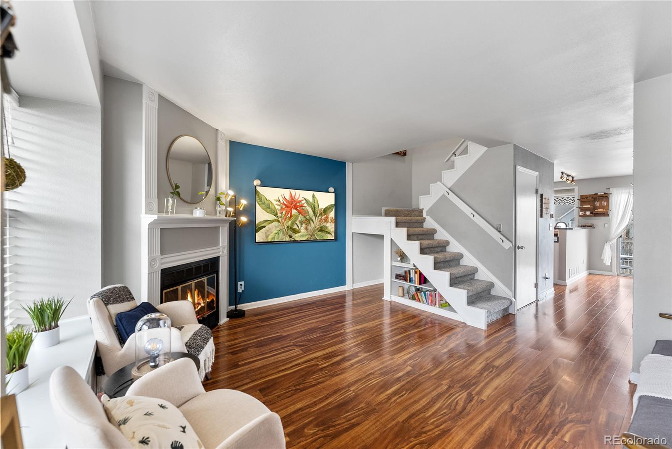
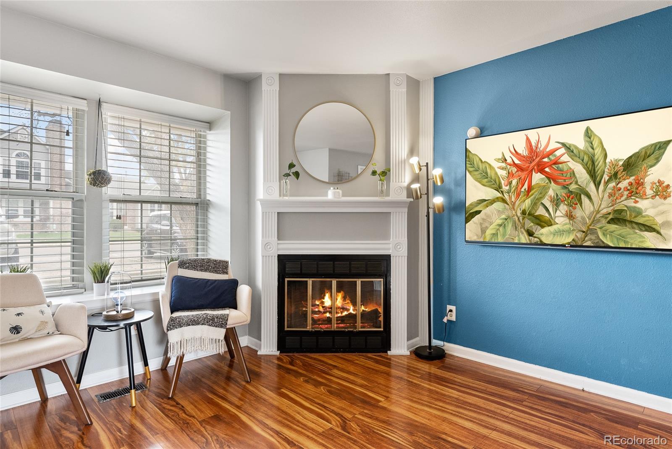
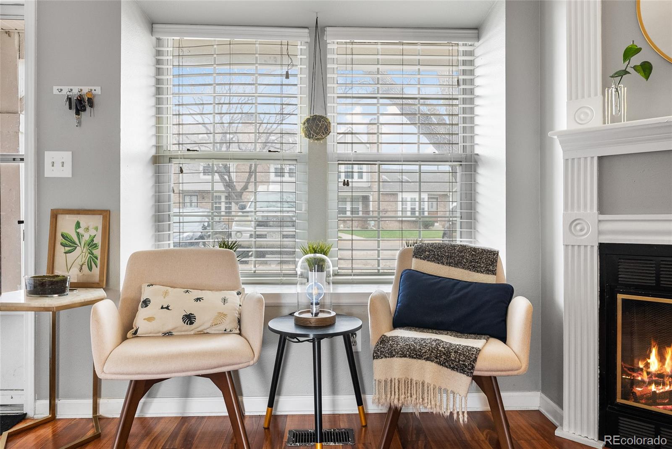
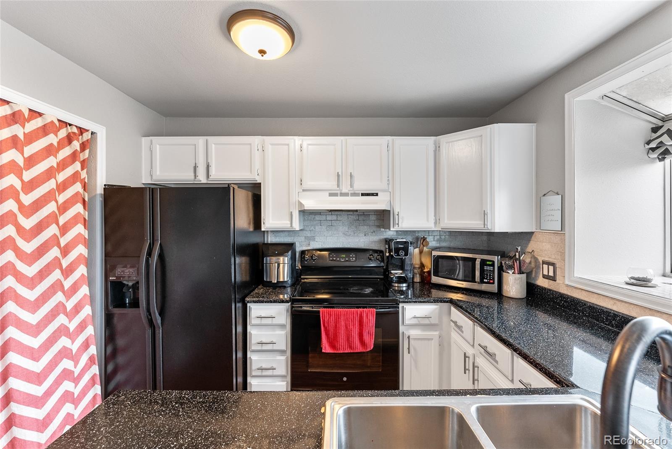
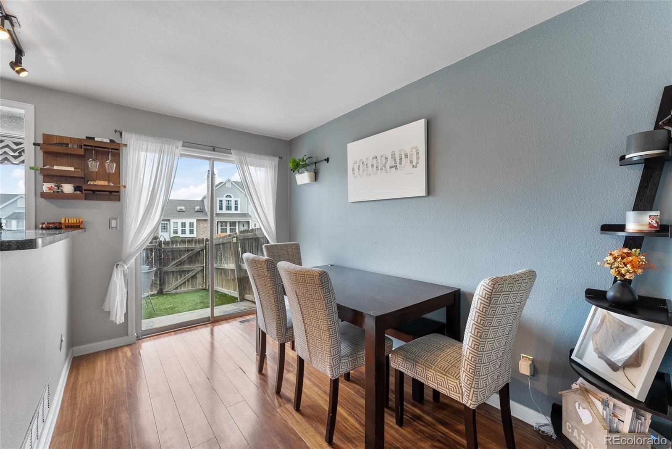
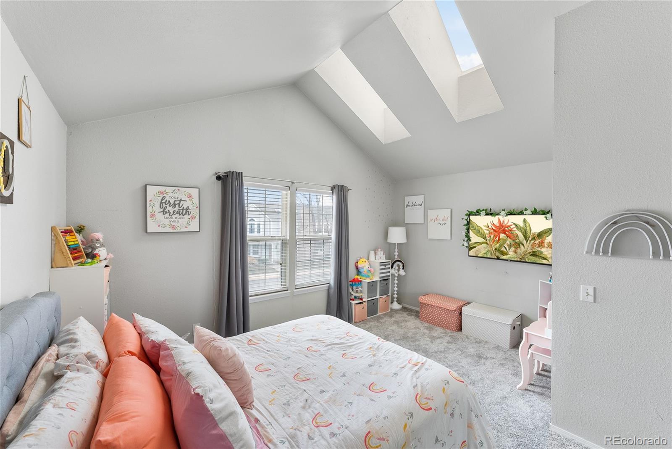
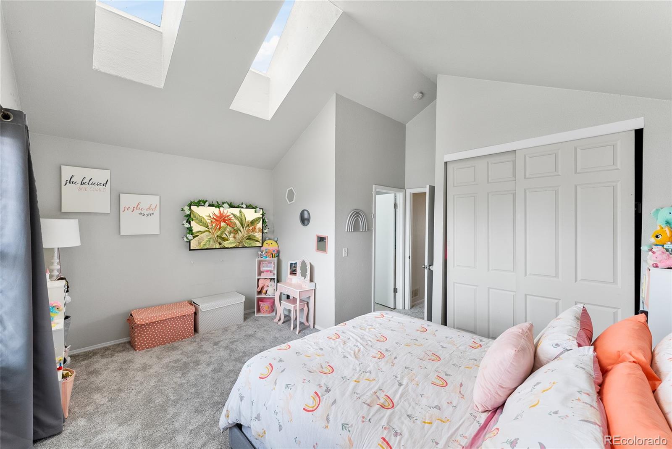
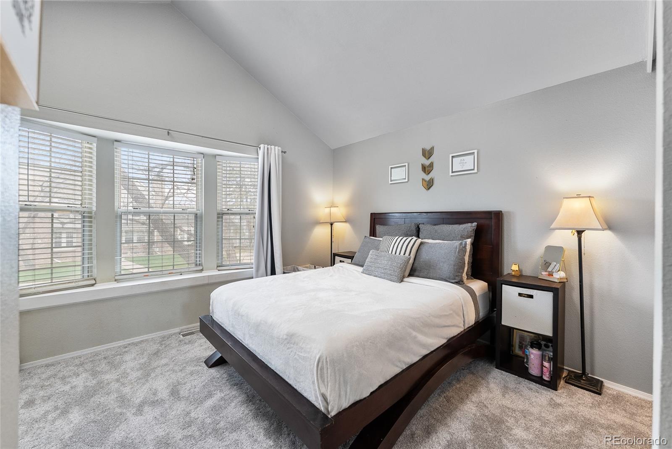
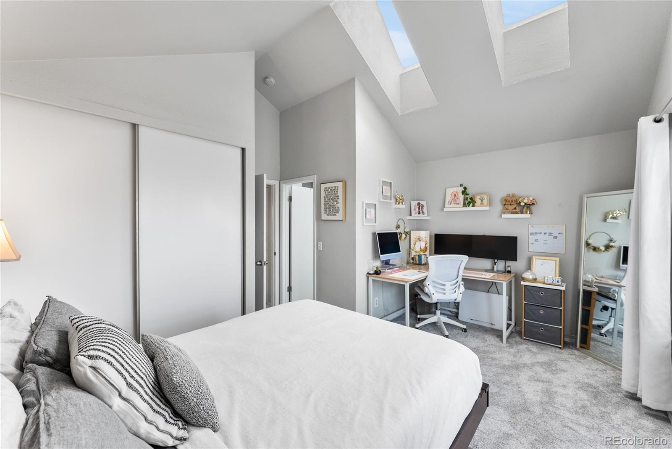
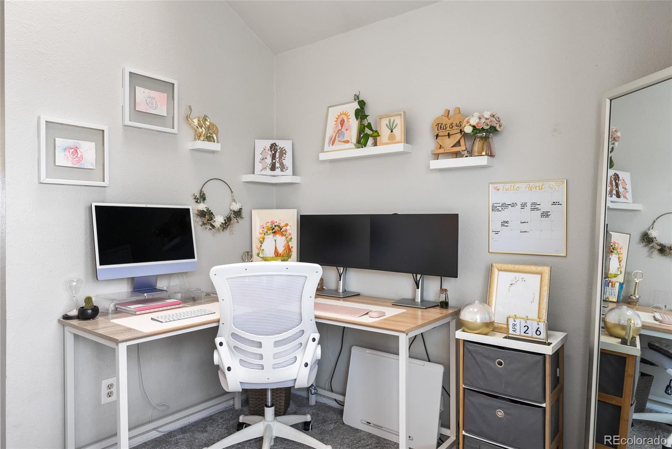
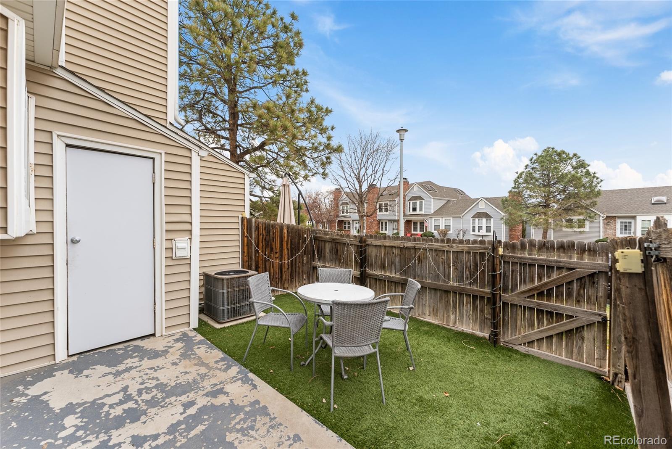
As soon as you walk in you are greeted by an open and clean living area that features original hardwood flooring. Complimented by two west facing windows that allow for natural lighting and a wood burning fireplace, perfect for a cozy day in! The main level features a half bath, perfect for guests and your dining and kitchen area. The kitchen includes updated cabinets, appliances and updated washer and dryer. The back patio area provides privacy and a greenbelt for an added play area for your children or pets! As you make your way upstairs you will feel the fluffy updated carpet, as you are greeted by two HUGE master suites! The master suites offer the perfect opportunity to have your bedroom set up and a home office space! In addition, each master suite has its own bathroom! This layout provides makes it smart and easy to house hack your property by renting out a bedroom and saving on your mortgage payment! The location is perfect.. situated near two light rail stations, with easy access to i-25 and major roads! Only a few minutes away from the Denver Premium Outlets! Welcome home to the perfect opportunity, wether a first time home buyer looking for the perfect starter or the buyer looking to downsize, this townhome is perfect for you!

Share Property

Location

4120 E 94th Avenue Unit: G, Thornton, CO 80229

Status

Sold

Date Sold

June 12, 2023

360 Virtual Tour

Take a tour of this property

Property Amenities

Interior
Fireplace Living Room
Appliances Dishwasher, Dryer, Microwave, Oven, Refrigerator, Washer
Flooring Carpet, Wood
Total Bedrooms: 2
Half Bathrooms: 1
Full Bathrooms: 2
Other Interior Features High Ceilings, High Speed Internet, Primary Suite, Vaulted Ceiling(s)
Area & Lot
Living area 1,088 Sq.Ft.
MLS® ID 5159940
Year Built 1984
School District Adams 14
High School Adams City
Middle School Adams City
Elementary School Alsup
Type Condo
Status Sold
Exterior
Stories 2
Air conditioning Central Air
Heat type Forced Air
Water Source Public
Sewer Public Sewer
Lot Features Cul-De-Sac, Greenbelt
Roof Composition
Utilities Cable Available, Electricity Connected, Natural Gas Connected
Finance
Sales Price $360,000
HOA Fees $250 monthly
Real Estate Tax $1,247 yearly

Work With Natacha

Natacha became a real estate professional after practicing law for 19 years due to a love of all things real estate. That experience gives her the ability to carefully evaluate all of the details of a real estate transaction.








