4137 Benton Street
4137 Benton Street
4137 Benton Street
4137 Benton Street
4137 Benton Street
4137 Benton Street
4137 Benton Street
4137 Benton Street
4137 Benton Street
4137 Benton Street
4137 Benton Street
4137 Benton Street
4137 Benton Street
4137 Benton Street
4137 Benton Street
4137 Benton Street
4137 Benton Street
4137 Benton Street
4137 Benton Street
4137 Benton Street
4137 Benton Street
4137 Benton Street
4137 Benton Street
4137 Benton Street
4137 Benton Street
4137 Benton Street
4137 Benton Street
4137 Benton Street
VIEW PHOTOS
$638,000

4137 Benton Street

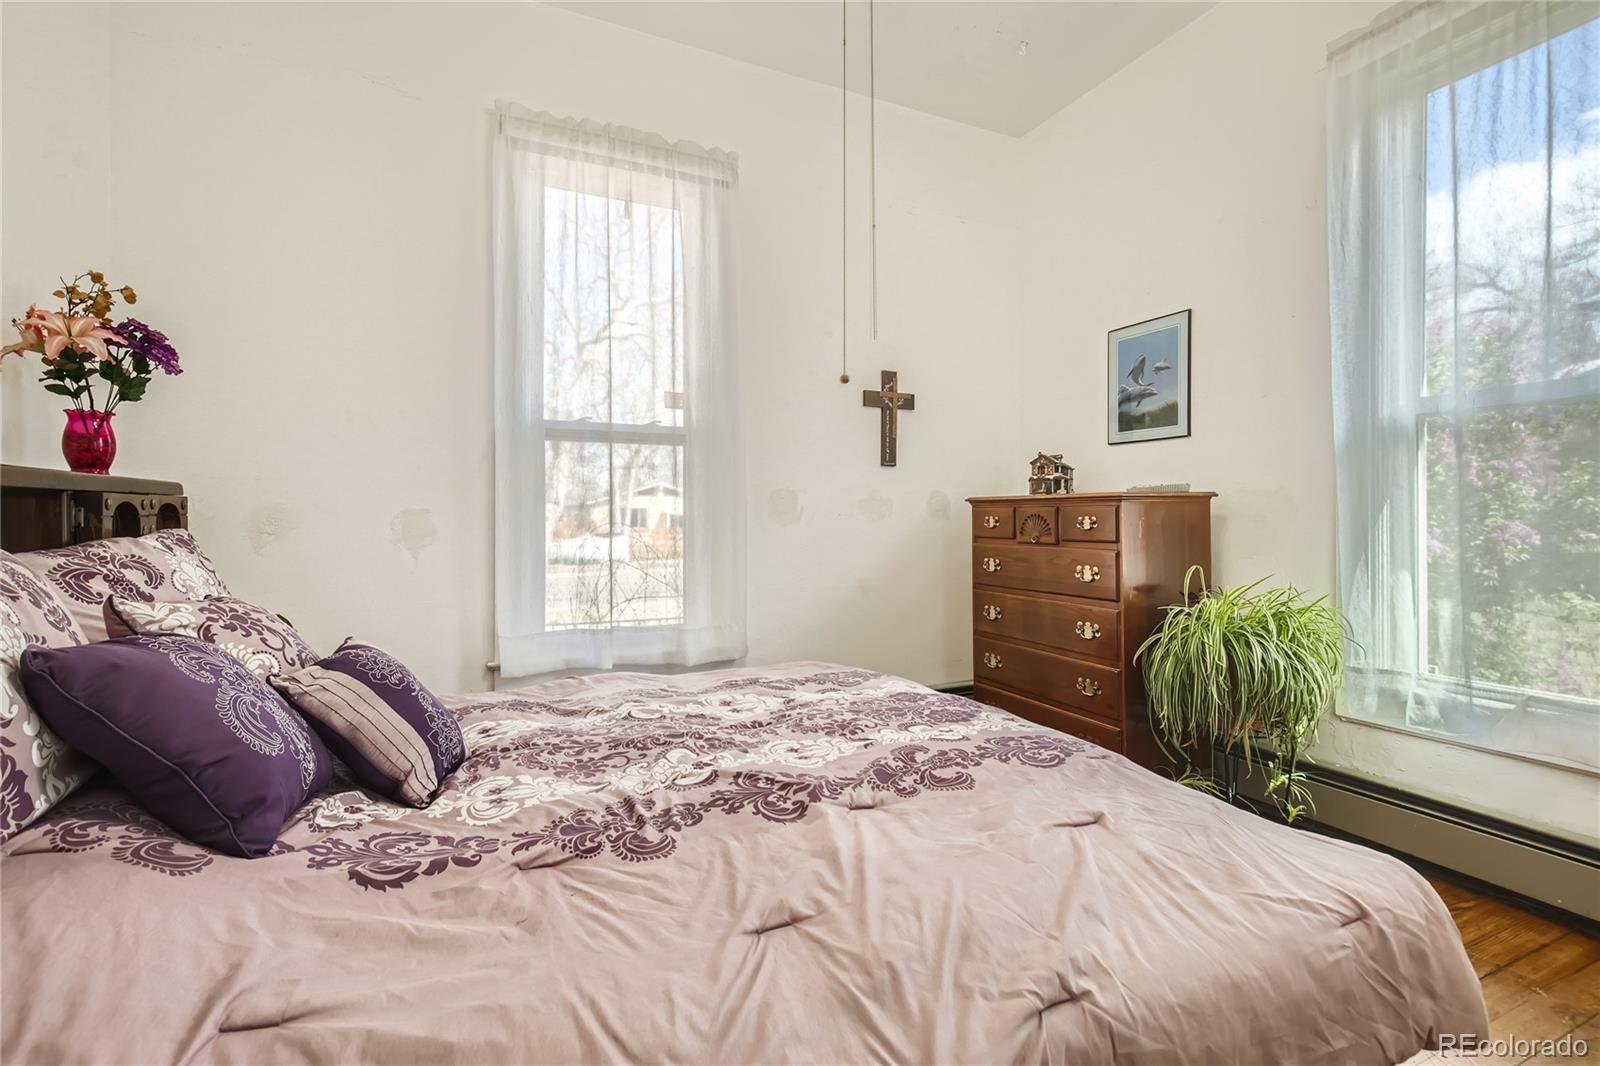
3 Beds 1 Bath 1,199 Sq.Ft. 9,975 Sq.Ft.

Description

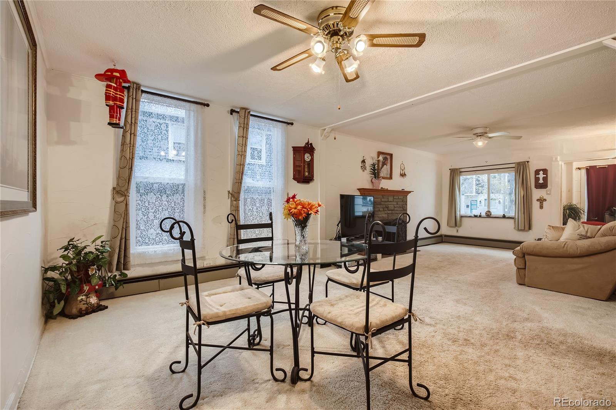
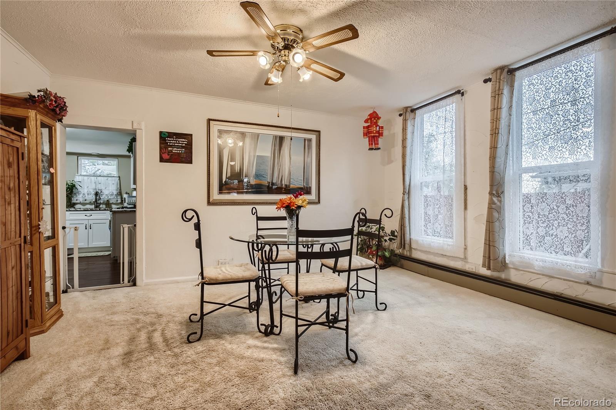
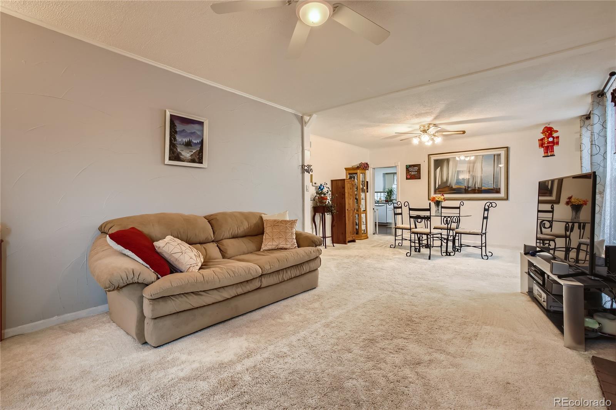
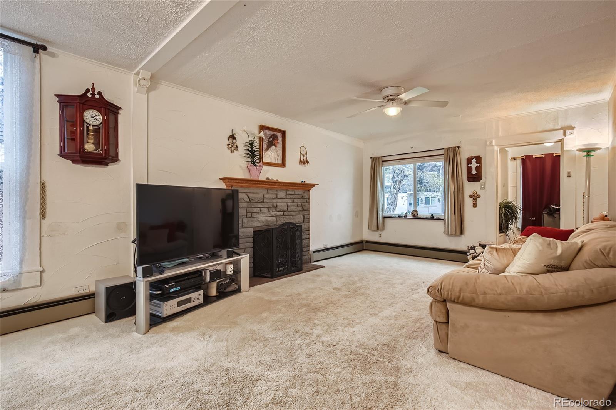
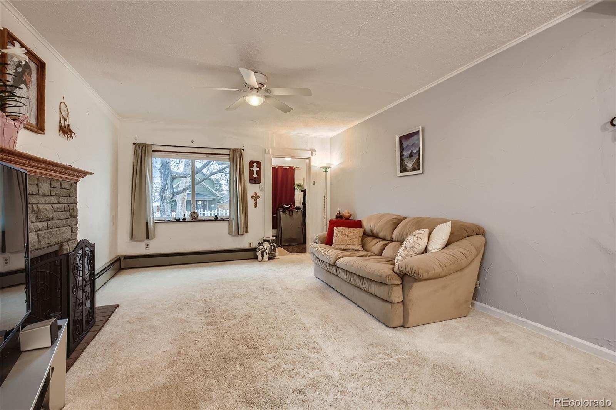
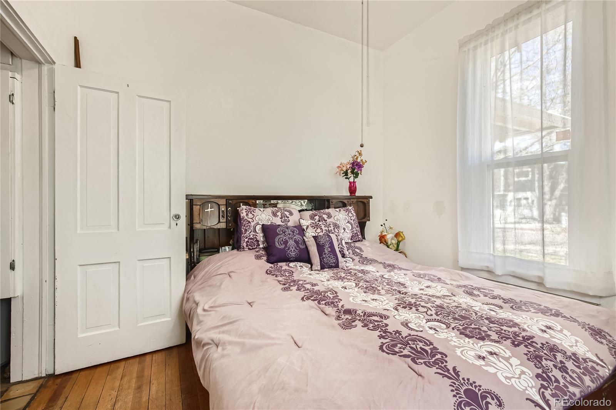
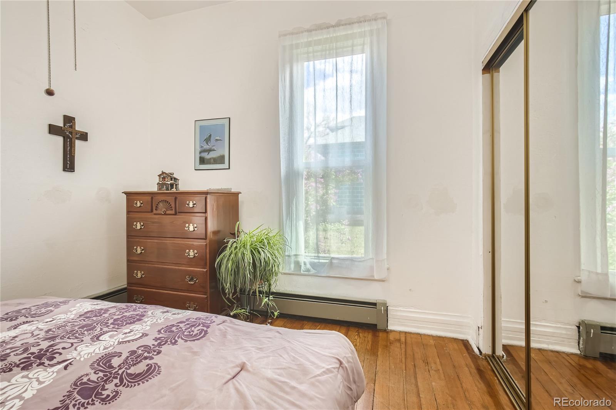
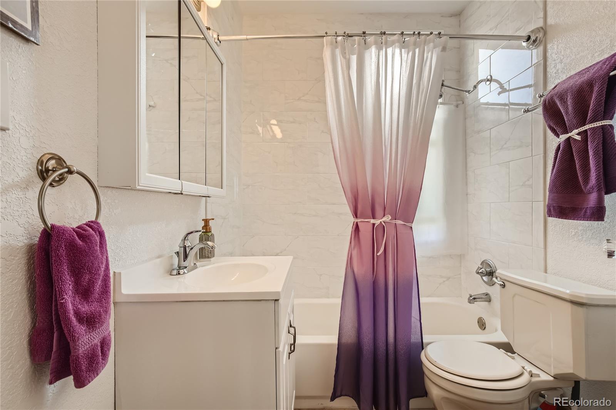
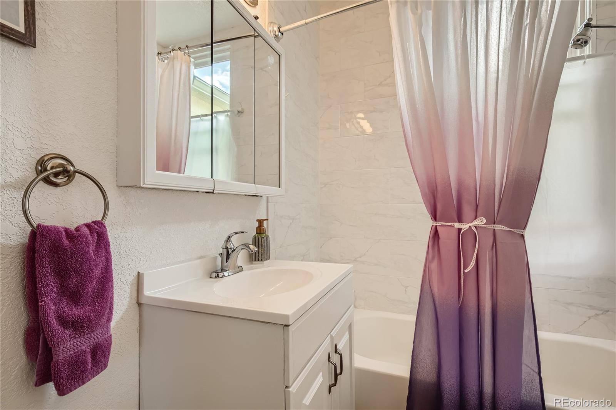
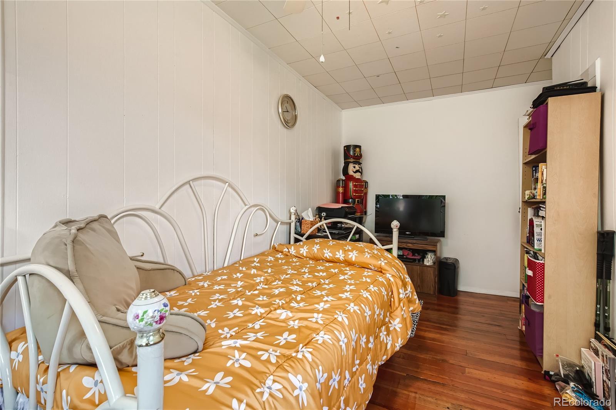
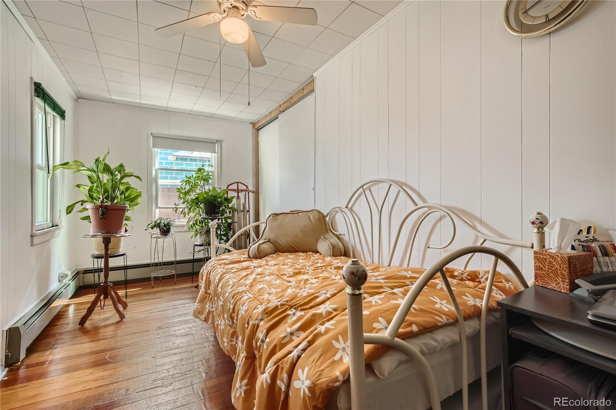
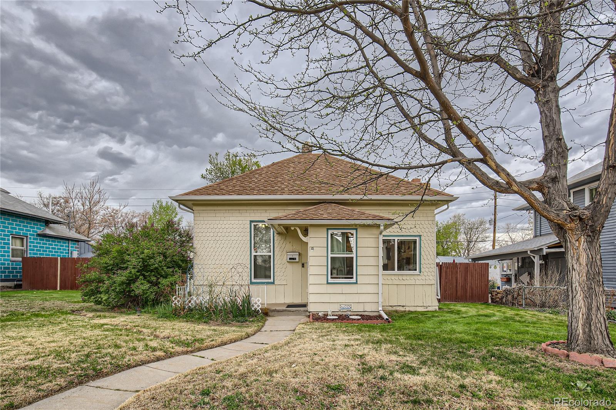
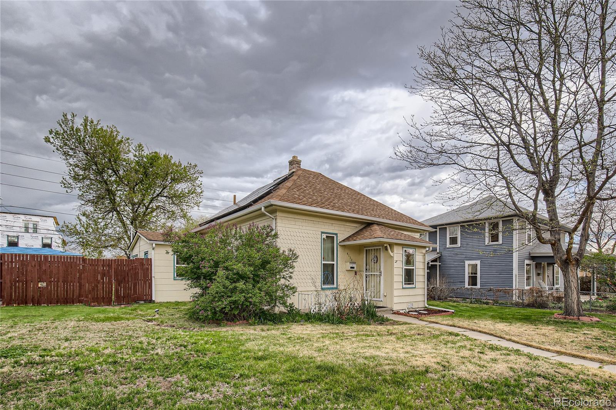
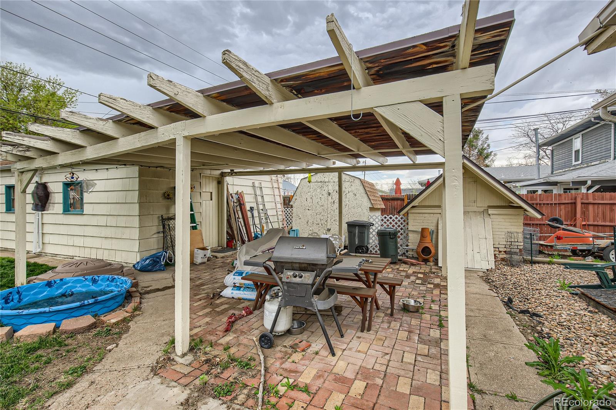
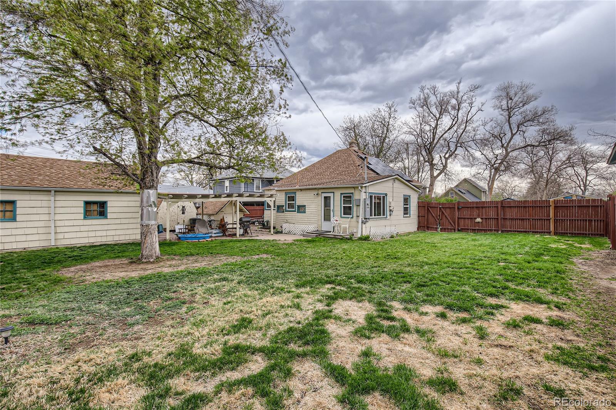
Come see this tastefully updated move-in ready home located on 3 lots which presents endless possibilities. Both the front and back yard have a sprinkler system. This charming home is ideally located in the competitively sought after Town of Mountain View where kindness thrives and is located near Sloan's Lake and the Highlands. You're within 2 blocks of bus routes, less than a mile walk to explore Tennyson Street's boutiques, eateries, breweries &; galleries and minutes to I-70, the mountains or downtown Denver.

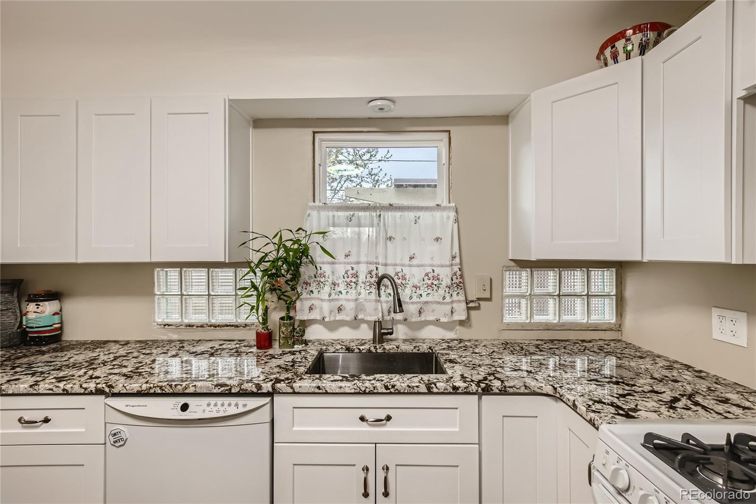
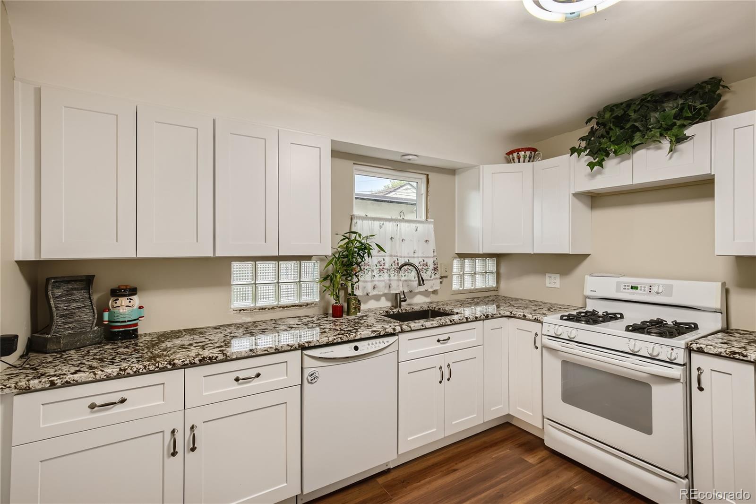
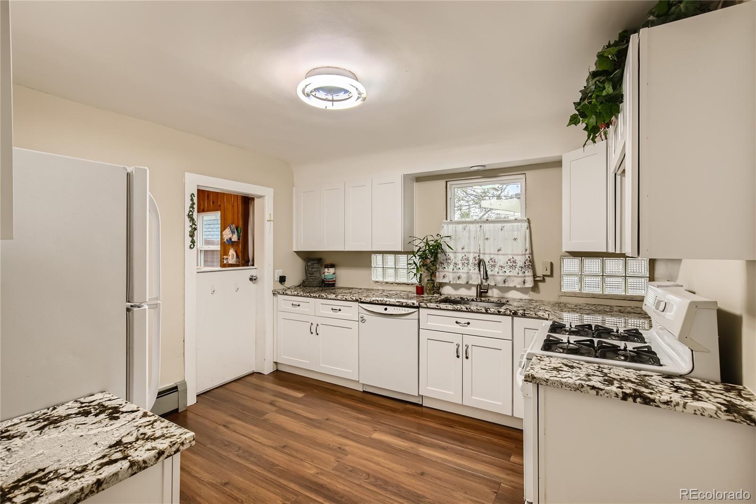
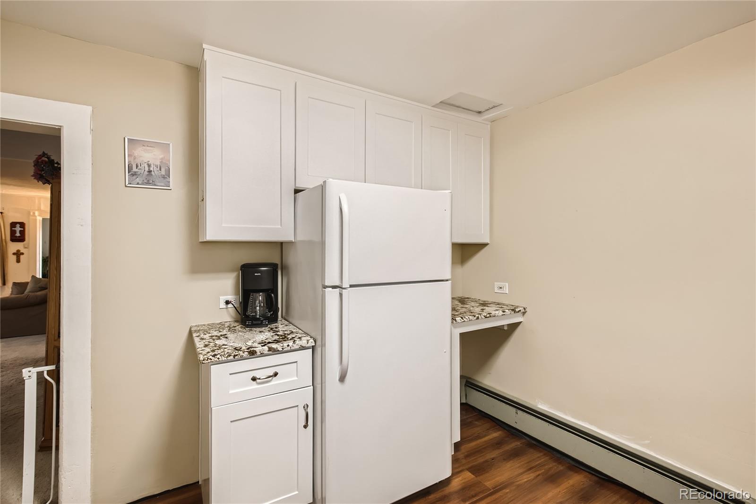
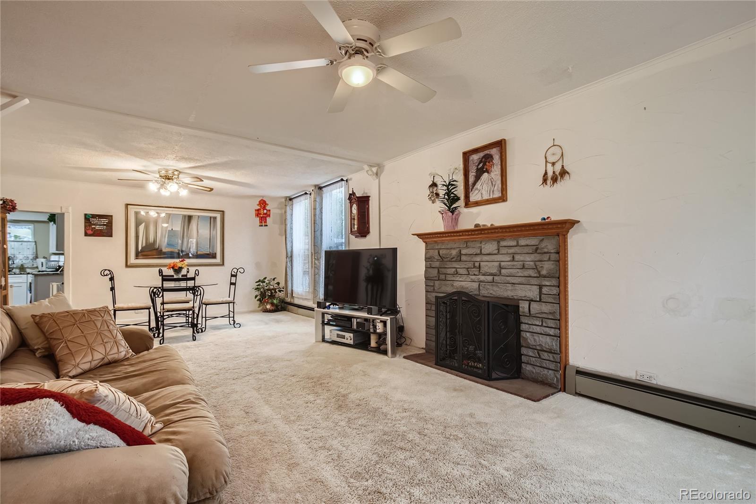
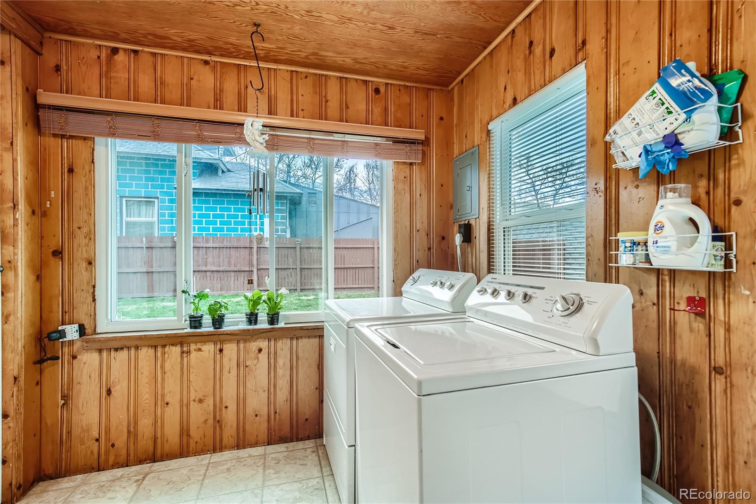
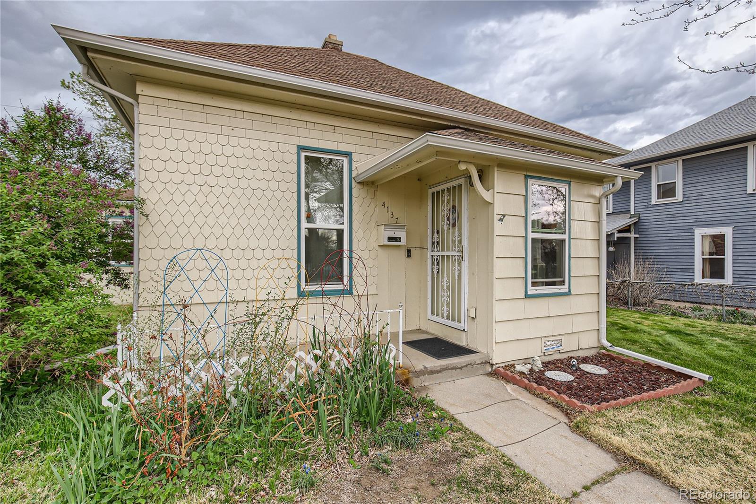
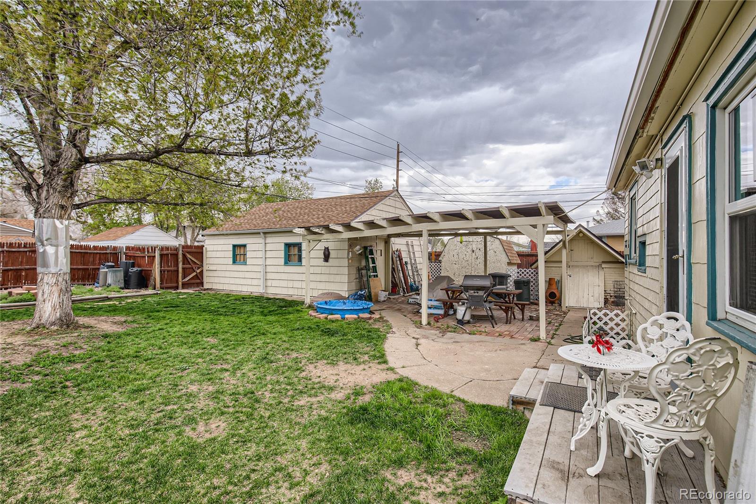
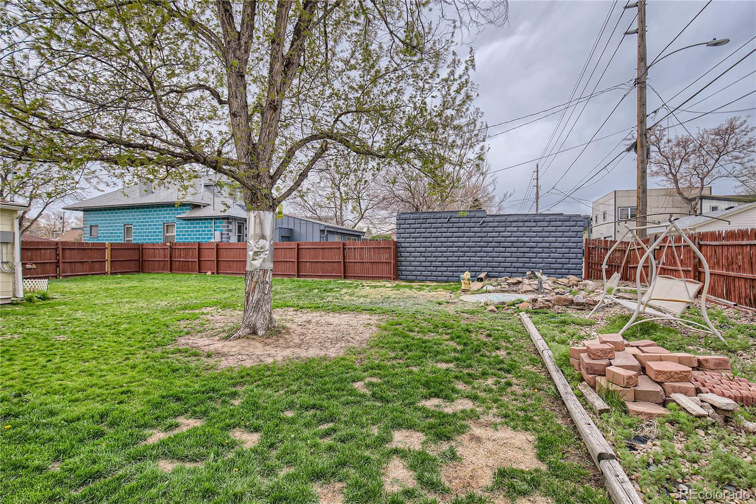
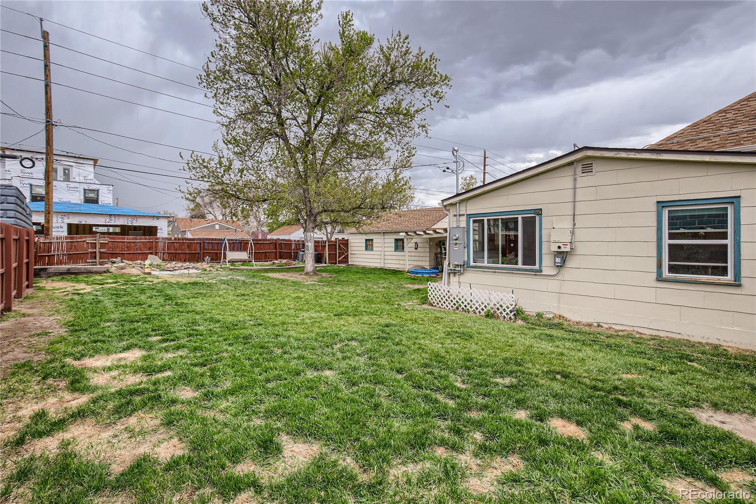
The character in this home is undeniable. The seller owned solar panels will benefit the buyers as they will be transferred with the home. Beneath the living room and dining room carpet, you'll find original hardwood floors just waiting to be refinished. Enjoy the impressive, updated kitchen equipped with new flooring, soft-close cabinets, garbage disposal, gas stove, and solid granite countertops. Head to the large backyard boasting mature landscaping to enjoy summer fun with a covered patio while eating
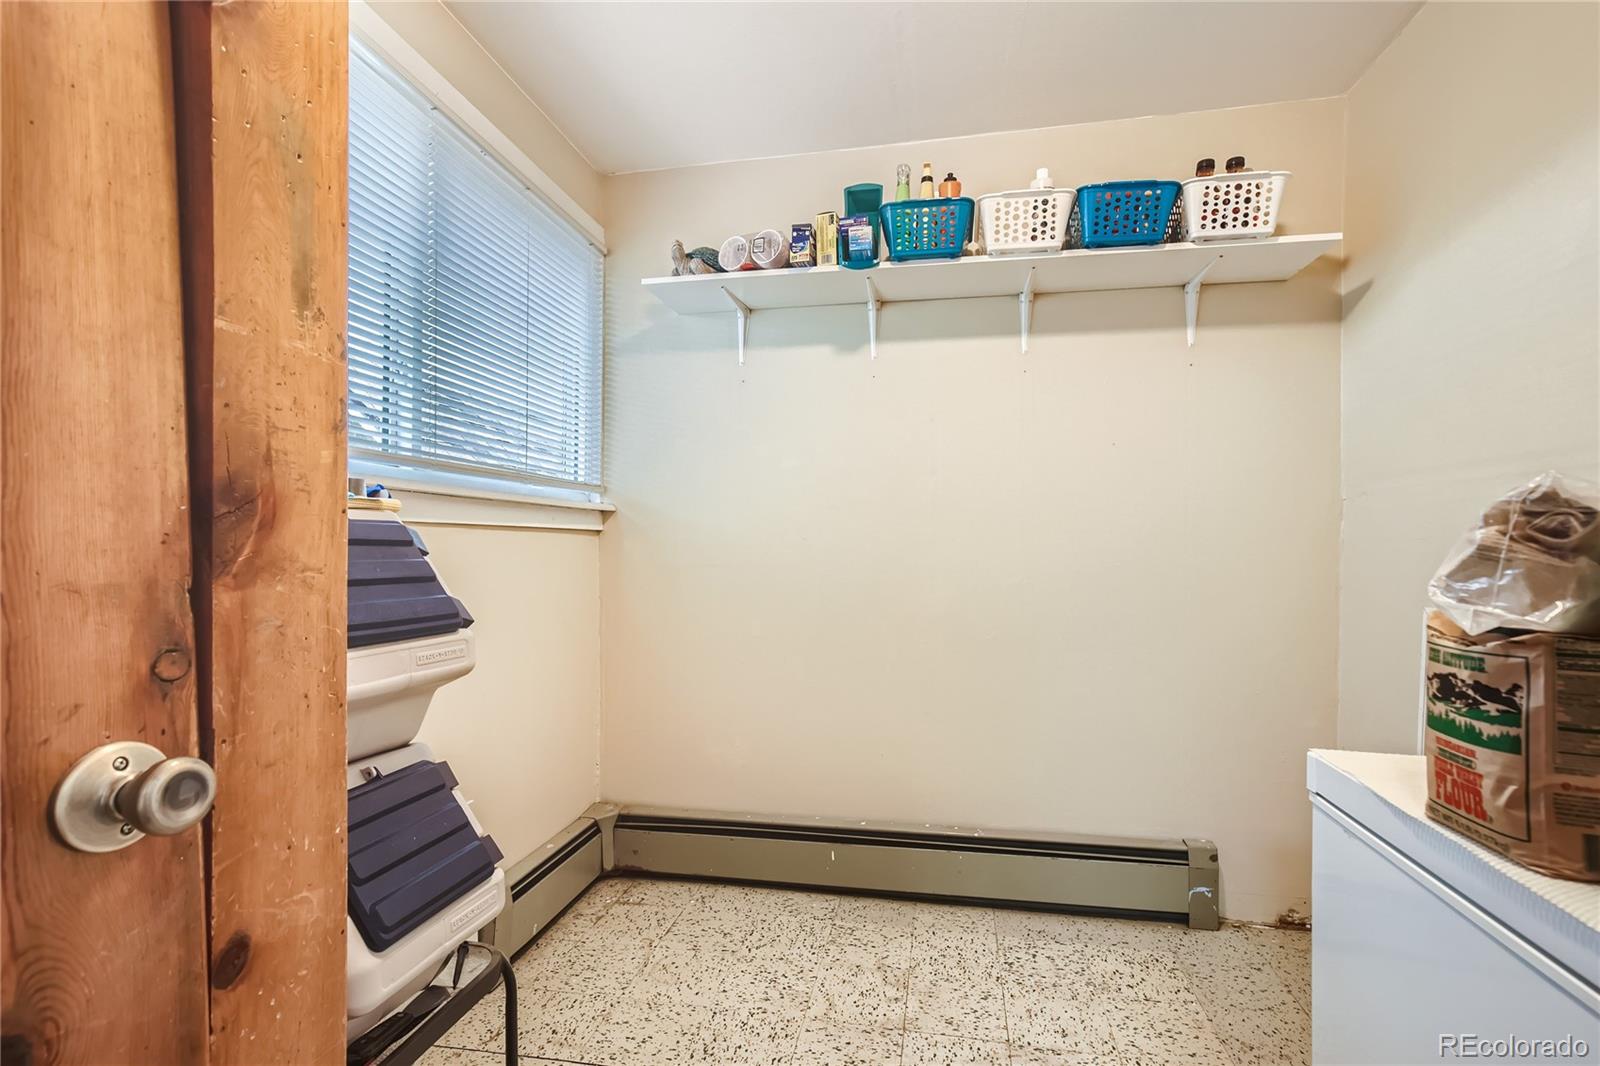
your own delicious home grown raspberries. There is plenty of storage space with the large shed and root cellar. Within the past 5 years, the windows, electrical panel, roof and boiler have all been replaced. This home was meticulously kept with service records for review.

Share Property

Location

4137 Benton Street, Denver, CO 80212

Status

Sold

Date Sold

September 4, 2023

Property Amenities

Interior
Fireplace Living Room, Wood Burning
Appliances Dishwasher, Microwave, Range, Refrigerator
Flooring Carpet, Linoleum, Tile, Wood
Total Bedrooms: 3
Full Bathrooms: 1
Other Interior Features Granite Counters
Area & Lot
Lot Area 9,975 Sq.Ft.
Living area 1,199 Sq.Ft.
MLS® ID 8461498
Year Built 1899
School District Jefferson County R-1
High School Wheat Ridge
Middle School Everitt
Elementary School Stevens
Architecture Styles Traditional
Type Residential
Status Sold
Exterior
Stories 1
Air conditioning None
Heat type Hot Water, Natural Gas
Water Source Public
Garage Space 2.0
Security Features Smoke Detector(s)
Sewer Public Sewer
Lot Features Landscaped, Level, Near Public Transit
Roof Composition
Utilities Electricity Available
Finance
Sales Price $638,000
Real Estate Tax $2,457 yearly

Work With Natacha

Natacha became a real estate professional after practicing law for 19 years due to a love of all things real estate. That experience gives her the ability to carefully evaluate all of the details of a real estate transaction.








