4189 Zenobia Street
4189 Zenobia Street
4189 Zenobia Street
4189 Zenobia Street
4189 Zenobia Street
4189 Zenobia Street
4189 Zenobia Street
4189 Zenobia Street
4189 Zenobia Street
4189 Zenobia Street
4189 Zenobia Street
4189 Zenobia Street
4189 Zenobia Street
4189 Zenobia Street
4189 Zenobia Street
4189 Zenobia Street
4189 Zenobia Street
4189 Zenobia Street
4189 Zenobia Street
4189 Zenobia Street
4189 Zenobia Street
4189 Zenobia Street
4189 Zenobia Street
4189 Zenobia Street
4189 Zenobia Street
4189 Zenobia Street
4189 Zenobia Street
4189 Zenobia Street
4189 Zenobia Street
4189 Zenobia Street
4189 Zenobia Street
4189 Zenobia Street
4189 Zenobia Street
4189 Zenobia Street
4189 Zenobia Street
VIEW PHOTOS
$680,000

4189 Zenobia Street

3 Beds 2 Baths 861 Sq.Ft. 3,699 Sq.Ft.

Description

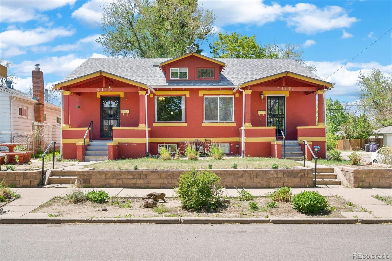
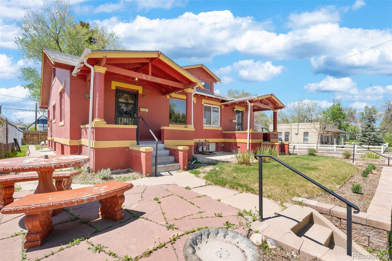
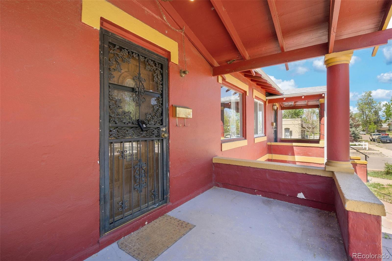
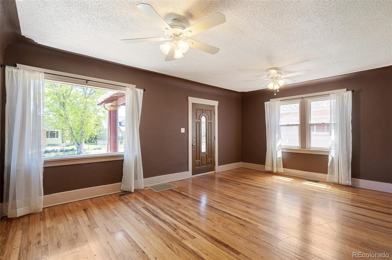
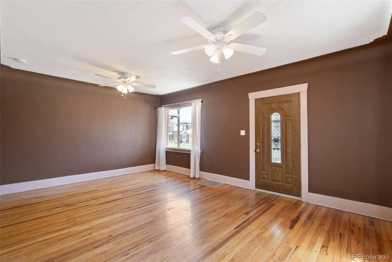
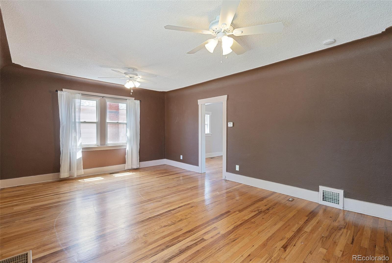
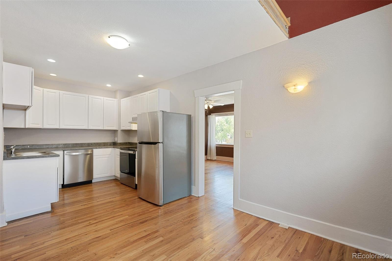
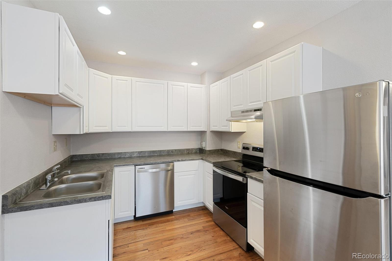
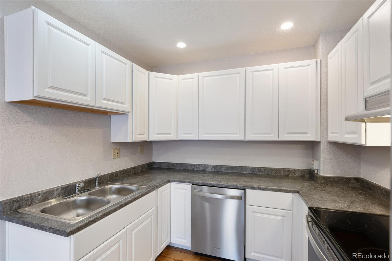
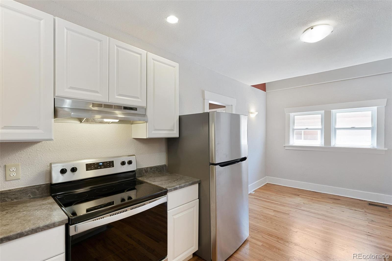
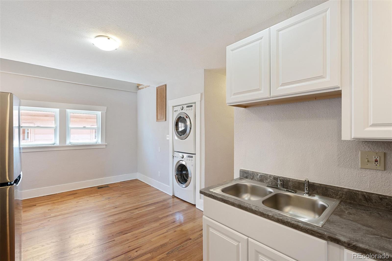
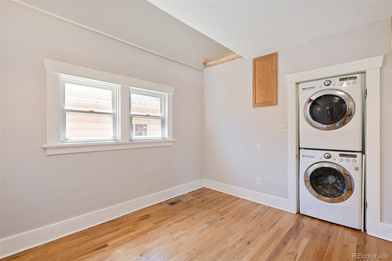
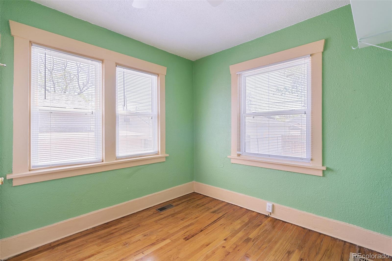
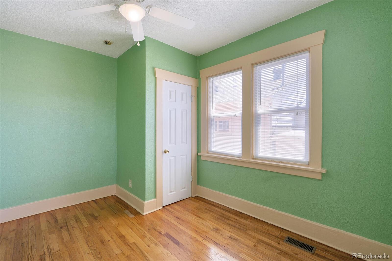
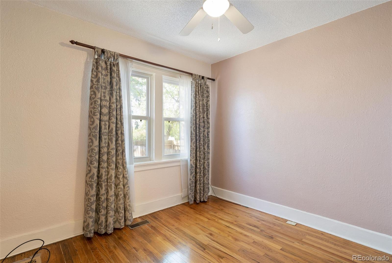
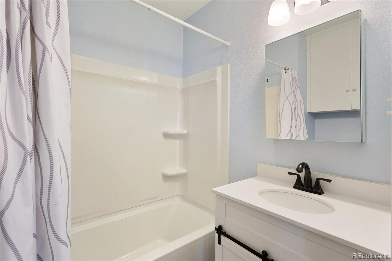
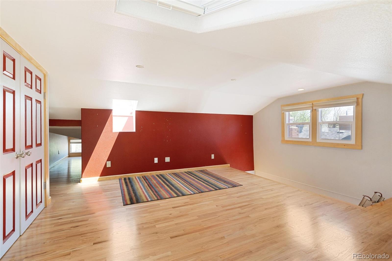
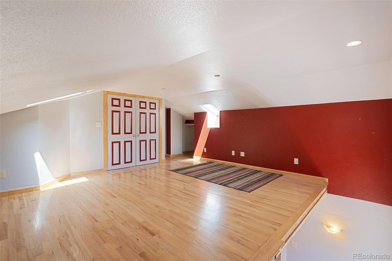
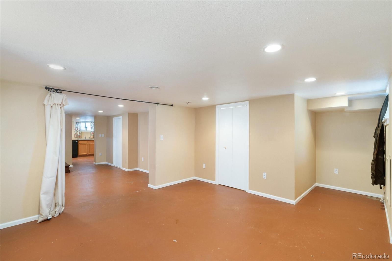
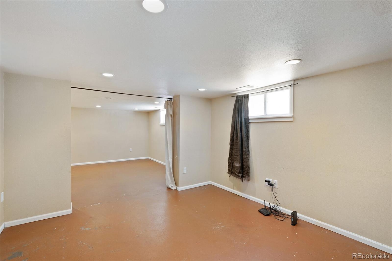
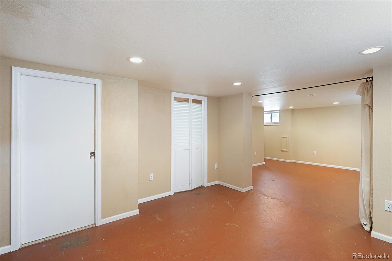
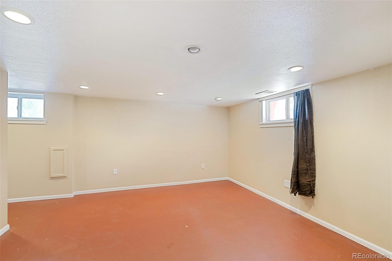
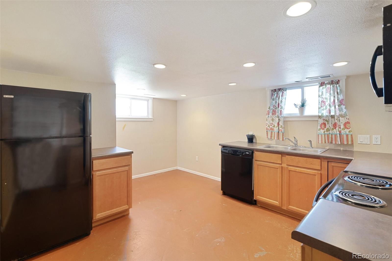
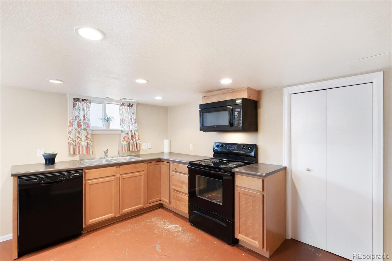
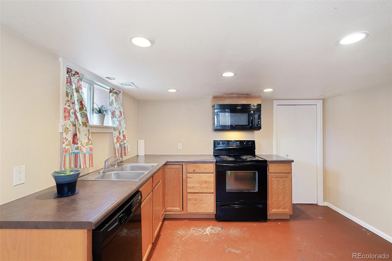
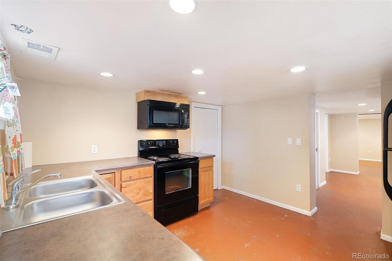
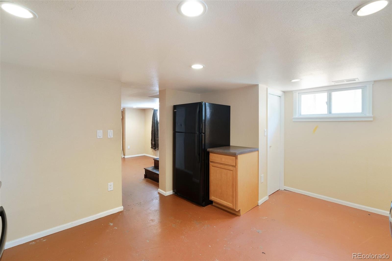
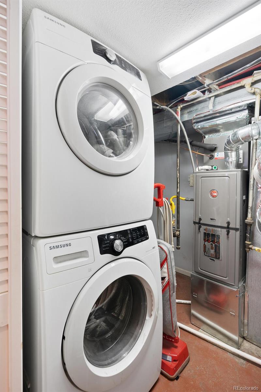
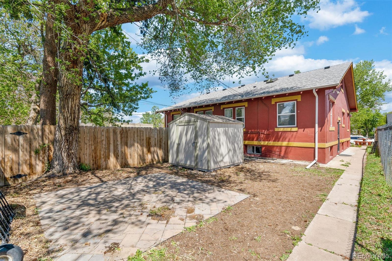
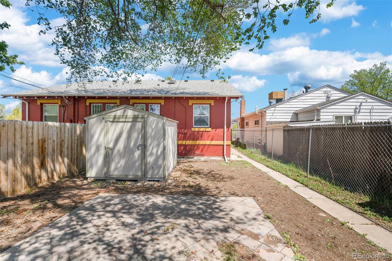
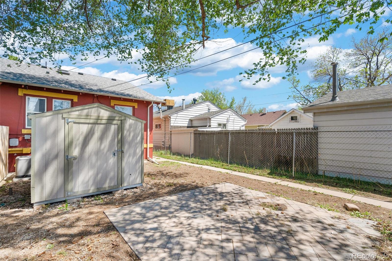
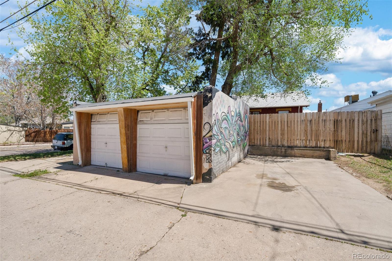
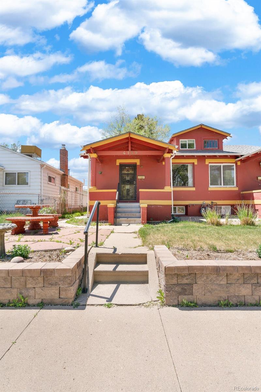
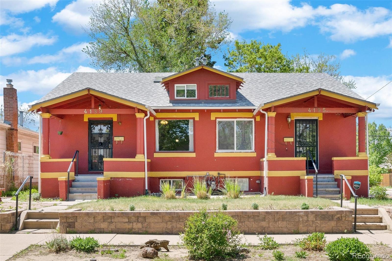
Check out this awesome home in the heart of Berkley! Featuring tons of income potential, this gem features a full Mother In-Law Suite with outside access, complete with full kitchen and washer and dryer! On the main level, there are two full bedrooms and a finished loft - great for a reading or music room, and could easily be converted to a 3rd bedroom! The interior of this 1927 beauty screams character, with incredible hard wood floors throughout and interior touches that can only be found in homes of this type! The backyard is the perfect size for entertaining or your family pet, complete with a storage shed and one car garage and extra paved parking space with alley access! Bonus - the location is fantastic! Just minutes to Denver or the mountains, and walking distance to great dinning and shopping! Your Colorado dream home awaits!

Share Property

Location

4189 Zenobia Street, Denver, CO 80212

Status

Sold

Date Sold

June 2, 2022

360 Virtual Tour

Take a tour of this property

Property Amenities

Interior
Appliances Dishwasher, Dryer, Microwave, Oven, Refrigerator, Washer
Flooring Carpet, Wood
Total Bedrooms: 3
Full Bathrooms: 2
Other Interior Features Ceiling Fan(s), In-Law Floor Plan, Smoke Free
Area & Lot
Lot Area 3,699 Sq.Ft.
Living area 861 Sq.Ft.
MLS® ID 2645442
Year Built 1927
School District Denver 1
High School North
Middle School Strive Sunnyside
Elementary School Centennial
View Description City
Type Multi-Family
Status Sold
Exterior
Stories 1
Air conditioning Central Air
Heat type Forced Air
Water Source Public
Garage Space 1.0
Sewer Public Sewer
Other Exterior Features Private Yard
Parking Concrete
Lot Features Corner Lot, Near Public Transit
Roof Composition
Finance
Sales Price $680,000
Real Estate Tax $2,439 yearly

Work With Natacha

Natacha became a real estate professional after practicing law for 19 years due to a love of all things real estate. That experience gives her the ability to carefully evaluate all of the details of a real estate transaction.








