Leave a Message

Thank you for your message. We will be in touch with you shortly.

4190 S Pontiac Street
VIEW PHOTOS
Courtesy of Keller Williams Realty Downtown LLC
$1,345,000

4190 S Pontiac Street

7 Beds 6 Baths 4,073 Sq.Ft. 0.43 Acres

Description

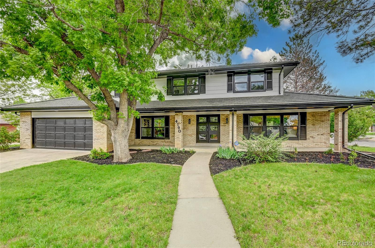
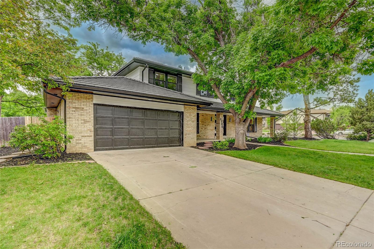
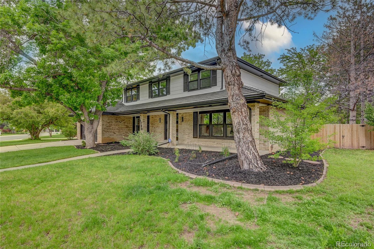
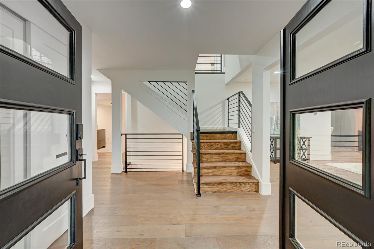
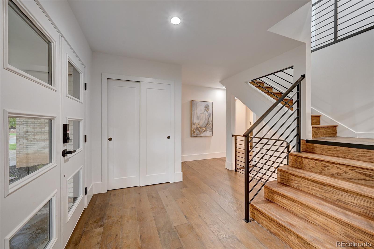
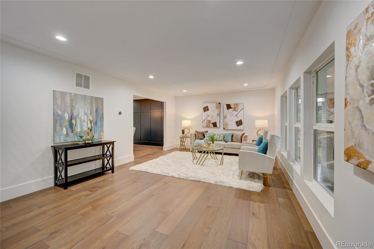
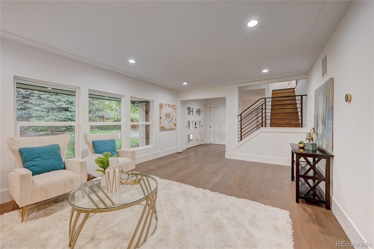
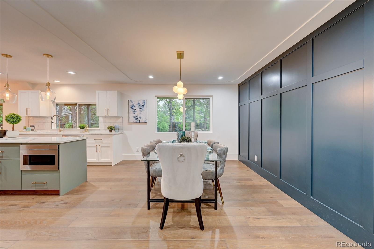
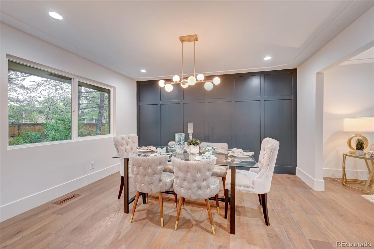
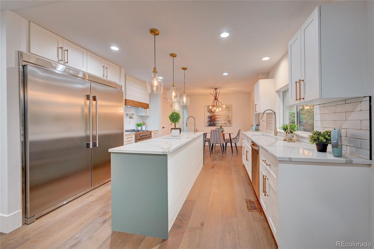
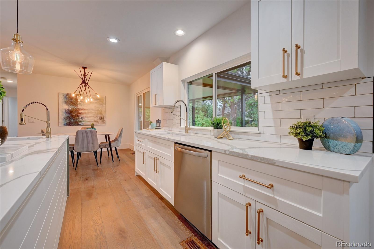
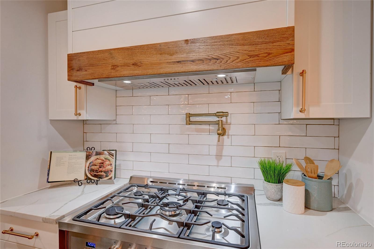
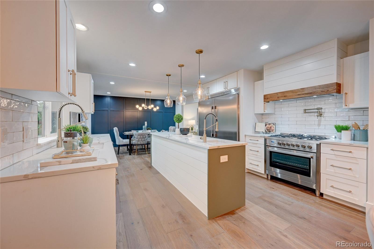
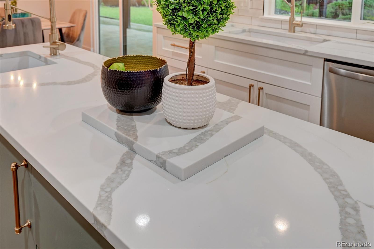
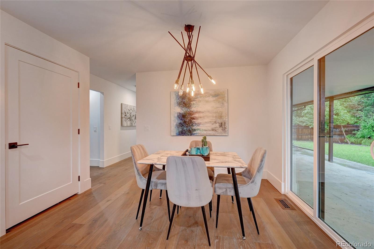
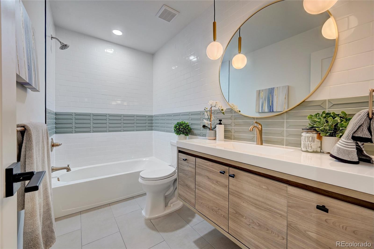
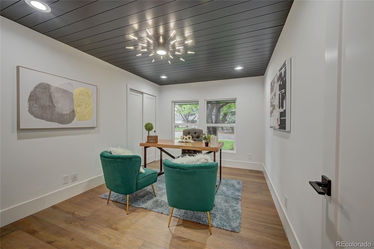
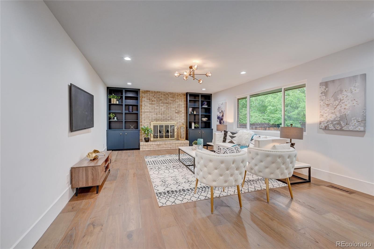
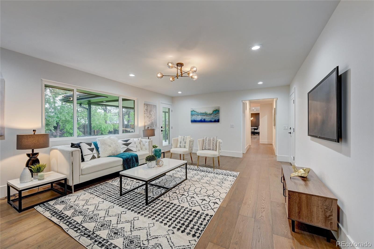
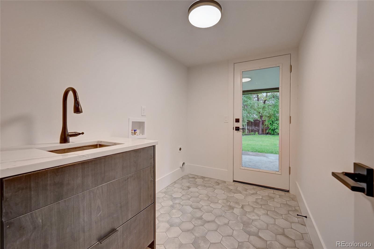
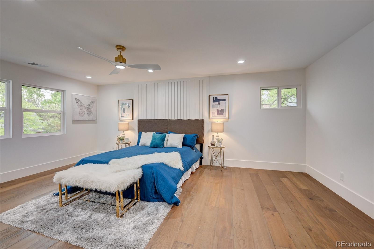
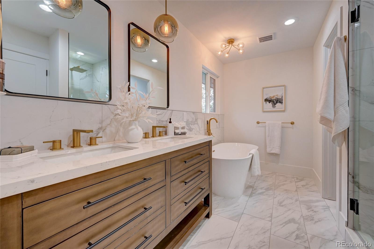
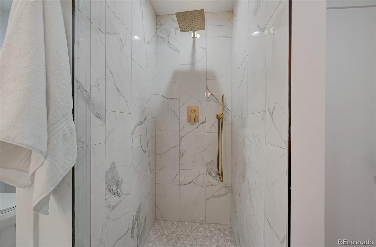
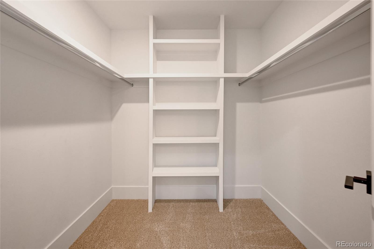
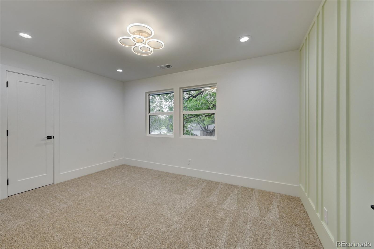
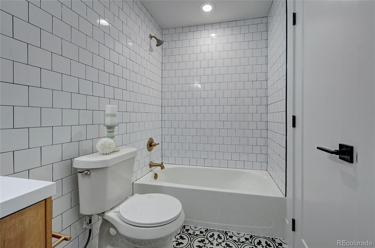
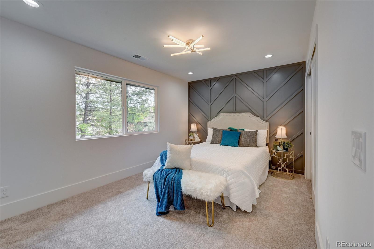
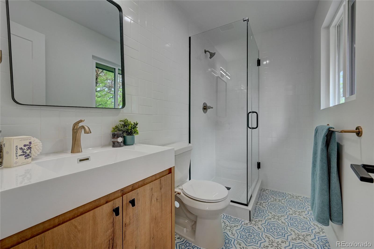
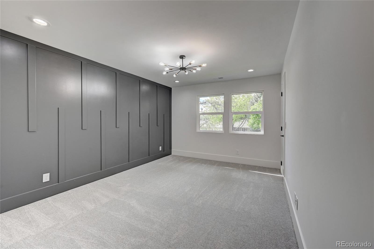
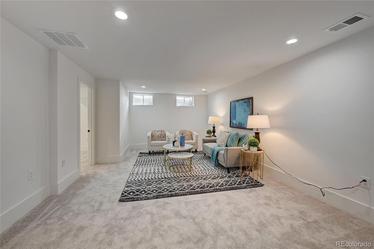
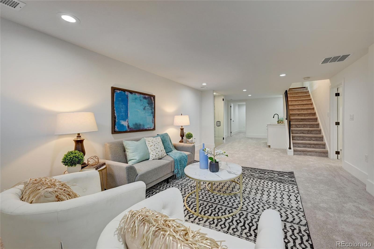
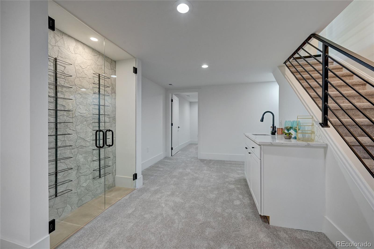
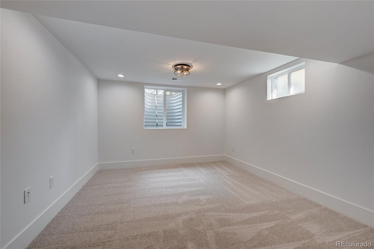
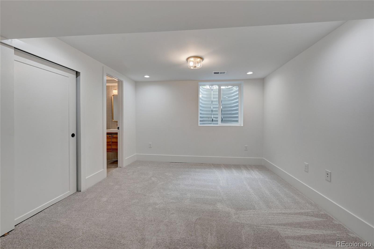
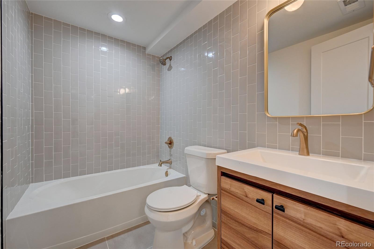
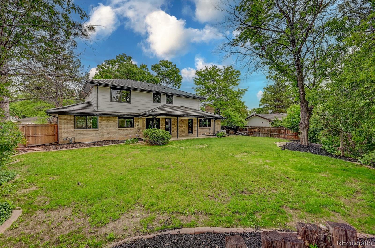
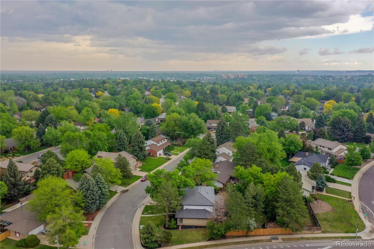
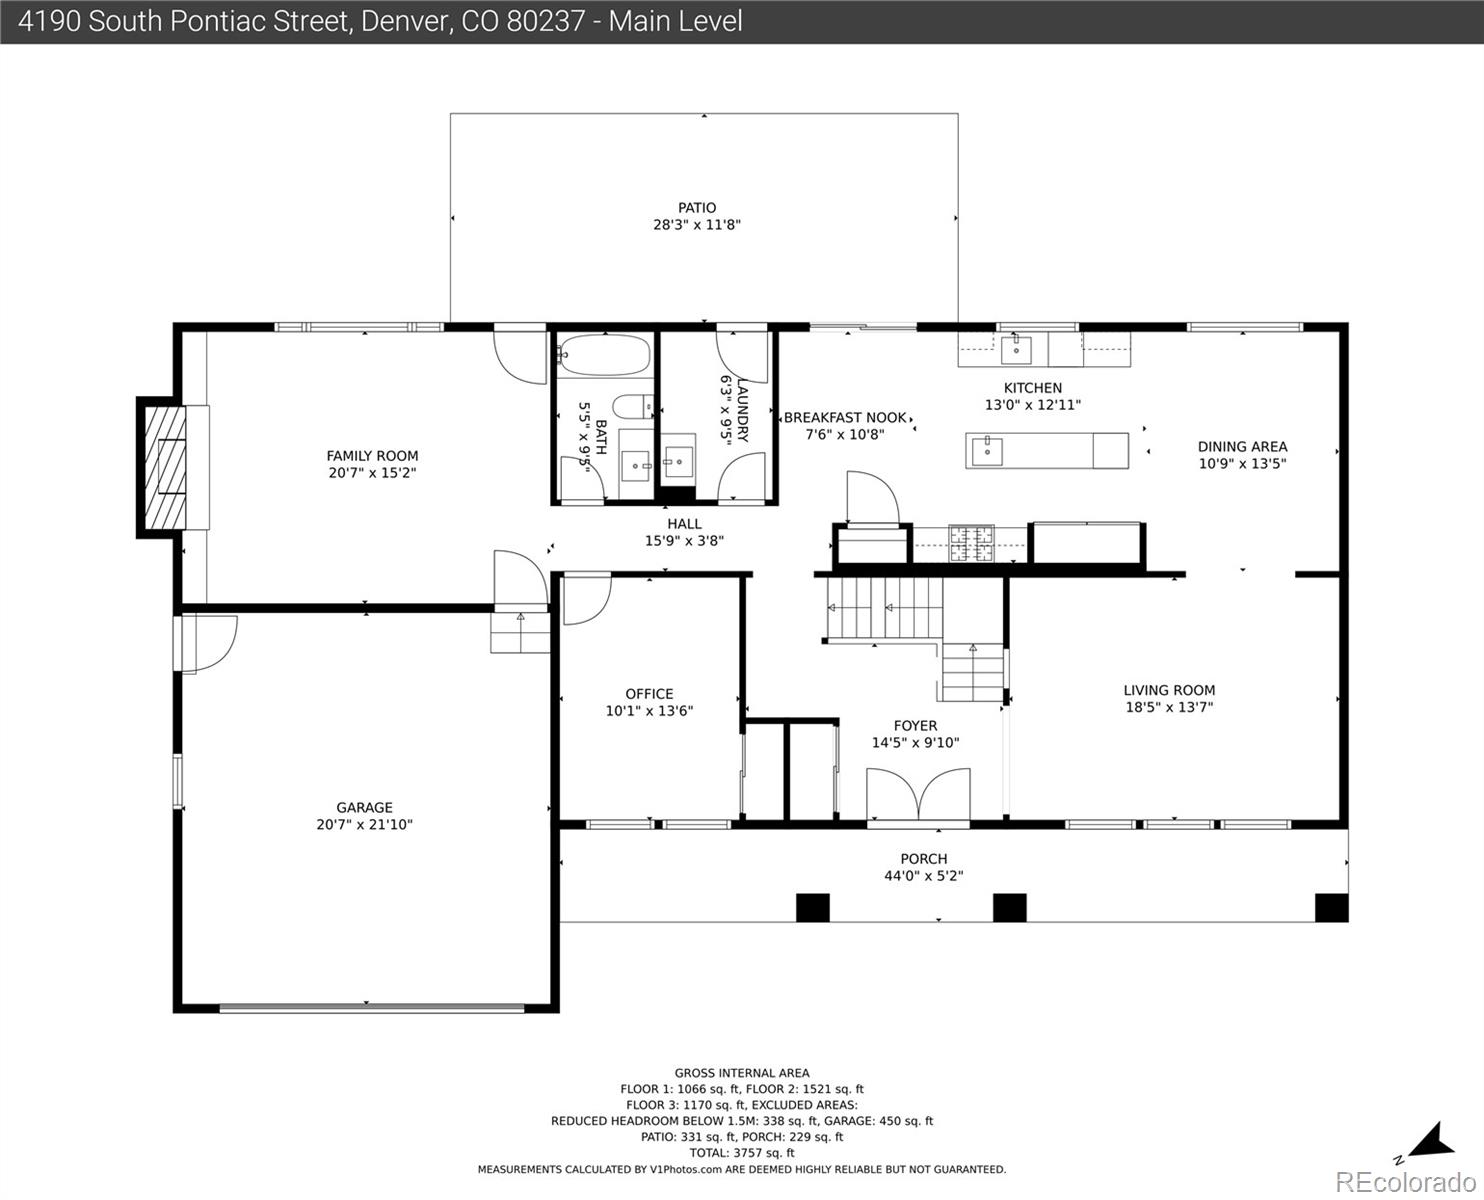
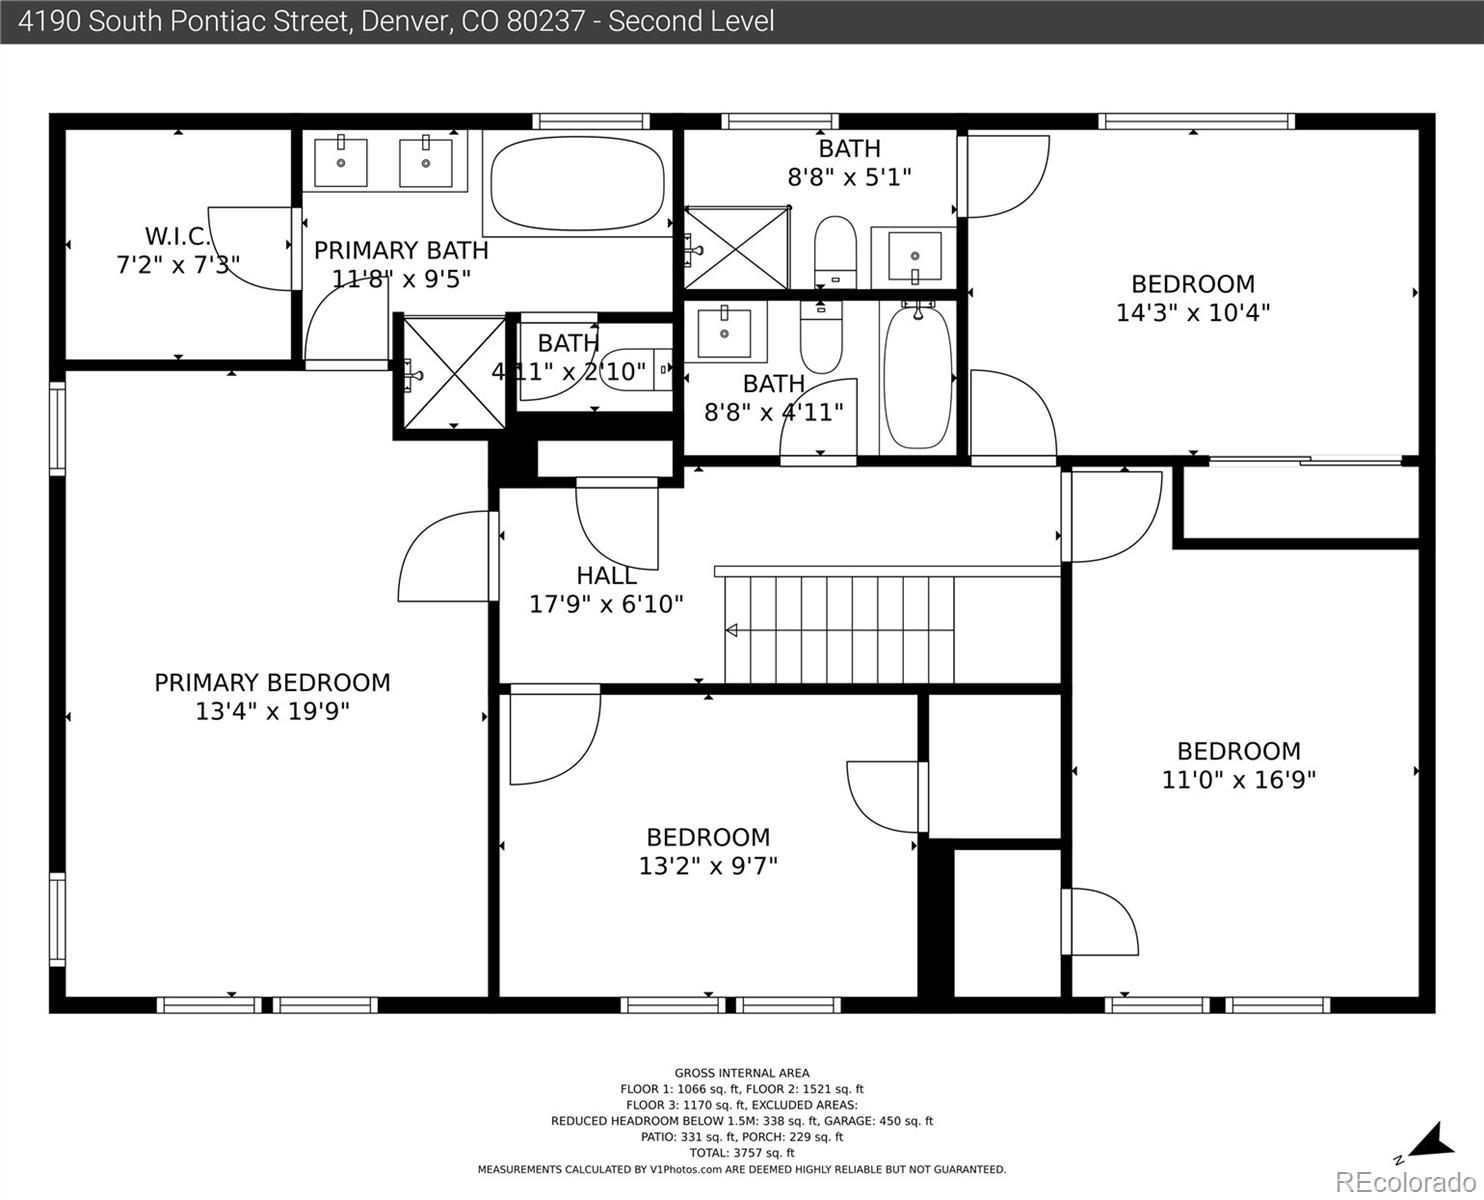
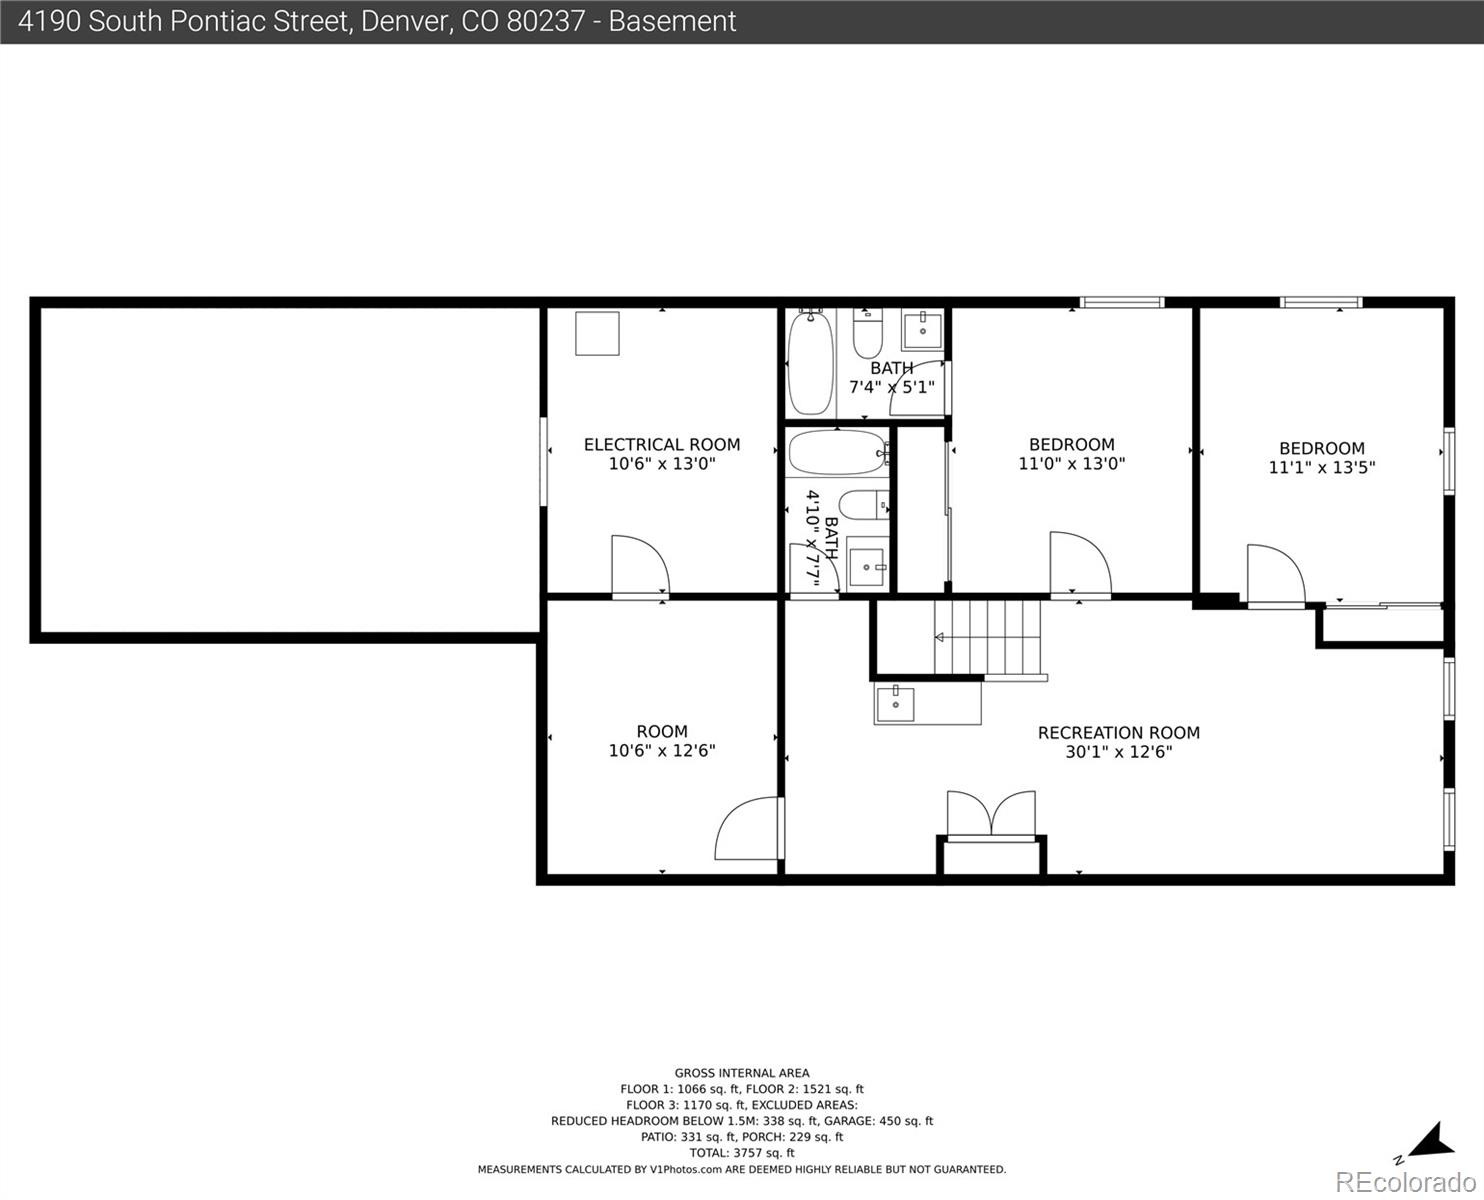
Experience luxury living at its finest at this masterpiece located in the coveted Southmoor Park neighborhood. Situated on an 18,900sf corner lot this fully renovated gem is striking & luxurious, while maintaining traditional, warm & inviting features. The main level offers two spacious living areas which are flooded with lots of natural light. Harness your culinary skills in this chef's kitchen equipped with new cabinets, quartz countertops, Frigidaire professional grade appliances, a 36in cosmo gas range, a custom built-in range hood, a pot filler, and a vegetable sink. The study doubles as a bedroom with a stunning new ceiling design. The second level offers a primary bedroom with a modern accent wall, an all-new 5-piece bath with a 60in vanity, and a spacious walk-in closet. The second primary suite is equipped with a custom accent wall and an ensuite bathroom. The basement features two additional bedrooms and bathrooms (one bedroom equipped with its own private bathroom) and a wet bar with a deluxe floor to ceiling wine closet. Some of the many highlights include a new wine closet, unique & chic designs for each bathroom, modern light fixtures, recessed lighting, keyless keypad deadbolt lock for main door, Porcelanosa/Daltile tile, built-in cabinets, custom handrails, two nest thermostats, interior/exterior custom doors, and various accent walls throughout. Mechanical upgrades include a new concrete tile roof, new windows, all new HVAC including all new ductwork, a new tankless water heater, two new furnaces, two new AC condensers, and new level 5 wall texture throughout the home that even the most discerning buyers will will approve. Just a block away from Eastmoor Park. Close to DTC and the Cherry Creek Reservoir, this prime location offers easy access to parks, fitness centers, fine dining, and highways. This one is truly breathtaking and ready for you to fully embrace.

Share Property

Location

4190 S Pontiac Street, Denver, CO 80237

Status

Sold

Date Sold

June 30, 2023

360 Virtual Tour

Take a tour of this property

Property Amenities

Interior
Fireplace Family Room
Appliances Dishwasher, Disposal, Freezer, Microwave, Oven, Range, Range Hood, Refrigerator, Tankless Water Heater
Flooring Carpet, Tile, Vinyl, Wood
Total Bedrooms: 7
Three-Quarter Bathrooms: 1
Full Bathrooms: 5
Other Interior Features Breakfast Nook, Built-in Features, Ceiling Fan(s), Entrance Foyer, Five Piece Bath, Kitchen Island, Pantry, Primary Suite, Quartz Counters, Smart Thermostat, Smoke Free, Walk-In Closet(s), Wet Bar
Area & Lot
Lot Area 0.43 Acres
Living area 4,073 Sq.Ft.
MLS® ID 6211676
Year Built 1976
School District Denver 1
High School Thomas Jefferson
Middle School Hamilton
Elementary School Southmoor
Architecture Styles Traditional
Type Residential
Status Sold
Exterior
Stories 2
Air conditioning Central Air
Heat type Forced Air
Water Source Public
Garage Space 2.0
Security Features Carbon Monoxide Detector(s), Security System, Smart Locks
Sewer Public Sewer
Other Exterior Features Gas Valve, Private Yard, Rain Gutters
Parking Concrete, Dry Walled, Exterior Access Door, Finished, Insulated Garage, Lighted, Oversized
Lot Features Corner Lot, Irrigated, Landscaped, Level, Many Trees, Master Planned, Near Public Transit, Sprinklers In Front, Sprinklers In Rear
Roof Concrete
Utilities Internet Access (Wired)
Finance
Sales Price $1,345,000
HOA Fees $25 yearly
Real Estate Tax $3,599 yearly

Work With Natacha

Natacha became a real estate professional after practicing law for 19 years due to a love of all things real estate. That experience gives her the ability to carefully evaluate all of the details of a real estate transaction.






