4190 S Richfield Way W
VIEW PHOTOS
$305,500

4190 S Richfield Way W

2 Beds 2 Baths 1,056 Sq.Ft. 915 Sq.Ft.

Description

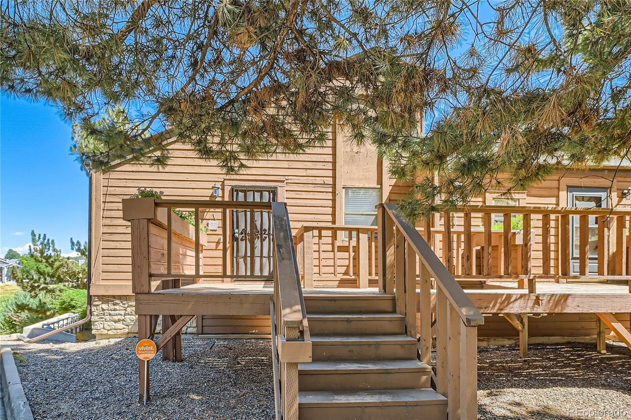
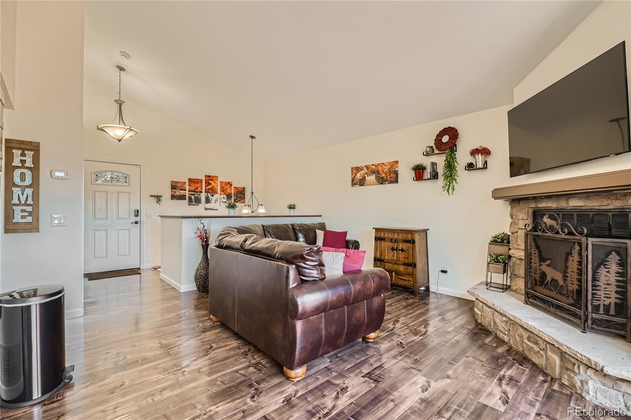
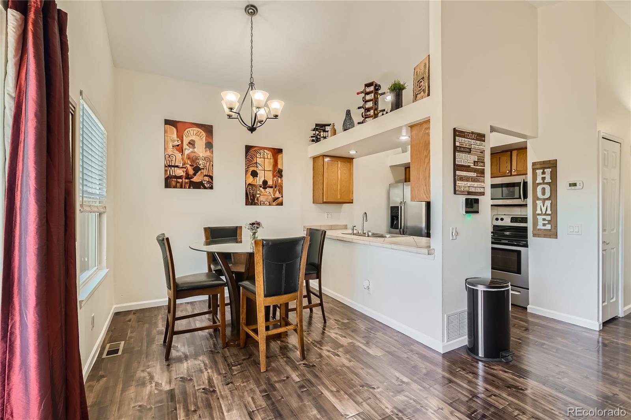
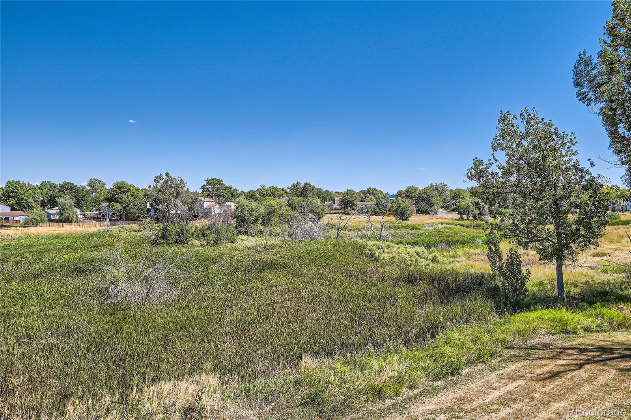
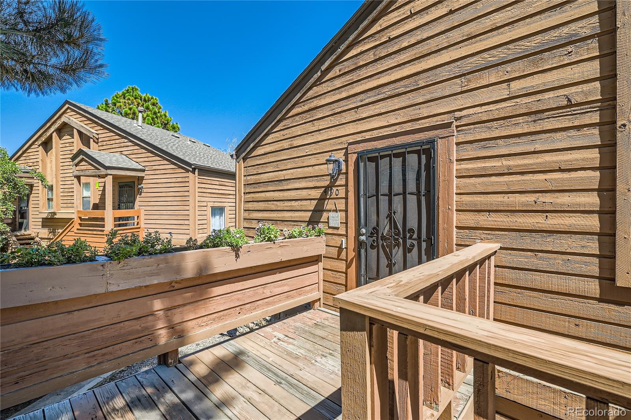
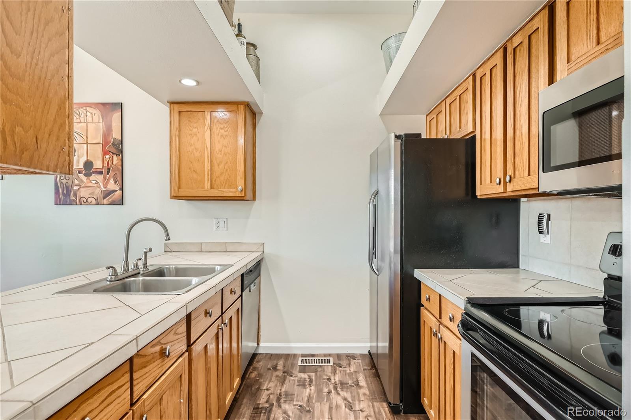
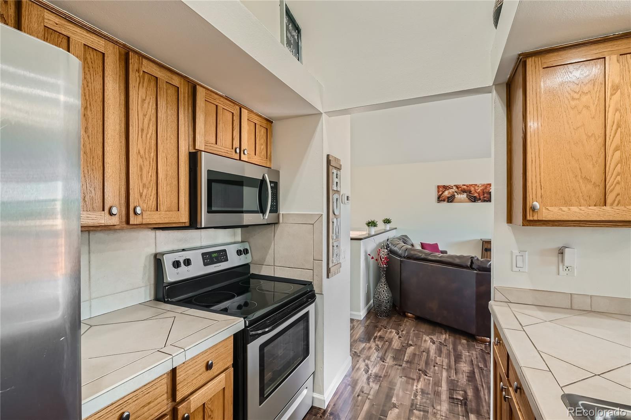
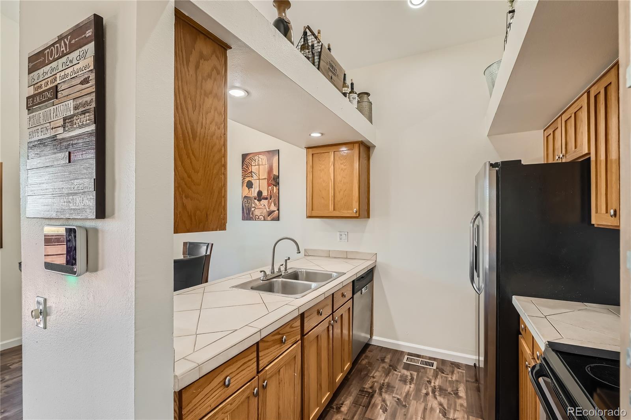
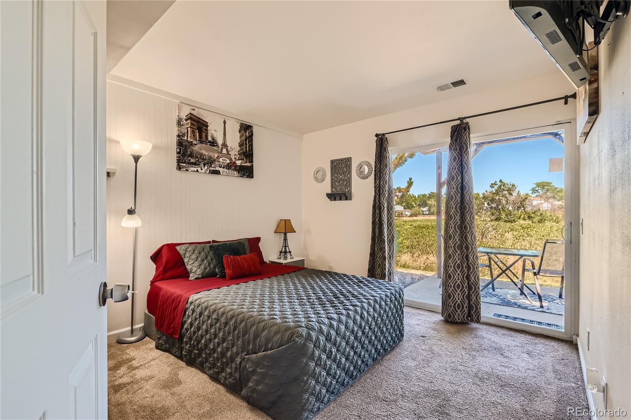
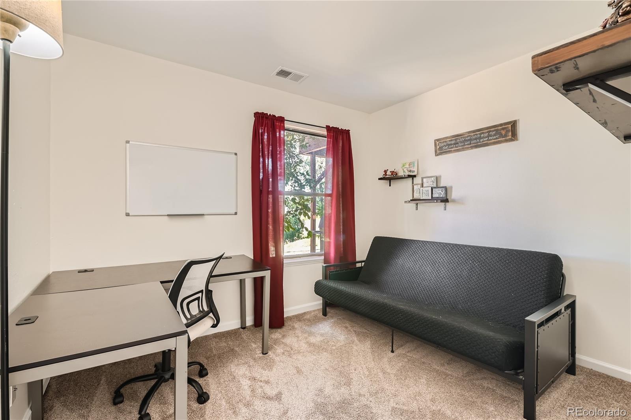
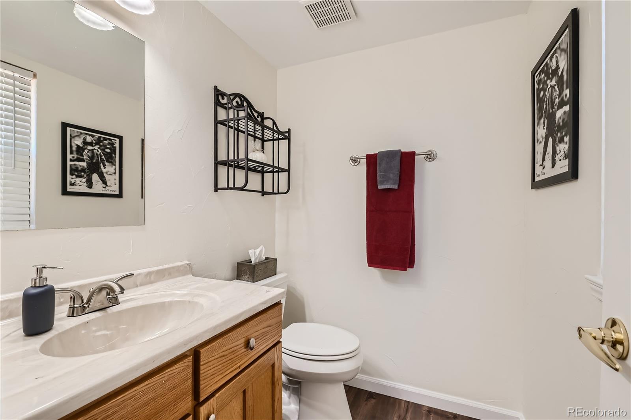
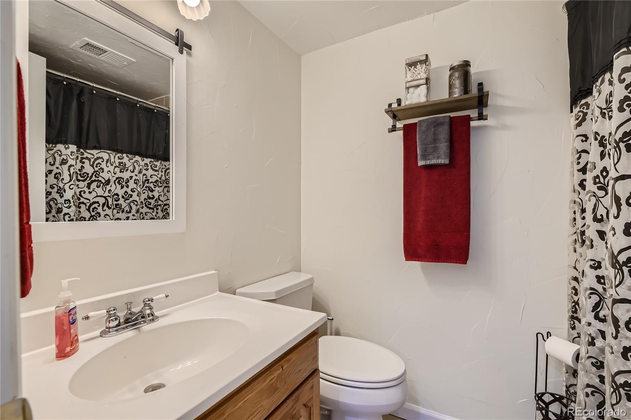
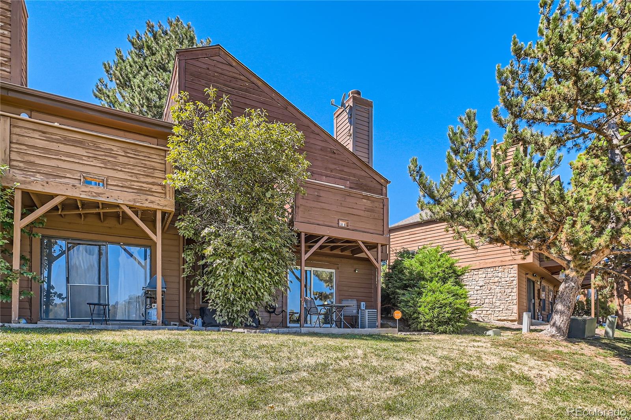
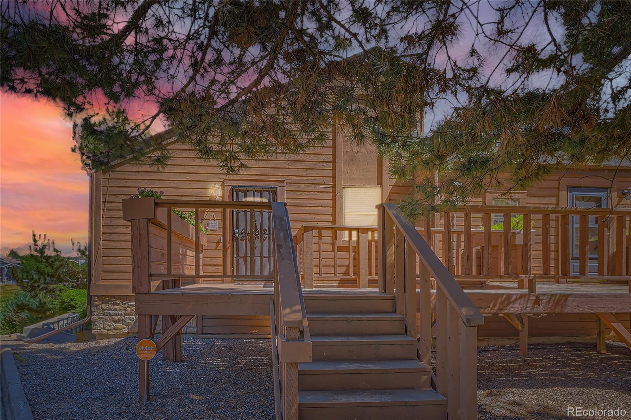
Located adjacent to green space this 2-bedroom 2-bathroom end unit townhome offers privacy and tranquility. The main level features an open living room and looks great with the laminated wood floors, offering warmth with the wood burning fireplace. The kitchen is updated with stainless steel appliances and is located next to the dining room/breakfast nook. Enjoy a cup of coffee in the morning or glass of wine in the evening on the private patio directly off the living room. Downstairs you have a private retreat to the 2 bedrooms and full bath. The primary bedroom includes the walk-out portion of the basement where you will find a covered patio looking out into the open space. Well maintained with new interior paint, new A/C unit in 2017, new washer and dryer within the last 3 years and Vivent security system, you will want to see this home.

Share Property

Location

4190 S Richfield Way W, Aurora, CO 80013

Status

Sold

Date Sold

October 27, 2023

Property Amenities

Interior
Fireplace Living Room, Wood Burning
Appliances Disposal, Dryer, Microwave, Oven, Range, Refrigerator, Self Cleaning Oven, Washer
Flooring Carpet, Laminate, Tile
Total Bedrooms: 2
Half Bathrooms: 1
Full Bathrooms: 1
Other Interior Features High Ceilings, Open Floorplan, Smoke Free, Tile Counters, Vaulted Ceiling(s)
Area & Lot
Lot Area 915 Sq.Ft.
Living area 1,056 Sq.Ft.
MLS® ID 4723500
Year Built 1983
School District Cherry Creek 5
High School Smoky Hill
Middle School Horizon
Elementary School Cimarron
View Description Meadow
Architecture Styles Mountain Contemporary
Type Multi-Family
Status Sold
Exterior
Stories 1
Air conditioning Central Air
Heat type Forced Air
Water Source Public
Security Features Carbon Monoxide Detector(s), Security System, Smoke Detector(s)
Sewer Public Sewer
Other Exterior Features Rain Gutters
Lot Features Greenbelt, Meadow, Near Public Transit, Open Space
Roof Composition
Utilities Cable Available, Electricity Connected, Internet Access (Wired), Natural Gas Available
Finance
Sales Price $305,500
HOA Fees $317 monthly
Real Estate Tax $1,185 yearly

Work With Natacha

Natacha became a real estate professional after practicing law for 19 years due to a love of all things real estate. That experience gives her the ability to carefully evaluate all of the details of a real estate transaction.








