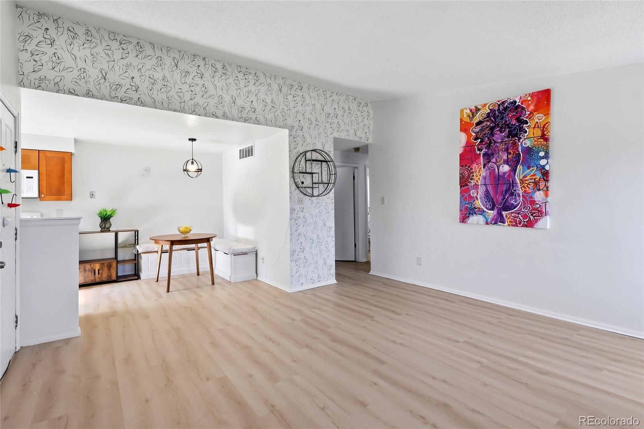
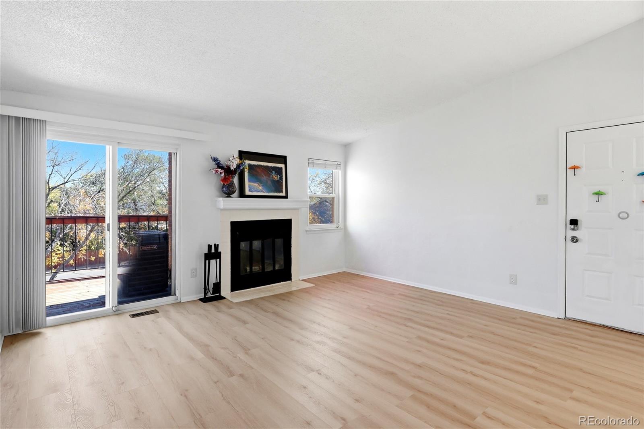
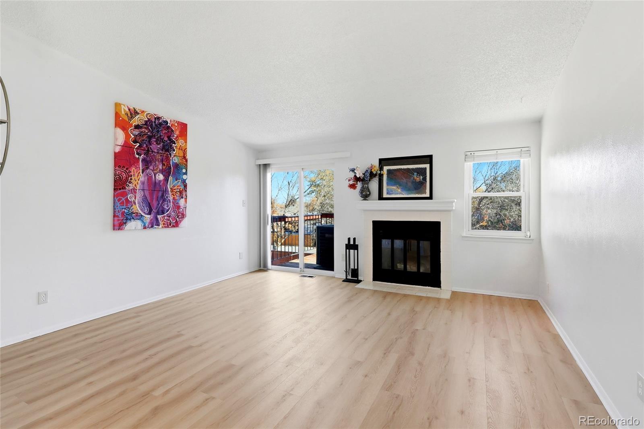
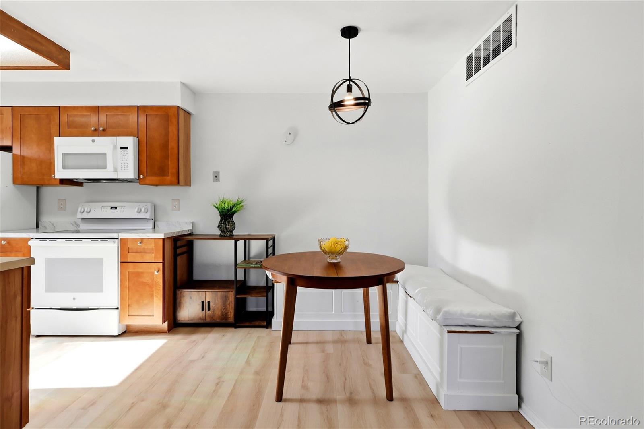
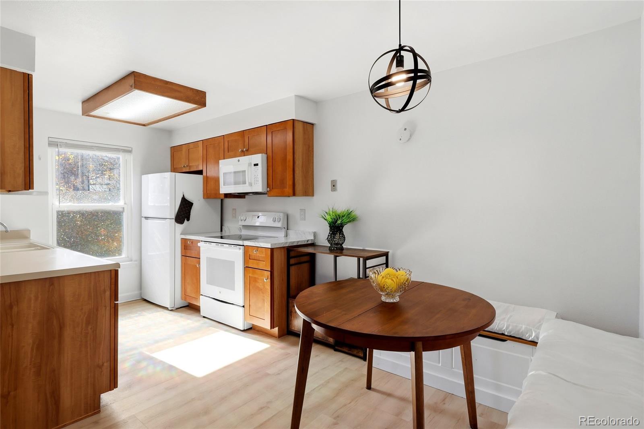
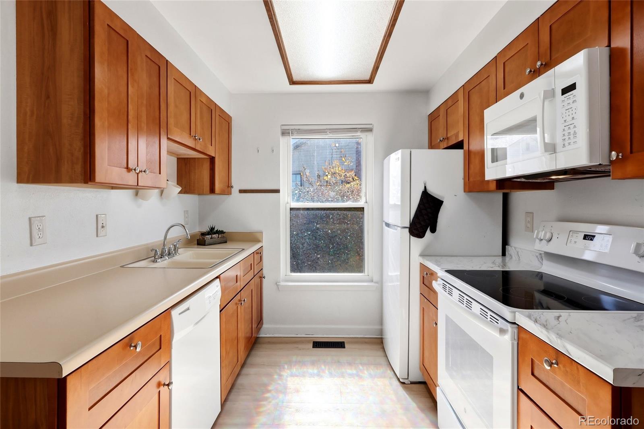
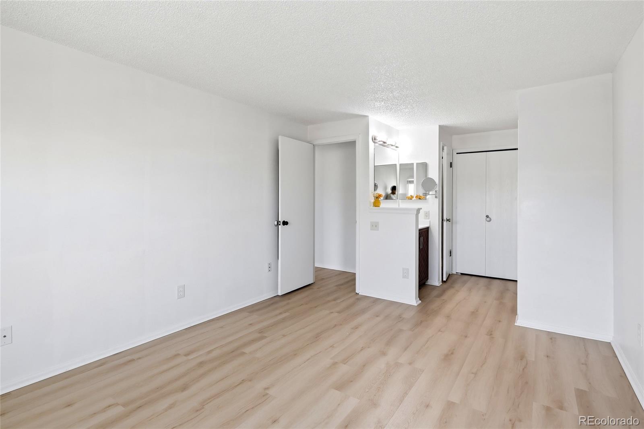
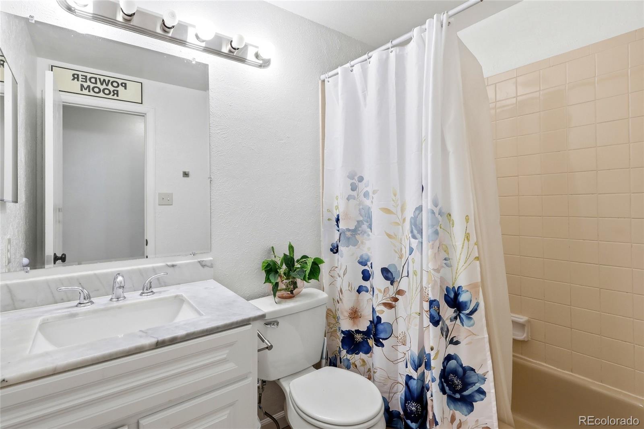
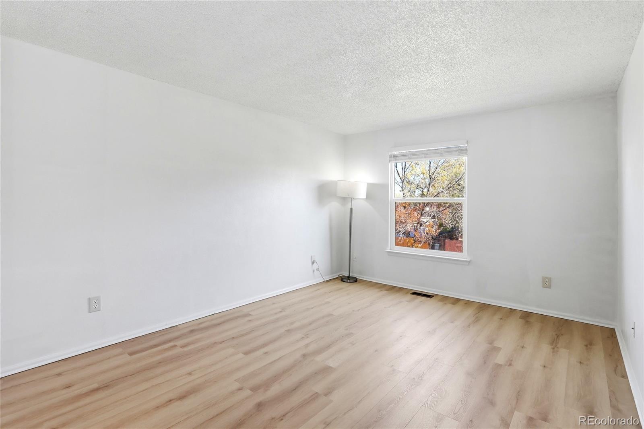
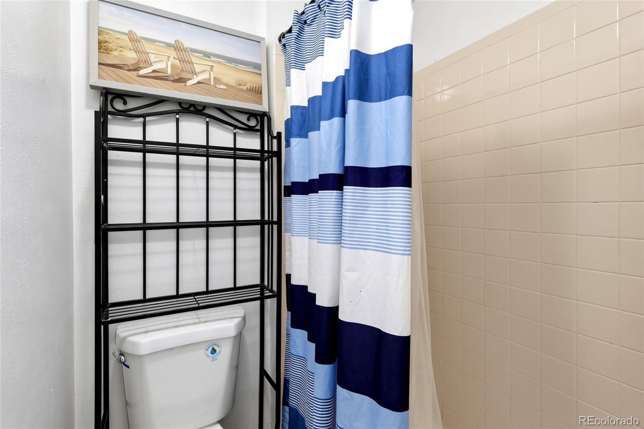
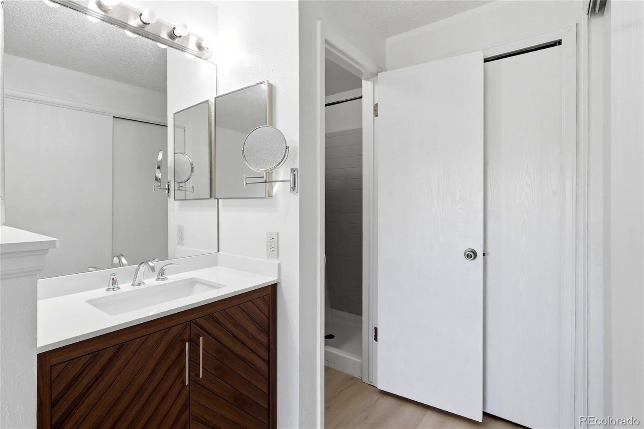
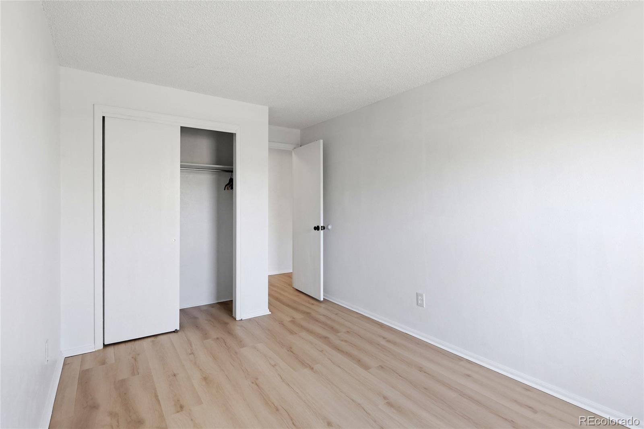
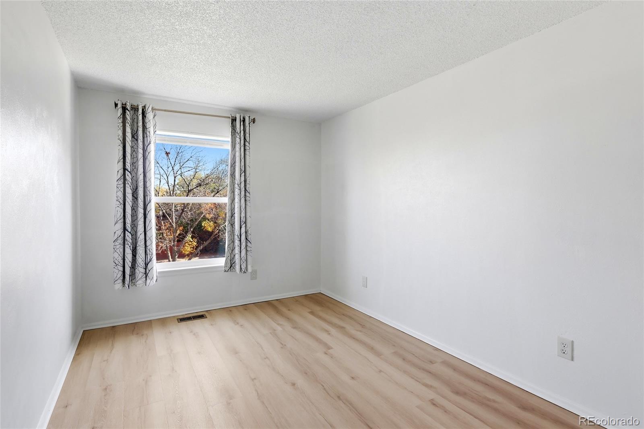
Open living and dining area with light wood floors, patterned wallpaper, and colorful wall art.
4205 E 119th Place Unit: F
VIEW PHOTOS
$260,000

4205 E 119th Place Unit: F

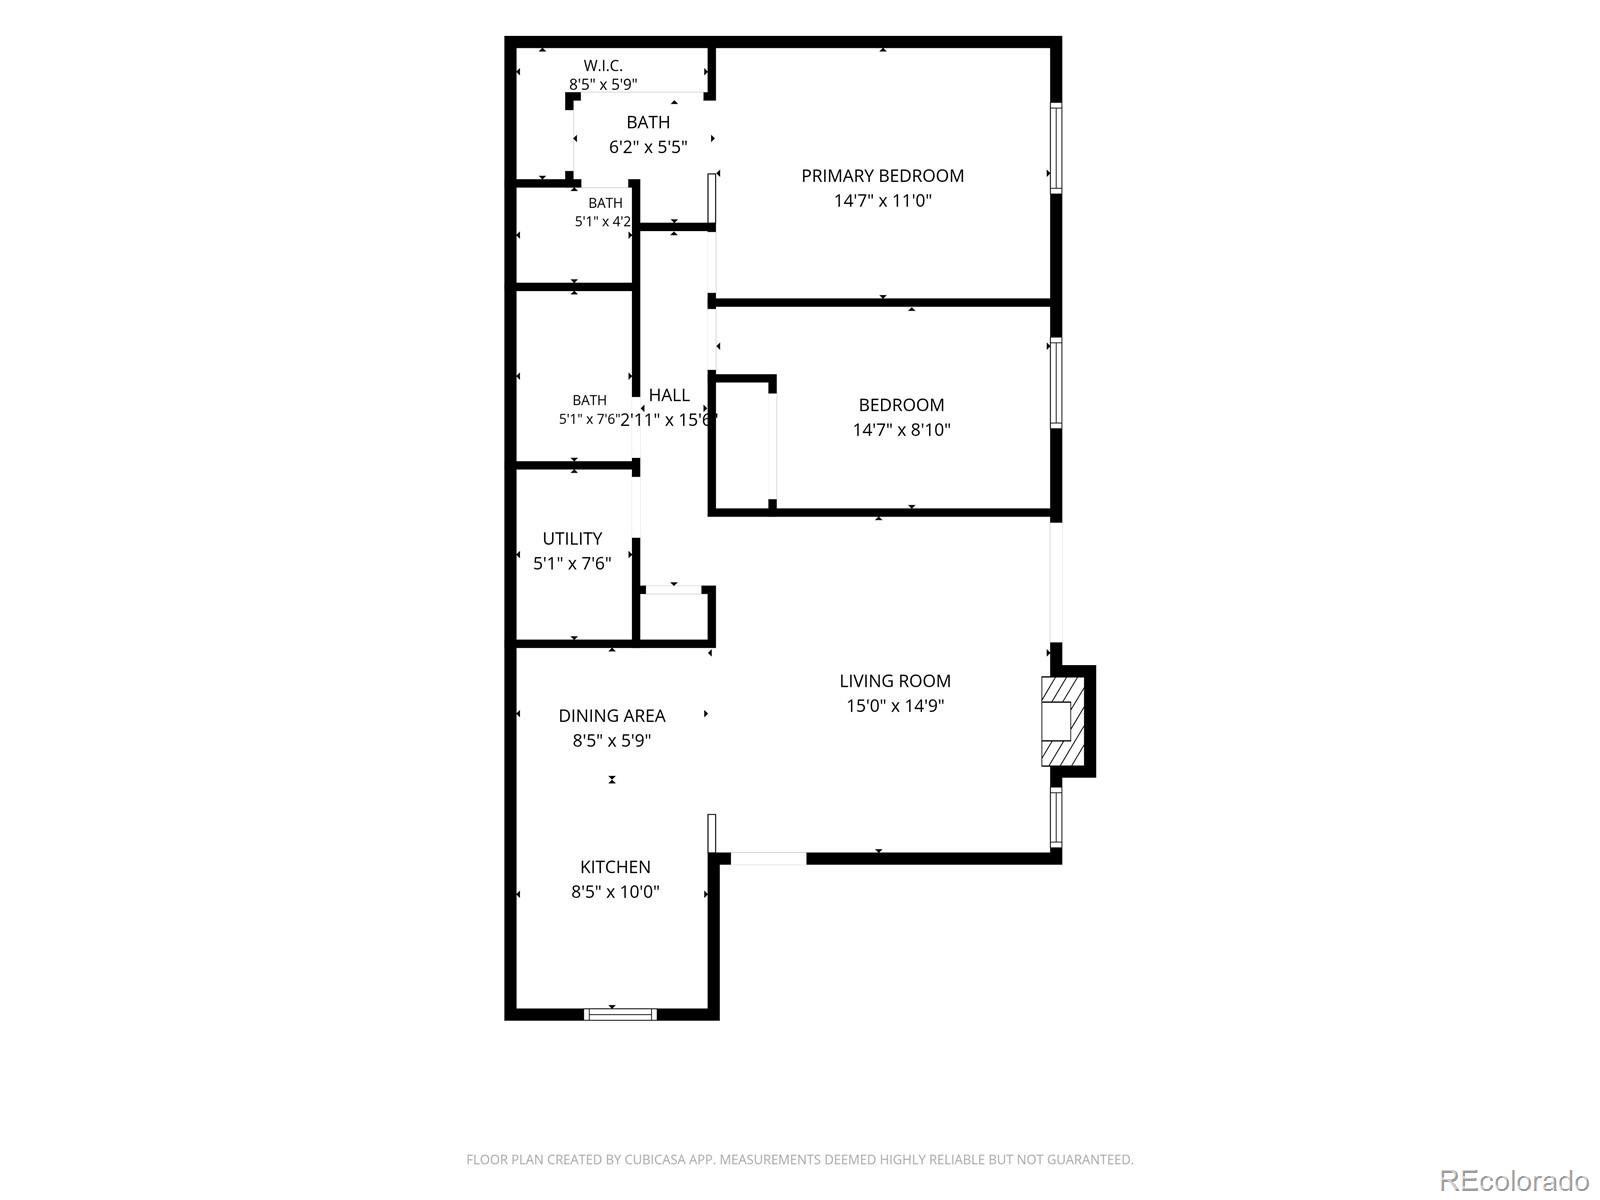
2 Beds 2 Baths 951 Sq.Ft.

Description

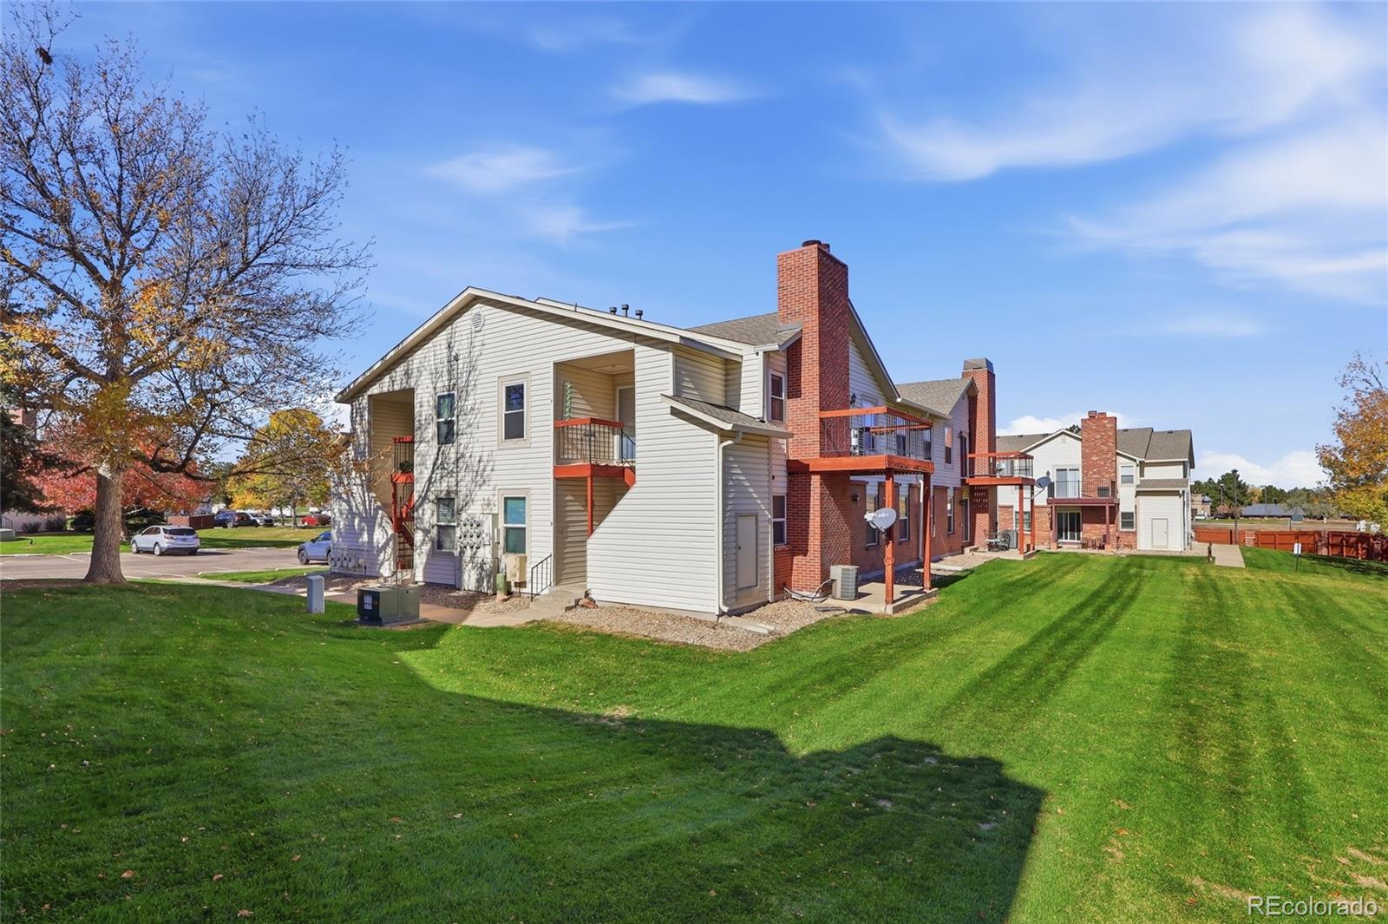
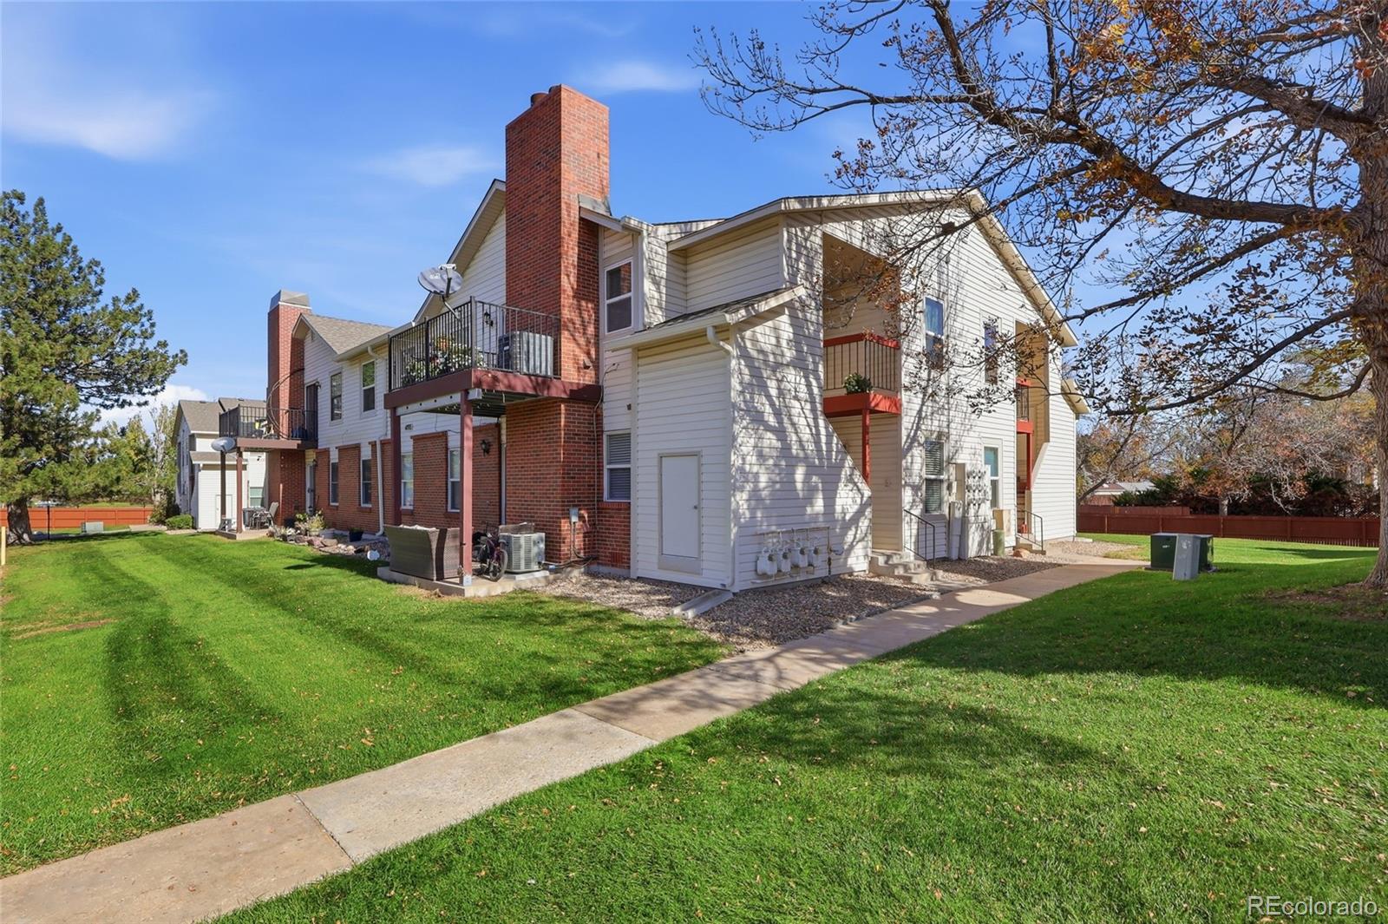
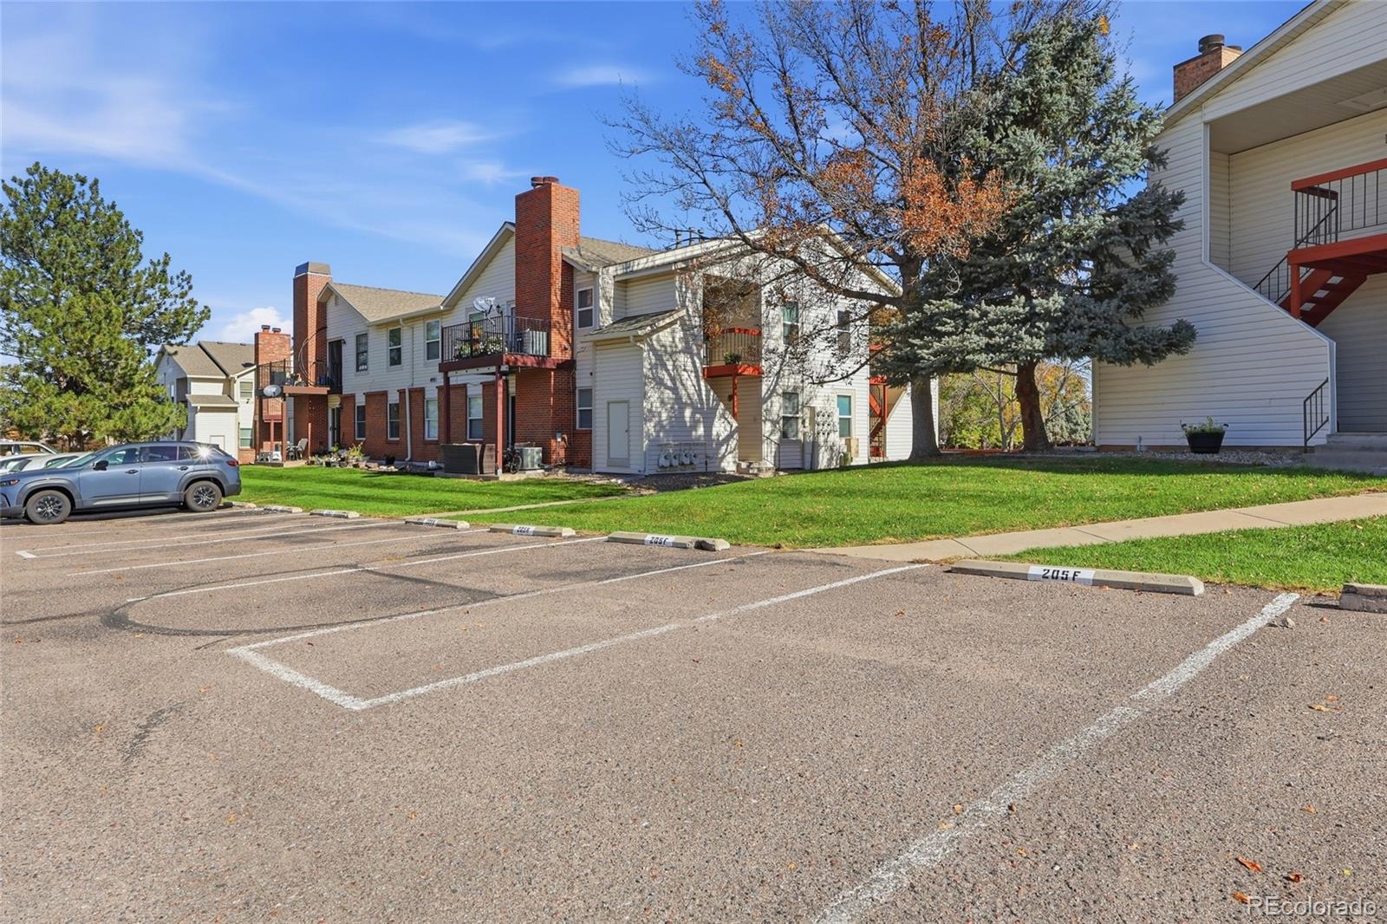
Enjoy the best of suburban living in Thornton, where everyday convenience meets Colorado's outdoor lifestyle. Spend sunny afternoons exploring nearby parks and walking trails, enjoy local coffee shops and restaurants, or take care of errands along the bustling 120th Avenue corridor. With recreation, shopping, and nearby RTD N Line access, this established neighborhood offers a comfortable place to call home while keeping the greater Denver metro area within reach.

Share Property

Location

4205 E 119th Place Unit: F, Thornton, CO 80233

Status

For Sale
image

Schedule a Showing

I would love to show you this beautiful property. Please select your preferred date and time below. I'm will be in touch shortly to confirm your appointment.

Schedule a Showing

I would love to show you this beautiful property. Please select your preferred date and time below. I'm will be in touch shortly to confirm your appointment.
Thank you for your interest in 4205 E 119th Place Unit: F, Thornton, CO 80233. We are reviewing your request and will be in touch shortly!

Property Amenities

Interior
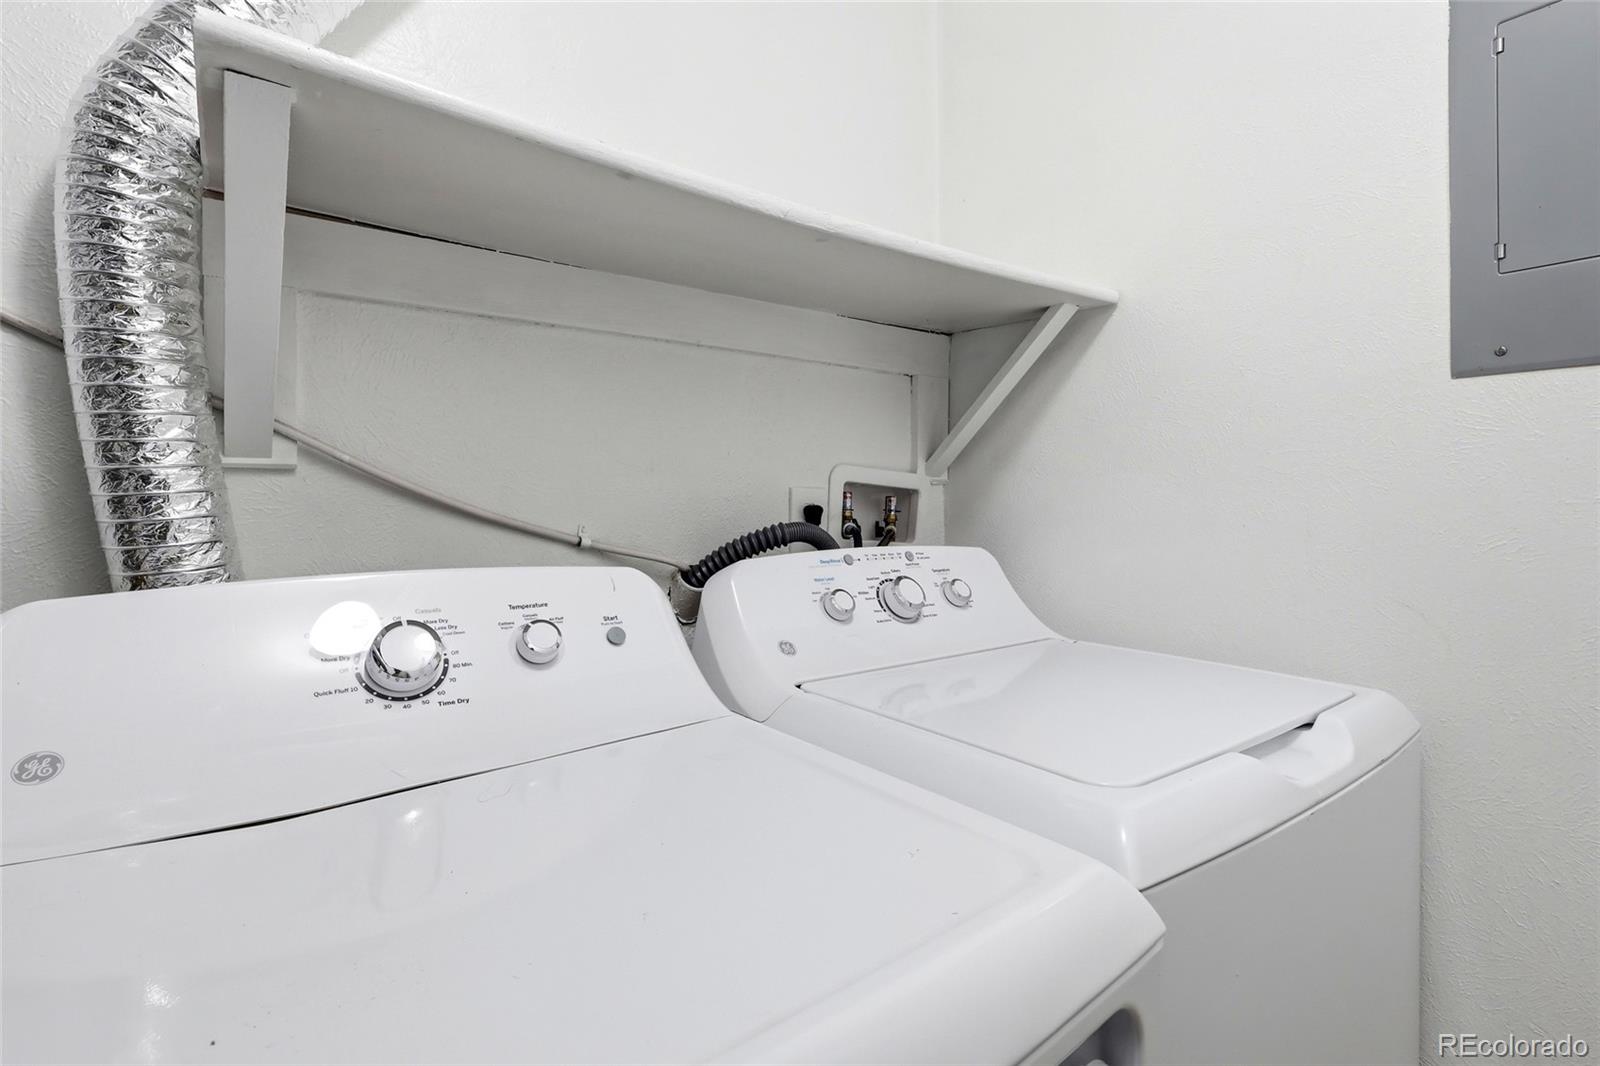
Appliances Dishwasher, Dryer, Microwave, Range, Refrigerator, Washer
Total Bedrooms: 2
Full Bathrooms: 2
Area & Lot
Living area 951 Sq.Ft.
MLS® ID 3076516
Year Built 1984
School District Adams 12 5 Star Schl
High School Mountain Range
Middle School Shadow Ridge
Elementary School Cherry Drive
Type Condo
Status For Sale
Exterior
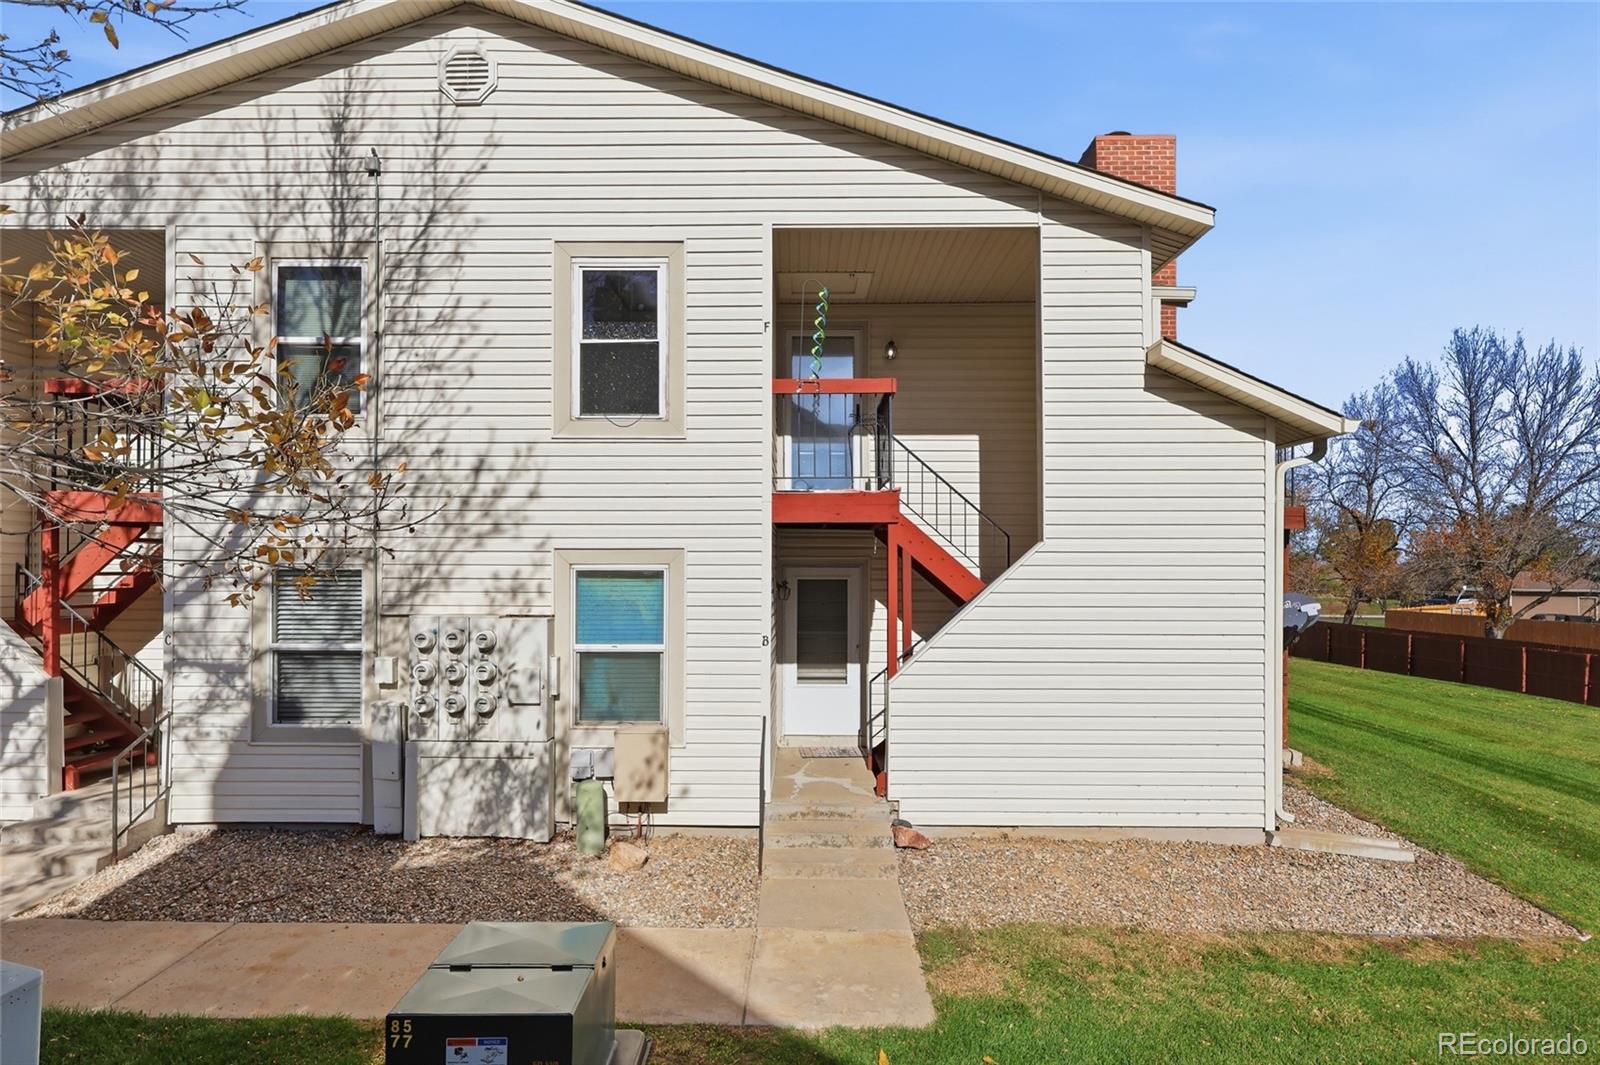
Stories 2
Pool Outdoor Pool
Air conditioning Central Air
Heat type Forced Air
Water Source Public
Sewer Public Sewer
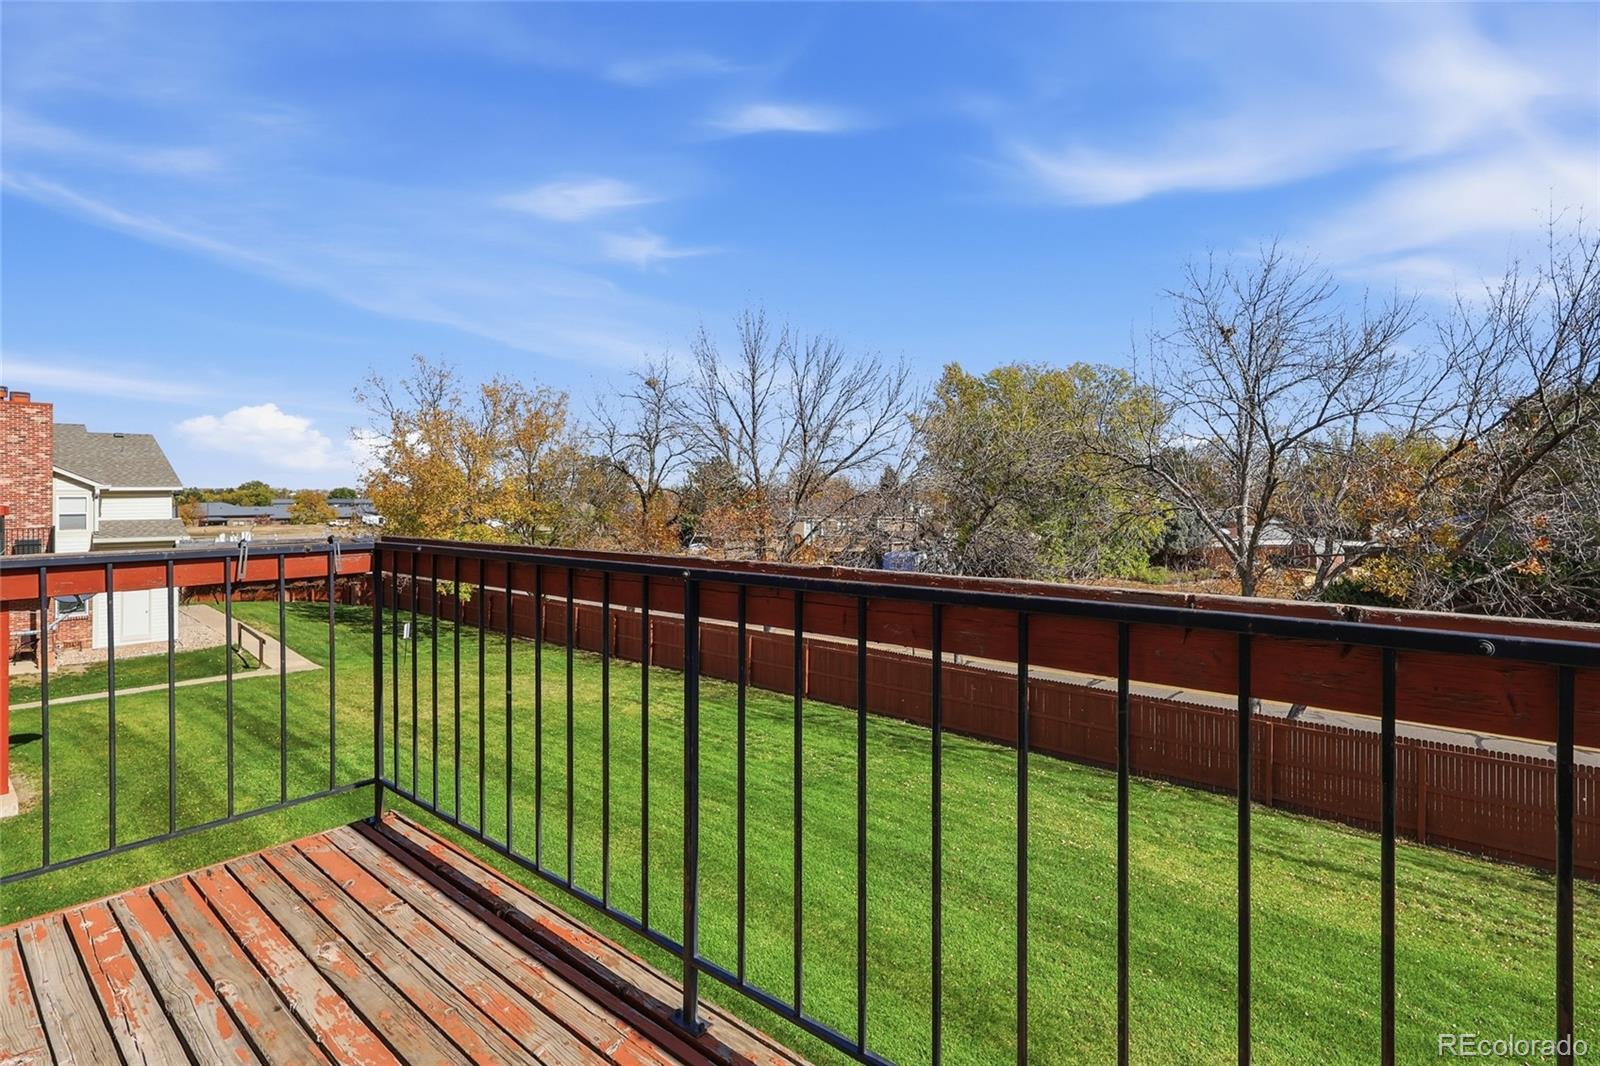
Other Exterior Features Balcony, Tennis Court(s)
Roof Unknown
Finance
Sales Price $260,000
HOA Fees $353 monthly
Real Estate Tax $2,181 yearly

Mortgage Calculator

Estimate your monthly mortgage payment, including the principal and interest, property taxes, and HOA. Adjust the values to generate a more accurate rate.
All estimates are provided for informational purposes only. Actual amounts may vary.
$0,000 Your Payment 20 15 65
$0,000 Your Payment

Work With Natacha

Natacha became a real estate professional after practicing law for 19 years due to a love of all things real estate. That experience gives her the ability to carefully evaluate all of the details of a real estate transaction.








