Leave a Message

Thank you for your message. We will be in touch with you shortly.

4242 S Mobile Circle Unit: B
VIEW PHOTOS
Courtesy of Keller Williams Realty Downtown LLC
$300,000

4242 S Mobile Circle Unit: B

2 Beds 2 Baths 1,608 Sq.Ft. 871 Sq.Ft.

Description

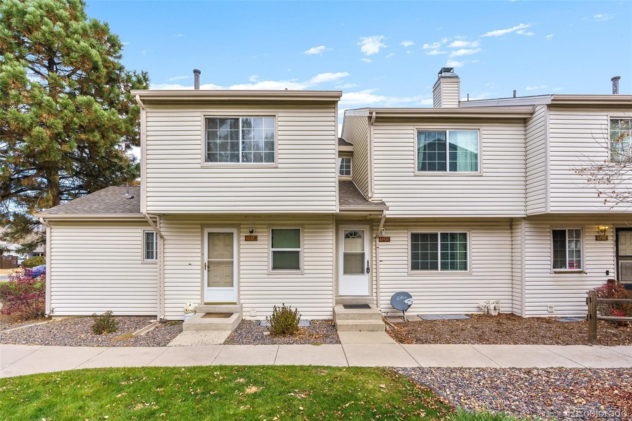
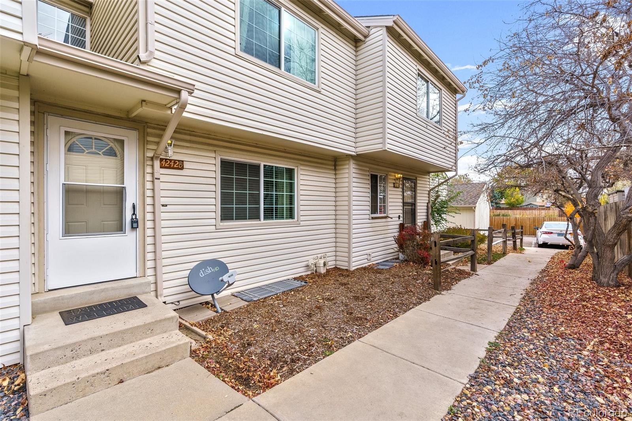
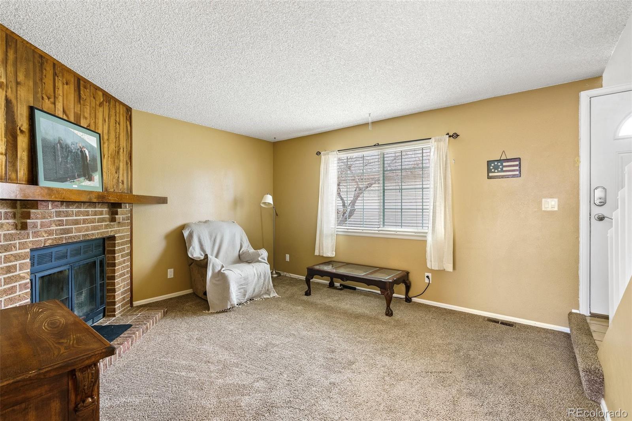
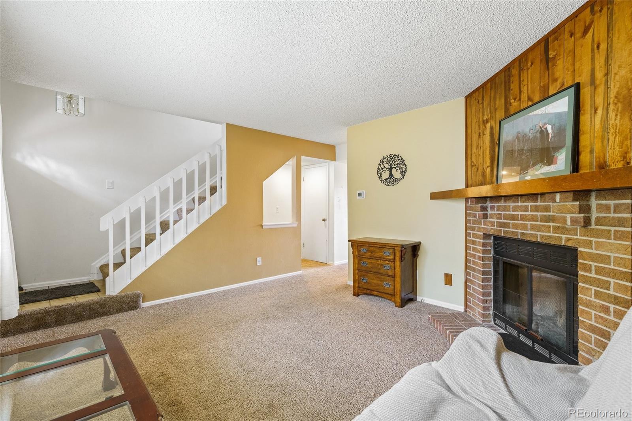
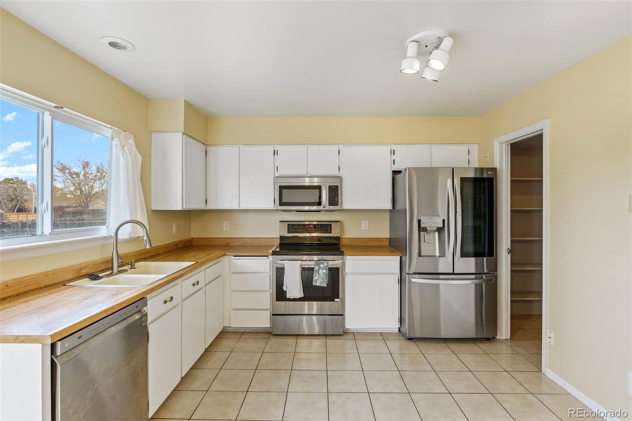
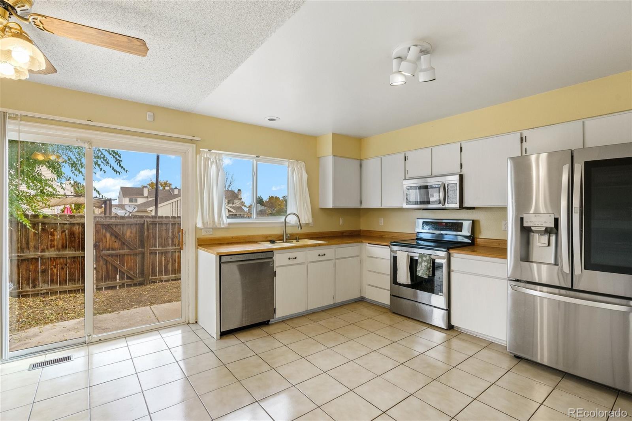
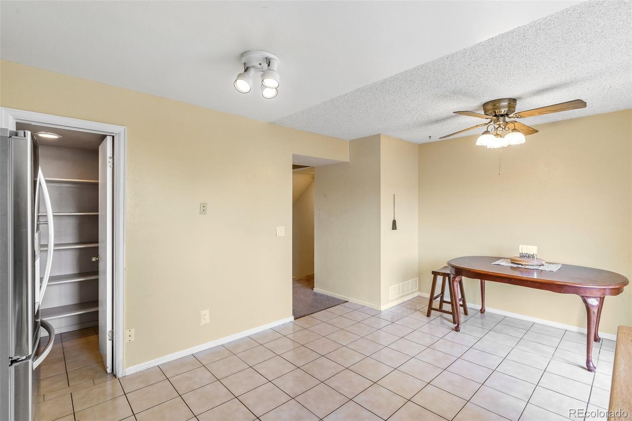
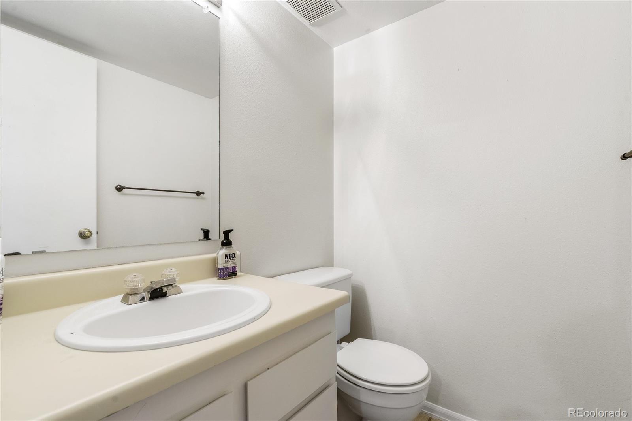
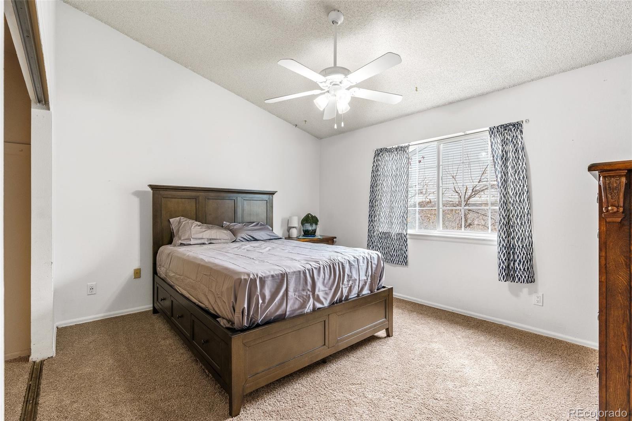
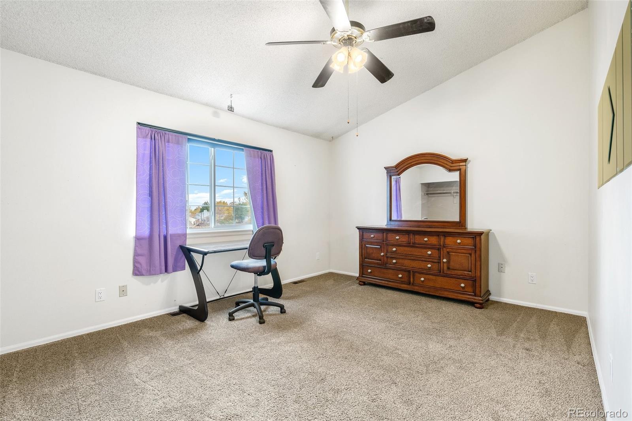
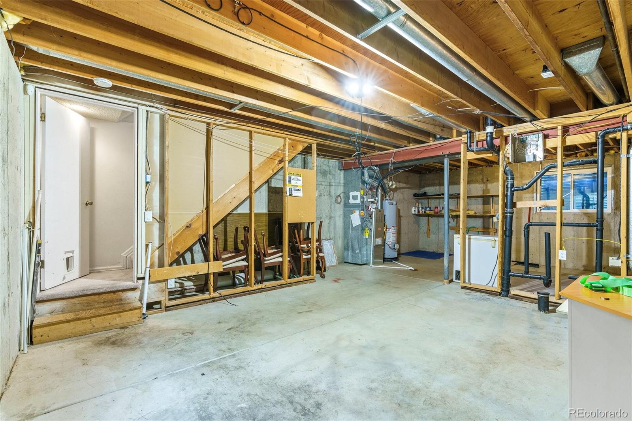
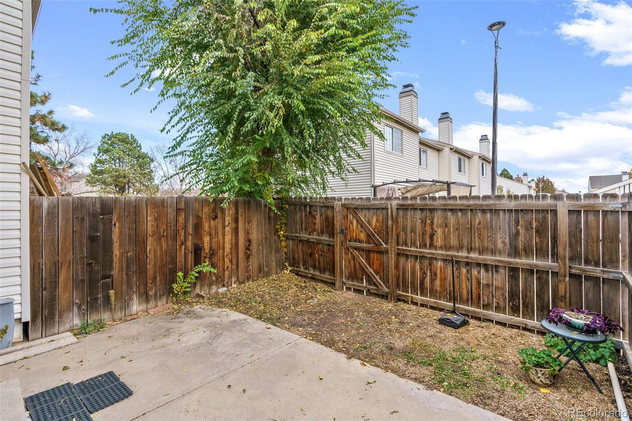
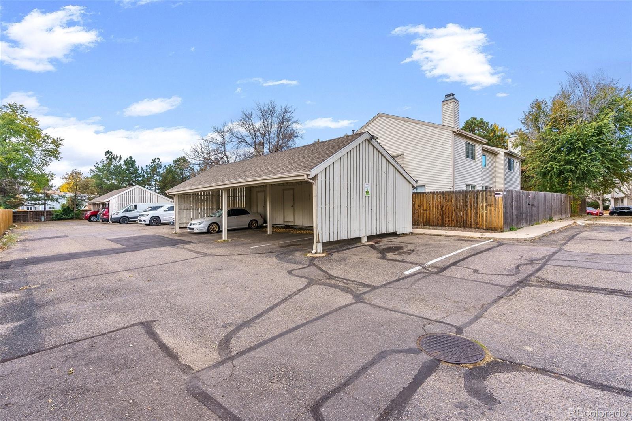
Welcome home to this spacious townhome located in the Mission Viejo neighborhood of Aurora. With over 1600 square feet of total space, this is one of the largest homes in the area at this price. Enjoy the comfort of knowing that a new furnace & A/C unit as well as newer windows, hot water heater, and stainless steel kitchen appliances have already been installed. Other features include a wood burning fireplace in the living room, a private fenced yard space, spacious kitchen with a large pantry, and a reserved carport space. The unfinished basement gives the opportunity to add your finishing touch with additional flex space, another bedroom, or whatever will meet your needs. This convenient location is in the Cherry Creek School District and near Cherry Creek State Park, Centennial Center Park, Mission Viejo Park, and Tennis Court, plus various golf courses. Within a mile you'll find plenty of shopping and restaurant options. For more info visit the property website at http://www.urbanprohomes.com/mission-viejo-townhome.

Share Property

Location

4242 S Mobile Circle Unit: B, Aurora, CO 80013

Status

Sold

Date Sold

December 9, 2022

Property Amenities

Interior
Laundry room In Unit
Fireplace Living Room, Wood Burning
Appliances Cooktop, Dishwasher, Disposal, Freezer, Gas Water Heater, Microwave, Refrigerator, Self Cleaning Oven, Sump Pump
Flooring Carpet, Tile
Total Bedrooms: 2
Half Bathrooms: 1
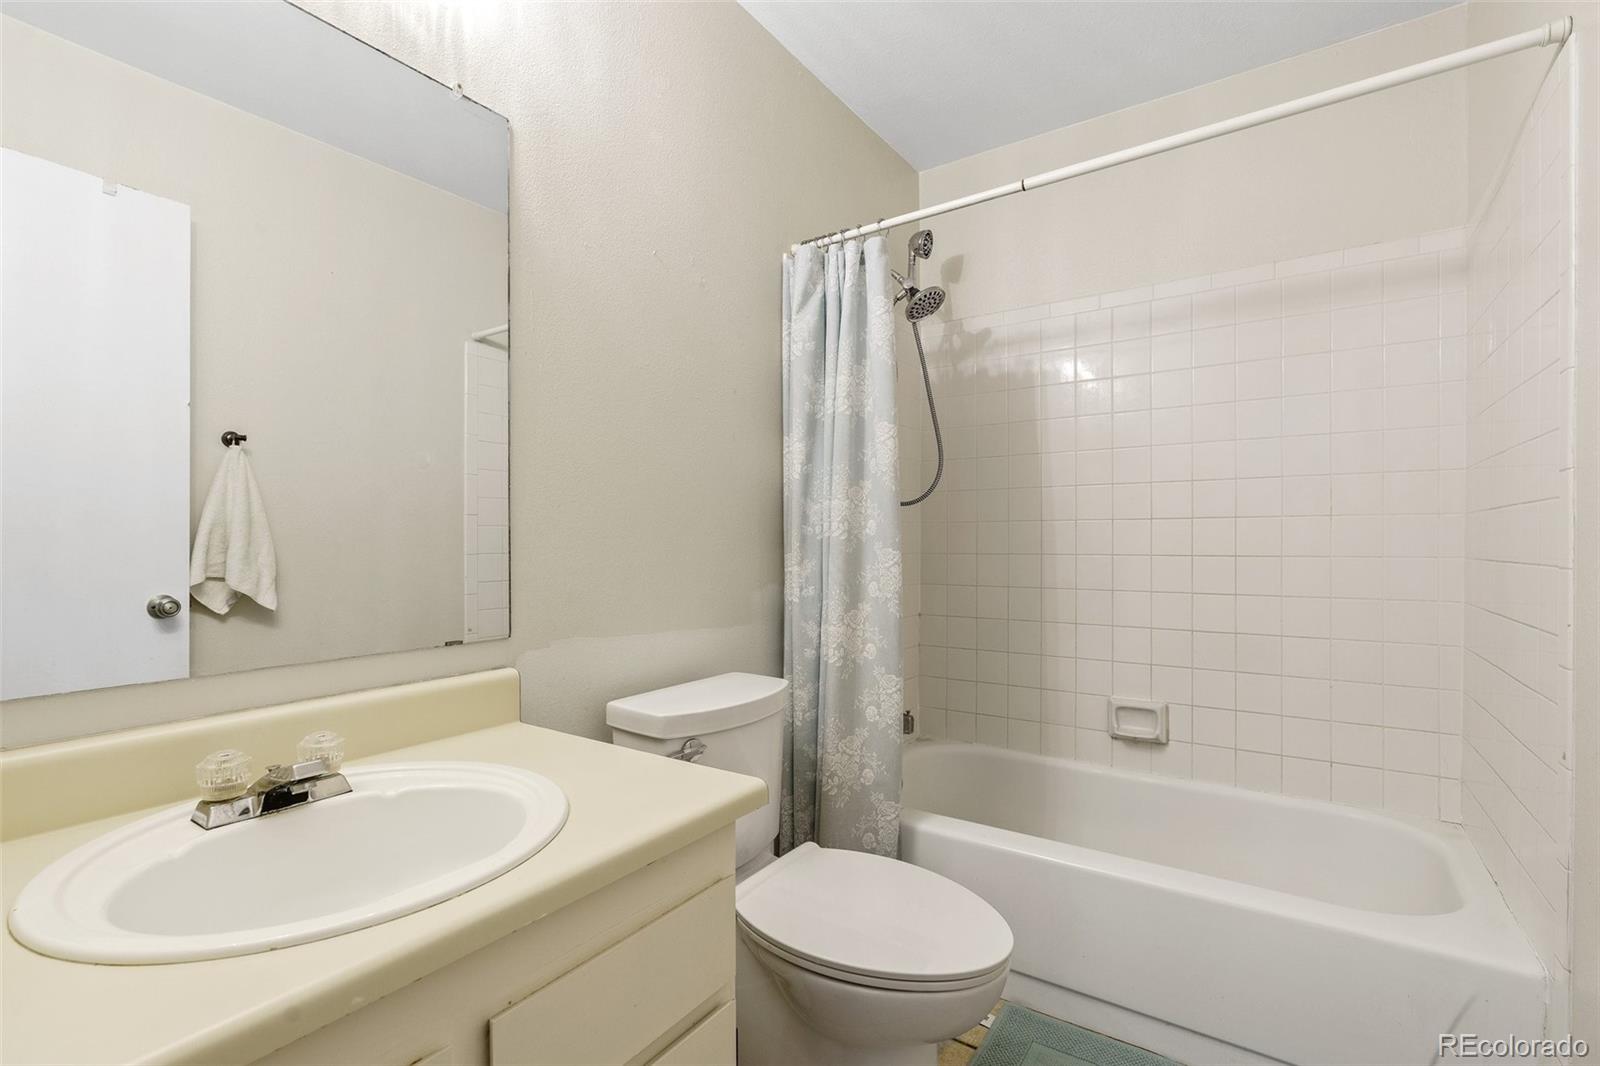
Full Bathrooms: 1
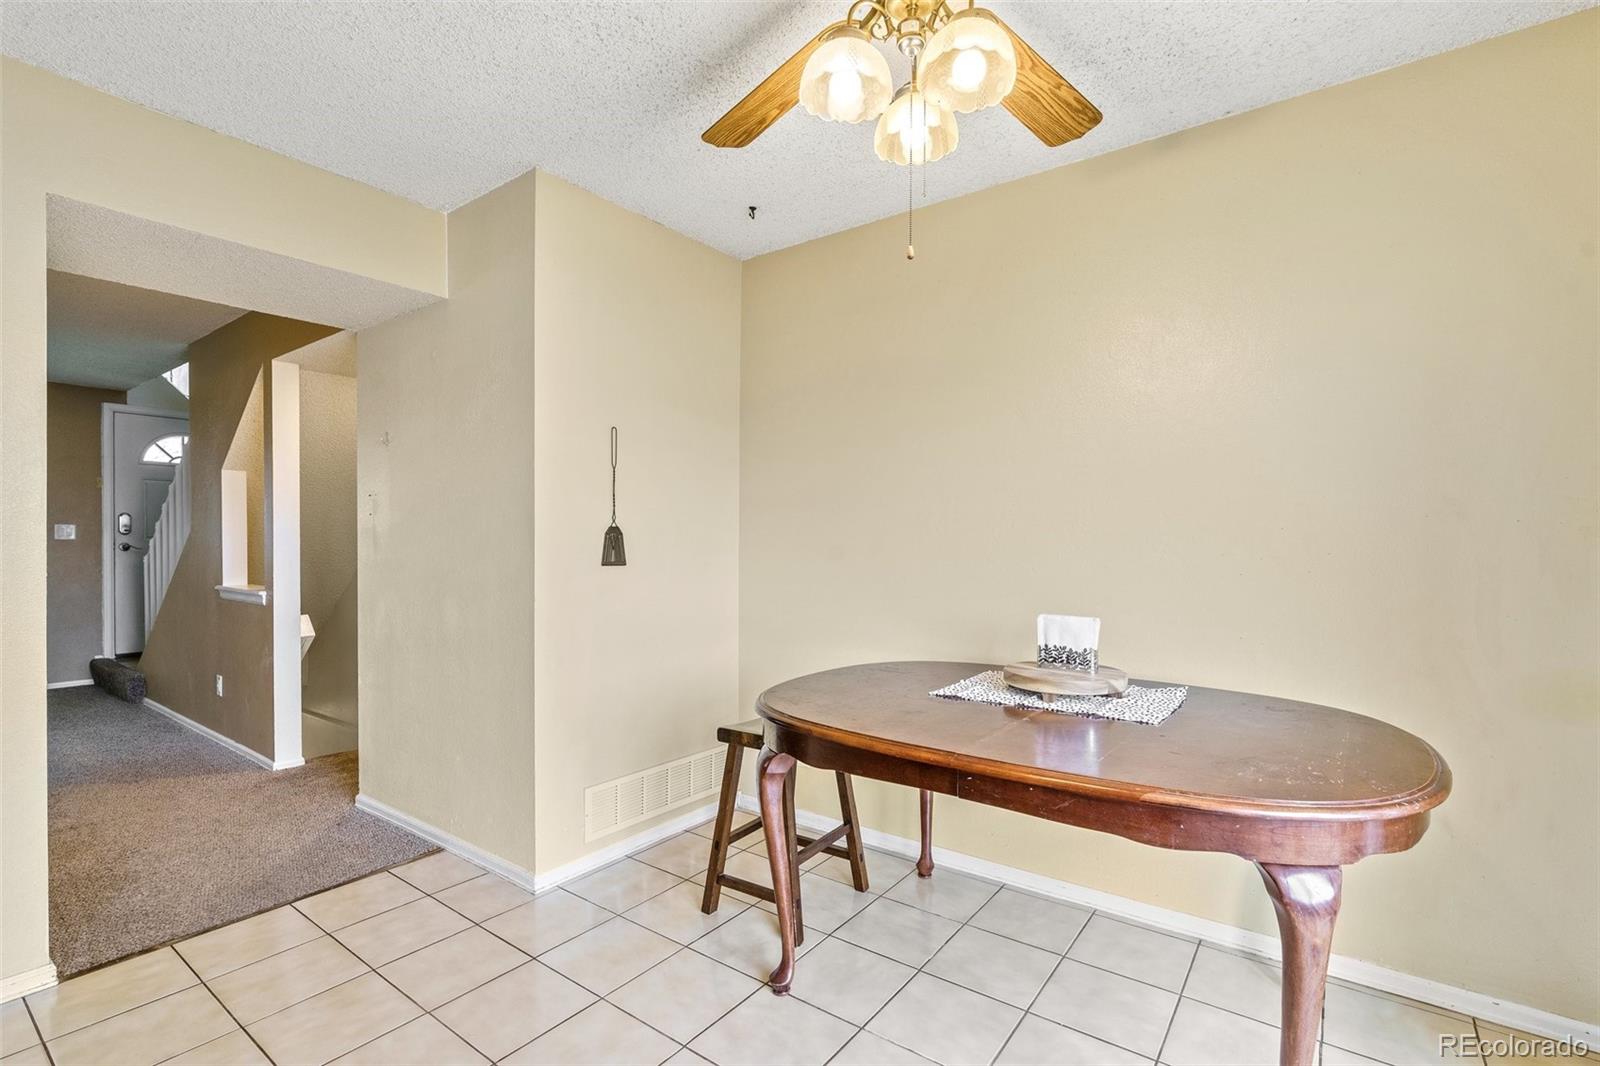
Other Interior Features Ceiling Fan(s), Eat-in Kitchen, Laminate Counters, Pantry, Smoke Free, Wired for Data
Area & Lot
Lot Area 871 Sq.Ft.
Living area 1,608 Sq.Ft.
MLS® ID 3361115
Year Built 1981
School District Cherry Creek 5
High School Smoky Hill
Middle School Laredo
Elementary School Mission Viejo
Architecture Styles Contemporary
Type Multi-Family
Status Sold
Exterior
Stories 2
Air conditioning Central Air, Other
Heat type Forced Air, Natural Gas
Water Source Public
Security Features Smoke Detector(s)
Sewer Public Sewer
Other Exterior Features Lighting, Private Yard
Parking Storage
Lot Features Near Public Transit
Roof Composition
Utilities Electricity Available, Phone Available
Finance
Sales Price $300,000
HOA Fees $292 monthly
Real Estate Tax $1,299 yearly

Work With Natacha

Natacha became a real estate professional after practicing law for 19 years due to a love of all things real estate. That experience gives her the ability to carefully evaluate all of the details of a real estate transaction.






