Leave a Message

Thank you for your message. We will be in touch with you shortly.

425 Vista Boulevard
425 Vista Boulevard
425 Vista Boulevard
425 Vista Boulevard
425 Vista Boulevard
425 Vista Boulevard
425 Vista Boulevard
425 Vista Boulevard
425 Vista Boulevard
425 Vista Boulevard
425 Vista Boulevard
425 Vista Boulevard
425 Vista Boulevard
425 Vista Boulevard
425 Vista Boulevard
425 Vista Boulevard
425 Vista Boulevard
425 Vista Boulevard
425 Vista Boulevard
425 Vista Boulevard
425 Vista Boulevard
425 Vista Boulevard
425 Vista Boulevard
425 Vista Boulevard
425 Vista Boulevard
425 Vista Boulevard
425 Vista Boulevard
VIEW PHOTOS
Courtesy of Keller Williams Realty Downtown LLC
$465,000

425 Vista Boulevard

3 Beds 2 Baths 1,701 Sq.Ft. 7,840.8 Sq.Ft.

Description

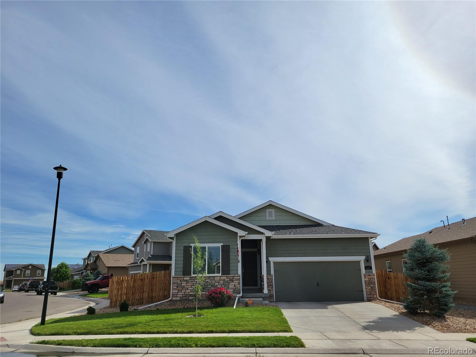
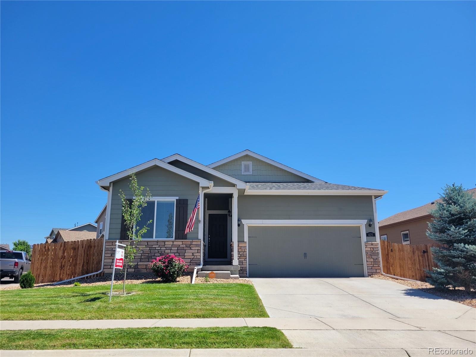
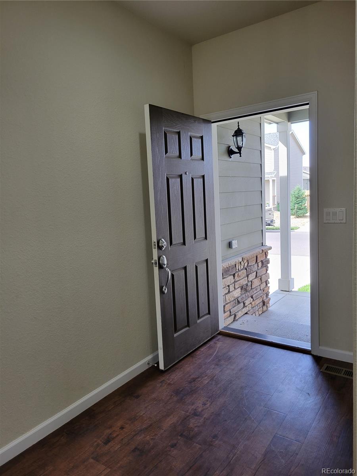
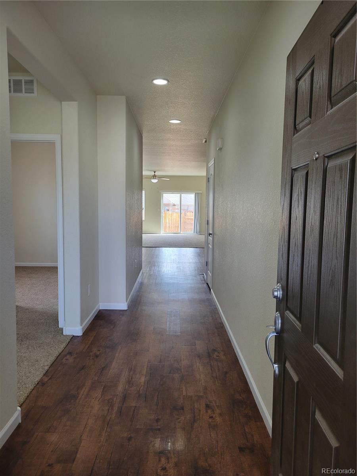
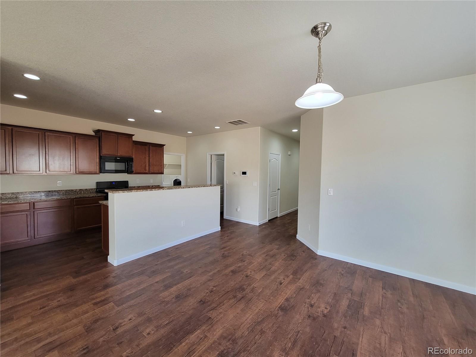
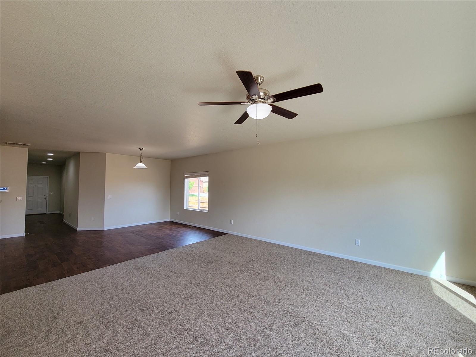
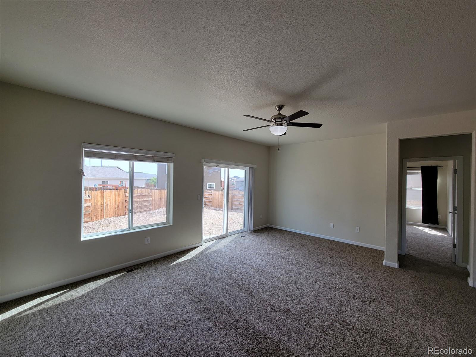
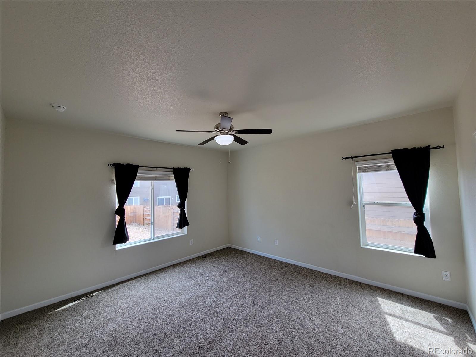
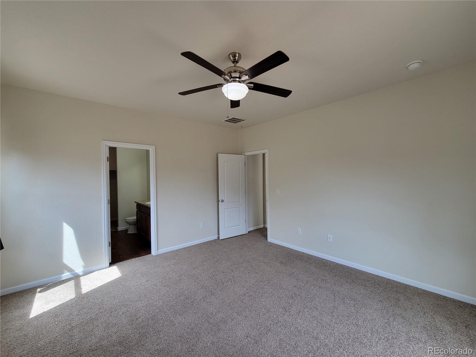
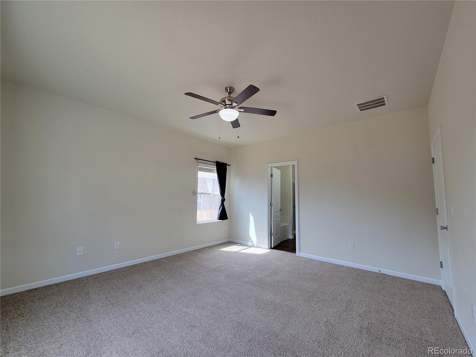

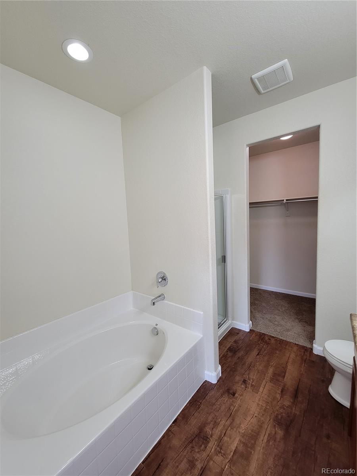
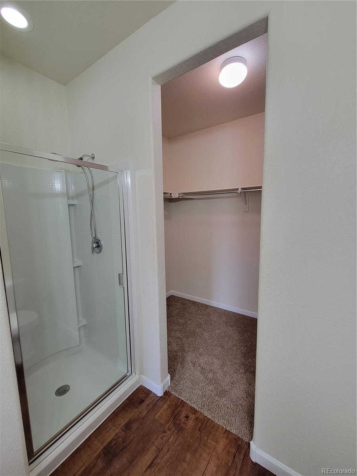
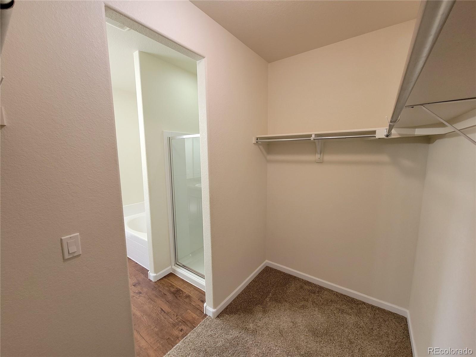
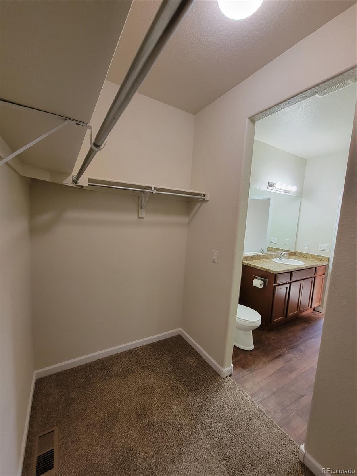
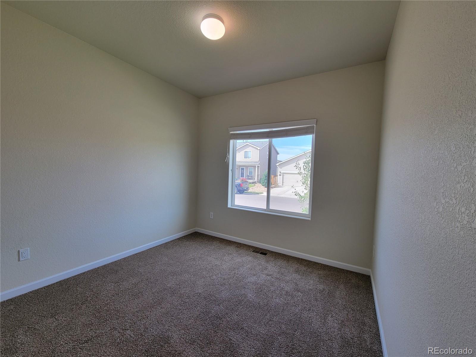
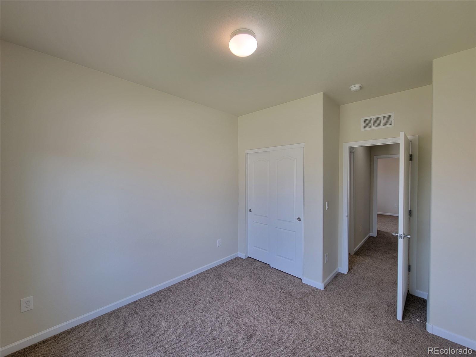
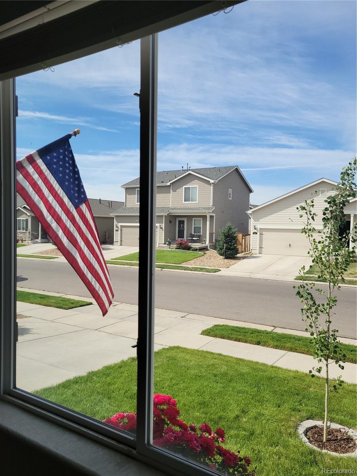
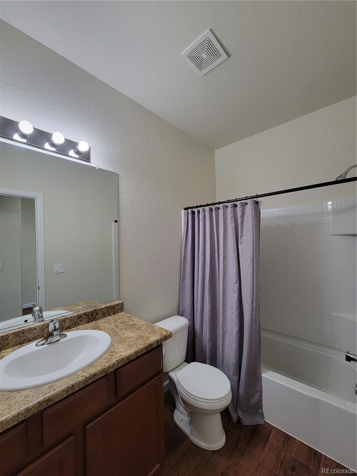
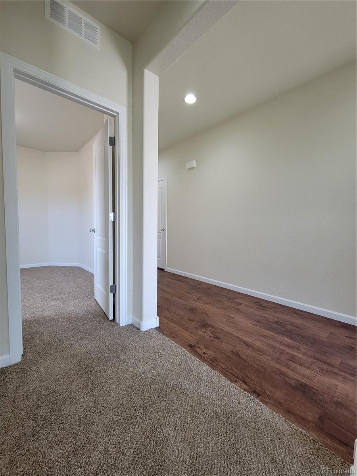
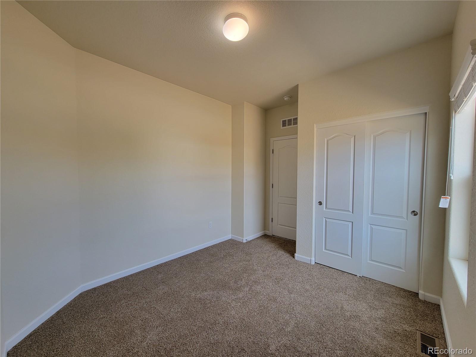

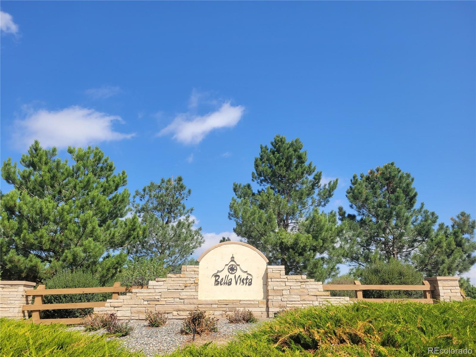
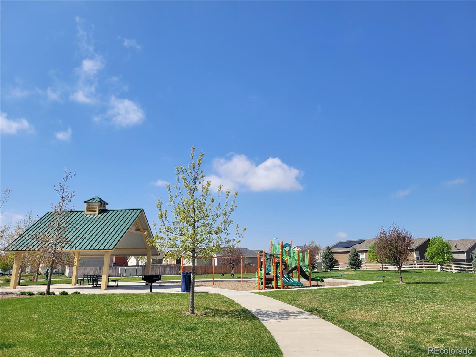
Turn key ready! This beautiful home is located in the Bella Vista community and is surrounded by neighborhood parks and amazing panoramic views of the mountains and surrounding plains! Your home has been freshly painted and upgraded new carpet. The 9ft ceilings make your home feel even bigger. The Large Kitchen finished with upgraded appliances and Granite Countertops, Under mount Stainless Steel Sink, Stained Maple Cabinets with Nutmeg color and with crown molding, Range/Oven, & ALL Whirlpool Black Appliances, refrigerator & overhead Microwave! 2 inch wood blinds on all the windows & carriage lights for extra security. Luxurious Master bathrooms feature separate oversized tub and shower. Keep your beautiful home energy efficient with a 13 seer HVAC unit with multi-zone capability. Your corner lot is one of the biggest in the neighborhood with front landscaping included & covered porch with exterior stone siding. The fully fenced back yard is ready to be turned into an oasis!

Share Property

Location

425 Vista Boulevard, Lochbuie, CO 80603

Status

Sold

Date Sold

August 31, 2022

Property Amenities

Interior
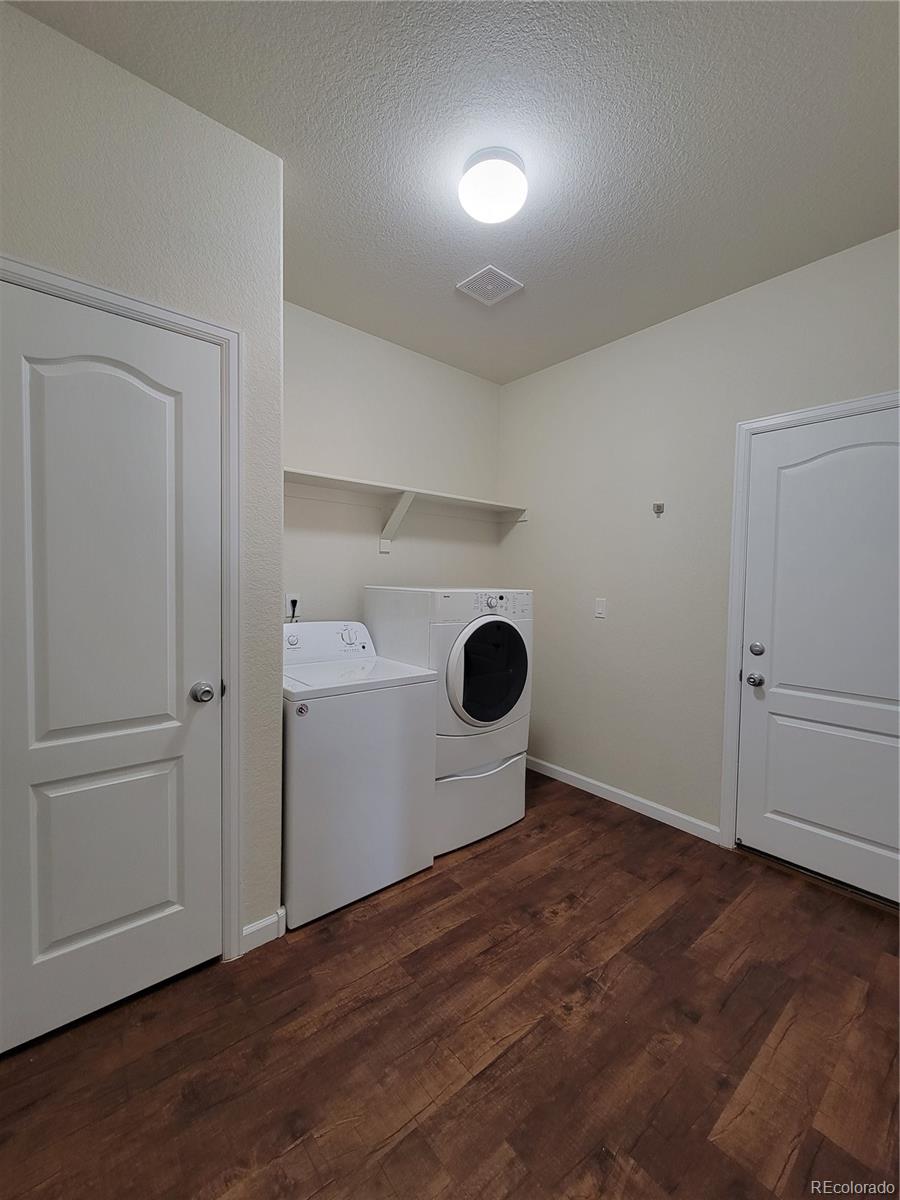
Laundry room In Unit, Laundry Closet
Appliances Dishwasher, Disposal, Dryer, Microwave, Oven, Range, Refrigerator, Self Cleaning Oven, Washer
Flooring Carpet, Laminate
Total Bedrooms: 3
Full Bathrooms: 2
Other Interior Features Breakfast Nook, Ceiling Fan(s), Granite Counters, High Ceilings, Kitchen Island, No Stairs, Open Floorplan, Pantry, Primary Suite, Smoke Free, Walk-In Closet(s)
Area & Lot
Lot Area 7,840.8 Sq.Ft.
Living area 1,701 Sq.Ft.
MLS® ID 5220511
Year Built 2016
School District Weld County RE 3-J
High School Weld Central
Middle School Weld Central
Elementary School Hudson
View Description City,Meadow,Mountain(s),Plains
Architecture Styles Traditional
Type Residential
Status Sold
Exterior
Stories 1
Air conditioning Air Conditioning-Room, Central Air
Heat type Forced Air
Water Source Public
Garage Space 2.0
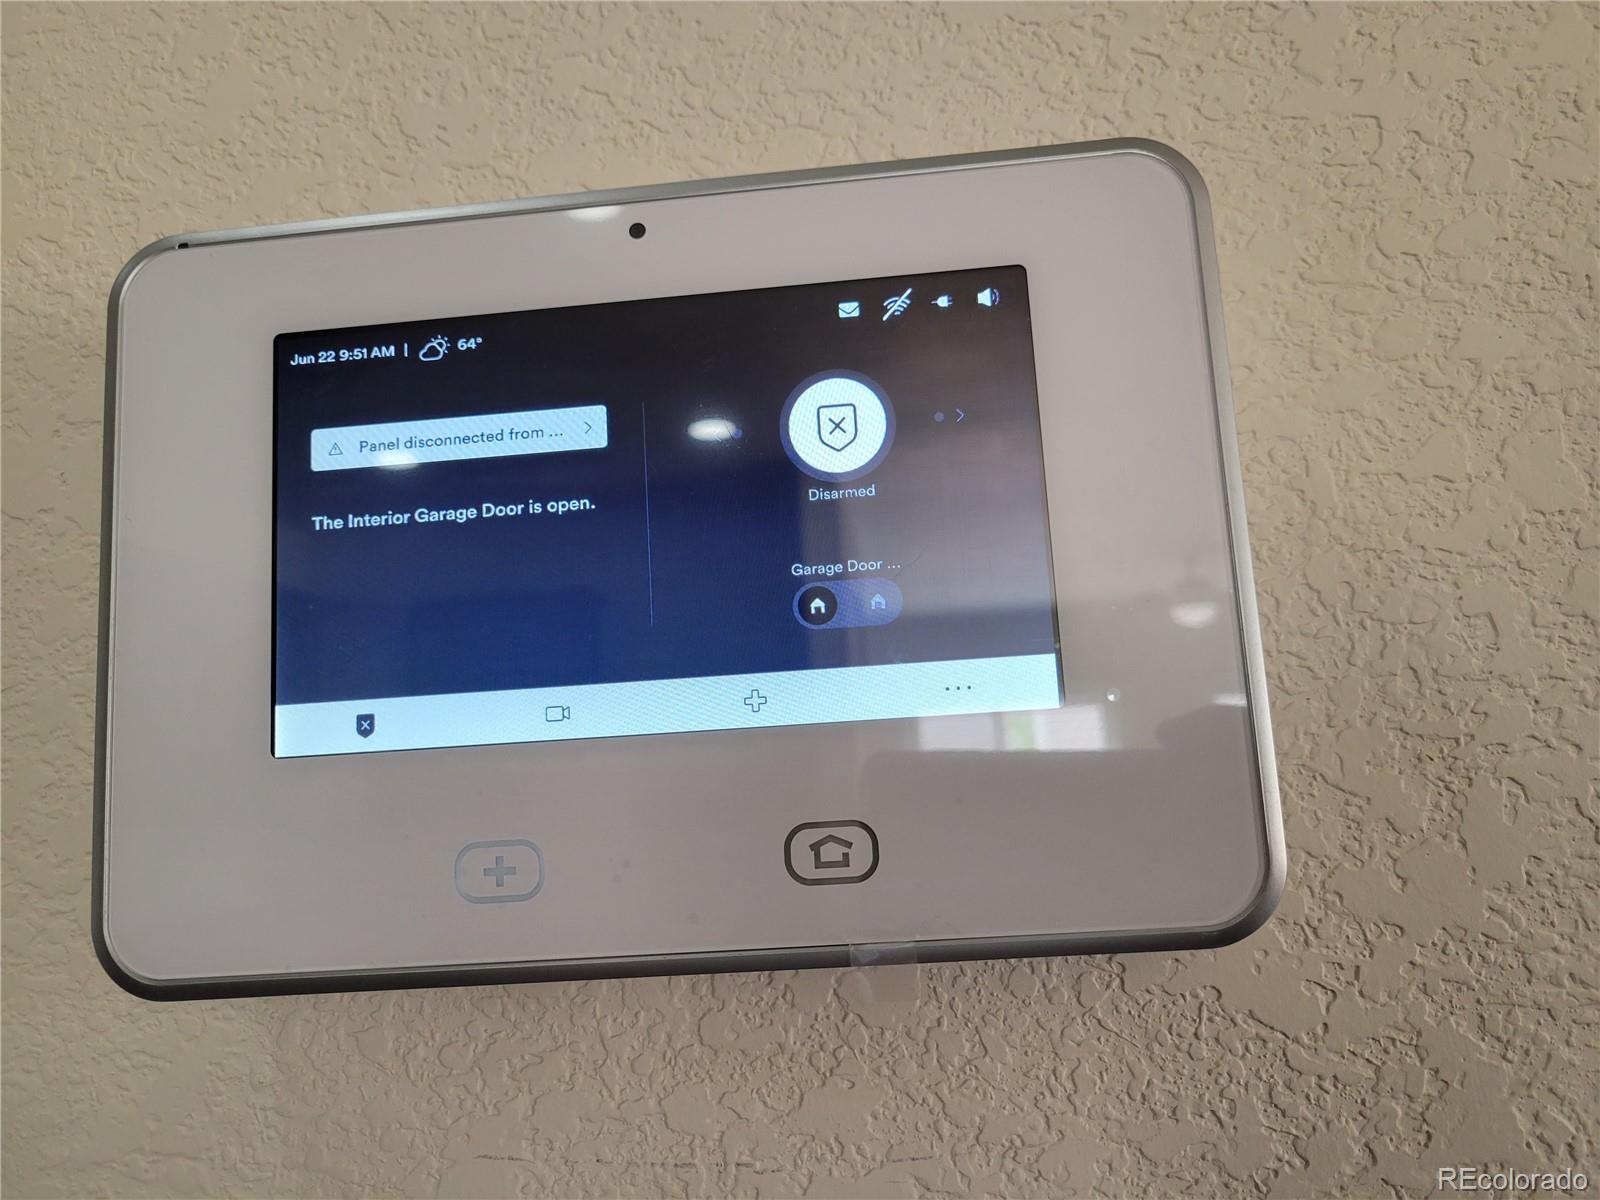
Security Features Carbon Monoxide Detector(s), Security System
Sewer Public Sewer
Other Exterior Features Dog Run, Playground, Private Yard, Rain Gutters
Parking Concrete, Dry Walled, Finished, Lighted
Lot Features Corner Lot, Level, Sprinklers In Front
Roof Composition
Utilities Cable Available, Electricity Available, Electricity Connected, Internet Access (Wired), Natural Gas Available, Natural Gas Connected, Phone Available
Finance
Sales Price $465,000
HOA Fees $300 yearly
Real Estate Tax $3,086 yearly

Work With Natacha

Natacha became a real estate professional after practicing law for 19 years due to a love of all things real estate. That experience gives her the ability to carefully evaluate all of the details of a real estate transaction.






