428 S Ogden Street
428 S Ogden Street
428 S Ogden Street
428 S Ogden Street
428 S Ogden Street
428 S Ogden Street
428 S Ogden Street
428 S Ogden Street
428 S Ogden Street
428 S Ogden Street
428 S Ogden Street
428 S Ogden Street
428 S Ogden Street
428 S Ogden Street
428 S Ogden Street
428 S Ogden Street
428 S Ogden Street
428 S Ogden Street
428 S Ogden Street
428 S Ogden Street
428 S Ogden Street
428 S Ogden Street
428 S Ogden Street
VIEW PHOTOS
$1,775,000

428 S Ogden Street

5 Beds 4 Baths 3,285 Sq.Ft. 4,791.6 Sq.Ft.

Description

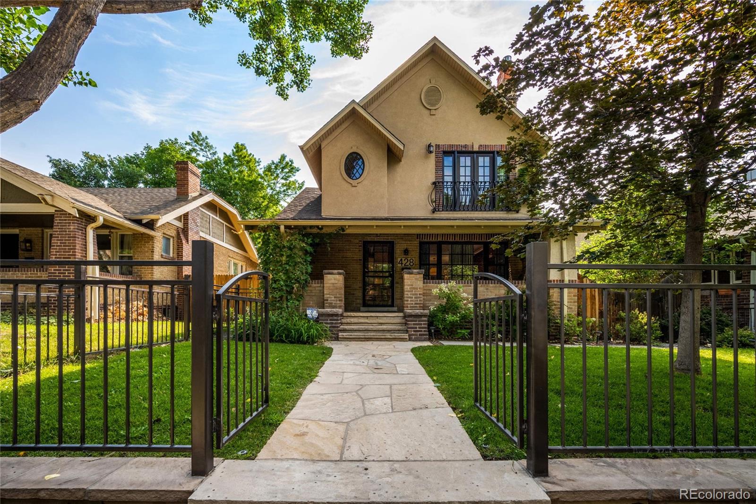
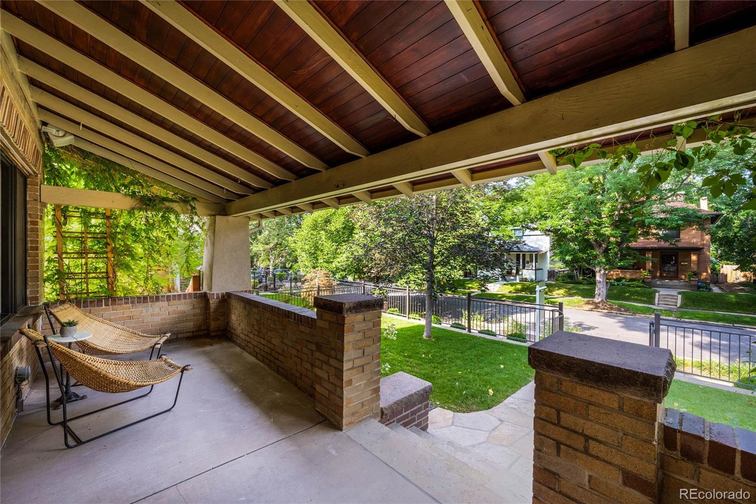
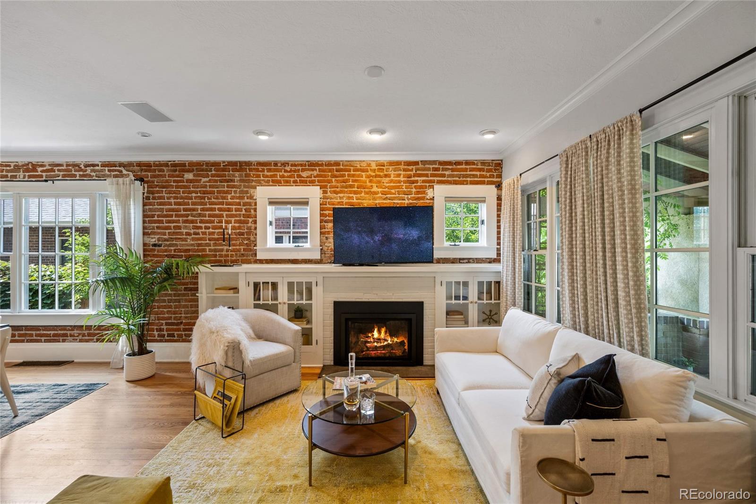
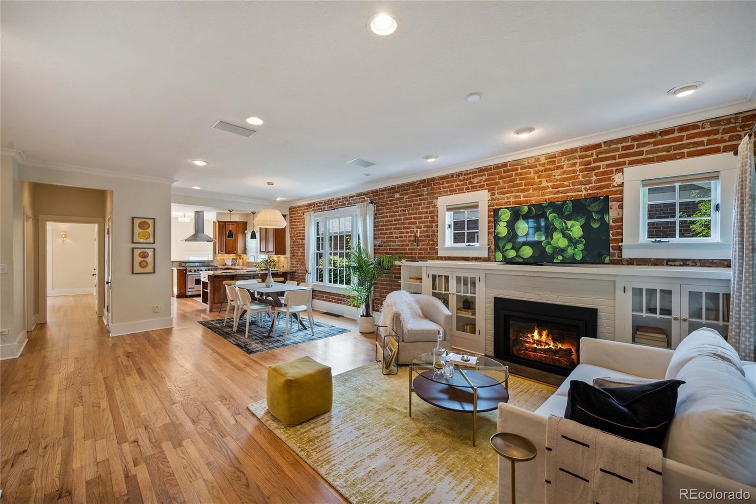
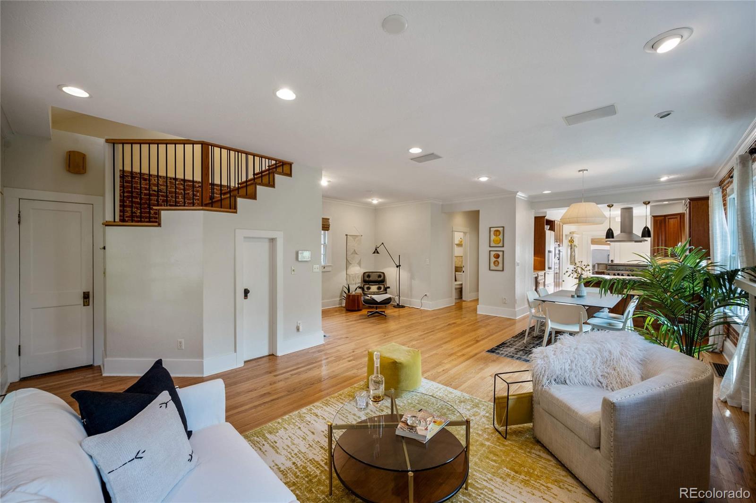
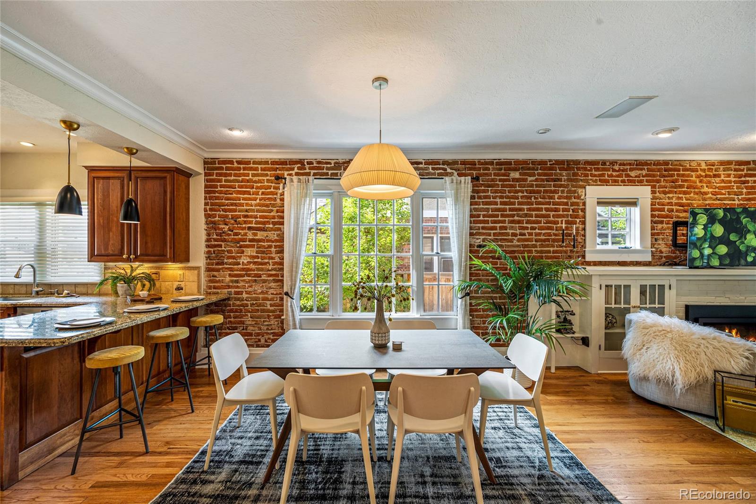
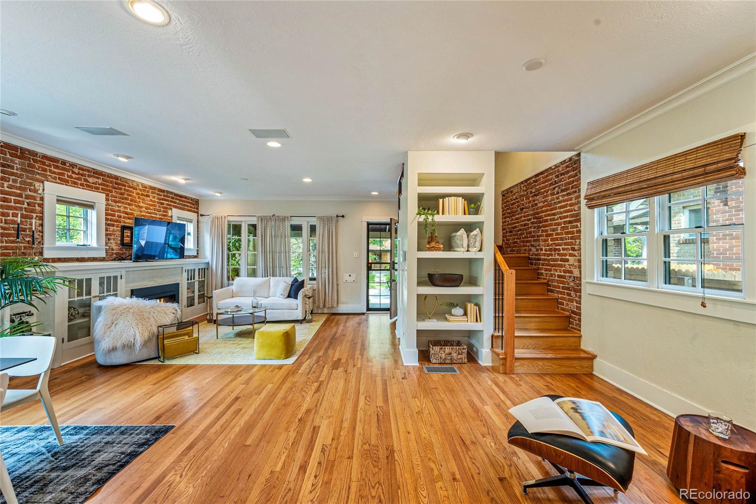
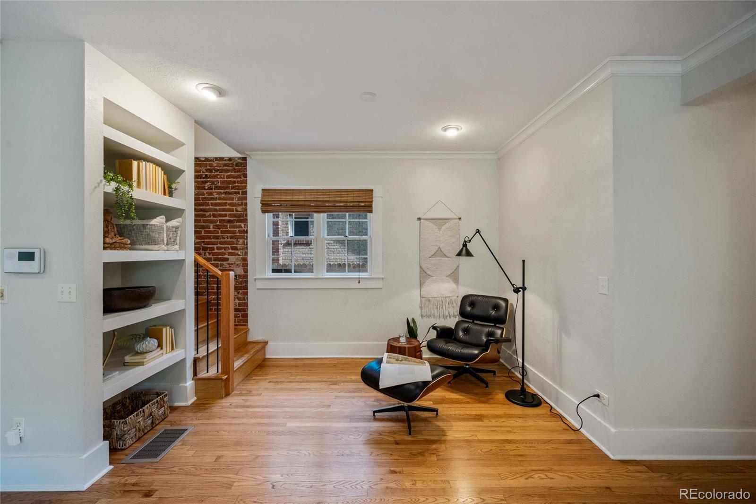
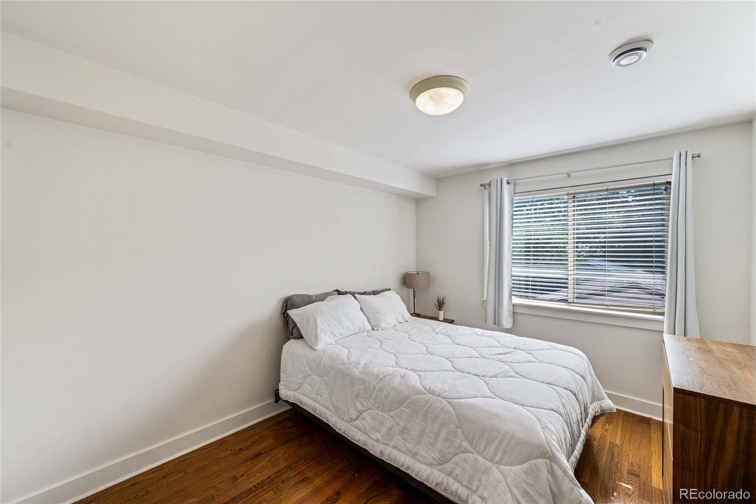
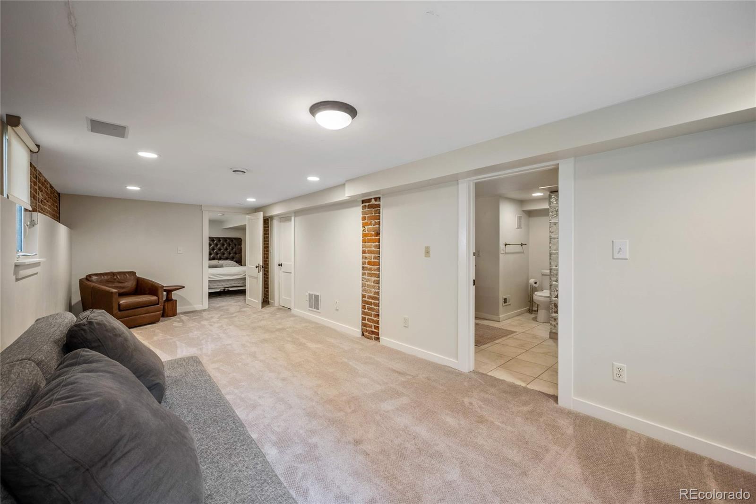
***PRICE IMPROVEMENT***Sensationally Captivating Two-Story Home with Private Outdoor Oasis! Conveniently located in the highly coveted area of West Wash Park, this 5BR/4BA, 3,285 sqft residence exudes old world-charm with whimsically elegant Tudor architecture, idyllic tree-lined streets, and an inviting covered front porch. Built in 1923 and exquisitely reimagined for modern living, the interior dazzles with gleaming hardwood flooring, a bright open floorplan, indoor/outdoor Bose sound system, a custom wood and steel staircase, exposed brick walls, and an inviting living room with a charming built in bookcase designed perfectly around the gas fireplace.
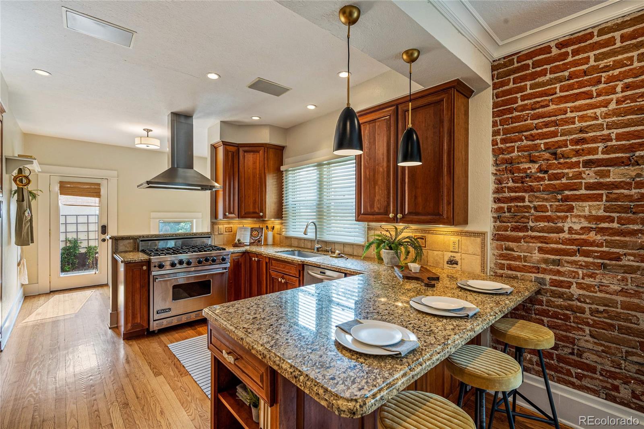
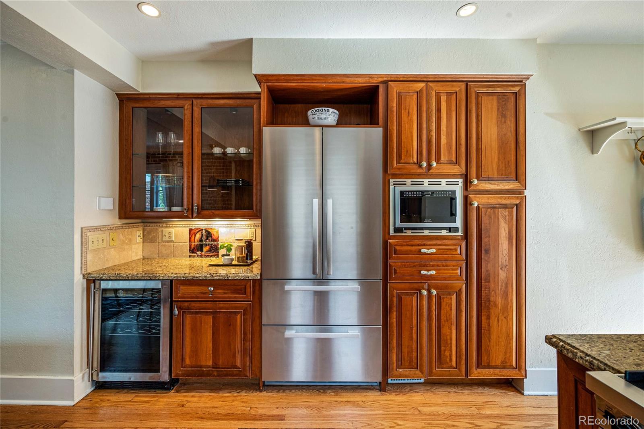
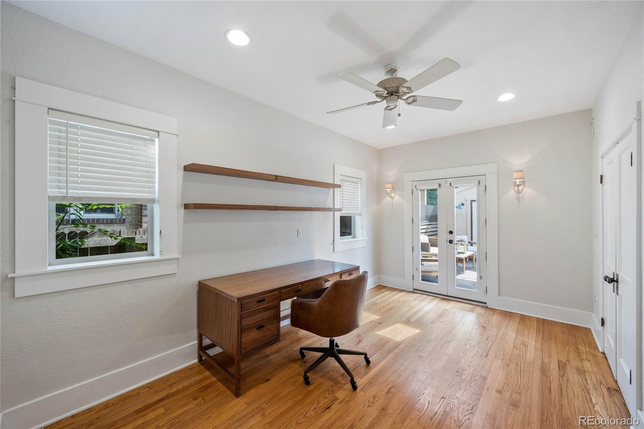
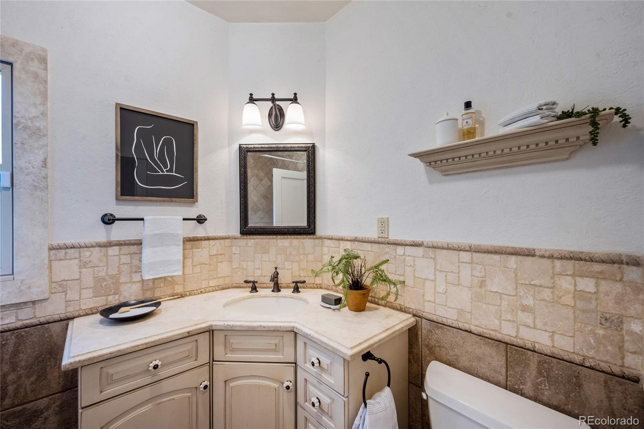
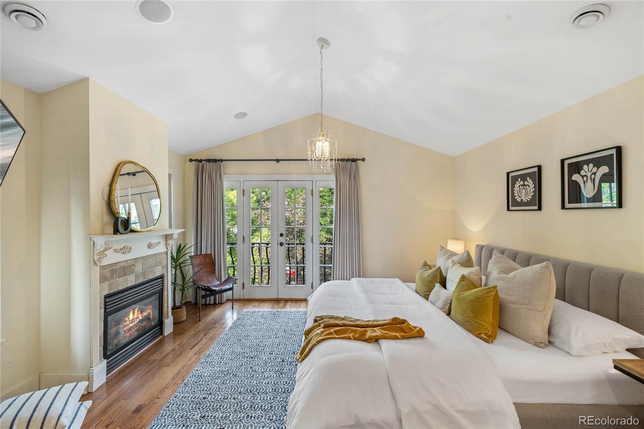
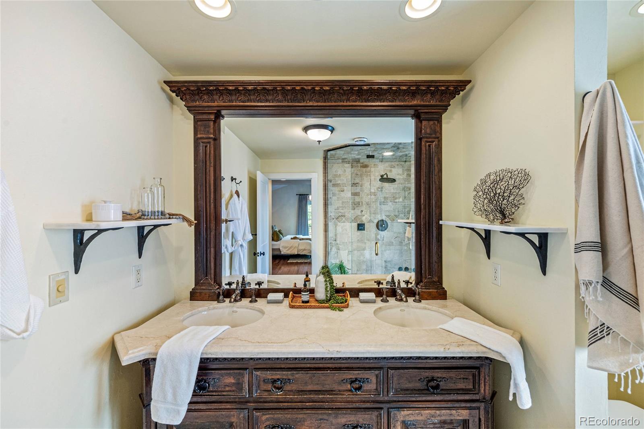
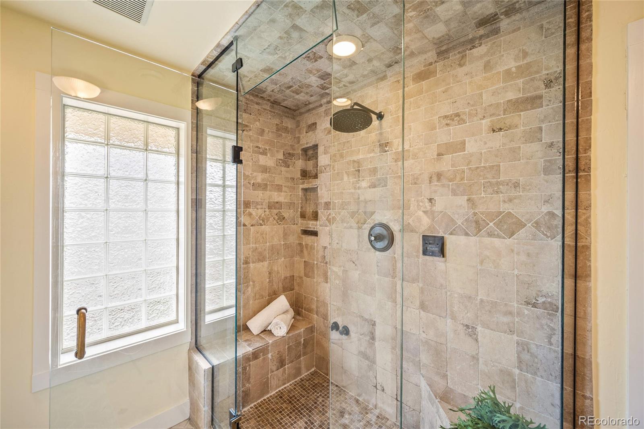
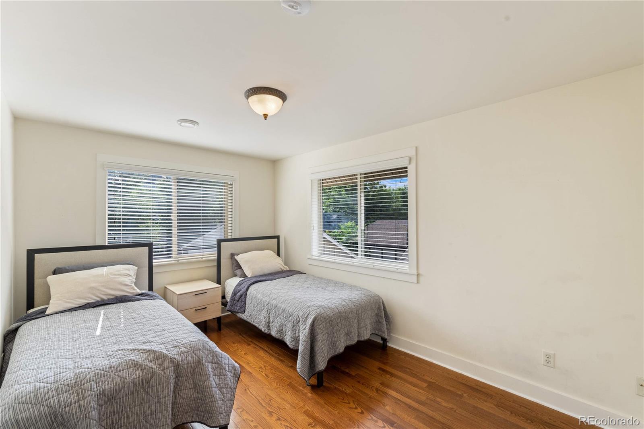
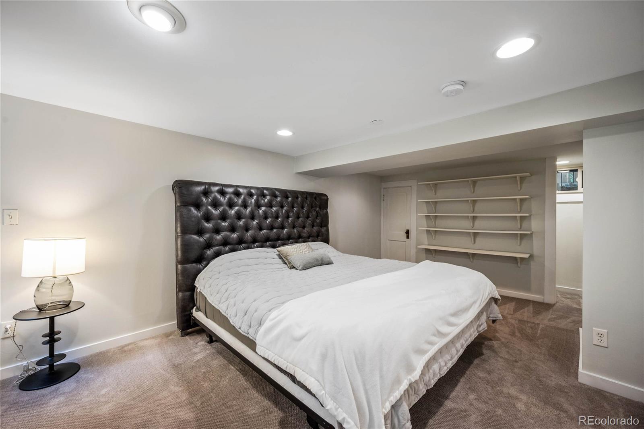
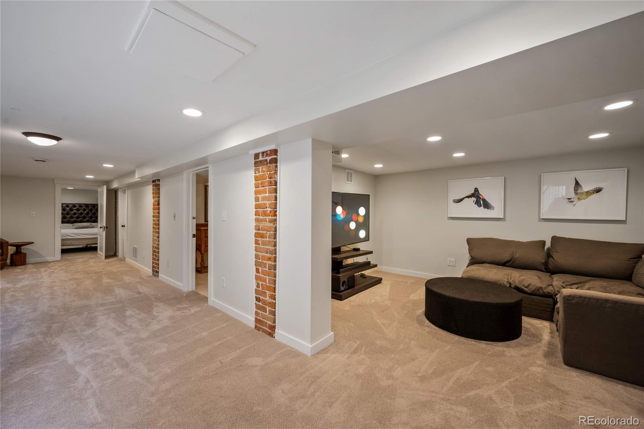
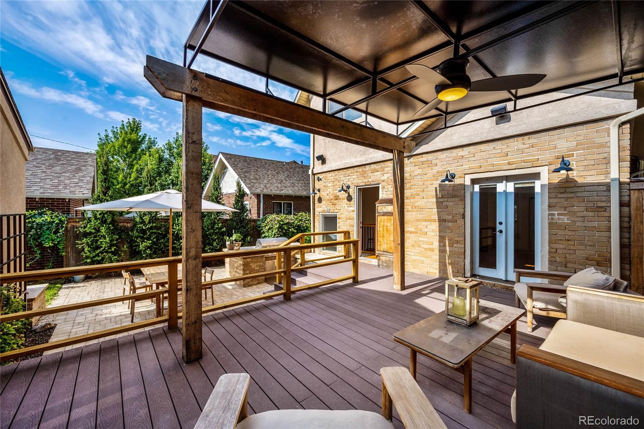
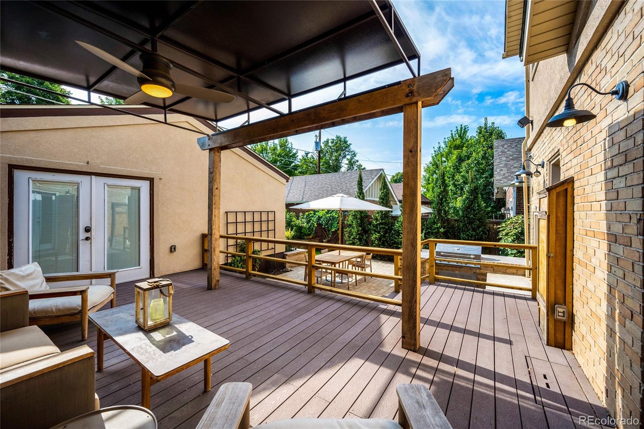
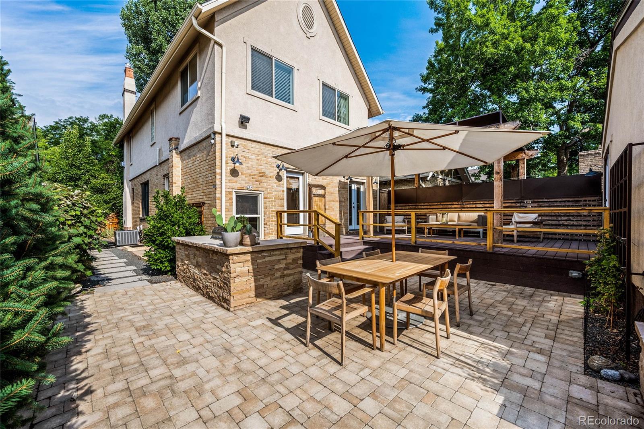
Fashioned for entertaining, the open concept gourmet kitchen features stainless-steel appliances, Viking gas range stove, granite countertops, breakfast bar, and an adjoining dining area. Further explore to discover an outdoor oasis, with a custom-built pergola, a beautiful Trex deck, a built-in grill, and a paver patio to take you to your sanctuary in the garden. Oversized for maximum comfort, the primary bedroom luxuriously accommodates with a romantic gas fireplace, a custom master closet, and an en suite boasting a steam shower and dual vanity. All additional bedrooms are abundantly sized, while one bedroom and a full bathroom are nestled on the 1st floor and can be used as a bedroom or office. Other features include: an oversized 2-car garage, advanced irrigation system in the backyard , internal vacuum system, 2 furnaces and A/C's , smart lock doors and security system, and a stunning basement with a media room and spacious bedroom and bathroom with a gas fireplace. This is only a few blocks from Wash Park and close to some of the best restaurants and shopping and so much more!

Share Property

Location

428 S Ogden Street, Denver, CO 80209

Status

Sold

Date Sold

October 28, 2022

360 Virtual Tour

Take a tour of this property

Property Amenities

Interior
Laundry room In Unit
Fireplace Basement, Gas, Gas Log, Living Room, Primary Bedroom
Appliances Cooktop, Dishwasher, Disposal, Dryer, Microwave, Oven, Refrigerator, Self Cleaning Oven, Washer, Wine Cooler
Flooring Carpet, Wood
Total Bedrooms: 5
Full Bathrooms: 4
Other Interior Features Central Vacuum, Open Floorplan, Primary Suite, Walk-In Closet(s)
Area & Lot
Lot Area 4,791.6 Sq.Ft.
Living area 3,285 Sq.Ft.
MLS® ID 2290440
Year Built 1923
School District Denver 1
High School South
Middle School Merrill
Elementary School Steele
Architecture Styles Bungalow
Type Residential
Status Sold
Exterior
Stories 2
Air conditioning Central Air
Heat type Forced Air, Natural Gas
Water Source Public
Garage Space 2.0
Sewer Public Sewer
Other Exterior Features Garden
Lot Features Landscaped, Level, Sprinklers In Front, Sprinklers In Rear
Roof Composition
Utilities Cable Available, Electricity Available, Internet Access (Wired), Natural Gas Available
Finance
Sales Price $1,775,000
Real Estate Tax $6,762 yearly

Work With Natacha

Natacha became a real estate professional after practicing law for 19 years due to a love of all things real estate. That experience gives her the ability to carefully evaluate all of the details of a real estate transaction.








