Leave a Message

Thank you for your message. We will be in touch with you shortly.

430 Holly Street
430 Holly Street
430 Holly Street
430 Holly Street
430 Holly Street
430 Holly Street
430 Holly Street
430 Holly Street
430 Holly Street
430 Holly Street
430 Holly Street
430 Holly Street
430 Holly Street
430 Holly Street
430 Holly Street
430 Holly Street
430 Holly Street
430 Holly Street
430 Holly Street
430 Holly Street
430 Holly Street
430 Holly Street
430 Holly Street
430 Holly Street
430 Holly Street
430 Holly Street
430 Holly Street
430 Holly Street
430 Holly Street
430 Holly Street
430 Holly Street
430 Holly Street
430 Holly Street
430 Holly Street
430 Holly Street
430 Holly Street
430 Holly Street
430 Holly Street
430 Holly Street
430 Holly Street
VIEW PHOTOS
Courtesy of Keller Williams Realty Downtown LLC
$1,107,500

430 Holly Street

3 Beds 2.75 Baths 2,588 Sq.Ft. 6,420 Sq.Ft.

Description

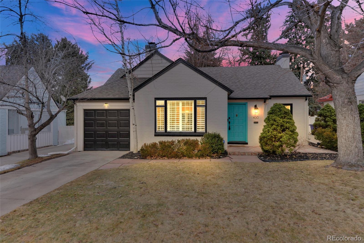
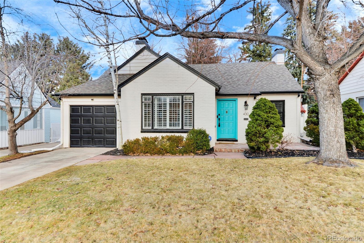
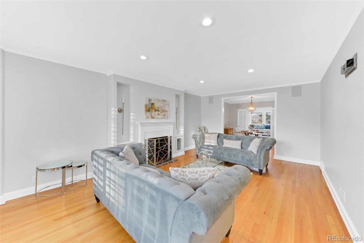
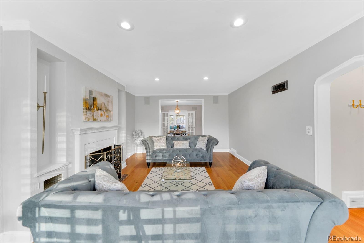
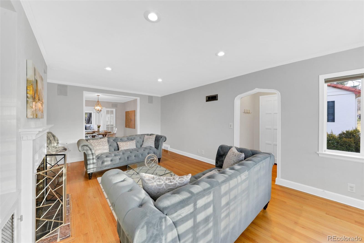
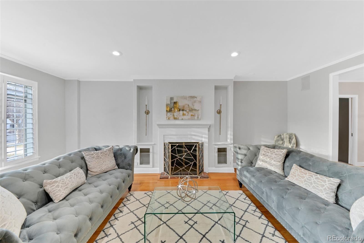
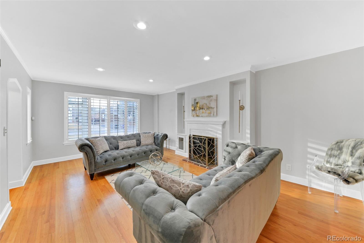
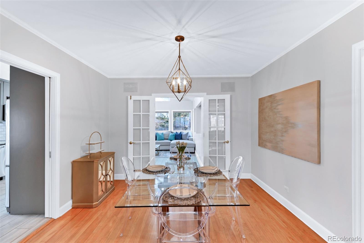
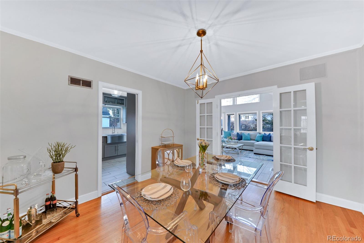
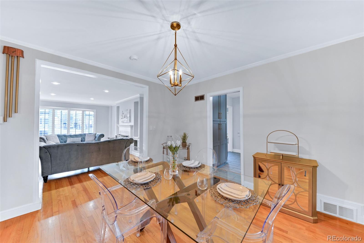
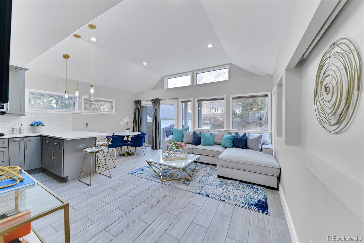
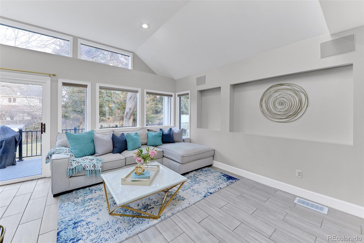
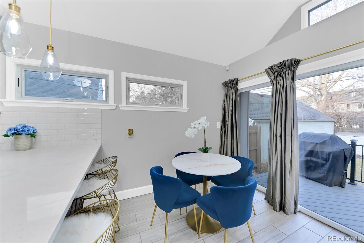
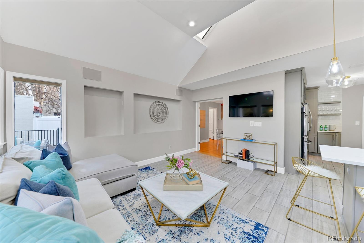
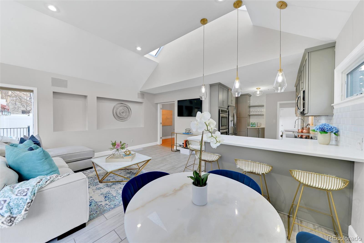
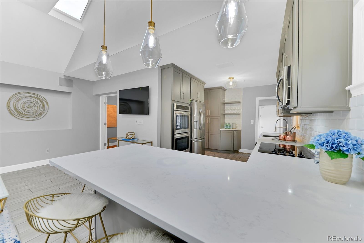
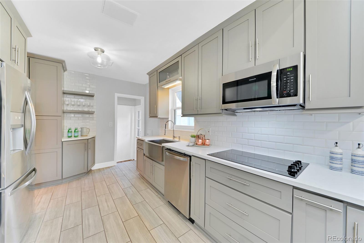
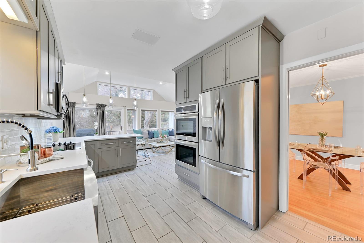
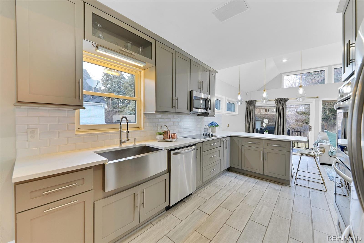
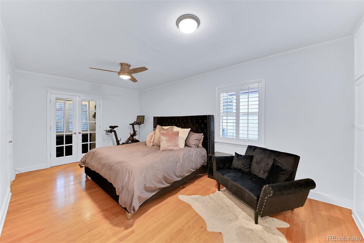
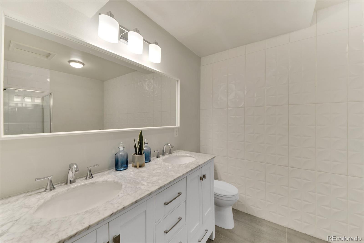
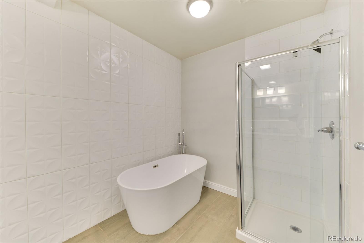
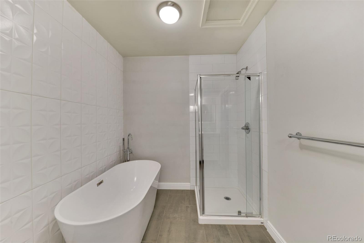
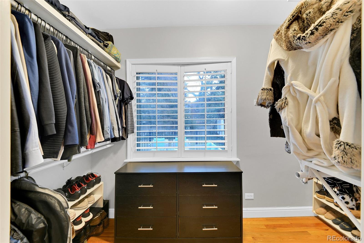
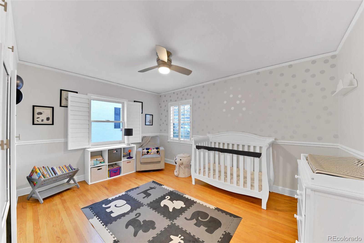
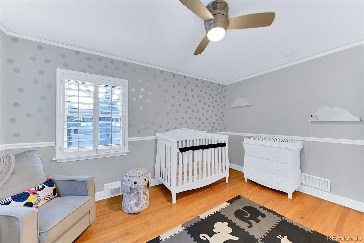
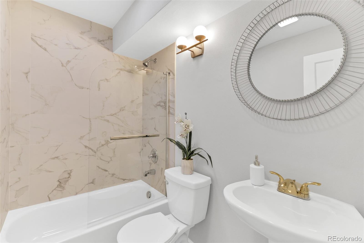
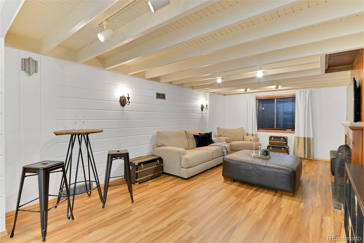
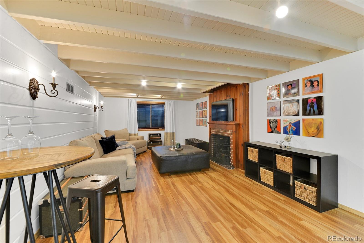
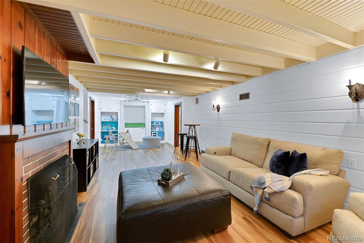
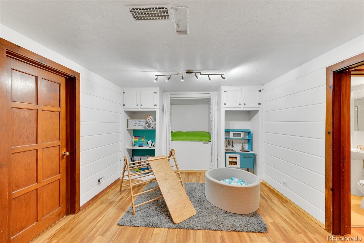
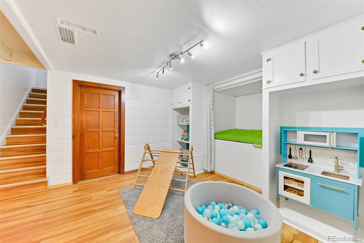
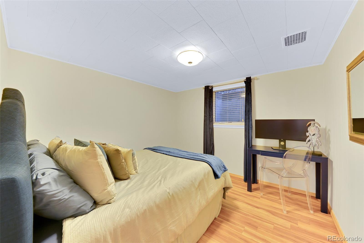
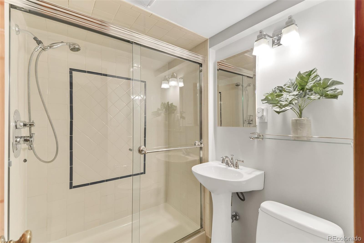
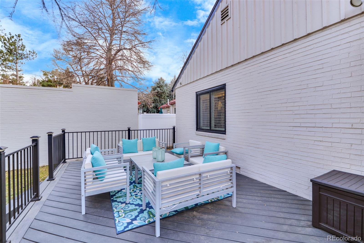
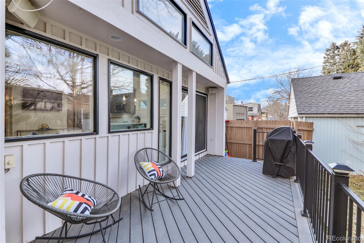
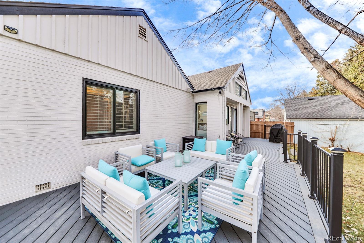
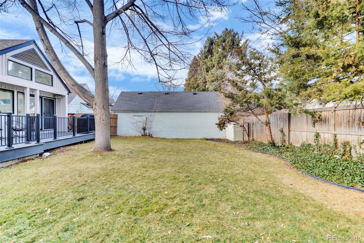
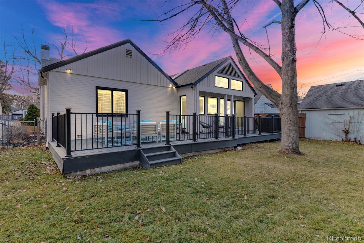
Welcome to your Hilltop Home! This light, bright and open home is full of charm with modern updates throughout and classic touches that keep it warm. This home is an entertainers dream, with a flowing floor plan from front to back door. A fireplace on each floor is perfect for cold days and a novel or family gatherings around the fire. Fully renovated luxury master suite with walk-in closet and five-piece master bath. You'll find the heart of the home in the fully updated kitchen that opens up to your second living space, boasting vaulted ceilings, skylights and access to your back patio. Take the party to the backyard, and look forward to the upcoming spring and summer weather on your beautiful back deck. Get your piece of Hilltop while it lasts!

Share Property

Location

430 Holly Street, Denver, CO 80220

Status

Sold

Date Sold

March 31, 2022

Property Amenities

Interior
Fireplace Basement, Living Room
Appliances Dishwasher, Dryer, Microwave, Oven, Refrigerator, Washer
Flooring Tile, Wood
Total Bedrooms: 3
Three-Quarter Bathrooms: 1
Full Bathrooms: 2
Other Interior Features Built-in Features, Ceiling Fan(s), Granite Counters, Radon Mitigation System, Sound System, Vaulted Ceiling(s)
Area & Lot
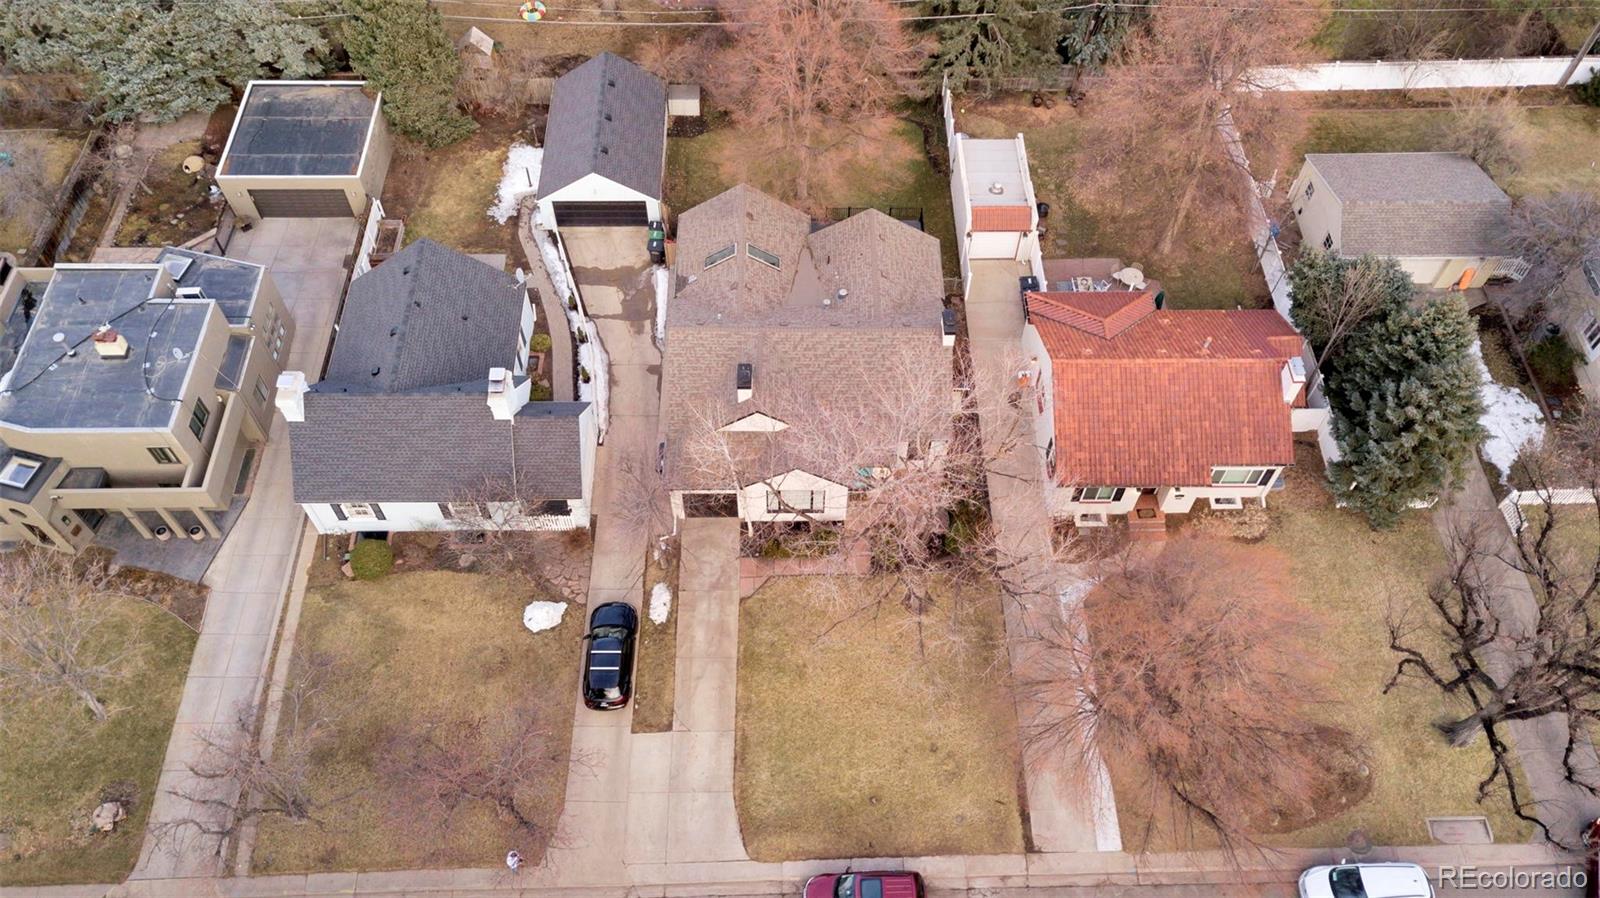
Lot Area 6,420 Sq.Ft.
Living area 2,588 Sq.Ft.
MLS® ID 6336829
Year Built 1940
School District Denver 1
High School George Washington
Middle School Hill
Elementary School Carson
Architecture Styles Tudor
Type Residential
Status Sold
Exterior
Stories 1
Air conditioning Central Air
Heat type Forced Air, Natural Gas
Garage Space 1.0
Sewer Public Sewer
Lot Features Level, Near Public Transit
Roof Composition
Utilities Cable Available, Electricity Connected, Internet Access (Wired), Natural Gas Available, Natural Gas Connected
Finance
Sales Price $1,107,500
Real Estate Tax $3,232 yearly

Work With Natacha

Natacha became a real estate professional after practicing law for 19 years due to a love of all things real estate. That experience gives her the ability to carefully evaluate all of the details of a real estate transaction.






