431 Albion Street
431 Albion Street
431 Albion Street
431 Albion Street
431 Albion Street
431 Albion Street
431 Albion Street
431 Albion Street
431 Albion Street
431 Albion Street
431 Albion Street
431 Albion Street
431 Albion Street
431 Albion Street
431 Albion Street
431 Albion Street
431 Albion Street
431 Albion Street
431 Albion Street
431 Albion Street
431 Albion Street
431 Albion Street
431 Albion Street
VIEW PHOTOS
$1,000,000

431 Albion Street

4 Beds 2 Baths 2,249 Sq.Ft. 7,240 Sq.Ft.

Description

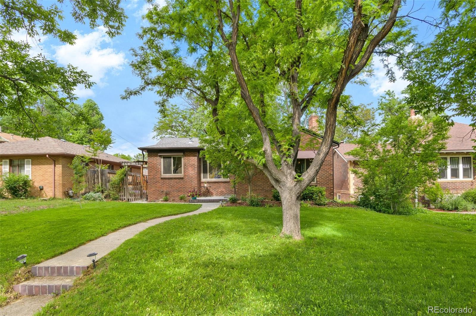
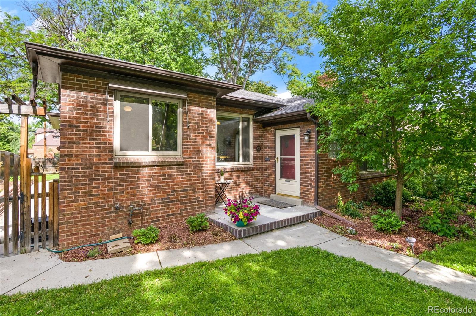
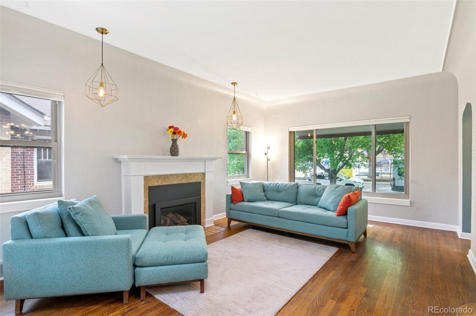
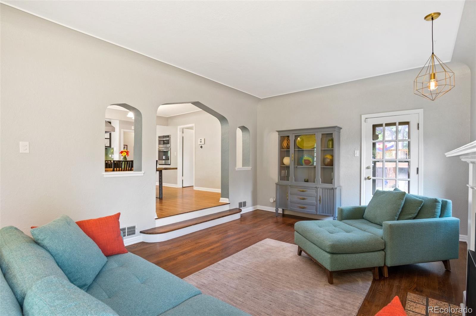
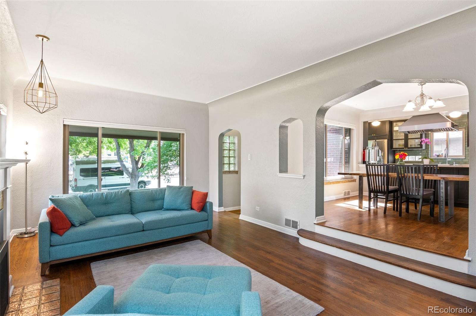
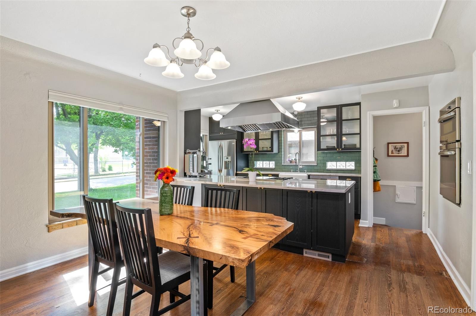
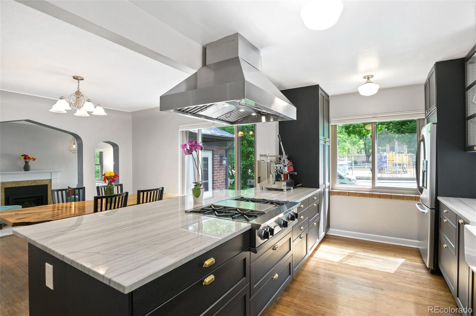
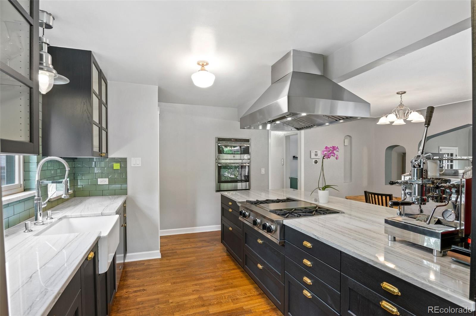
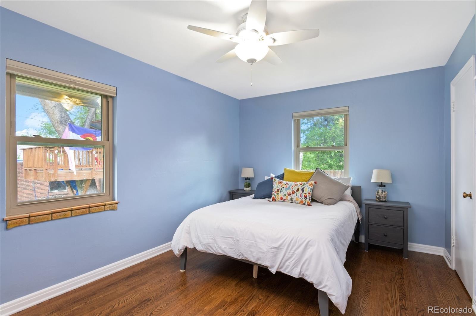
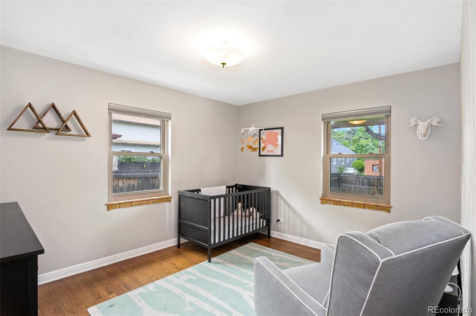
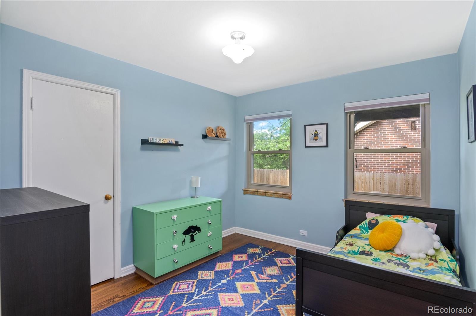
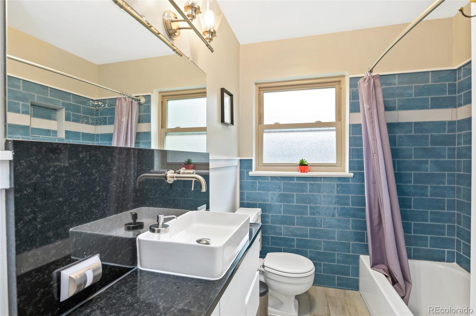
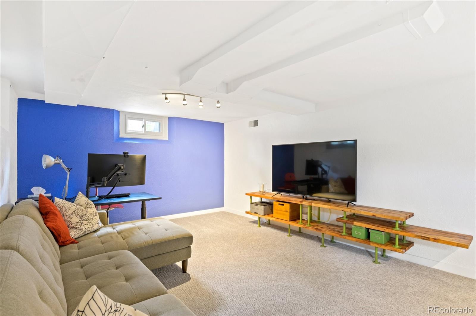
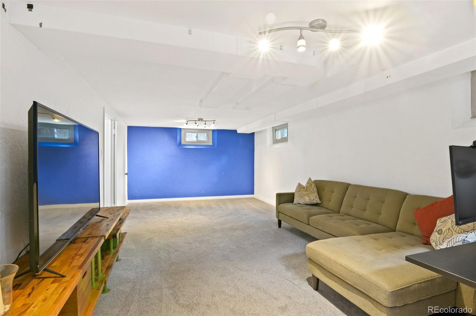
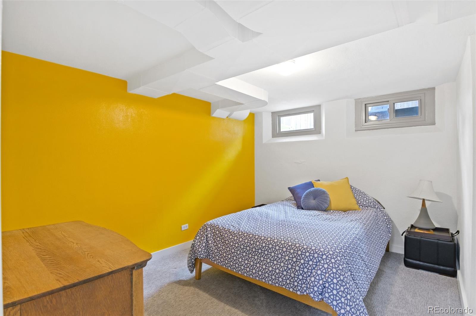
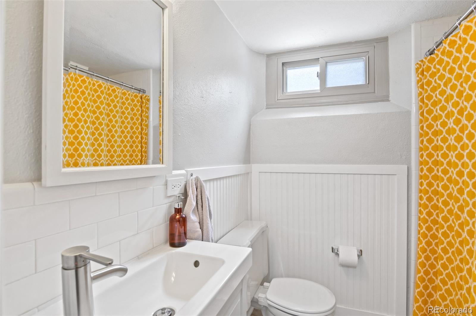
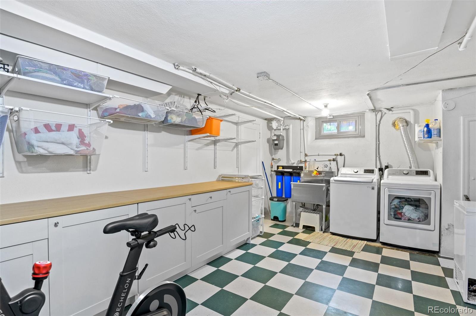
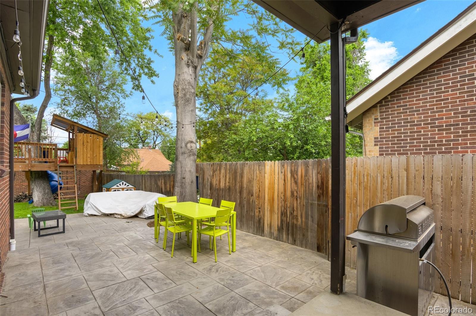
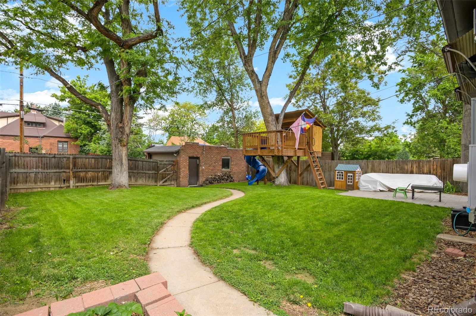
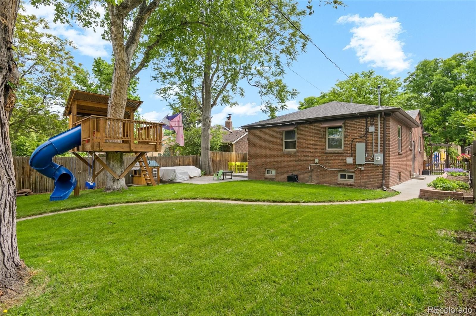
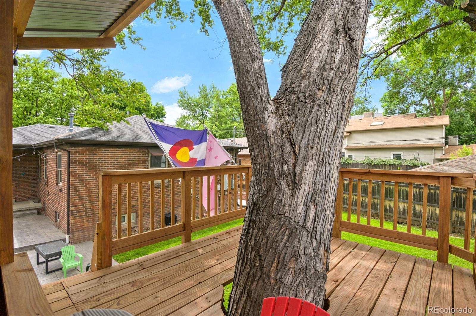
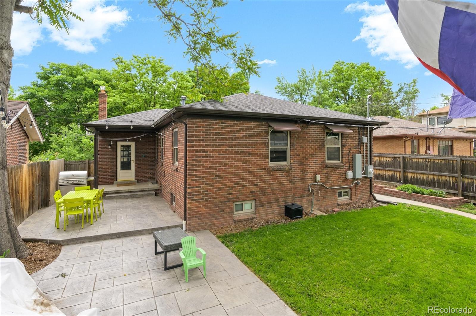
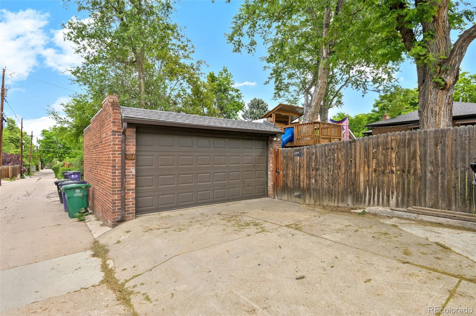
Find yourself falling head over heels for this 1948 Red, Brick ranch nestled beneath mature trees in the heart of Hilltop on a 7,240 sq. foot lot. Upon entry you will find a wonderful open floor plan beckoning you to entertain book club in living room while new gas fireplace sets the mood. Bluestar gas cooktop inspires you to prepare port wine glaze ready for drizzling over filet mignon prepared in wall-mounted convection oven for intimate dinner parties at home. Rare 3 bedrooms on the main floor will immediately make your heart flutter. Choose any bedroom that inspires lazy mornings reading the paper & daydreaming. Woohoo! Invite friends for a friendly game of Twister, Air Hockey or Poker in basement family room while you sink your toes into comfy carpet. Invite out-of-town guests to enjoy a Colorado get-away in your extra bedroom & bath in basement. Roll out cushy, yoga mat & enjoy morning stretches on west-facing, stamped concrete patio. Central air keeps you refreshed when temperatures rise. Fido loves to play Frisbee in fenced backyard while you climb up to tease him with treats from custom tree house landing. What is the best way to get down from the tree house? A slide, of course! Clean car envy? 2 car detached garage keeps yours sparkling long after trips to waterworks car wash. New windows save on energy bills! The Sprinkler system keeps grass happily hydrated all summer long. Utility room in basement appointed with washer/dryer, wall-mounted cabinets & wire shelving keeps Costco purchases organized. Generous laundry area/utility room can double as a work-out space w/ peloton or treadmill set up here. Planting beds await your annuals/garden baskets on the south side of the house. Enjoy living in close proximity to Cranmer Park, Cherry Creek shopping district, Trader Joe's & La Fillette bakery.

Share Property

Location

431 Albion Street, Denver, CO 80220

Status

Sold

Date Sold

August 16, 2022

360 Virtual Tour

Take a tour of this property

Property Amenities

Interior
Laundry room In Unit
Fireplace Living Room
Appliances Convection Oven, Cooktop, Dishwasher, Disposal, Gas Water Heater, Microwave, Range Hood, Refrigerator, Washer
Flooring Carpet, Tile, Wood
Total Bedrooms: 4
Three-Quarter Bathrooms: 1
Full Bathrooms: 1
Other Interior Features Radon Mitigation System, Stone Counters
Area & Lot
Lot Area 7,240 Sq.Ft.
Living area 2,249 Sq.Ft.
MLS® ID 4032752
Year Built 1948
School District Denver 1
High School George Washington
Middle School Hill
Elementary School Steck
Architecture Styles Traditional
Type Residential
Status Sold
Exterior
Stories 1
Air conditioning Central Air
Heat type Forced Air
Water Source Public
Garage Space 2.0
Sewer Public Sewer
Other Exterior Features Playground, Private Yard
Lot Features Level, Many Trees, Sprinklers In Front, Sprinklers In Rear
Roof Composition
Finance
Sales Price $1,000,000
Real Estate Tax $3,982 yearly

Work With Natacha

Natacha became a real estate professional after practicing law for 19 years due to a love of all things real estate. That experience gives her the ability to carefully evaluate all of the details of a real estate transaction.








