4415 S Braun Way
4415 S Braun Way
4415 S Braun Way
4415 S Braun Way
4415 S Braun Way
4415 S Braun Way
4415 S Braun Way
4415 S Braun Way
4415 S Braun Way
4415 S Braun Way
4415 S Braun Way
4415 S Braun Way
4415 S Braun Way
4415 S Braun Way
4415 S Braun Way
4415 S Braun Way
4415 S Braun Way
4415 S Braun Way
4415 S Braun Way
4415 S Braun Way
4415 S Braun Way
4415 S Braun Way
4415 S Braun Way
4415 S Braun Way
4415 S Braun Way
4415 S Braun Way
4415 S Braun Way
4415 S Braun Way
4415 S Braun Way
4415 S Braun Way
4415 S Braun Way
4415 S Braun Way
4415 S Braun Way
4415 S Braun Way
4415 S Braun Way
4415 S Braun Way
4415 S Braun Way
4415 S Braun Way
4415 S Braun Way
VIEW PHOTOS
$535,000

4415 S Braun Way

3 Beds 2 Baths 1,278 Sq.Ft. 7,683 Sq.Ft.

Description

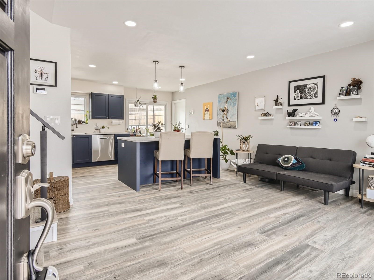
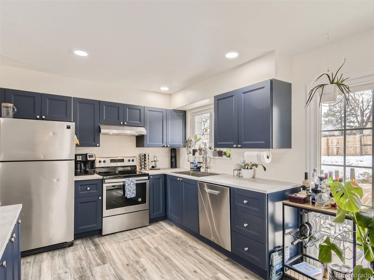
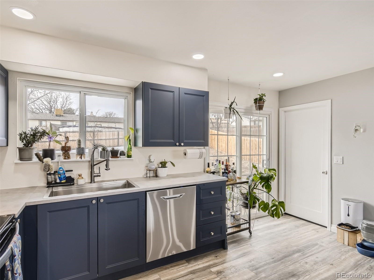
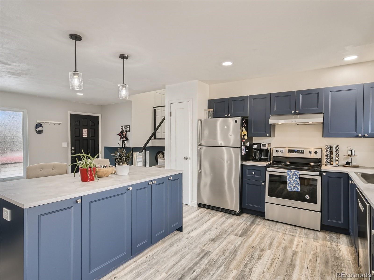
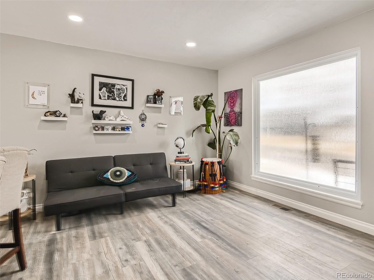
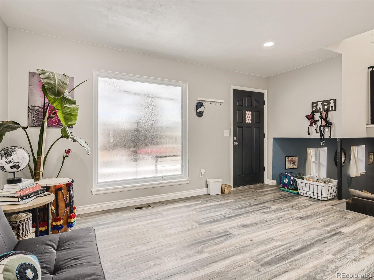
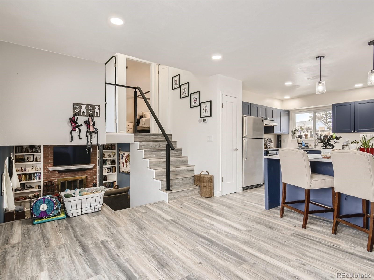
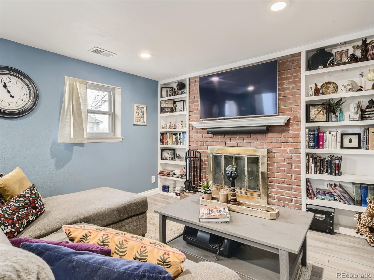
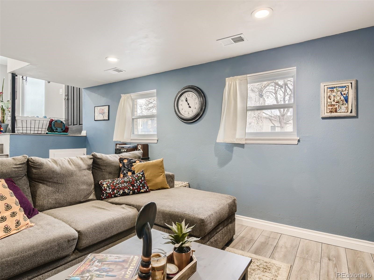
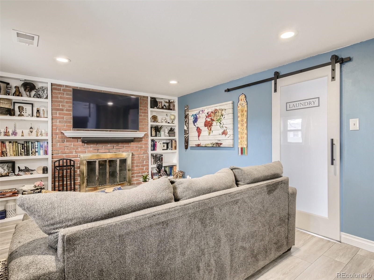
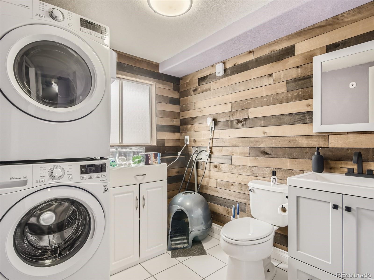
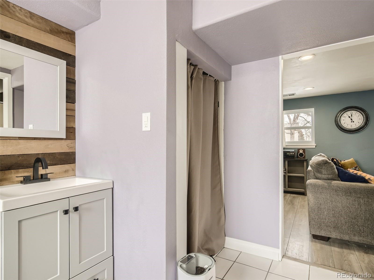
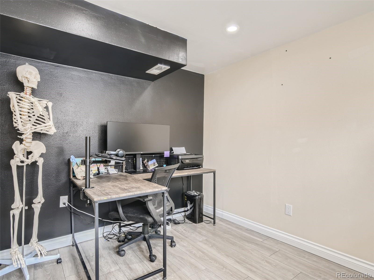
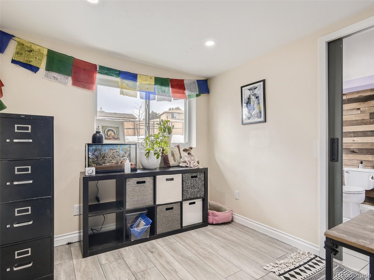
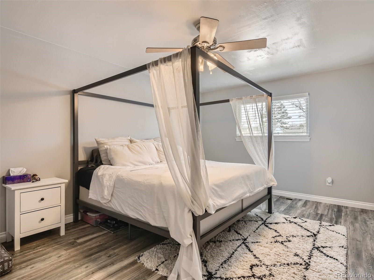
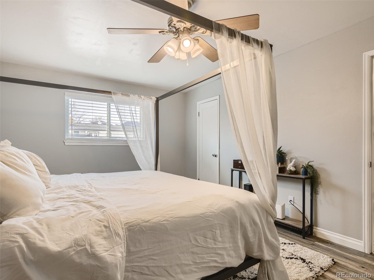
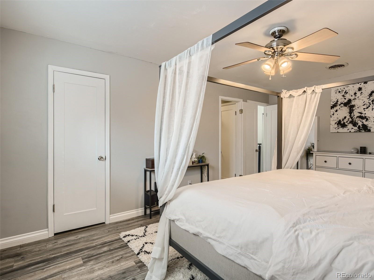
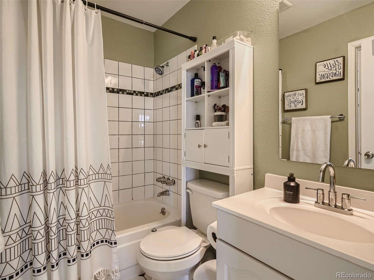
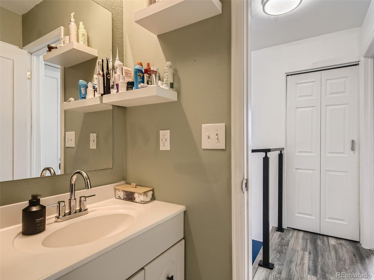
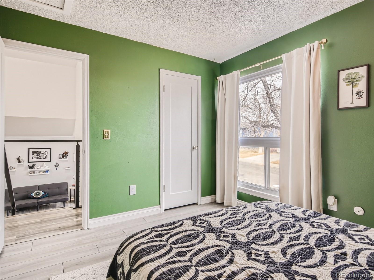
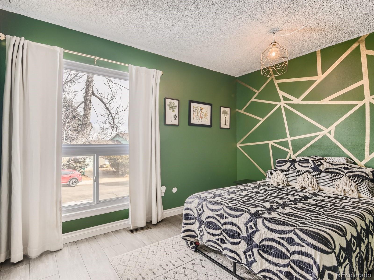
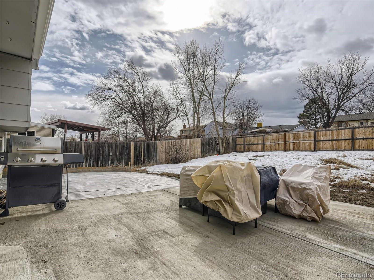
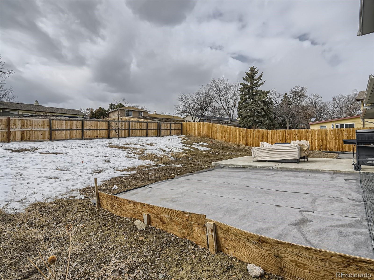
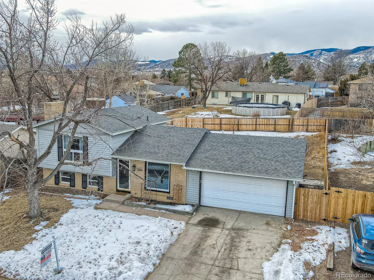
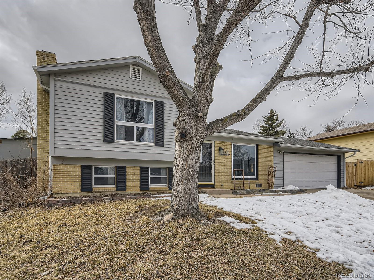
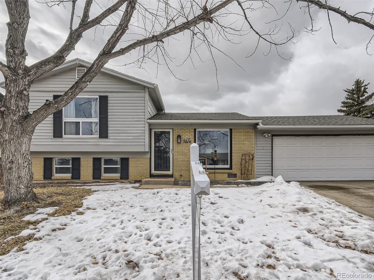
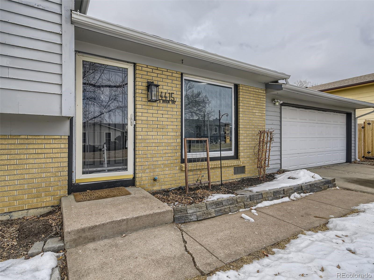
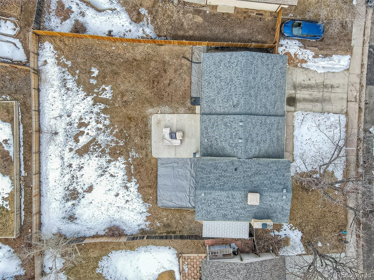
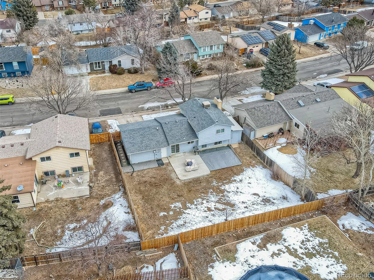
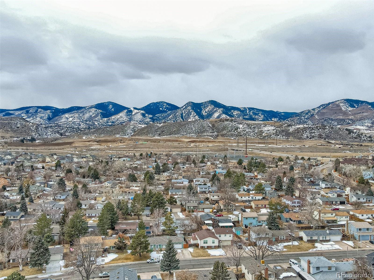
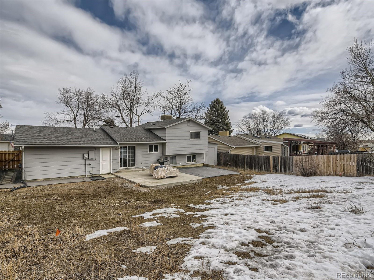
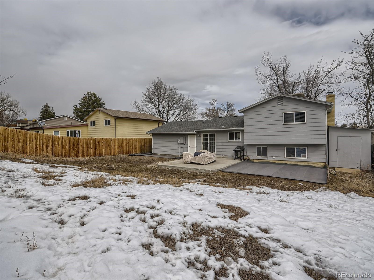
Step into great value at this updated and well-maintained multi-level in Friendly Hills! A lot of love, care, and updates have gone into this home, and it shows. A full kitchen remodel in 2022 created a breezy, open floor plan punctuated by a vast island (with outlets on all sides) and accented by sharp new navy cabinetry and stainless steel appliances. New LVP flooring; new baseboards and doors throughout the home; barnwood paneling & new vanity in the downstairs laundry/bathroom; lower bedroom/office space remodeled in 2020 - keen design choices blend to make this home at once cozy/comfortable AND chic/modern. Two large bedrooms upstairs round out this awesome gem. This is one his is one of the few homes in the neighborhood with natural gas service - a new gas furnace was installed in 2022! Large backyard and graded, with a French drain added and new back patio poured in 2022. Come take a look and fall in love!

Share Property

Location

4415 S Braun Way, Morrison, CO 80465

Status

Sold

Date Sold

March 1, 2023

Property Amenities

Interior
Laundry room In Unit
Fireplace Family Room, Living Room, Wood Burning
Appliances Dishwasher, Disposal, Dryer, Gas Water Heater, Range, Refrigerator, Washer
Flooring Carpet, Laminate, Tile
Total Bedrooms: 3
Three-Quarter Bathrooms: 1
Full Bathrooms: 1
Other Interior Features Eat-in Kitchen, Open Floorplan, Pantry, Utility Sink
Area & Lot
Lot Area 7,683 Sq.Ft.
Living area 1,278 Sq.Ft.
MLS® ID 2255660
Year Built 1975
School District Jefferson County R-1
High School Bear Creek
Middle School Carmody
Elementary School Kendallvue
Type Residential
Status Sold
Exterior
Air conditioning Evaporative Cooling
Heat type Baseboard
Garage Space 2.0
Sewer Public Sewer
Other Exterior Features Lighting, Private Yard
Lot Features Level, Sprinklers In Front
Roof Composition
Finance
Sales Price $535,000
Real Estate Tax $2,390 yearly

Work With Natacha

Natacha became a real estate professional after practicing law for 19 years due to a love of all things real estate. That experience gives her the ability to carefully evaluate all of the details of a real estate transaction.








