4474 S Zang Street
4474 S Zang Street
4474 S Zang Street
4474 S Zang Street
4474 S Zang Street
4474 S Zang Street
4474 S Zang Street
4474 S Zang Street
4474 S Zang Street
4474 S Zang Street
4474 S Zang Street
4474 S Zang Street
4474 S Zang Street
4474 S Zang Street
4474 S Zang Street
4474 S Zang Street
4474 S Zang Street
4474 S Zang Street
4474 S Zang Street
4474 S Zang Street
4474 S Zang Street
4474 S Zang Street
4474 S Zang Street
4474 S Zang Street
4474 S Zang Street
4474 S Zang Street
4474 S Zang Street
4474 S Zang Street
4474 S Zang Street
4474 S Zang Street
4474 S Zang Street
4474 S Zang Street
4474 S Zang Street
4474 S Zang Street
4474 S Zang Street
VIEW PHOTOS
$580,000

4474 S Zang Street

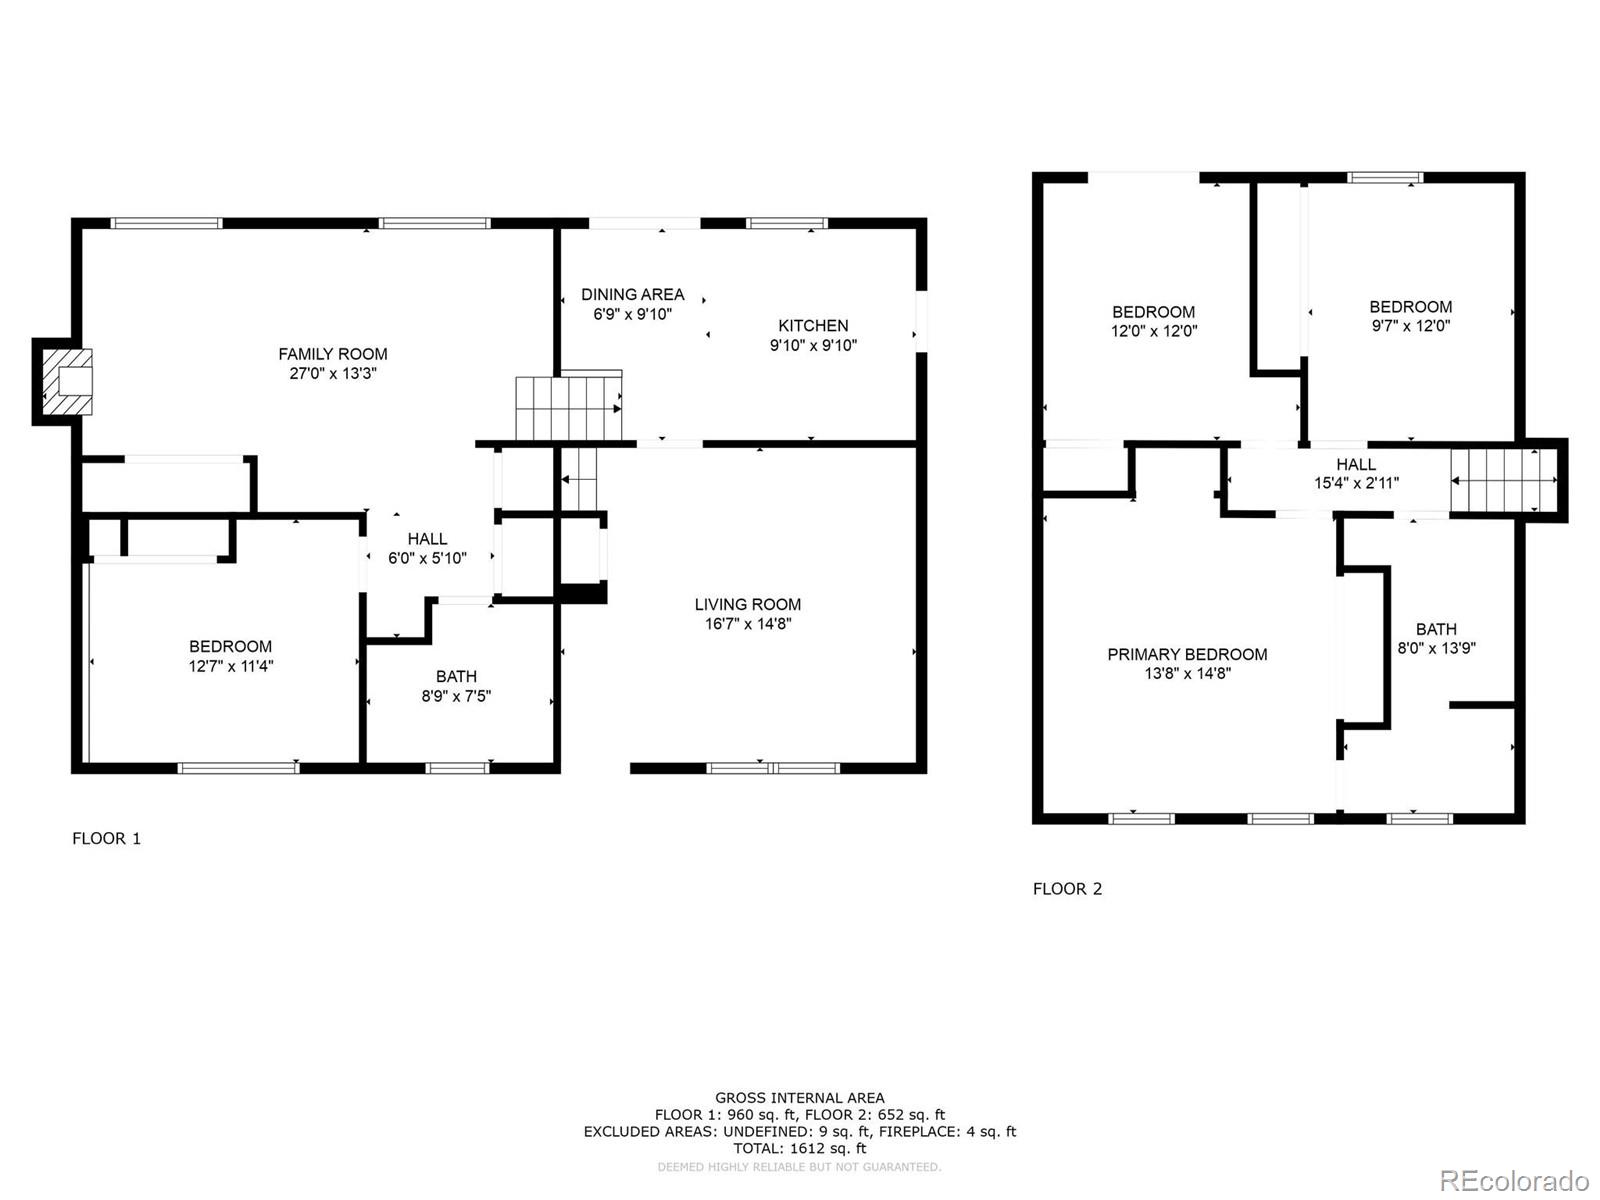
4 Beds 2 Baths 1,752 Sq.Ft. 6,969.6 Sq.Ft.

Description

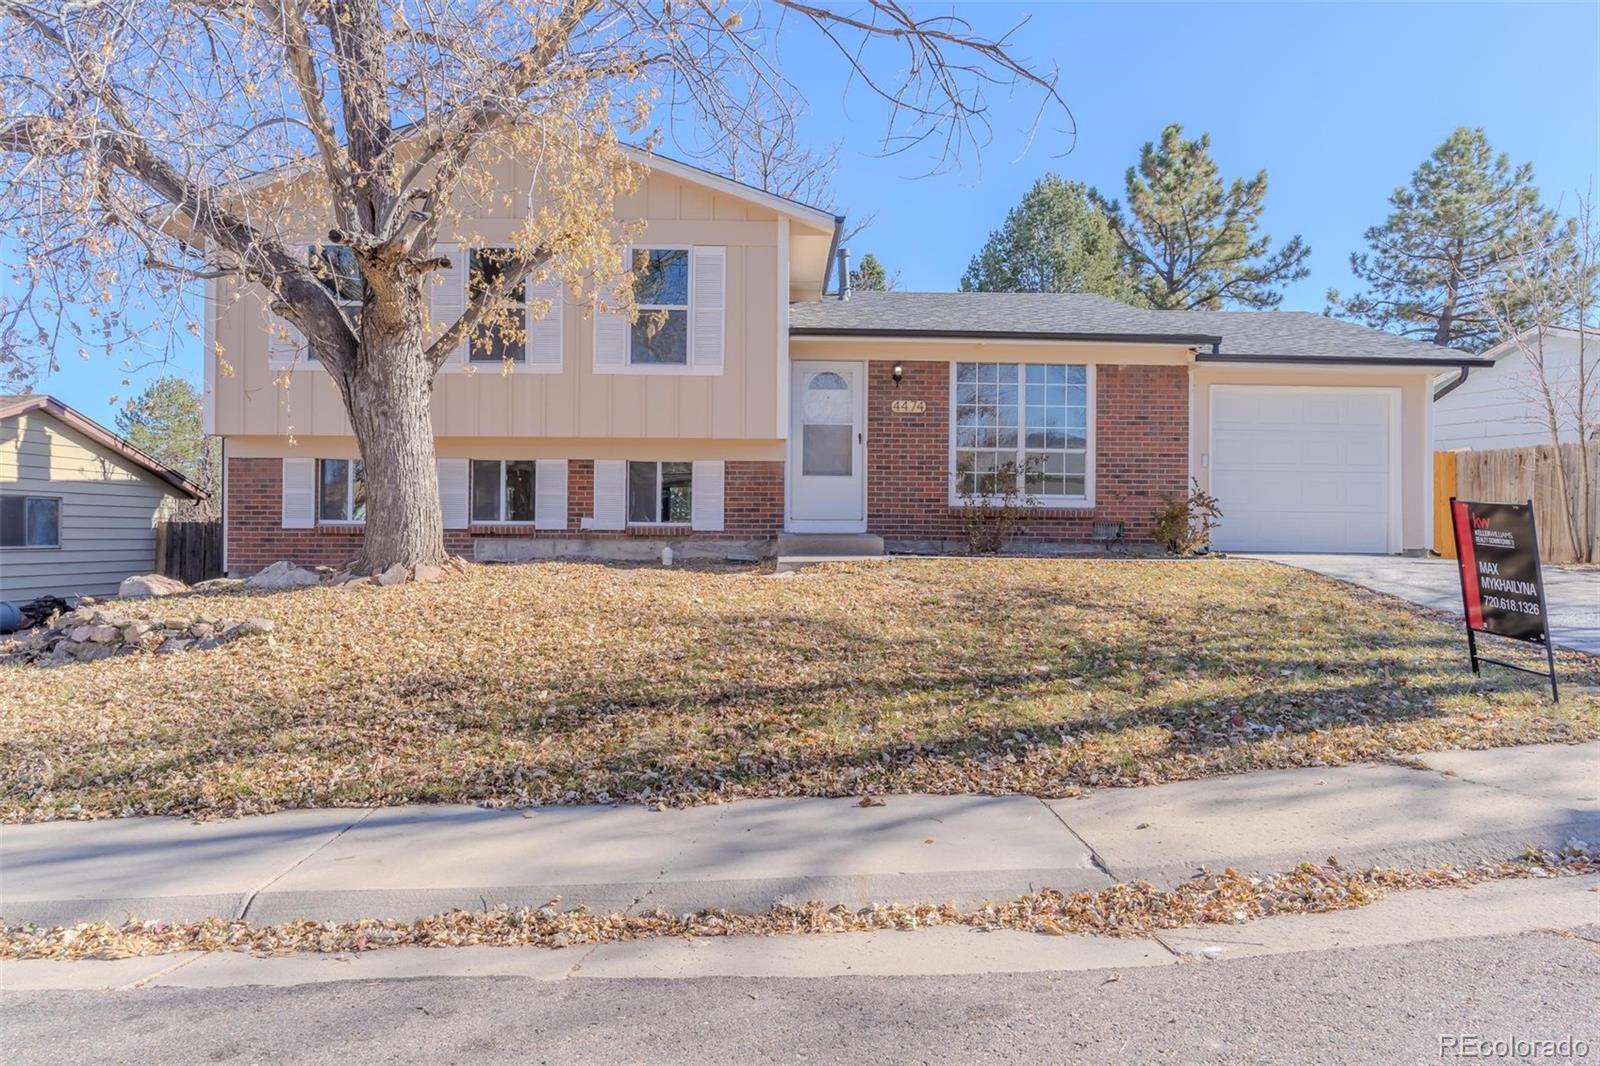
Welcome to this magnificent classical mid-century multi-level home with convenient location! The uniqueness of the location of this property lies within its close proximity to RT-470 and RT- 285 which allows you to travel equally fast to Denver for work or to Chatfield State Park for leisure. This quiet yet fulfilling neighborhood has much to offer such as easy access to schools and local parks, famous Red Rocks Amphitheater as well as fun hiking and biking trails.
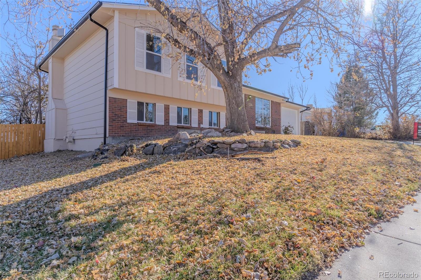
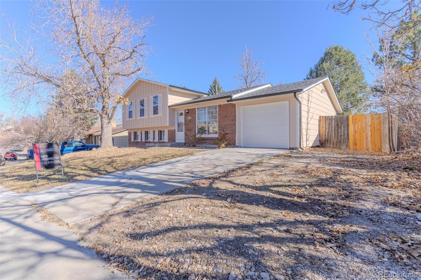
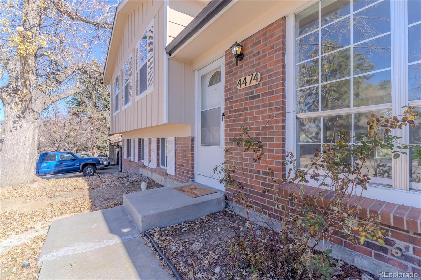
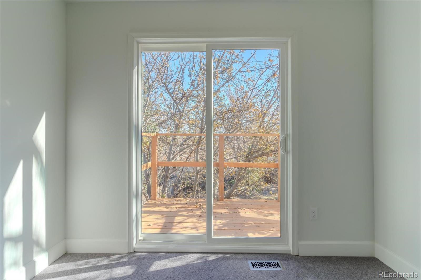
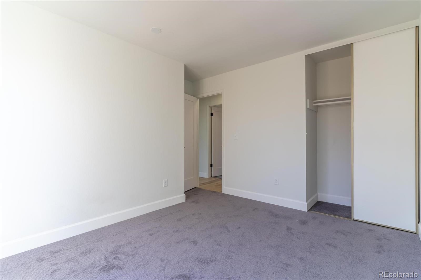
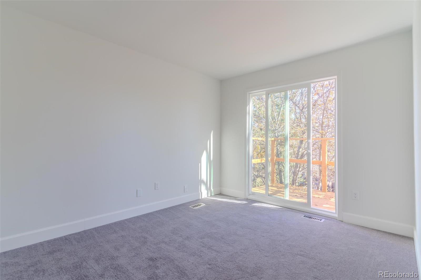
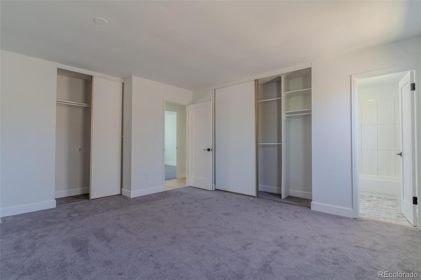
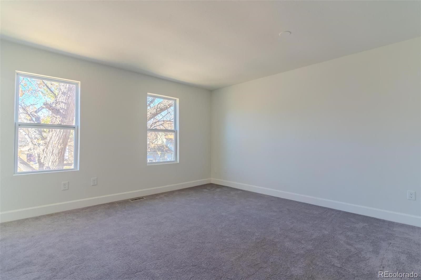
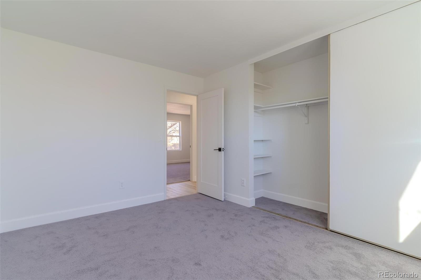
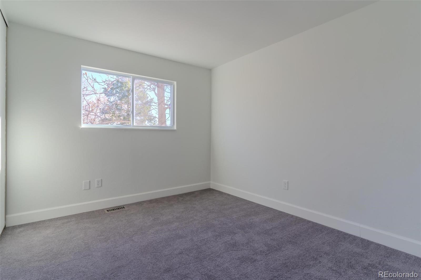
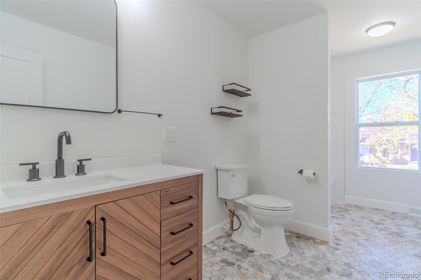
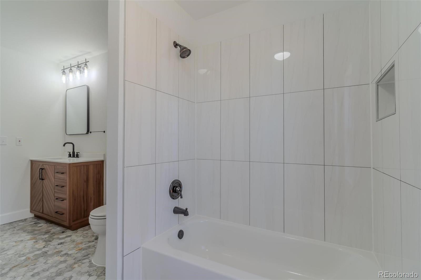
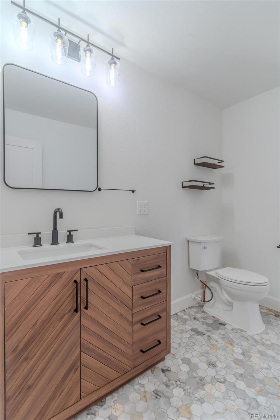
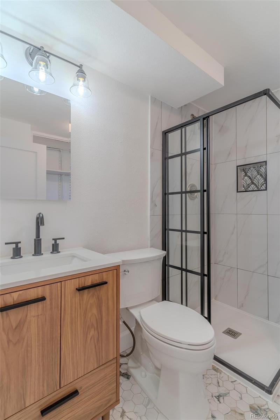
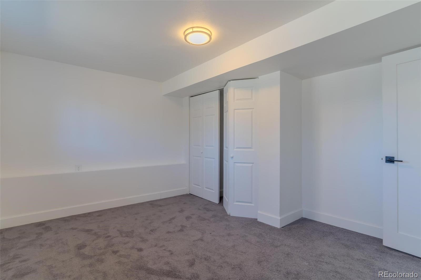
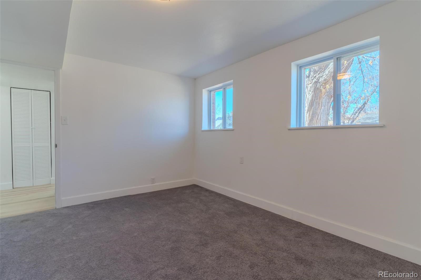
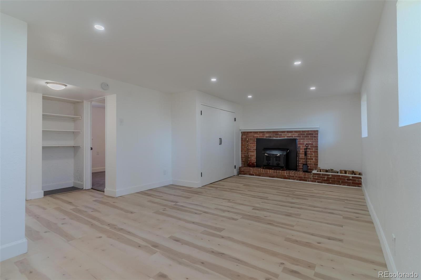
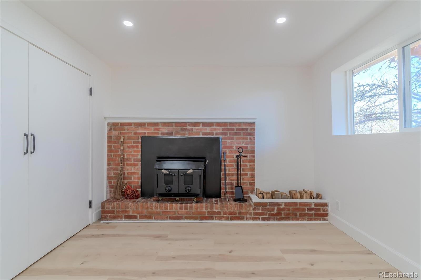
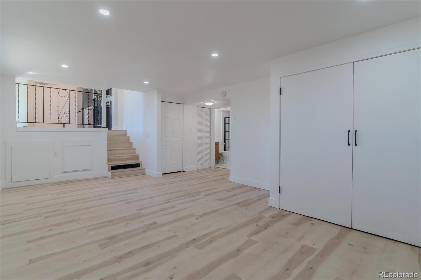
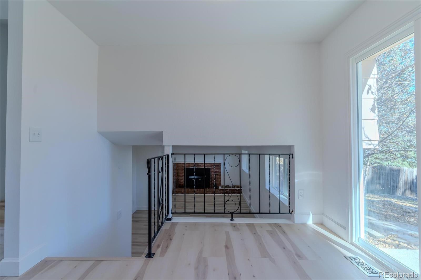
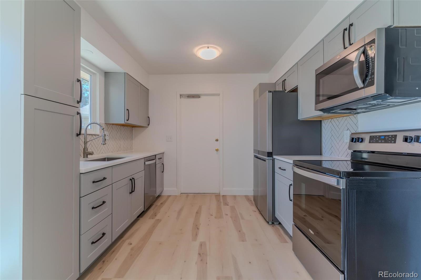
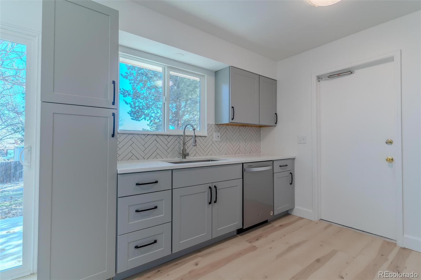
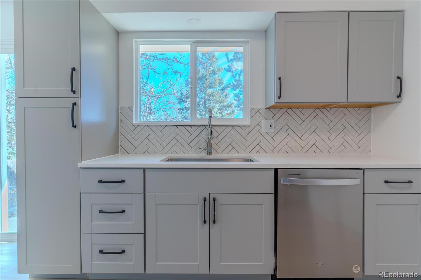
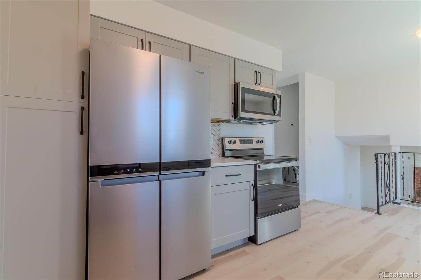
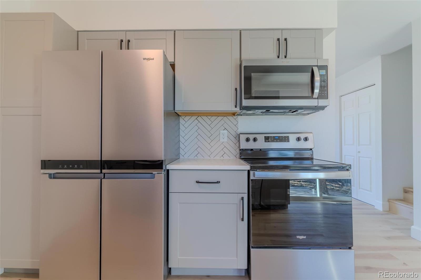
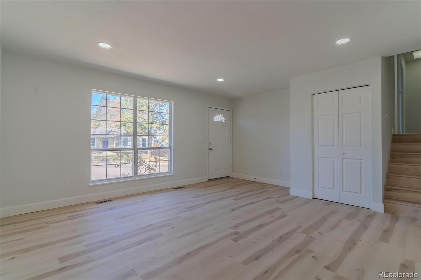
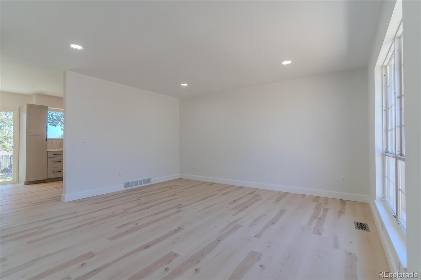
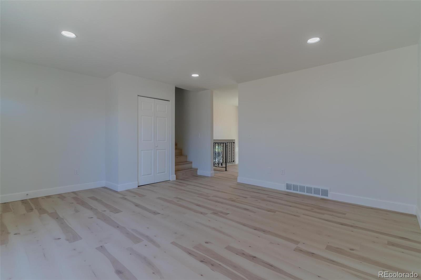
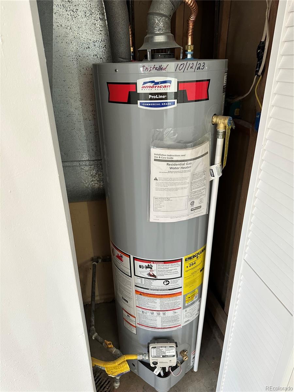
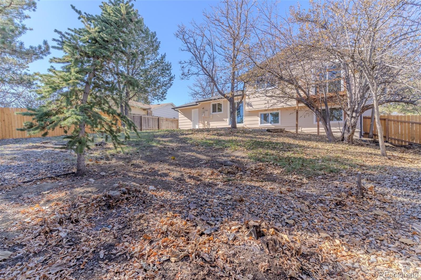
This property has been recently remodeled top to bottom yet retained the charm of the past. The brand-new roof, gutters, windows, and exterior paint provide a fresh and well-maintained appearance. The new balcony/deck offers a space for outdoor relaxation and a peace of mind. The interior updates, including new drywall, paint, recessed lighting, laminate flooring, kitchen with a herringbone backsplash, and updated bathrooms with mosaic flooring, add a modern touch a bring style to the property. The inclusion of new appliances, a garage, and a water heater ensures convenience and functionality in the long run.

Share Property

Location

4474 S Zang Street, Morrison, CO 80465

Status

Sold

Date Sold

February 13, 2024

Property Amenities

Interior
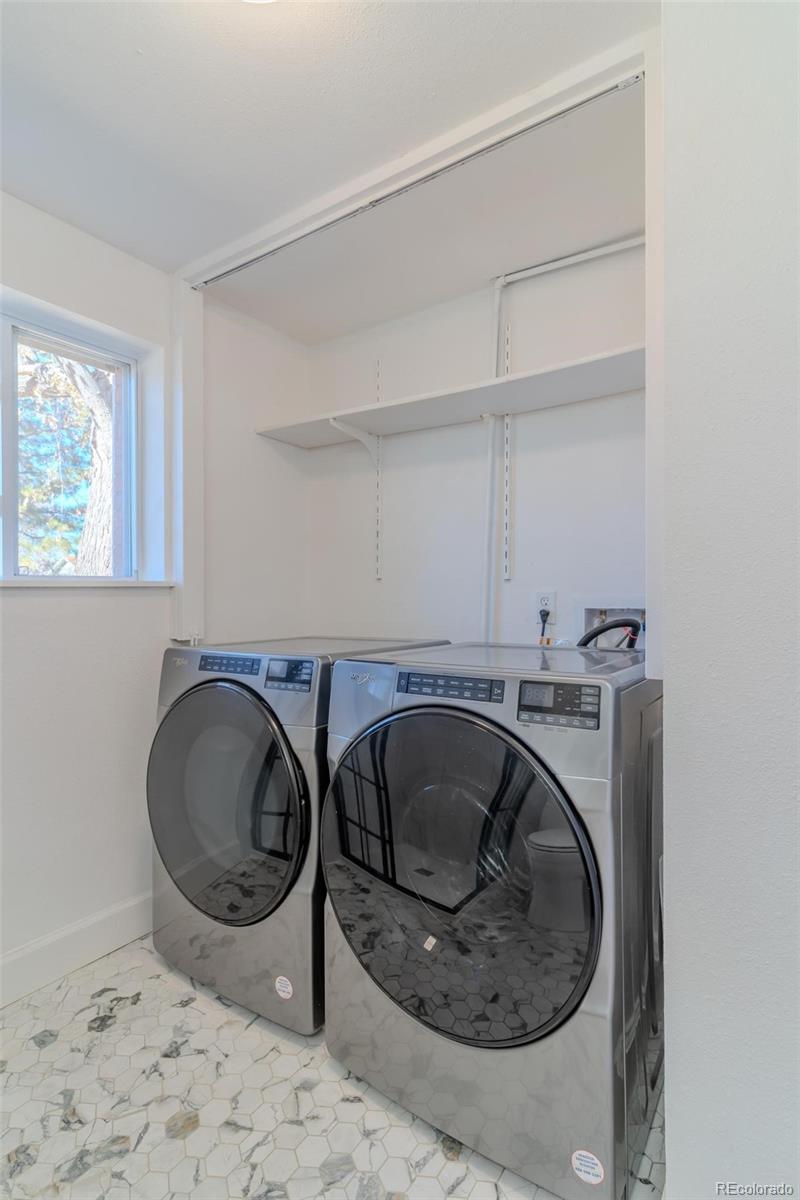
Laundry room In Unit
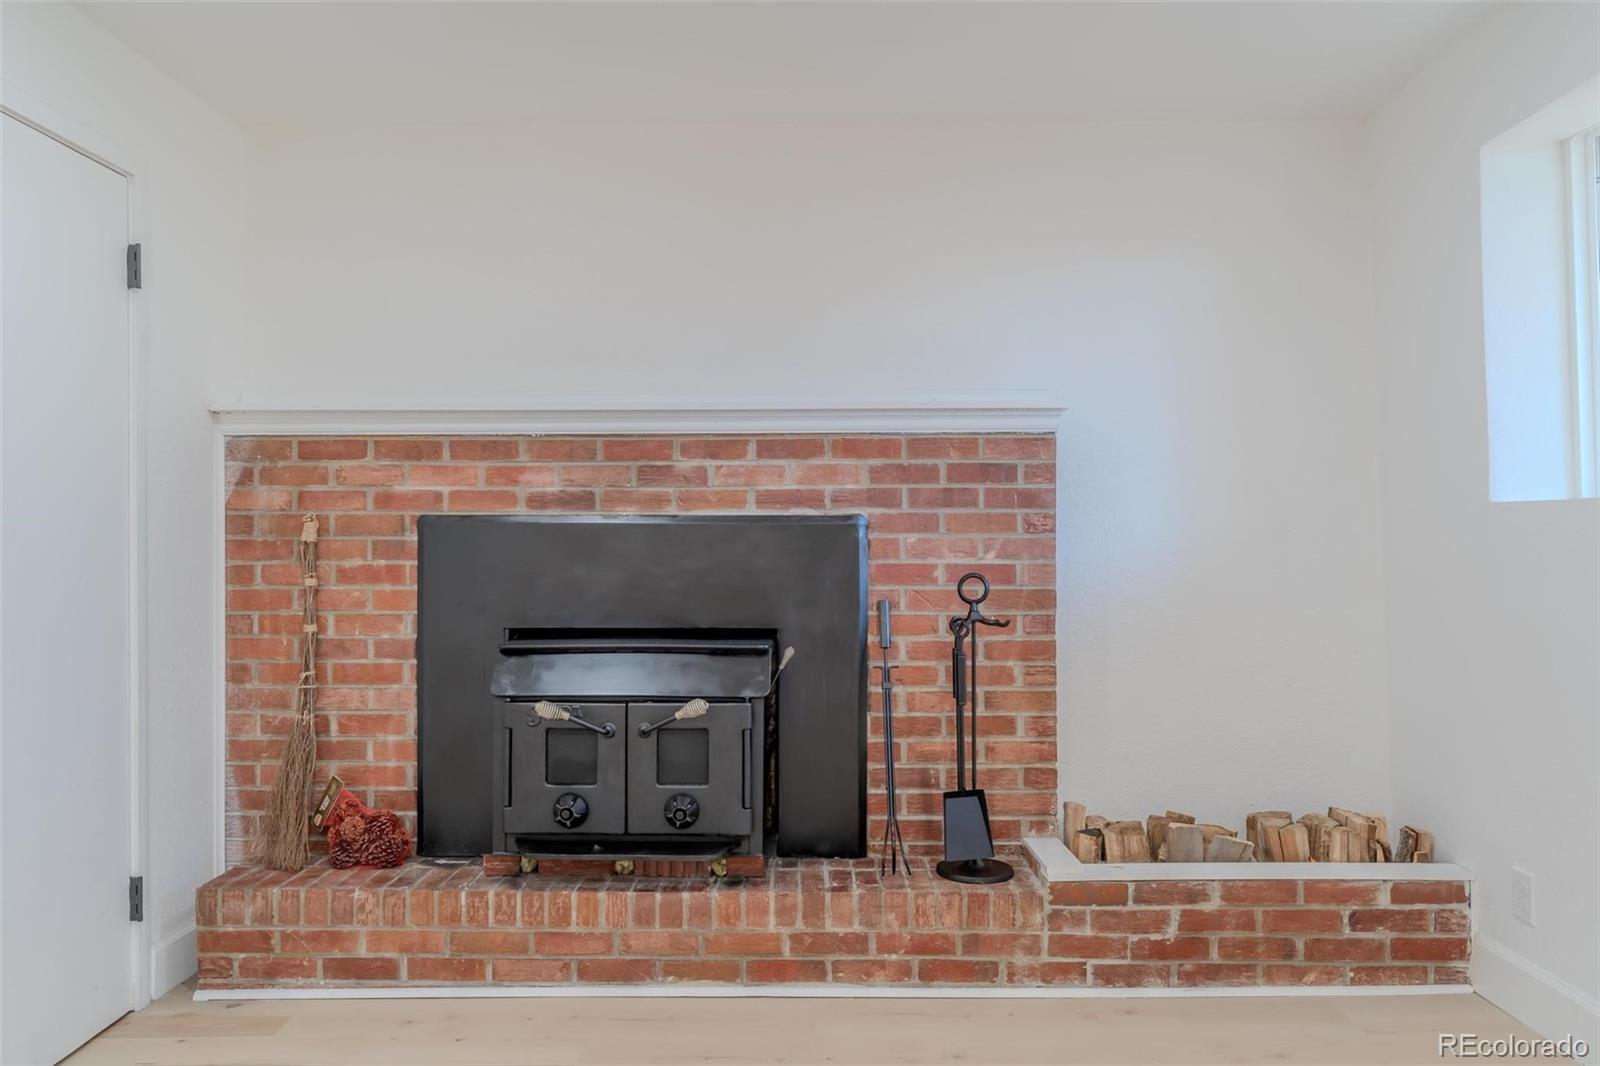
Fireplace Dining Room, Wood Burning
Appliances Cooktop, Dishwasher, Disposal, Dryer, Gas Water Heater, Microwave, Washer
Flooring Carpet, Laminate
Total Bedrooms: 4
Three-Quarter Bathrooms: 1
Full Bathrooms: 1
Other Interior Features Breakfast Nook, Eat-in Kitchen, High Speed Internet, Quartz Counters
Area & Lot
Total area 1,752 Sq.Ft.
Lot Area 6,969.6 Sq.Ft.
Living area 1,752 Sq.Ft.
MLS® ID 8341001
Year Built 1976
School District Jefferson County R-1
High School Bear Creek
Middle School Carmody
Elementary School Kendallvue
Architecture Styles Traditional
Type Residential
Status Sold
Exterior
Stories 3
Air conditioning None
Heat type Forced Air
Water Source Public
Garage Space 1.0
Sewer Community Sewer
Parking Concrete
Roof Architecural Shingle
Finance
Sales Price $580,000
Real Estate Tax $2,519 yearly

Work With Natacha

Natacha became a real estate professional after practicing law for 19 years due to a love of all things real estate. That experience gives her the ability to carefully evaluate all of the details of a real estate transaction.








