Leave a Message

Thank you for your message. We will be in touch with you shortly.

4507 Lyndenwood Point
VIEW PHOTOS
$670,000

4507 Lyndenwood Point

3 Beds 3 Baths 2,267 Sq.Ft. 5,049 Sq.Ft.

Description

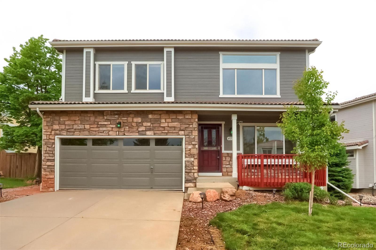
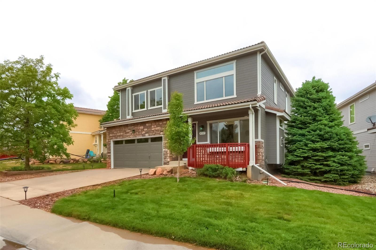
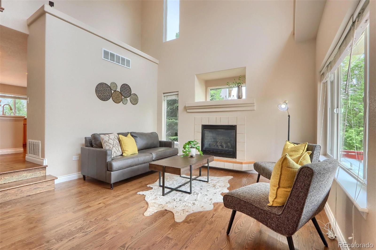
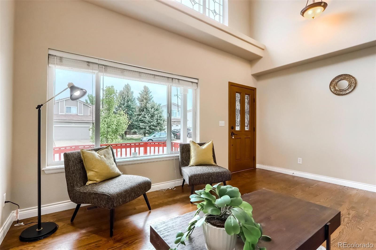
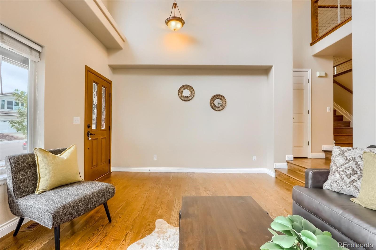
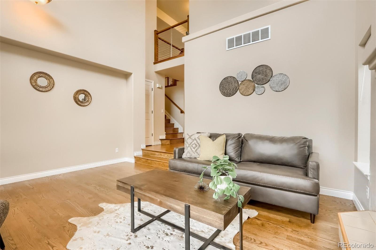
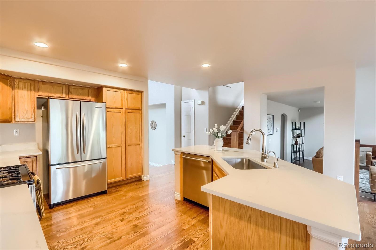
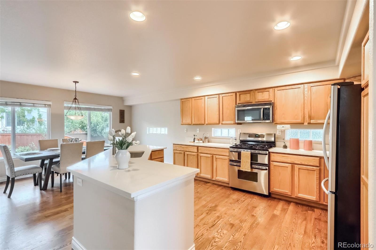
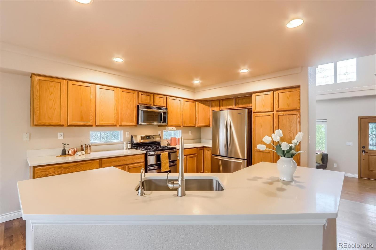
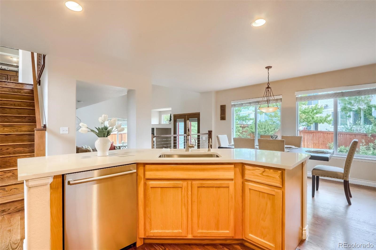
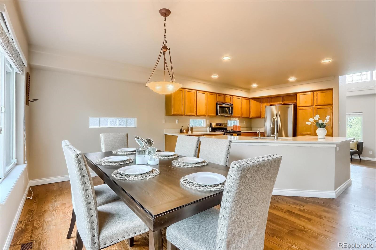
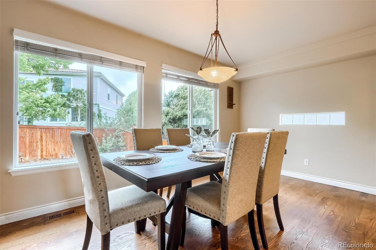
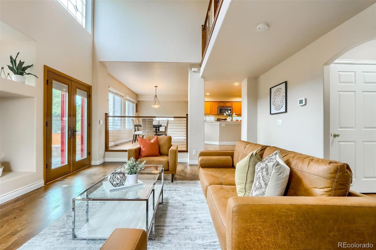
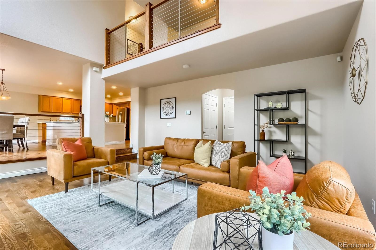
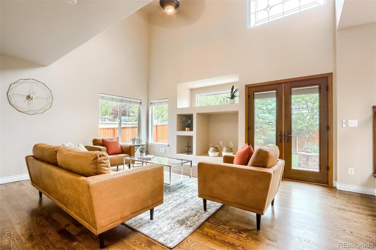
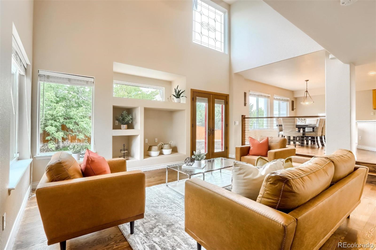
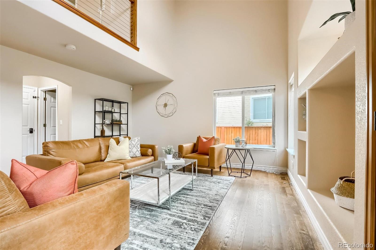
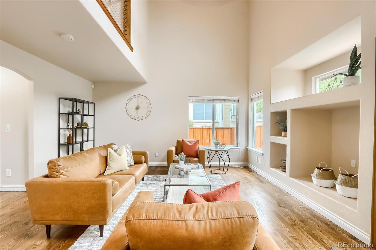
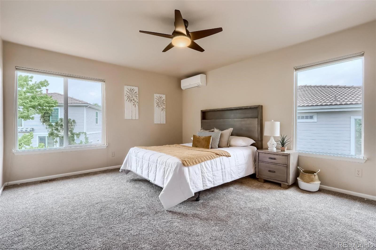
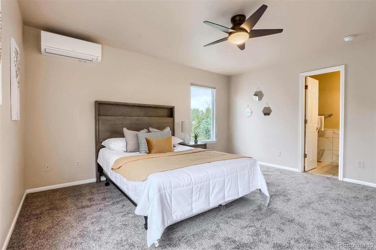
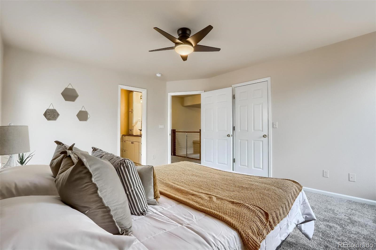
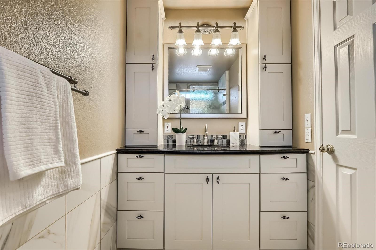
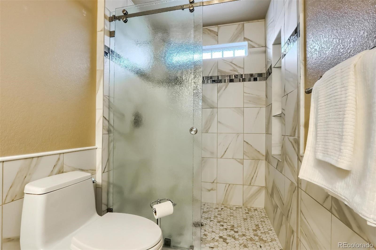
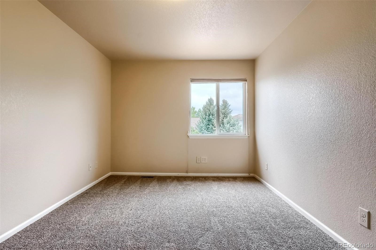
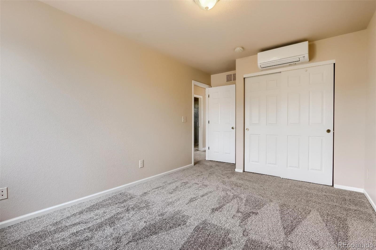
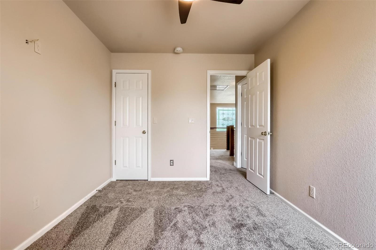
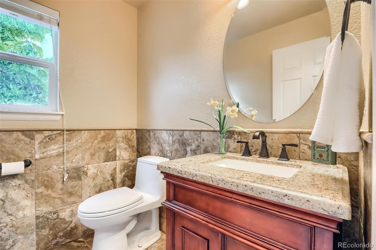
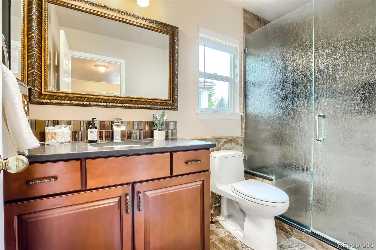
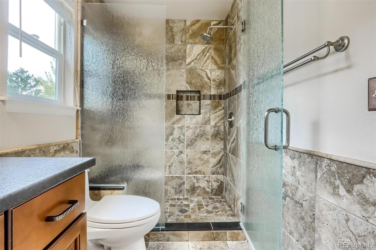
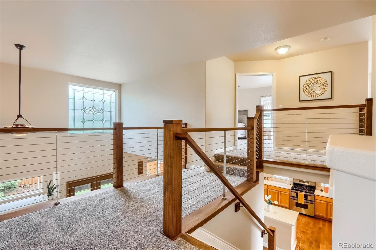
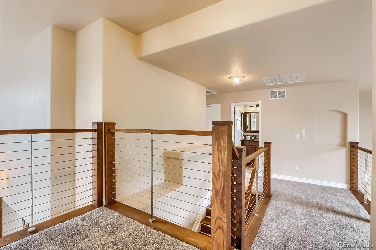
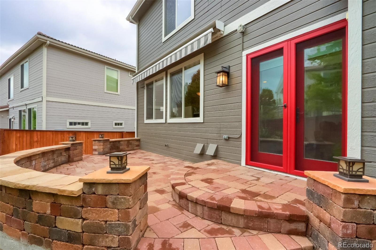
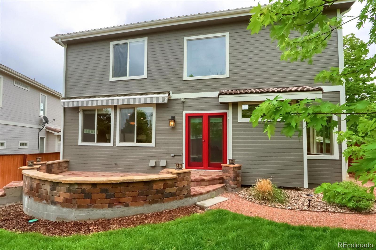
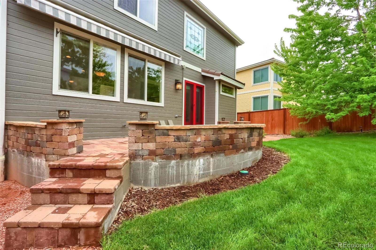
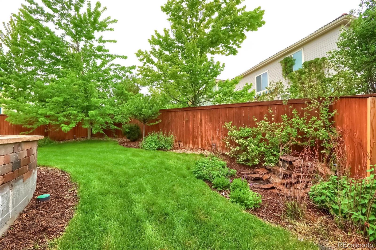
Welcome to this beautifully updated home. This property leaves nothing to desire as it is a gem that has had every attention to detail added. As you enter the home you will be greeted by the formal living room which boasts 20-foot ceilings and lots of natural light and a cozy fireplace for family and friends to enjoy. Make your way to the kitchen and you will enjoy plenty of cabinets, large prep areas, and newly installed quartz counter tops along with the stainless-steel appliances. Let's not forget to mention the open floorplan which allows you to serve your guest in the large dining area while being able to see out the family room (that also has 20 ft ceilings) and beautifully landscaped backyard. Upstairs you have 3 bedrooms total, two of the bedrooms share a beautifully updated bathroom. The owner's suite is nicely tucked away independent from the other 2 bedrooms. It features a nicely customized master closet and a fully updated bathroom with new cabinets, countertops, and tile floors throughout. Outside you'll enjoy mature landscaping with a custom paver patio that is shaded by retractable awnings that feature wind sensors. Let's not forget water features to enjoy that morning cup of coffee. Other upgrades include a 220-volt plug for an electric vehicle, motion lights, stained glass windows, outlets for security cameras, upgraded USB outlets, new cable banisters railings, newly updated bathrooms, new carpet, new paint, and new front and rear doors, and so much more. Call today to schedule your private showing.

Share Property

Location

4507 Lyndenwood Point, Highlands Ranch, CO 80130

Status

Sold

Date Sold

June 29, 2022

360 Virtual Tour

Take a tour of this property

Property Amenities

Interior
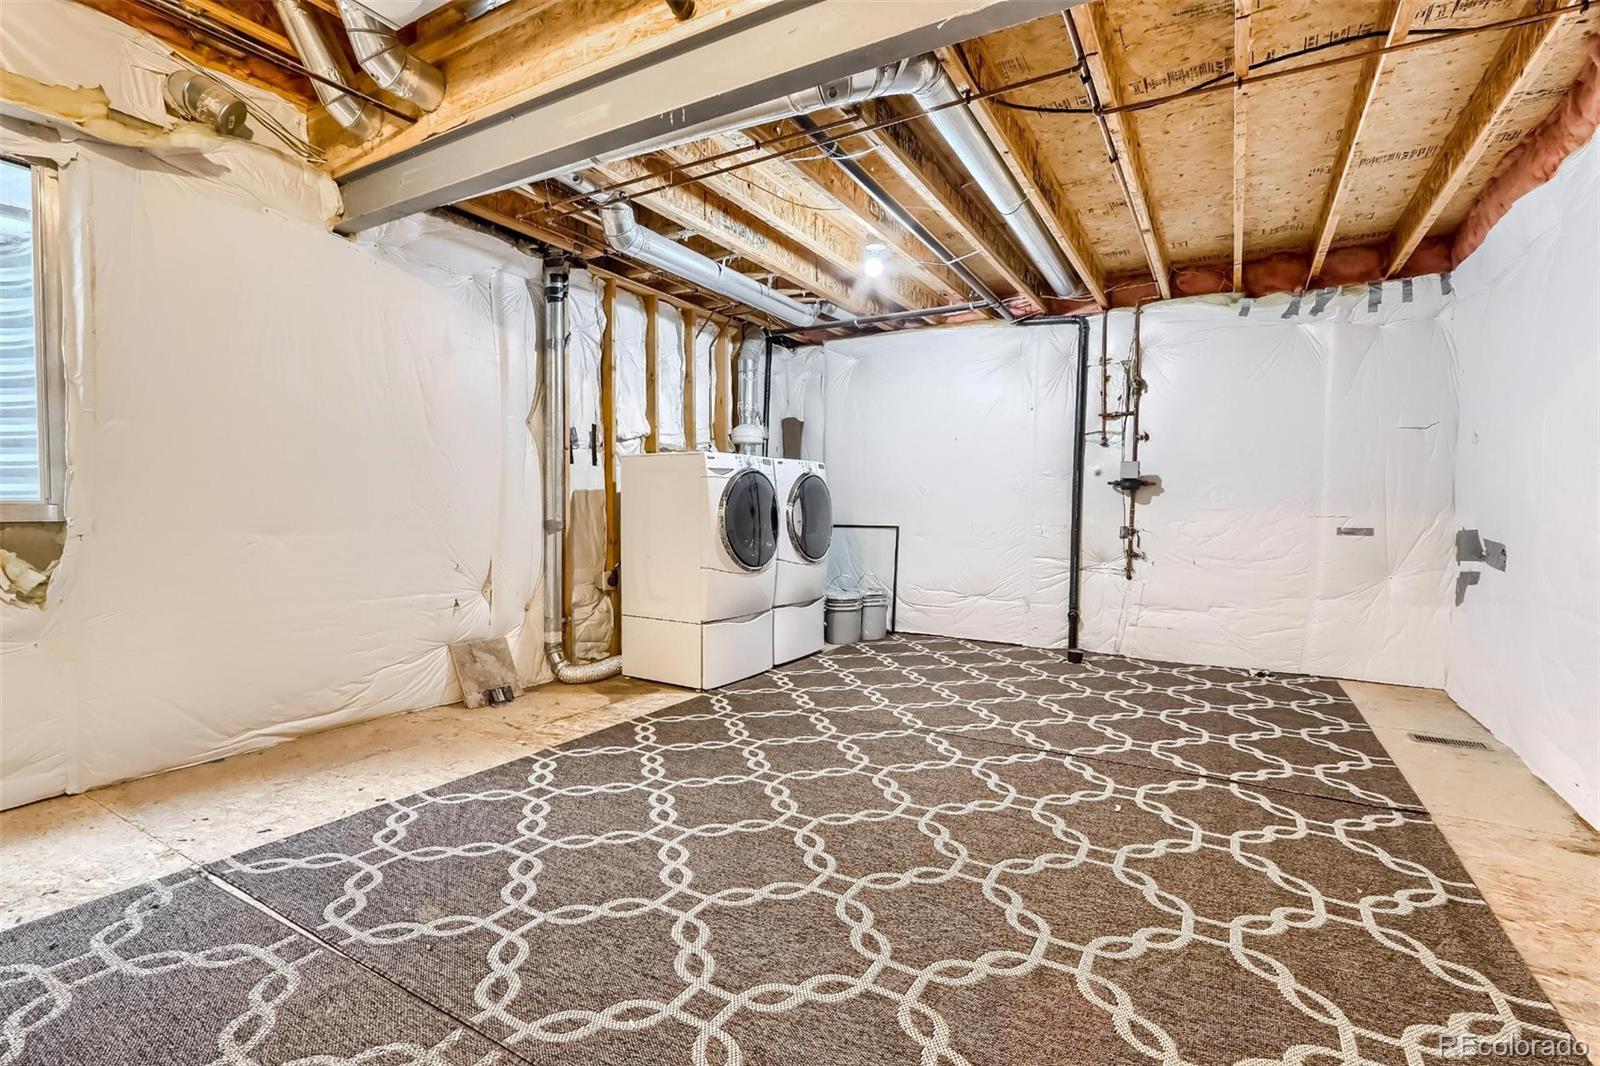
Laundry room In Unit
Fireplace Gas, Living Room
Appliances Dishwasher, Disposal, Dryer, Microwave, Oven, Range, Refrigerator, Washer
Flooring Tile, Wood
Total Bedrooms: 3
Half Bathrooms: 1
Full Bathrooms: 2
Other Interior Features High Ceilings, Quartz Counters
Area & Lot
Lot Area 5,049 Sq.Ft.
Living area 2,267 Sq.Ft.
MLS® ID 4052634
Year Built 1999
School District Douglas RE-1
High School Highlands Ranch
Middle School Cresthill
Elementary School Arrowwood
Type Residential
Status Sold
Exterior
Stories 2
Air conditioning Central Air, Other
Heat type Forced Air
Security Features Carbon Monoxide Detector(s), Smoke Detector(s)
Sewer Public Sewer
Other Exterior Features Water Feature
Lot Features Cul-De-Sac, Sprinklers In Front, Sprinklers In Rear
Roof Spanish Tile
Finance
Sales Price $670,000
HOA Fees $624 quarterly
Real Estate Tax $2,843 yearly

Work With Natacha

Natacha became a real estate professional after practicing law for 19 years due to a love of all things real estate. That experience gives her the ability to carefully evaluate all of the details of a real estate transaction.








