451 Golden Circle Unit: 307
VIEW PHOTOS
$410,000

451 Golden Circle Unit: 307

3 Beds 2 Baths 1,050 Sq.Ft.

Description

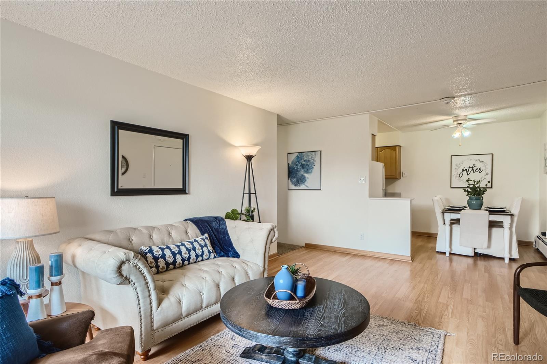
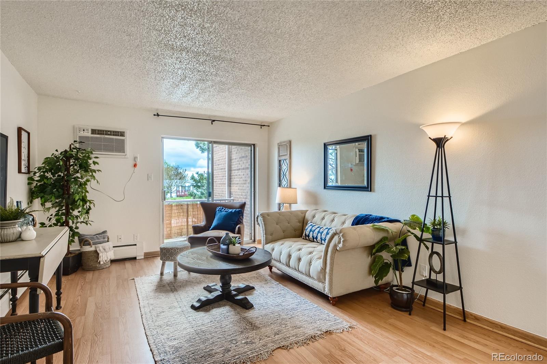
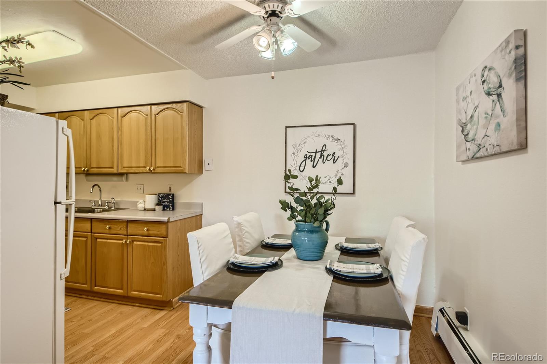
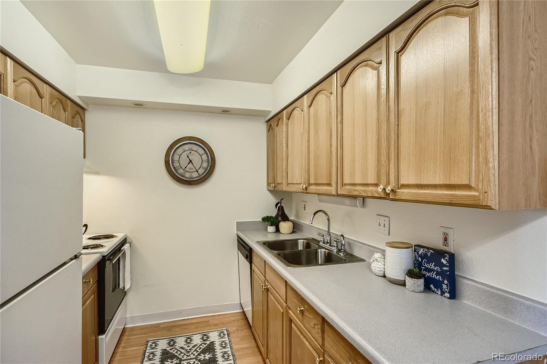
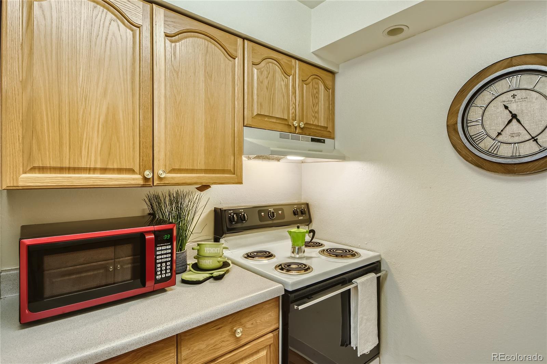
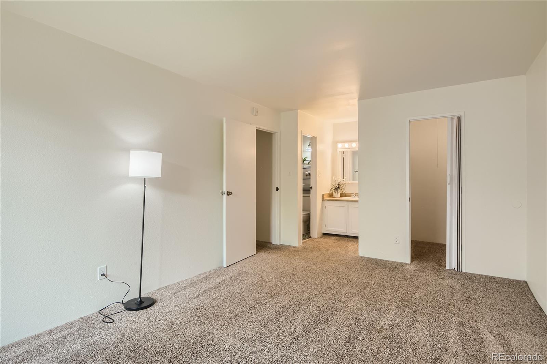
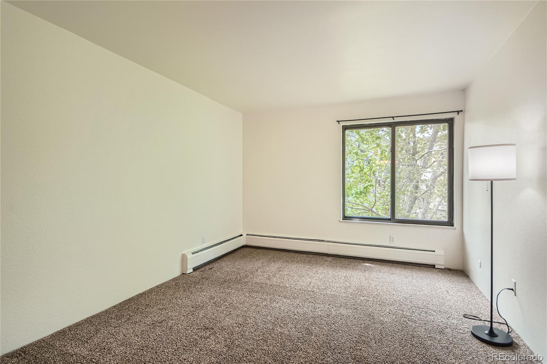
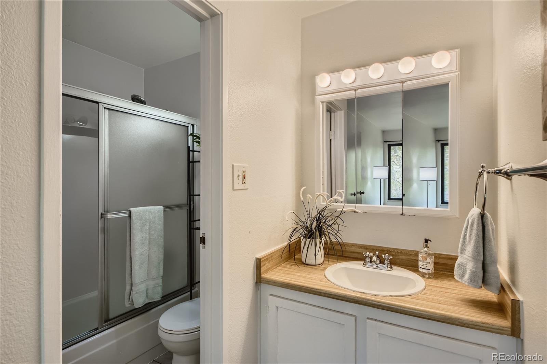
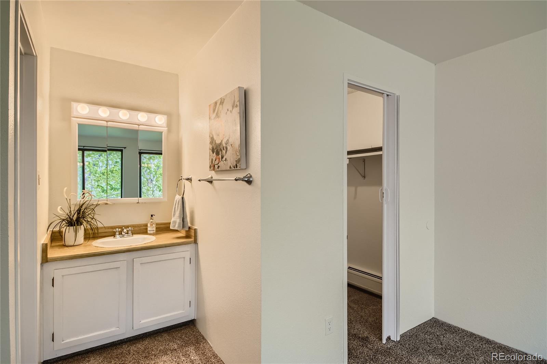
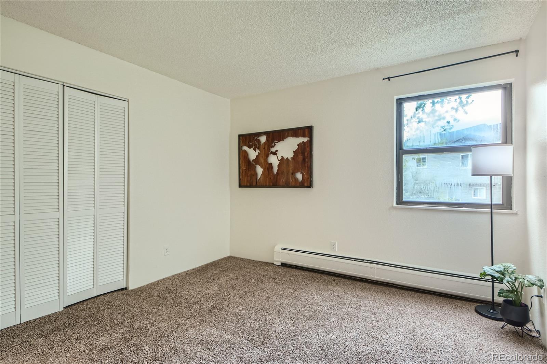
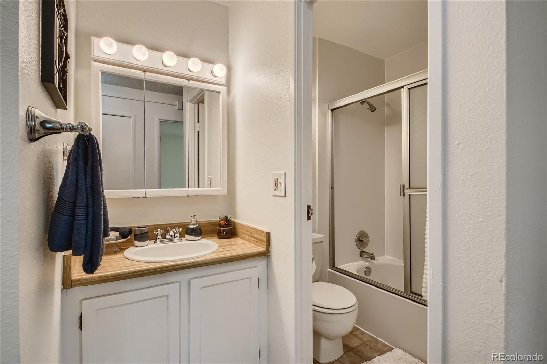
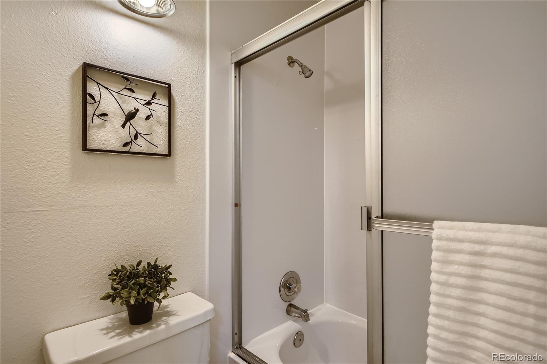
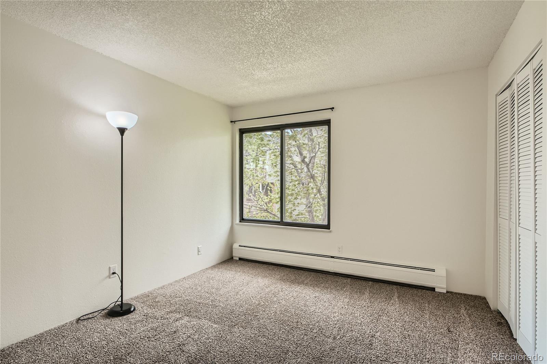
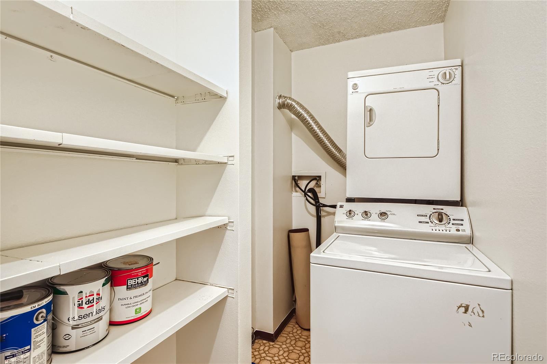
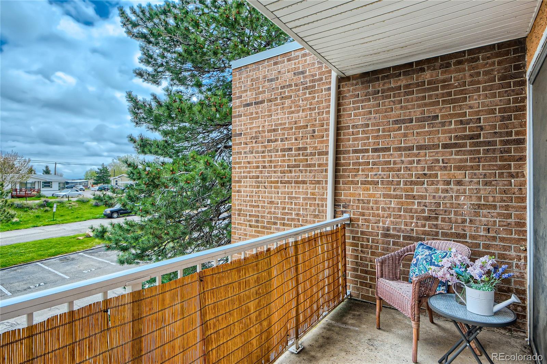
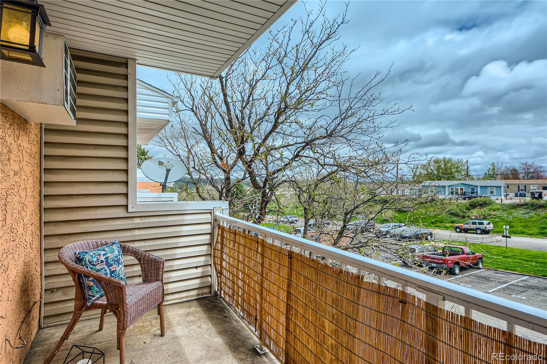
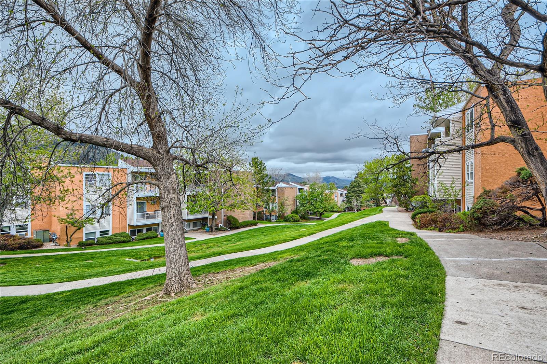
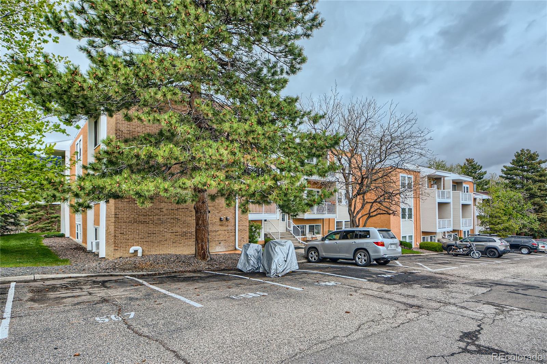
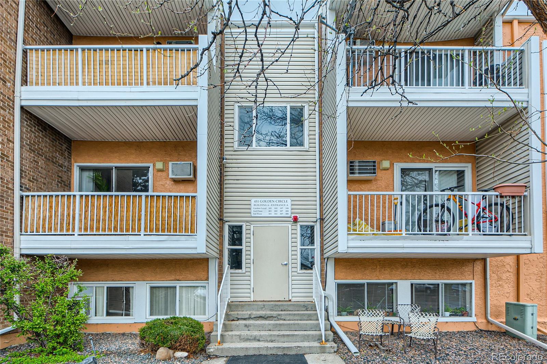
Yes! This 3-bedroom, 2-bath condo is nestled against the Golden foothills for quick hikes, easy jaunts to downtown Golden and jog/walk/bike 2-miles to Colorado School of Mines. The primary suite is spacious with a private, full, 3-piece bath, and walk-in closet. The other two bedrooms share the second full bathroom. Perfect floorplan for so many living situations. Living room, dining space, and kitchen are open and create wonderful communal spaces. A large 3rd floor balcony adds space and light directly adjacent to the living room. The in-unit laundry room includes washer and dryer, plus storage. The entire unit was recently painted and professionally cleaned. Two-reserved parking spaces and plenty of visitor parking with close-up convenience. Golden Ridge complex features: fitness center/gym, indoor pool, clubhouse, library, billiards, theater room, hot tub, and seasonal outdoor pool. HOA pays for heat, water, trash, exterior insurance, and snow removal, easing the monthly overhead. Both beautiful and functional this location enjoys mature landscaping, lush courtyards, and private pond. You can also walk or bike a short distance to bus and light rail, as well as drive quickly to I-70, 6th Avenue, and C-470. Golden Ridge Condos is a GREAT place to live!

Share Property

Location

451 Golden Circle Unit: 307, Golden, CO 80401

Status

Sold

Date Sold

June 19, 2023

Property Amenities

Interior
Laundry room In Unit
Appliances Cooktop, Dishwasher, Disposal, Dryer, Microwave, Range, Refrigerator, Washer
Flooring Carpet, Laminate
Total Bedrooms: 3
Full Bathrooms: 2
Other Interior Features Ceiling Fan(s), Primary Suite, Walk-In Closet(s)
Area & Lot
Living area 1,050 Sq.Ft.
MLS® ID 3200465
Year Built 1973
School District Jefferson County R-1
High School Golden
Middle School Bell
Elementary School Shelton
Architecture Styles Contemporary
Type Condo
Status Sold
Exterior
Stories 1
Pool Indoor, Outdoor Pool
Air conditioning Air Conditioning-Room
Heat type Baseboard, Hot Water
Water Source Public
Sewer Public Sewer
Other Exterior Features Balcony, Playground
Lot Features Master Planned, Near Public Transit
Roof Unknown
Utilities Cable Available, Electricity Available, Natural Gas Available
Finance
Sales Price $410,000
HOA Fees $525 monthly
Real Estate Tax $1,618 yearly

Work With Natacha

Natacha became a real estate professional after practicing law for 19 years due to a love of all things real estate. That experience gives her the ability to carefully evaluate all of the details of a real estate transaction.








