Leave a Message

Thank you for your message. We will be in touch with you shortly.

4575 Tennyson Street Unit: 106
VIEW PHOTOS
Courtesy of Keller Williams Realty Downtown LLC
$700,000

4575 Tennyson Street Unit: 106

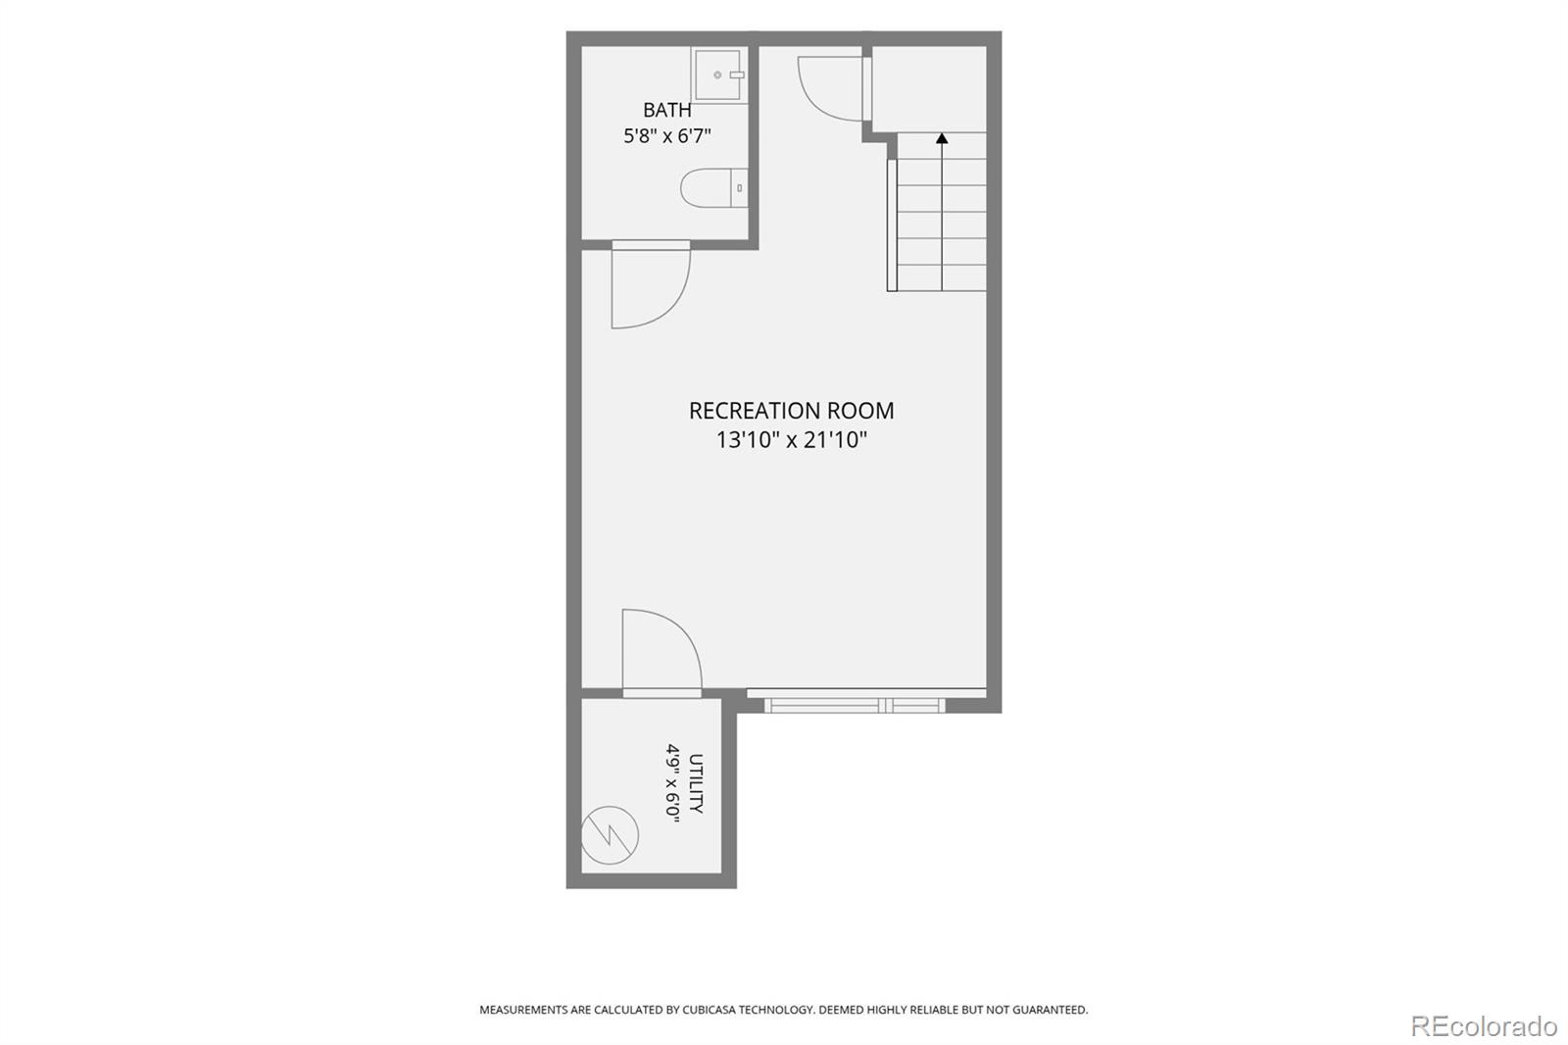
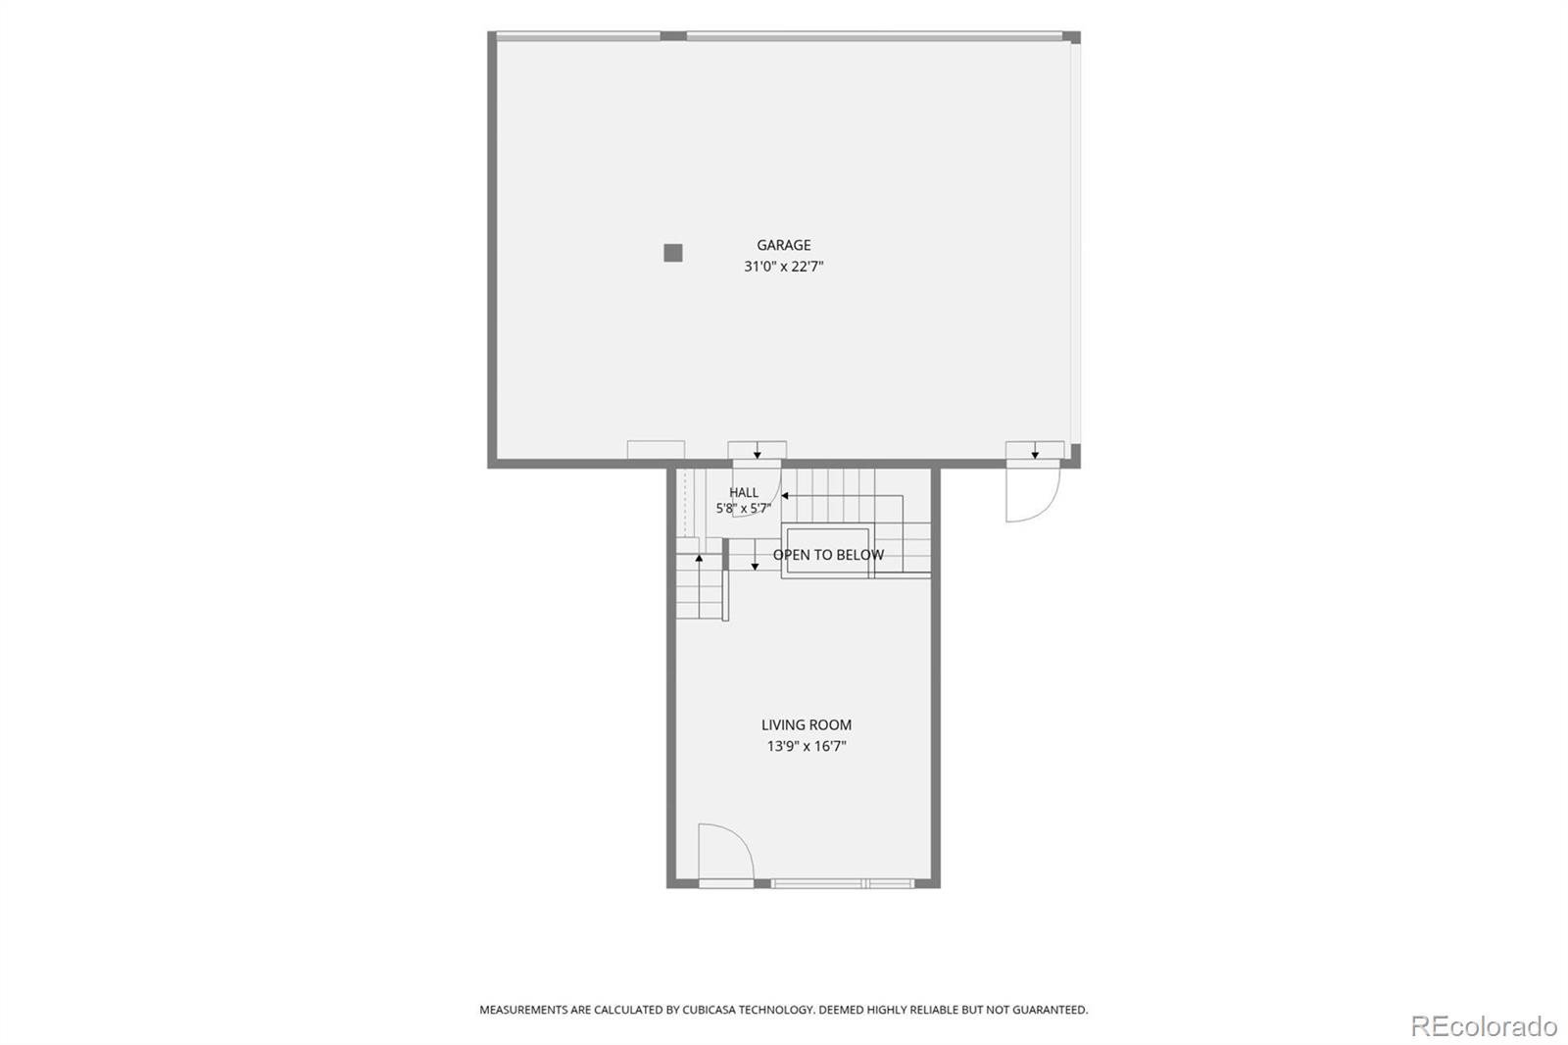
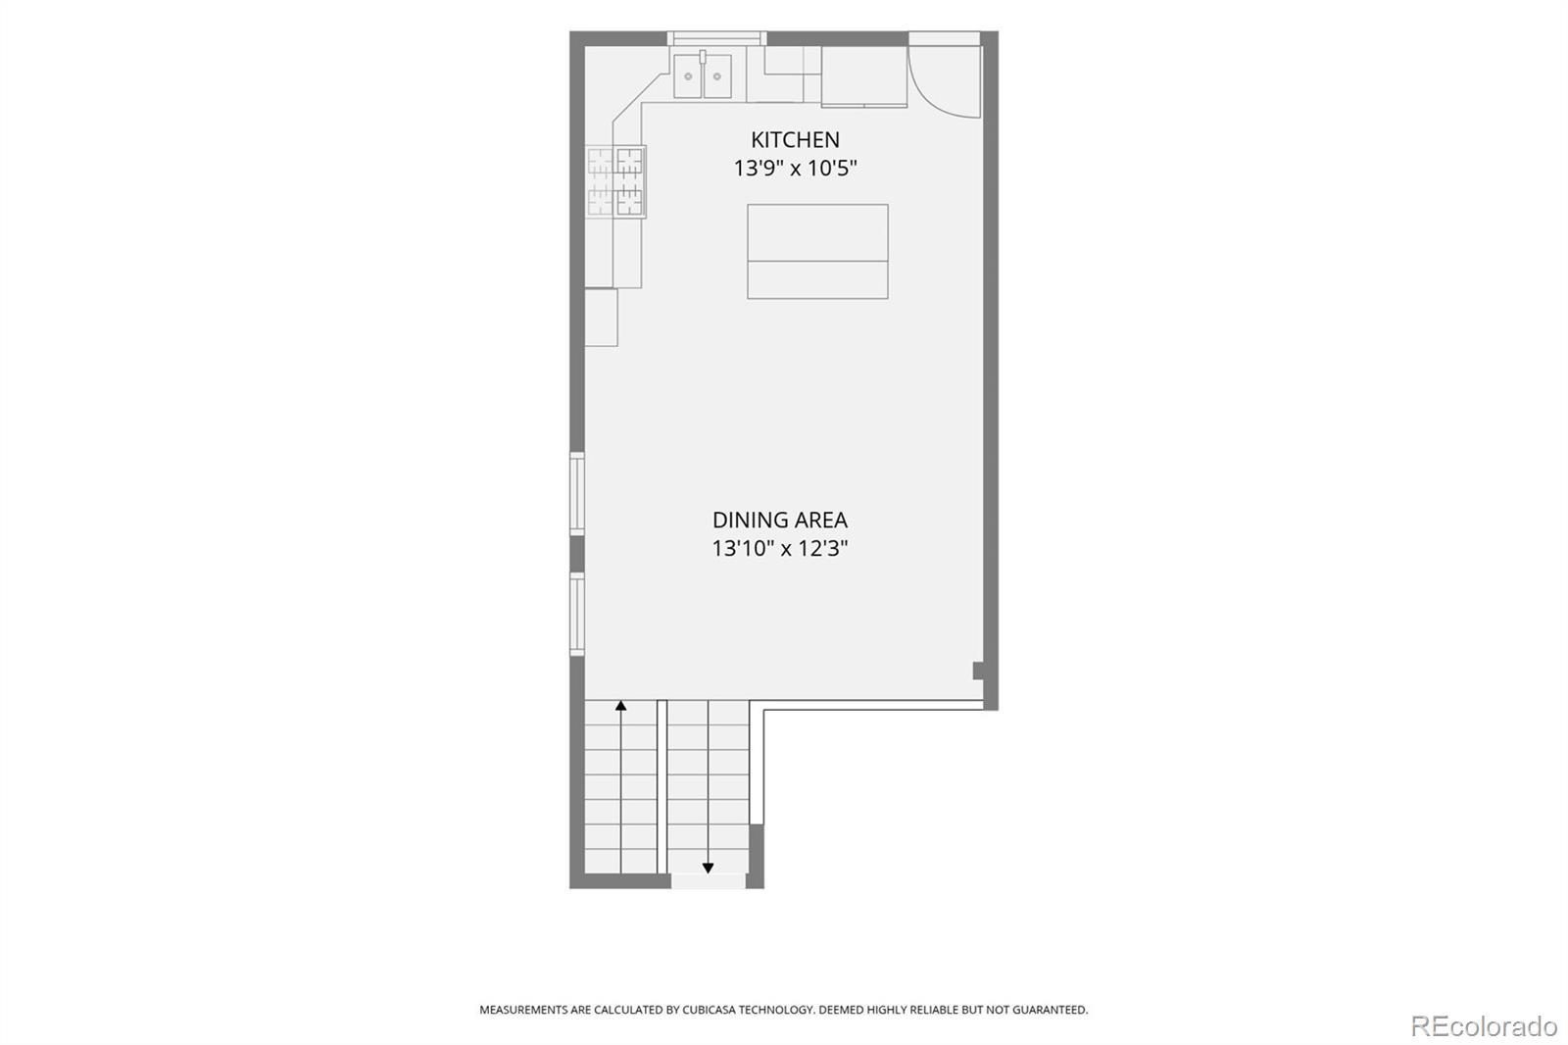
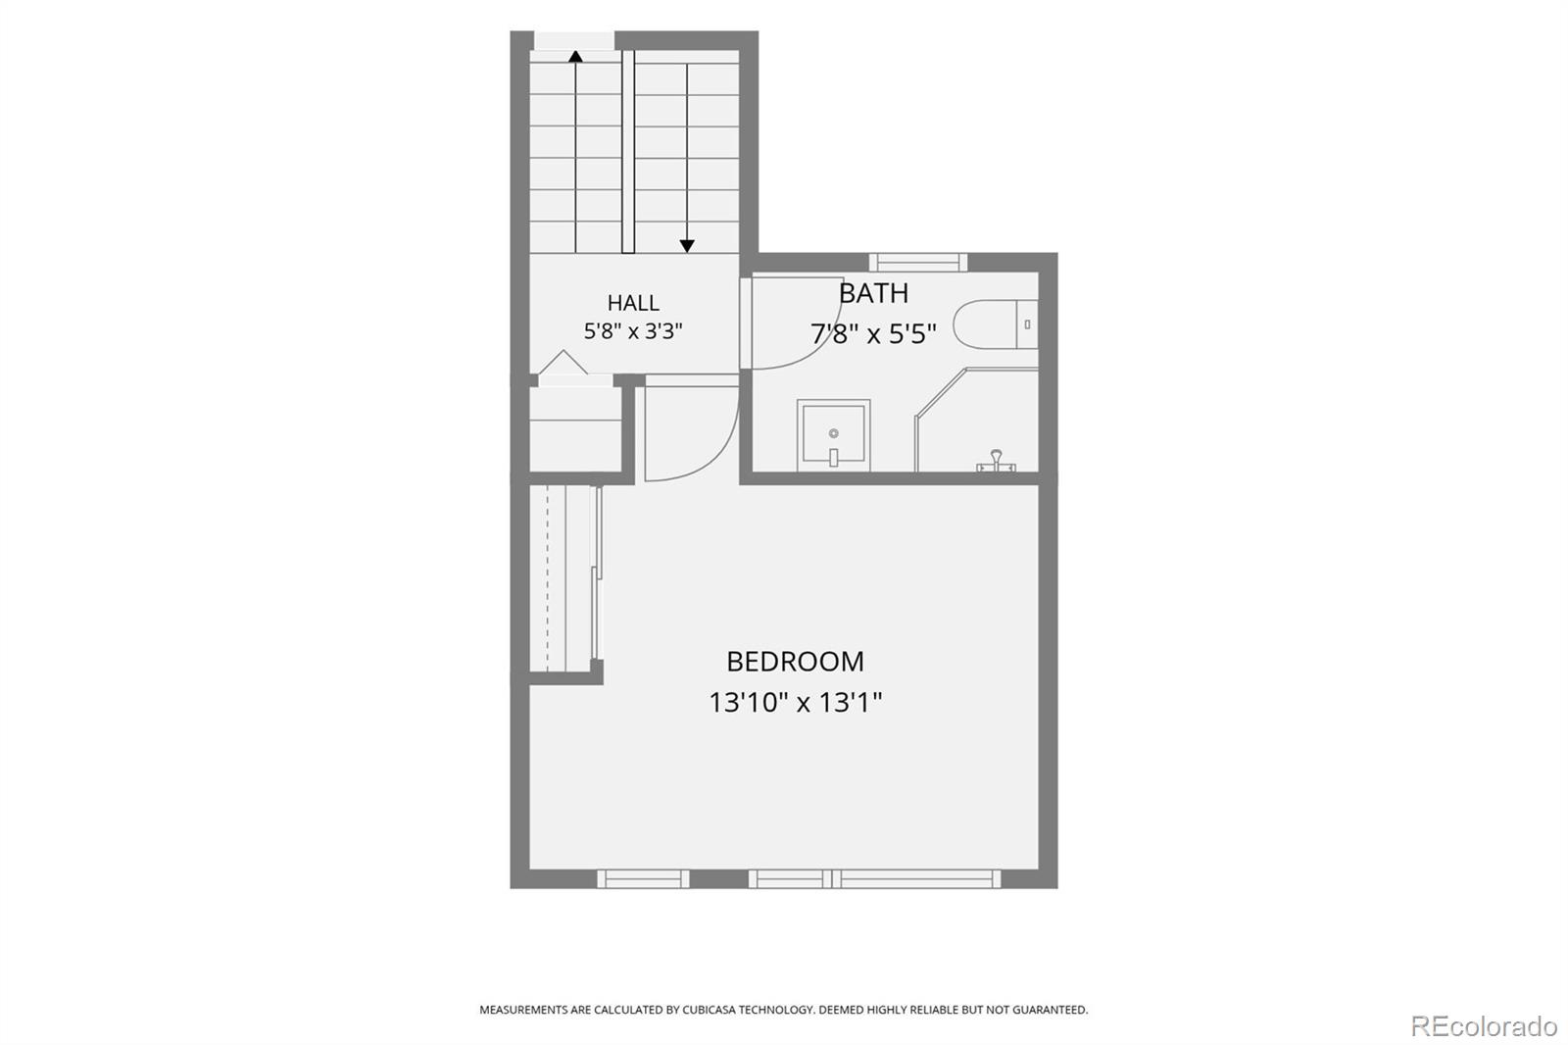
2 Beds 3 Baths 1,622 Sq.Ft.

Description

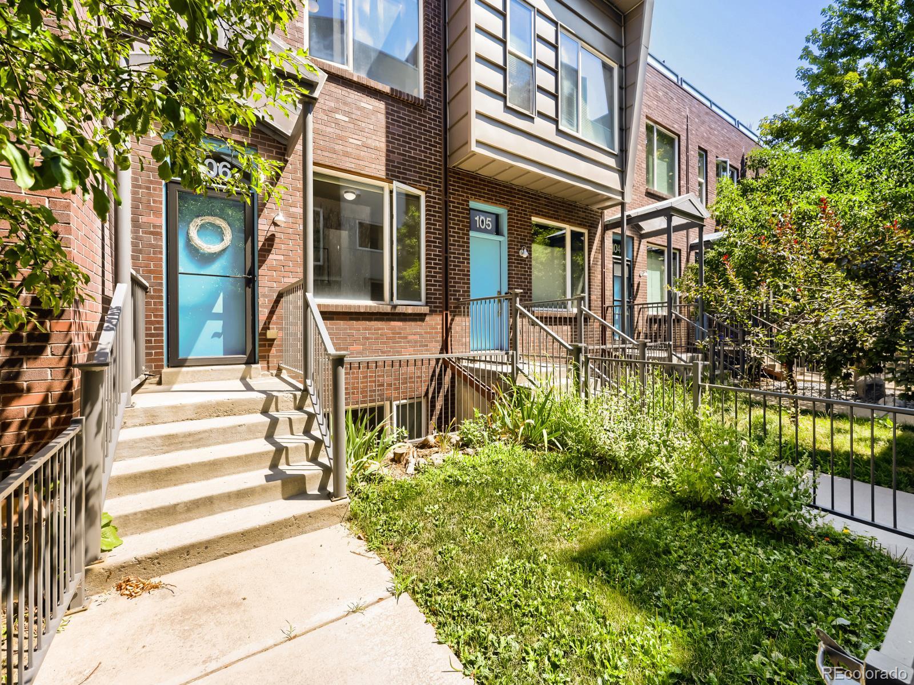
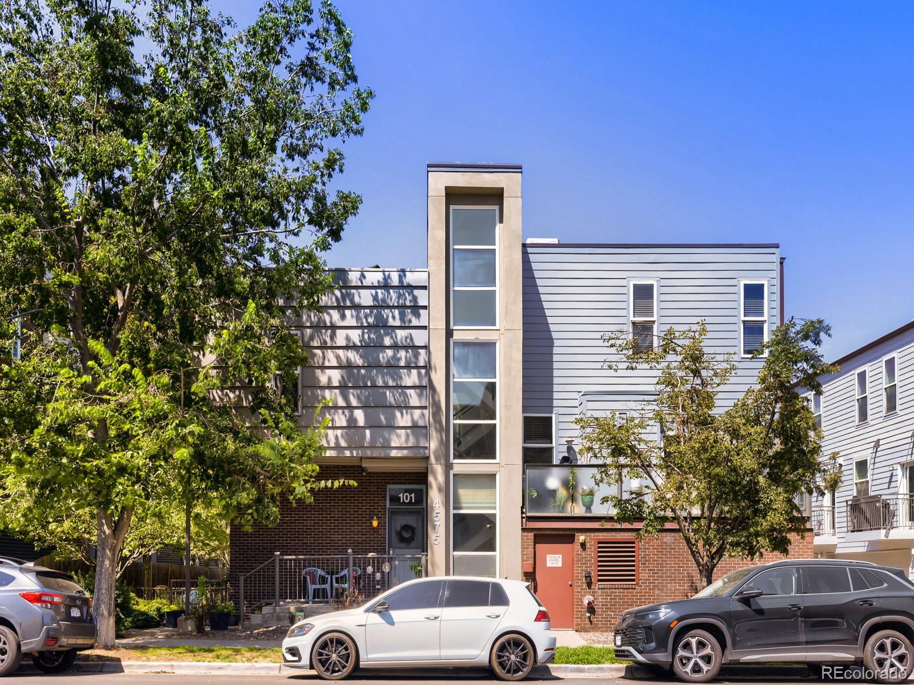
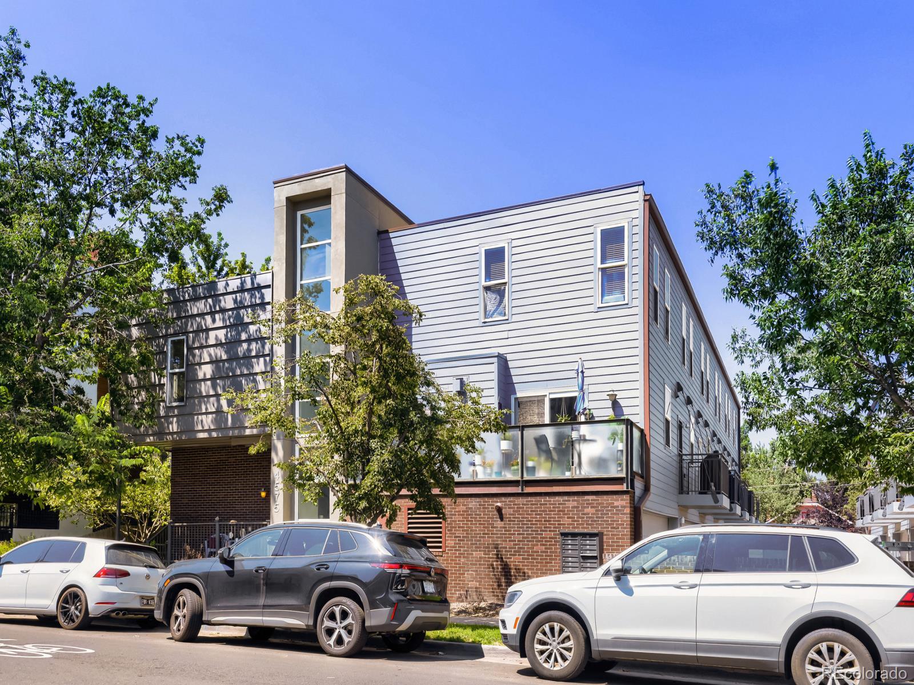
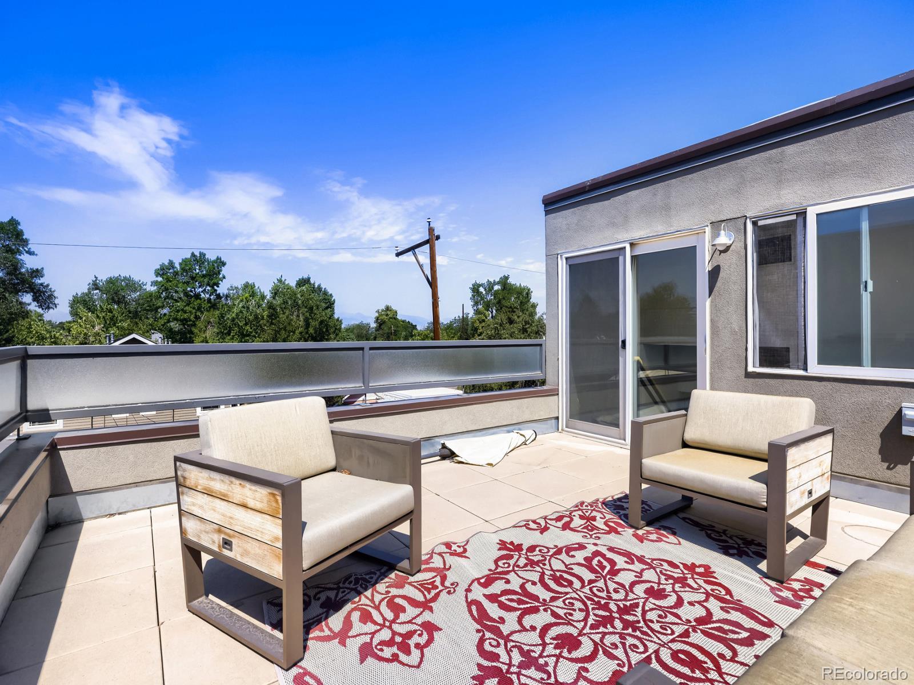
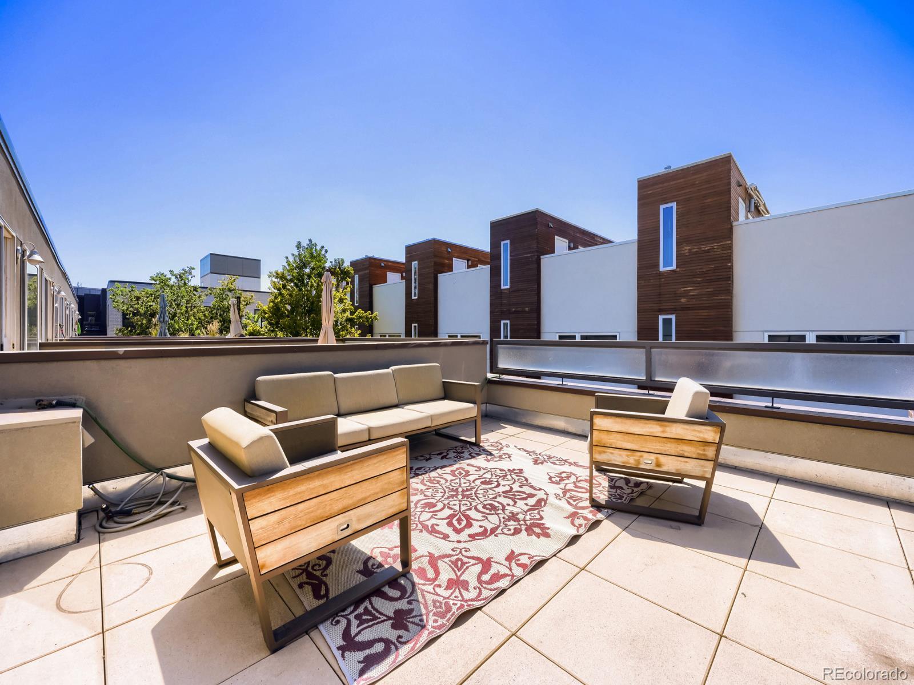
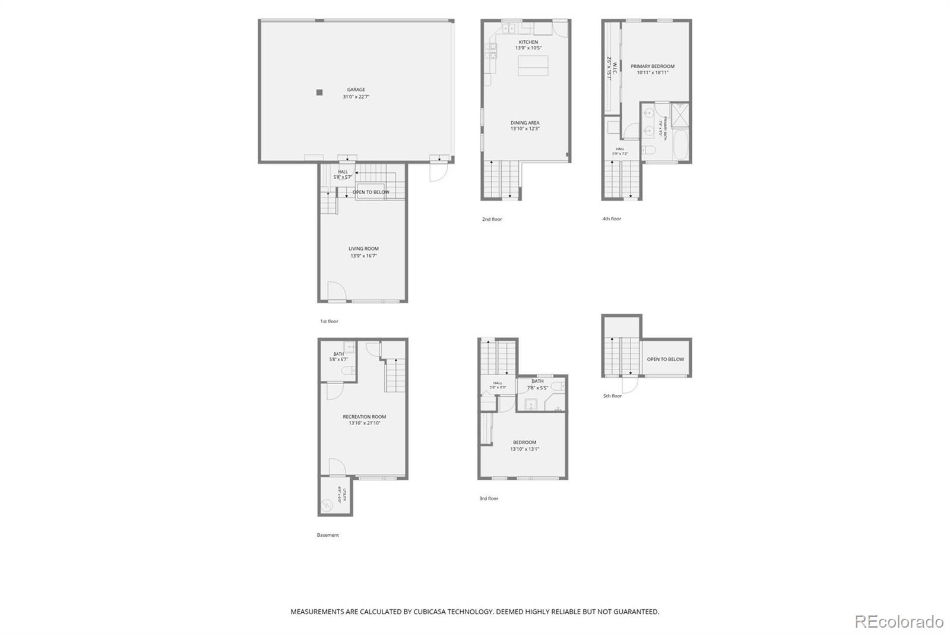
Picture your morning: coffee on your private rooftop patio, mountains catching the early light, and no commute to green space or caffeine--Berkeley Lake Park is right outside your door, and your favorite local cafe is just down the street. This is life at 4575 Tennyson Street, Unit 106. Located in one of Denver's most walkable and beloved neighborhoods, this 5-story townhome is your front-row seat to Berkeley.
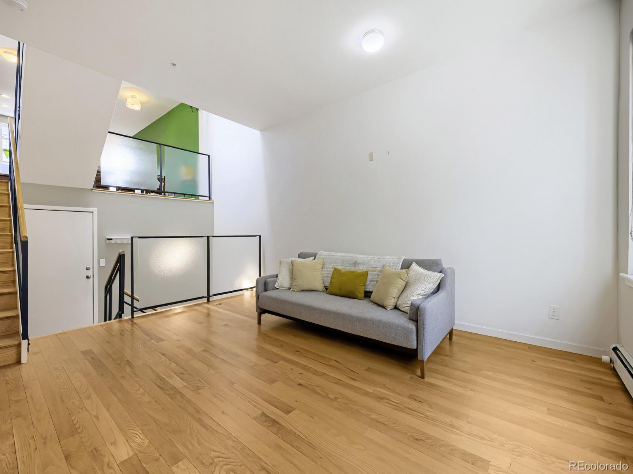
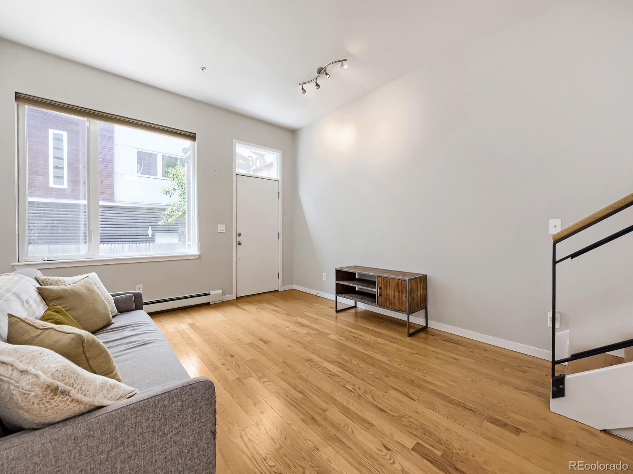
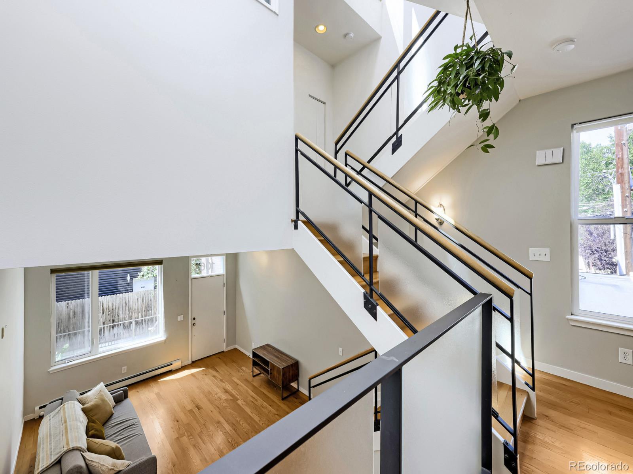
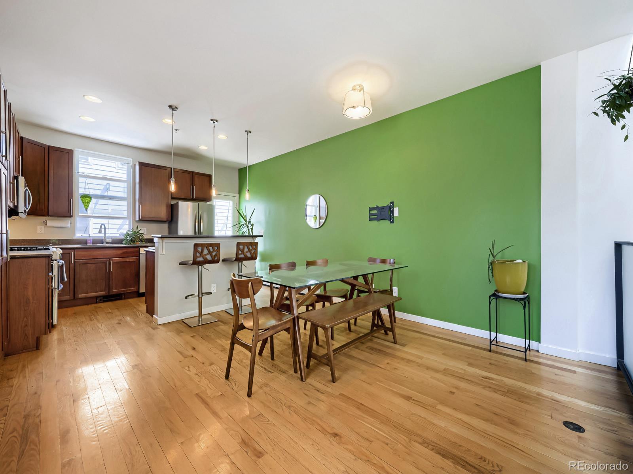
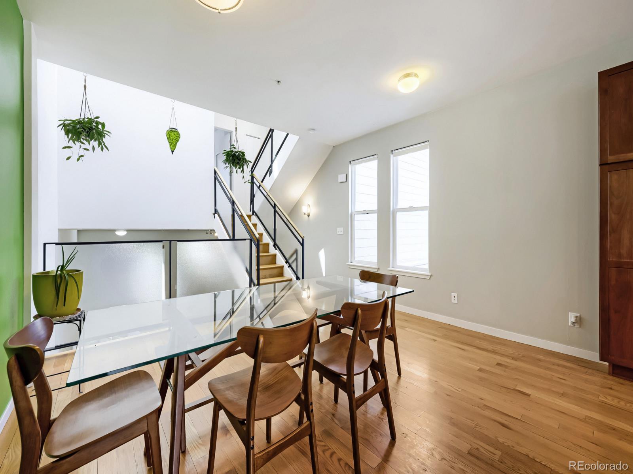
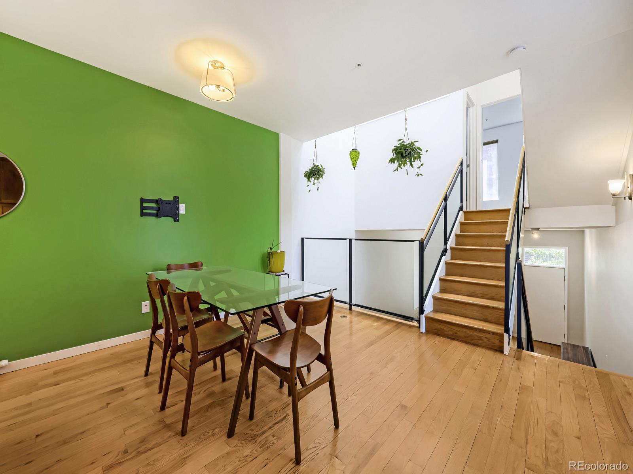
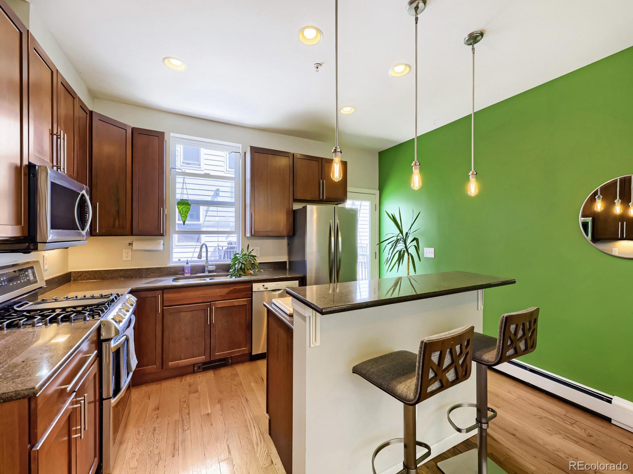
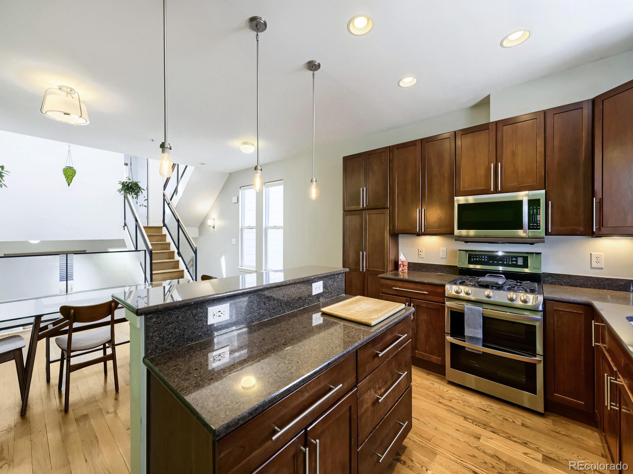
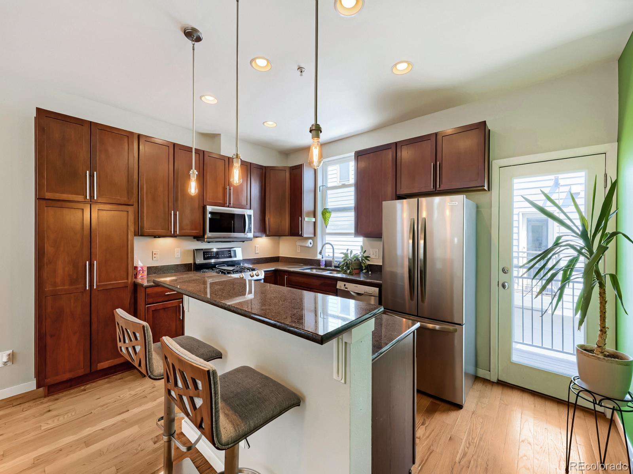
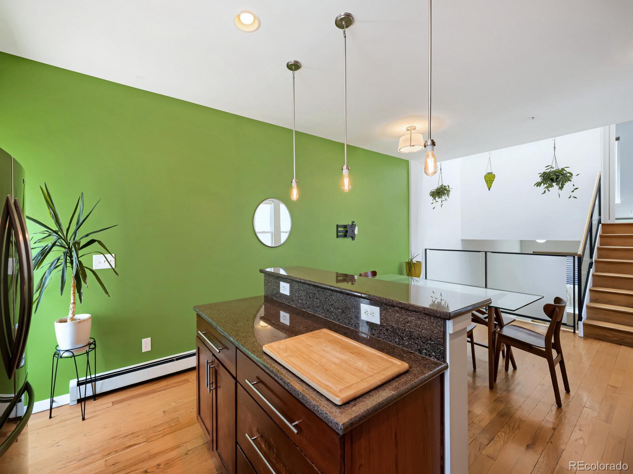
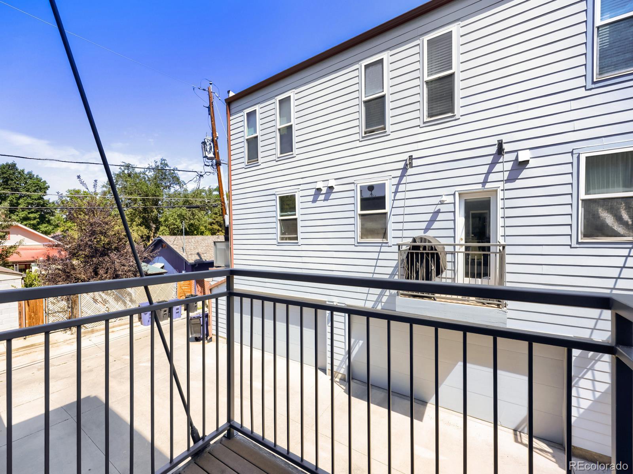
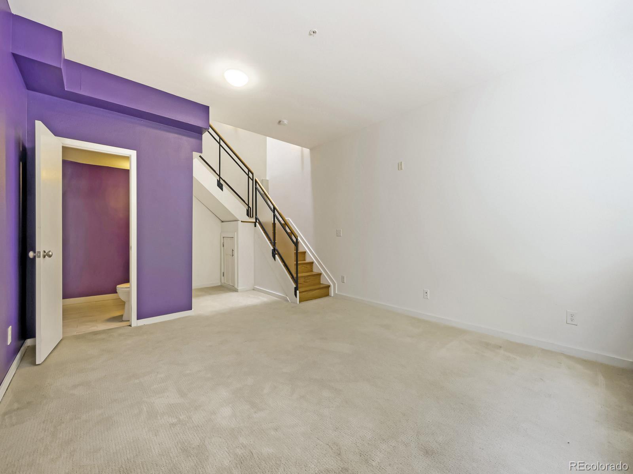
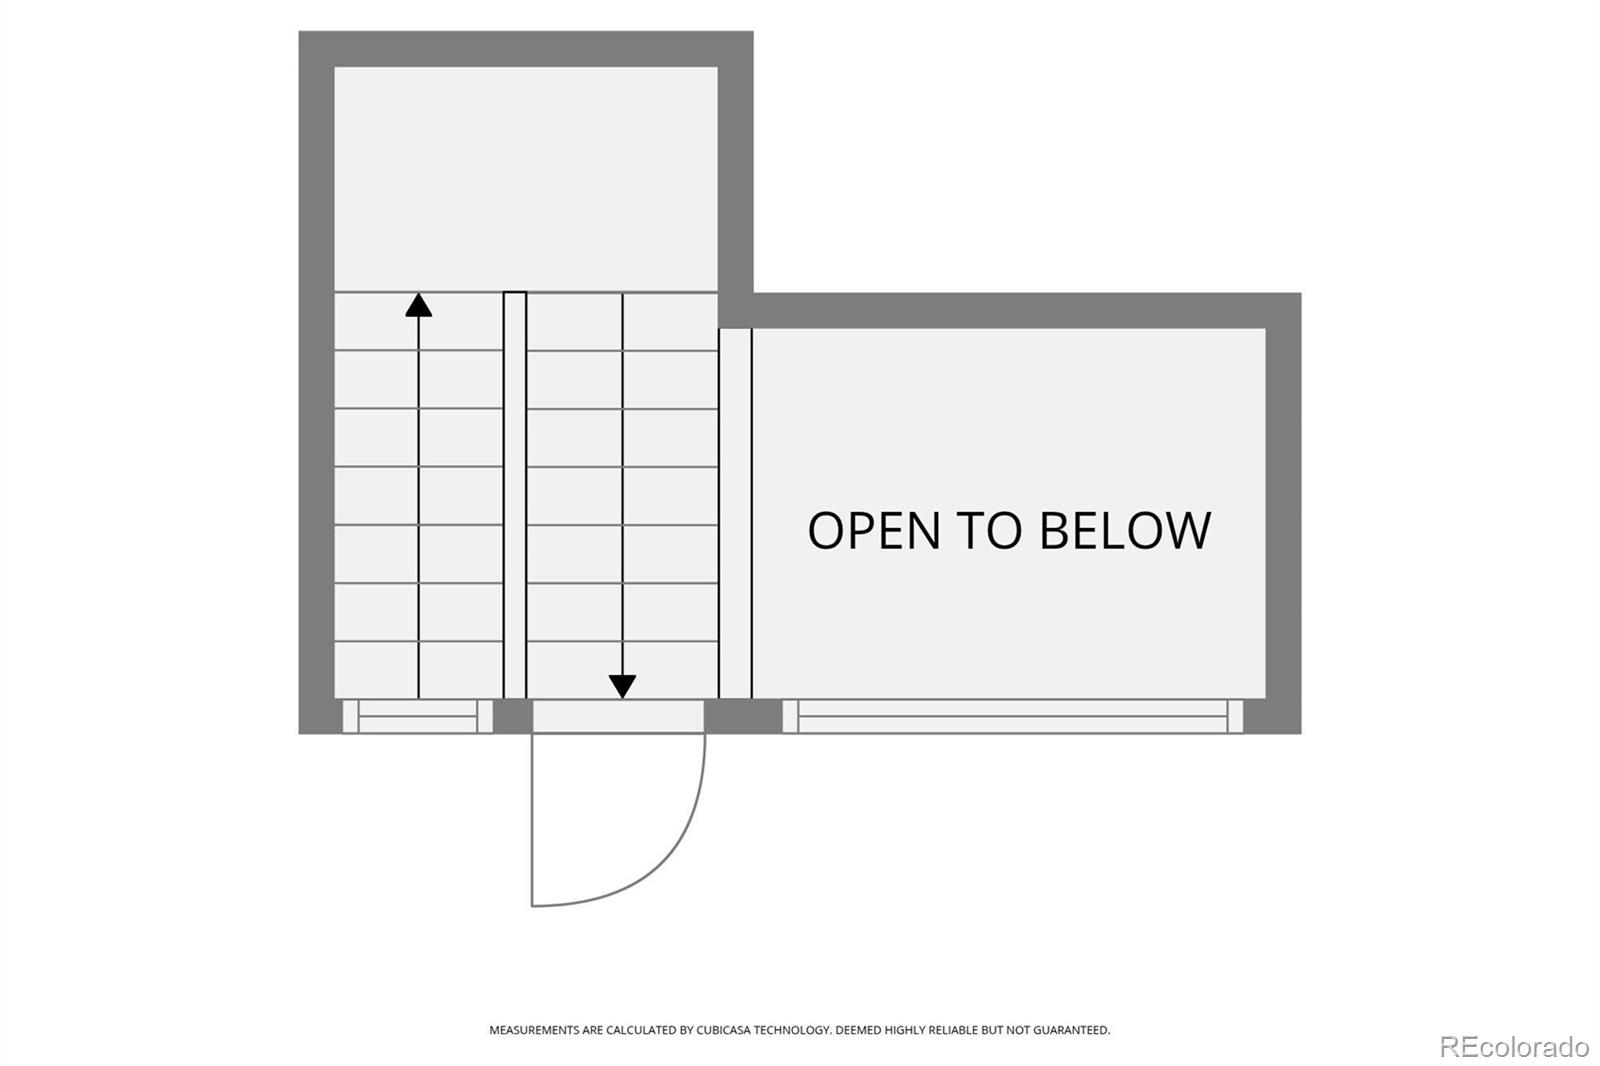
Inside, a soaring skylight atrium runs the full height of the home, filling every level with natural light--the kind of architectural detail you don't realize you need until you live with it. Warm hardwood floors carry you into a kitchen built for actual cooking and entertaining, complete with rich wood cabinetry, stainless steel appliances, granite countertops, and a dedicated grill balcony. It's effortless, inviting, and ready for a quiet night in or a full house.
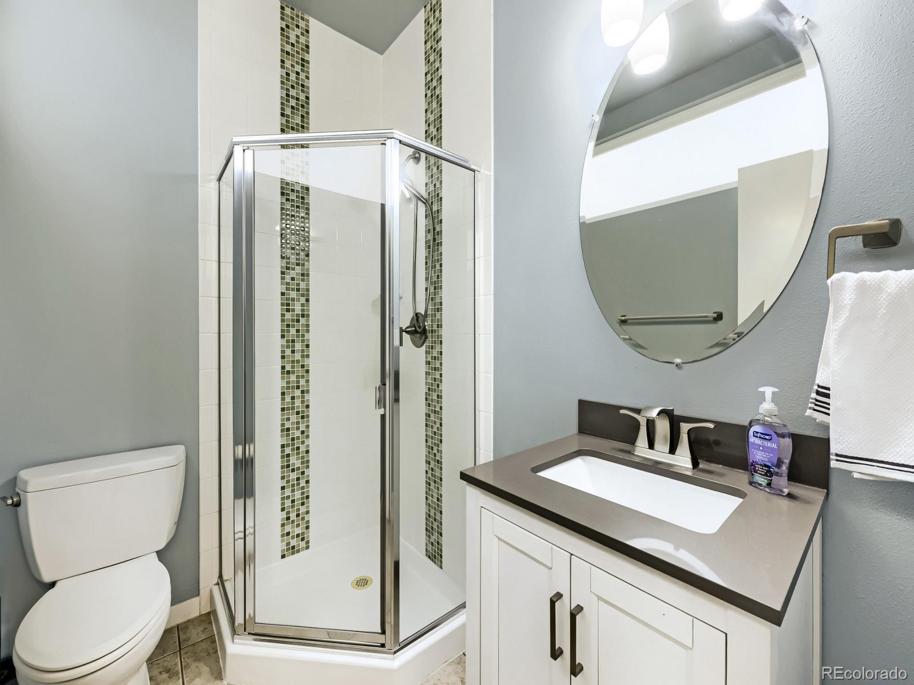
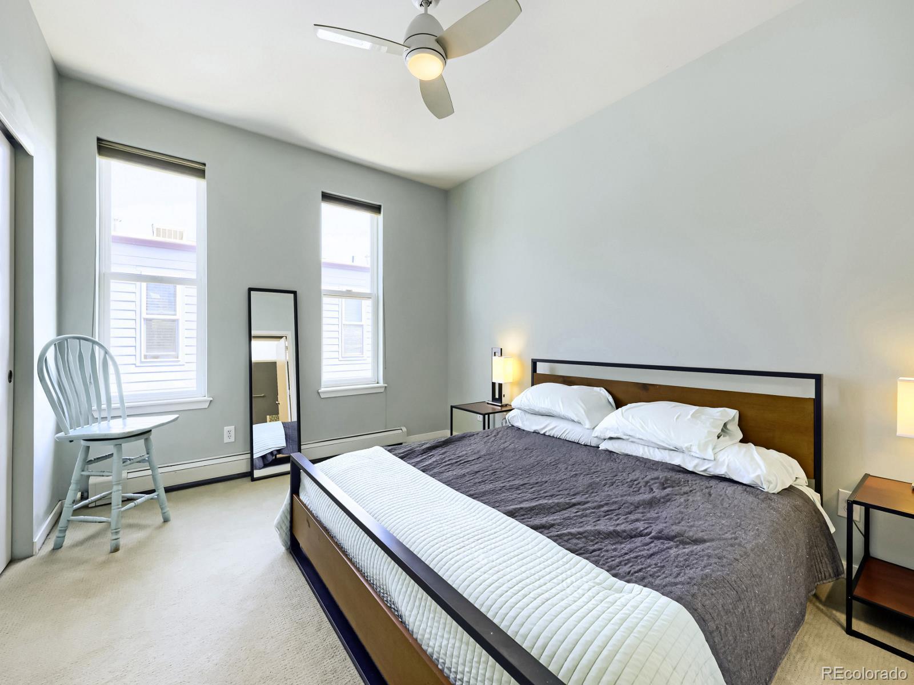
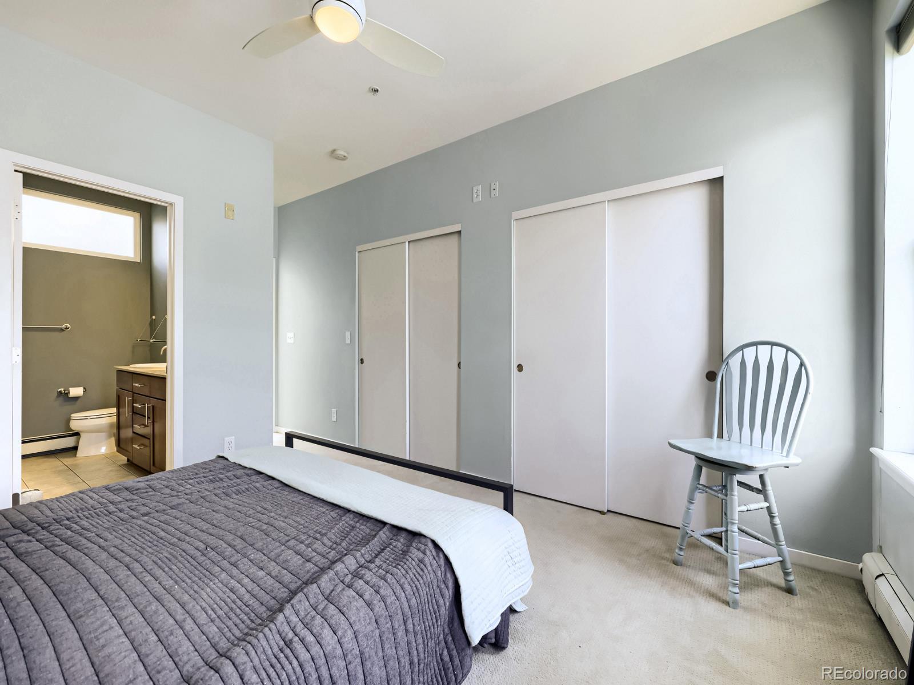
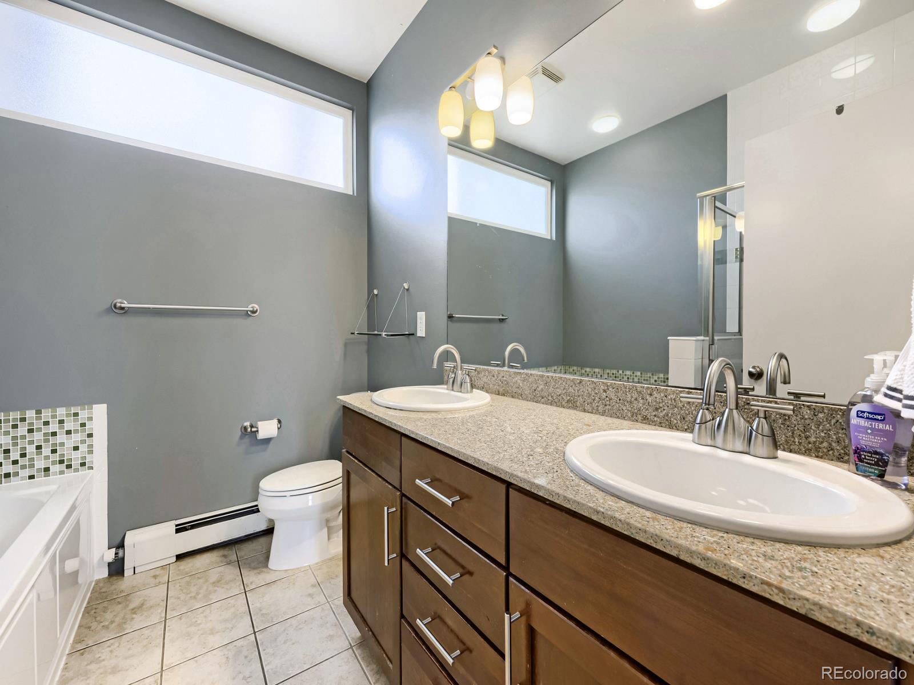
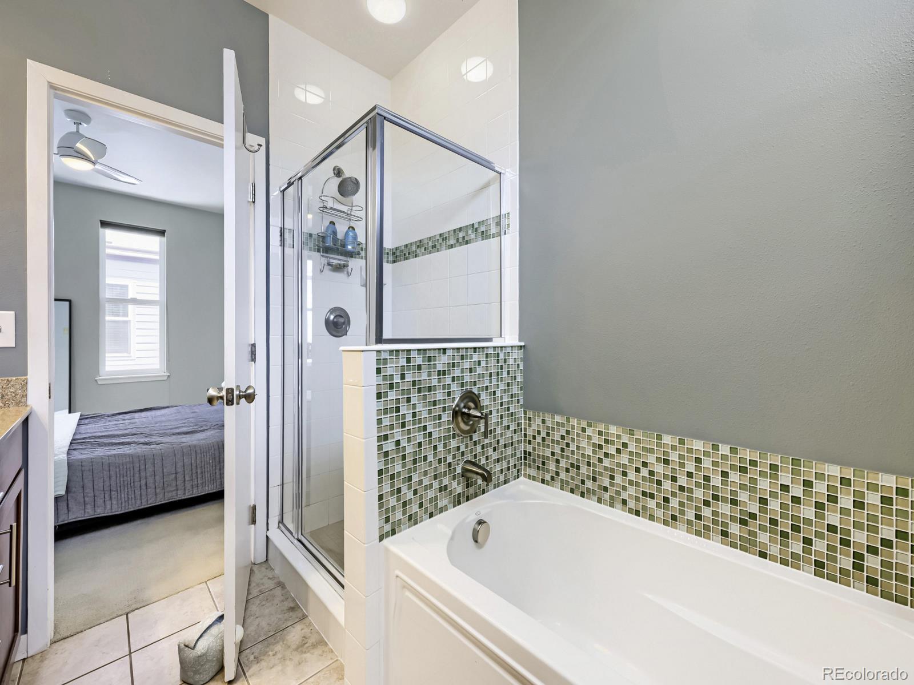
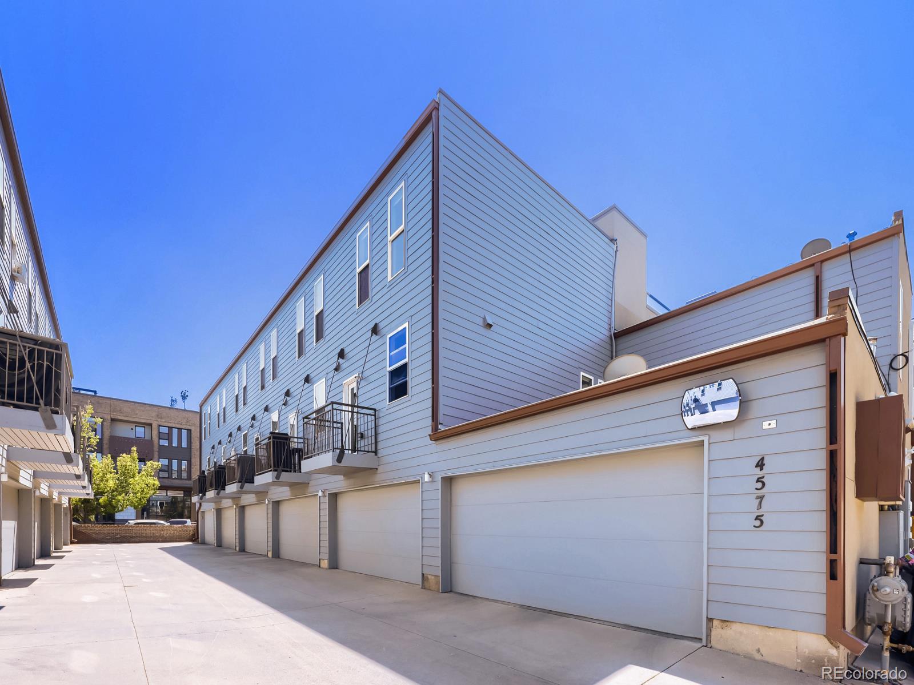
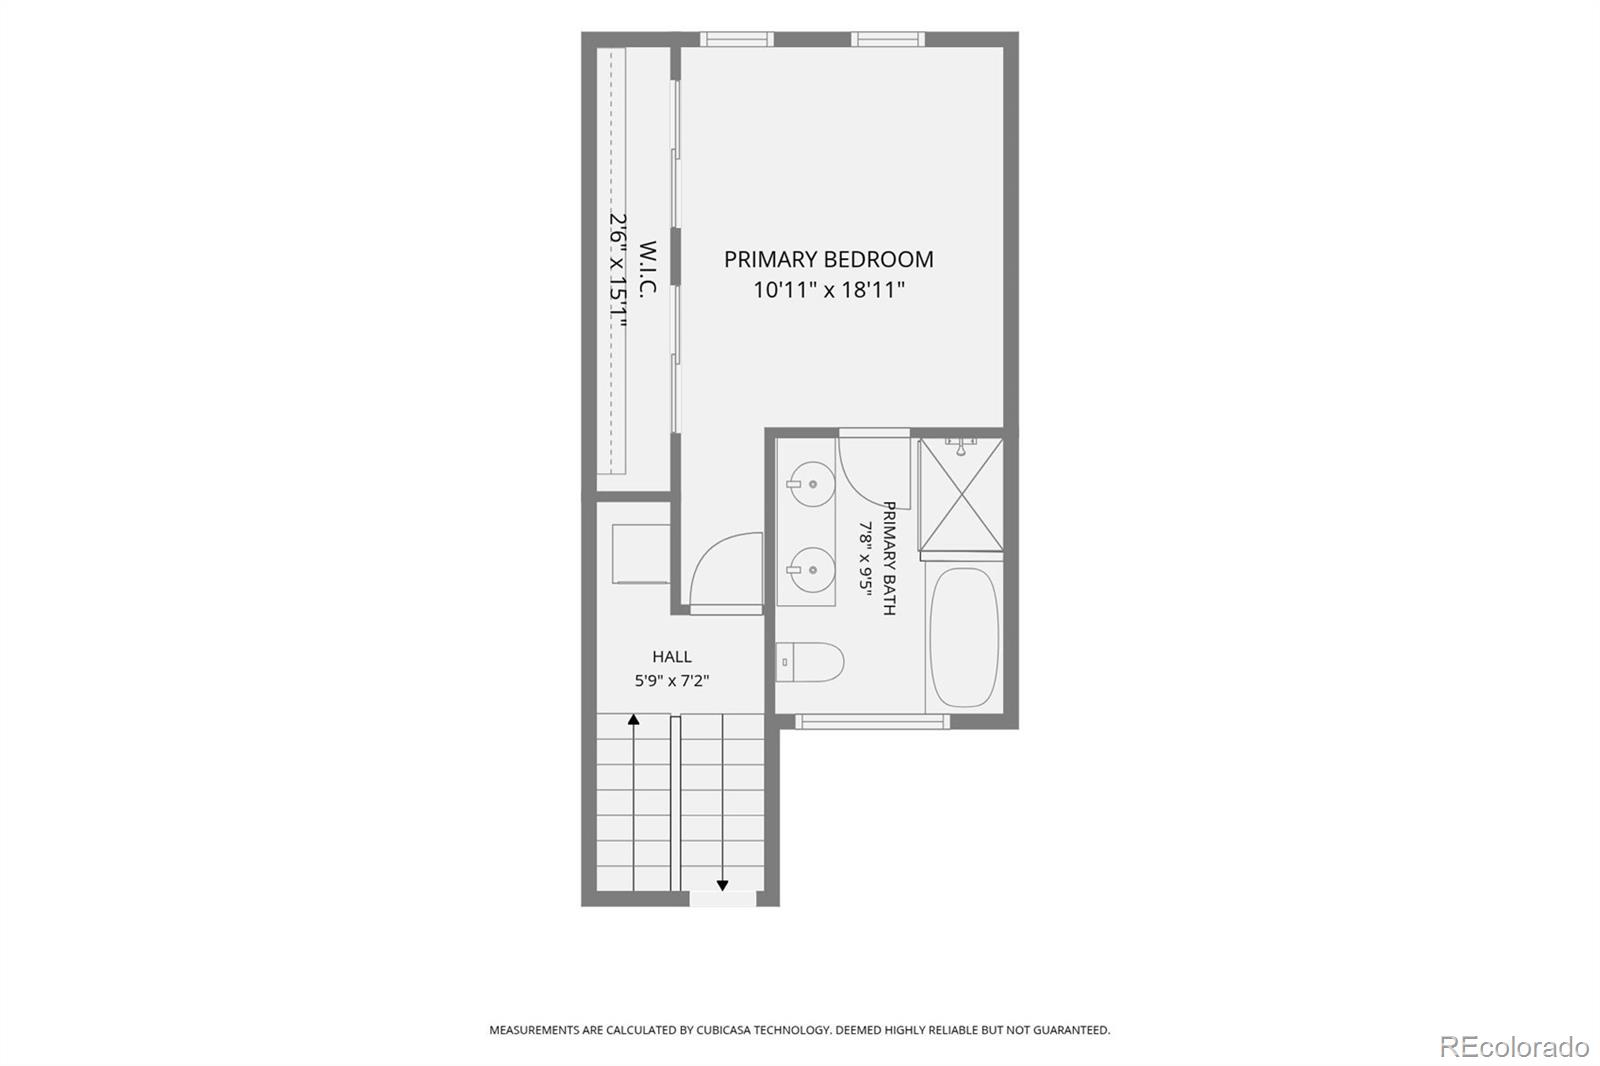
Upstairs, the primary suite is your private retreat from the energy below, featuring a spa-caliber 5-piece en-suite bath designed for true decompression. When you're ready to step back out, you're steps from whatever mood strikes--a new restaurant, a favorite brewery, a gym, or a wellness spot. Plus, two exclusive-use parking spaces in a heated garage mean Denver winters are someone else's problem.
This isn't just a home; it's a lifestyle upgrade. Walk to everything that makes Tennyson special, then come home to a rooftop view that reminds you why you chose Colorado. Downtown, the mountains, and I-70 are all within easy reach, but once you're home, you may not want to leave.

Share Property

Location

4575 Tennyson Street Unit: 106, Denver, CO 80212

Status

For Sale
image

Schedule a Showing

I would love to show you this beautiful property. Please select your preferred date and time below. I'm will be in touch shortly to confirm your appointment.

Schedule a Showing

I would love to show you this beautiful property. Please select your preferred date and time below. I'm will be in touch shortly to confirm your appointment.
Thank you for your interest in 4575 Tennyson Street Unit: 106, Denver, CO 80212. We are reviewing your request and will be in touch shortly!

Property Amenities

Interior
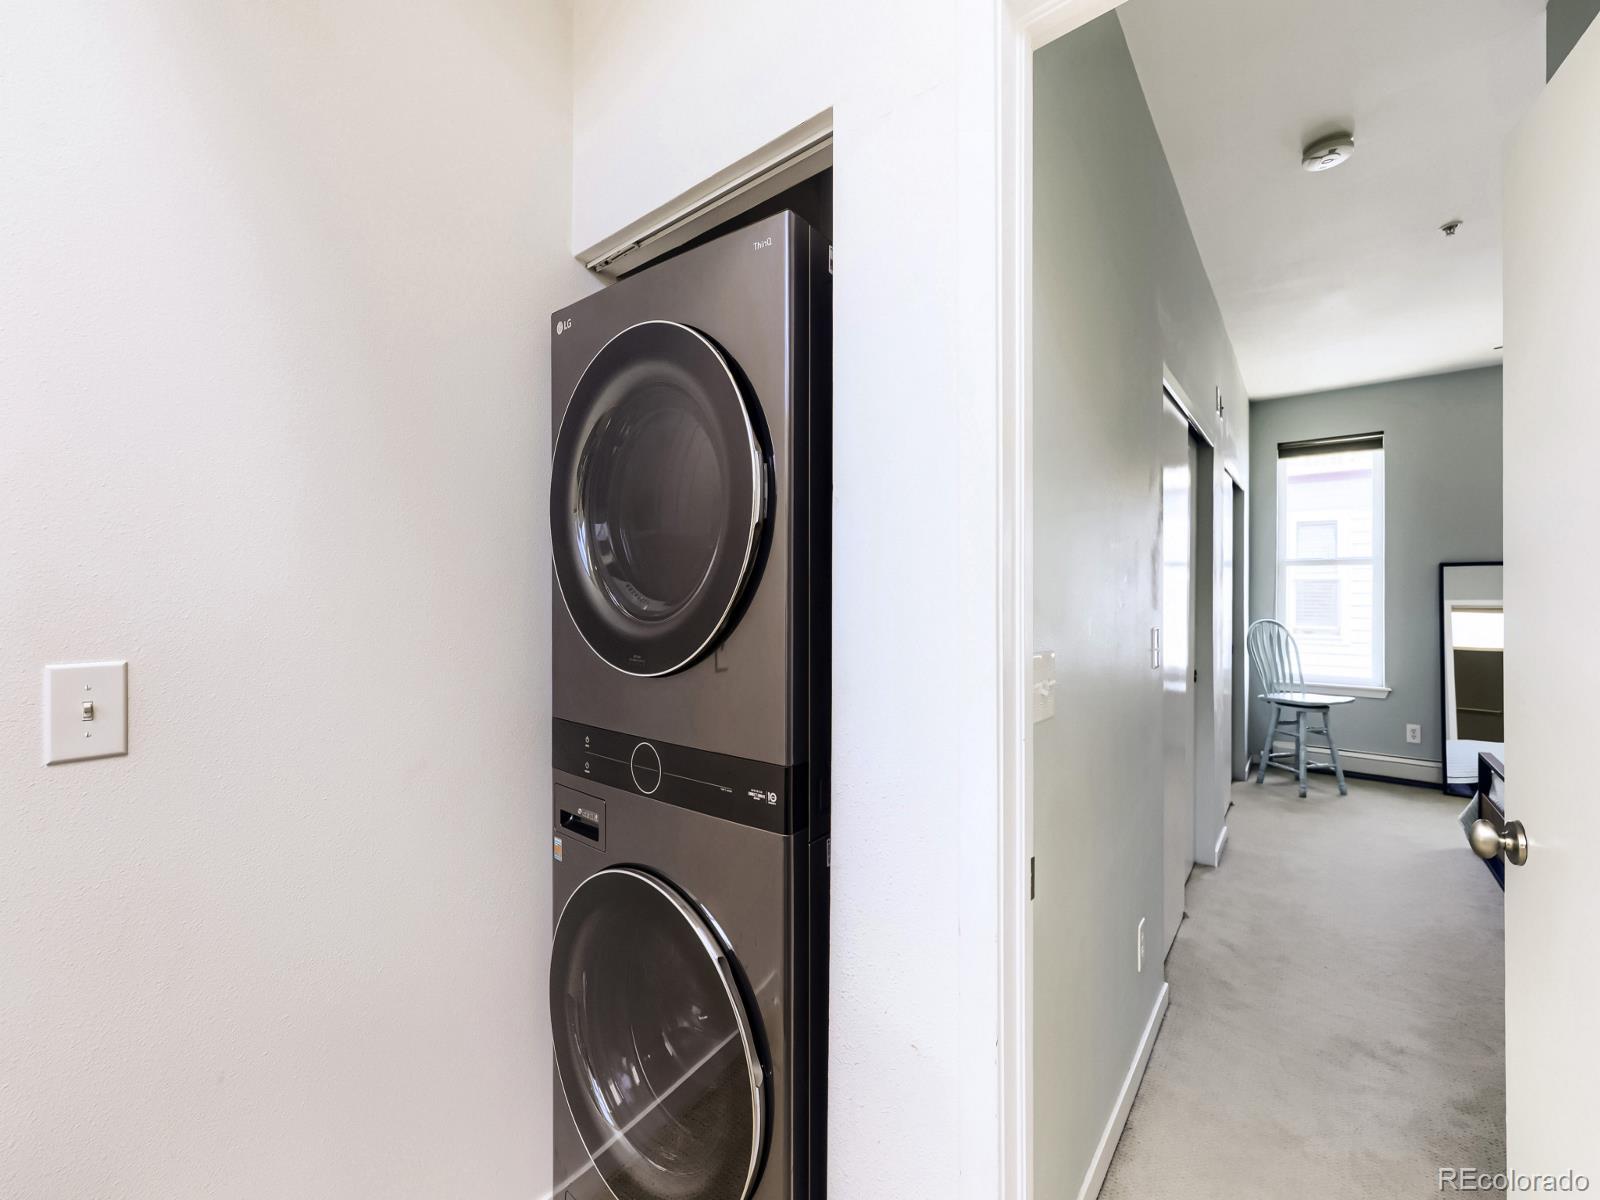
Laundry room In Unit, Laundry Closet
Appliances Dishwasher, Disposal, Dryer, Microwave, Refrigerator, Self Cleaning Oven, Washer
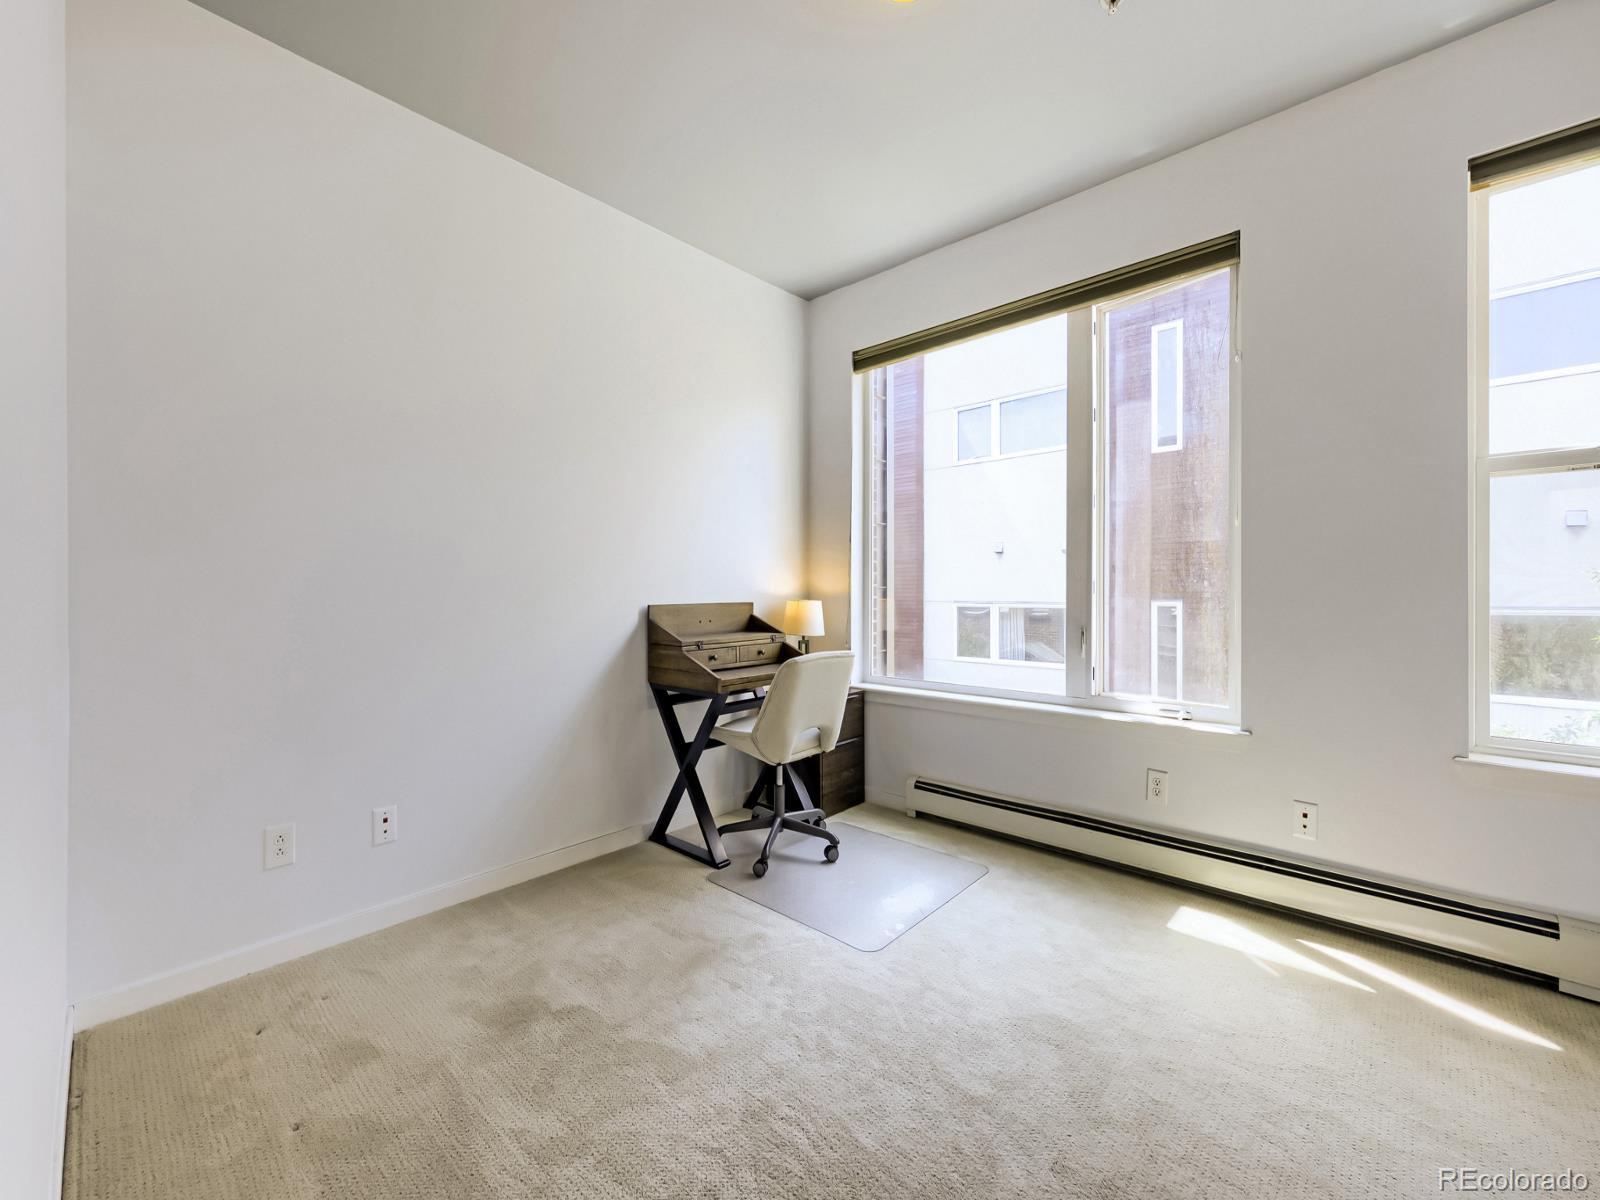
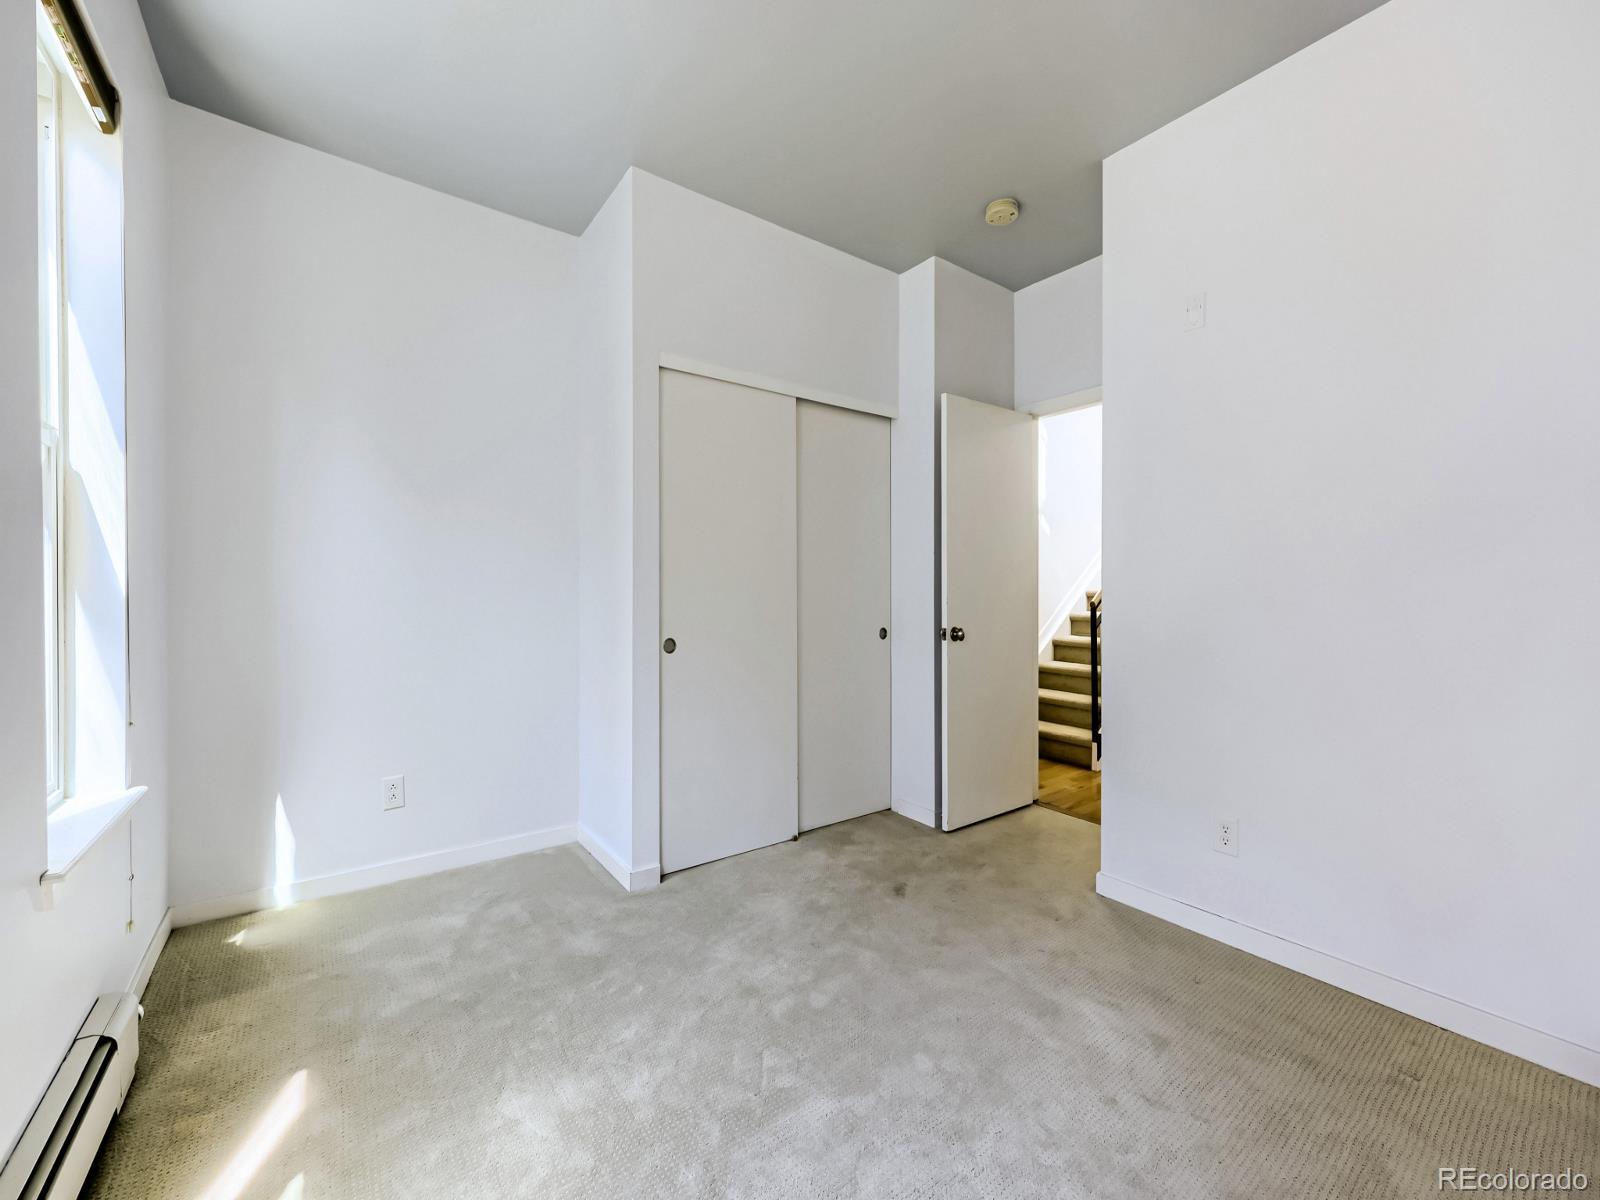
Flooring Carpet, Wood

Total Bedrooms: 2
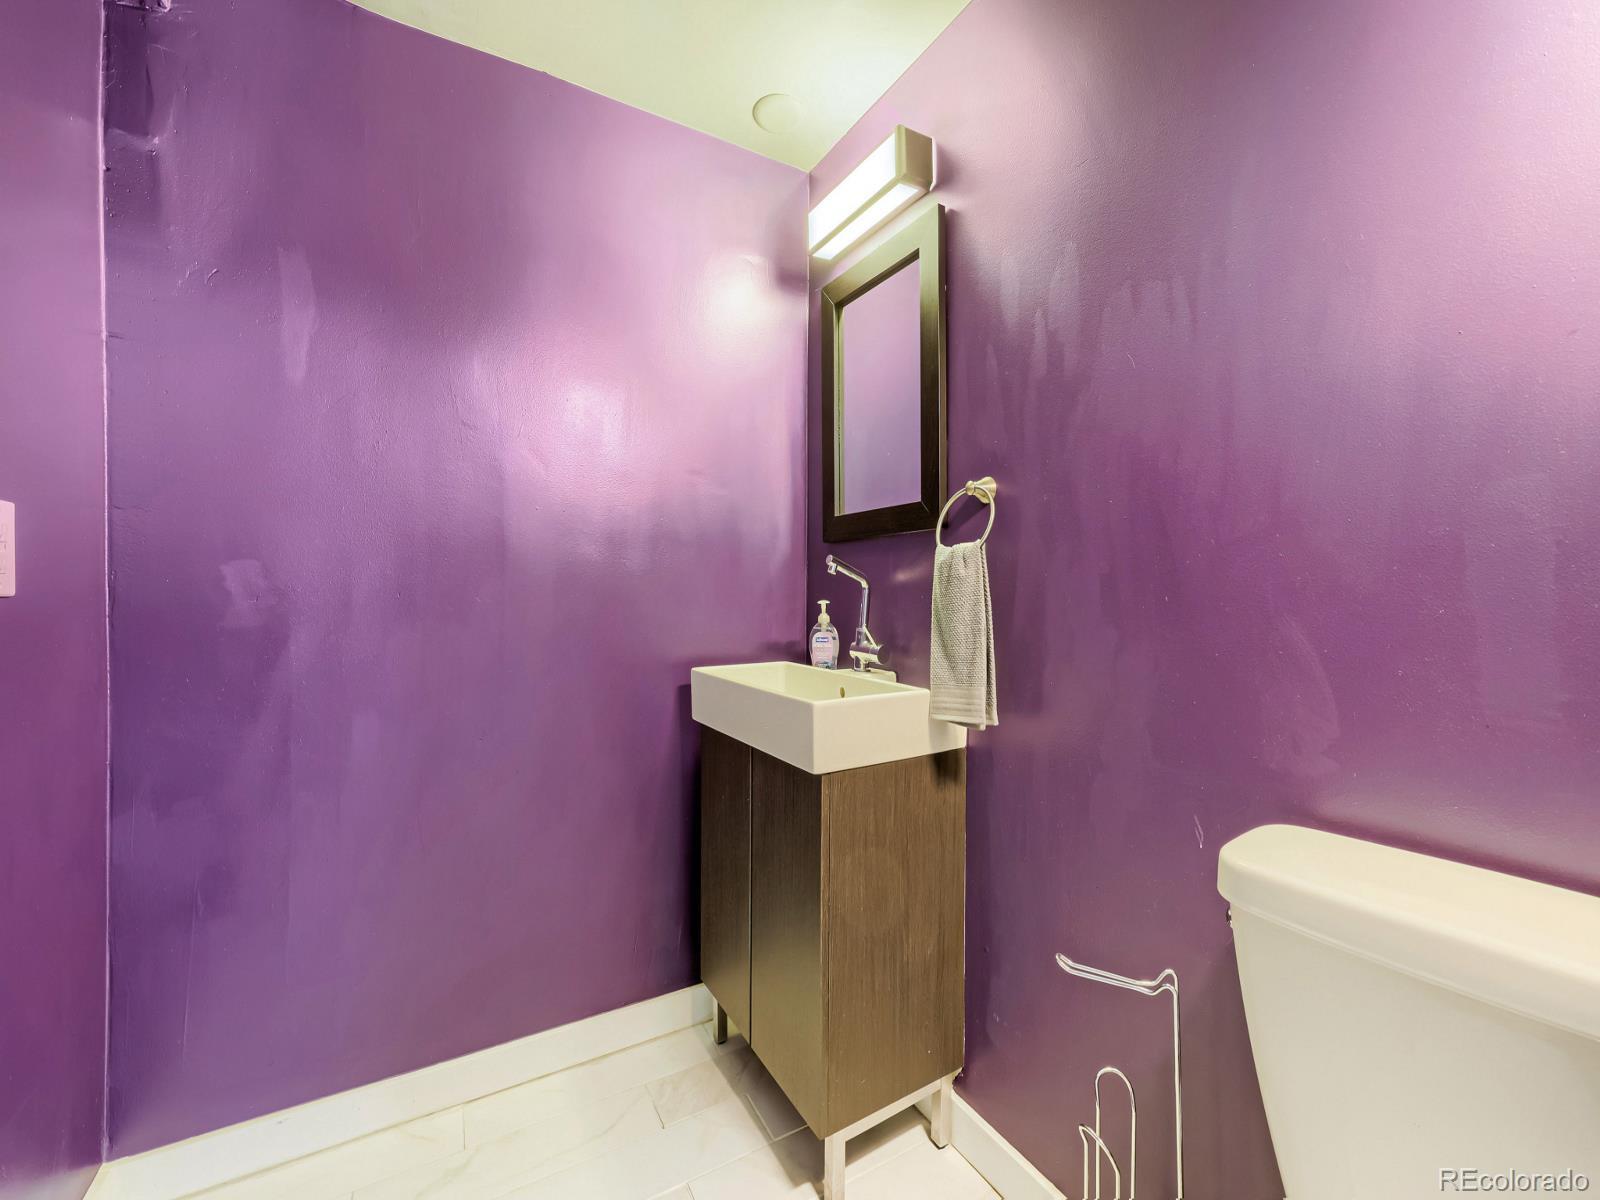
Half Bathrooms: 1
Three-Quarter Bathrooms: 1
Full Bathrooms: 1
Other Interior Features Ceiling Fan(s), Eat-in Kitchen, Five Piece Bath, Granite Counters, High Ceilings, Kitchen Island, Open Floorplan, Smoke Free
Area & Lot
Total area 1,622 Sq.Ft.
Living area 1,622 Sq.Ft.
MLS® ID 4819850
Year Built 2007
School District Denver 1
High School North
Middle School Skinner
Elementary School Centennial
View Description City
Architecture Styles Urban Contemporary
Type Condo
Status For Sale
Exterior
Air conditioning Air Conditioning-Room, Evaporative Cooling
Heat type Baseboard, Hot Water, Natural Gas, Radiant
Water Source Public
Garage Space 2.0
Security Features Carbon Monoxide Detector(s)
Sewer Public Sewer
Other Exterior Features Balcony, Private Yard
Parking Finished Garage, Heated Garage
Lot Features Landscaped, Near Public Transit, Sprinklers In Front
Roof Membrane
Utilities Electricity Connected, Natural Gas Connected
Finance
Sales Price $700,000
HOA Fees $575 monthly
Real Estate Tax $4,107 yearly

Mortgage Calculator

Estimate your monthly mortgage payment, including the principal and interest, property taxes, and HOA. Adjust the values to generate a more accurate rate.
All estimates are provided for informational purposes only. Actual amounts may vary.
$0,000 Your Payment 20 15 65
$0,000 Your Payment

Work With Natacha

Natacha became a real estate professional after practicing law for 19 years due to a love of all things real estate. That experience gives her the ability to carefully evaluate all of the details of a real estate transaction.







