4582 S Yank Street
4582 S Yank Street
4582 S Yank Street
4582 S Yank Street
4582 S Yank Street
4582 S Yank Street
4582 S Yank Street
4582 S Yank Street
4582 S Yank Street
4582 S Yank Street
4582 S Yank Street
4582 S Yank Street
4582 S Yank Street
4582 S Yank Street
4582 S Yank Street
4582 S Yank Street
4582 S Yank Street
4582 S Yank Street
4582 S Yank Street
4582 S Yank Street
4582 S Yank Street
4582 S Yank Street
4582 S Yank Street
4582 S Yank Street
4582 S Yank Street
VIEW PHOTOS
$500,000

4582 S Yank Street

3 Beds 1 Bath 1,039 Sq.Ft. 6,474 Sq.Ft.

Description

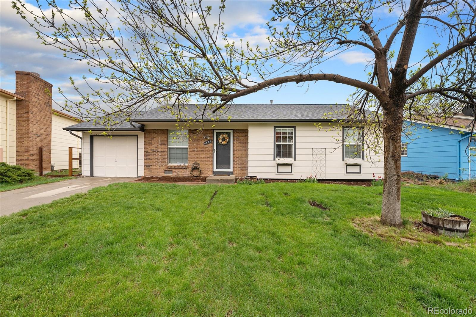
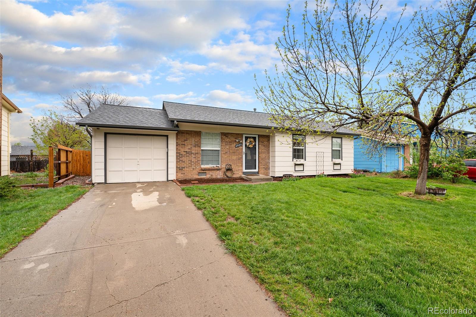
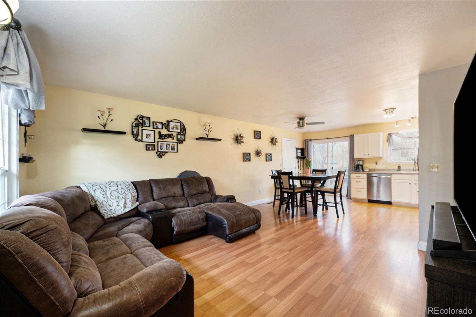
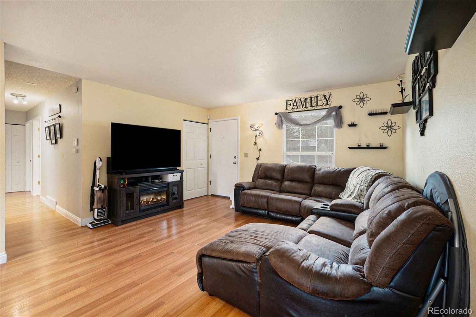
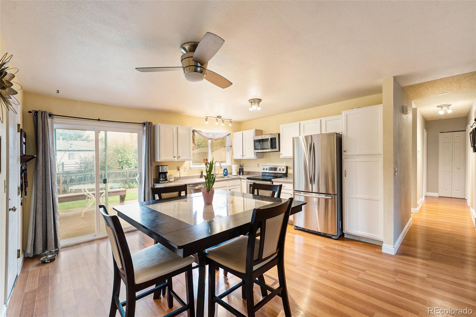
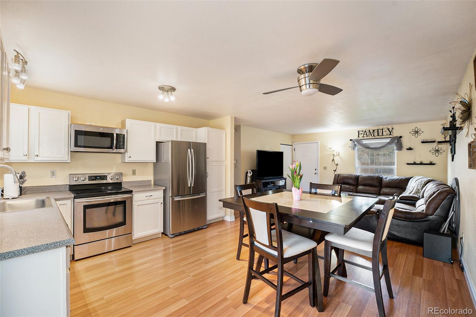
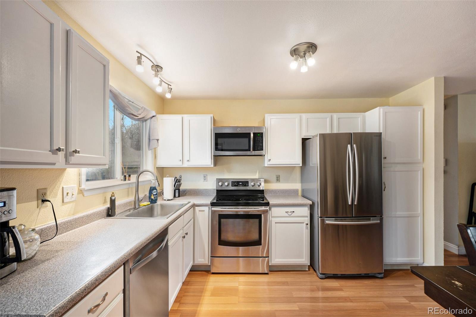
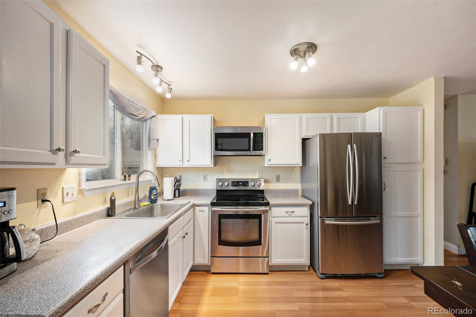
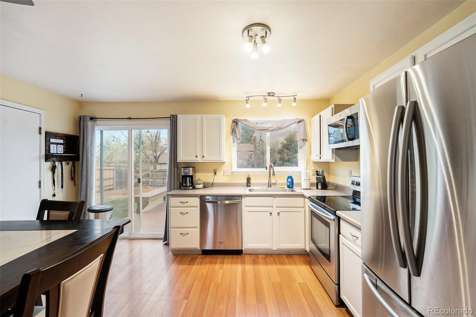
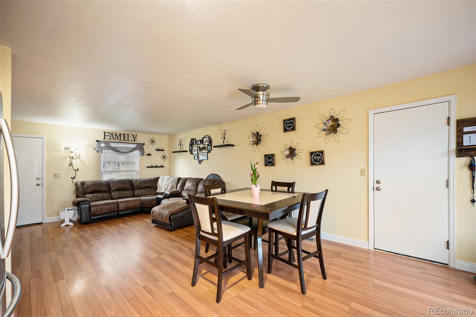
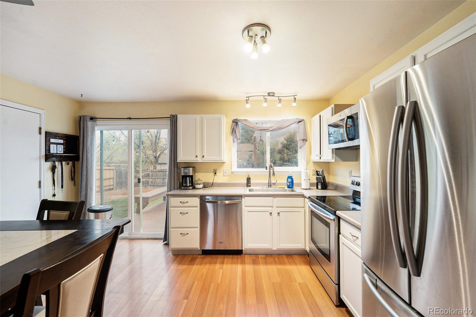
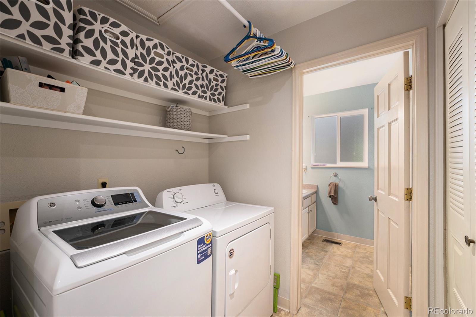
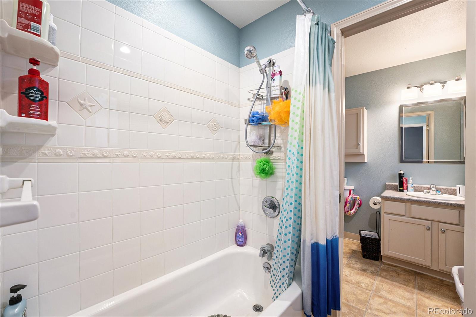
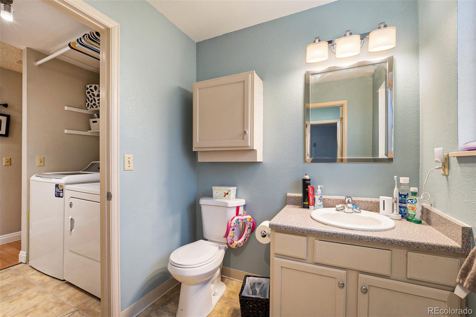
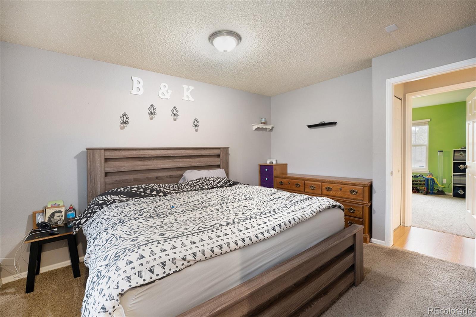
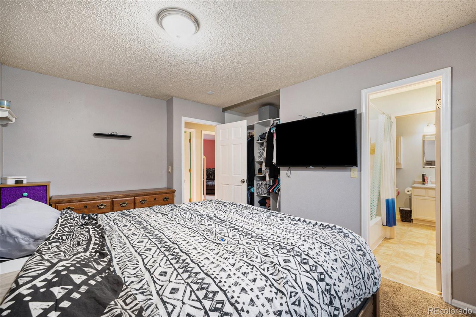
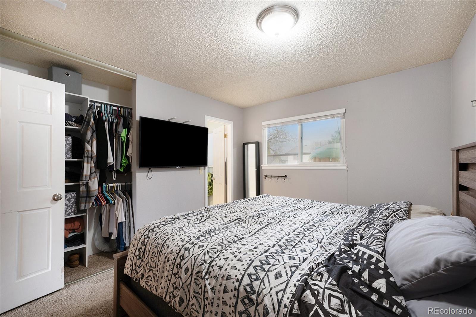
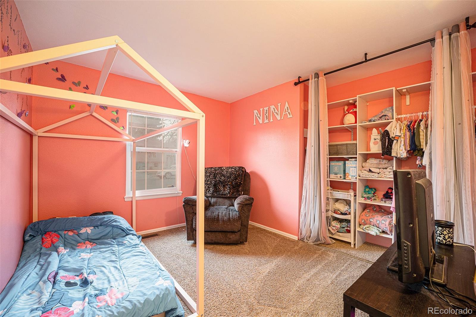
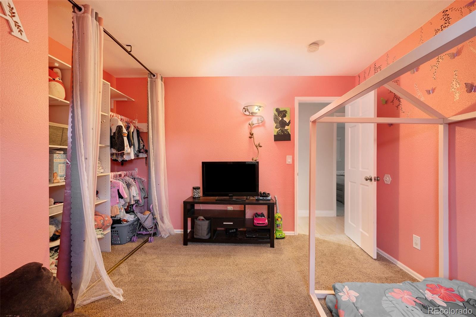
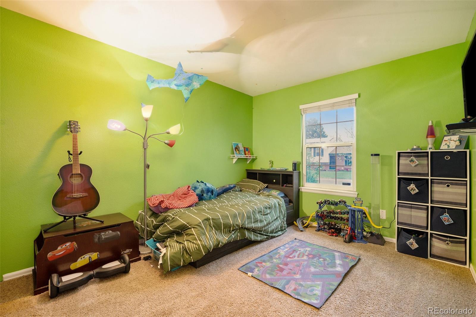
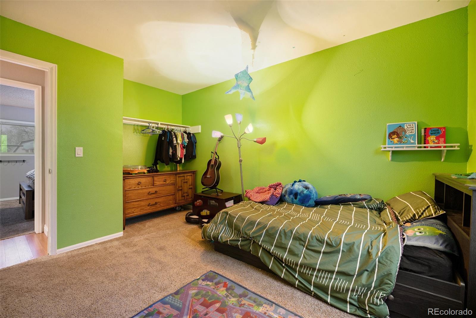
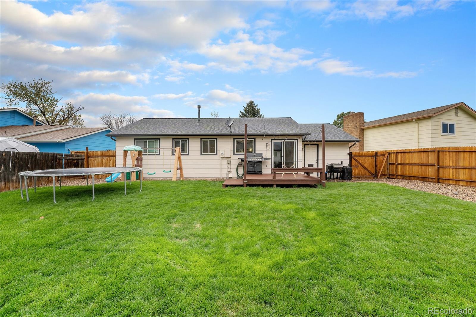
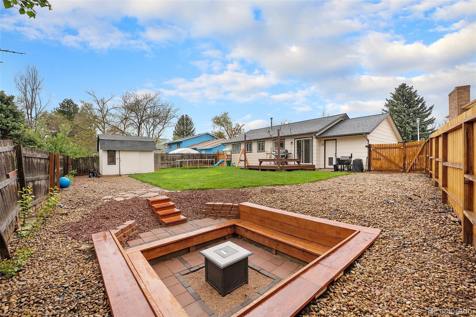
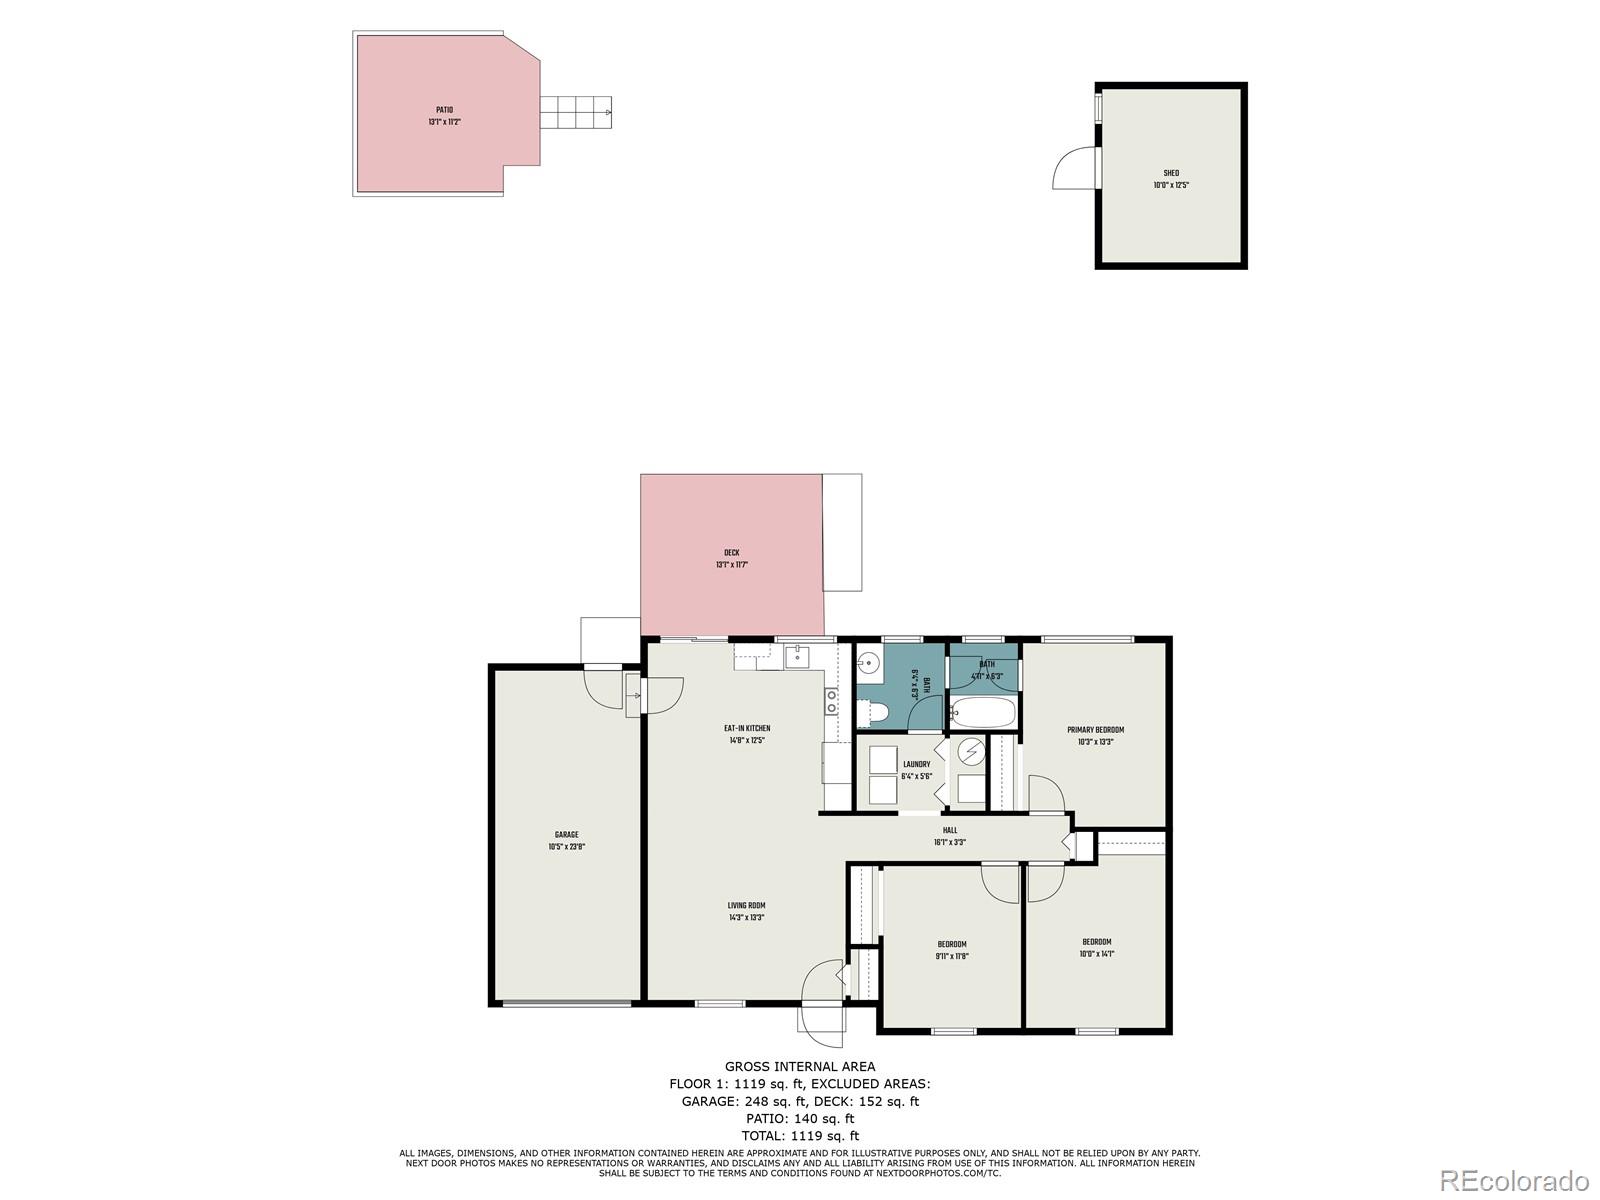
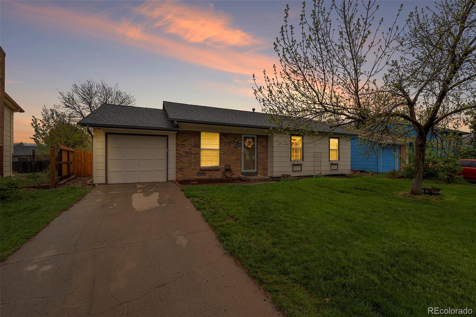
**LOCATION, LOCATION, LOCATION** Welcome to this fabulous Three Bedroom, One Bathroom, ranch style home located just minutes away from the foothills, the Town of Morrison, Red Rocks and much more! This beautiful property has been incredibly well maintained! Make your way up to the front door and take in the newly landscaped front yard that includes a sprinkler system. As you enter you will quickly notice the light/bright open concept that has been nicely taken care of over the years. The stunning engineered flooring, combined with the white kitchen cabinets, the stainless steel appliances, the neutral paint colors make you feel right at home. The oversized one car garage is easily accessed from the kitchen dining area, as is the backyard! Take a moment to step out on the back deck and take in the backyard oasis that includes a custom/cozy firepit area, a massive shed, newly landscaped yard, automatic sprinklers and a freshly stained deck! Make your way back into this lovely home to tour each bedroom which has plenty of space and closet space. The Primary Bedroom has its own access to the main bathroom, making this an easy way to begin and end each day. The laundry room is just down the hall and the washer/dryer are included. Windows, gutters, roof and exterior paint have all been updated in the last 5 years or so. This home truly displays the pride of ownership and is a must see!

Share Property

Location

4582 S Yank Street, Morrison, CO 80465

Status

Sold

Date Sold

June 9, 2023

Property Amenities

Interior
Appliances Dishwasher, Disposal, Dryer, Microwave, Oven, Refrigerator, Washer
Flooring Carpet, Laminate
Total Bedrooms: 3
Full Bathrooms: 1
Other Interior Features Ceiling Fan(s), Laminate Counters, No Stairs, Open Floorplan
Area & Lot
Lot Area 6,474 Sq.Ft.
Living area 1,039 Sq.Ft.
MLS® ID 8105720
Year Built 1976
School District Jefferson County R-1
High School Bear Creek
Middle School Carmody
Elementary School Kendallvue
Type Residential
Status Sold
Exterior
Stories 1
Air conditioning Other
Heat type Forced Air
Water Source Public
Sewer Public Sewer
Other Exterior Features Lighting, Rain Gutters
Parking Concrete
Lot Features Sprinklers In Front, Sprinklers In Rear
Roof Composition
Finance
Sales Price $500,000
Real Estate Tax $2,284 yearly

Work With Natacha

Natacha became a real estate professional after practicing law for 19 years due to a love of all things real estate. That experience gives her the ability to carefully evaluate all of the details of a real estate transaction.








