
Leave a Message

Thank you for your message. We will be in touch with you shortly.

4620 S Clarkson Street
VIEW PHOTOS
Courtesy of Keller Williams Realty Downtown LLC
$1,312,200

4620 S Clarkson Street

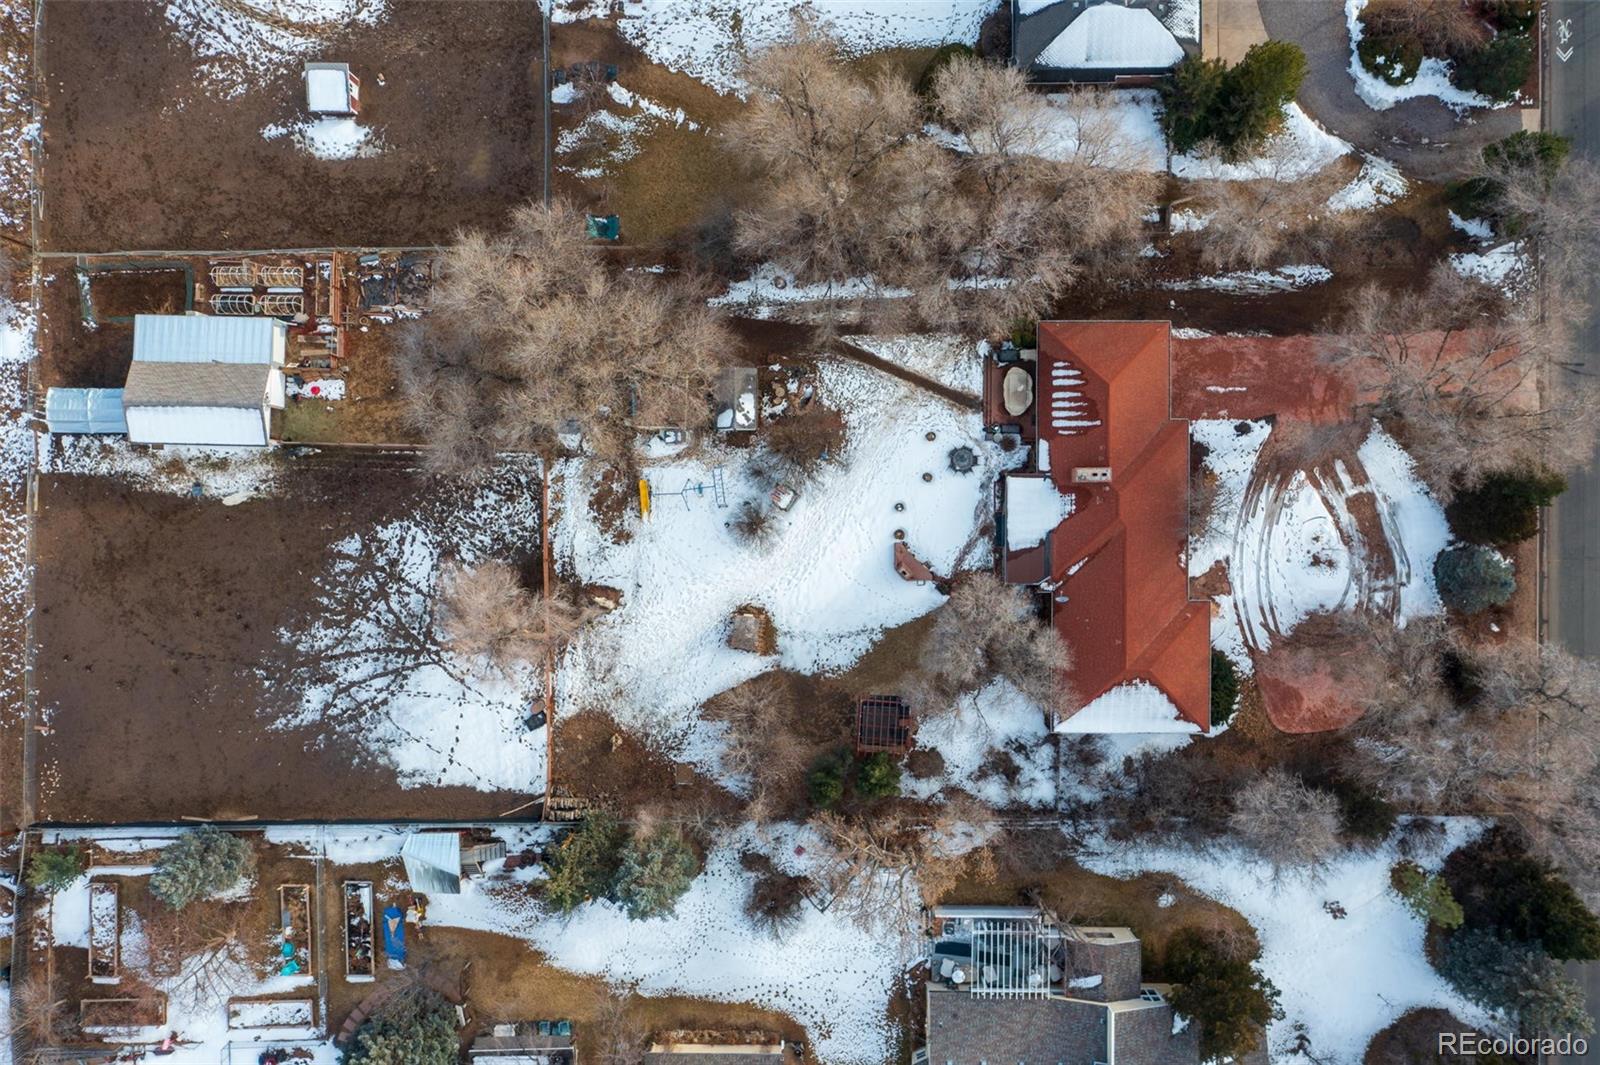
3 Beds 1.75 Baths 2,104 Sq.Ft. 0.89 Acres

Description

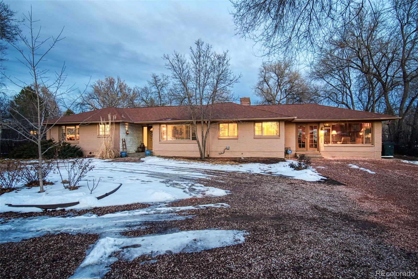
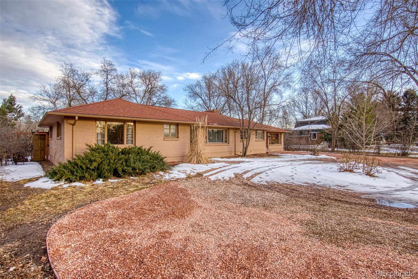
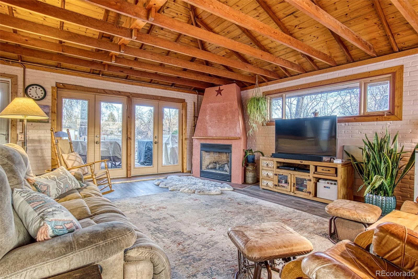
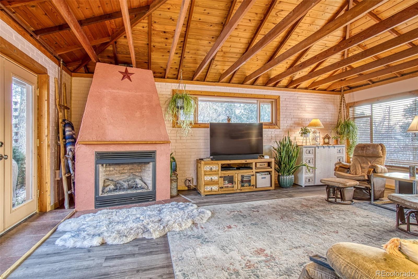
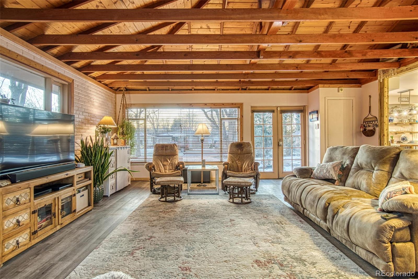
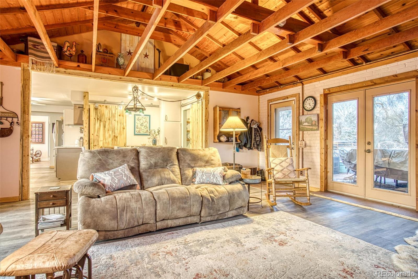
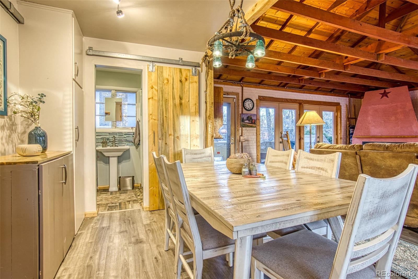
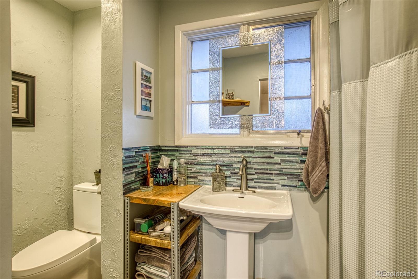
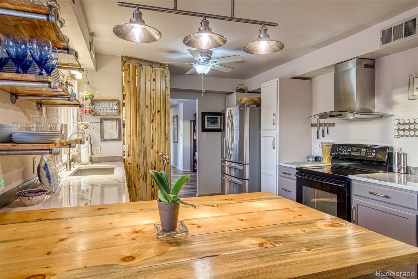
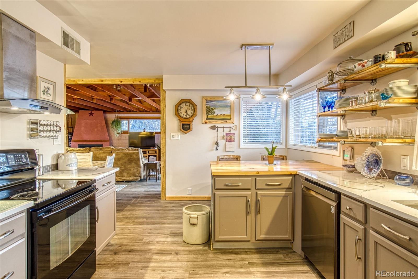
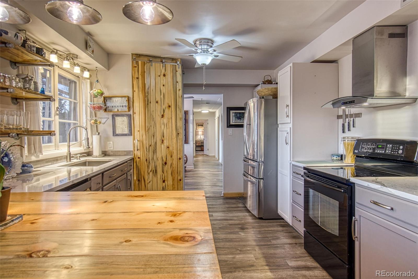
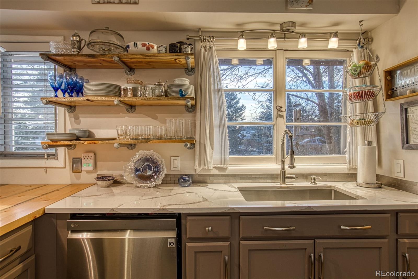
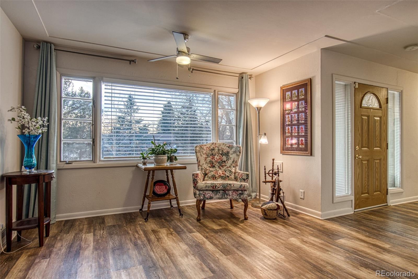
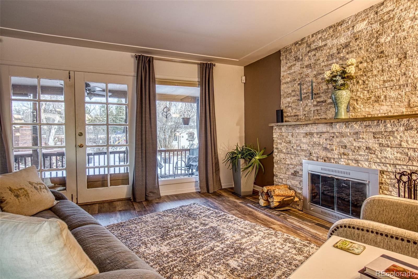
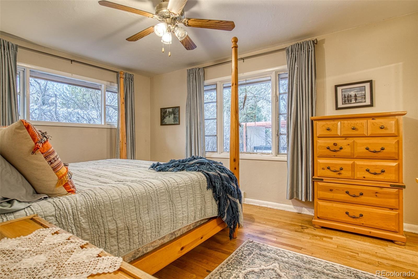
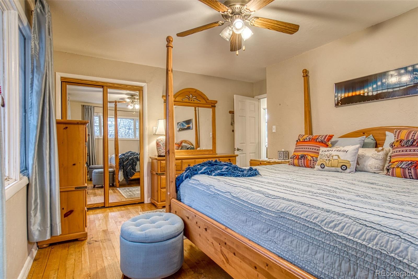
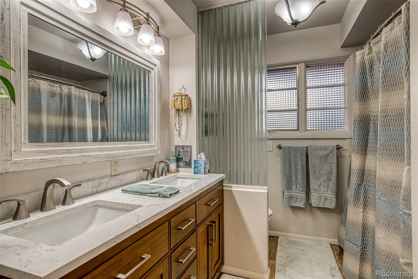
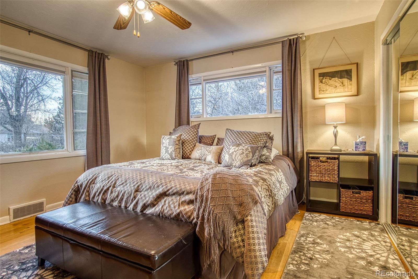
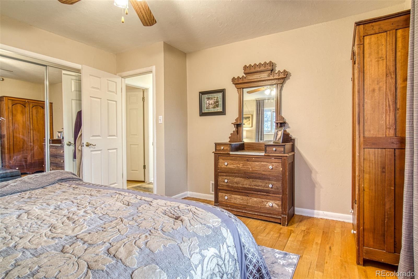
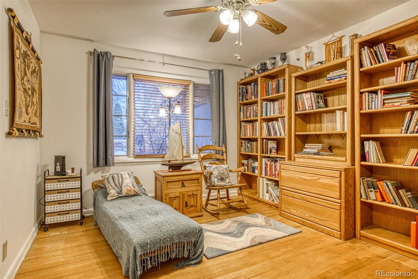
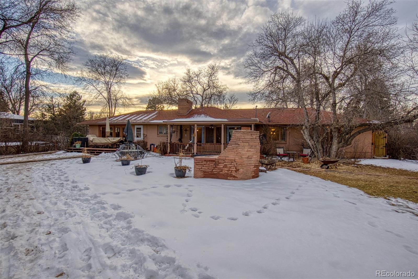
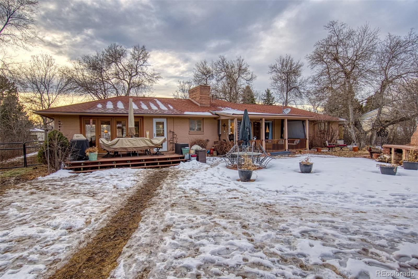
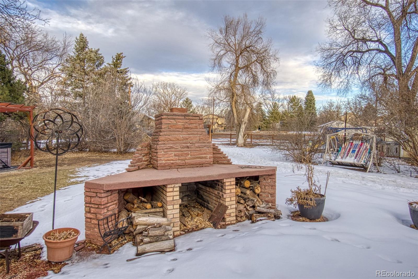
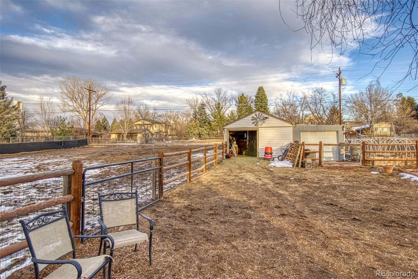
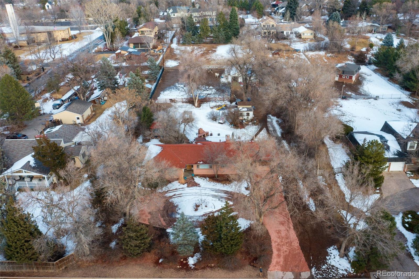
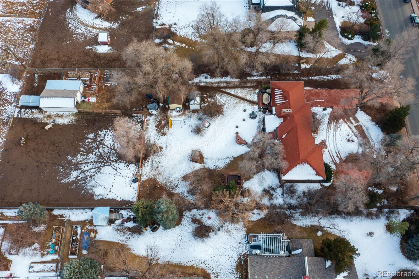
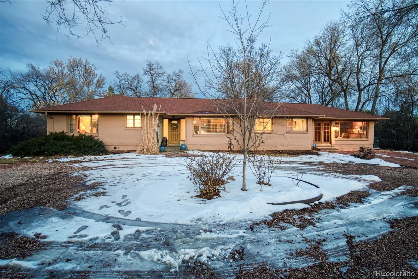
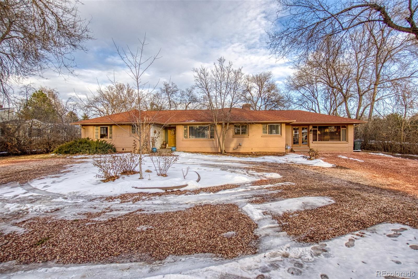
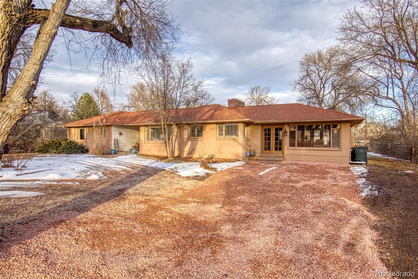
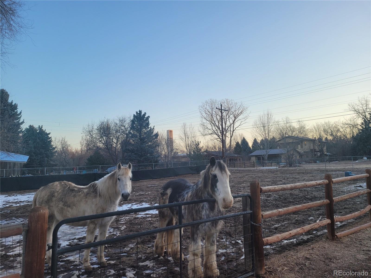
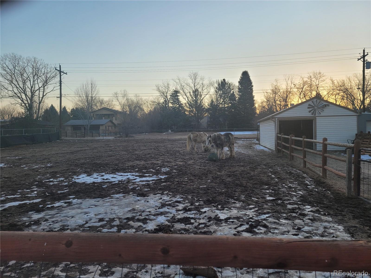
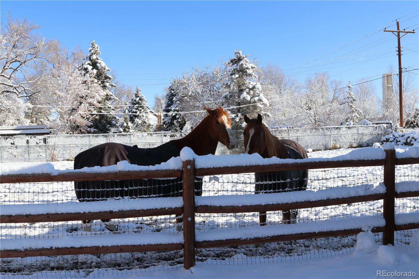
Updated and Remodeled 1950's Ranch Style Home! Turn-key property sited in just under 1 acre and horse property that allows for horses! The sprawling open floor plan has a brand-new kitchen with stainless steel and black appliances, a custom pantry, Quartz countertops, maple cabinetry and new luxury vinyl waterproof plank flooring. The floor plan was modified to allow for a modern open concept kitchen, formal dining and family room. The family room and dining room also have new luxury vinyl waterproof plank flooring. The family room vaulted ceiling is finished with tongue and groove pine, exposed beams and provides discreetly blended access to the crawl space and attic. The custom gas fireplace with stucco surround was designed and built by the current owner. Double French doors can be opened to expand entertaining from the inside to the outdoors and flow right onto the custom composite deck. The 3/4 bathroom has also been redesigned and completely remodeled with a seamless walk-in shower, pedestal sink and lavatory. The formal living room features a wood burning fireplace with brand new stone surround, mantle, and new luxury vinyl waterproof plank flooring. It opens to the covered porch and backyard. A reading nook is large enough to accommodate a baby grand piano. Three nicely sized bedrooms, a full bath and laundry closet complete the floor plan. The bedrooms feature original hardwood flooring, and the full bathroom was recently updated with a new vanity lavatory and luxury vinyl waterproof plank flooring. The full-size stacked washer and dryer is included. Fresh interior paint throughout.

Share Property

Location

4620 S Clarkson Street, Englewood, CO 80113

Status

Sold

Date Sold

March 22, 2022

Property Amenities

Interior
Fireplace Gas Log, Wood Burning
Appliances Convection Oven, Dishwasher, Disposal, Dryer, Gas Water Heater, Microwave, Oven, Range, Range Hood, Refrigerator, Self Cleaning Oven, Washer
Flooring Tile, Vinyl, Wood
Total Bedrooms: 3
Three-Quarter Bathrooms: 1
Full Bathrooms: 1
Other Interior Features Ceiling Fan(s), Open Floorplan, Pantry, Quartz Counters, Vaulted Ceiling(s)
Area & Lot
Lot Area 0.89 Acres
Living area 2,104 Sq.Ft.
MLS® ID 4230049
Year Built 1952
School District Cherry Creek 5
High School Cherry Creek
Middle School West
Elementary School Cherry Hills Village
Type Residential
Status Sold
Exterior
Stories 1
Air conditioning Evaporative Cooling
Heat type Forced Air, Natural Gas
Water Source Public
Security Features Carbon Monoxide Detector(s)
Sewer Public Sewer
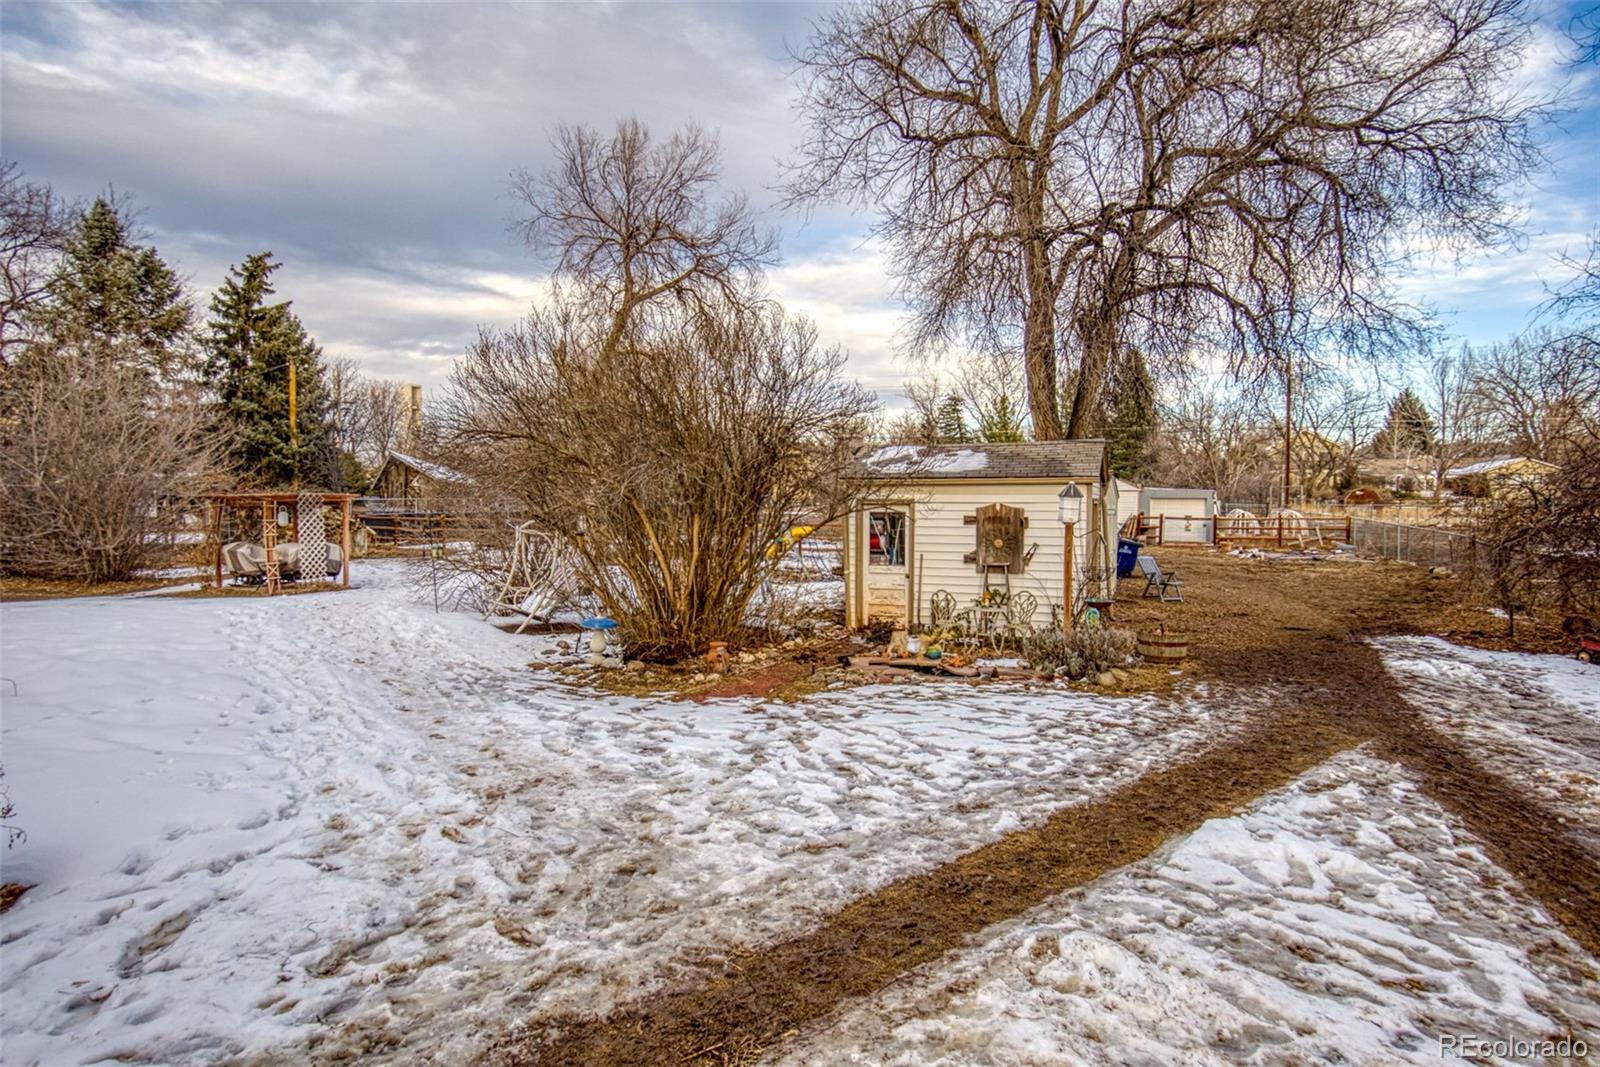
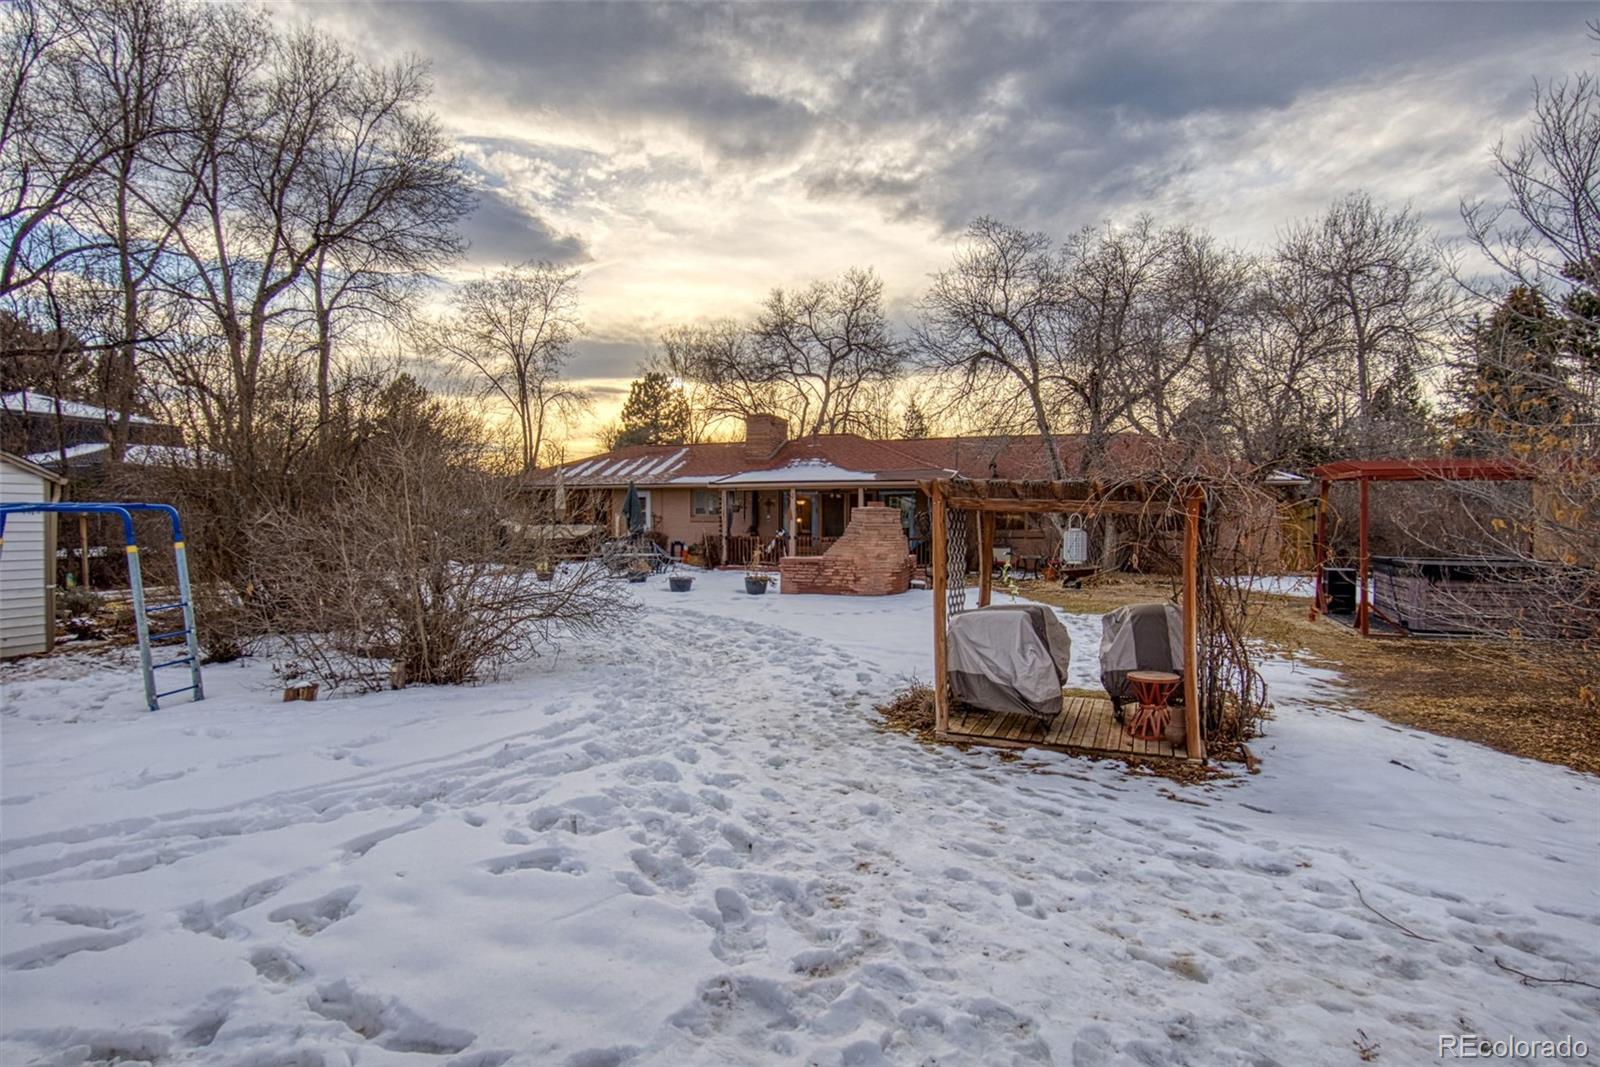
Other Exterior Features Fire Pit, Garden, Lighting, Private Yard, Spa/Hot Tub
Parking Circular Driveway, Driveway-Gravel
Lot Features Level, Many Trees
Roof Composition
Utilities Cable Available, Electricity Connected, Natural Gas Connected, Phone Available
Finance
Sales Price $1,312,200
Real Estate Tax $7,227 yearly

Work With Natacha

Natacha became a real estate professional after practicing law for 19 years due to a love of all things real estate. That experience gives her the ability to carefully evaluate all of the details of a real estate transaction.






