Leave a Message

Thank you for your message. We will be in touch with you shortly.

4633 Decatur Street
4633 Decatur Street
4633 Decatur Street
4633 Decatur Street
4633 Decatur Street
4633 Decatur Street
4633 Decatur Street
4633 Decatur Street
4633 Decatur Street
4633 Decatur Street
4633 Decatur Street
4633 Decatur Street
4633 Decatur Street
4633 Decatur Street
4633 Decatur Street
4633 Decatur Street
4633 Decatur Street
4633 Decatur Street
4633 Decatur Street
4633 Decatur Street
4633 Decatur Street
4633 Decatur Street
4633 Decatur Street
4633 Decatur Street
4633 Decatur Street
4633 Decatur Street
4633 Decatur Street
4633 Decatur Street
4633 Decatur Street
4633 Decatur Street
4633 Decatur Street
4633 Decatur Street
4633 Decatur Street
4633 Decatur Street
4633 Decatur Street
4633 Decatur Street
4633 Decatur Street
4633 Decatur Street
4633 Decatur Street
4633 Decatur Street
VIEW PHOTOS
$1,545,900

4633 Decatur Street

3 Beds 3.5 Baths 2,936 Sq.Ft. 6,250 Sq.Ft.

Description

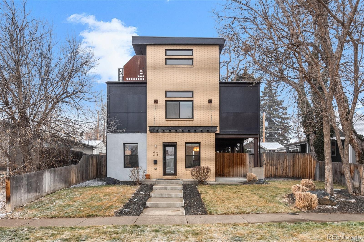
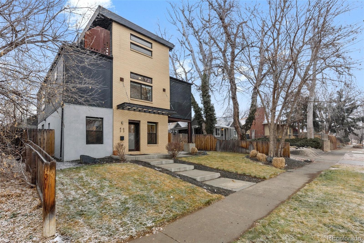
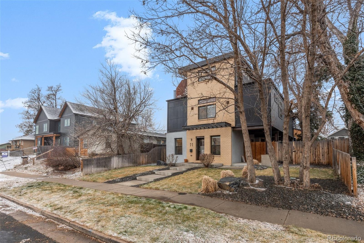
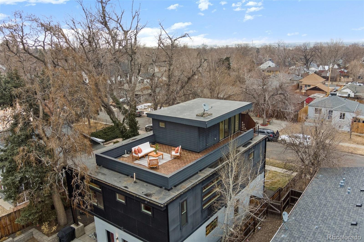
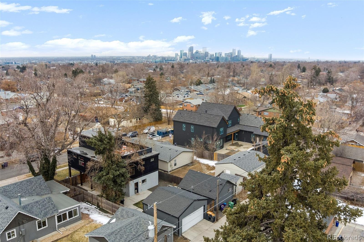
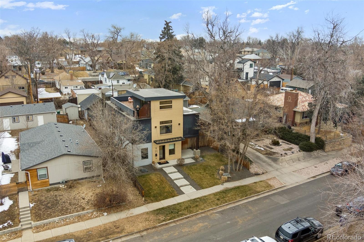
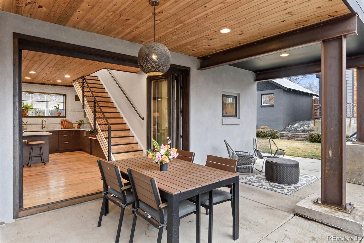
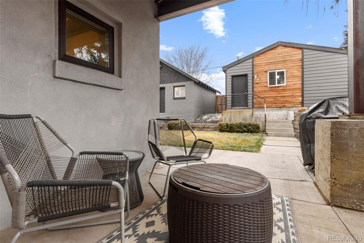
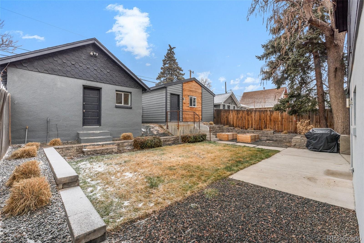
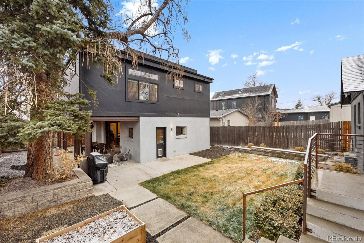
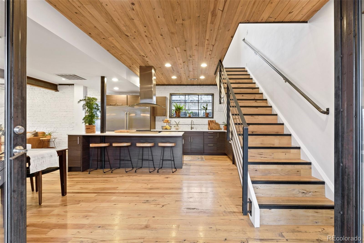
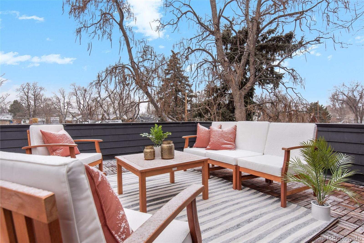
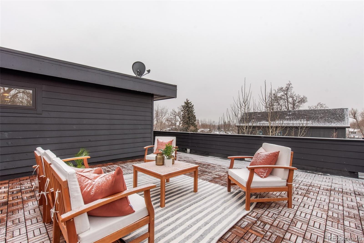
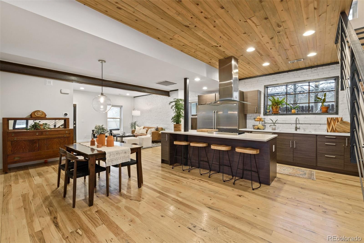
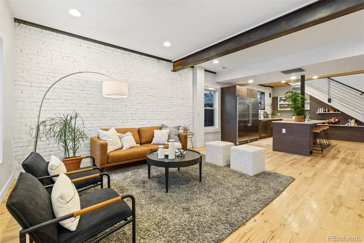
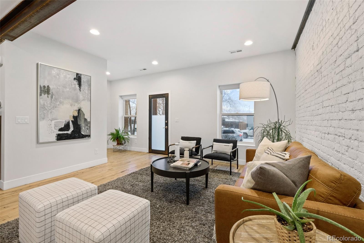
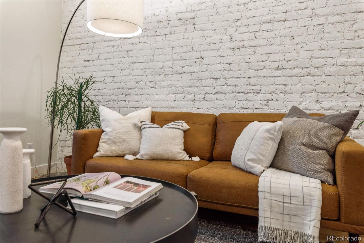
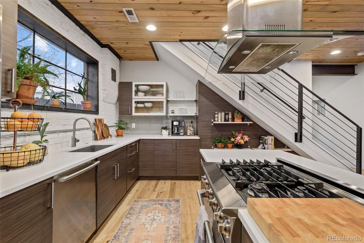
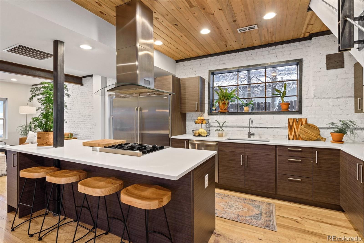
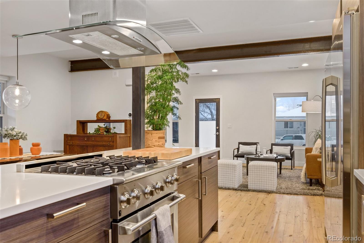
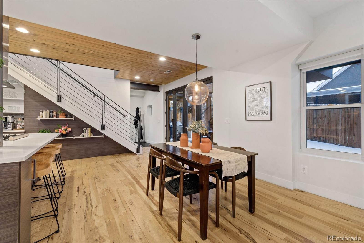
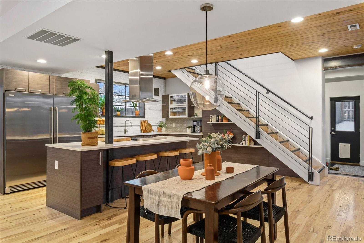
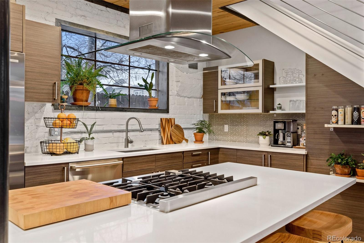
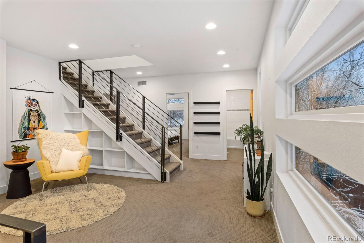
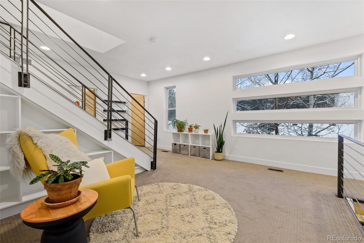
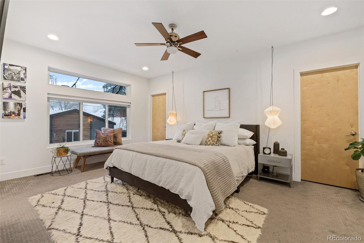
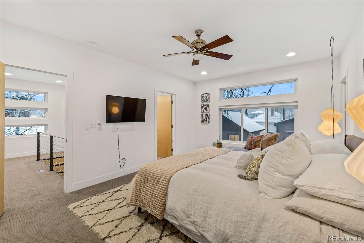
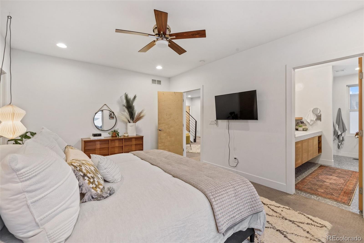
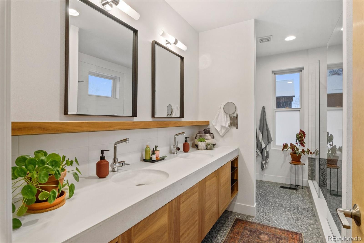
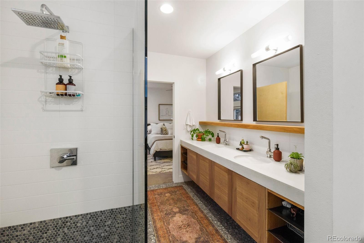
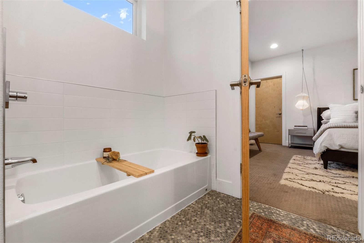
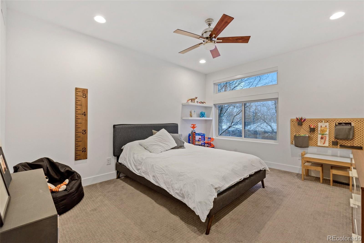
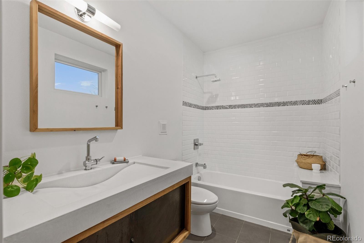
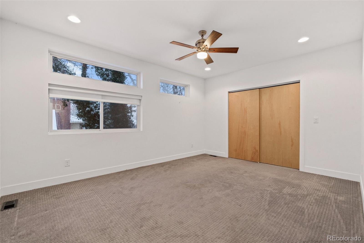
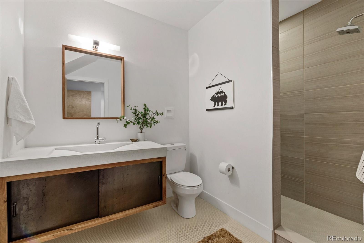
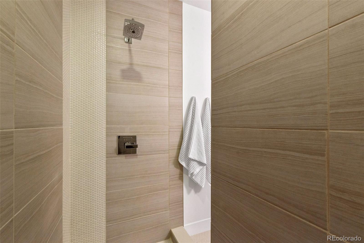
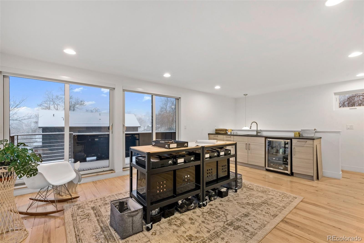
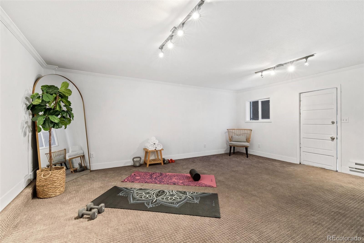
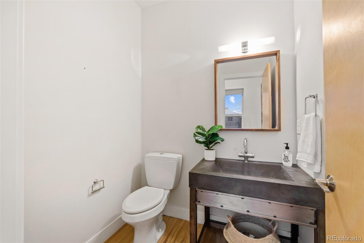
No detail has been overlooked in this completely custom luxury property with high end designer finishes. Custom designed & built by Denver's own Work Shop, this one of a kind luxury single family home is on a large, grassy lot in highly sought after Sunnyside is move in ready. This soaring three story home has 3 bedrooms plus office, detached studio, 4 bathrooms, 2 car detached garage and huge yard. On the main level, an open floor plan showcases the historic feature wall of exposed brick, the only remnant of the original 1910 home. The chef's kitchen comes complete with Electrolux appliance package including Column Refrigerator & Freezer Set with a 33 Inch Refrigerator and a 33 Inch Freezer. Cook while entertaining guests around the large island or open the custom crafted folding glass and steel doors for use of the private covered patio in almost every season. As you climb open staircase to the second level, you will be flooded by natural light from the panoramic windows and taken by unobstructed views of Downtown Denver from the loft space. The large primary retreat boasts separate closets with built ins, a carefully planned bath retreat with European style shower, dual rain shower heads, a poured concrete double vanity, and soaking tub. The second level also includes additional bedroom with en suite bath, a third spacious bedroom with walk in closet and additional full bathroom. On the Third Floor is a bonus room with sweeping Downtown views, full wet bar, beverage fridge and a huge roof top deck perfect for soaking in Sunnyside. Don't miss the lush backyard, separate studio space complete with heat and A/C, and two car garage. Back yard includes raised garden beds, established grass and a long covered concrete patio. Located within a mile of Berkeley Lake Park, Rocky Mountain Lake Park, Tennyson Street Retail and dining, the Restaurants and Boutiques at 44th and Zuni, Grocery, and highway access. This spectacular home in Sunnyside has it all.

Share Property

Location

4633 Decatur Street, Denver, CO 80211

Status

Sold

Date Sold

March 16, 2022

Property Amenities

Interior
Laundry room In Unit
Appliances Bar Fridge, Dishwasher, Disposal, Dryer, Freezer, Oven, Range Hood, Refrigerator, Tankless Water Heater, Washer
Flooring Carpet, Tile, Wood
Total Bedrooms: 3
Half Bathrooms: 1
Full Bathrooms: 3
Other Interior Features Built-in Features, Ceiling Fan(s), Concrete Counters, Eat-in Kitchen, Five Piece Bath, High Ceilings, Kitchen Island, Primary Suite, Open Floorplan, Quartz Counters, Walk-In Closet(s), Wet Bar
Area & Lot
Lot Area 6,250 Sq.Ft.
Living area 2,936 Sq.Ft.
MLS® ID 6961668
Year Built 1910
School District Denver 1
High School North
Middle School Strive Sunnyside
Elementary School Horace Mann E-8
View Description City,Mountain(s)
Architecture Styles Contemporary
Type Residential
Status Sold
Exterior
Stories 3
Air conditioning Central Air
Heat type Electric, Forced Air, Natural Gas
Water Source Public
Garage Space 2.0
Sewer Public Sewer
Other Exterior Features Balcony, Garden, Private Yard
Lot Features Landscaped, Level, Sprinklers In Front, Sprinklers In Rear
Roof Composition, Rolled/Hot Mop
Utilities Cable Available, Electricity Connected, Natural Gas Available, Phone Available
Finance
Sales Price $1,545,900
Real Estate Tax $4,467 yearly

Work With Natacha

Natacha became a real estate professional after practicing law for 19 years due to a love of all things real estate. That experience gives her the ability to carefully evaluate all of the details of a real estate transaction.








