Leave a Message

Thank you for your message. We will be in touch with you shortly.

4701 Waldenwood Drive
VIEW PHOTOS
$635,000

4701 Waldenwood Drive

3 Beds 4 Baths 1,866 Sq.Ft. 0.26 Acres

Description

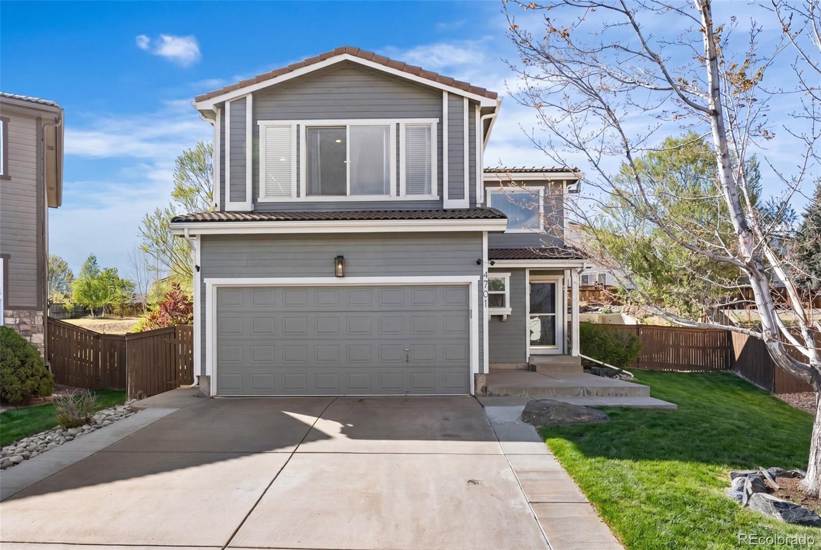
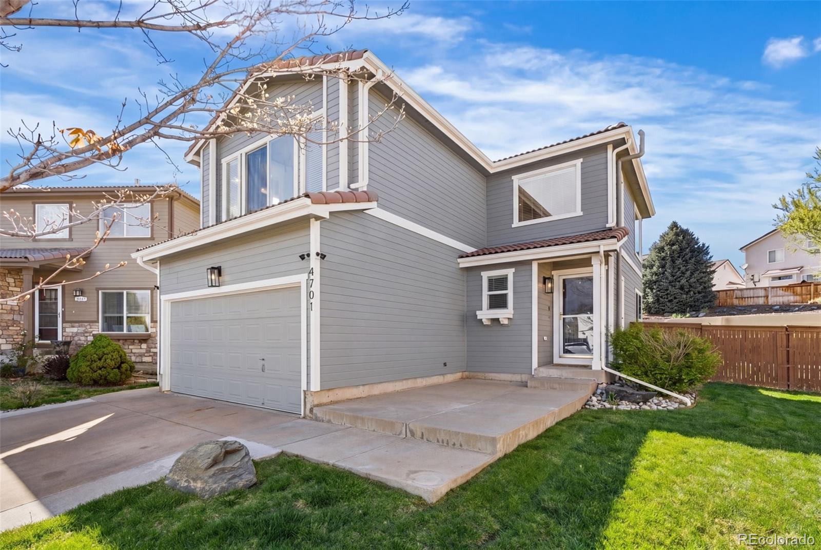
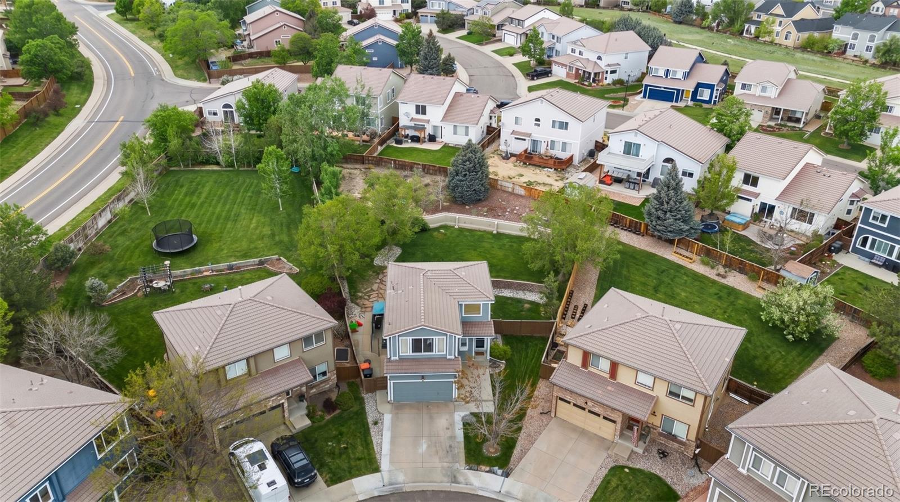
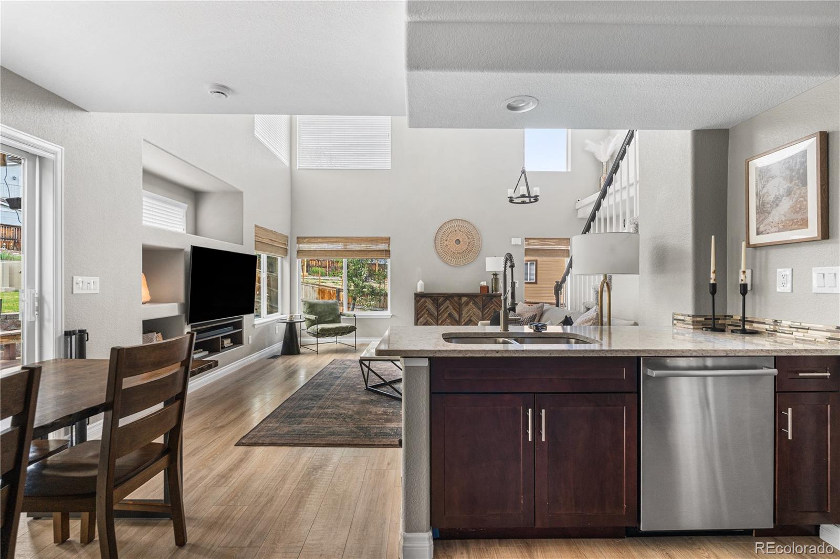
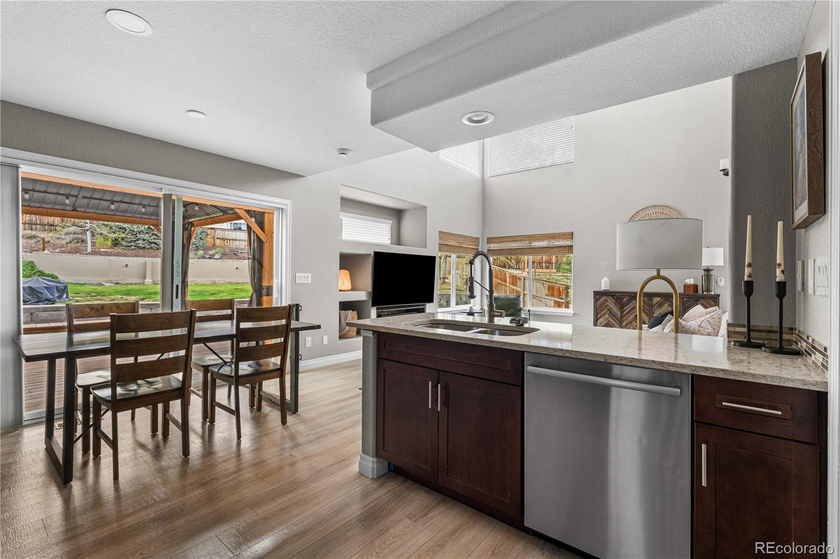
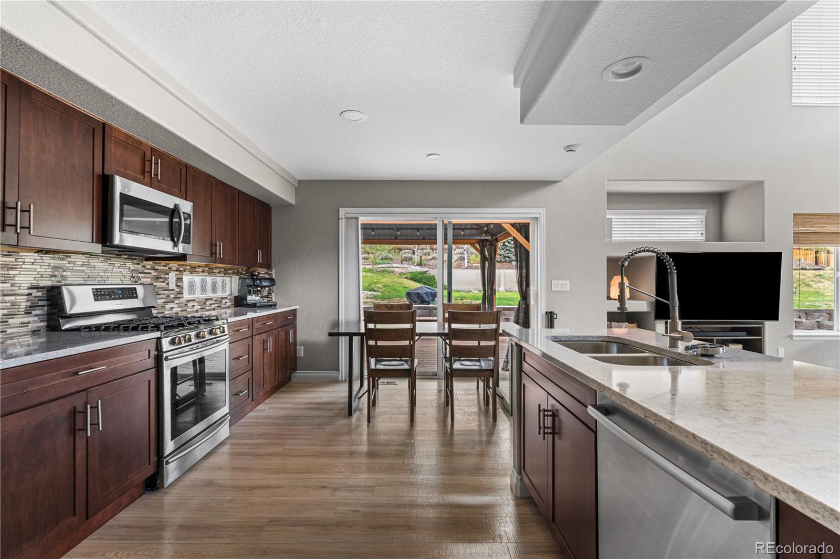
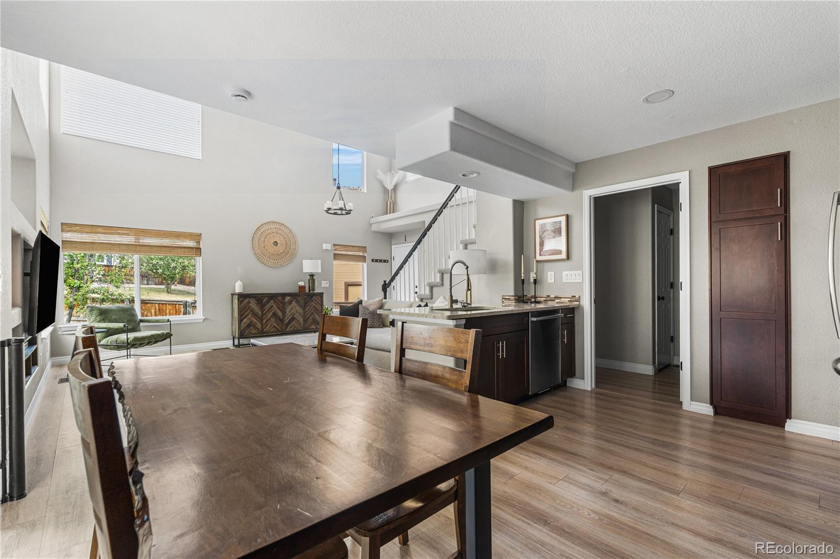
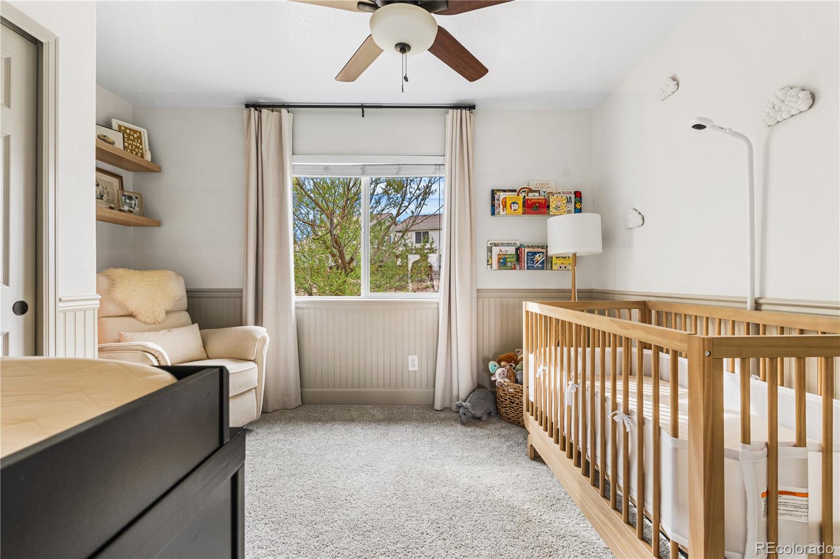
Located at 4701 Waldenwood Drive in Highlands Ranch, this extensively updated home stands out at this price point with a level of finish and care that's hard to find. This 3 bedroom, 3.5 bathroom home with a finished basement offers a rare combination of space, updates, and a large backyard in a prime Highlands Ranch location.

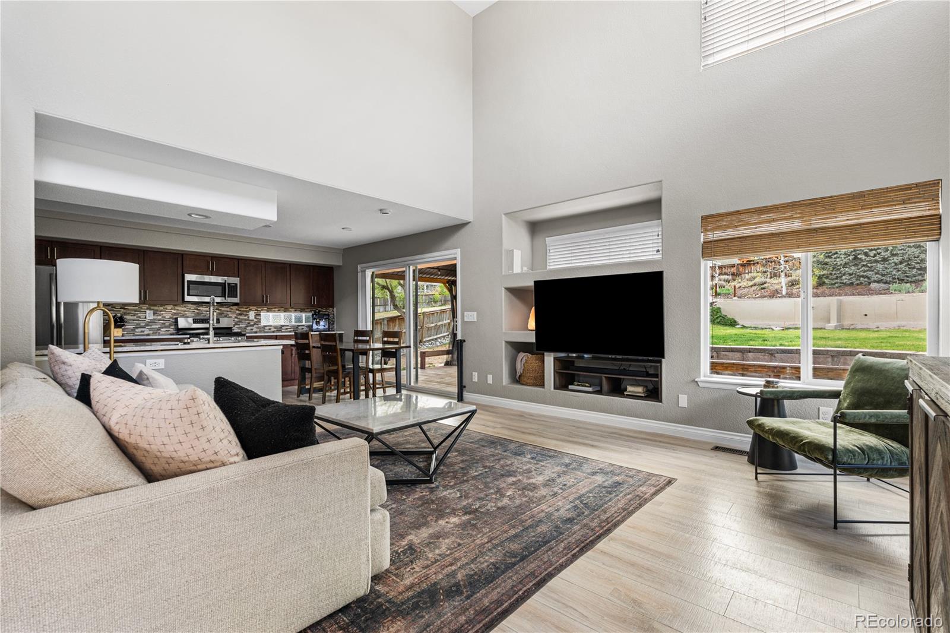
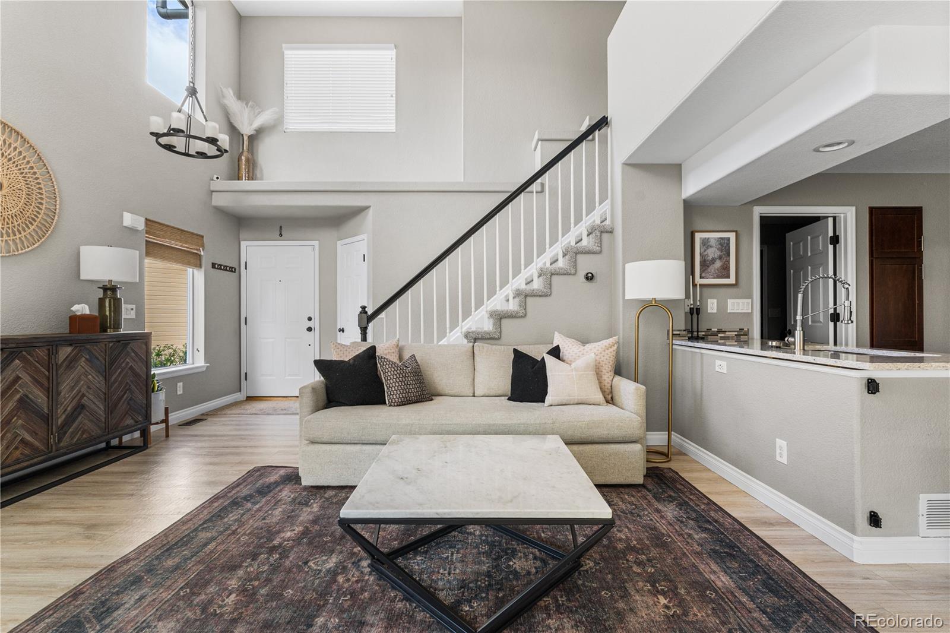
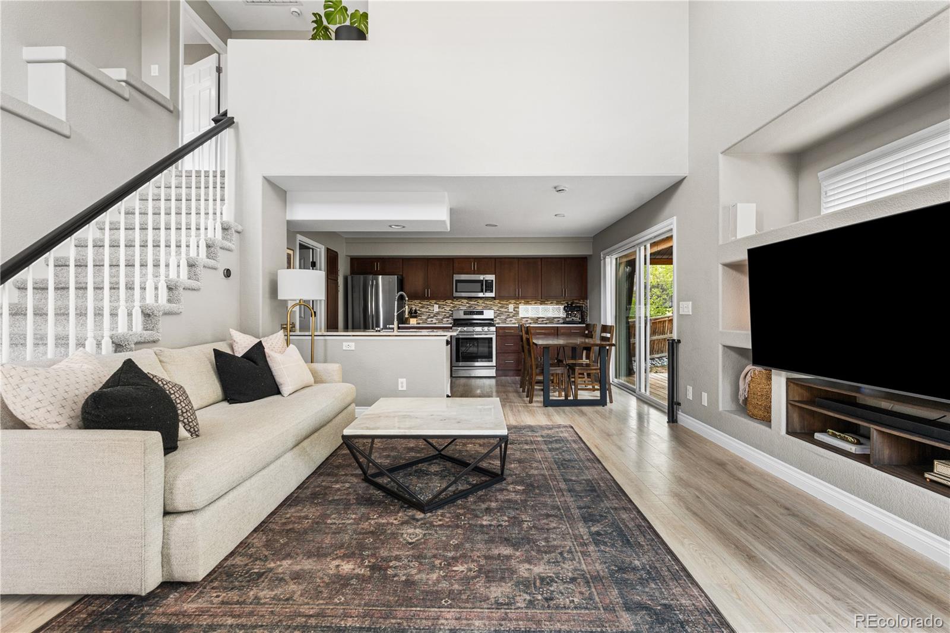
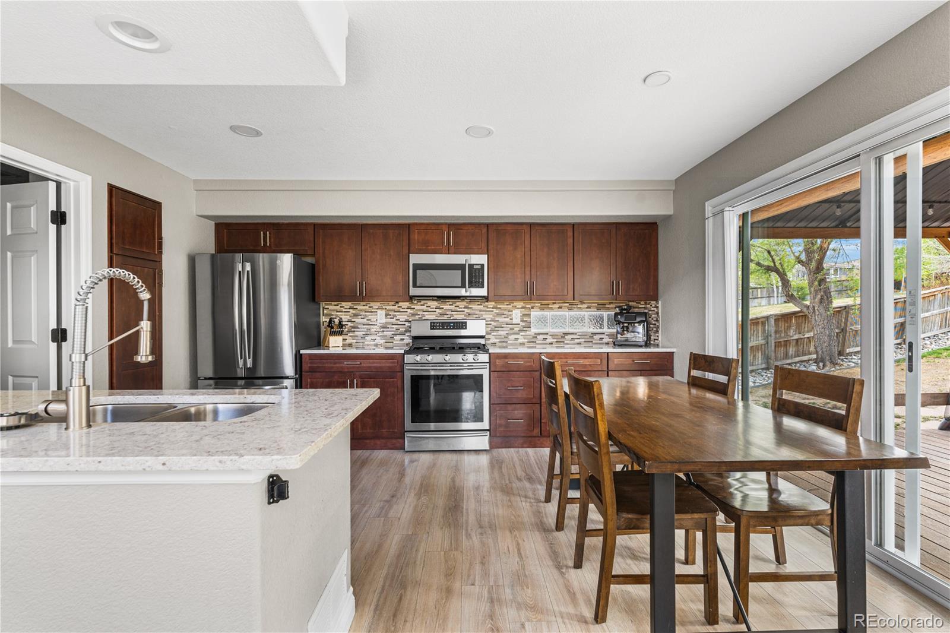
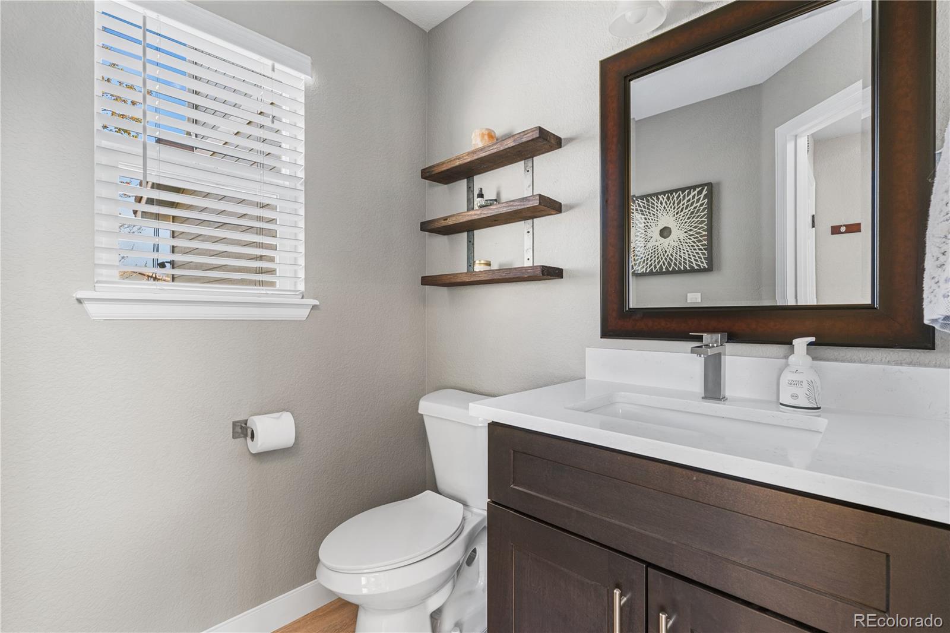
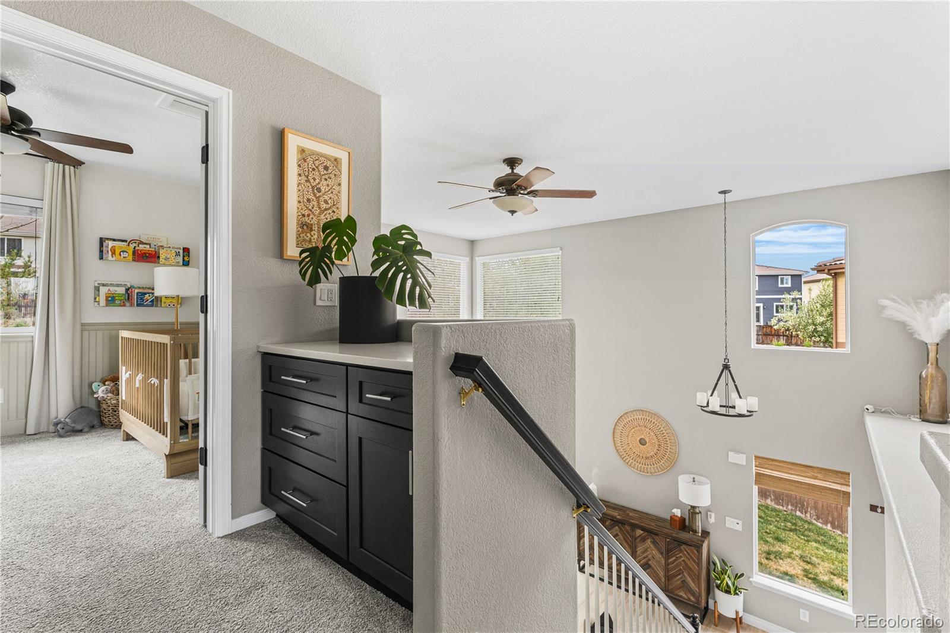
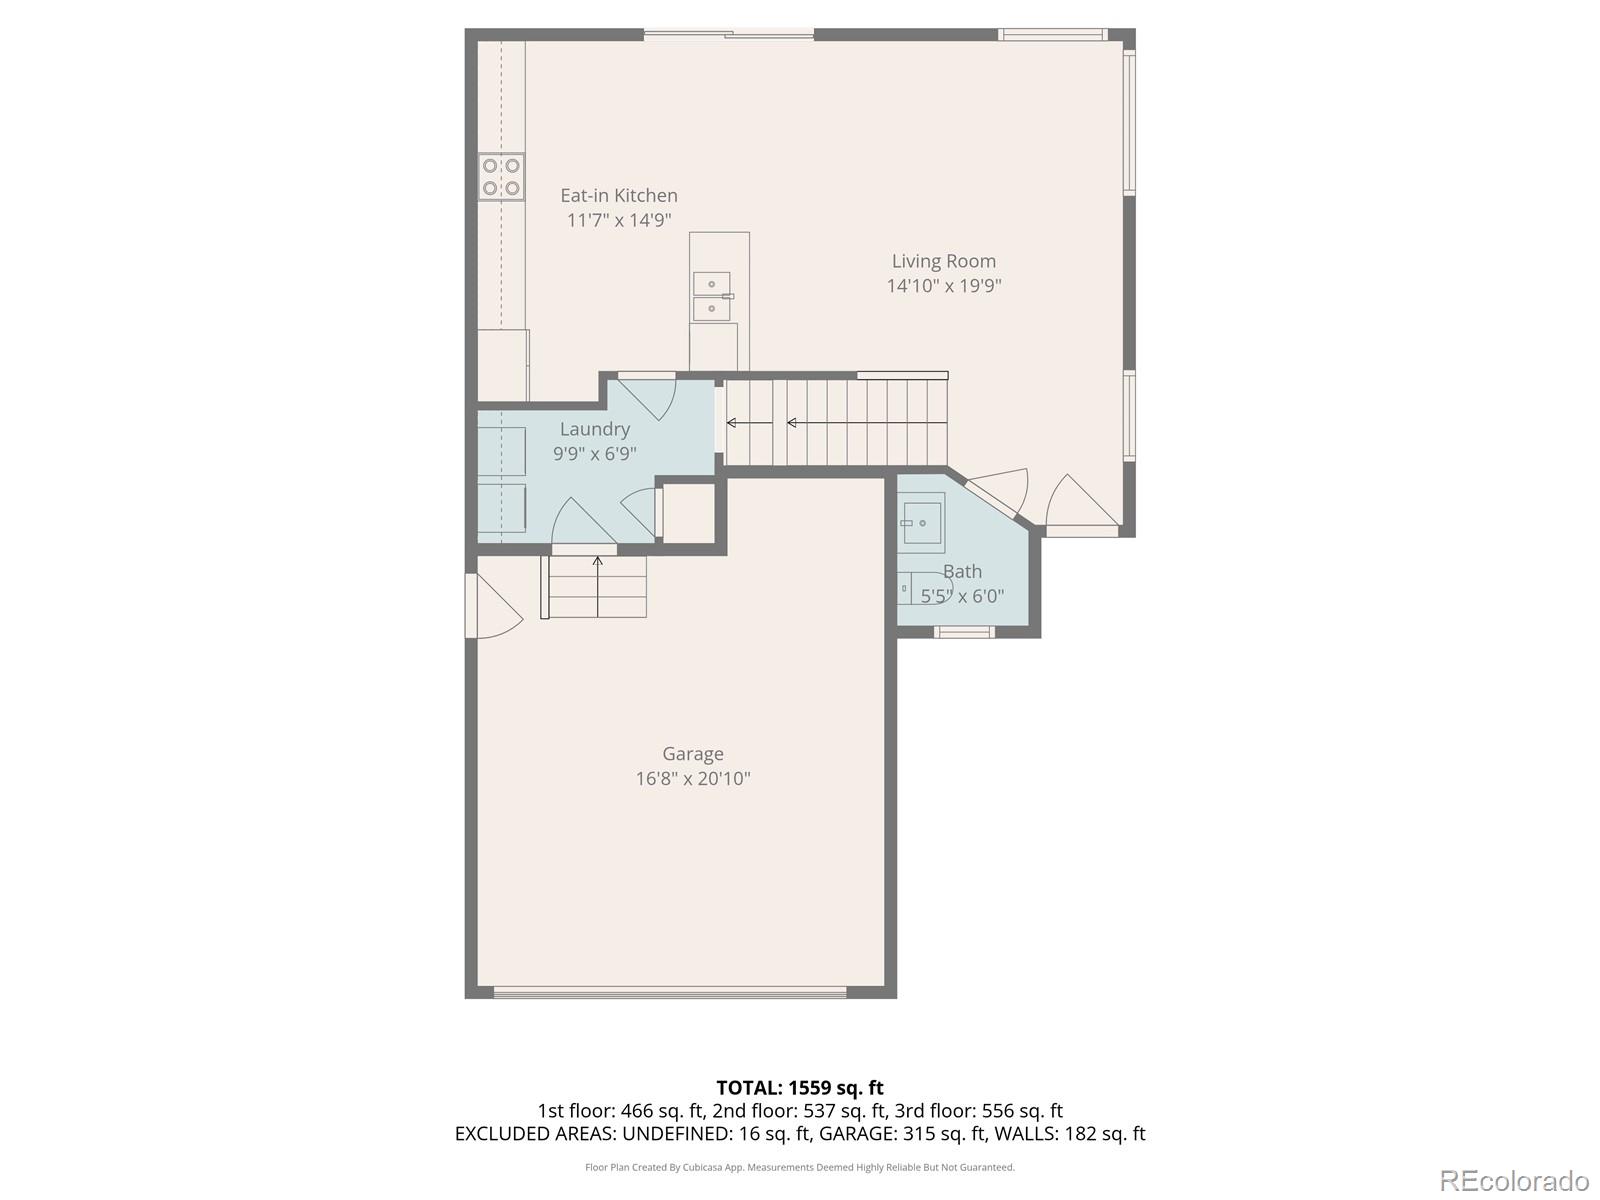
The main level features tall ceilings and a bright, open living space that connects seamlessly from living to dining to kitchen. Large windows bring in natural light throughout the day, and a convenient half bath rounds out the main floor.

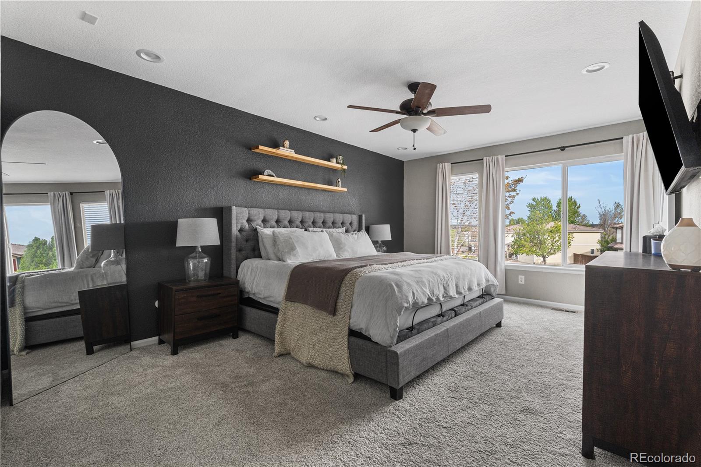
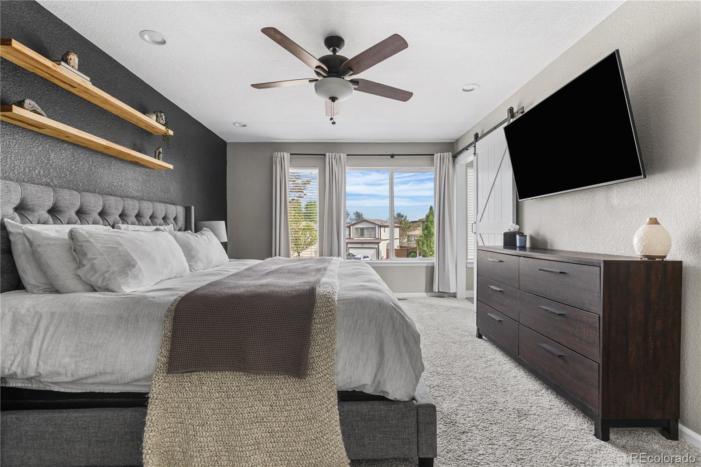
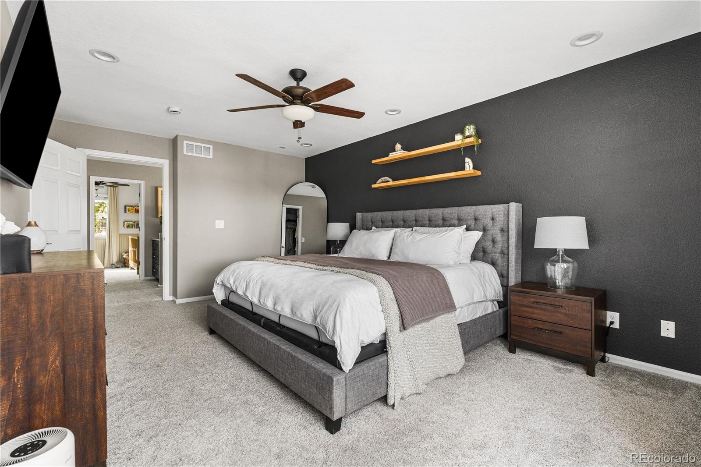
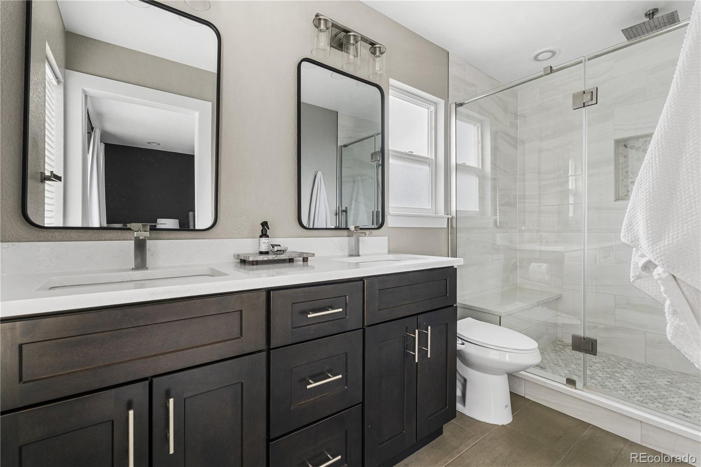
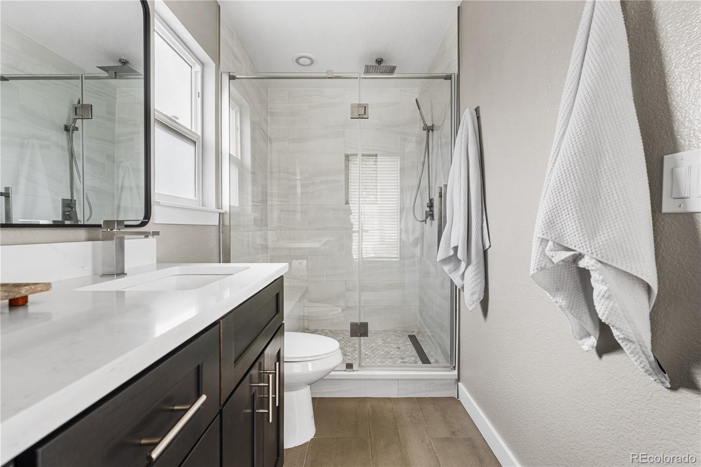
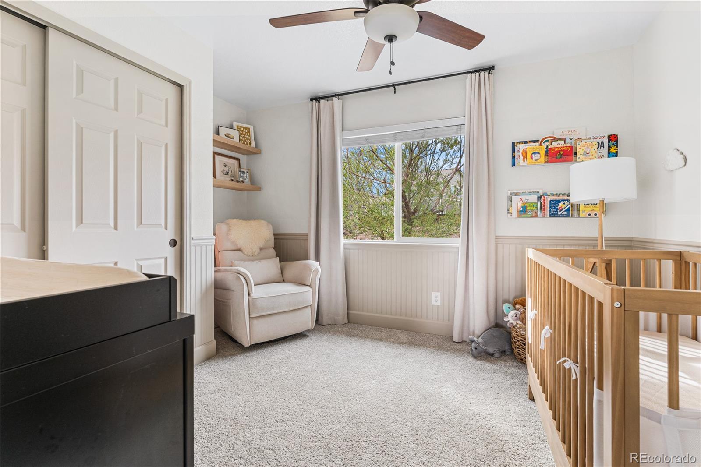
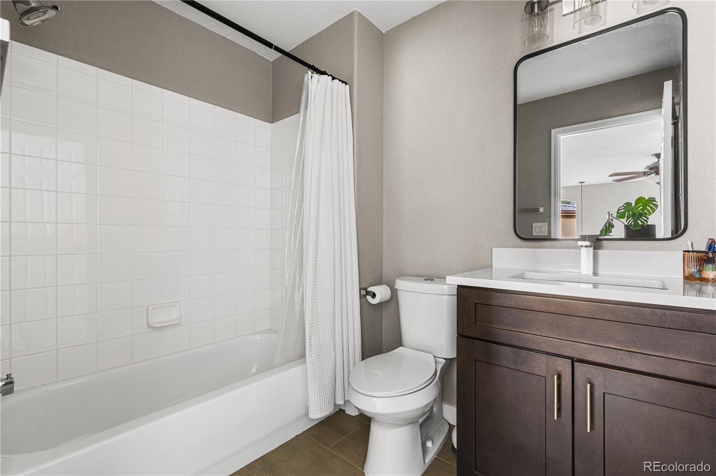
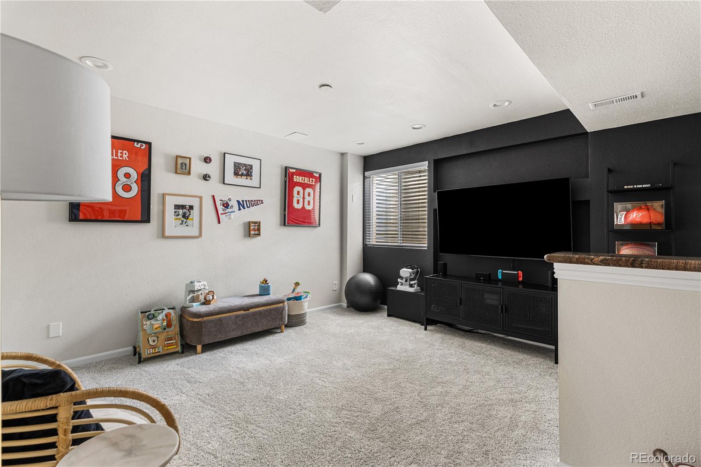
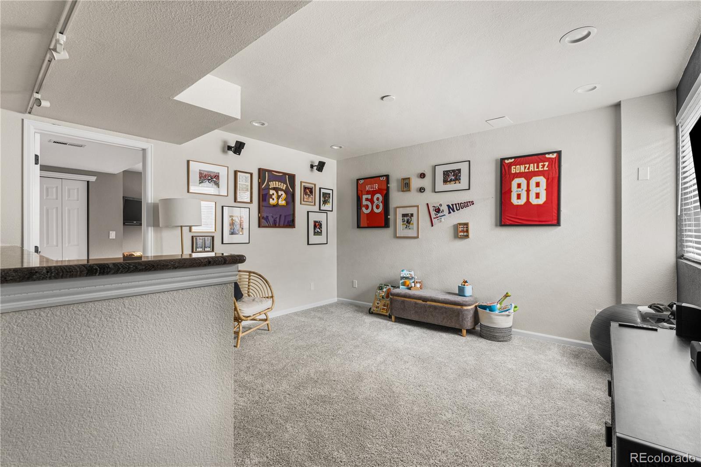
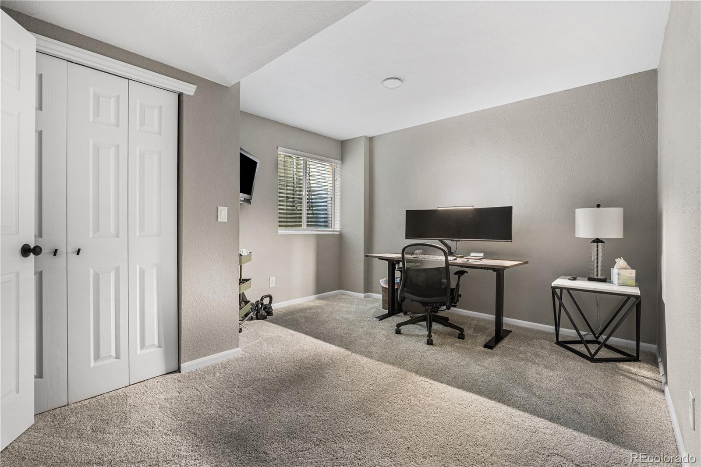
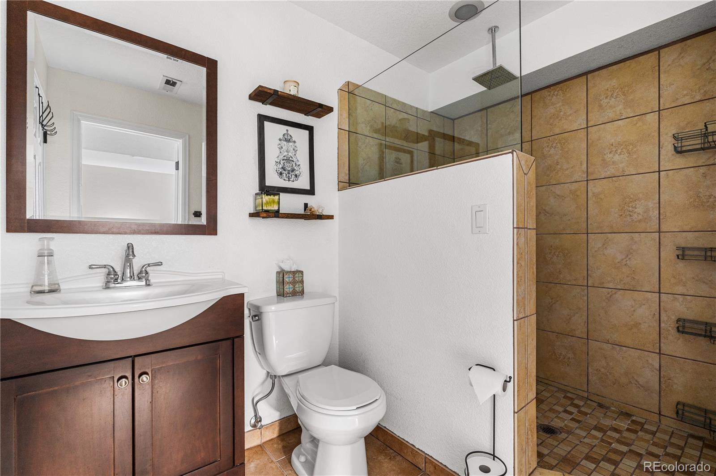
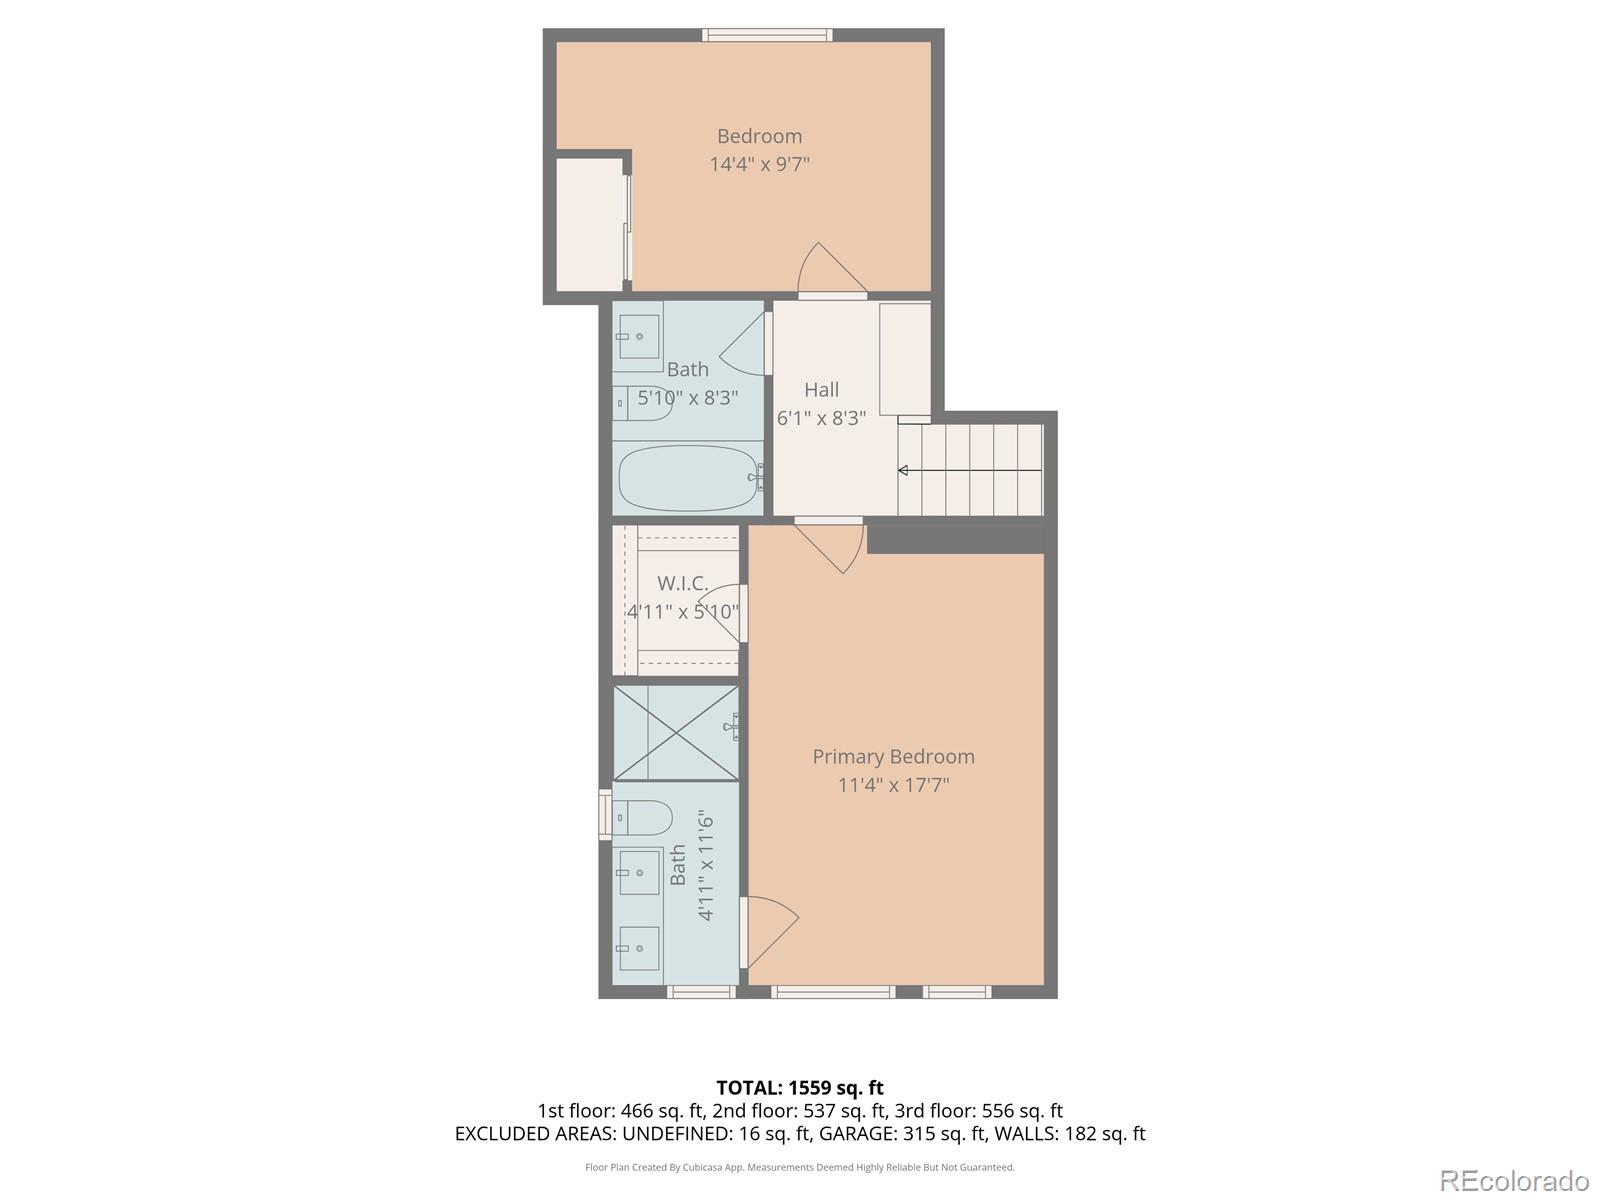
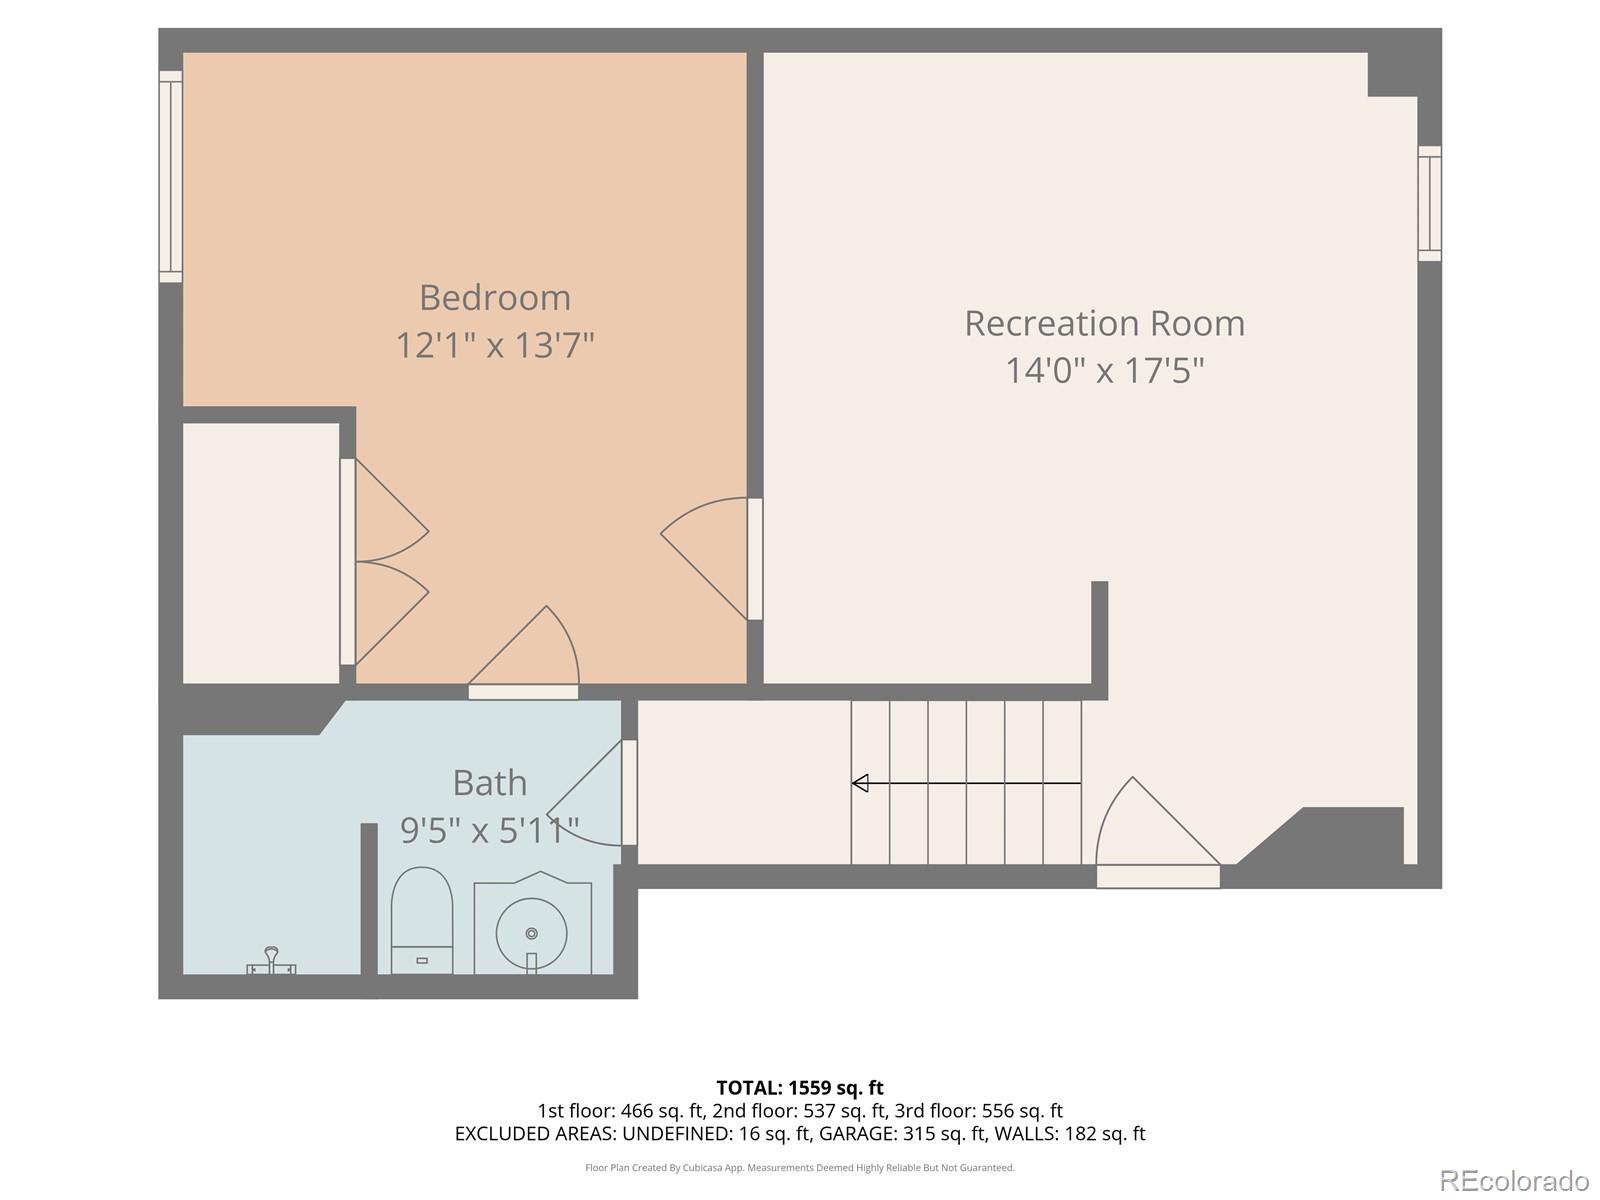
Upstairs, the primary suite includes its own en suite bath, while a second bedroom and full bath offer flexibility for guests, family, or a home office. The finished basement adds even more usable space with a family room, third bedroom with egress, and a 3/4 bath.

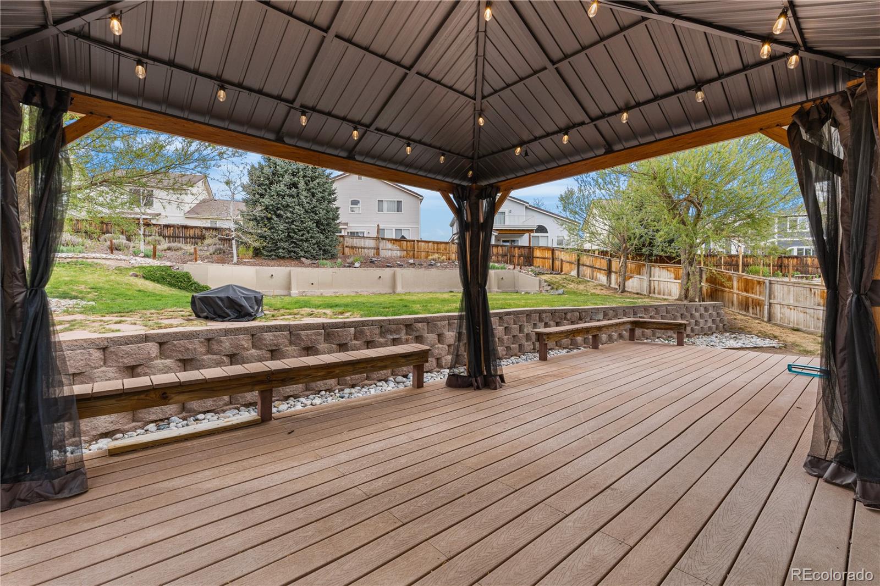
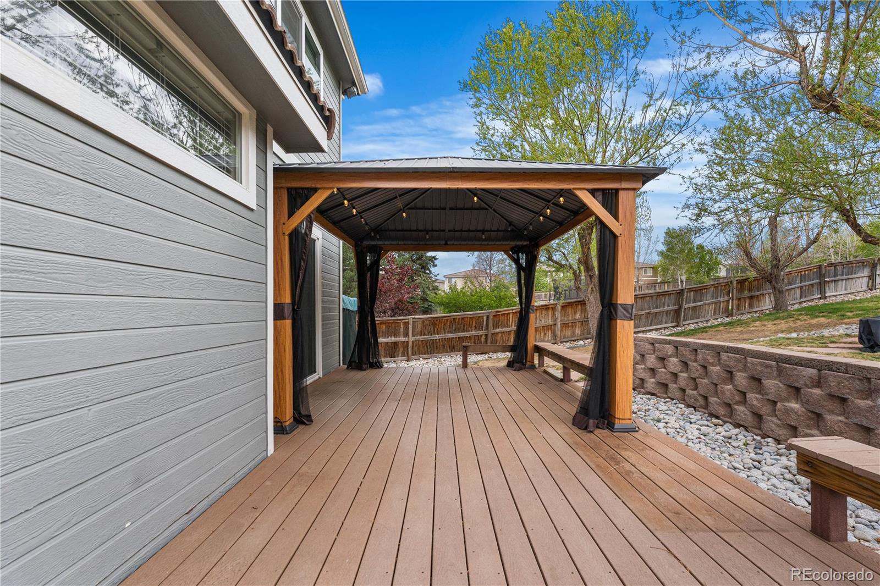
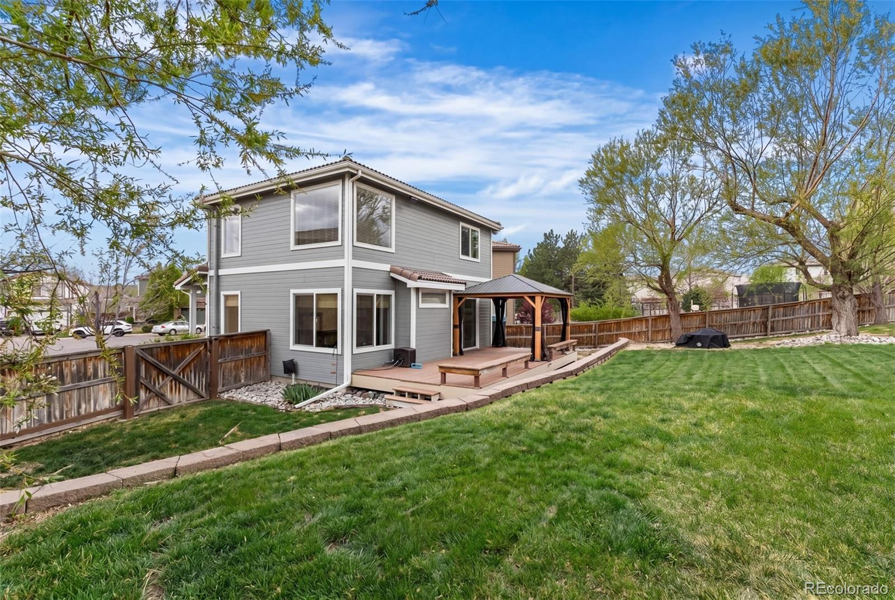
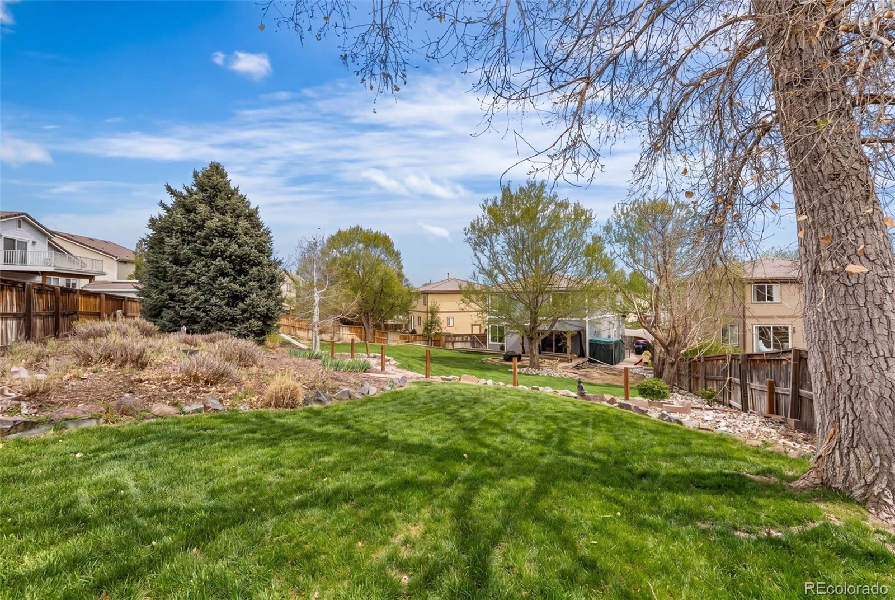
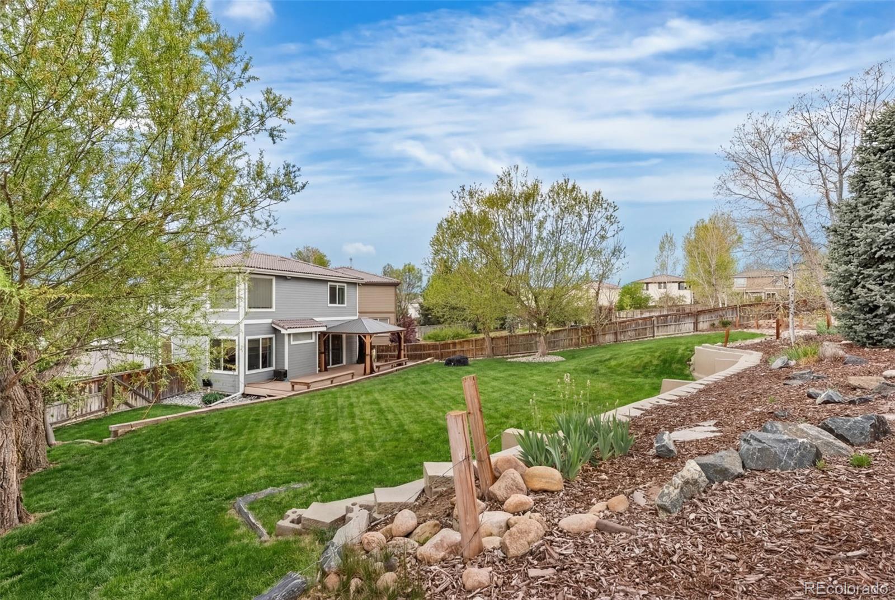
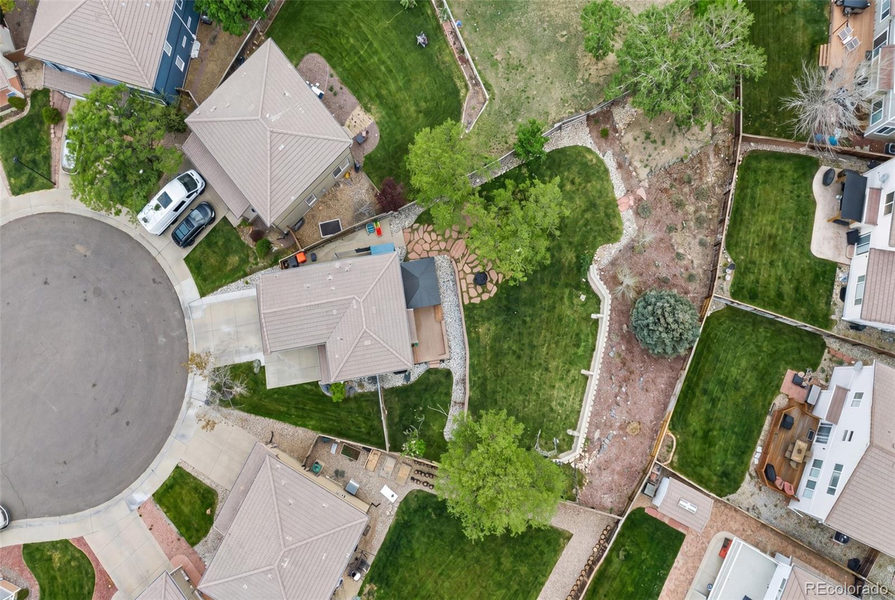
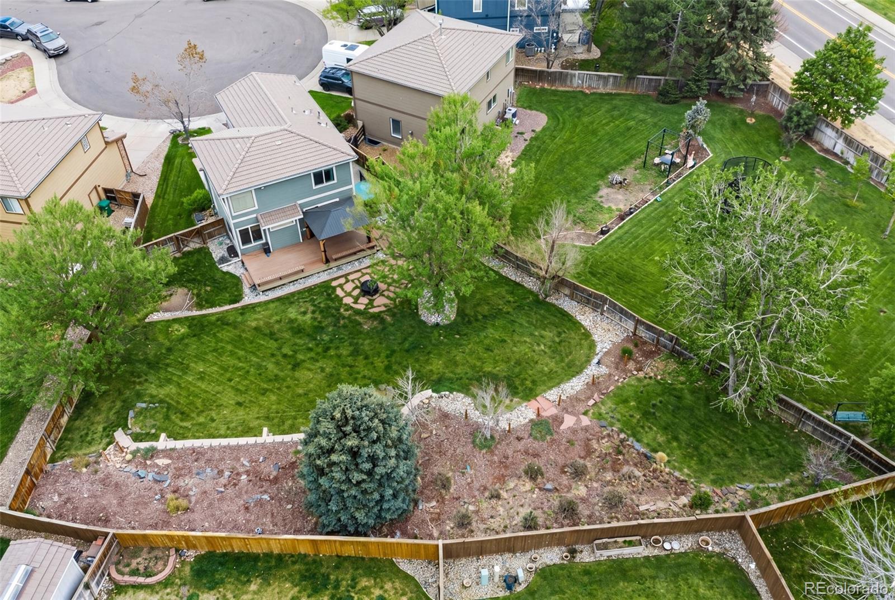
Outside is where this home stands out. Set on an expansive 11,500 sq ft lot, one of the largest in the neighborhood, the backyard offers a rare combination of space and function with a large Trex deck, pergola, garden beds, and open yard.

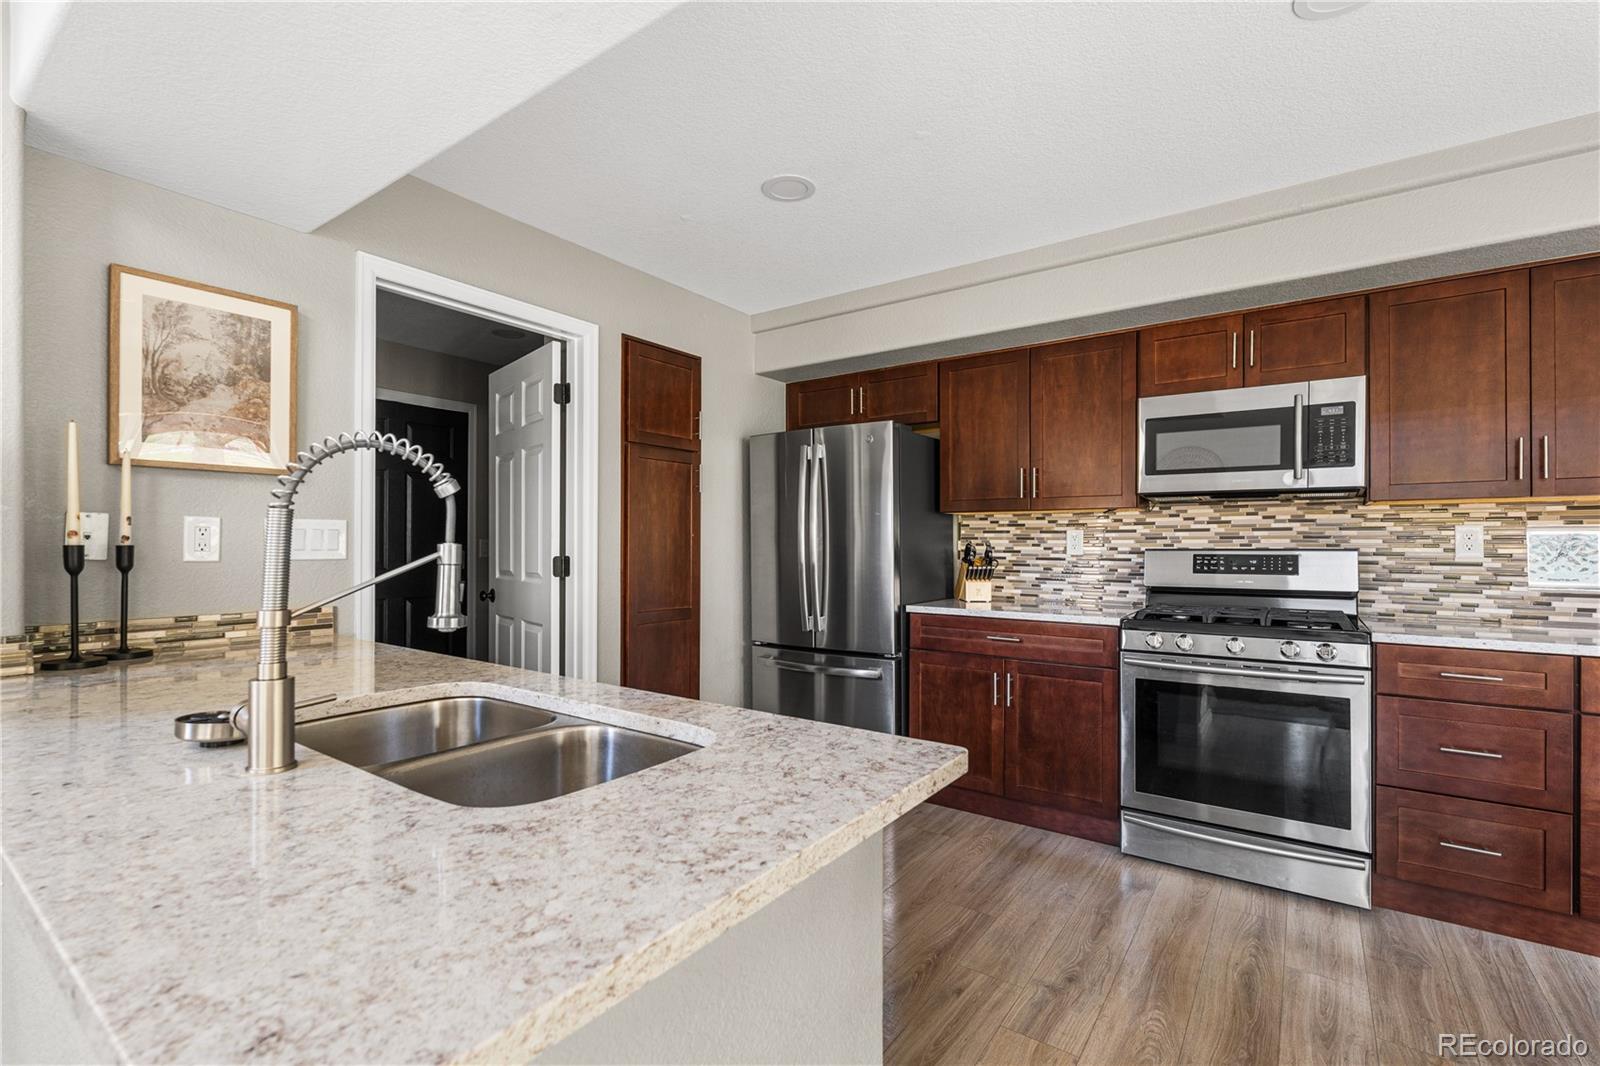
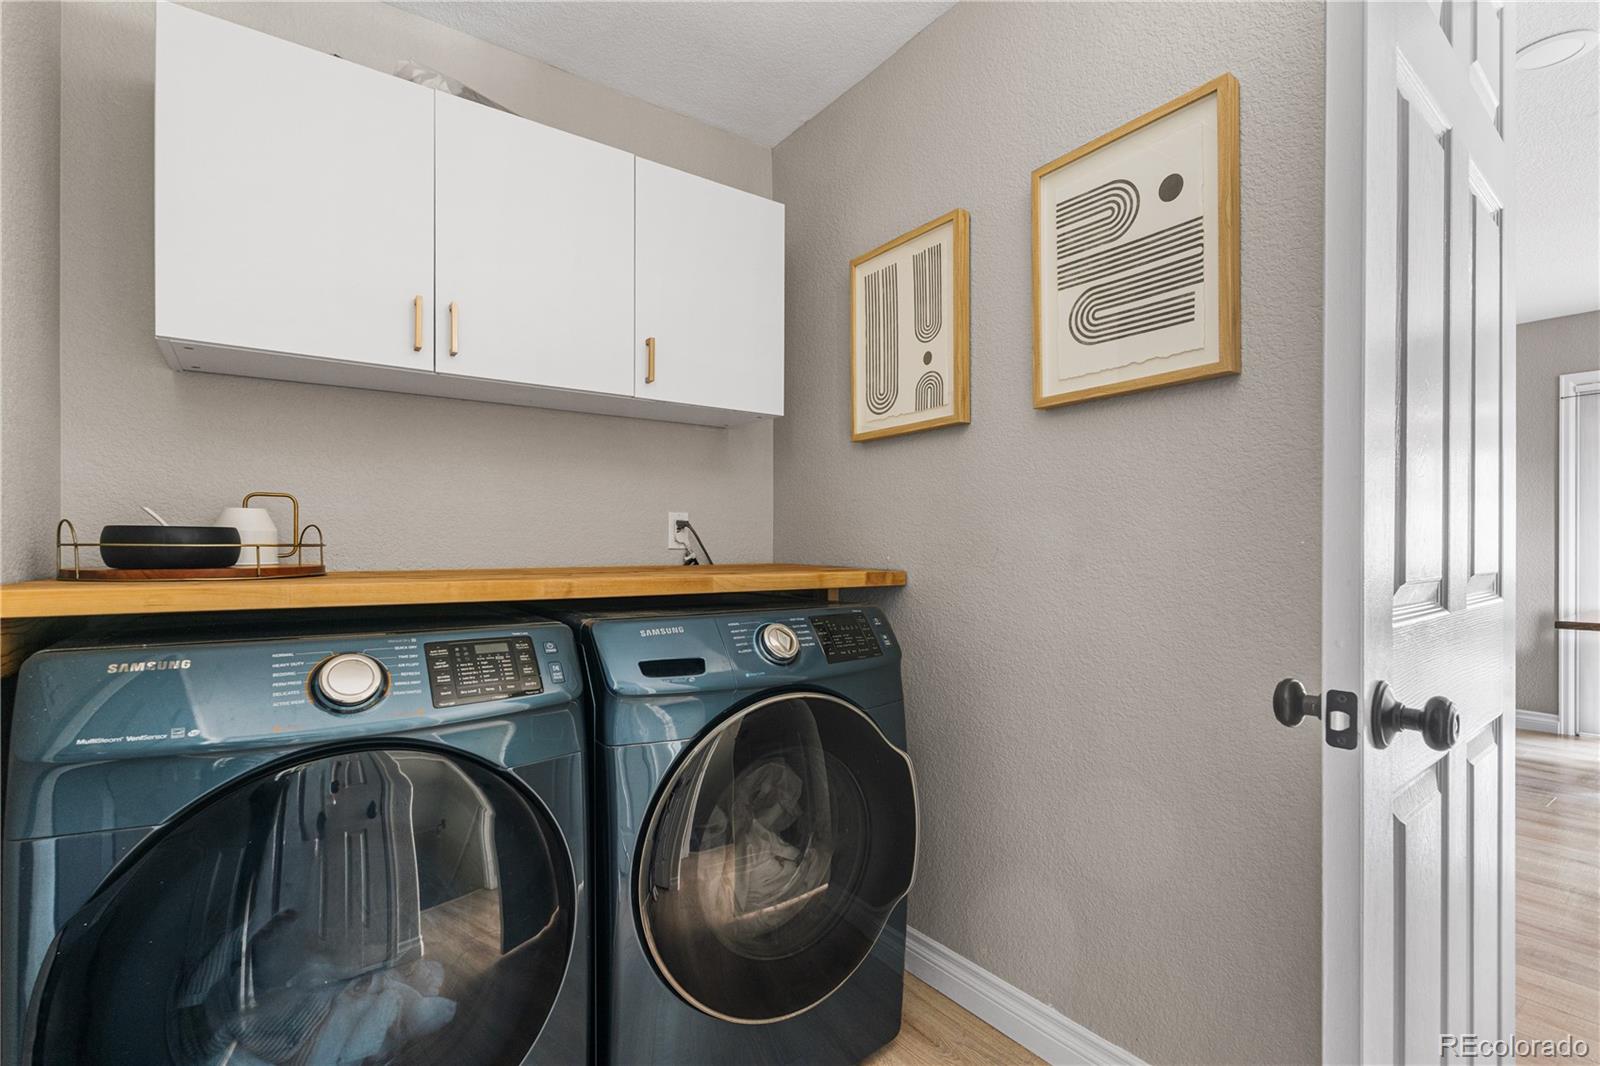
The details that matter have already been handled. Major systems including furnace, A/C, water heater, and appliances were replaced (2019), alongside additional updates including renovated bathrooms (2022), interior paint (2021, 2025), carpet (2024), sump pump (2024), and exterior paint (2021). At this price point, it's hard to find a home that's been updated this thoroughly and thoughtfully.

Southwest exposure helps snow melt quickly in the winter, while central AC and a whole house fan keeps things comfortable in the summer.

Located near miles of trails, parks, and rec centers throughout Highlands Ranch, with easy access to C-470 and I-25 and within Douglas County School District, this is a home that offers both convenience and room to settle in.

Share Property

Location

4701 Waldenwood Drive, Highlands Ranch, CO 80130

Status

For Sale
image

Schedule a Showing

I would love to show you this beautiful property. Please select your preferred date and time below. I'm will be in touch shortly to confirm your appointment.

Schedule a Showing

I would love to show you this beautiful property. Please select your preferred date and time below. I'm will be in touch shortly to confirm your appointment.
Thank you for your interest in 4701 Waldenwood Drive, Highlands Ranch, CO 80130. We are reviewing your request and will be in touch shortly!

Property Amenities

Interior
Appliances Dishwasher, Disposal, Gas Water Heater, Microwave, Oven, Range, Refrigerator, Sump Pump
Flooring Carpet, Tile, Vinyl
Total Bedrooms: 3
Half Bathrooms: 1
Three-Quarter Bathrooms: 2
Full Bathrooms: 1
Other Interior Features Ceiling Fan(s), High Ceilings, High Speed Internet, Open Floorplan, Pantry, Primary Suite, Quartz Counters, Radon Mitigation System, Smart Thermostat, Vaulted Ceiling(s)
Area & Lot
Total area 1,866 Sq.Ft.
Lot Area 0.26 Acres
Living area 1,866 Sq.Ft.
MLS® ID 8942907
Year Built 2000
School District Douglas RE-1
High School Highlands Ranch
Middle School Cresthill
Elementary School Arrowwood
Architecture Styles Traditional
Type Residential
Status For Sale
Exterior
Stories 2
Air conditioning Central Air
Heat type Forced Air
Water Source Public
Garage Space 2.0
Security Features Carbon Monoxide Detector(s), Security System, Smart Cameras, Smart Locks, Smoke Detector(s)
Sewer Community Sewer
Other Exterior Features Private Yard, Rain Gutters
Parking 220 Volts, Electric Vehicle Charging Station(s), Finished Garage, Floor Coating
Lot Features Cul-De-Sac, Landscaped, Many Trees, Sprinklers In Front, Sprinklers In Rear
Roof Concrete
Finance
Sales Price $635,000
HOA Fees $174 quarterly
Real Estate Tax $4,121 yearly

Mortgage Calculator

Estimate your monthly mortgage payment, including the principal and interest, property taxes, and HOA. Adjust the values to generate a more accurate rate.
All estimates are provided for informational purposes only. Actual amounts may vary.
$0,000 Your Payment 20 15 65
$0,000 Your Payment

Work With Natacha

Natacha became a real estate professional after practicing law for 19 years due to a love of all things real estate. That experience gives her the ability to carefully evaluate all of the details of a real estate transaction.








