
4710 S Galapago Street
VIEW PHOTOS
$515,000

4710 S Galapago Street

2 Beds 1 Bath 1,136 Sq.Ft. 5,662.8 Sq.Ft.

Description

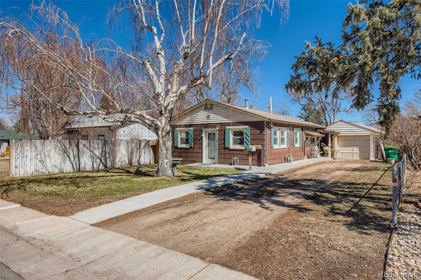
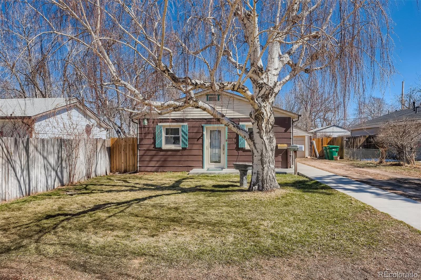
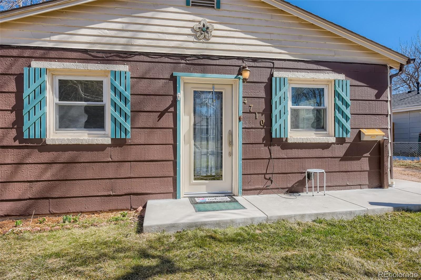
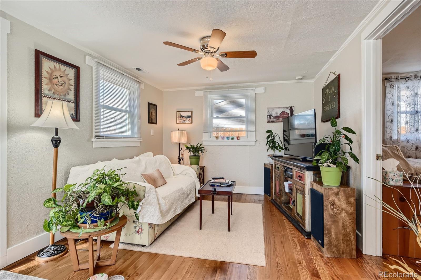
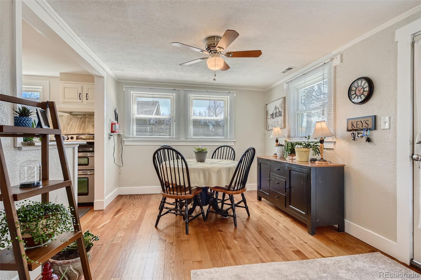
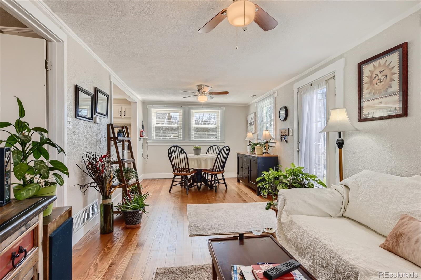
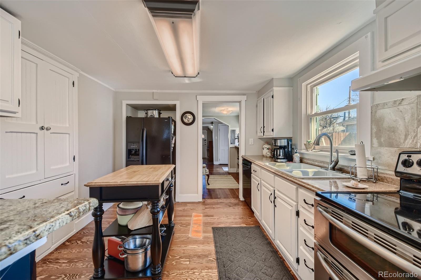
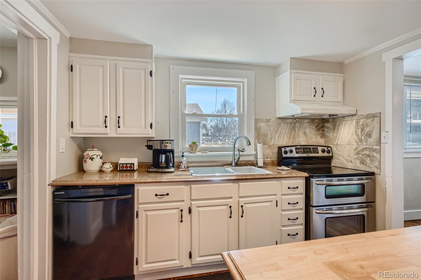
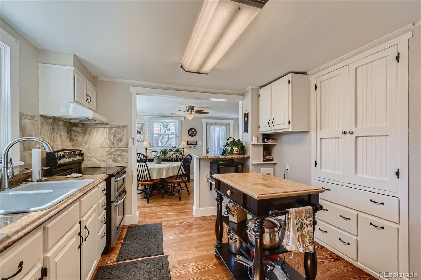
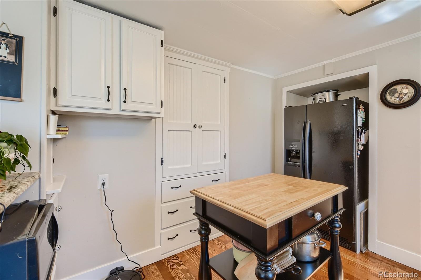
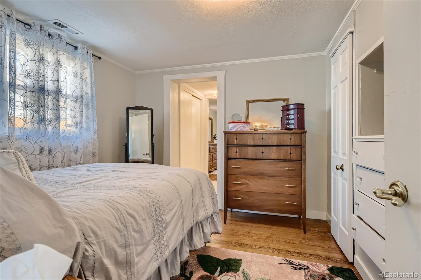
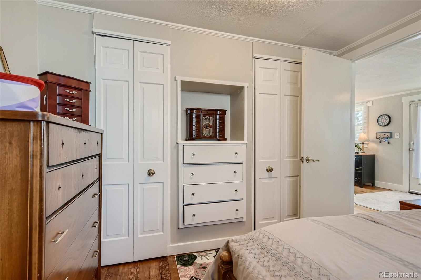
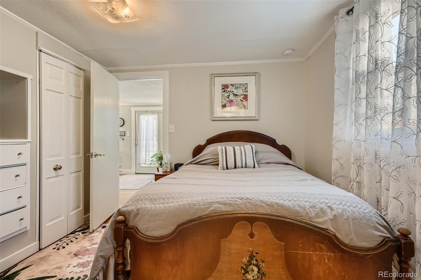
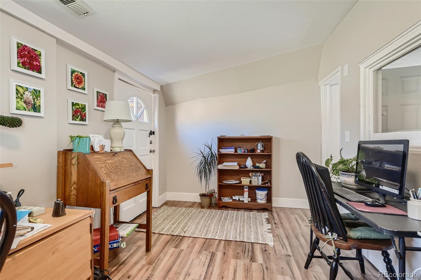
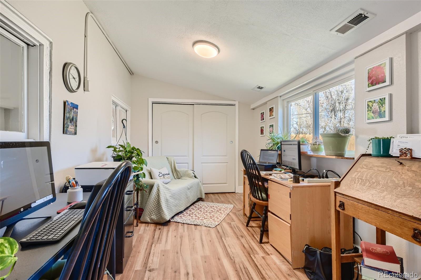
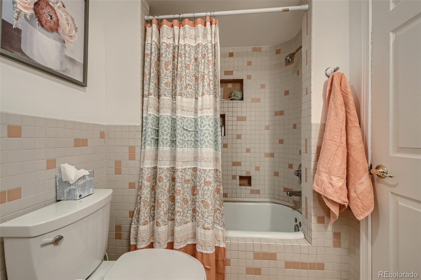
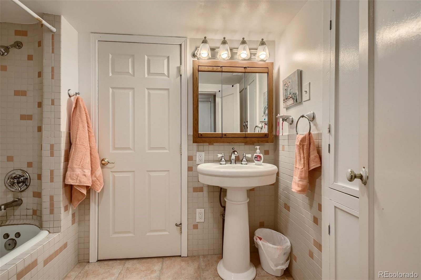
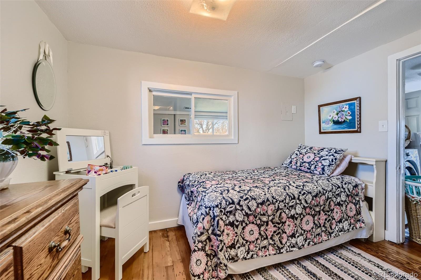
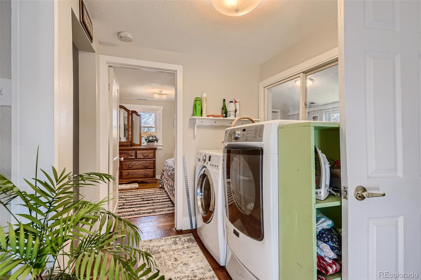
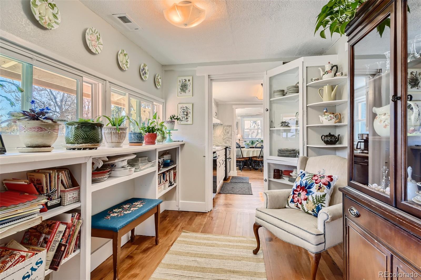
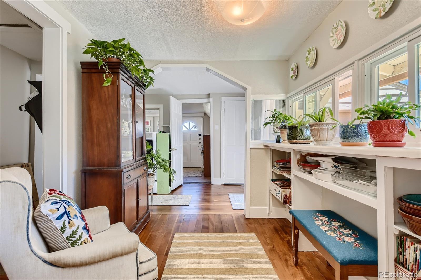
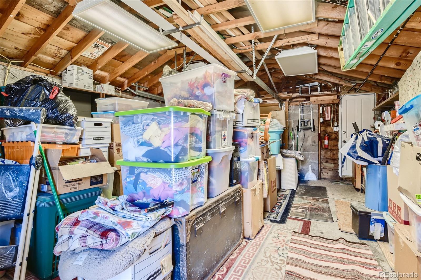
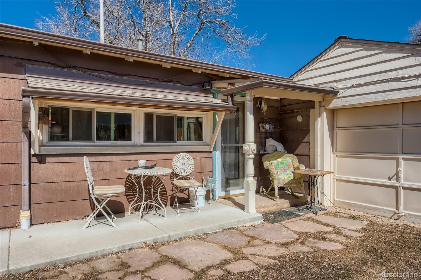
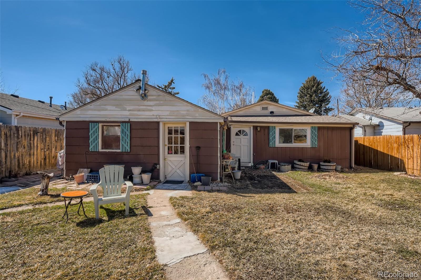
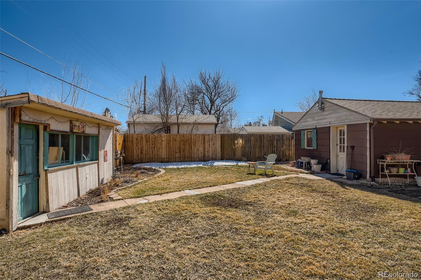
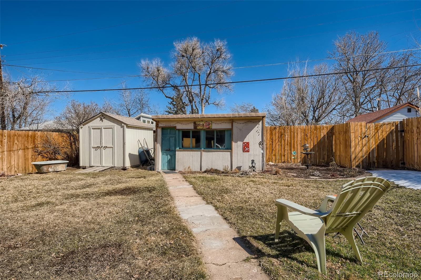
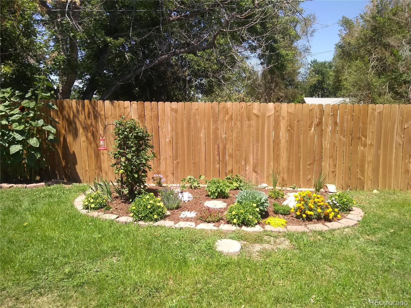
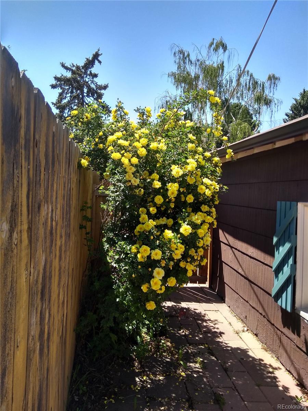
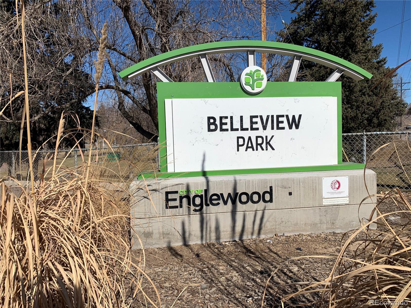
Quintessential Denver metro living, where the hills & parks of Englewood intersect with the city. Step outside and see downtown from the street. Walk a block south for a majestic view of the mountains. This peaceful urban locale in Leeland Heights - with easy access to Belleview, South Broadway, Santa Fe & more - has everything you want & need for the city OR country lifestyle you're looking for. On site you will find a charming ranch home that has been recently modernized, featuring a lovely open kitchen, sunny solarium, remodeled den/office, redone backyard & more; yet still maintains its era with classic built-ins, a retro bathroom that you will love, and mature trees & gorgeous flowers that are about to bloom this spring. Additional features/updates include: refinished hardwood floors throughout most of the house, new Douglas Fir wood floors in kitchen, double oven stove & refrigerator with ice & water in the door, new baseboards throughout the house, recently painted interior (incl. kitchen cabinets and all built-ins in bed & bath), all new electrical outlets, new hard-wired smoke detector system, a moveable kitchen island, landscaping (incl. flower beds & herb garden), and fresh paint & new laminate hardwoods in the den/office. There is plenty of storage in the oversized garage, featuring a workshop & more, plus 2 sheds out back and the crawl space, and parking for at least 4 vehicles if necessary. Your backyard is fully fenced-in, so kids & pets can roam freely w/o worry. There's also room to add a patio or fire pit for even more outdoor fun this summer. Showings start on Friday, 3/18 @ 10am with open houses on Saturday from 9 - 12 and Sunday from 11 - 3. See more by clicking here: https://listing.unbranded.virtuance.com/listing/4710-s-galapago-streetenglewood-englewood-colorado. Come see us this weekend and don't miss your chance to own this wonderful home!

Share Property

Location

4710 S Galapago Street, Englewood, CO 80110

Status

Sold

Date Sold

April 15, 2022

Property Amenities

Interior
Laundry room In Unit
Appliances Dishwasher, Disposal, Double Oven, Dryer, Refrigerator, Washer
Flooring Laminate, Tile, Wood
Total Bedrooms: 2
Full Bathrooms: 1
Other Interior Features Breakfast Nook, Built-in Features, Ceiling Fan(s), Eat-in Kitchen, Jack Jill Bathroom, Kitchen Island, No Stairs, Pantry, Smoke Free
Area & Lot
Lot Area 5,662.8 Sq.Ft.
Living area 1,136 Sq.Ft.
MLS® ID 5412962
Year Built 1938
School District Englewood 1
High School Englewood
Middle School Englewood
Elementary School Clayton
View Description City,Mountain(s)
Architecture Styles Traditional
Type Residential
Status Sold
Exterior
Stories 1
Air conditioning None
Heat type Forced Air, Natural Gas
Water Source Public
Garage Space 1.0
Security Features Smoke Detector(s)
Sewer Public Sewer
Other Exterior Features Garden, Private Yard
Parking Oversized
Lot Features Landscaped, Level, Near Public Transit
Roof Composition
Utilities Cable Available, Electricity Available, Internet Access (Wired)
Finance
Sales Price $515,000
Real Estate Tax $1,435 yearly

Work With Natacha

Natacha became a real estate professional after practicing law for 19 years due to a love of all things real estate. That experience gives her the ability to carefully evaluate all of the details of a real estate transaction.








