Leave a Message

Thank you for your message. We will be in touch with you shortly.

4715 Crestone Peak Street
VIEW PHOTOS
Courtesy of Keller Williams Realty Downtown LLC
$495,000

4715 Crestone Peak Street

3 Beds 3 Baths 2,000 Sq.Ft. 3,920.4 Sq.Ft.

Description

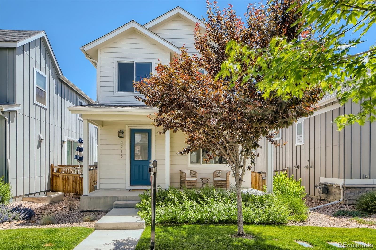
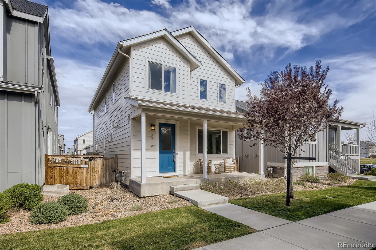
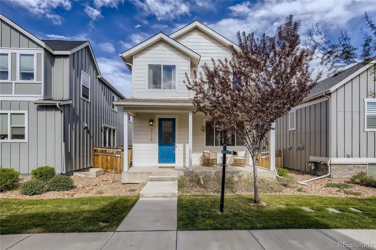
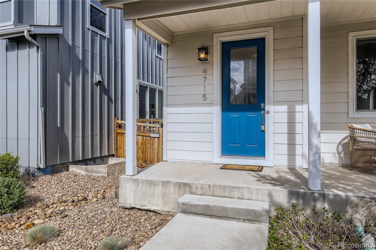
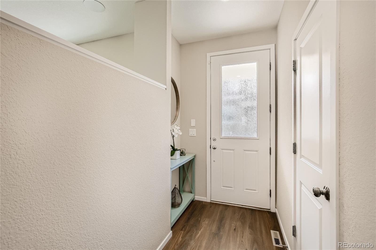
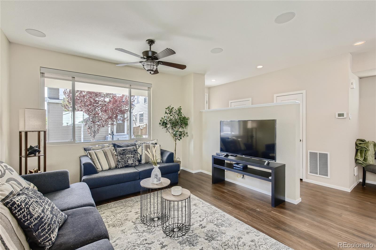
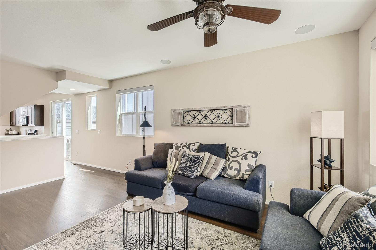
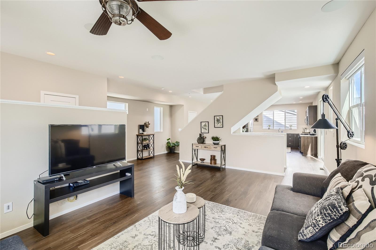
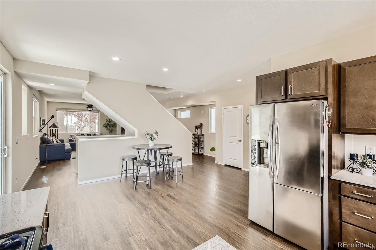
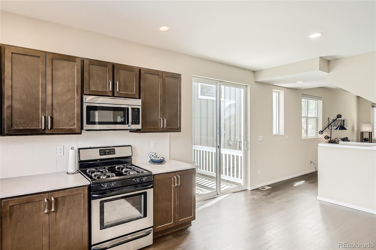
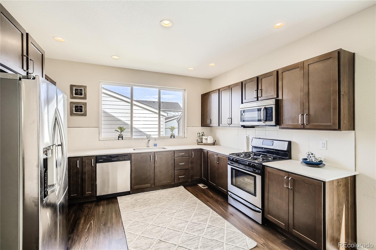
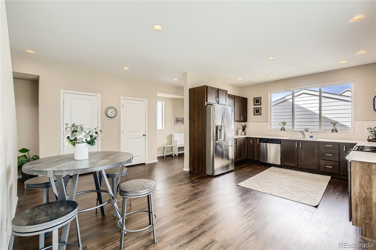
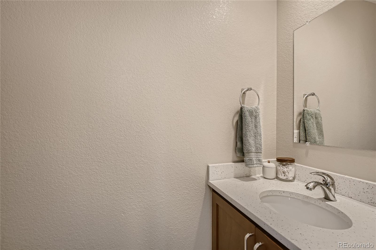
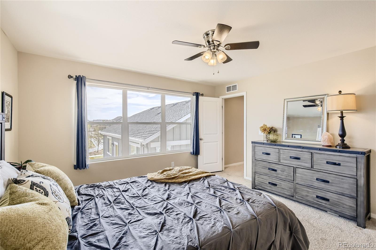
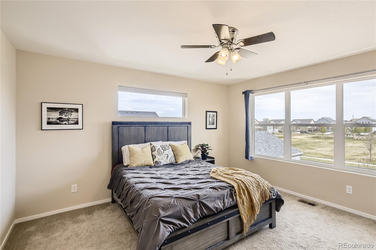
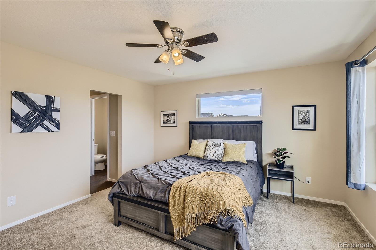
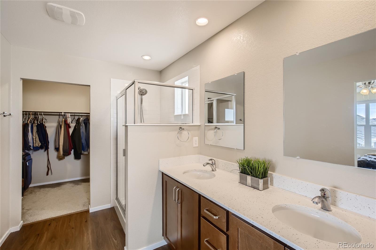
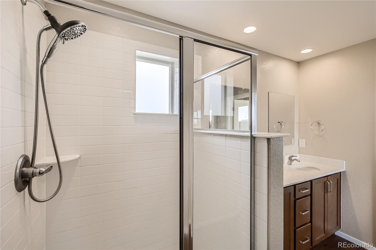
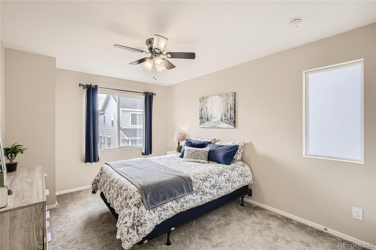
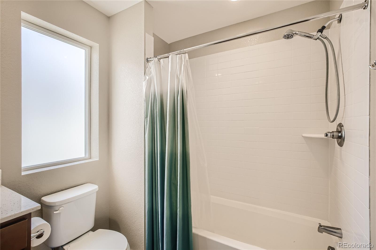
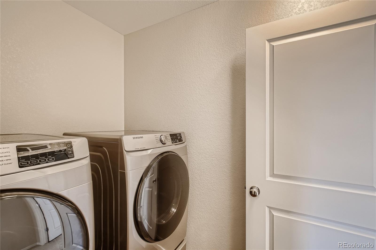
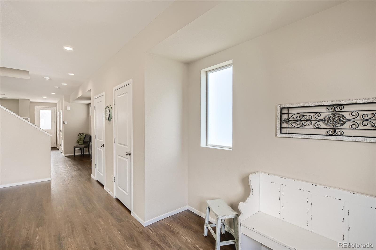
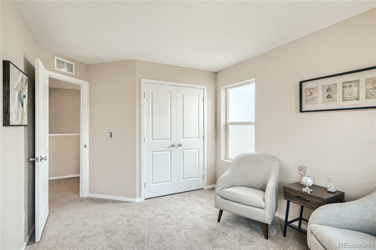
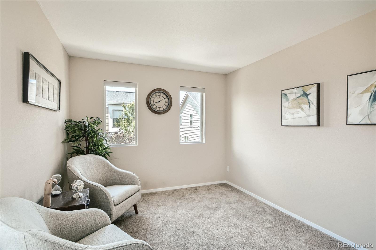
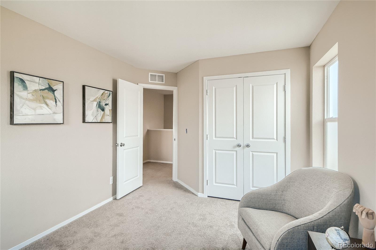
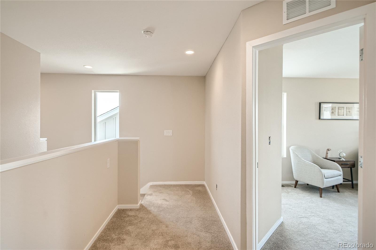
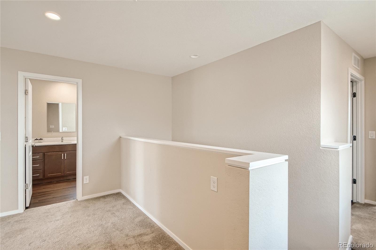
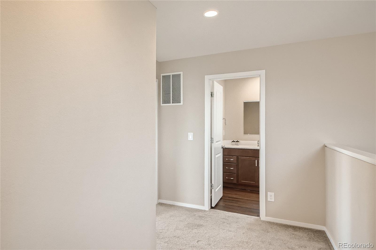
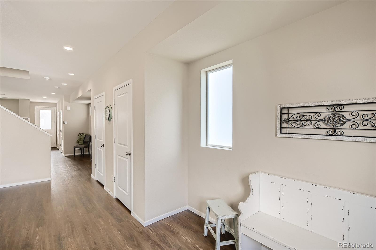
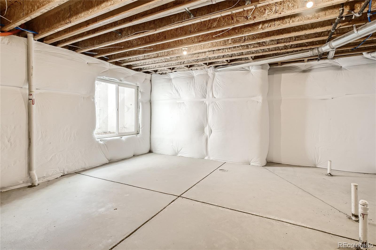
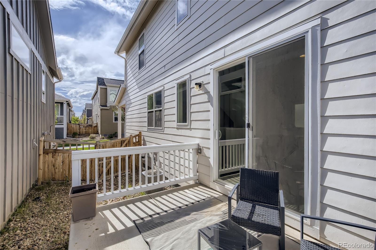
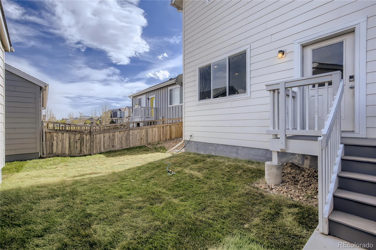
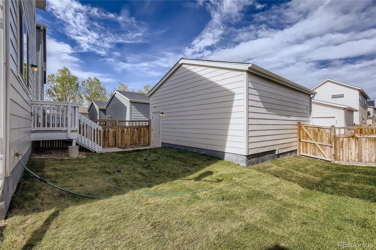
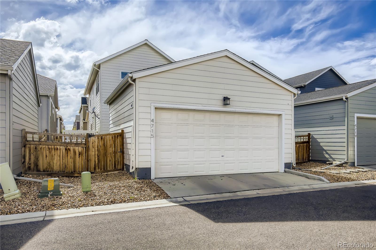
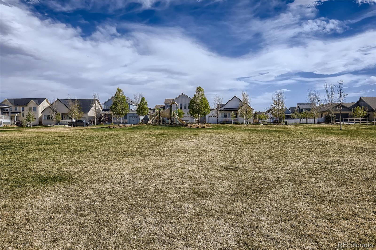
Fantastic home in Brighton Crossings! Covered porch welcomes you home. The main floor has tall ceilings and a great flow with a large living room, and open dining room/kitchen. Main floor powder room and a coat closet at the front door and back door. Front yard is maintained for you. Patio off the dining room is great for al fresco dining. Upstairs you find a great primary suite with en suite bathroom and large walk-in closet. Laundry room is upstairs for convenience. Two large secondary bedrooms and a secondary bathroom finish off the upper level. Unfinished basement with tall ceilings, rough-in bathroom plumbing, and egress window make it a great opportunity to add another bedroom and bathroom to this home. Community includes two fitness centers, clubhouse, pool/waterpark, and multiple dog parks.

Share Property

Location

4715 Crestone Peak Street, Brighton, CO 80601

Status

Sold

Date Sold

July 29, 2022

Property Amenities

Interior
Laundry room In Unit
Appliances Dishwasher, Disposal, Dryer, Microwave, Oven, Range, Refrigerator, Sump Pump, Tankless Water Heater, Washer
Flooring Carpet, Linoleum, Vinyl
Total Bedrooms: 3
Half Bathrooms: 1
Three-Quarter Bathrooms: 1
Full Bathrooms: 1
Other Interior Features Ceiling Fan(s), Entrance Foyer, Pantry, Primary Suite, Quartz Counters, Radon Mitigation System, Smoke Free, Walk-In Closet(s)
Area & Lot
Lot Area 3,920.4 Sq.Ft.
Living area 2,000 Sq.Ft.
MLS® ID 5203591
Year Built 2017
School District School District 27-J
High School Brighton
Middle School Overland Trail
Elementary School Mary E Pennock
Architecture Styles Contemporary
Type Residential
Status Sold
Exterior
Stories 2
Air conditioning Central Air
Heat type Forced Air, Natural Gas
Water Source Public
Garage Space 2.0
Security Features Carbon Monoxide Detector(s), Smoke Detector(s), Video Doorbell
Sewer Public Sewer
Other Exterior Features Private Yard, Rain Gutters
Parking Concrete, Exterior Access Door, Finished, Oversized
Lot Features Landscaped
Roof Composition
Utilities Cable Available, Electricity Available, Electricity Connected, Natural Gas Available, Phone Available
Finance
Sales Price $495,000
HOA Fees $366 quarterly
Real Estate Tax $4,851 yearly

Work With Natacha

Natacha became a real estate professional after practicing law for 19 years due to a love of all things real estate. That experience gives her the ability to carefully evaluate all of the details of a real estate transaction.






