Leave a Message

Thank you for your message. We will be in touch with you shortly.

4735 Elm Court
4735 Elm Court
4735 Elm Court
4735 Elm Court
4735 Elm Court
4735 Elm Court
4735 Elm Court
4735 Elm Court
4735 Elm Court
4735 Elm Court
4735 Elm Court
4735 Elm Court
4735 Elm Court
4735 Elm Court
4735 Elm Court
4735 Elm Court
4735 Elm Court
4735 Elm Court
4735 Elm Court
4735 Elm Court
4735 Elm Court
4735 Elm Court
4735 Elm Court
4735 Elm Court
4735 Elm Court
4735 Elm Court
4735 Elm Court
4735 Elm Court
4735 Elm Court
4735 Elm Court
4735 Elm Court
4735 Elm Court
4735 Elm Court
4735 Elm Court
4735 Elm Court
4735 Elm Court
4735 Elm Court
4735 Elm Court
4735 Elm Court
4735 Elm Court
VIEW PHOTOS
Courtesy of Keller Williams Realty Downtown LLC
$1,590,000

4735 Elm Court

5 Beds 4 Baths 4,306 Sq.Ft. 6,687 Sq.Ft.

Description

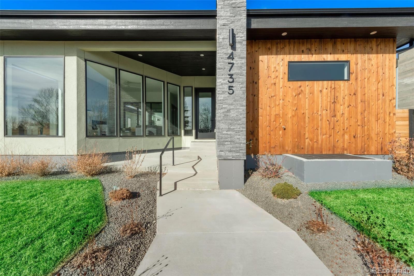
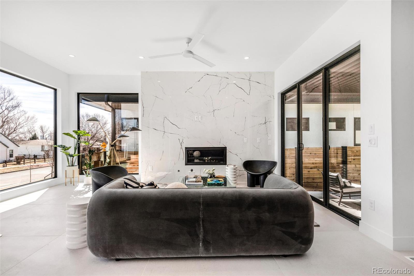
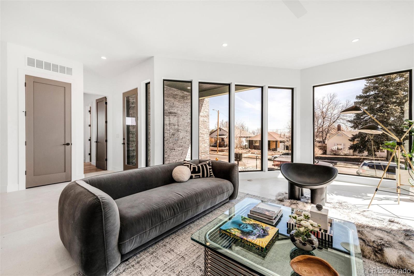
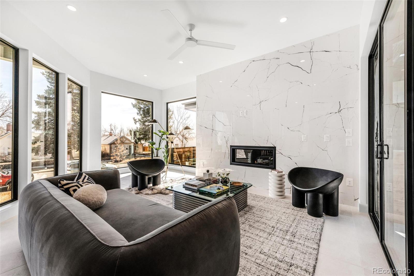
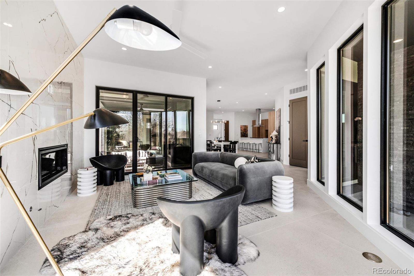
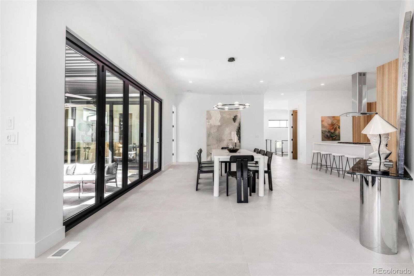
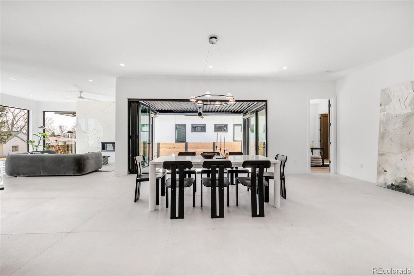
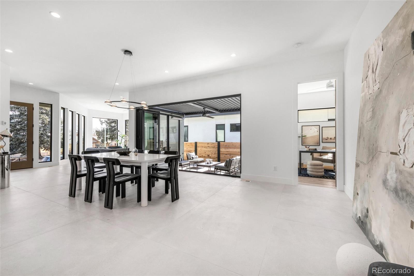
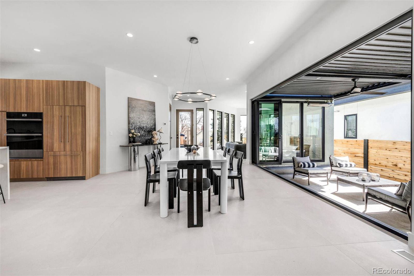
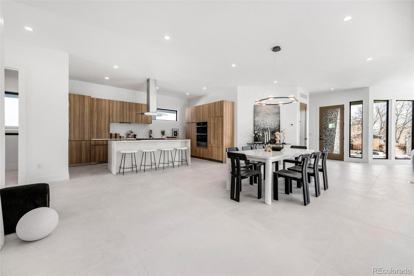
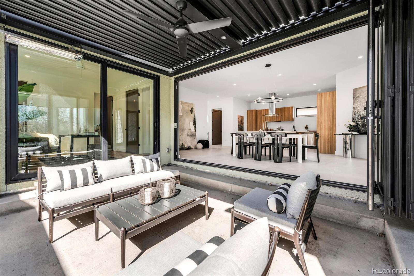
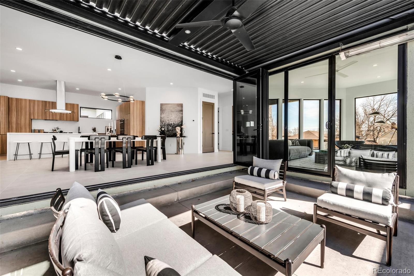
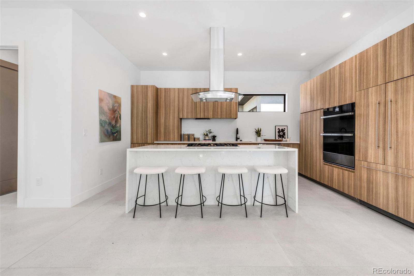
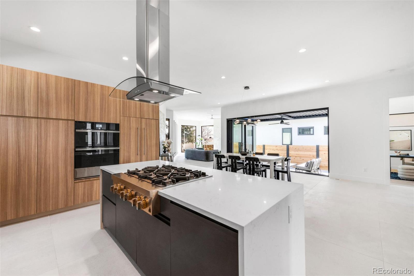
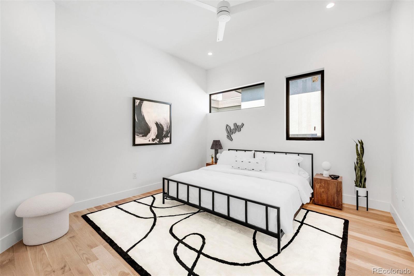
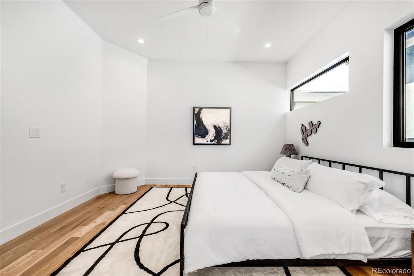
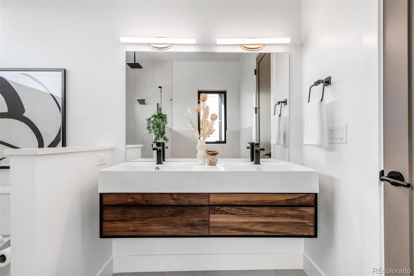
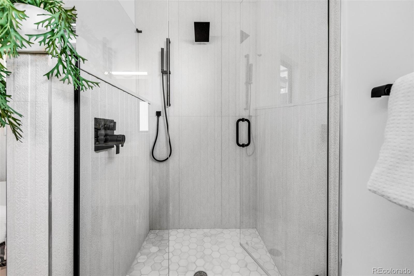
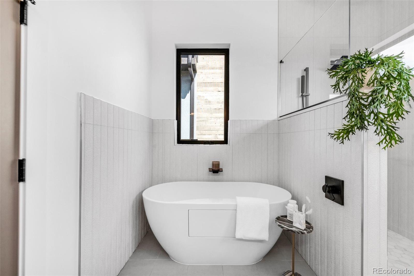
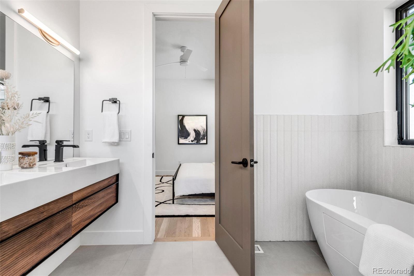
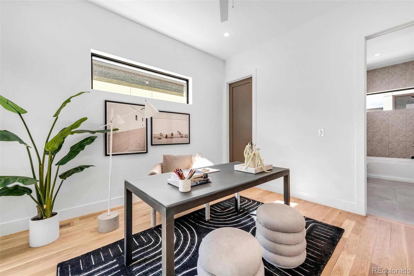
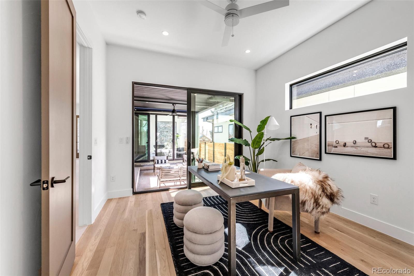
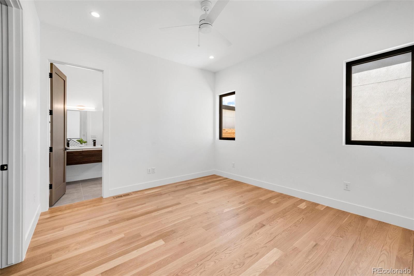
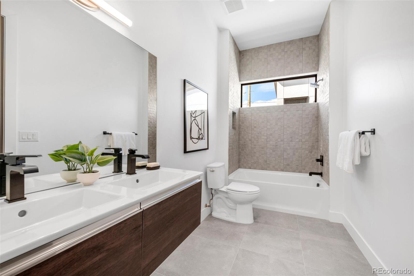
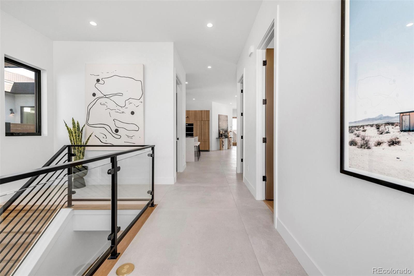
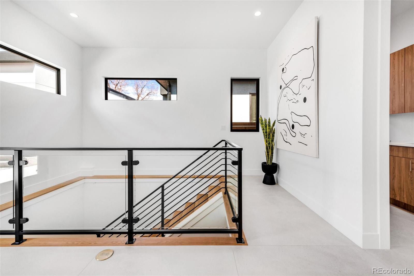
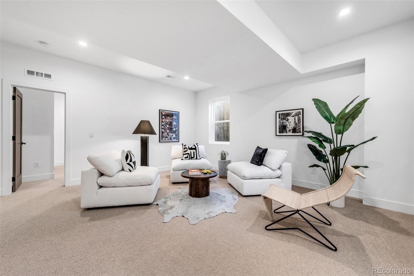
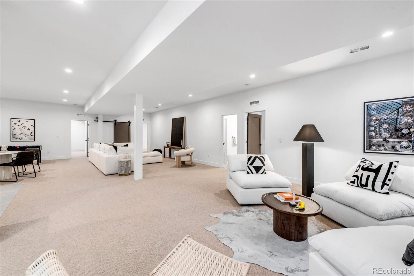
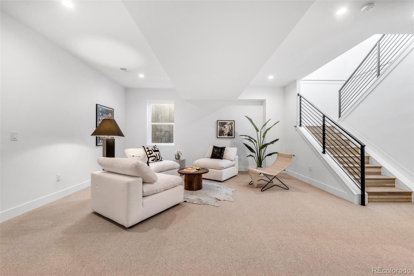
***For Sold Informational Purposes Only. Exquisite New Construction Masterpiece in the heart of Sunnyside! Ranch style living at it's finest! Upon entering this home you will enjoy all of the open concept living with tons of natural light. Main floor living with a full basement perfect for entertaining or an airbnb/long term rental option. Designer high end finishes. From the dining room area walk outside to your terrace. Porcelanosa high-end finishes throughout the home. Upgraded Marvin windows. Porcelanosa tile from Spain
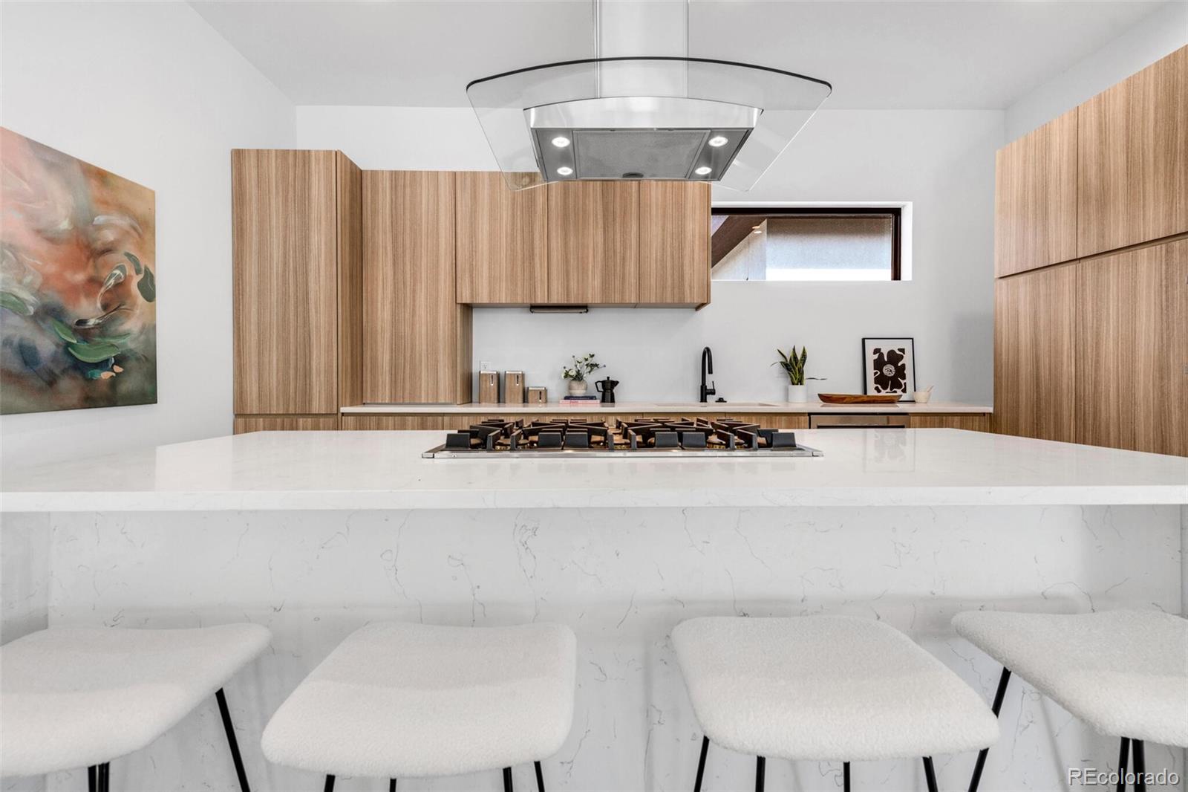
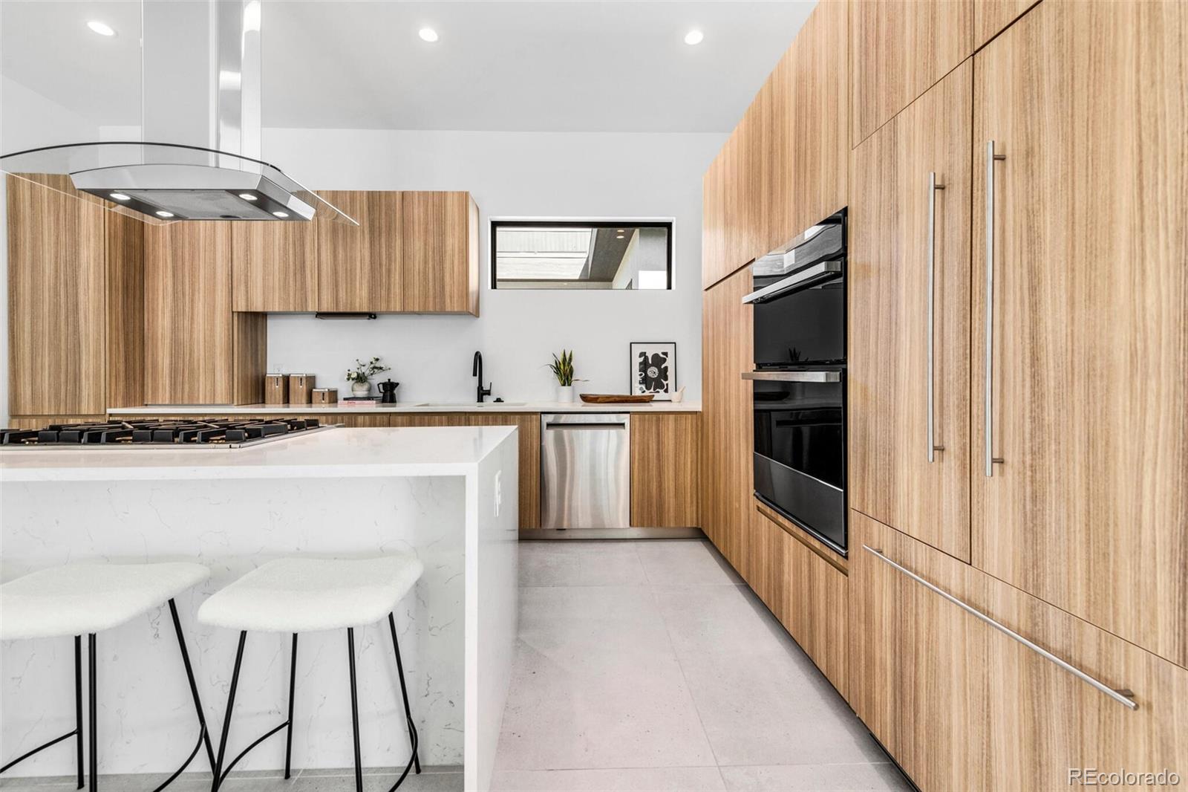
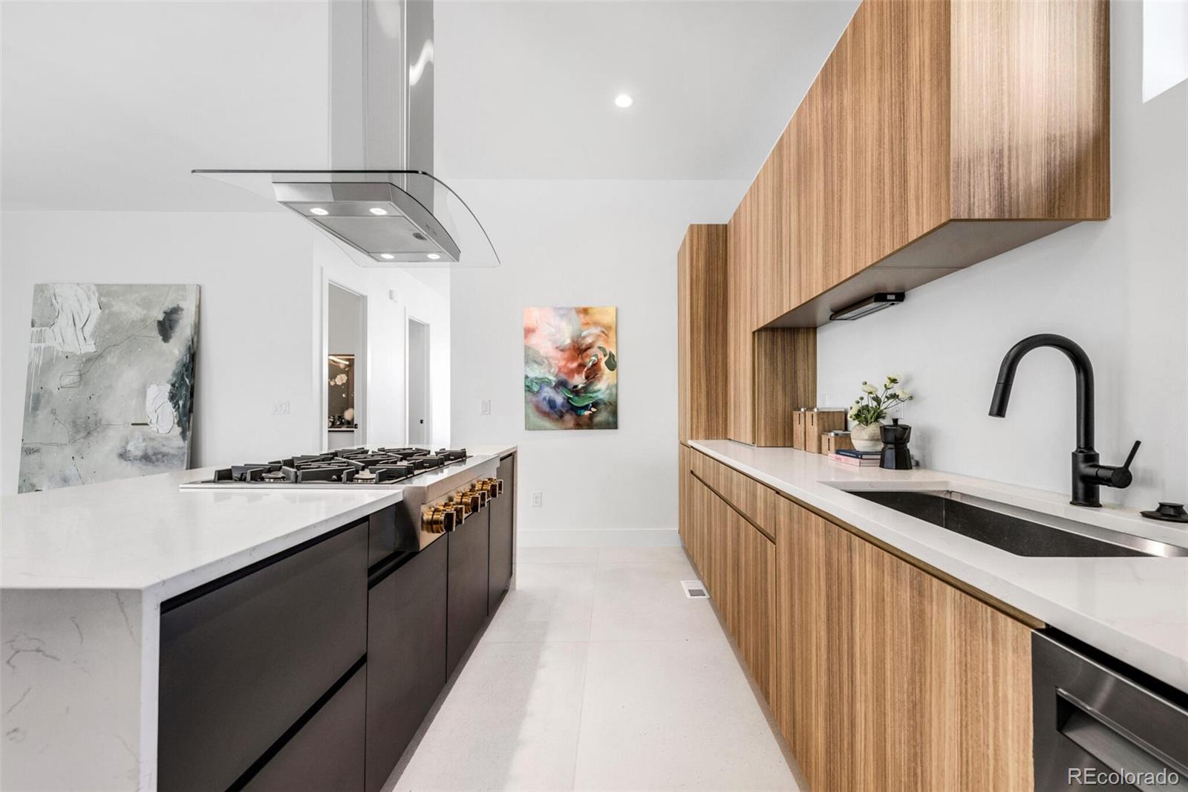
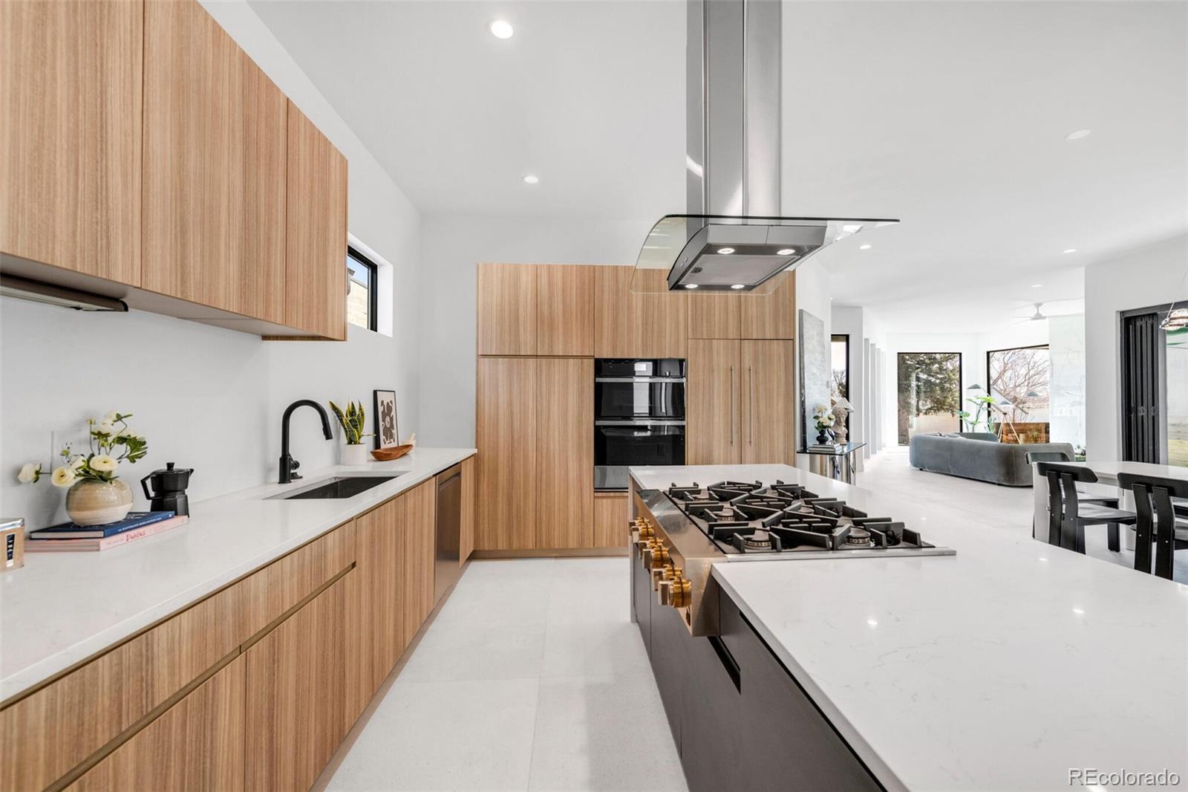
and wool carpet. The gourmet kitchen features quartz countertops, Dacor French Door Refrigerator, Jenn Air Range Top
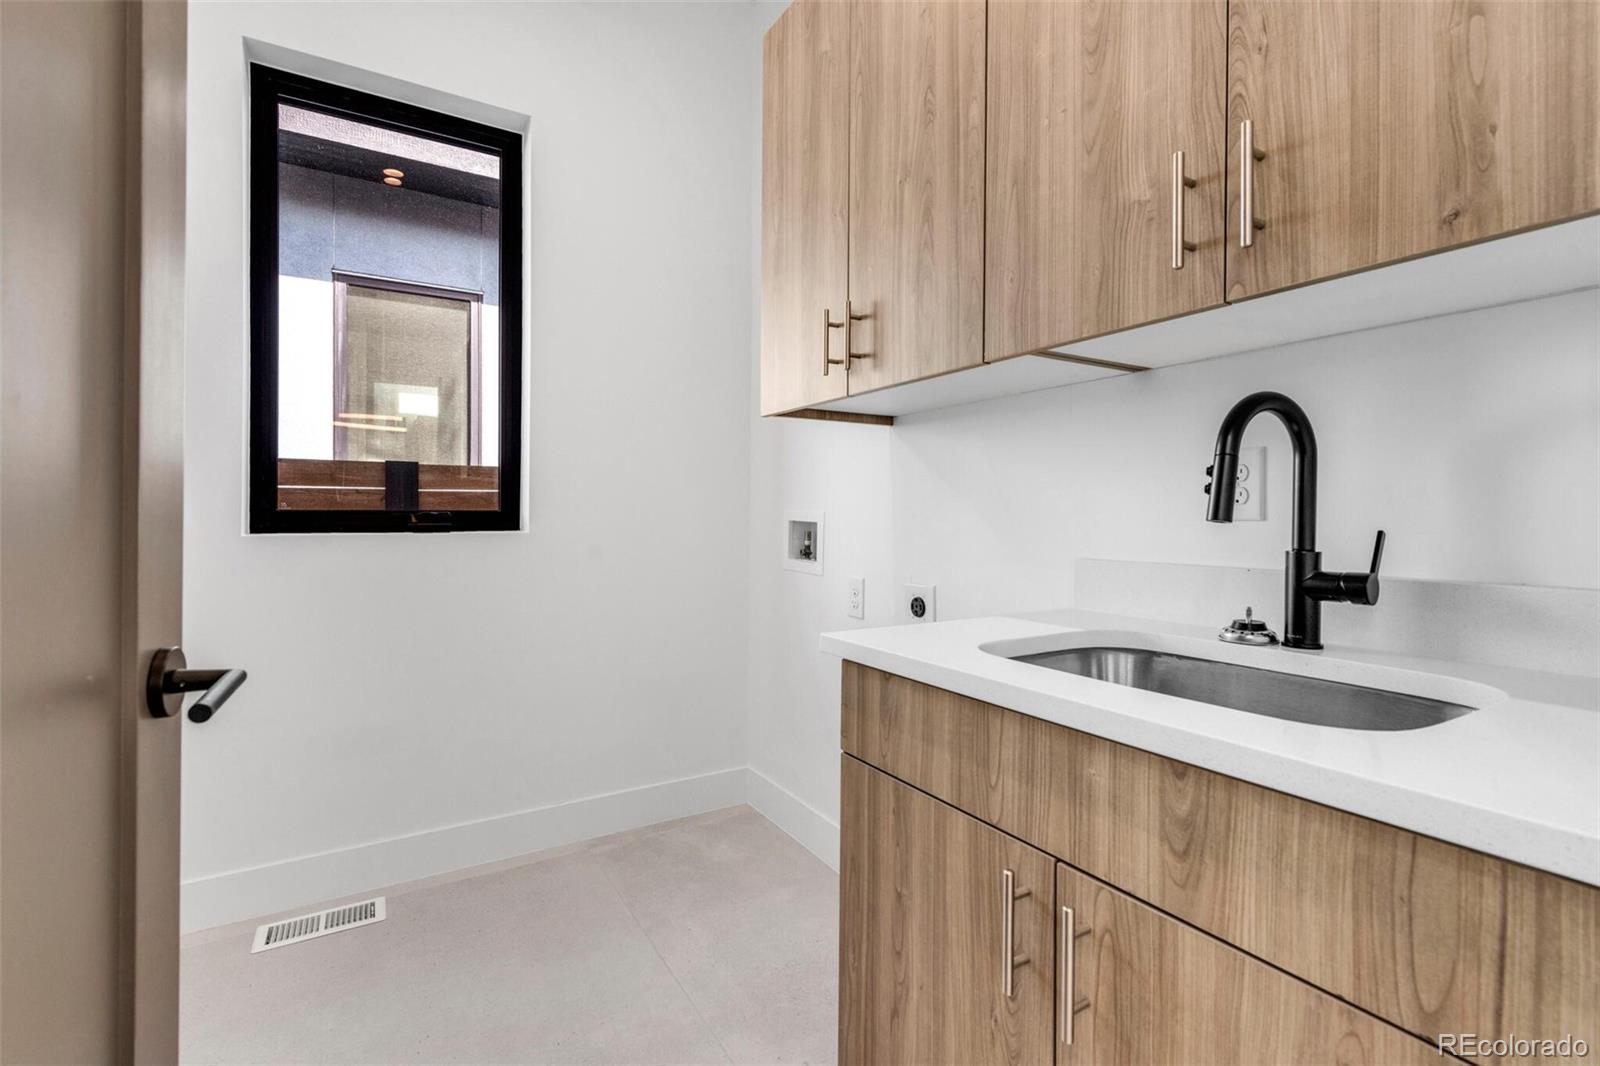
and Oven/Microwave combo. Main floor laundry plus laundry room in the basement. High ceilings, tile floors,
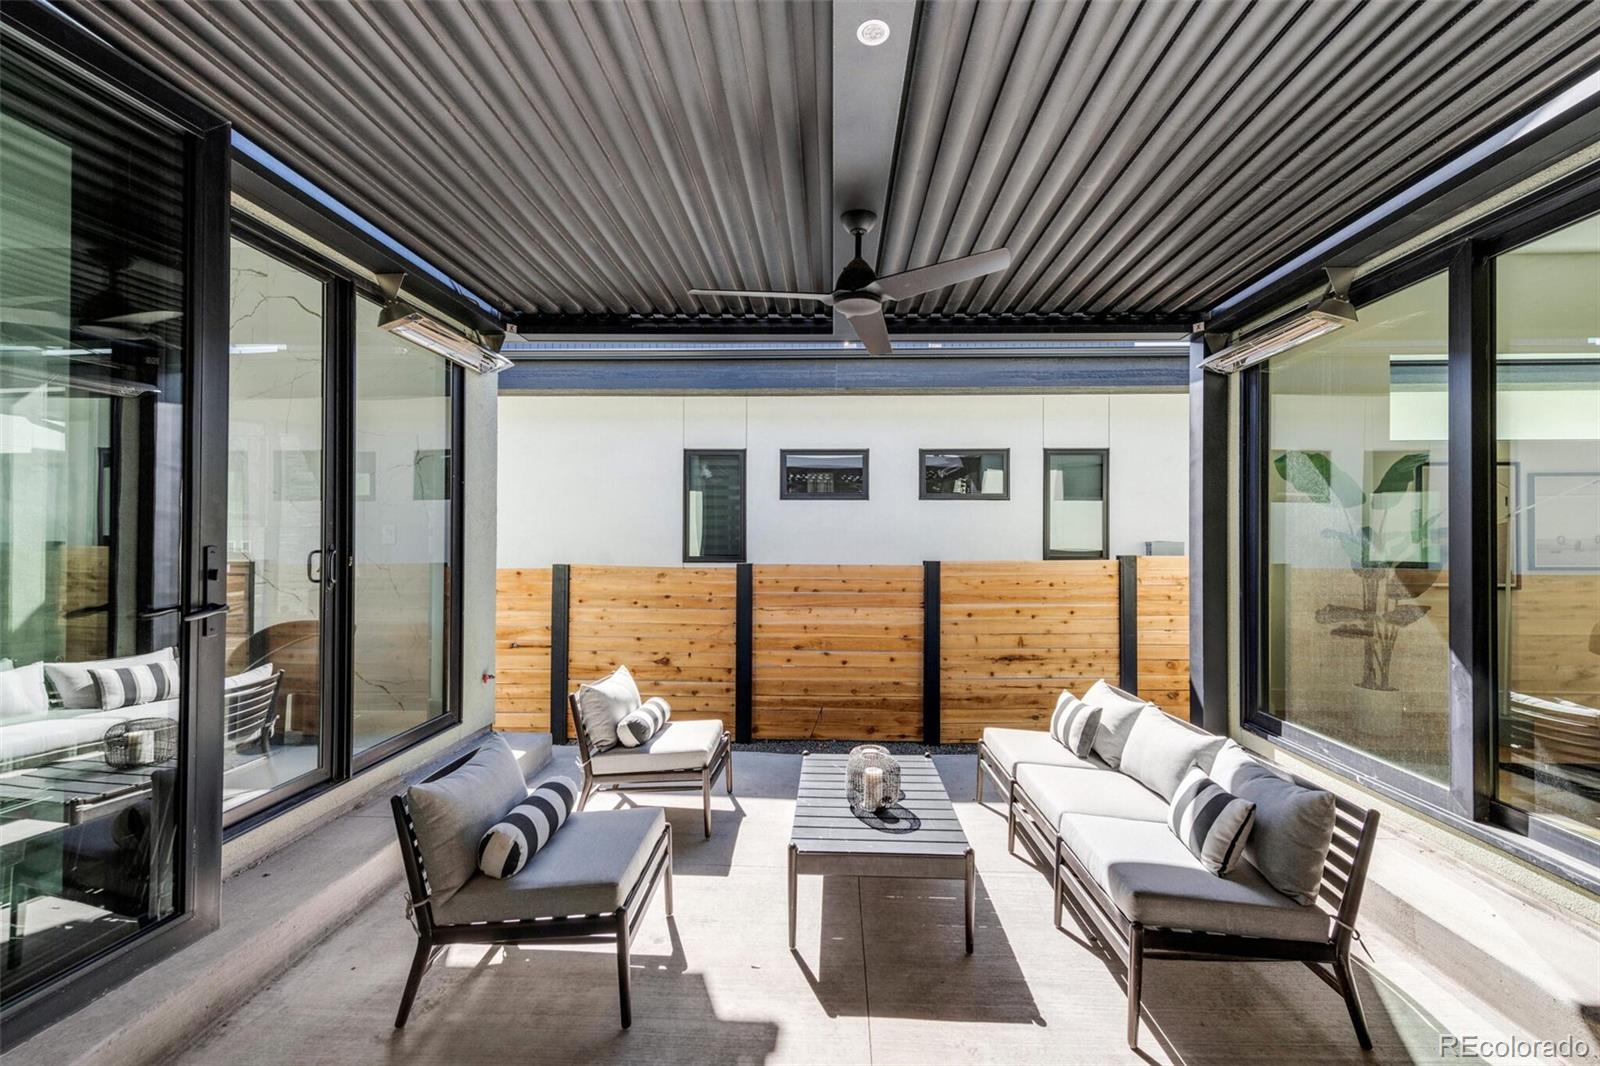
indoor/outdoor living features a Pergola covered heated patio right off the dining room area which is perfect for
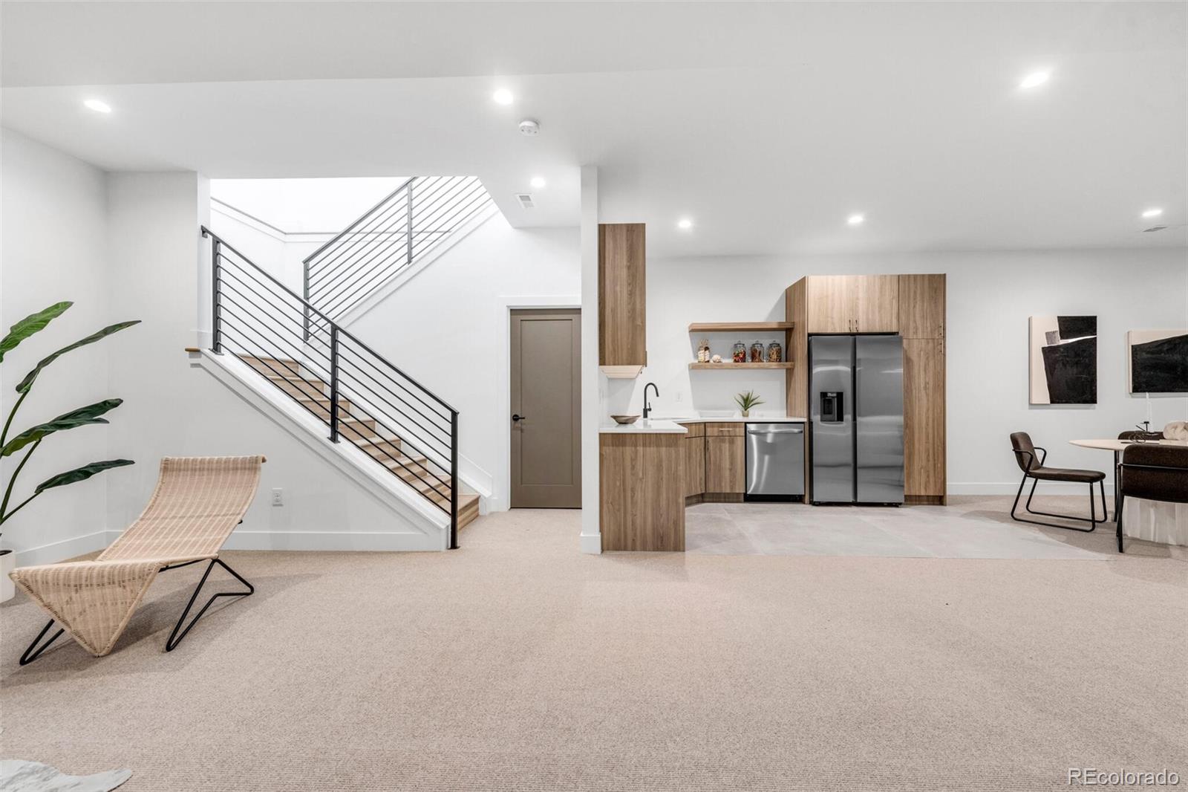
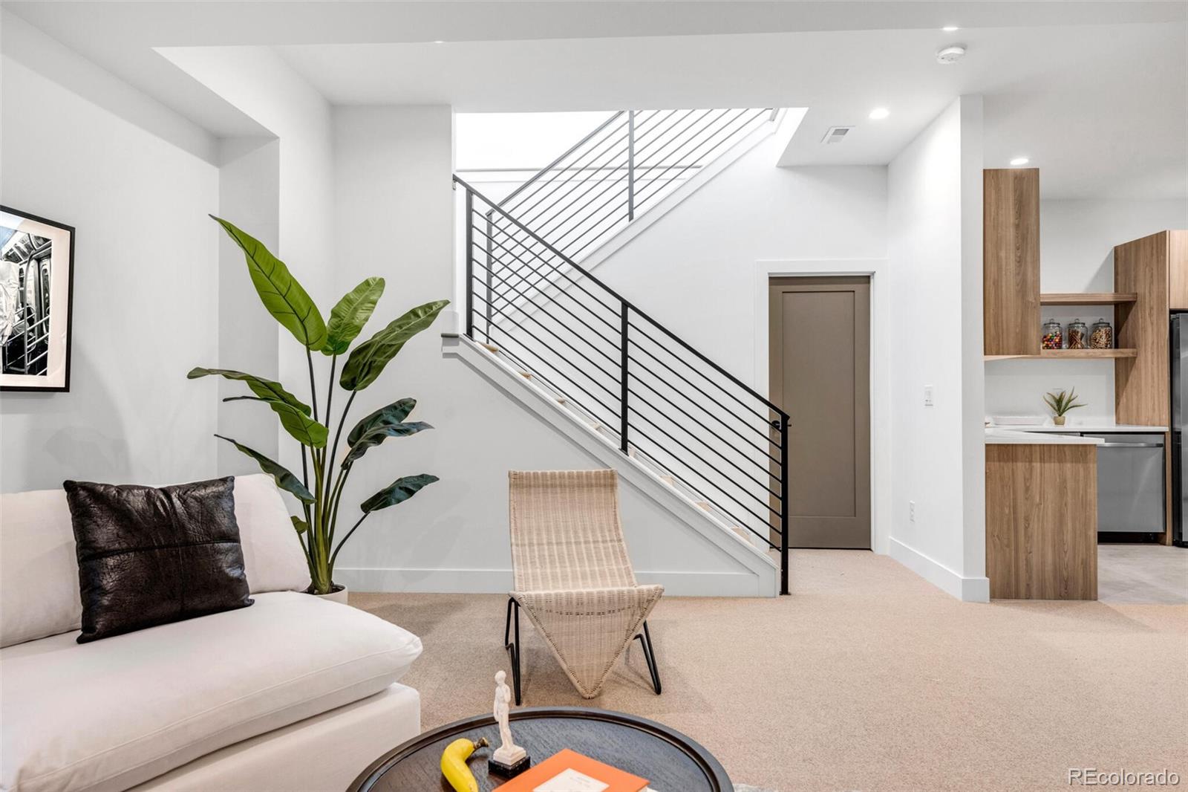
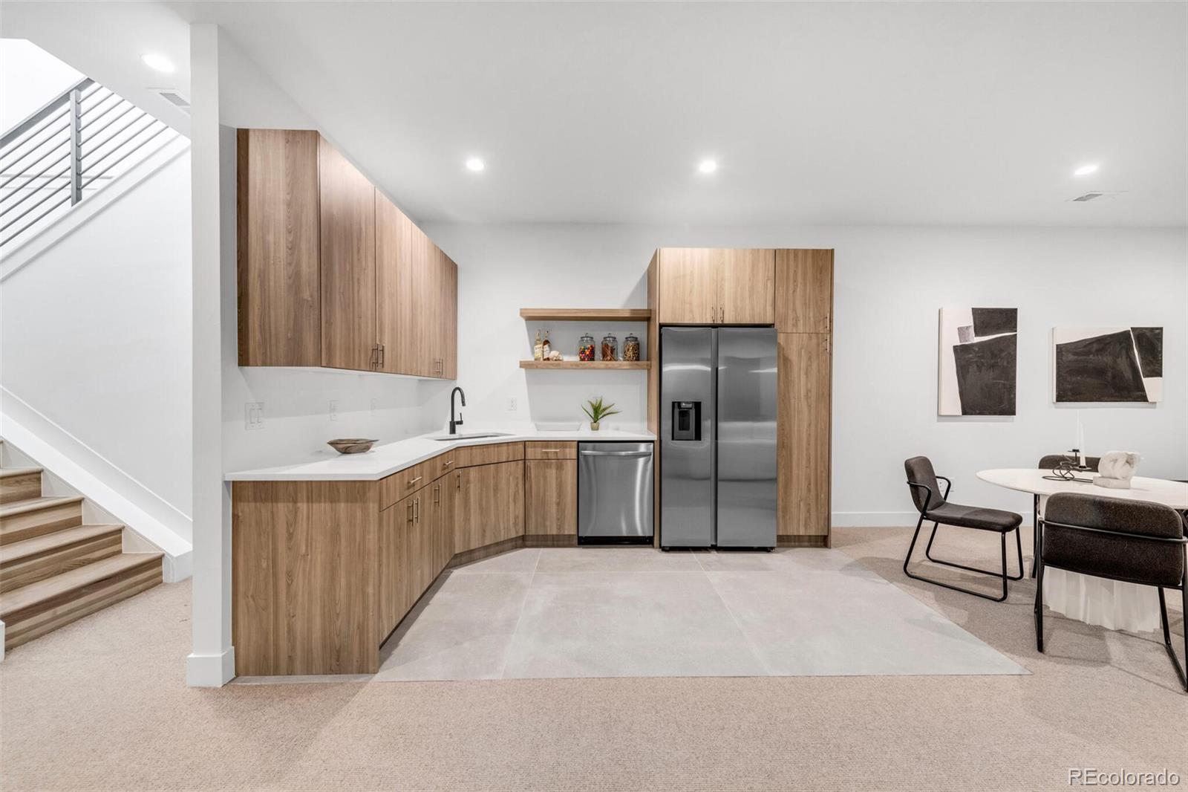
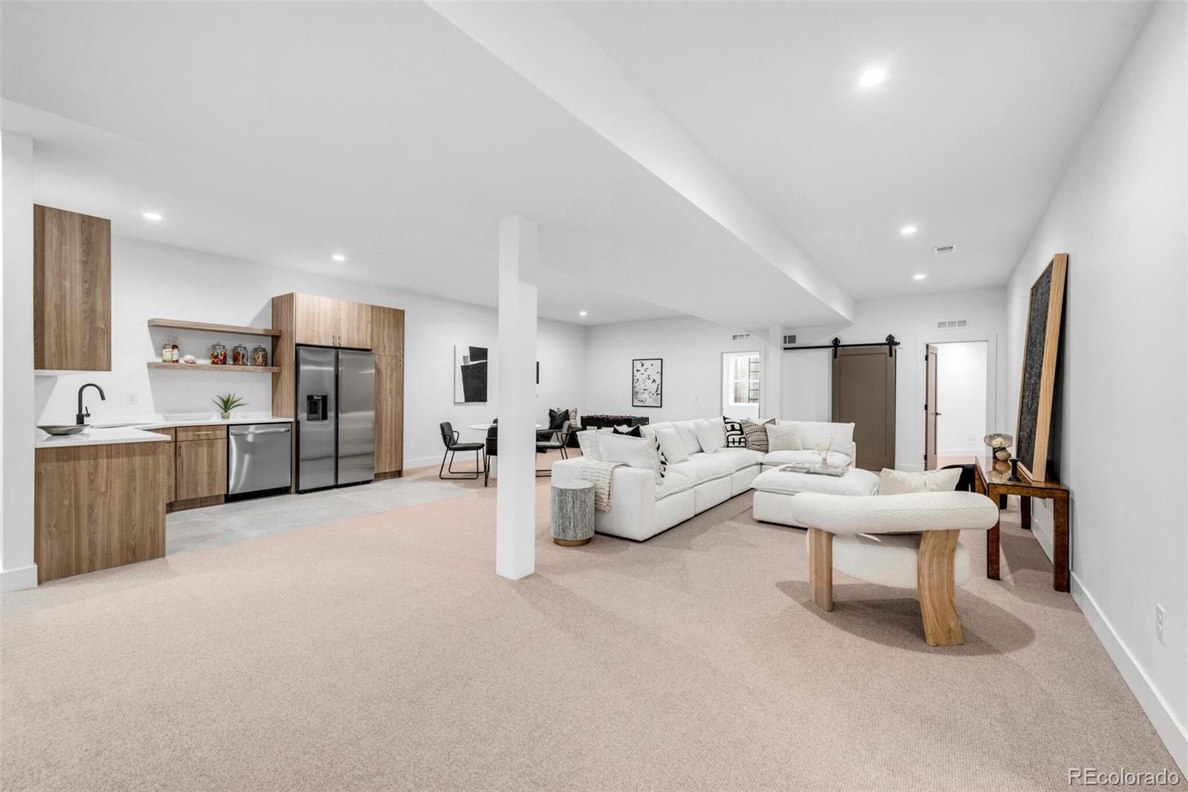
entertaining. Head downstairs to the basement to be amazed by the large entertaining space/recreational room that
features a wet bar, refrigerator, and dishwasher. 3 car detached garage. Centrally located close to Downtown Denver, I-70 and
I-25 is close, providing easy access to mountains and city!

Share Property

Location

4735 Elm Court, Denver, CO 80211

Status

Sold

Date Sold

October 13, 2023

Property Amenities

Interior
Fireplace Great Room, Living Room
Appliances Dishwasher, Double Oven, Microwave, Range Hood, Refrigerator
Flooring Carpet, Tile, Wood
Total Bedrooms: 5
Half Bathrooms: 1
Three-Quarter Bathrooms: 1
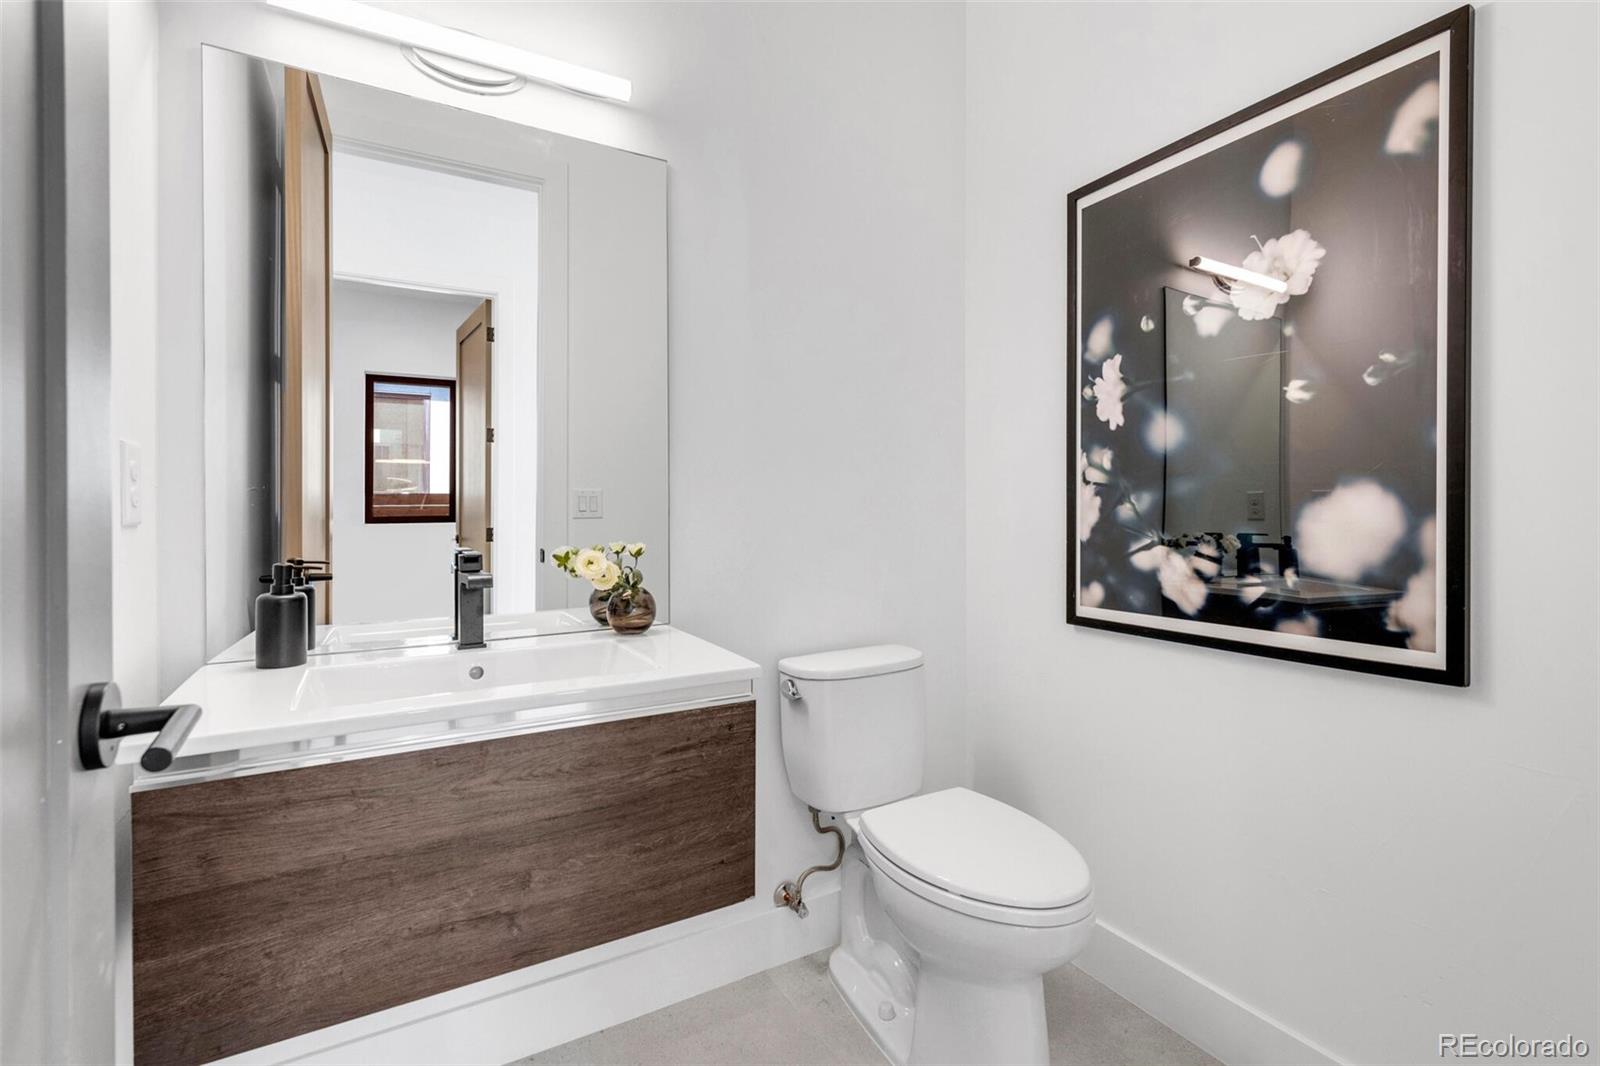
Full Bathrooms: 2
Other Interior Features Ceiling Fan(s), Five Piece Bath, High Ceilings, Kitchen Island, Open Floorplan, Primary Suite, Quartz Counters, Smoke Free, Utility Sink, Walk-In Closet(s), Wet Bar
Area & Lot
Lot Area 6,687 Sq.Ft.
Living area 4,306 Sq.Ft.
MLS® ID 6156509
Year Built 2023
School District Denver 1
High School North
Middle School Strive Sunnyside
Elementary School Trevista at Horace Mann
Type Residential
Status Sold
Exterior
Stories 1
Air conditioning Central Air
Heat type Forced Air
Water Source Public
Garage Space 3.0
Sewer Public Sewer
Other Exterior Features Private Yard
Roof Composition
Utilities Electricity Available
Finance
Sales Price $1,590,000
Real Estate Tax $2,060 yearly

Work With Natacha

Natacha became a real estate professional after practicing law for 19 years due to a love of all things real estate. That experience gives her the ability to carefully evaluate all of the details of a real estate transaction.






