4740 Fillmore Street
VIEW PHOTOS
$375,000

4740 Fillmore Street

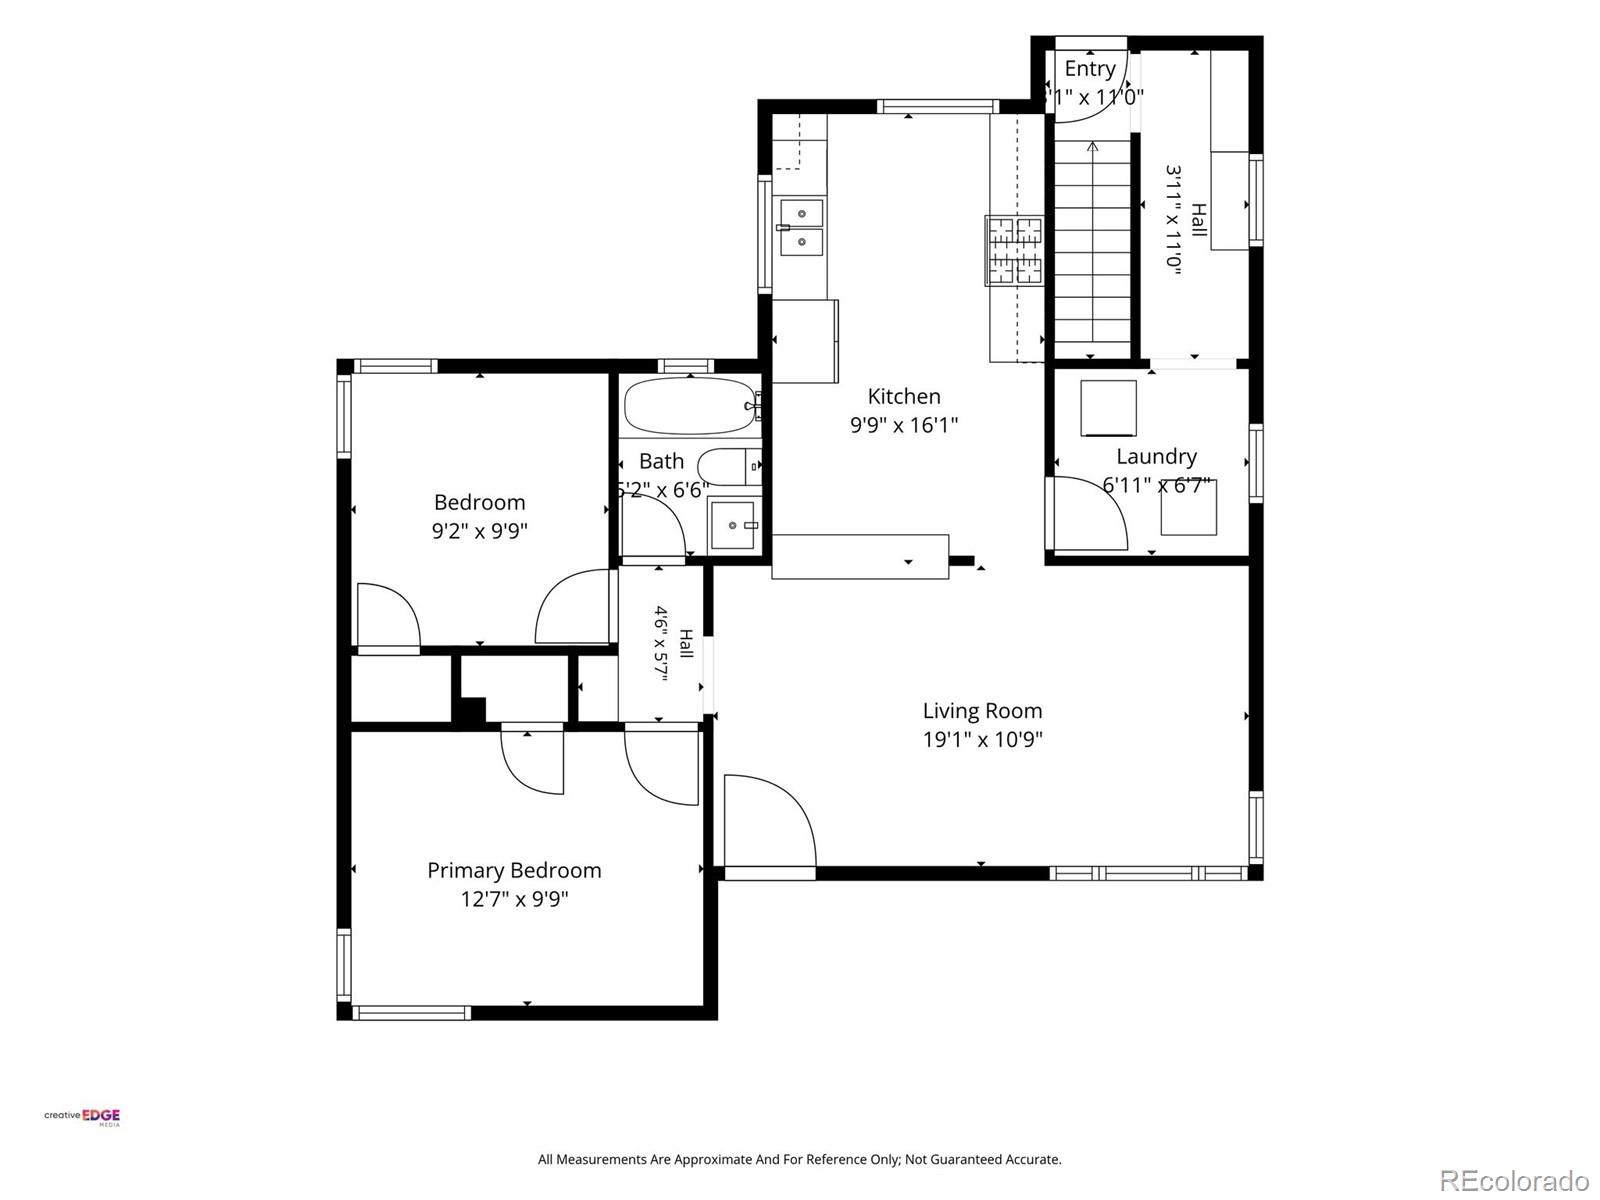
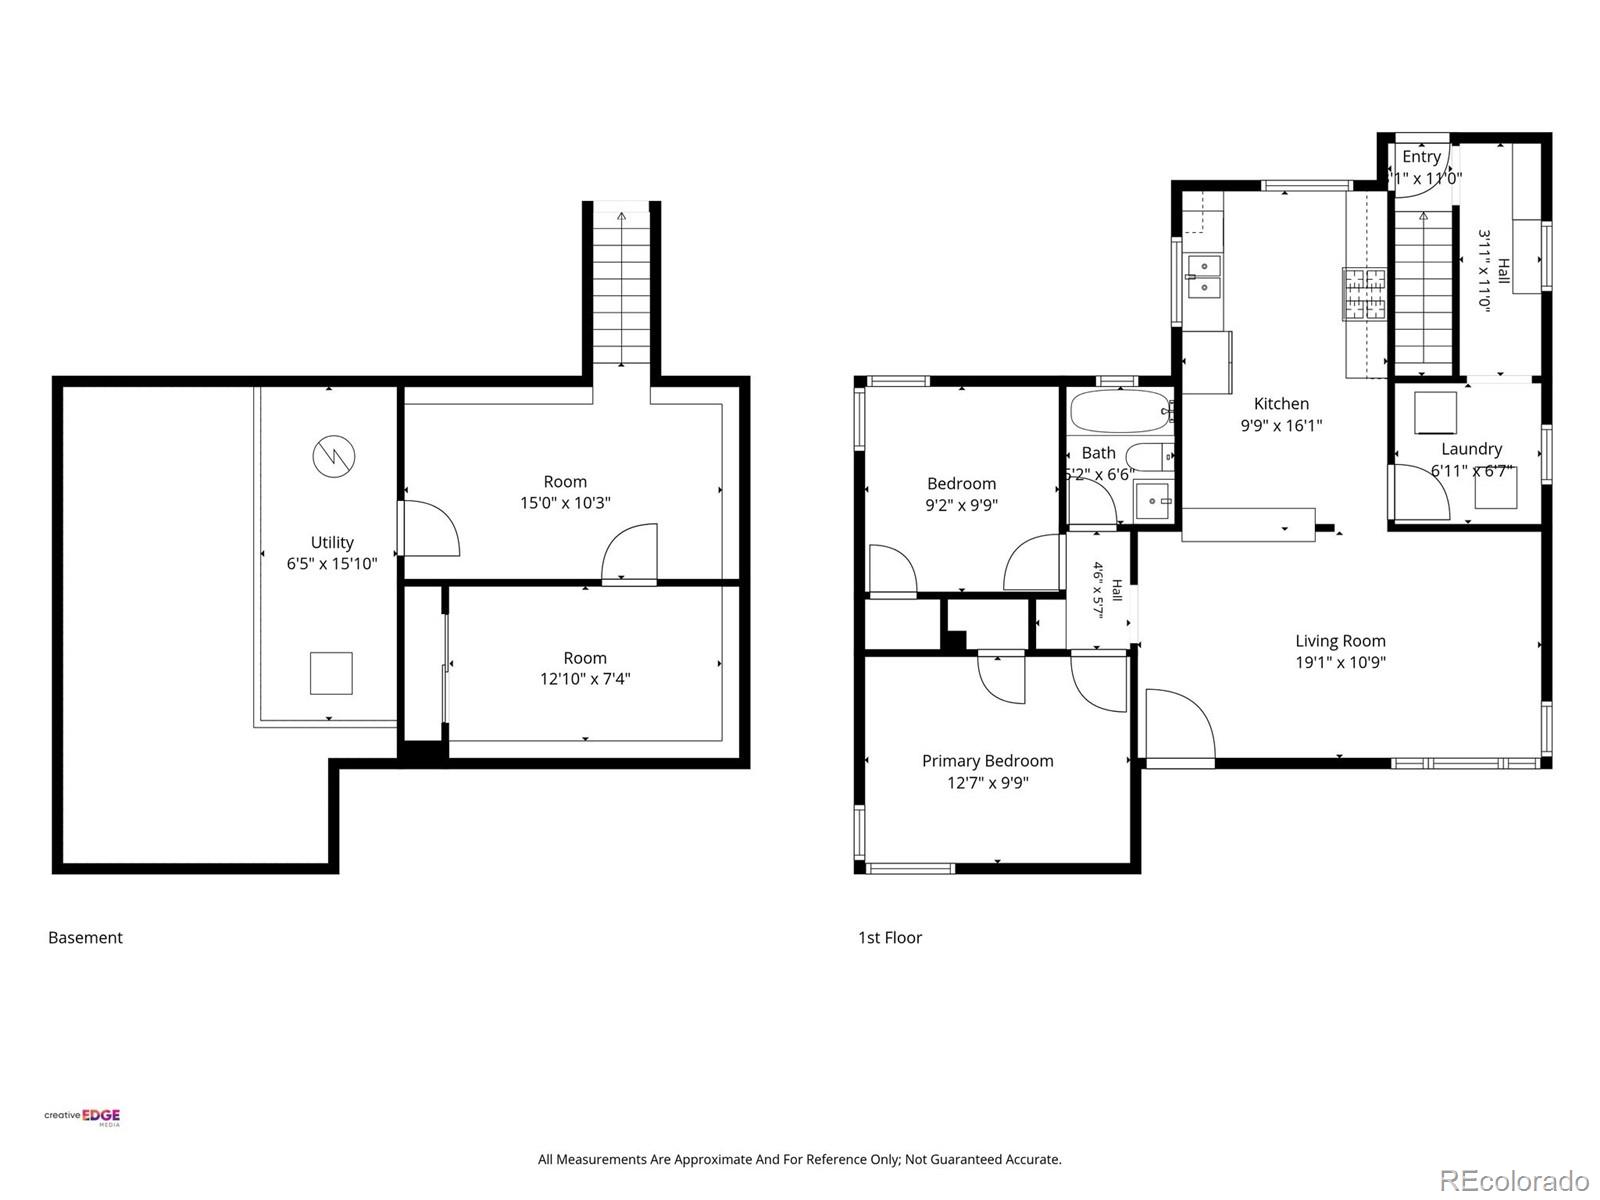
3 Beds 1 Bath 1,035 Sq.Ft. 6,098.4 Sq.Ft.

Description

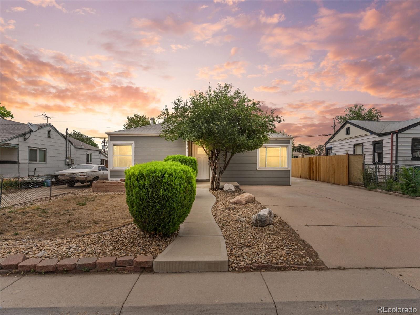
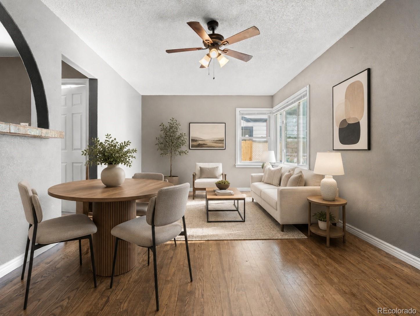
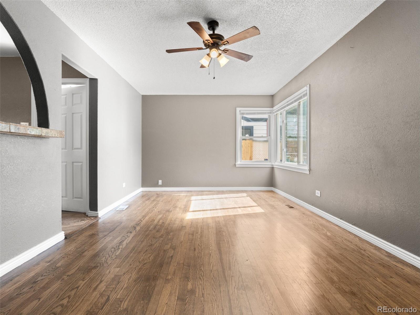
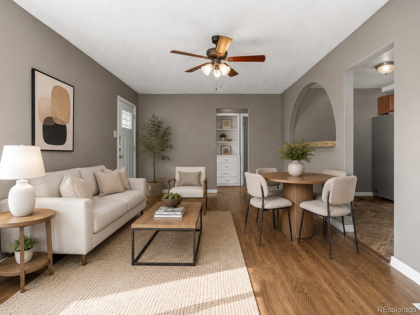
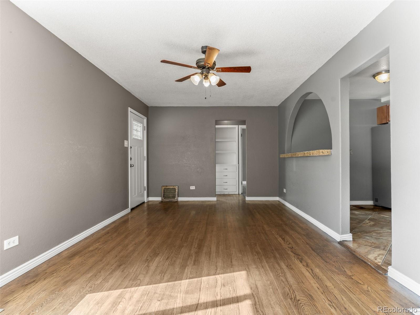
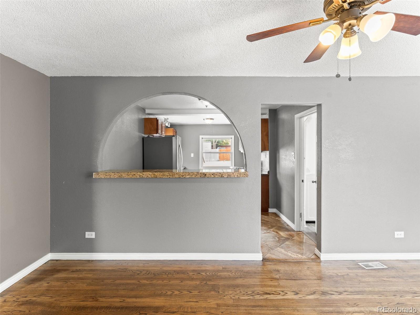
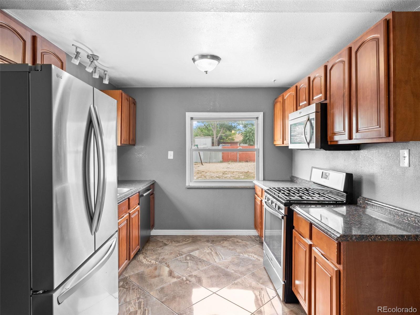
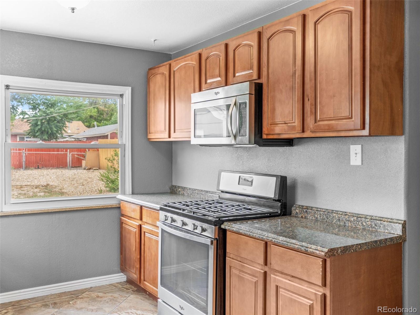
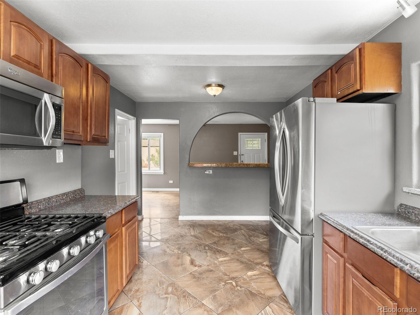
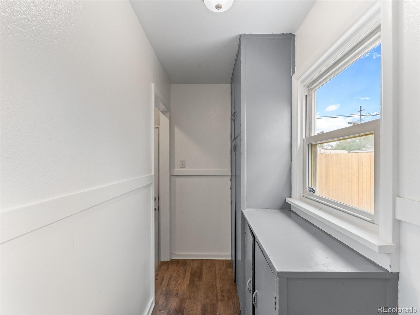
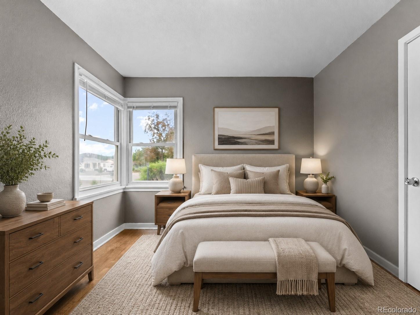
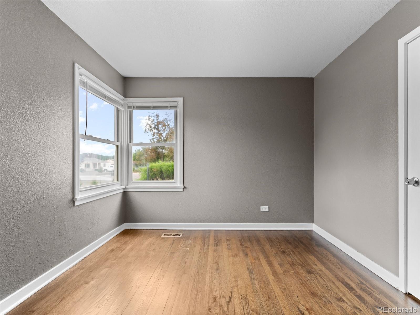
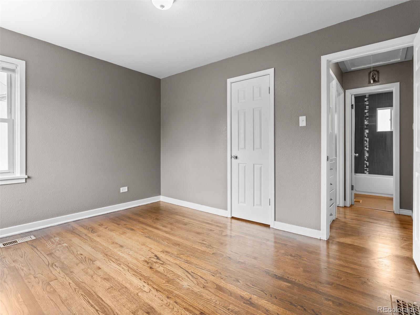
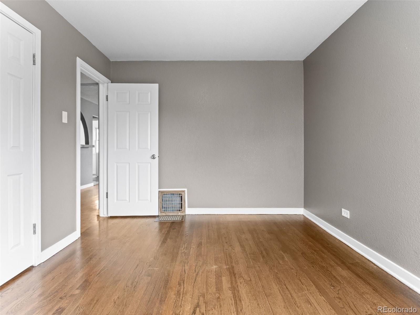
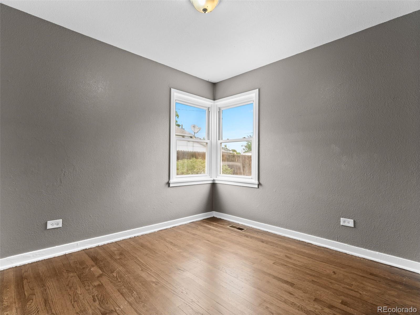
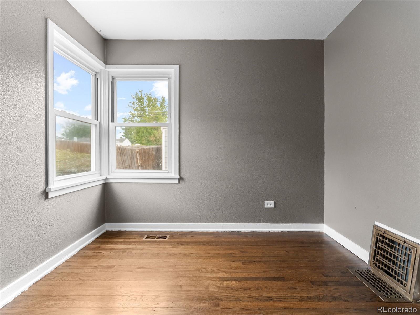
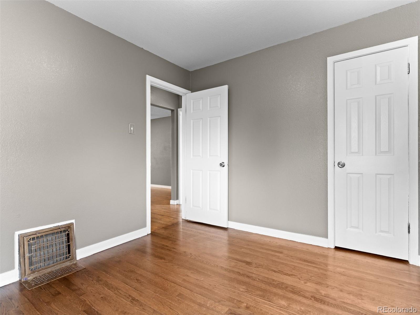
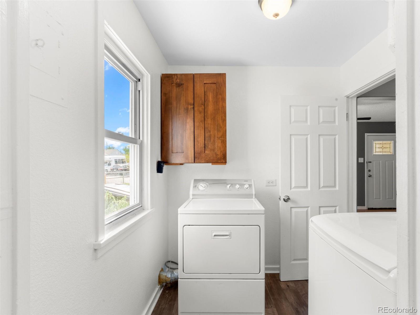
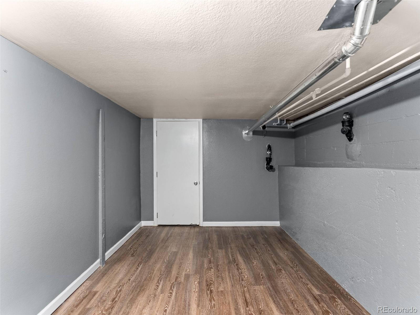
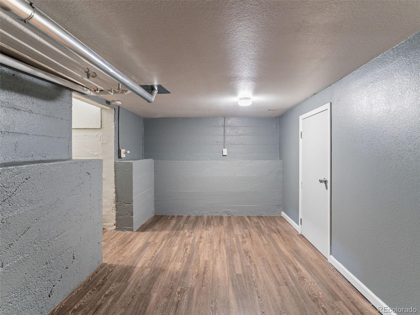
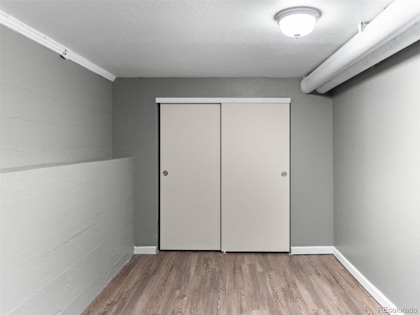
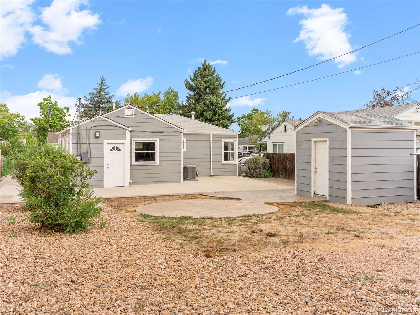
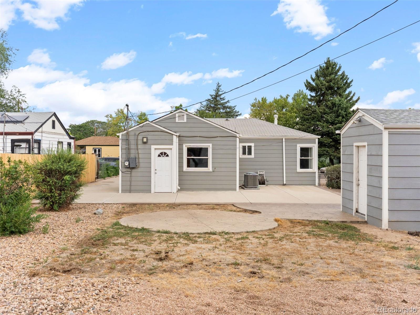
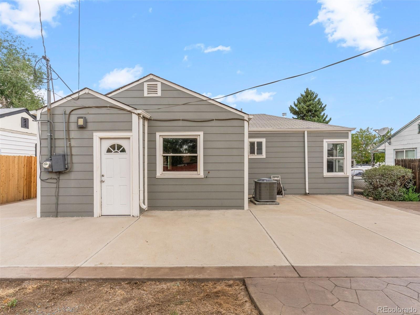
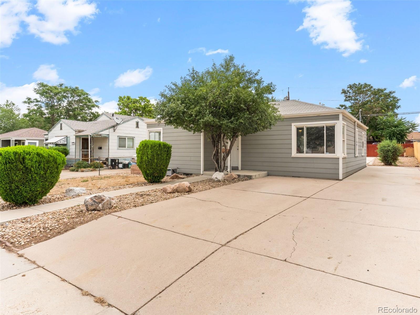
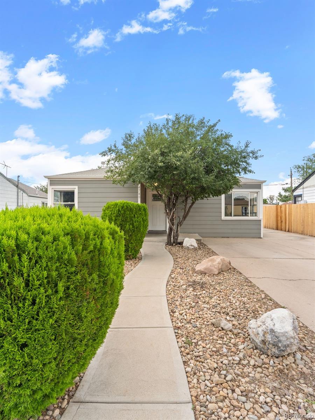
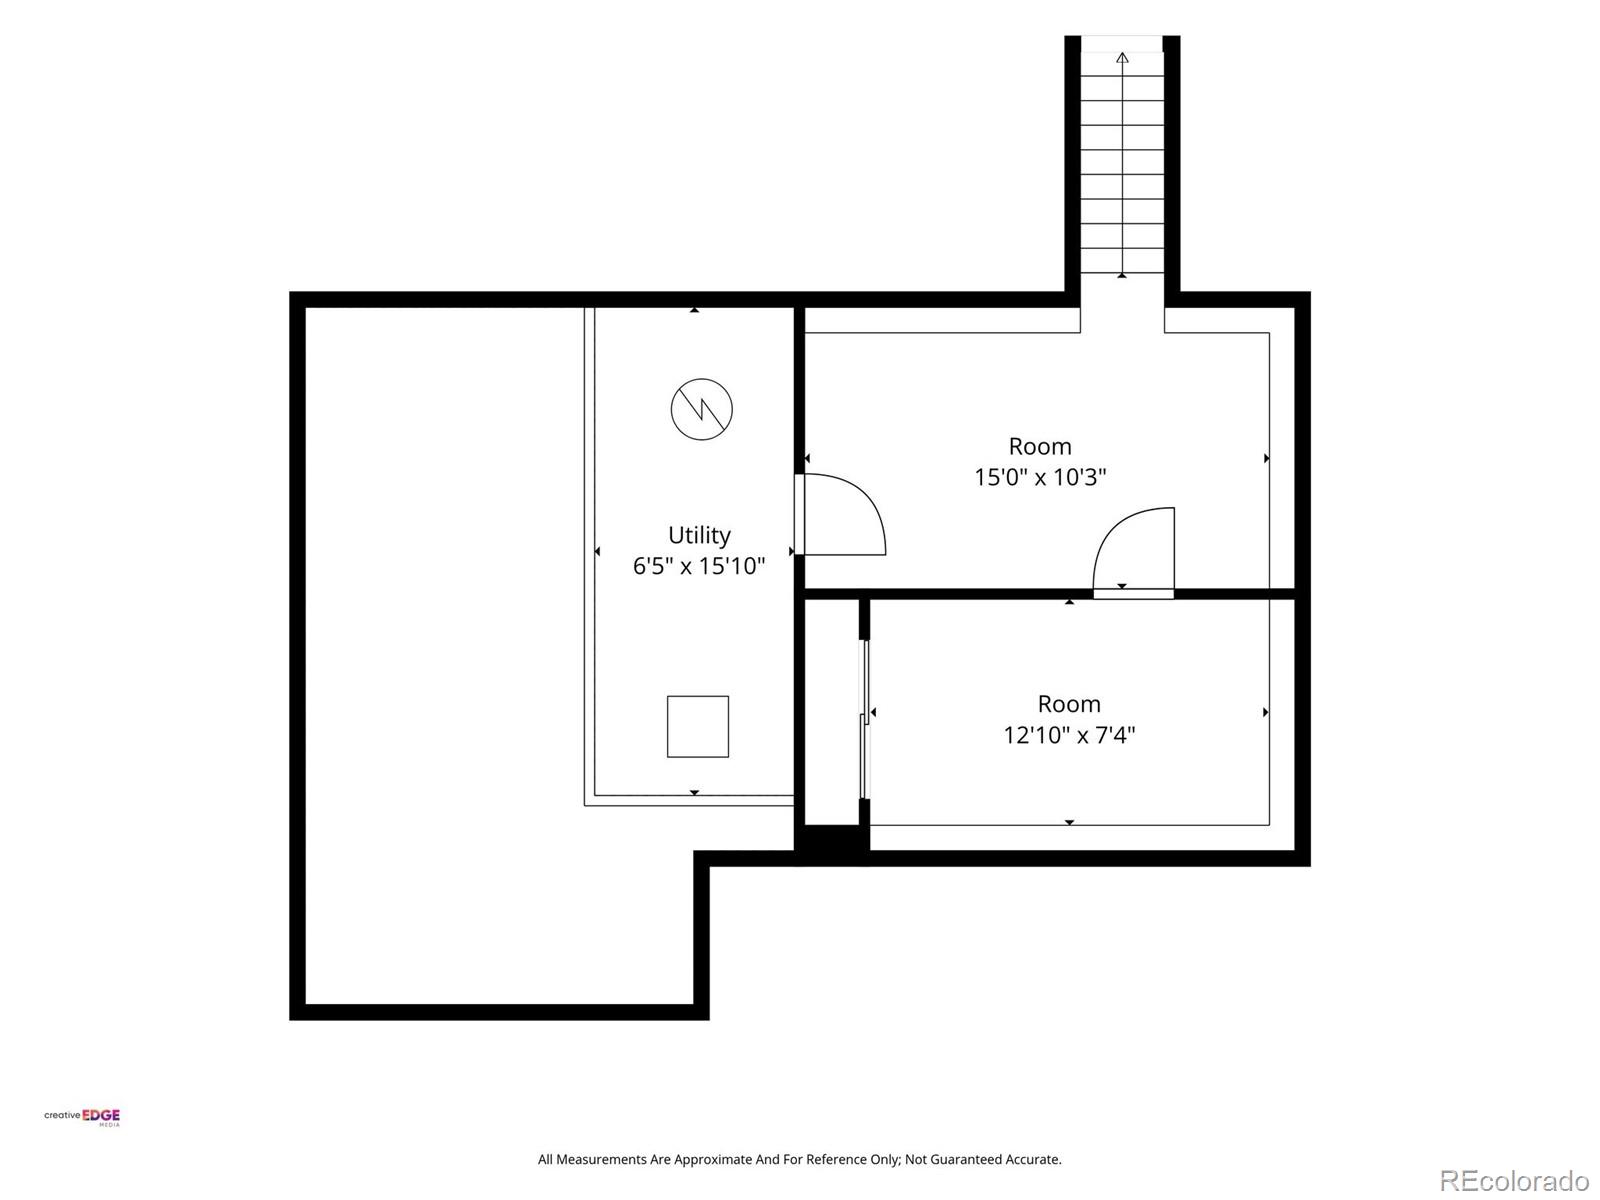
Move-in ready with many of the big-ticket improvements already completed. The roof was replaced 4 years ago, the siding 4-5 years ago, the furnace in 2018, and the water heater just 1 year ago. Recent interior updates include vinyl flooring, refreshed wood floors, paint, and appliances, all completed within approximately the last 1-1.5 years. *** Bedroom in basement is non-conforming ***

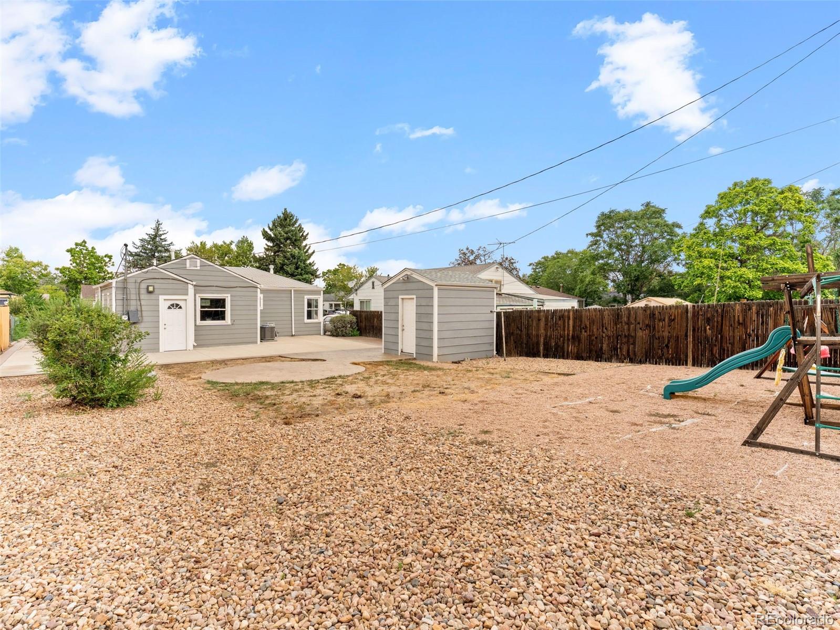
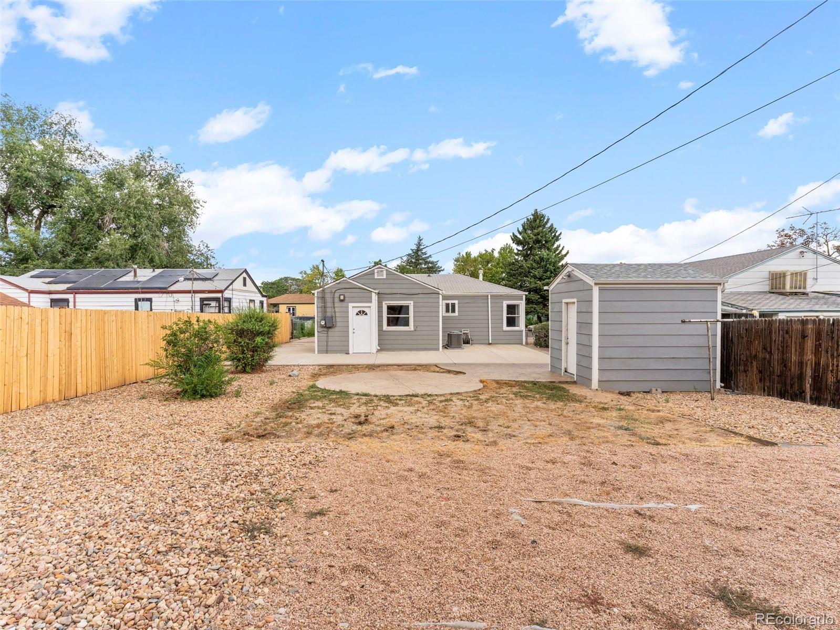
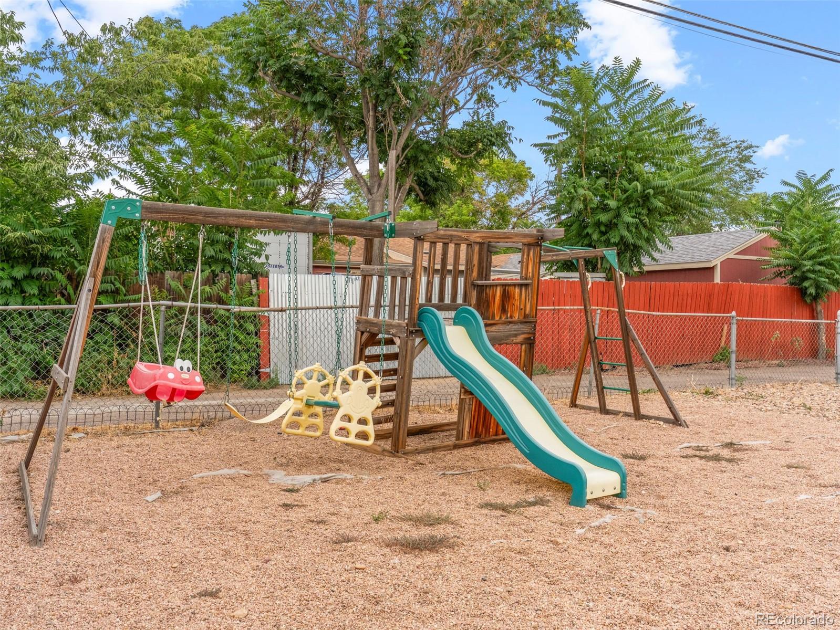
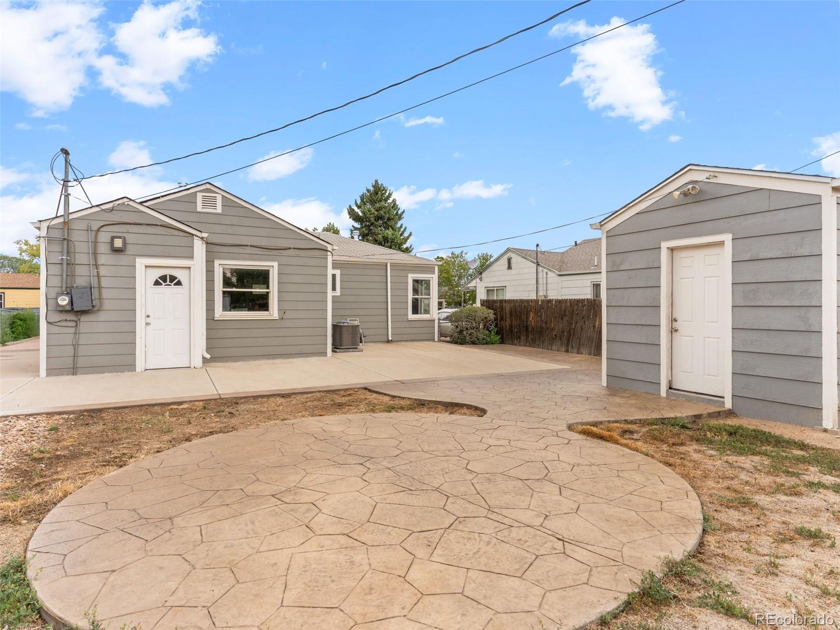
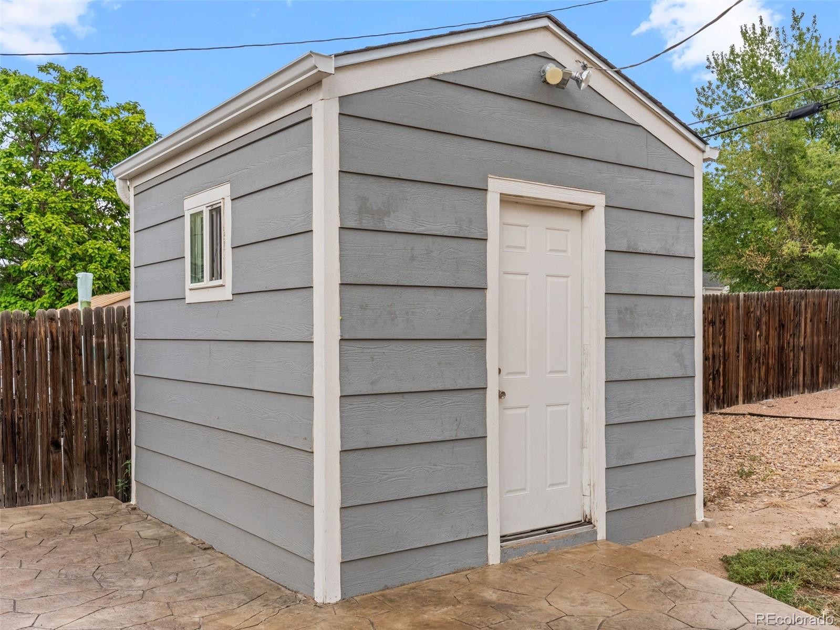
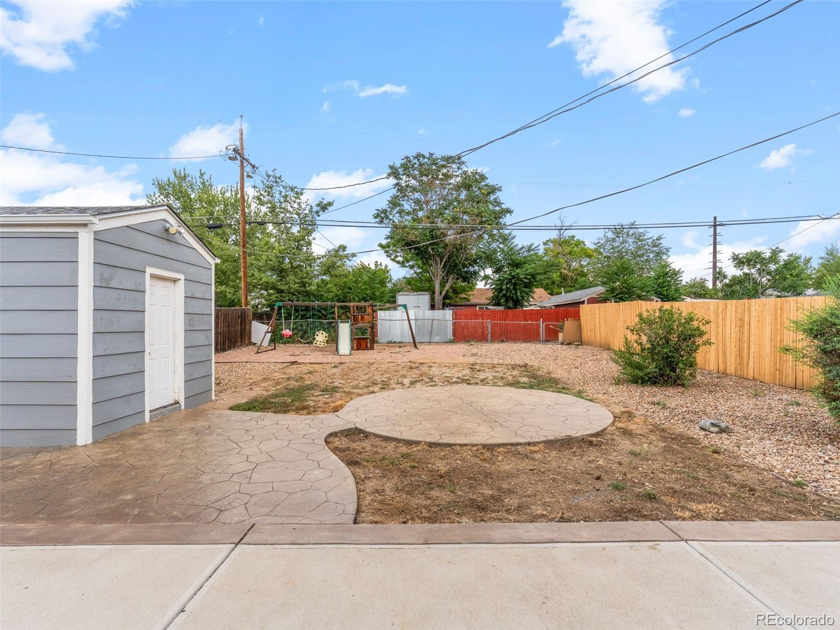
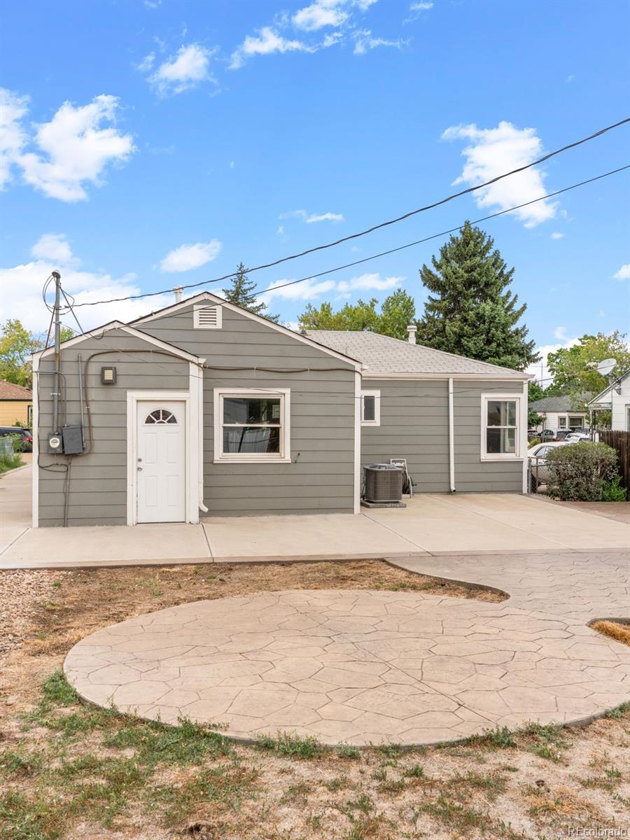
Outside, enjoy newer landscaping, a concrete driveway, a fully fenced yard, and a backyard playset. The home also features A/C, no HOA, no solar, and all appliances are included.

Conveniently located with quick access to major highways and central connections throughout the Denver metro area. Well cared for, thoughtfully updated, and ready for its next owner.

Share Property

Location

4740 Fillmore Street, Denver, CO 80216

Status

Sold

Date Sold

October 2, 2026

Property Amenities

Interior
Appliances Convection Oven, Dishwasher, Disposal, Dryer, Gas Water Heater, Microwave, Refrigerator, Washer
Flooring Tile, Vinyl, Wood
Total Bedrooms: 3
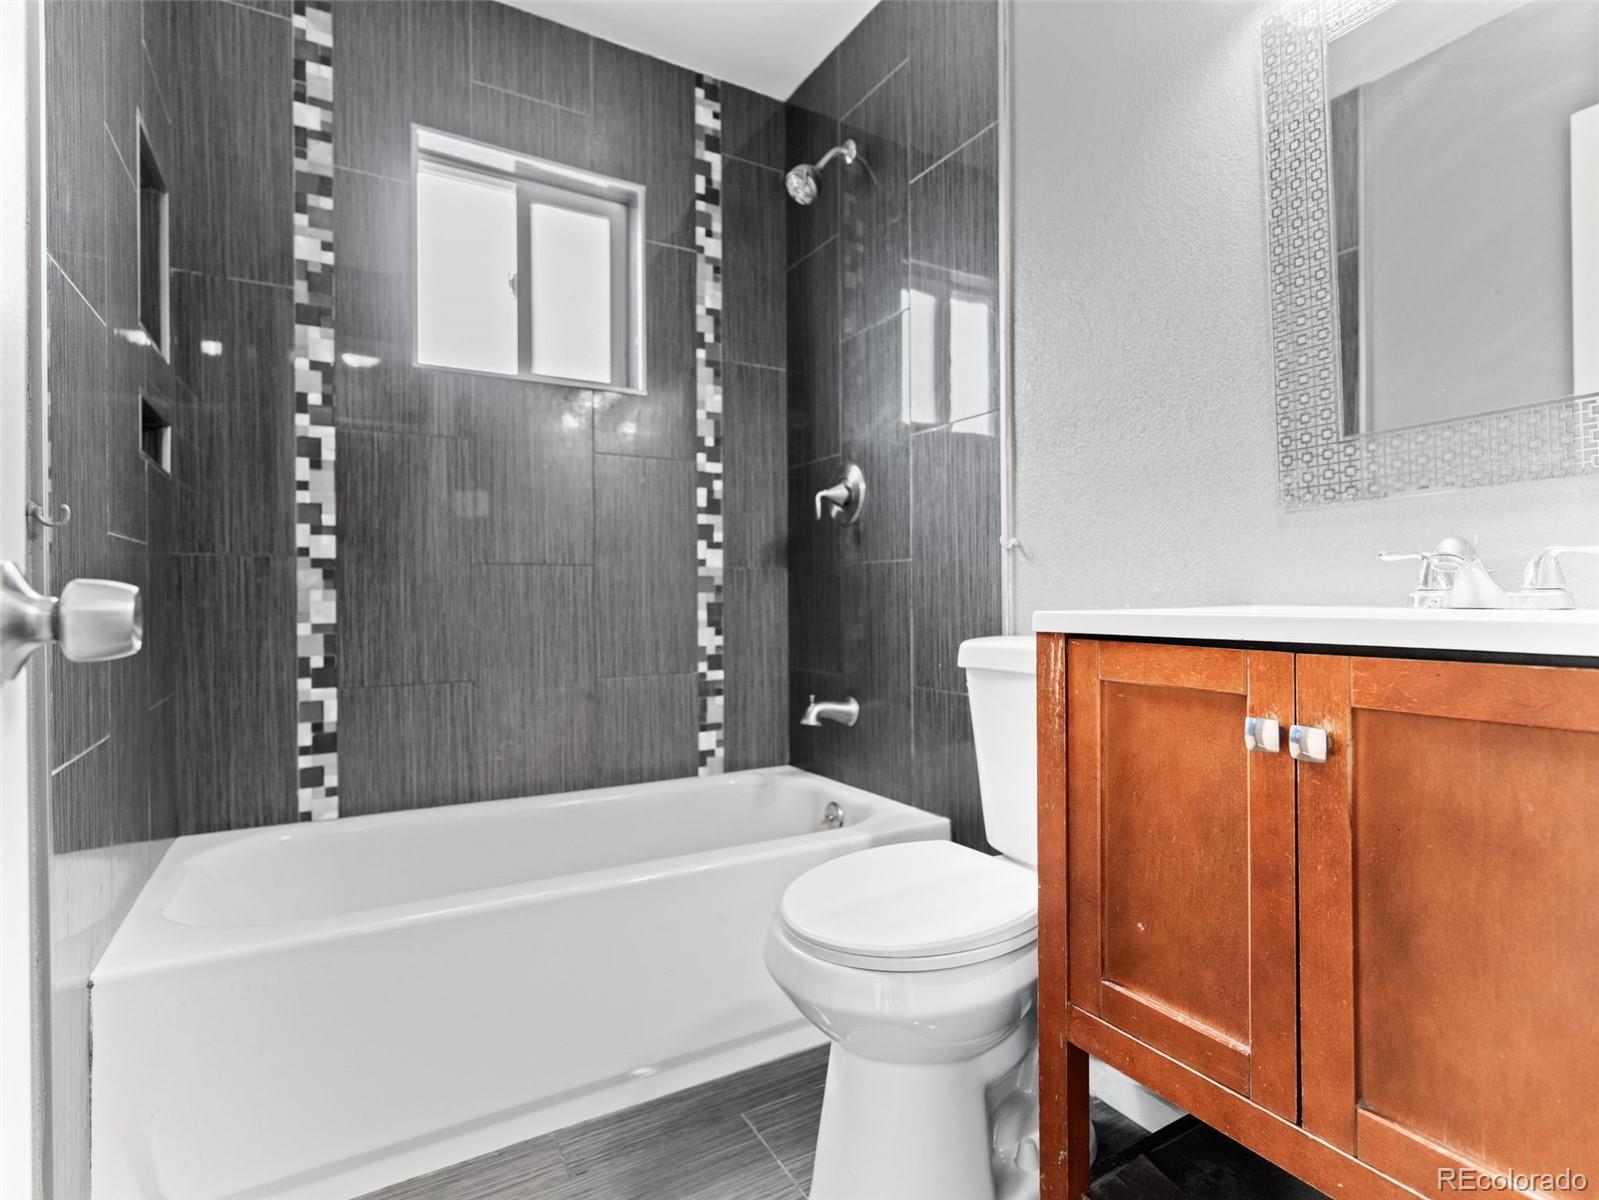
Full Bathrooms: 1
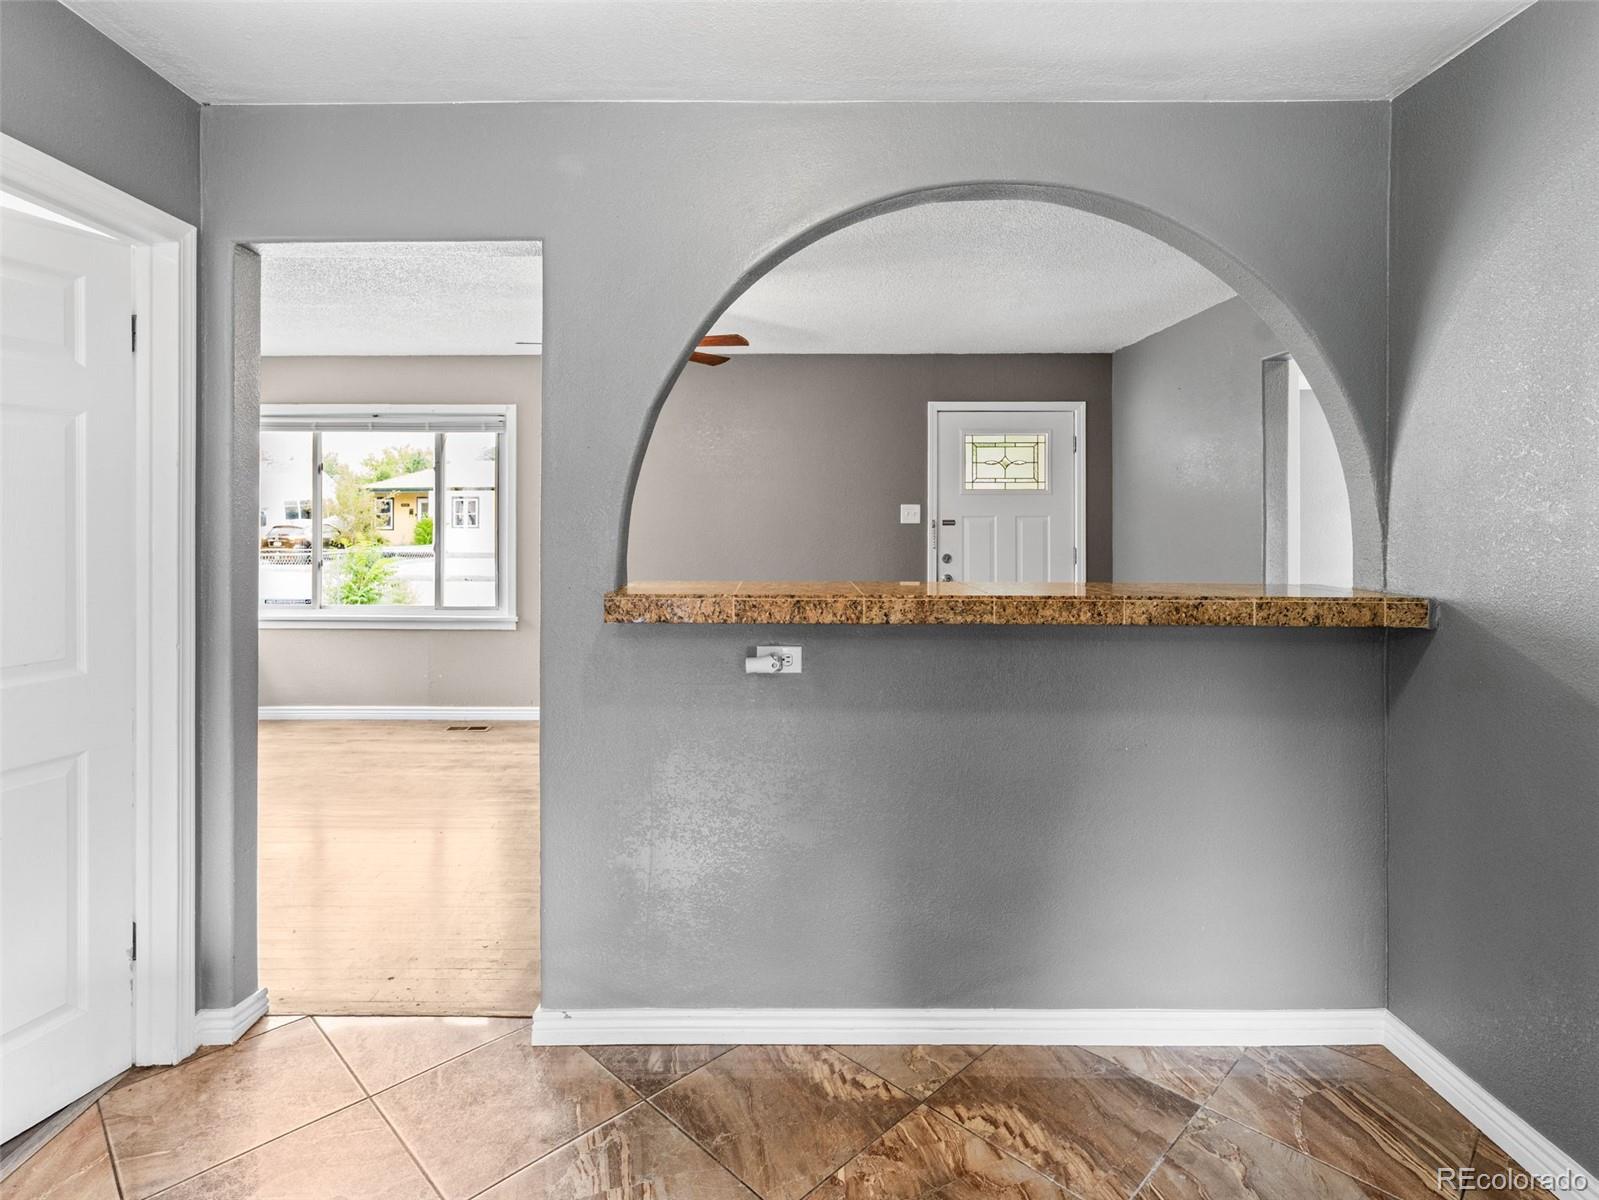
Other Interior Features Ceiling Fan(s), Eat-in Kitchen, High Ceilings, Kitchen Island, Open Floorplan
Area & Lot
Lot Area 6,098.4 Sq.Ft.
Living area 1,035 Sq.Ft.
MLS® ID 8401351
Year Built 1948
School District Denver 1
High School Manual
Middle School Bruce Randolph
Elementary School Swansea
Type Residential
Status Sold
Exterior
Stories 1
Air conditioning Central Air
Heat type Forced Air
Water Source Public
Sewer Public Sewer
Other Exterior Features Dog Run, Garden, Lighting, Playground, Private Yard, Rain Gutters
Parking Concrete
Lot Features Landscaped, Level, Many Trees, Near Public Transit
Roof Composition
Utilities Cable Available, Electricity Available, Electricity Connected, Natural Gas Available, Natural Gas Connected, Phone Available, Phone Connected
Finance
Sales Price $375,000
Real Estate Tax $2,065 yearly

Work With Natacha

Natacha became a real estate professional after practicing law for 19 years due to a love of all things real estate. That experience gives her the ability to carefully evaluate all of the details of a real estate transaction.








