4752 Eliot Street
4752 Eliot Street
4752 Eliot Street
4752 Eliot Street
4752 Eliot Street
4752 Eliot Street
4752 Eliot Street
4752 Eliot Street
4752 Eliot Street
4752 Eliot Street
4752 Eliot Street
4752 Eliot Street
4752 Eliot Street
4752 Eliot Street
4752 Eliot Street
4752 Eliot Street
4752 Eliot Street
4752 Eliot Street
4752 Eliot Street
4752 Eliot Street
4752 Eliot Street
4752 Eliot Street
4752 Eliot Street
4752 Eliot Street
4752 Eliot Street
4752 Eliot Street
4752 Eliot Street
4752 Eliot Street
4752 Eliot Street
4752 Eliot Street
4752 Eliot Street
4752 Eliot Street
4752 Eliot Street
4752 Eliot Street
4752 Eliot Street
4752 Eliot Street
4752 Eliot Street
VIEW PHOTOS
$1,579,500

4752 Eliot Street

5 Beds 4 Baths 4,400 Sq.Ft. 7,270 Sq.Ft.

Description

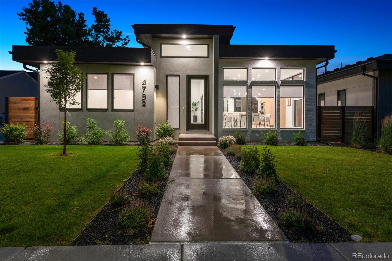
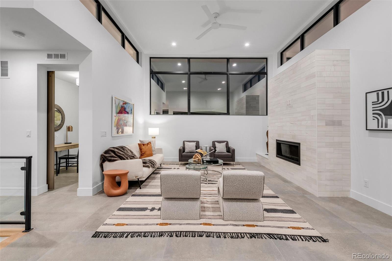
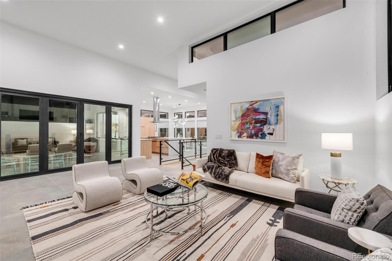
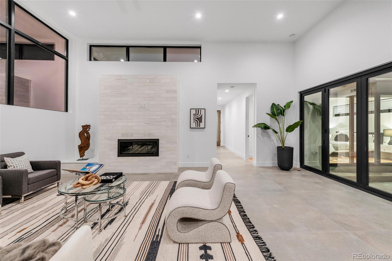
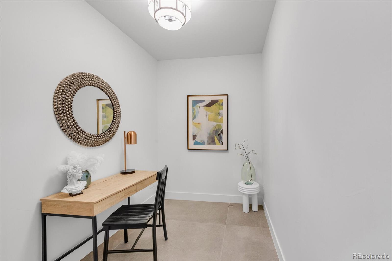
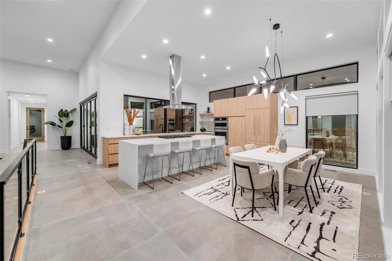
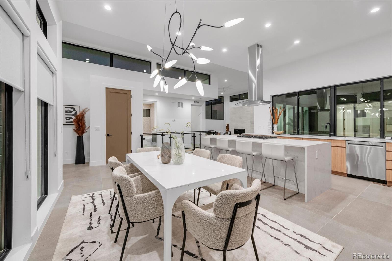
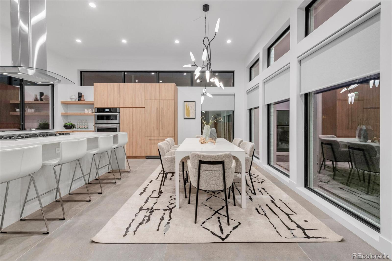
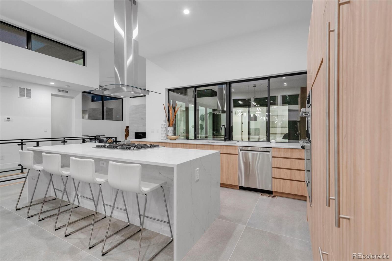
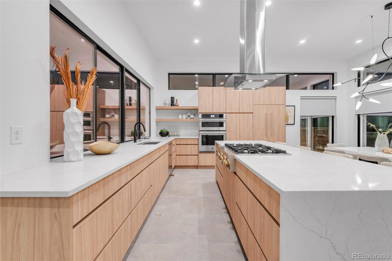
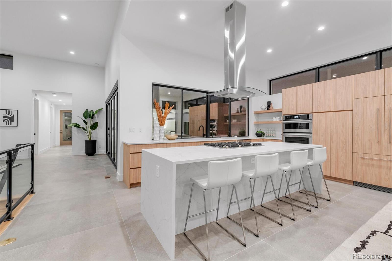
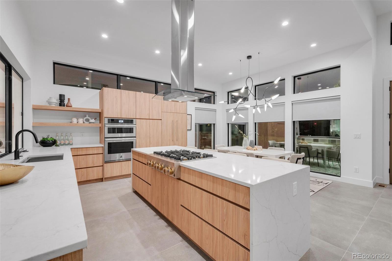
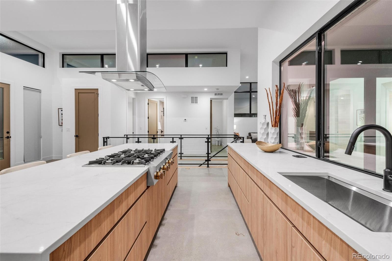
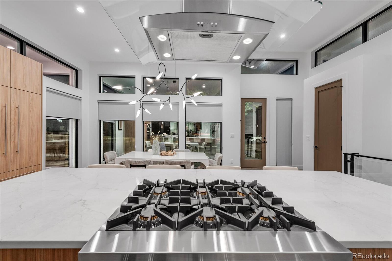
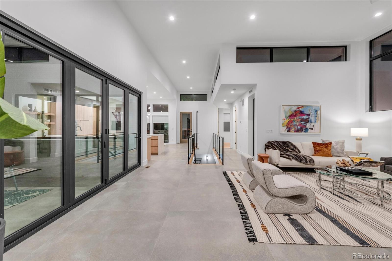
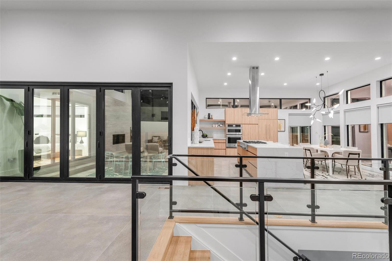
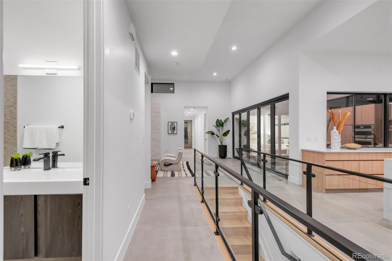
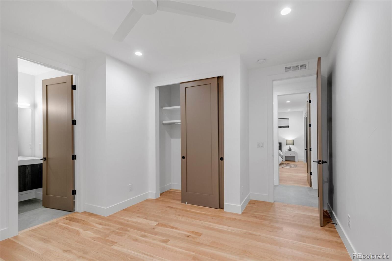
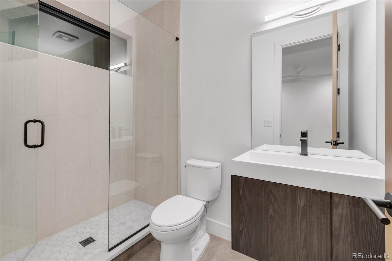
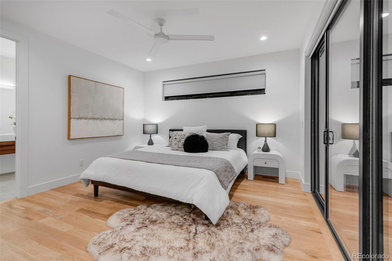
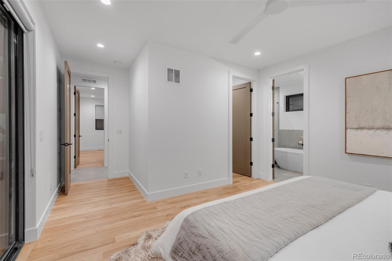
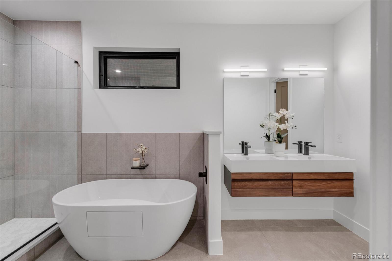
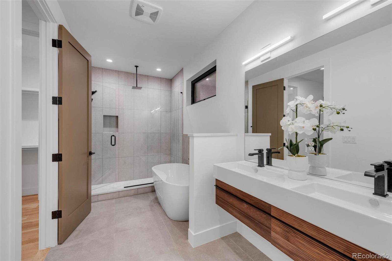
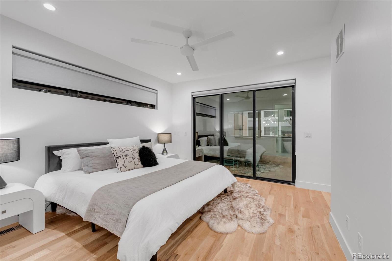
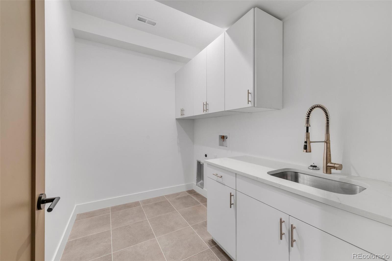
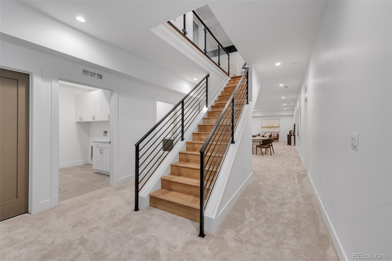
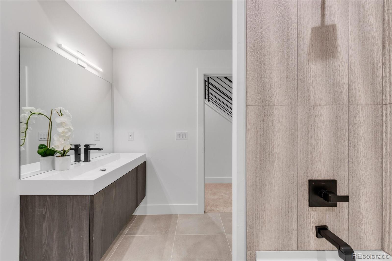
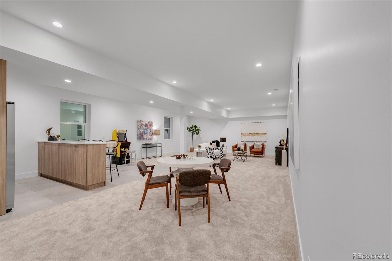
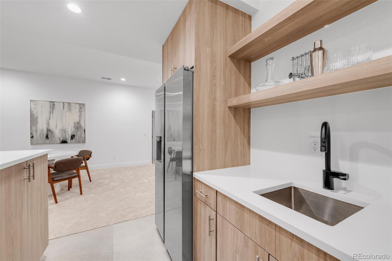
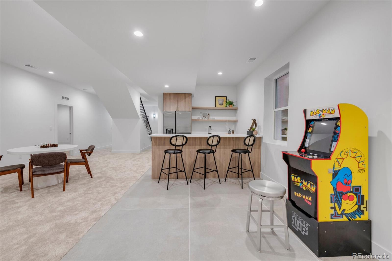
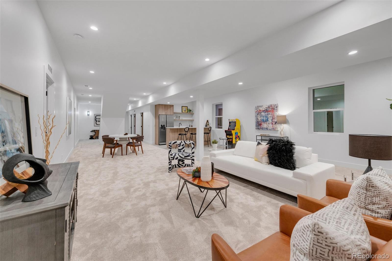
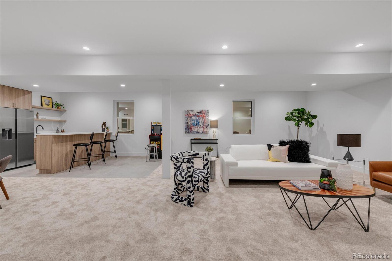
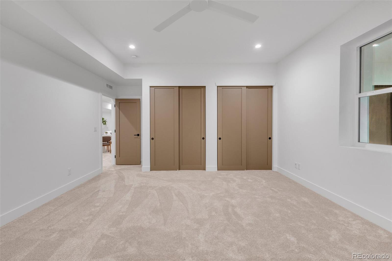
Welcome to the epitome of modern living in this Fabulous New Construction Masterpiece! Offering a perfect blend of style and functionality, with a ranch-style layout that truly showcases the best in contemporary design. Step inside and be captivated by the thoughtful design that creates a free-flowing space through its layered levels. The pitch roof with its varying heights seamlessly connects the outside terrace and interior living spaces, ensuring that natural light floods every corner of the home. Exuding luxury, this residence boasts Porcelanosa high-end finishes throughout, a testament to its exquisite taste and attention to detail. Upgraded Marvin windows and Windor/Accordion style doors gracefully lead to the charming outdoor courtyard, extending your living space to the serene outdoors. Adorned with Porcelanosa tiles from Spain and complemented by plush wool carpeting, every step you take is one of pure comfort. The gourmet kitchen is a culinary enthusiast's dream, featuring stunning quartz countertops and top-of-the-line appliances, including a Dacor French Door Refrigerator, Jenn Air Range Top, and Oven/Microwave combo, ensuring that you are well-equipped for all your entertaining needs. The entertainment options continue with the basement level, where you'll find a captivating wet bar and a spacious recreational room, perfect for hosting memorable gatherings or simply relaxing with family and friends. The Cosmo Intellifire Fireplace adds a touch of warmth and sophistication, creating an inviting ambiance all year round. Parking is never a concern, as this home comes complete with a 2-car detached garage, providing ample space for your vehicles and storage needs. Centrally located close to Downtown Denver and major highways, this property offers unparalleled convenience to access all the city has to offer while maintaining a sense of tranquil suburban living. Schedule a showing today and envision yourself living in this architectural marvel.

Share Property

Location

4752 Eliot Street, Denver, CO 80211

Status

Sold

Date Sold

September 5, 2023

360 Virtual Tour

Take a tour of this property

Property Amenities

Interior
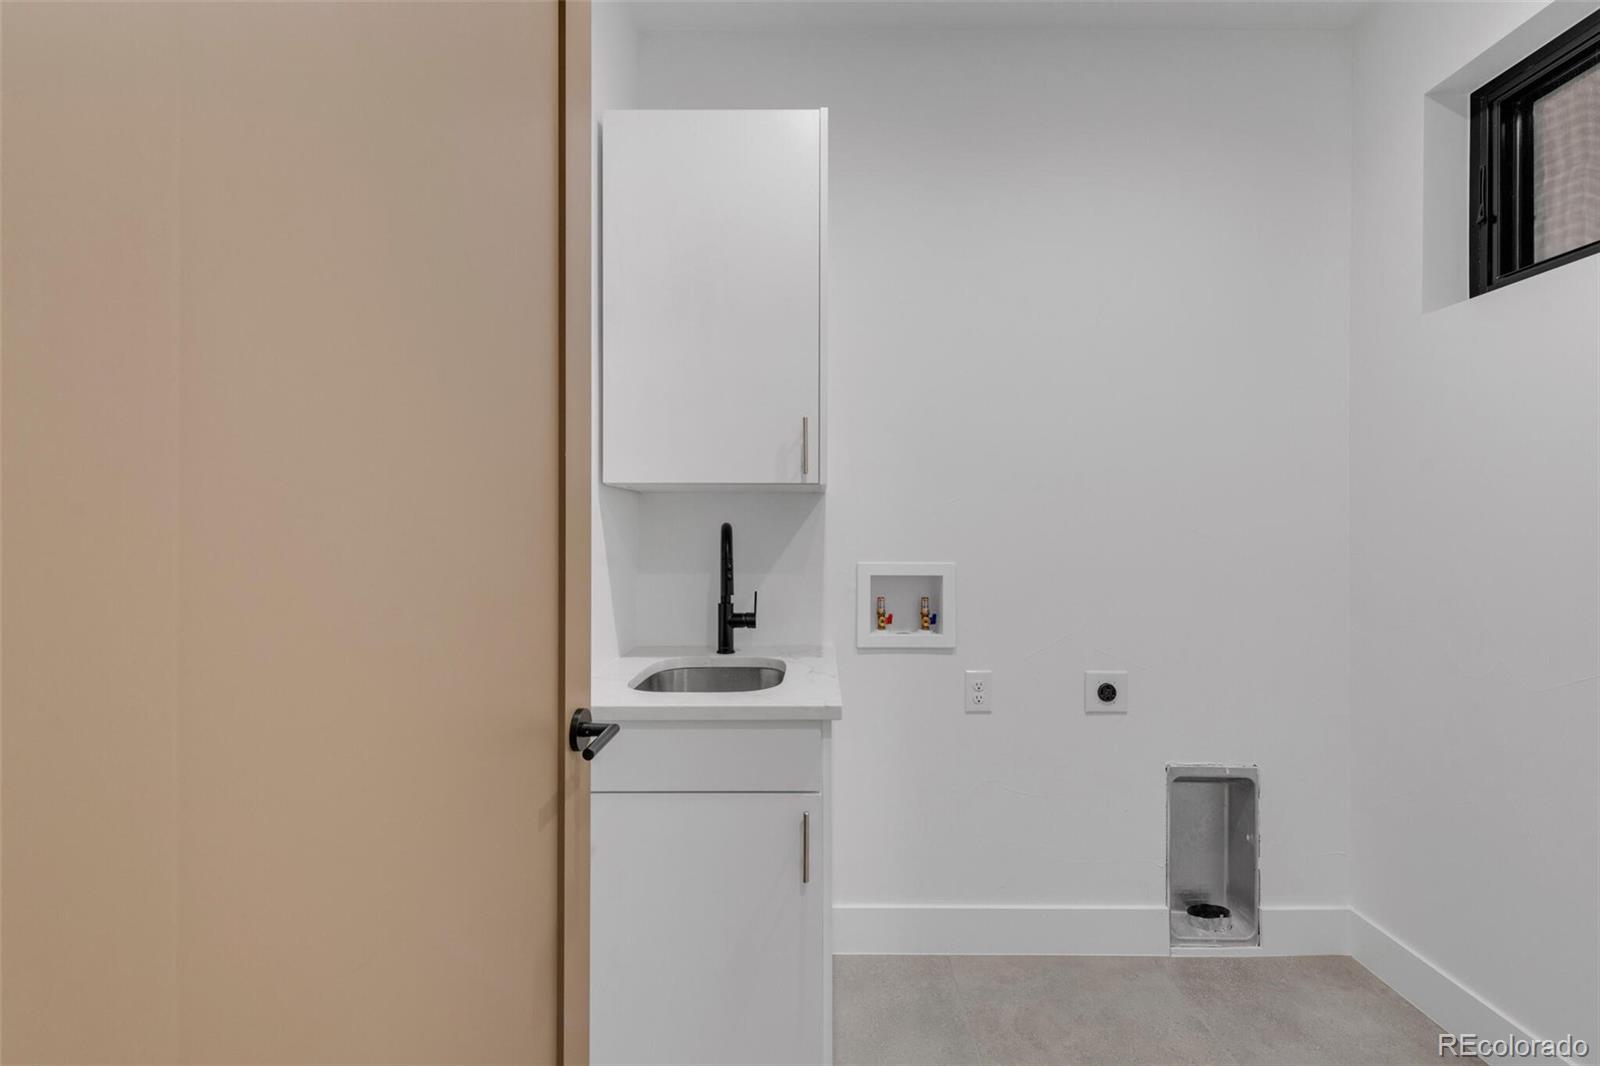
Laundry room Laundry Closet
Fireplace Family Room
Appliances Dishwasher, Double Oven, Microwave, Range, Range Hood, Refrigerator
Flooring Carpet, Tile
Total Bedrooms: 5
Three-Quarter Bathrooms: 1
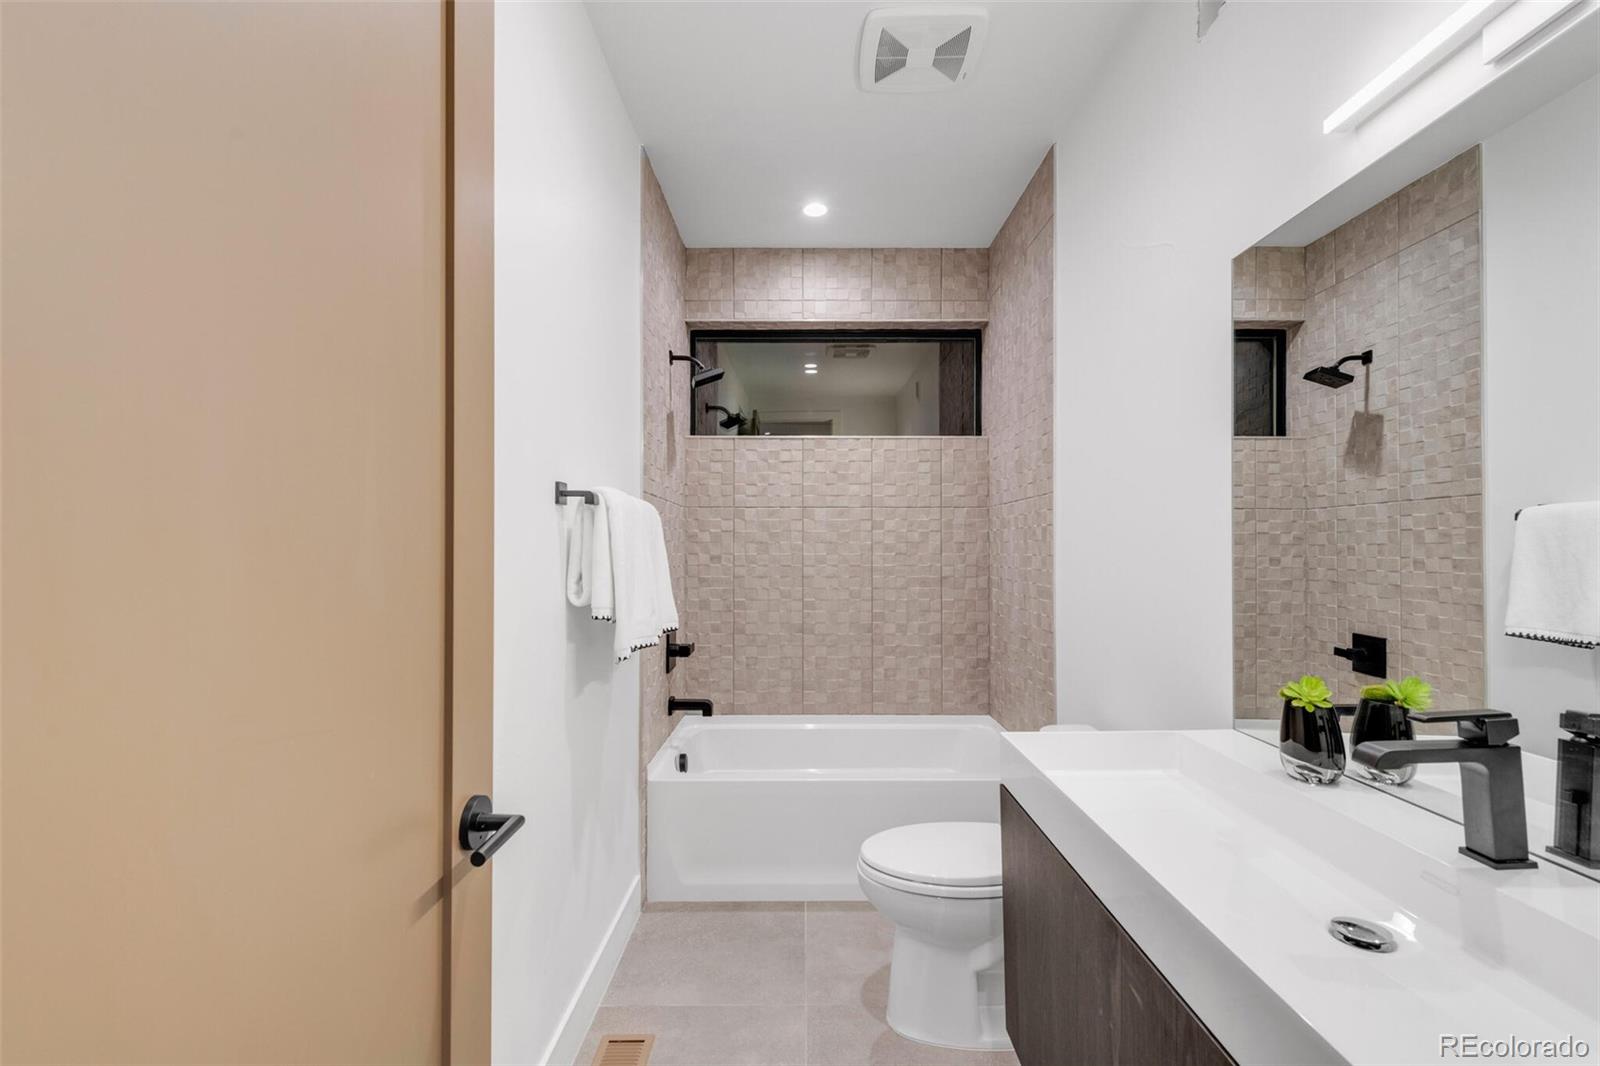
Full Bathrooms: 3
Other Interior Features High Ceilings, Kitchen Island, Open Floorplan, Quartz Counters, Utility Sink, Walk-In Closet(s), Wet Bar
Area & Lot
Lot Area 7,270 Sq.Ft.
Living area 4,400 Sq.Ft.
MLS® ID 2170928
Year Built 2022
School District Denver 1
High School North
Middle School Strive Sunnyside
Elementary School Trevista at Horace Mann
Type Residential
Status Sold
Exterior
Stories 1
Air conditioning Central Air
Heat type Forced Air
Water Source Public
Garage Space 2.0
Sewer Public Sewer
Roof Composition
Utilities Electricity Available
Finance
Sales Price $1,579,500
Real Estate Tax $2,919 yearly

Work With Natacha

Natacha became a real estate professional after practicing law for 19 years due to a love of all things real estate. That experience gives her the ability to carefully evaluate all of the details of a real estate transaction.








