Leave a Message

Thank you for your message. We will be in touch with you shortly.

4781 S Mobile Way
4781 S Mobile Way
4781 S Mobile Way
4781 S Mobile Way
4781 S Mobile Way
4781 S Mobile Way
4781 S Mobile Way
4781 S Mobile Way
4781 S Mobile Way
4781 S Mobile Way
4781 S Mobile Way
4781 S Mobile Way
4781 S Mobile Way
4781 S Mobile Way
4781 S Mobile Way
4781 S Mobile Way
4781 S Mobile Way
4781 S Mobile Way
4781 S Mobile Way
4781 S Mobile Way
4781 S Mobile Way
4781 S Mobile Way
4781 S Mobile Way
4781 S Mobile Way
4781 S Mobile Way
4781 S Mobile Way
4781 S Mobile Way
4781 S Mobile Way
4781 S Mobile Way
4781 S Mobile Way
4781 S Mobile Way
4781 S Mobile Way
4781 S Mobile Way
4781 S Mobile Way
4781 S Mobile Way
4781 S Mobile Way
4781 S Mobile Way
4781 S Mobile Way
VIEW PHOTOS
$504,400

4781 S Mobile Way

4 Beds 2 Baths 1,536 Sq.Ft. 8,930 Sq.Ft.

Description

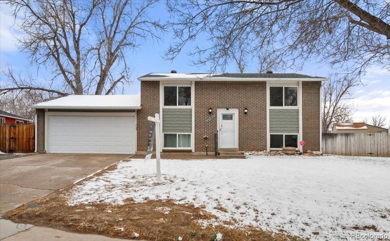
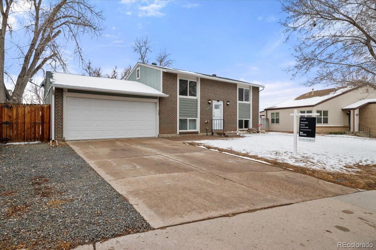
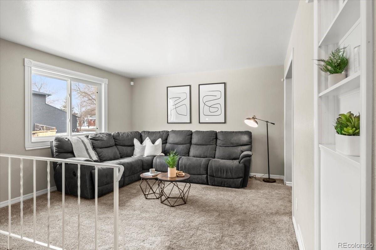
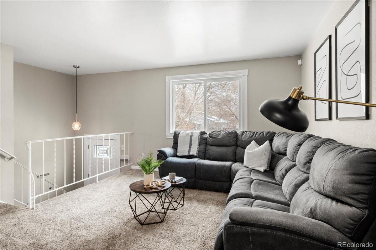
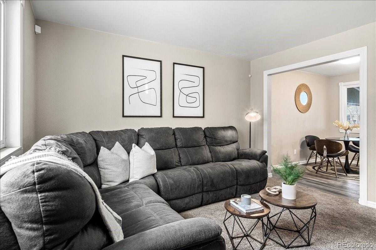
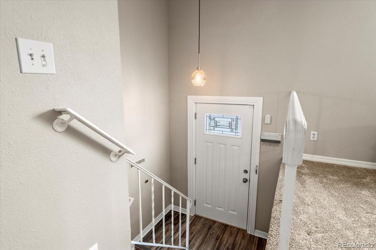
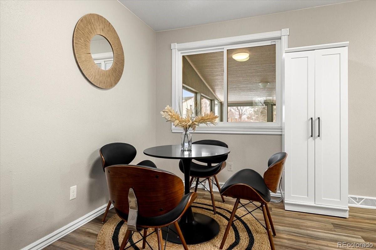
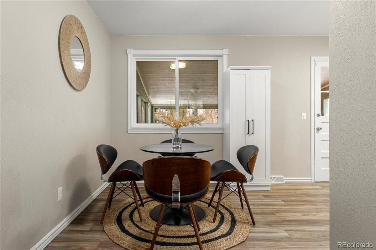
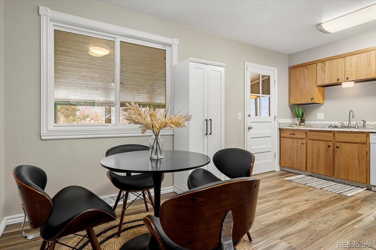
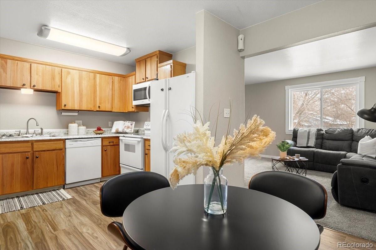
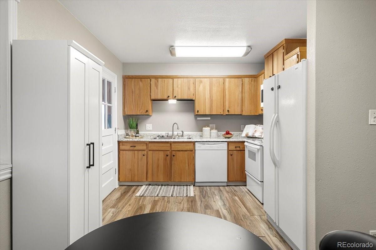
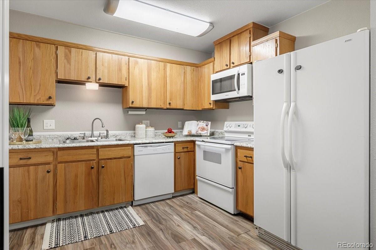
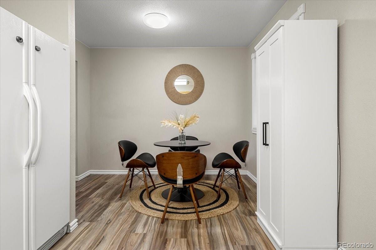
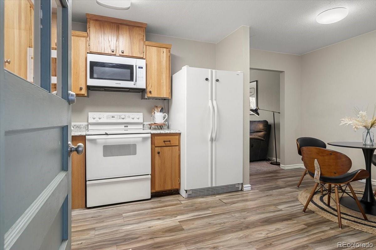
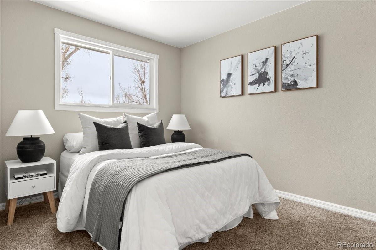
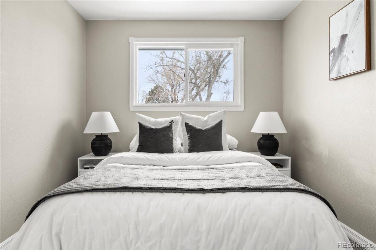
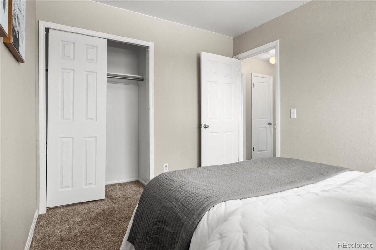
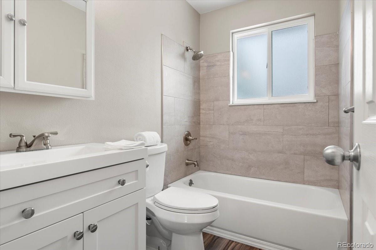
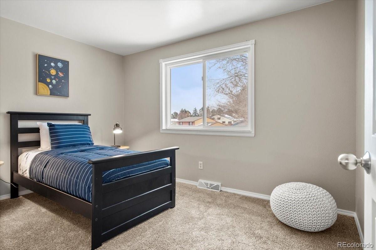
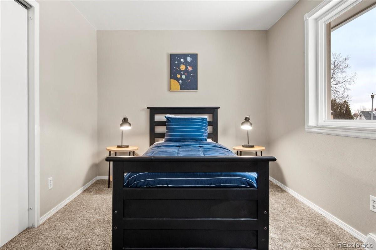
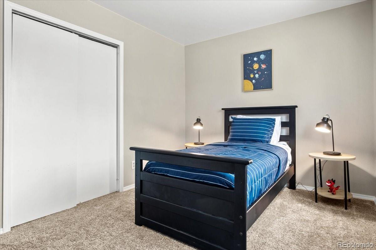
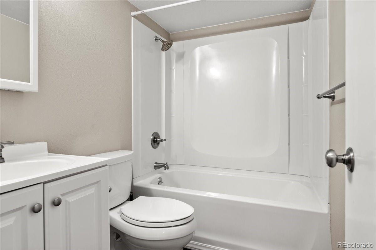
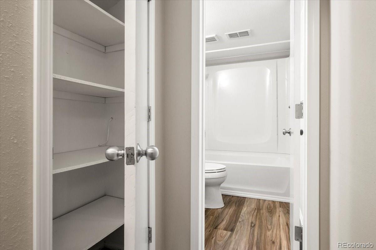
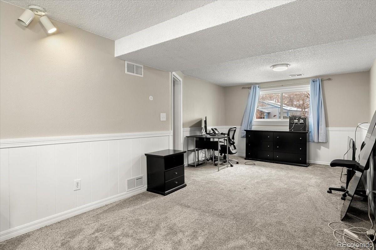
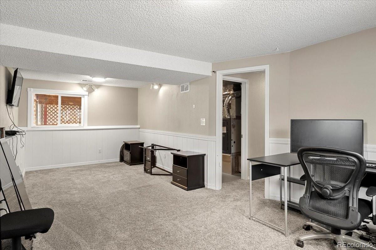
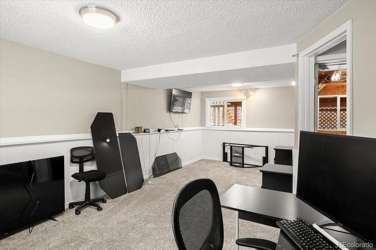
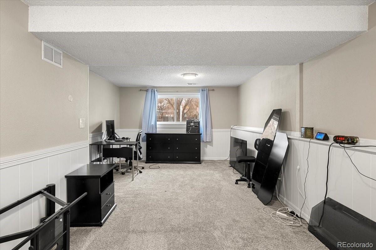
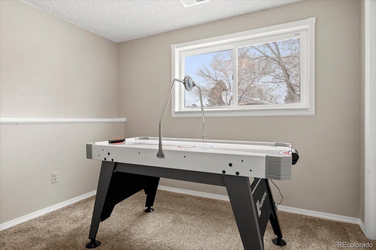
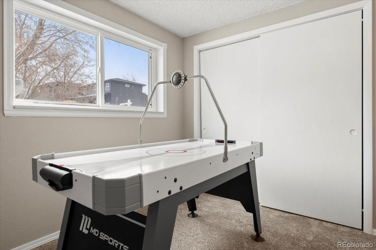
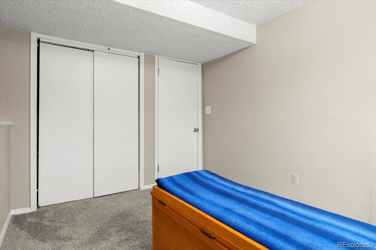
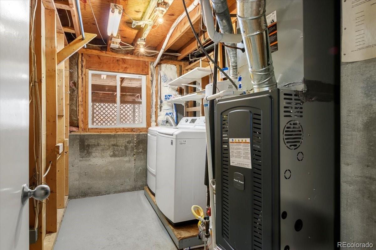
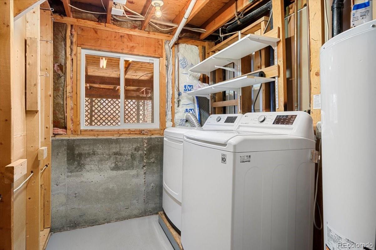
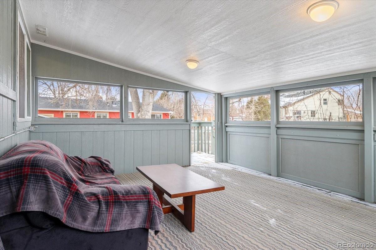
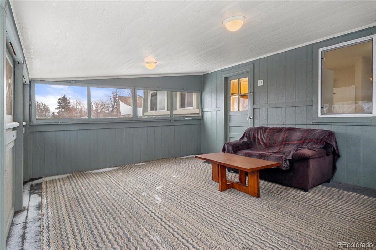
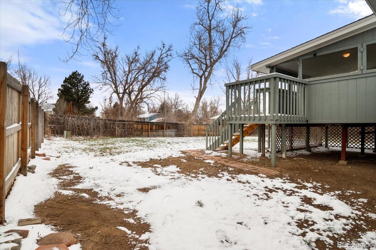
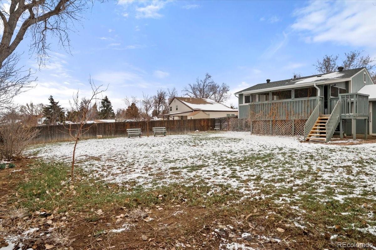
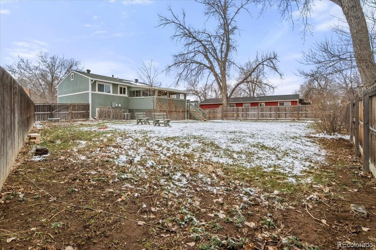
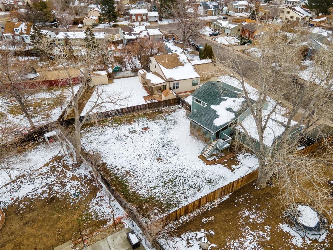
This 4 bedroom, 2 bathroom bi-level is ready for a new family to call it their own. It sits in a 8,930 sq ft lot. It comes with newer paint and newer carpet. As you walk in, the stairs will lead you to the upper and lower levels. The main/upper level features the living area, the kitchen with a convenient eat-in-kitchen space, 2 bedrooms, and 1 full bathroom. The lower level boasts a large family room, 2 additional bedroom, and another full bathroom. This property comes with a new water heater, newer furnace, newer ac, newer windows, nest door bell, a nest thermostat, and front and back yard sprinklers. As if that wasn't enough this property also has a large 16ft.x 14 ft. sun room addition, 2 car attached garage, 3rd RV space parking available, and a huge fully fenced back yard. Located in the fantastic Cherry Creek school district, NO HOA, nearby by parks, schools, and restaurants. This property is move-in-ready. Set your appointment today.

Share Property

Location

4781 S Mobile Way, Aurora, CO 80015

Status

Sold

Date Sold

May 5, 2023

360 Virtual Tour

Take a tour of this property

Property Amenities

Interior
Laundry room In Unit
Appliances Dishwasher, Microwave, Oven, Range, Refrigerator
Flooring Carpet, Laminate
Total Bedrooms: 4
Full Bathrooms: 2
Other Interior Features Eat-in Kitchen, Entrance Foyer, Laminate Counters, Smart Thermostat
Area & Lot
Lot Area 8,930 Sq.Ft.
Living area 1,536 Sq.Ft.
MLS® ID 2949073
Year Built 1975
School District Cherry Creek 5
High School Smoky Hill
Middle School Laredo
Elementary School Independence
Architecture Styles Traditional
Type Residential
Status Sold
Exterior
Stories 2
Air conditioning Central Air
Heat type Forced Air
Garage Space 2.0
Security Features Carbon Monoxide Detector(s), Smoke Detector(s), Video Doorbell
Sewer Public Sewer
Other Exterior Features Private Yard
Parking Concrete
Lot Features Sprinklers In Front, Sprinklers In Rear
Roof Composition
Utilities Electricity Available, Natural Gas Available
Finance
Sales Price $504,400
Real Estate Tax $1,601 yearly

Work With Natacha

Natacha became a real estate professional after practicing law for 19 years due to a love of all things real estate. That experience gives her the ability to carefully evaluate all of the details of a real estate transaction.








