Leave a Message

Thank you for your message. We will be in touch with you shortly.

4810 S Sherman Street
VIEW PHOTOS
Courtesy of Keller Williams Realty Downtown LLC
$599,000

4810 S Sherman Street

2 Beds 2 Baths 952 Sq.Ft. 3,484.8 Sq.Ft.

Description

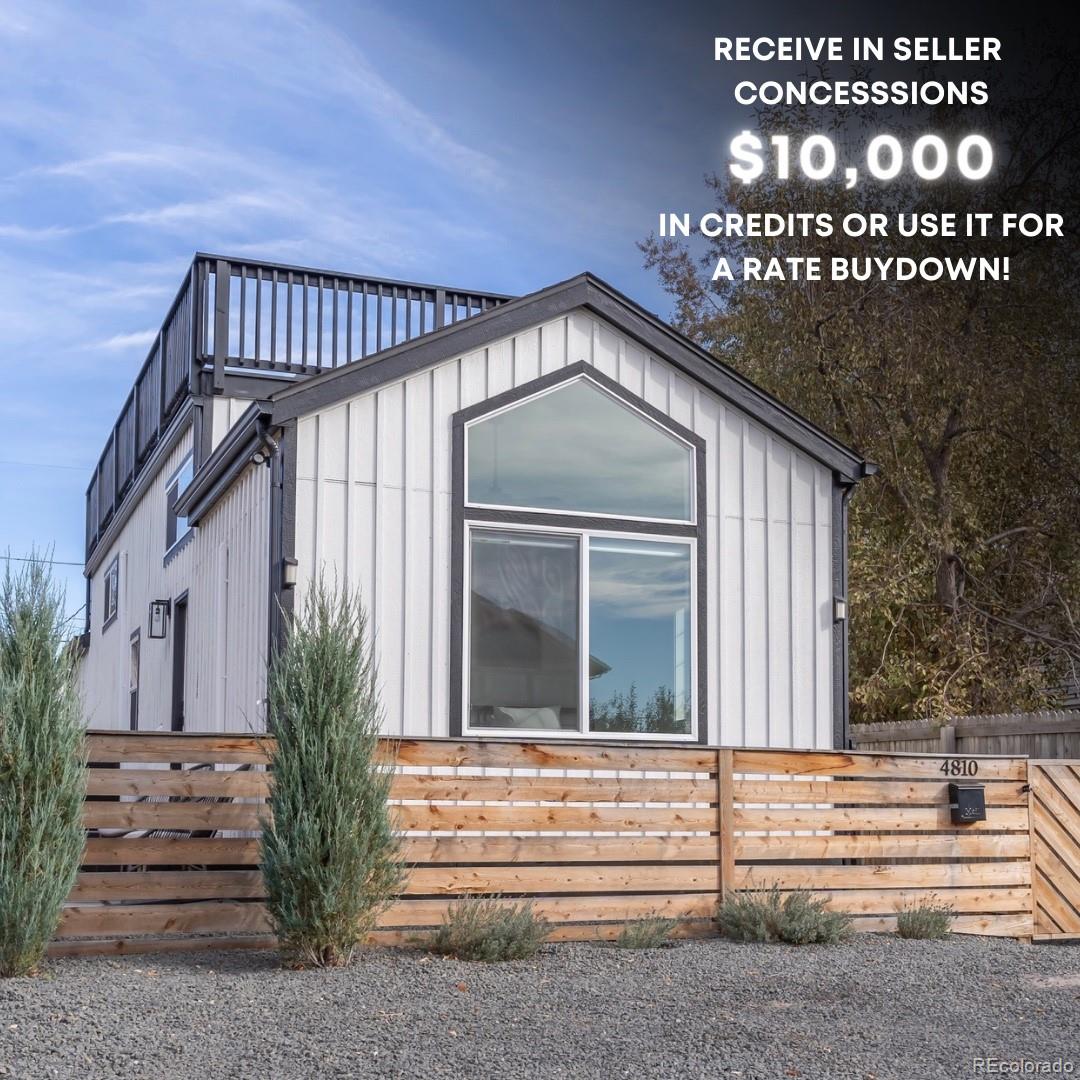
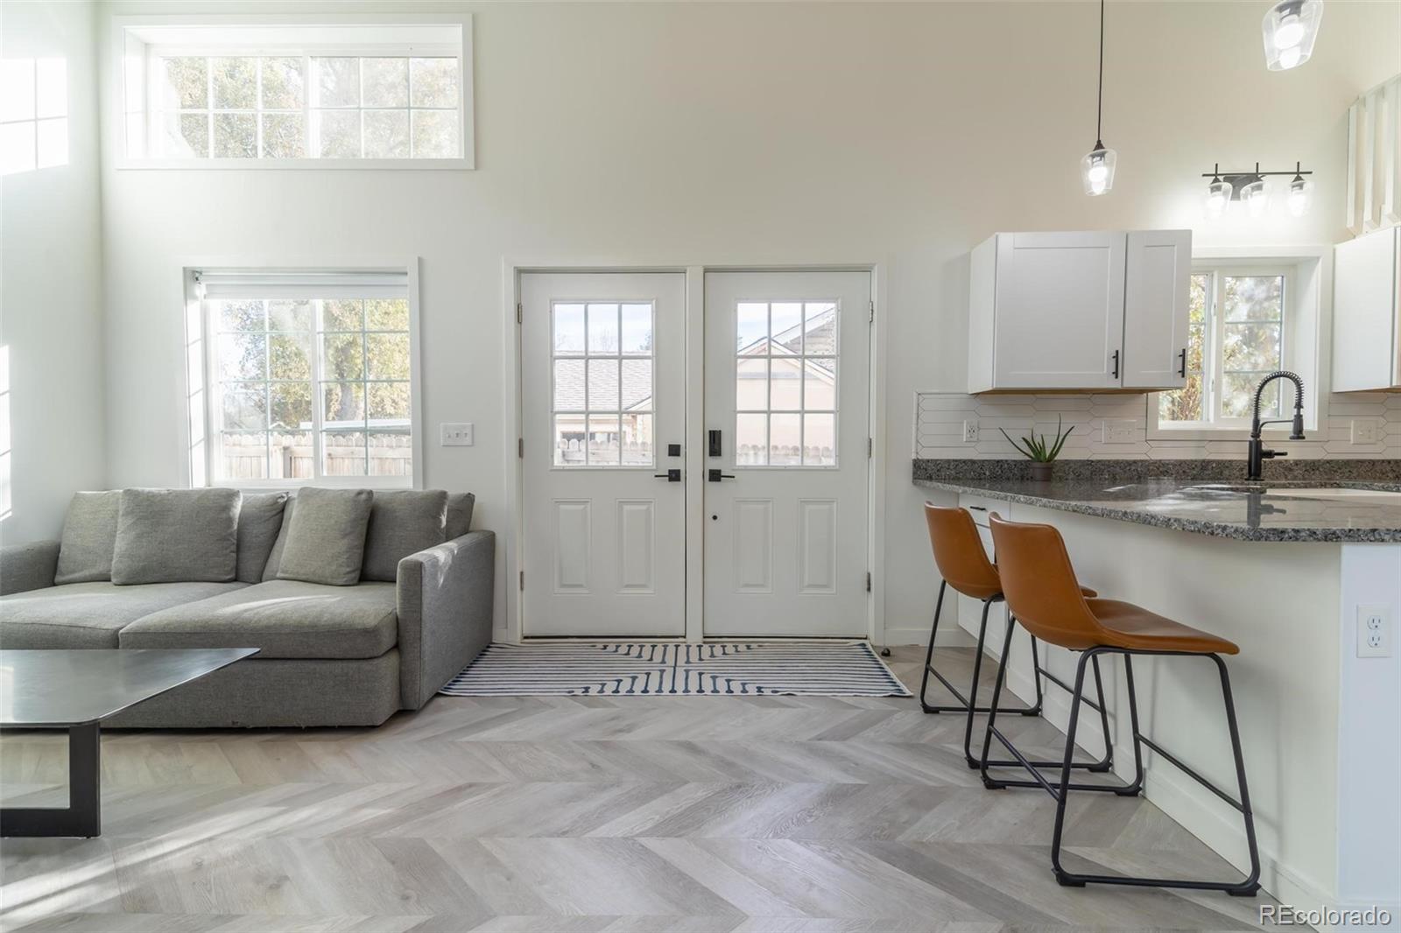
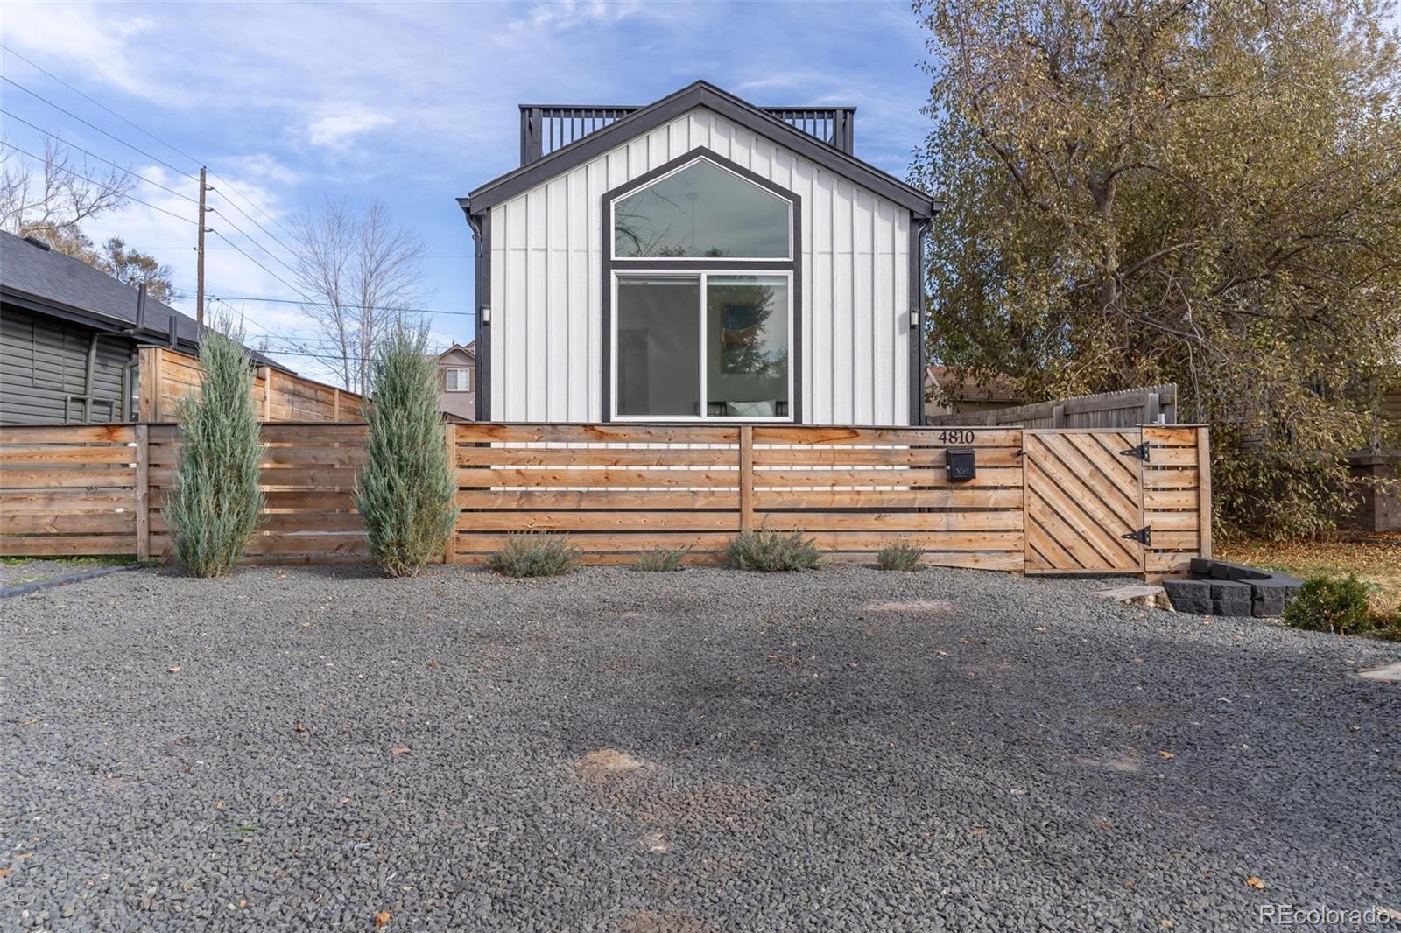
Welcome to 4810 S Sherman St, where urban contemporary charm meets meticulous design. This new home boasts a thoughtfully crafted 952 sqft layout, showcasing high-end finishes and a modern aesthetic.
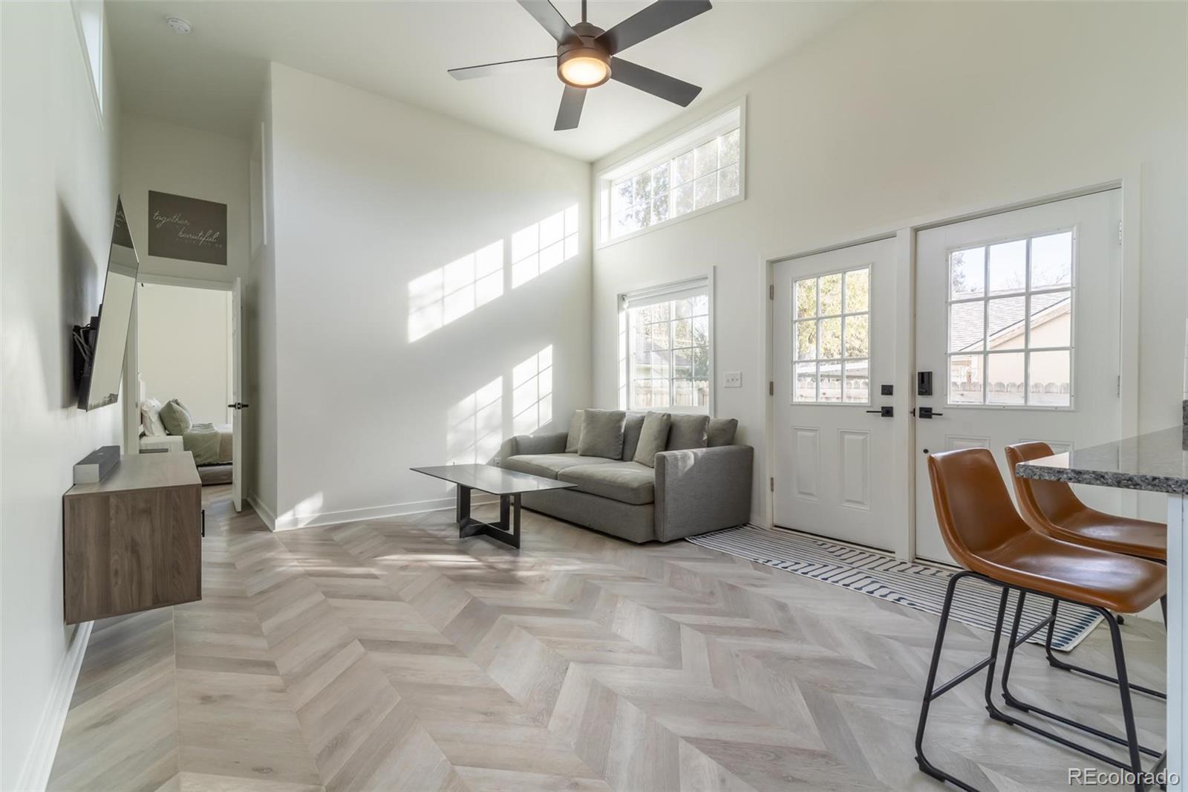
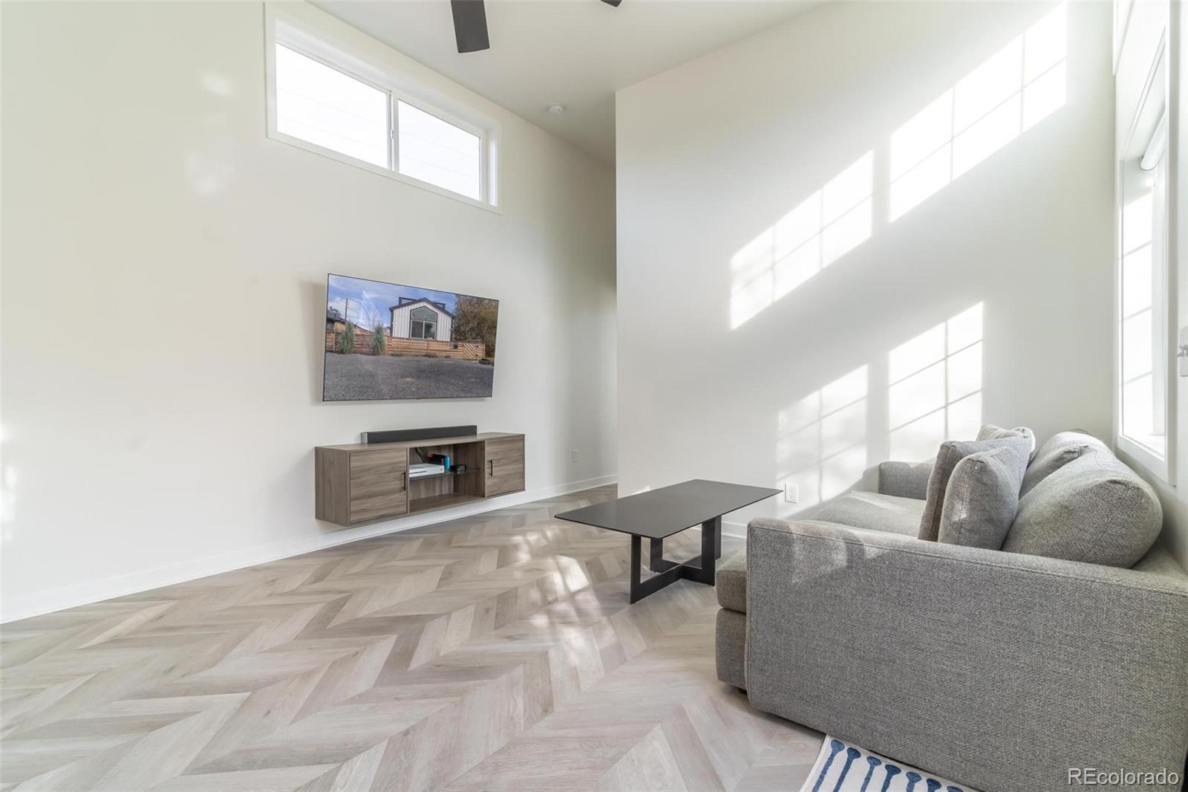
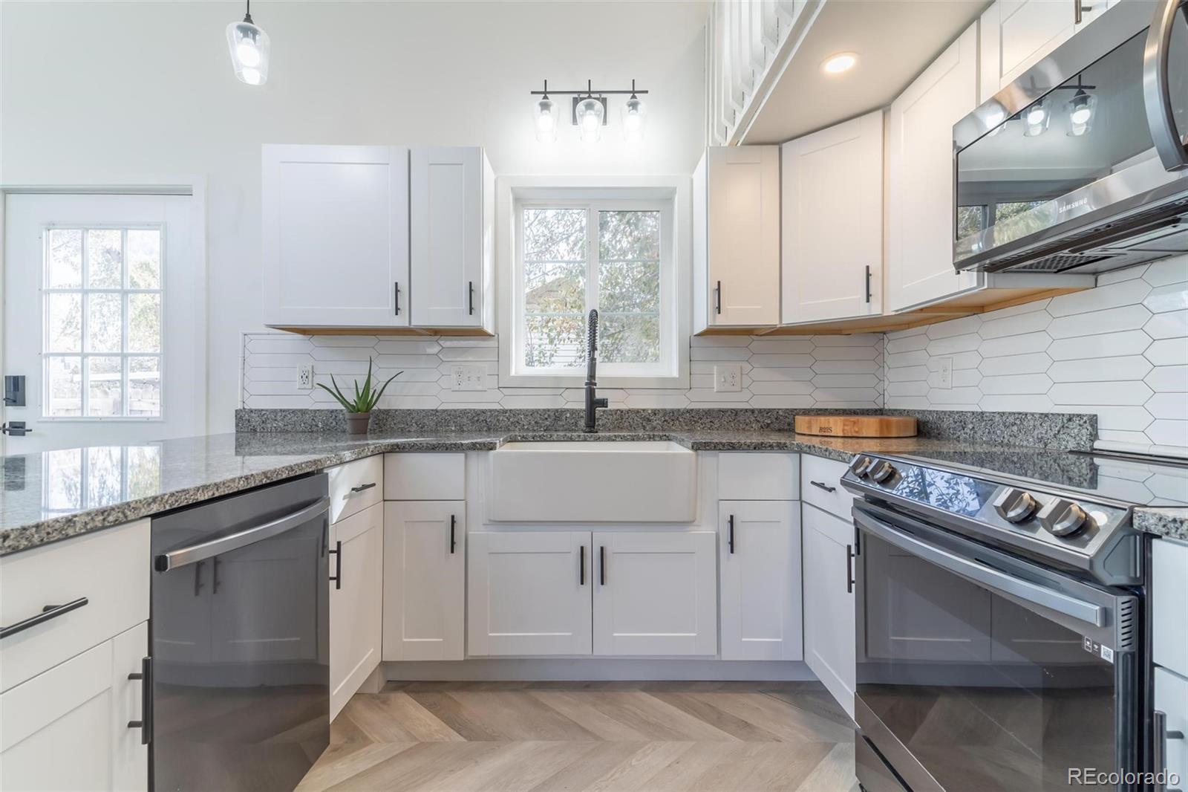
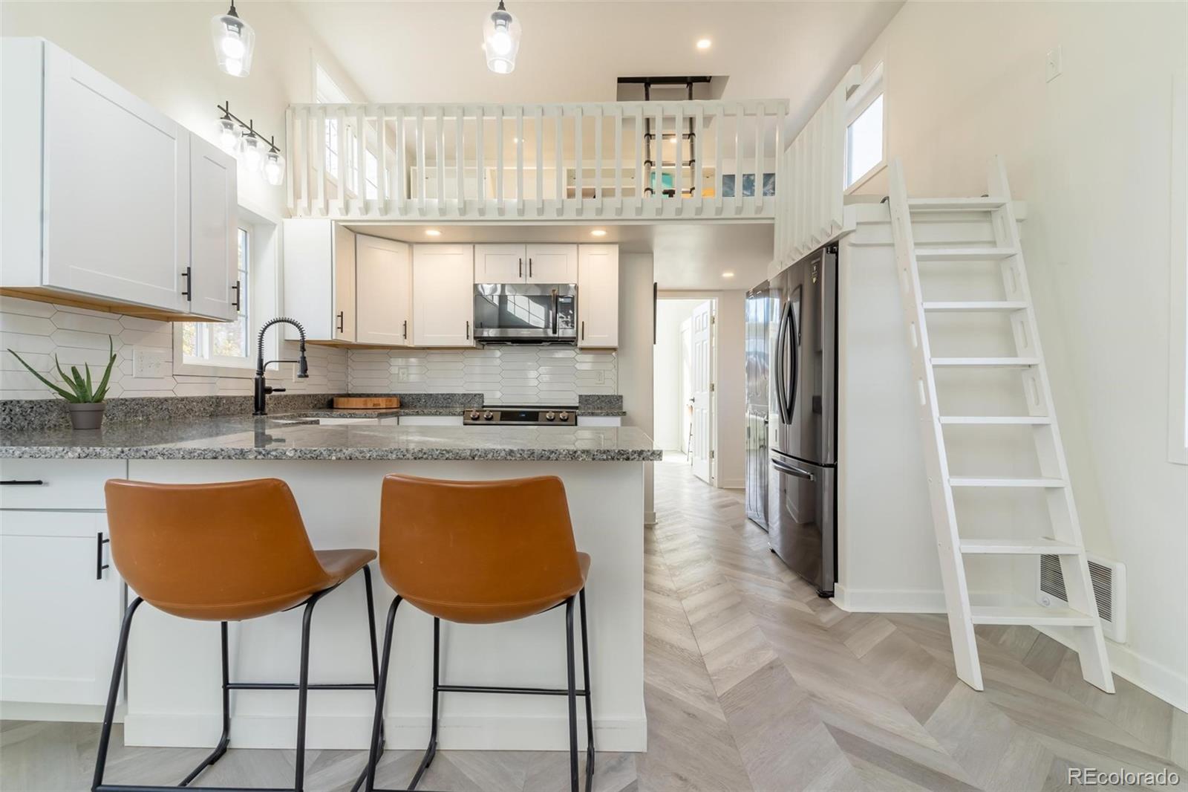
As you step inside, the 12ft ceilings and abundant natural light create an inviting atmosphere. The eat-in kitchen is a culinary haven with granite countertops and stainless steel appliances, promising both style and functionality.
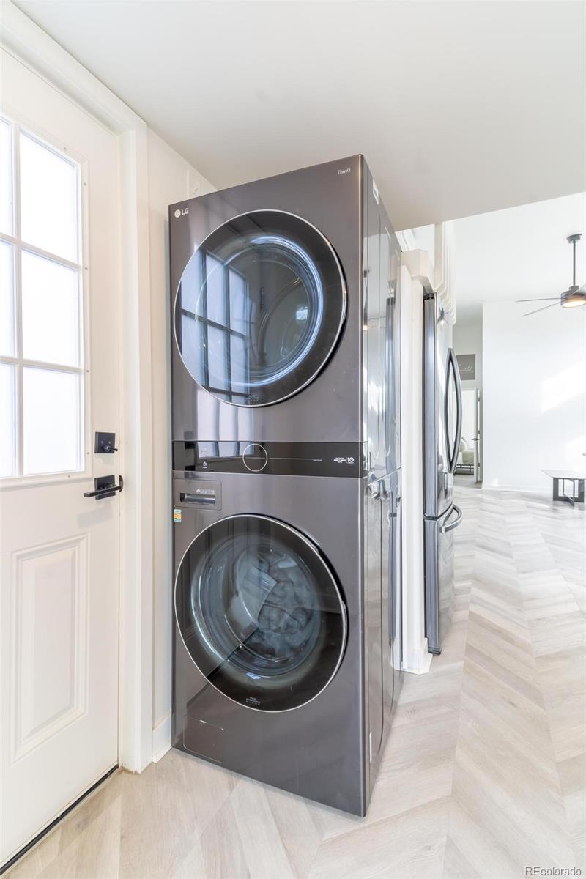
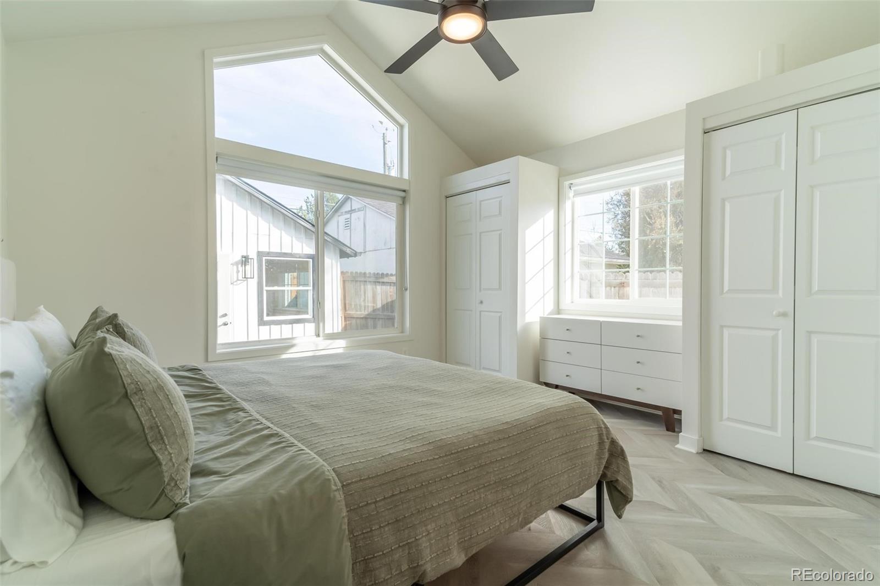
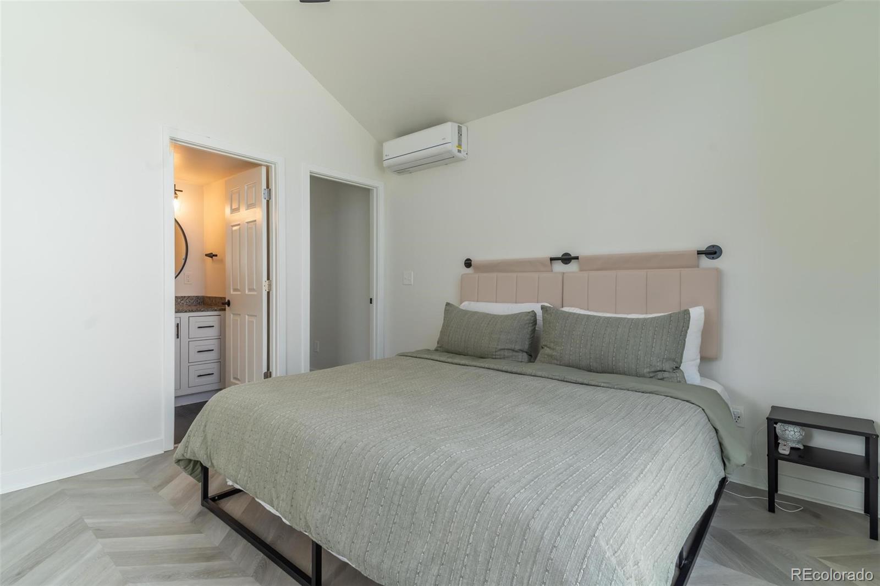
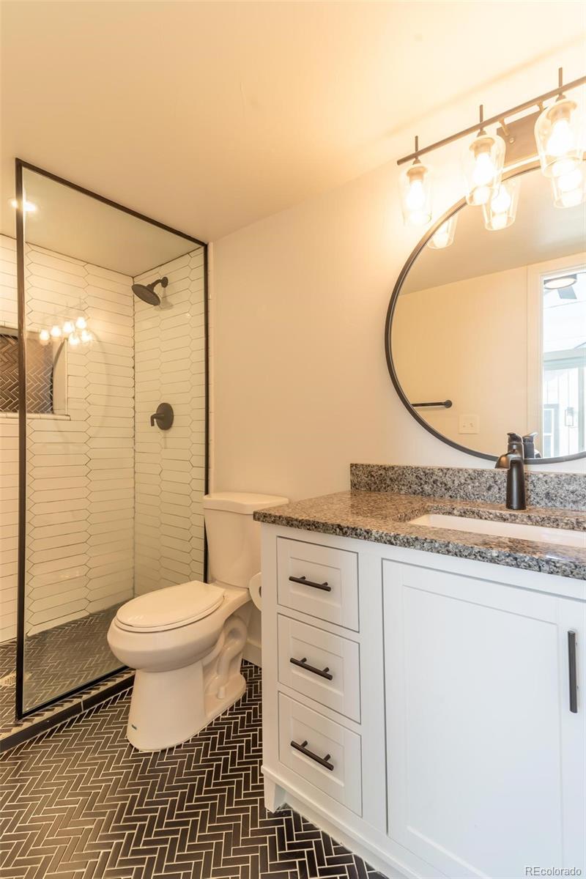
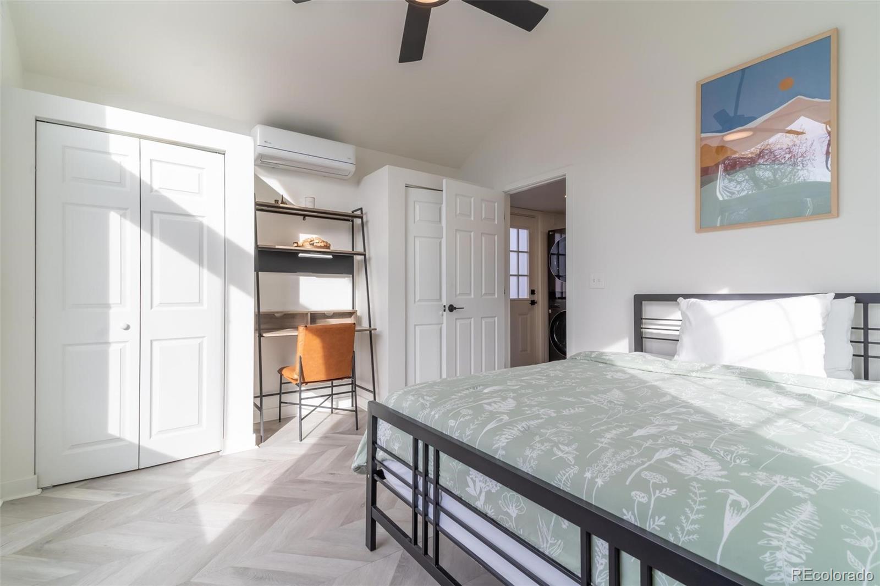
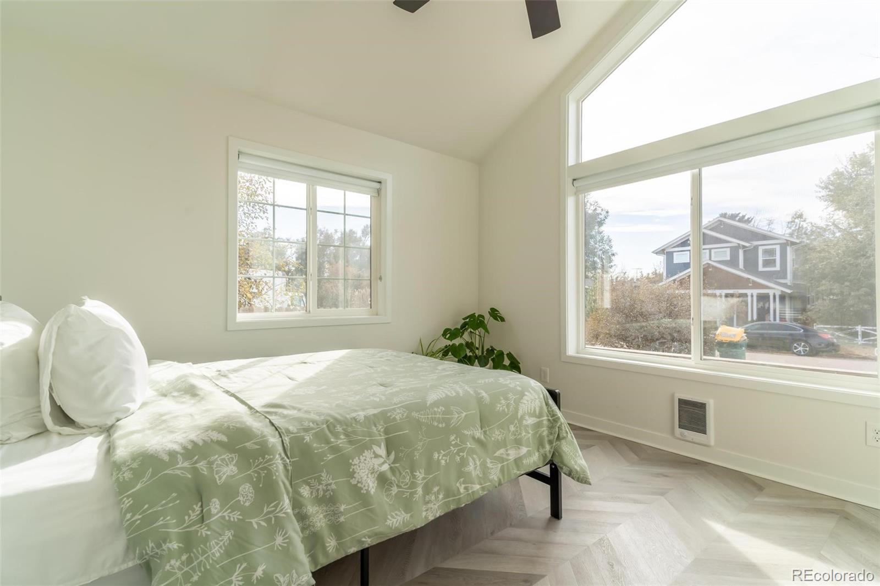
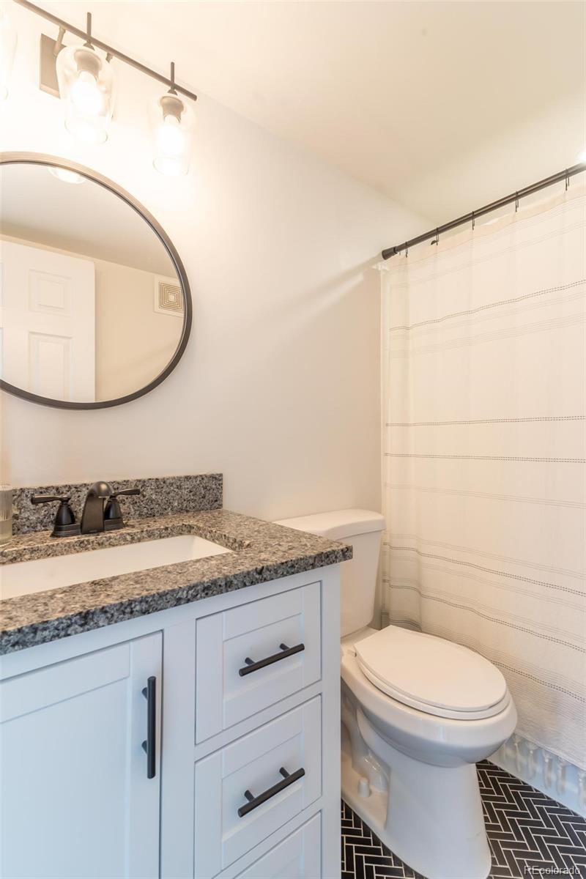
The two bedrooms are strategically placed for privacy, with the master suite featuring high vaulted ceilings with a master ensuite. The second bedroom, also under a tall ceiling, offers easy access to a full bath and a conveniently located washer and dryer.
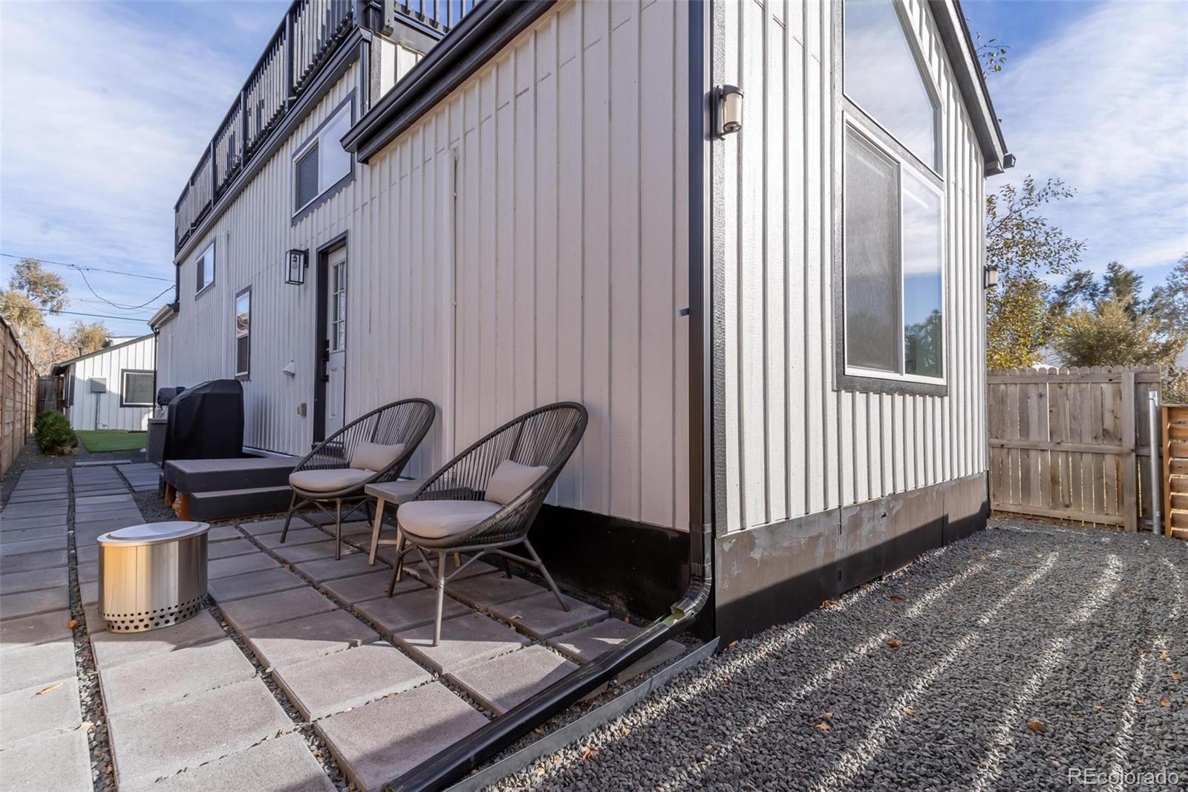
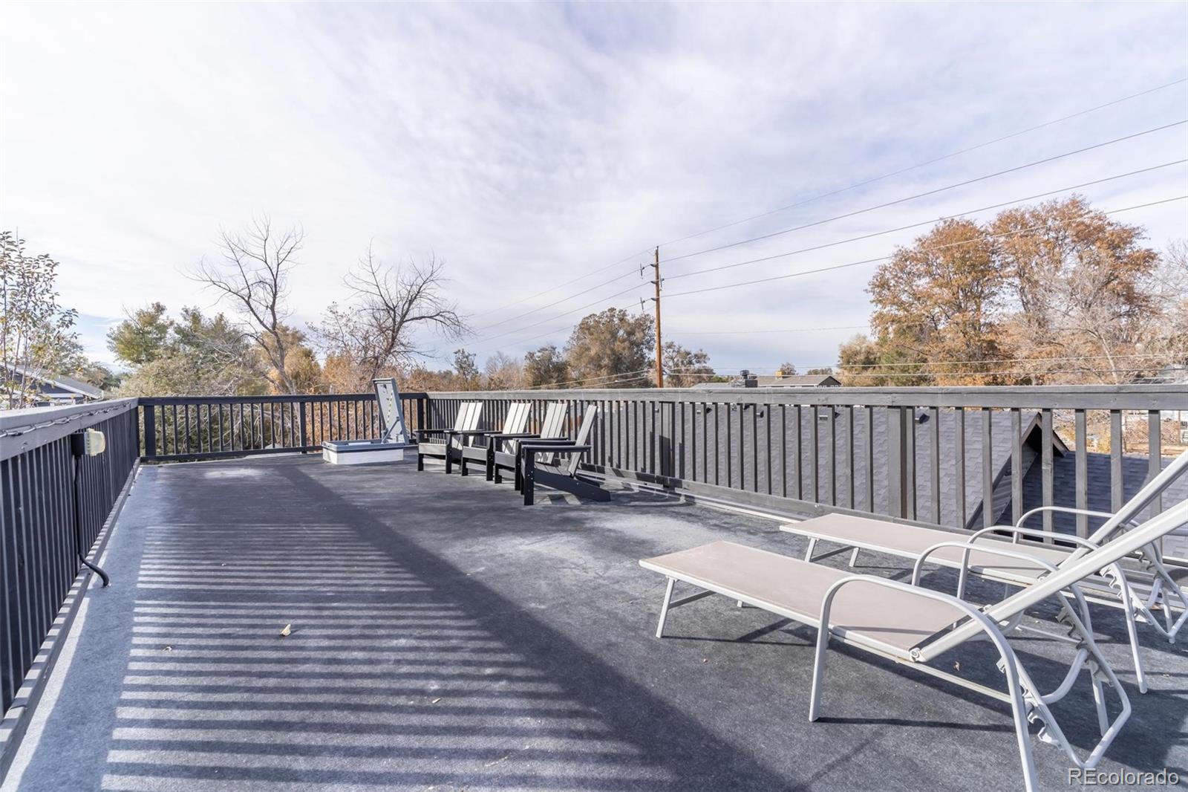
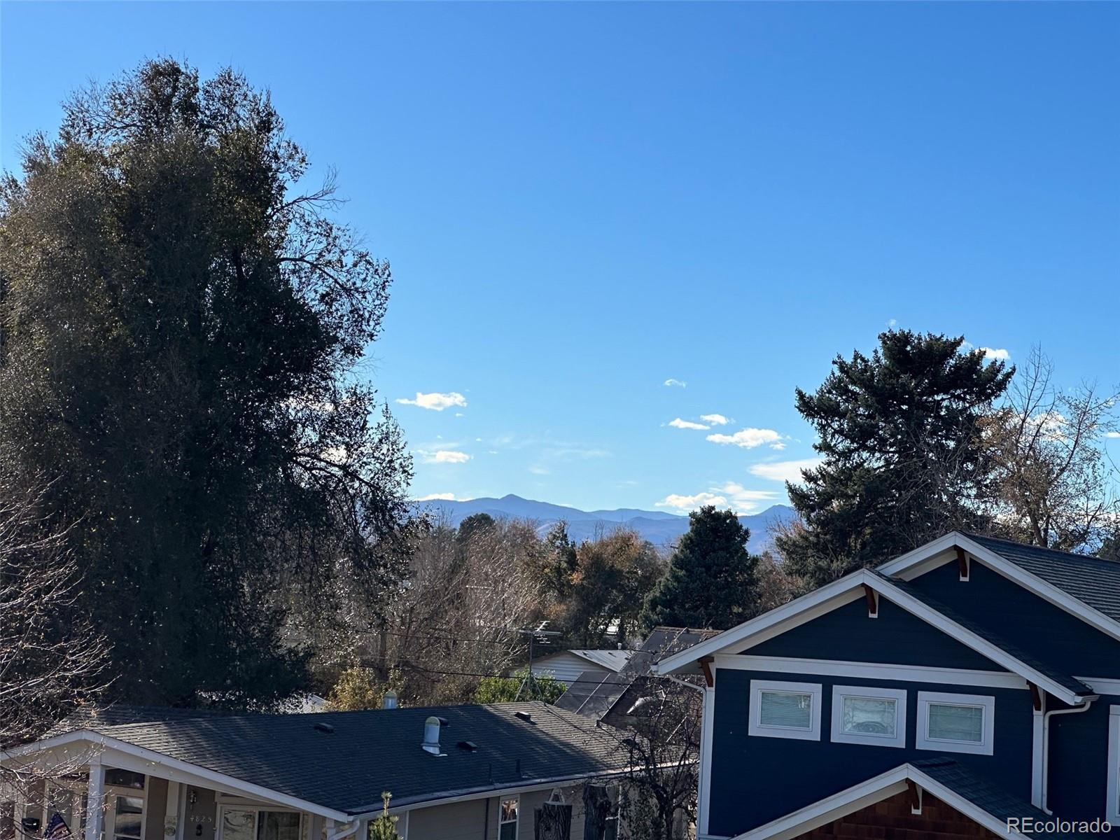
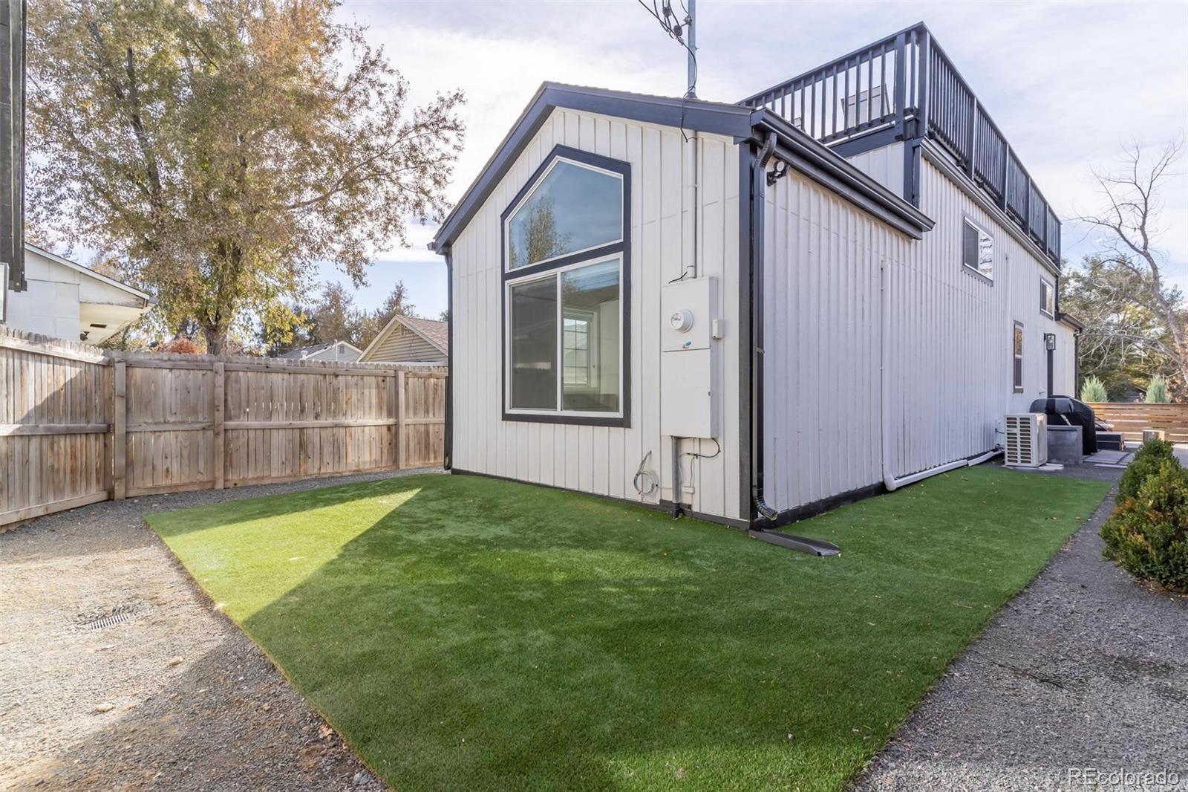
Step outside to discover a beautifully landscaped yard with pet-friendly turf, perfect for enjoying the outdoors. But the real highlight awaits you on the rooftop deck--a 500 sqft oasis with breathtaking mountain views. This space is an entertainer's dream, providing a spectacular backdrop for al fresco dining and stargazing.
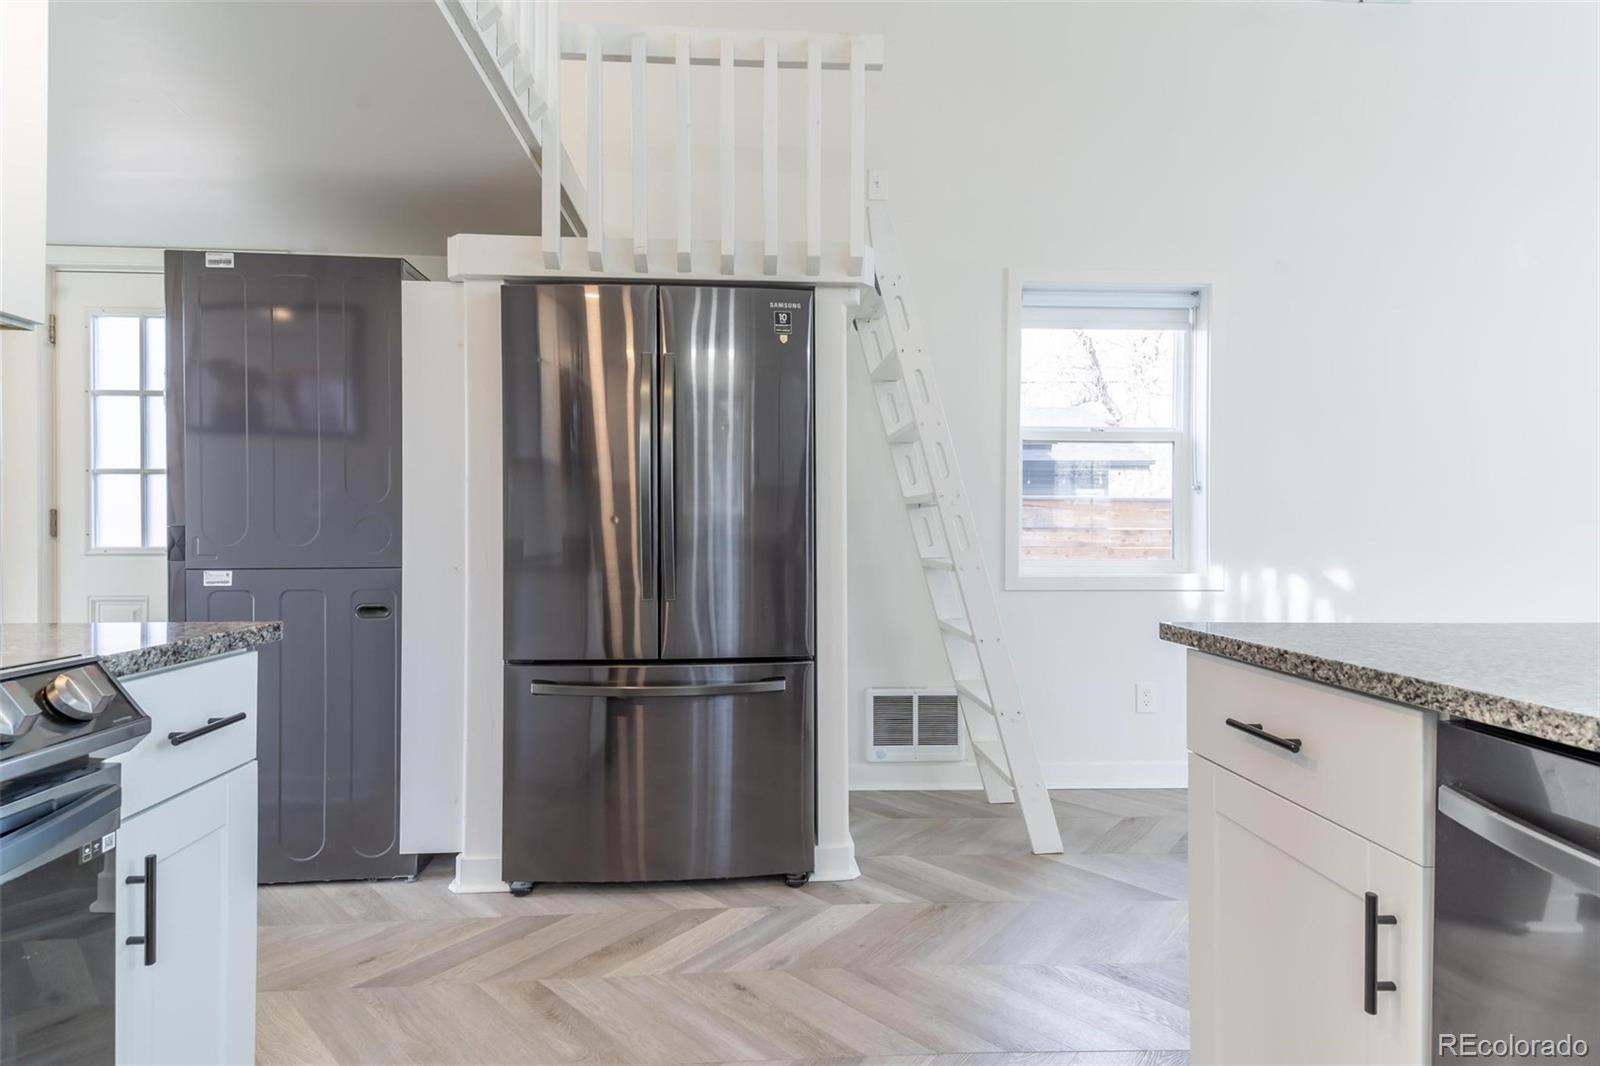
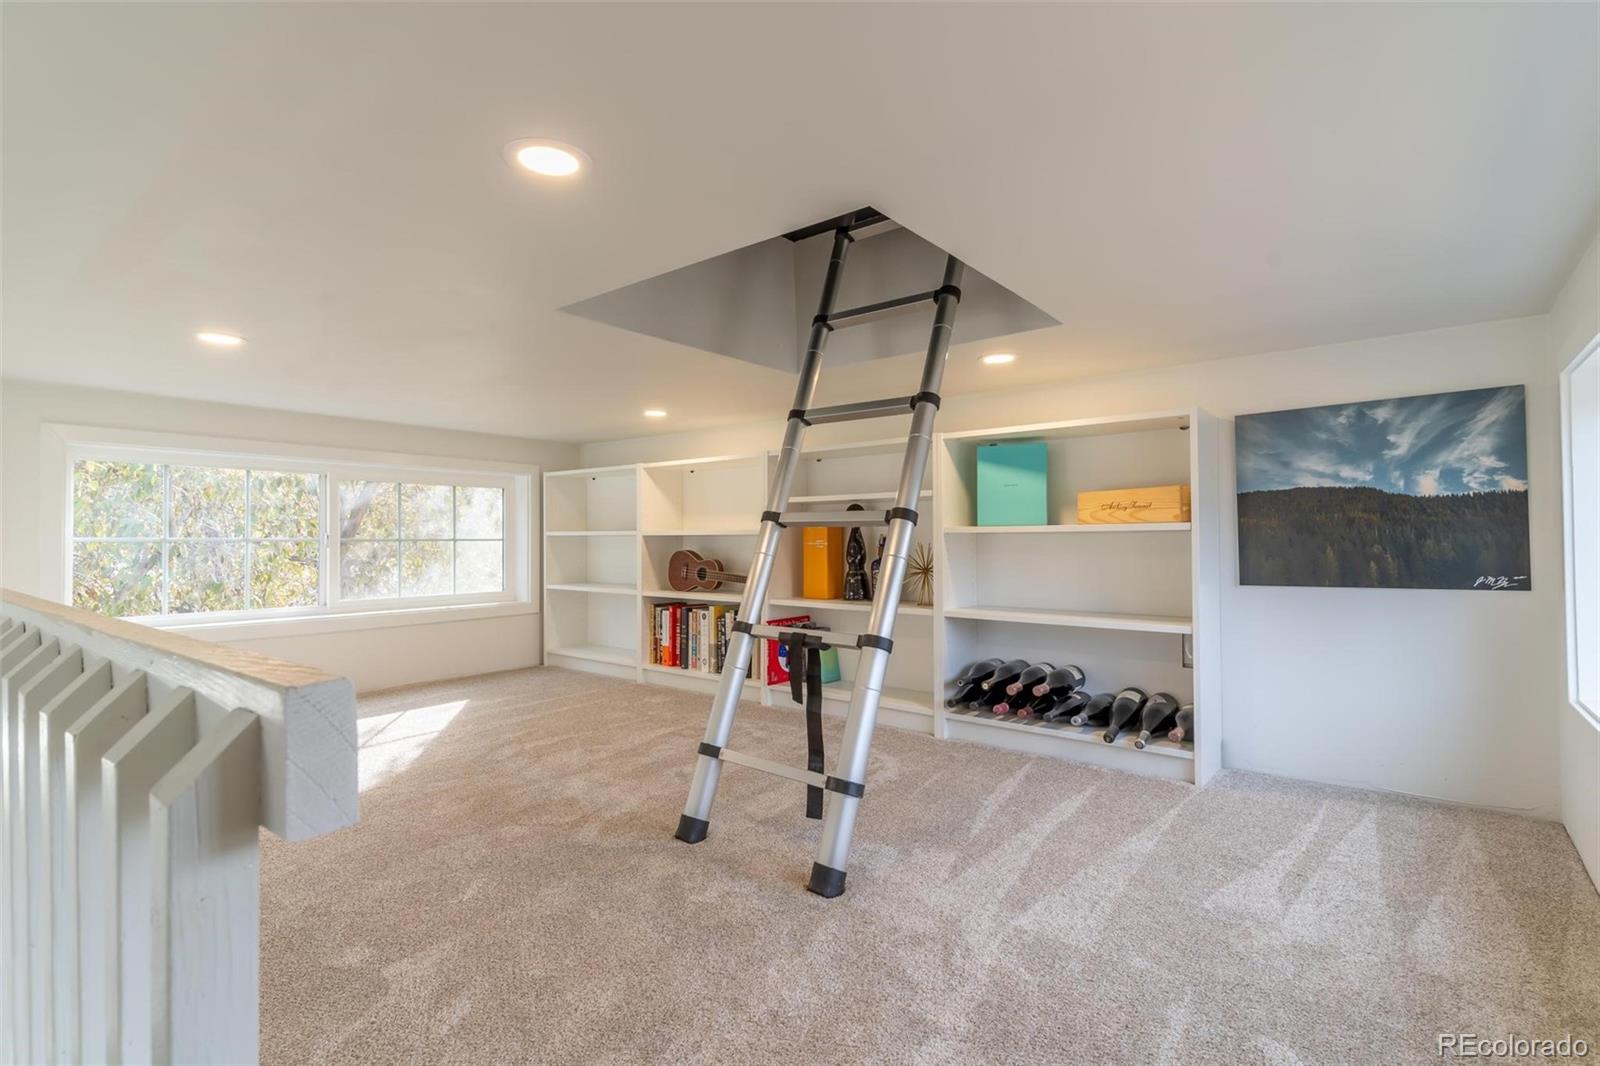
This home is equipped with modern conveniences, including a three-unit mini-split heat and AC system, loft space to the rooftop, and a 480 sqft converted historic carriage house.
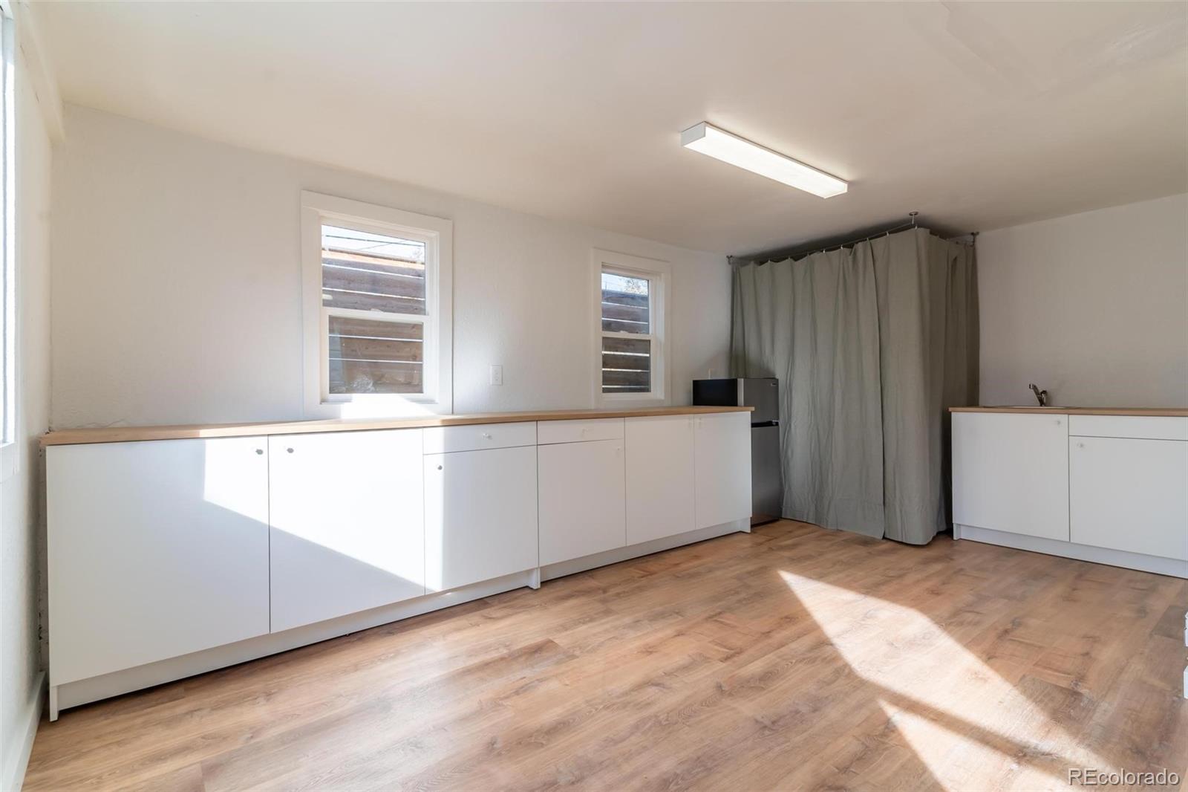
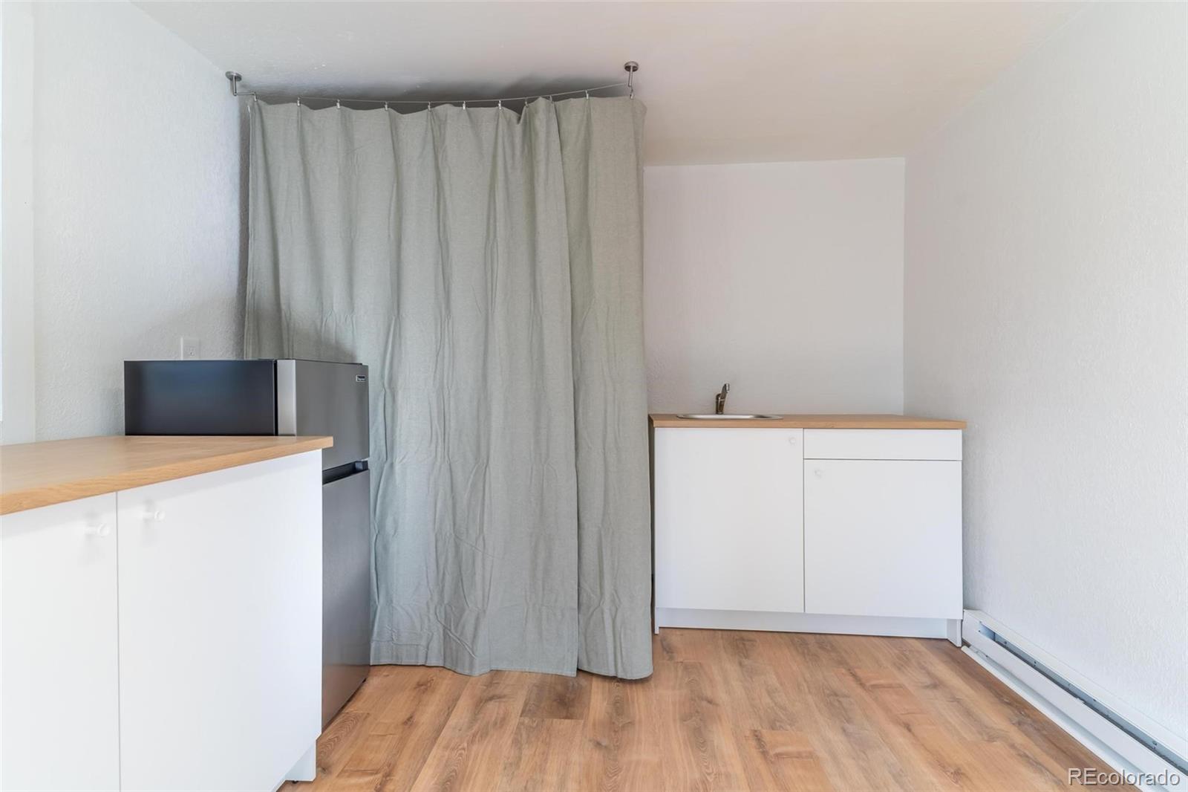
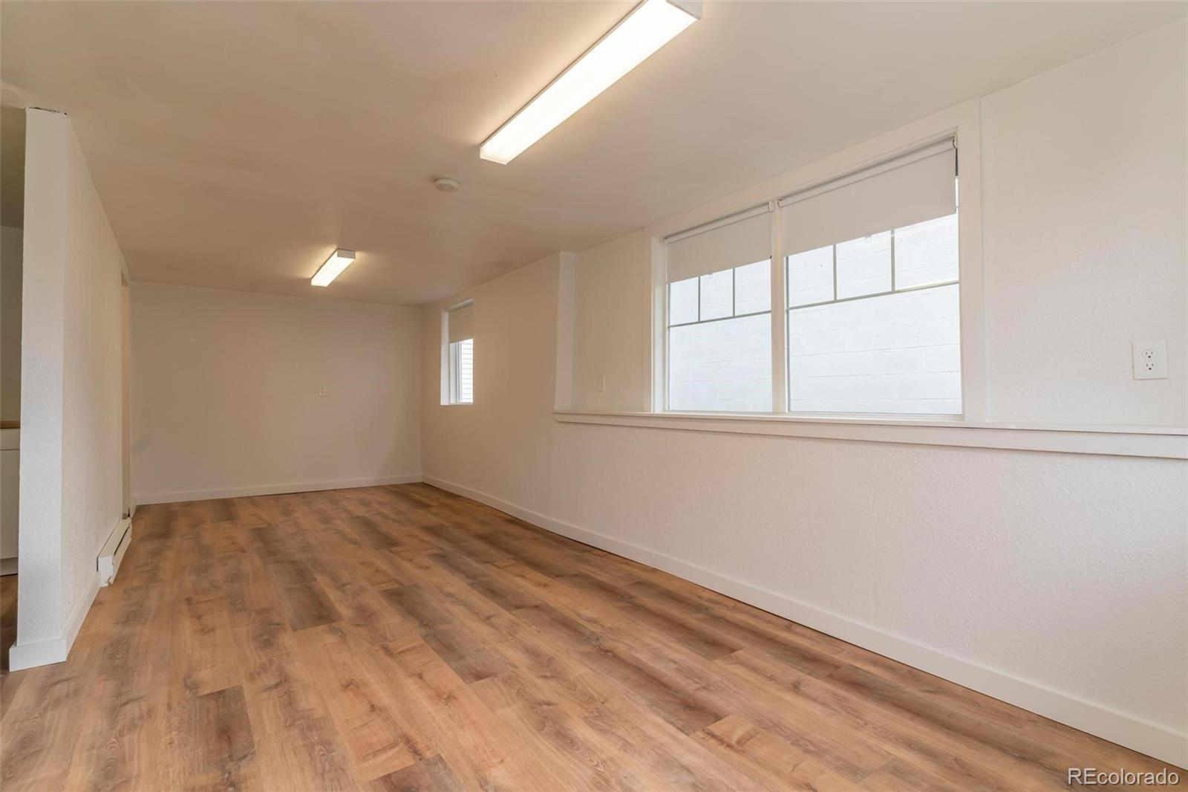
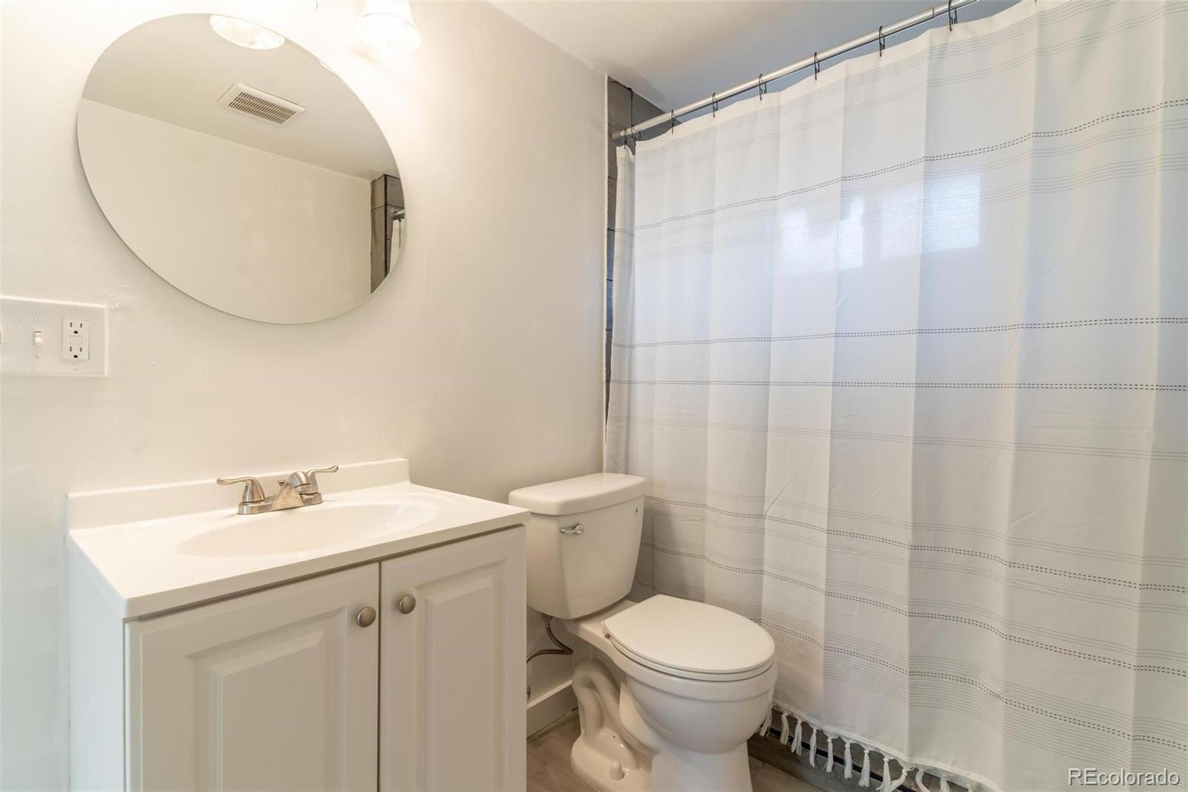
The carriage house is a versatile bonus, featuring a full bathroom, new cabinets, sink, laminate floors, and updated windows and roof installed in 2022.
Don't miss the chance to make this urban sanctuary your own, where contemporary living meets unparalleled style and comfort. Come and experience the best of modern living at 4810 S Sherman St. ***Sellers our offering $10k in seller concessions also comes with a structural warranty*** OPEN HOUSE SATURDAY DEC 16TH 12PM-3PM ***

Share Property

Location

4810 S Sherman Street, Englewood, CO 80113

Status

Sold

Date Sold

December 29, 2023

Property Amenities

Interior
Appliances Dishwasher, Disposal, Dryer, Microwave, Refrigerator, Self Cleaning Oven, Washer
Flooring Laminate
Total Bedrooms: 2
Full Bathrooms: 2
Other Interior Features Ceiling Fan(s), Eat-in Kitchen, Granite Counters, High Ceilings, Open Floorplan, Primary Suite, Smart Thermostat, Smoke Free, Vaulted Ceiling(s)
Area & Lot
Total area 952 Sq.Ft.
Lot Area 3,484.8 Sq.Ft.
Living area 952 Sq.Ft.
MLS® ID 4029837
Year Built 2022
School District Englewood 1
High School Englewood
Middle School Englewood
Elementary School Cherrelyn
Architecture Styles Cottage, Urban Contemporary
Type Residential
Status Sold
Exterior
Stories 1
Air conditioning Air Conditioning-Room, Other
Heat type Baseboard, Electric
Water Source Public
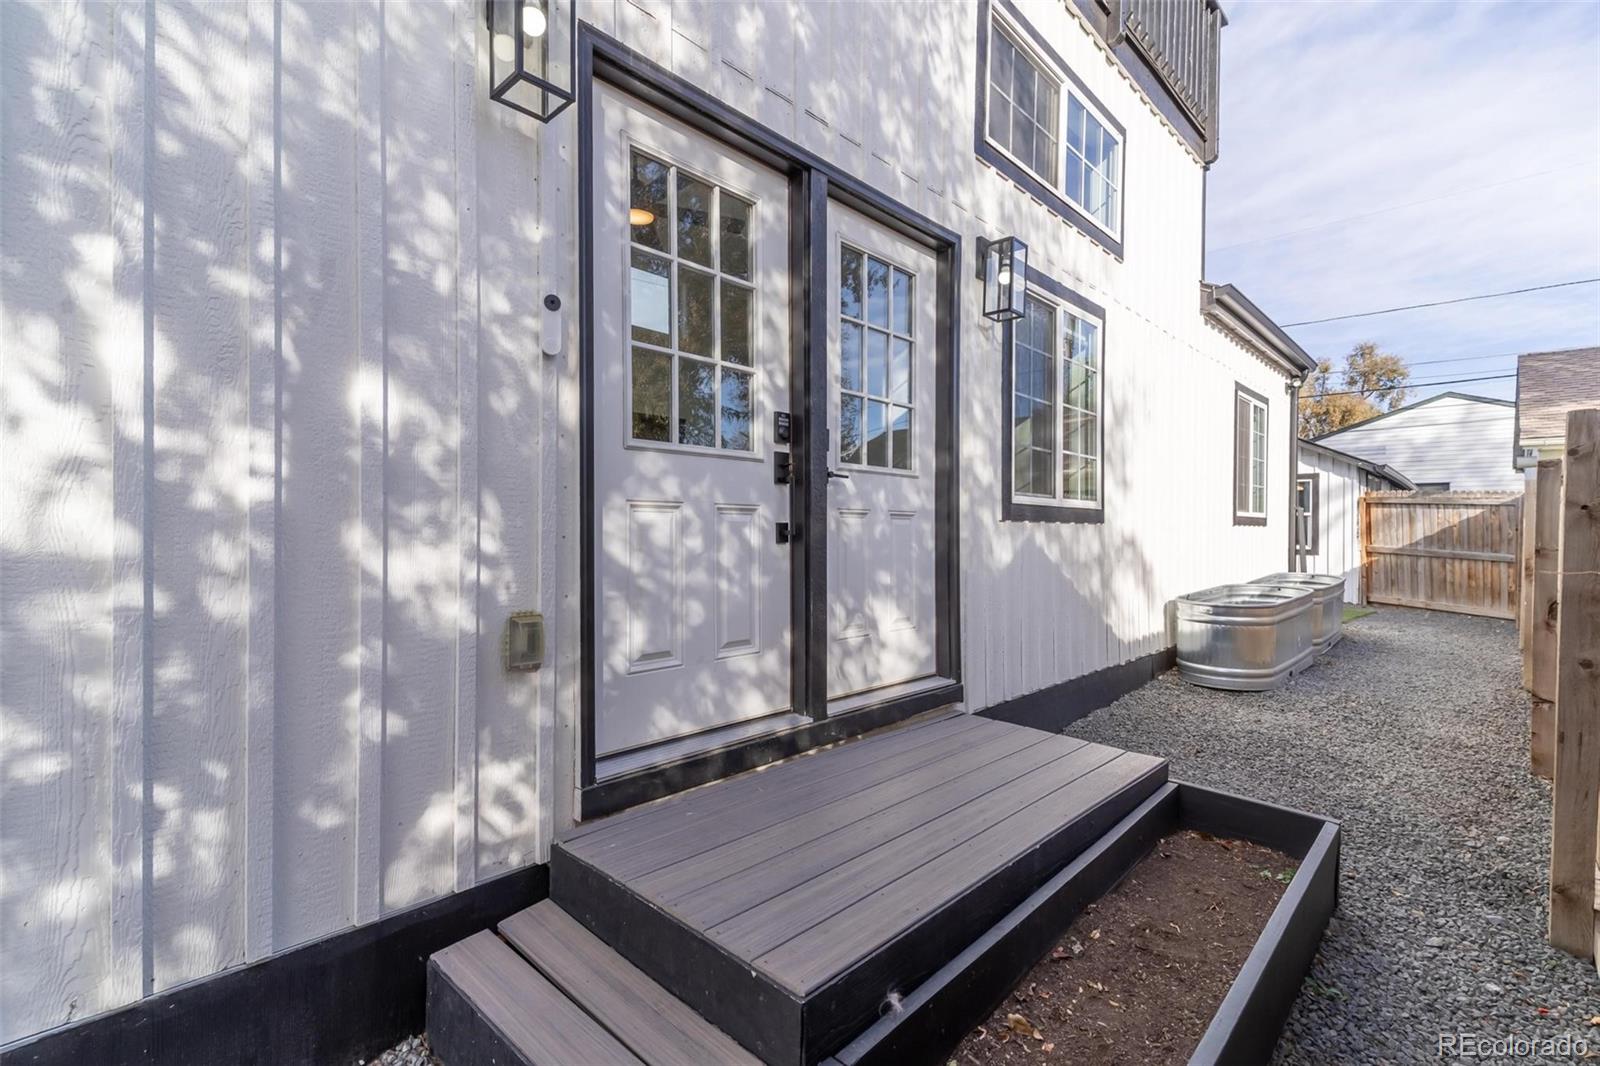
Security Features Carbon Monoxide Detector(s), Smart Locks, Video Doorbell
Sewer Public Sewer
Other Exterior Features Balcony, Lighting, Private Yard, Rain Gutters
Parking Driveway-Gravel
Lot Features Landscaped, Level, Near Public Transit
Roof Architecural Shingle, Membrane
Utilities Cable Available, Electricity Connected, Phone Available
Finance
Sales Price $599,000
Real Estate Tax $759 yearly

Work With Natacha

Natacha became a real estate professional after practicing law for 19 years due to a love of all things real estate. That experience gives her the ability to carefully evaluate all of the details of a real estate transaction.






