4819 King Street
4819 King Street
4819 King Street
4819 King Street
4819 King Street
4819 King Street
4819 King Street
4819 King Street
4819 King Street
4819 King Street
4819 King Street
4819 King Street
4819 King Street
4819 King Street
4819 King Street
4819 King Street
4819 King Street
4819 King Street
4819 King Street
4819 King Street
4819 King Street
4819 King Street
4819 King Street
4819 King Street
4819 King Street
4819 King Street
4819 King Street
4819 King Street
4819 King Street
4819 King Street
4819 King Street
4819 King Street
4819 King Street
4819 King Street
4819 King Street
4819 King Street
4819 King Street
4819 King Street
VIEW PHOTOS
$684,000

4819 King Street

4 Beds 3 Baths 1,893 Sq.Ft. 6,250 Sq.Ft.

Description

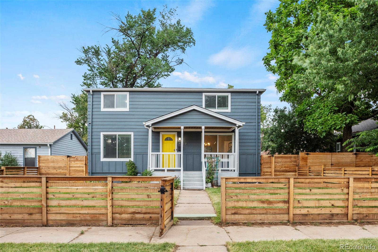
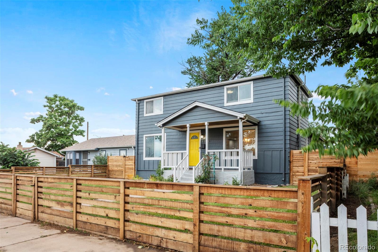
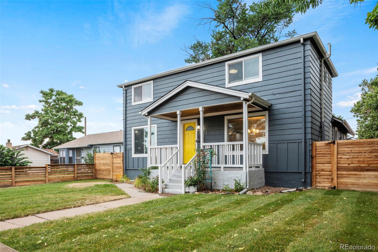
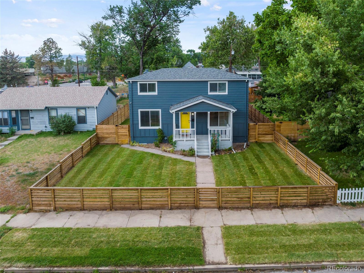
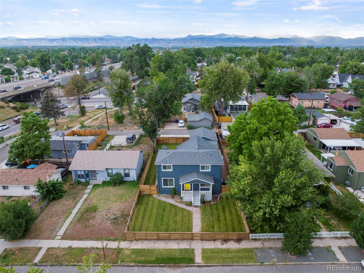
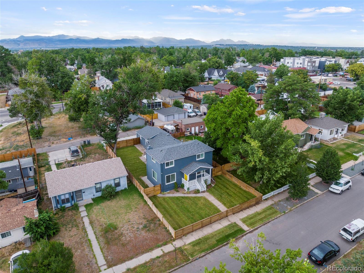
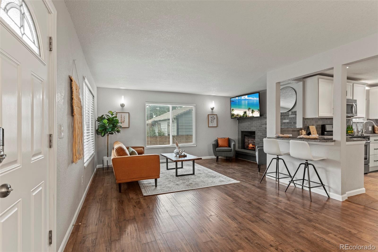
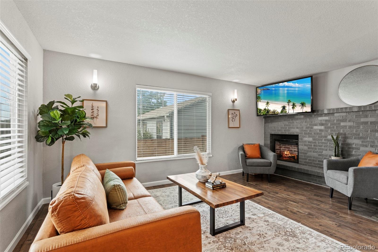
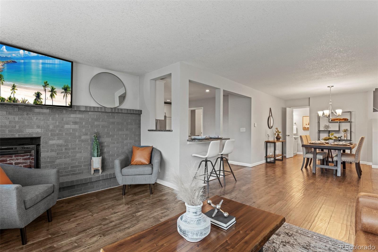
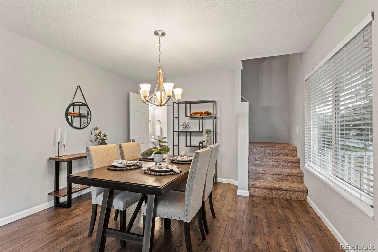
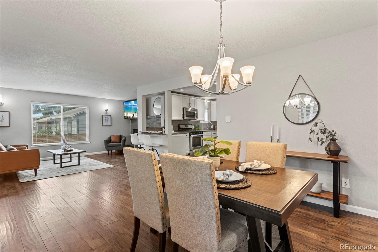
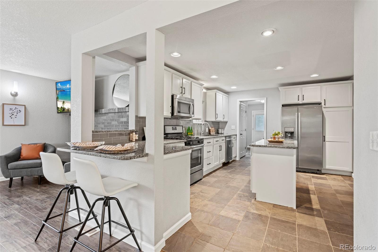
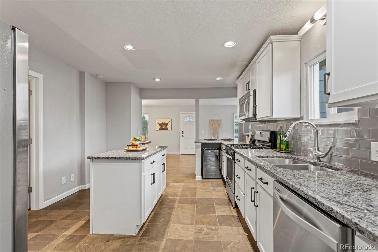
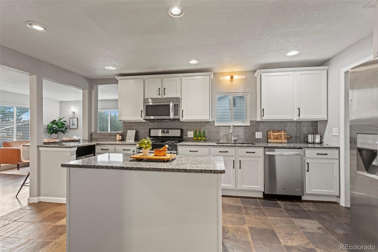
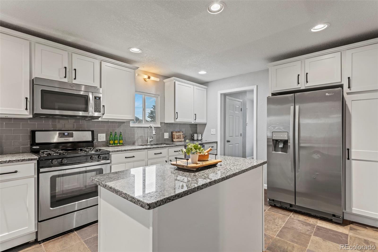
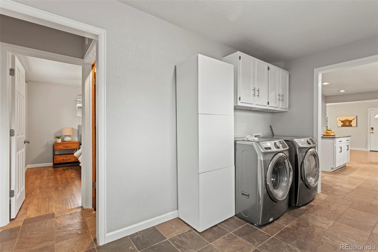
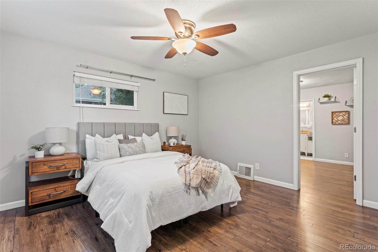
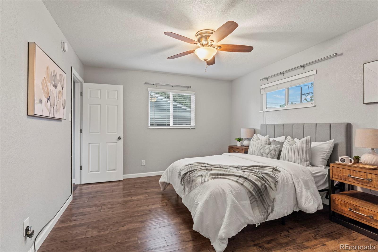
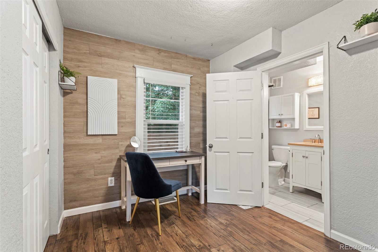
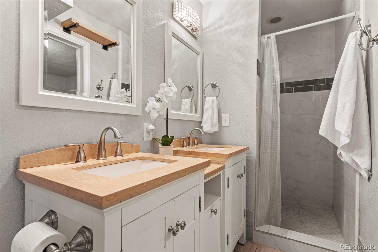
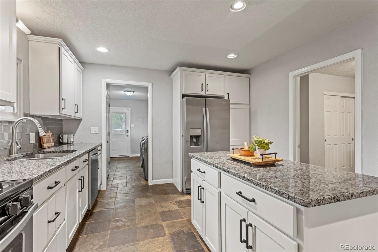
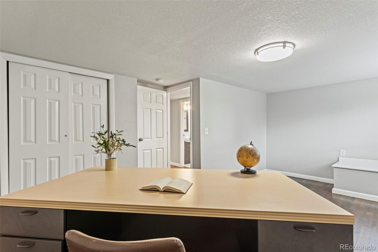
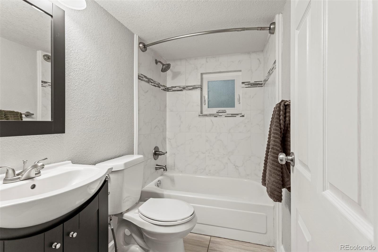
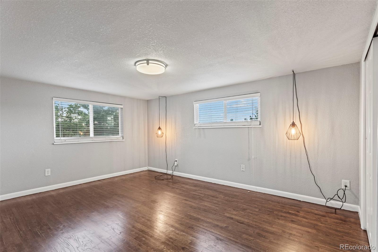
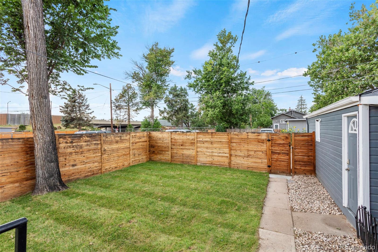
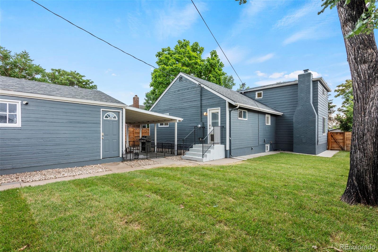
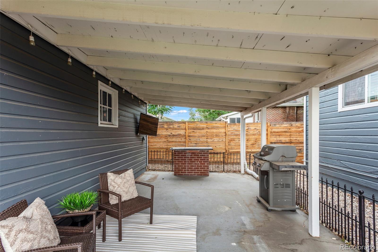
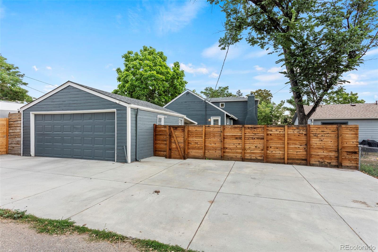
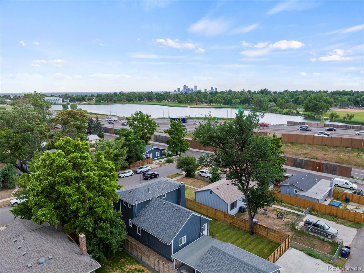
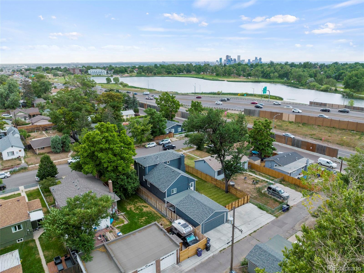
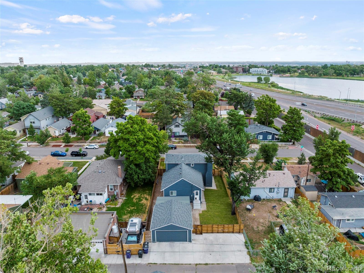
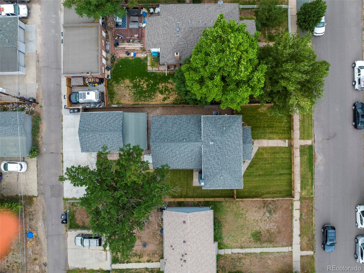
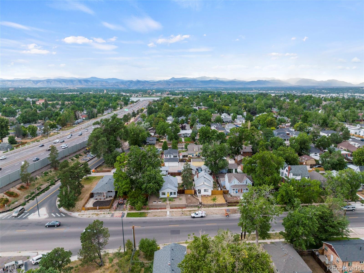
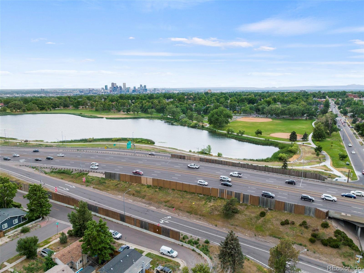
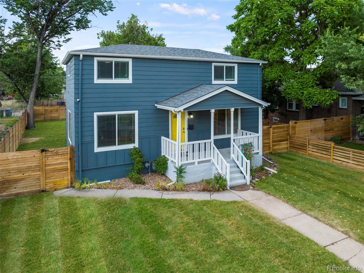
*** NEW PRICE ** Please see about permanent and temp int rate buy-down, MI buy-out options with preferred lender and be home for the holidays! *** This gorgeous home boasts a winning combination of stylish updates, spacious living, modern amenities and stellar location in one of Denver's most popular areas! A large, fully fenced front yard (sprinkler system, newly installed sod) and cute front porch welcome you home. Inside, you'll find an open concept layout with wood burning fireplace (electric insert included), BIG modern kitchen (real stone counters and floor, SS appliances), four bedroom/three bath (double sinks in primary bathroom) single family home (no common areas to share)! The BIG and private back yard (fully fenced and divided from front yard, sprinkler system, newly installed sod) offers the perfect place to unwind or entertain in the covered patio (electrical present and mounted TV included.) All of this within walking distance to Rocky Mountain Park, Regis University, Berkeley Lake Park, dining and shopping in Tennyson Arts District. 10 Minutes from Downtown Denver and a short ride to the foothills. Easy access I-70, I-25, bus and bike routes. Recording devices at property.

Share Property

Location

4819 King Street, Denver, CO 80221

Status

Sold

Date Sold

November 30, 2022

360 Virtual Tour

Take a tour of this property

Property Amenities

Interior
Fireplace Electric, Living Room, Wood Burning
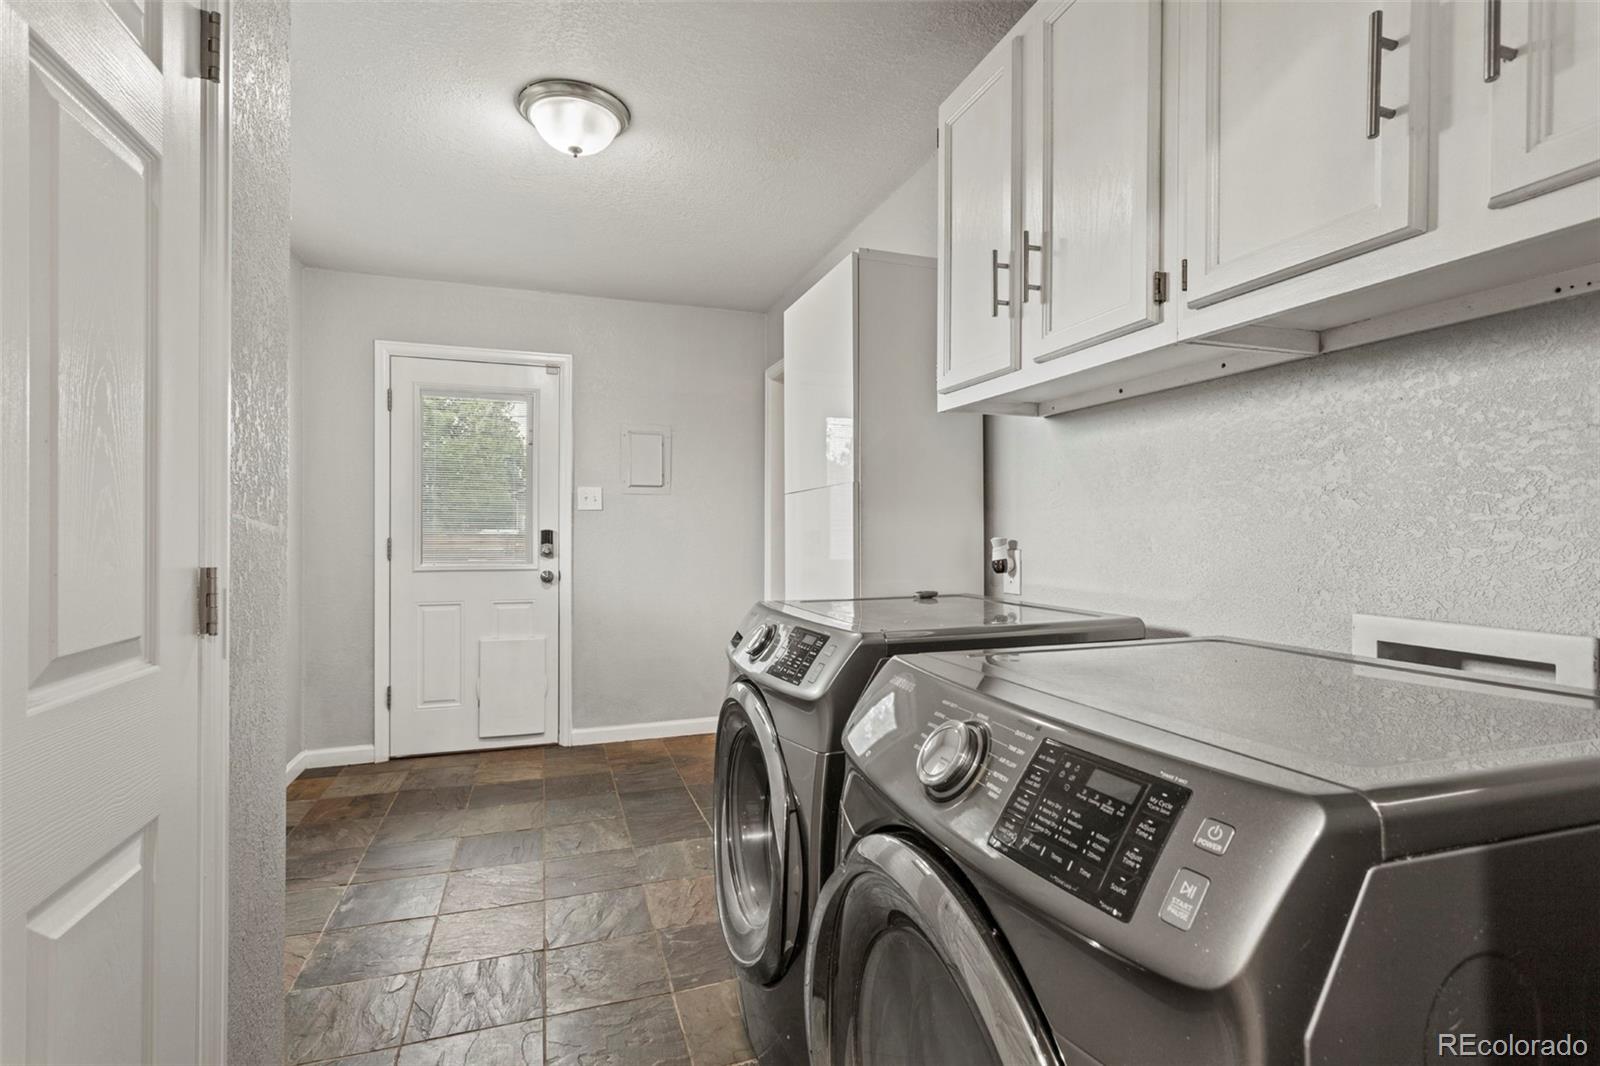
Appliances Dishwasher, Dryer, Oven, Refrigerator, Washer
Flooring Stone
Total Bedrooms: 4
Half Bathrooms: 1
Three-Quarter Bathrooms: 1
Full Bathrooms: 1
Other Interior Features Ceiling Fan(s), Eat-in Kitchen, Kitchen Island, Stone Counters
Area & Lot
Lot Area 6,250 Sq.Ft.
Living area 1,893 Sq.Ft.
MLS® ID 6503362
Year Built 1943
School District Denver 1
High School North
Middle School Skinner
Elementary School Centennial
Type Residential
Status Sold
Exterior
Stories 2
Air conditioning Central Air
Heat type Forced Air, Natural Gas
Water Source Public
Garage Space 2.0
Sewer Public Sewer
Other Exterior Features Private Yard
Parking Concrete, Exterior Access Door
Lot Features Level
Roof Composition
Utilities Cable Available, Electricity Available, Electricity Connected, Natural Gas Available, Natural Gas Connected
Finance
Sales Price $684,000
Real Estate Tax $3,450 yearly

Work With Natacha

Natacha became a real estate professional after practicing law for 19 years due to a love of all things real estate. That experience gives her the ability to carefully evaluate all of the details of a real estate transaction.








