4930 S Lipan Drive
4930 S Lipan Drive
4930 S Lipan Drive
4930 S Lipan Drive
4930 S Lipan Drive
4930 S Lipan Drive
4930 S Lipan Drive
4930 S Lipan Drive
4930 S Lipan Drive
4930 S Lipan Drive
4930 S Lipan Drive
4930 S Lipan Drive
4930 S Lipan Drive
4930 S Lipan Drive
4930 S Lipan Drive
4930 S Lipan Drive
4930 S Lipan Drive
4930 S Lipan Drive
4930 S Lipan Drive
4930 S Lipan Drive
4930 S Lipan Drive
4930 S Lipan Drive
4930 S Lipan Drive
4930 S Lipan Drive
4930 S Lipan Drive
4930 S Lipan Drive
4930 S Lipan Drive
4930 S Lipan Drive
VIEW PHOTOS
$650,000

4930 S Lipan Drive

3 Beds 2 Baths 2,133 Sq.Ft. 0.29 Acres

Description

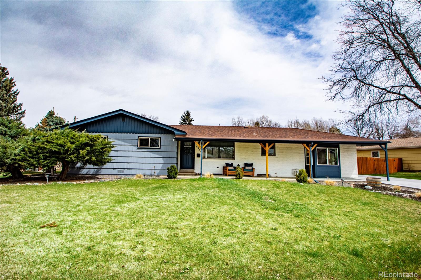
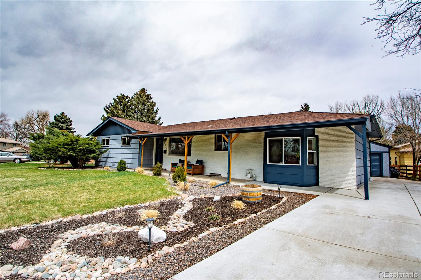
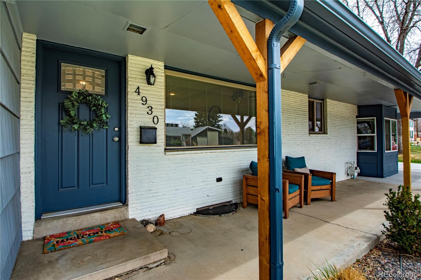
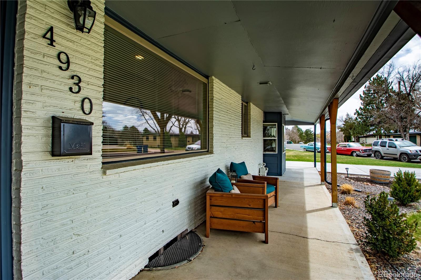
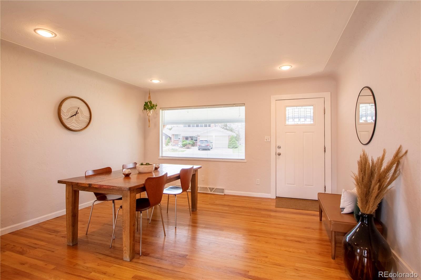
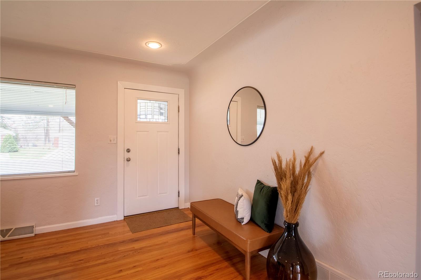
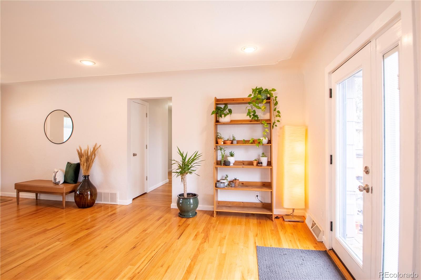
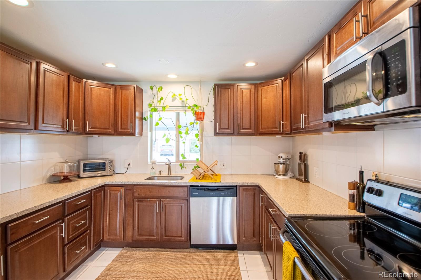
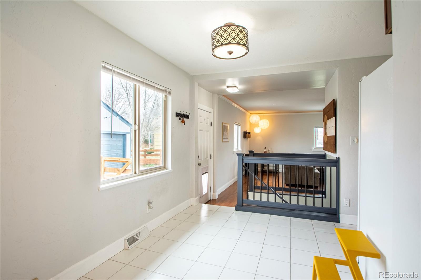
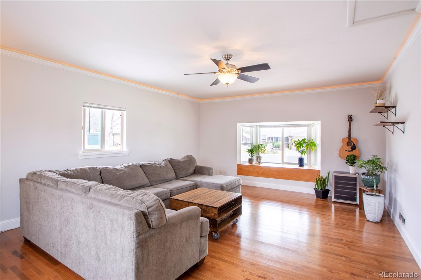
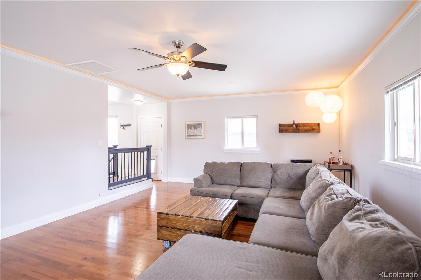
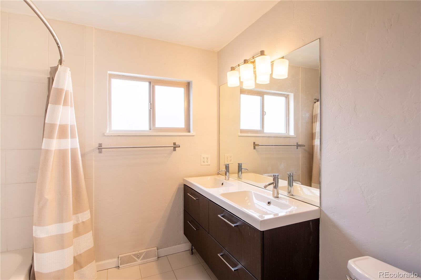
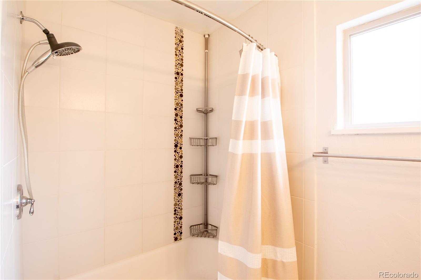
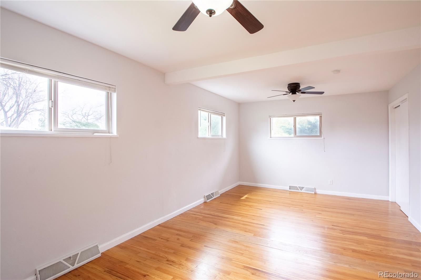
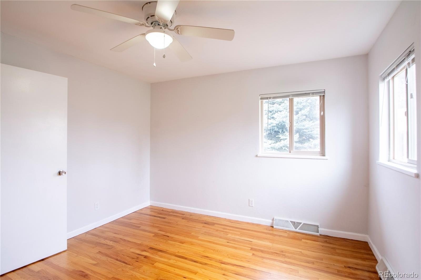
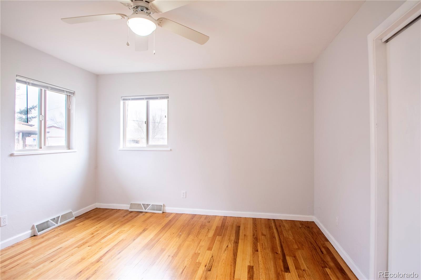
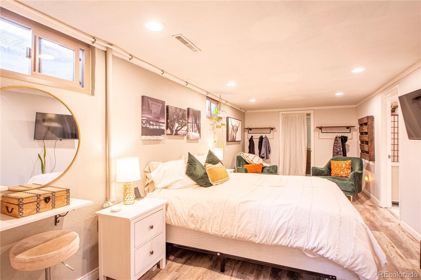
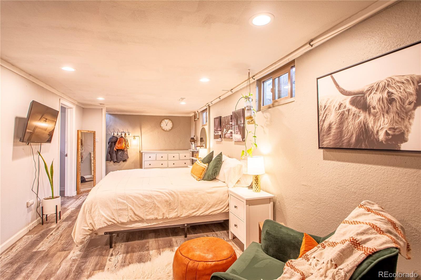
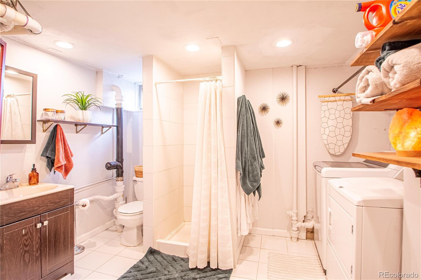
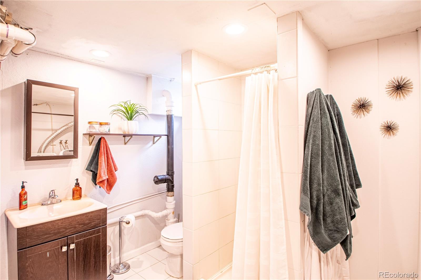
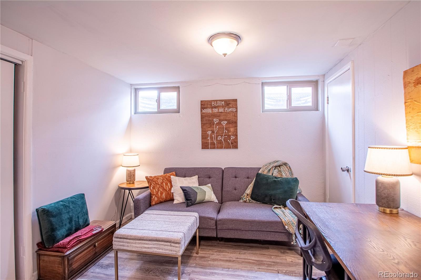
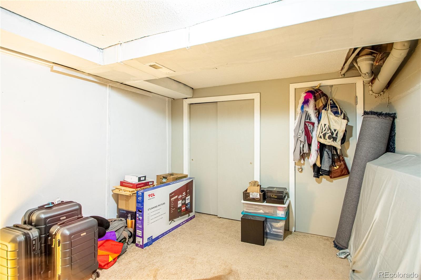
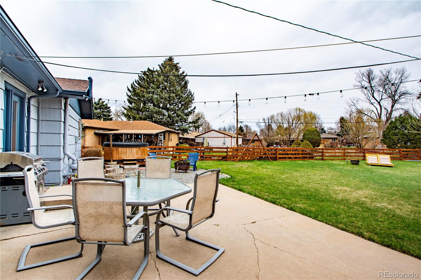
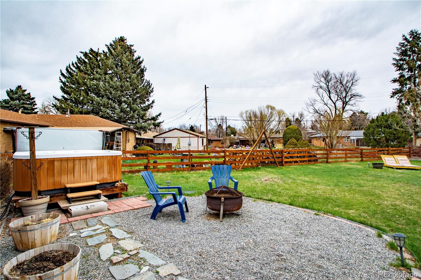
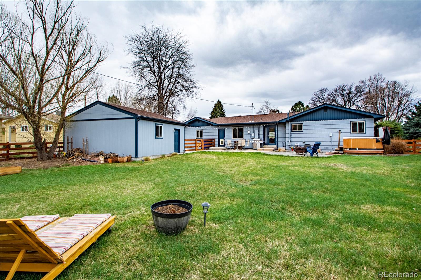
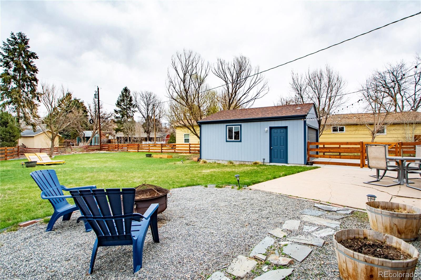
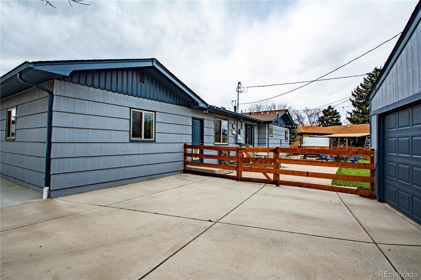
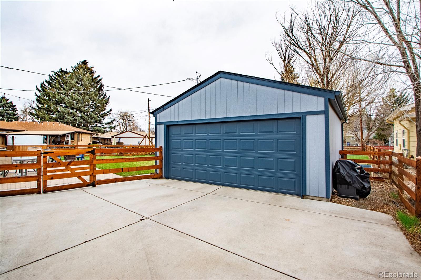
There are homes that look good, and there are homes that FEEL good, and every once in a while, a home comes along that has it all. Welcome home! This 1956 ranch in Whitaker Acres has it all - the looks, the touches, the feels, and the space to make it all work. The curb appeal is evident from the landscaped lawn to the large & inviting covered front porch to the newer concrete driveway leading to the newer detached 2-car garage in back. The original 1-car attached garage was smartly converted into a large, light-filled living room with bay window (with storage space underneath), crown molding, and space to spare. Enter through the front door onto the immaculate original wood floors of the foyer/dining room/flex space. The hallway to your left leads to two bedrooms - the "master" is a huge room that was created by combining two bedrooms into one huge space - enjoy the XL bedroom or convert back to two rooms with a minimal renovation. Step back into the hallway and notice the large full restroom with updated double vanity and full tub with nice custom tile work. The kitchen is a cook's dream - granite counters on three sides allows a ton of space to work, and the cherry cabinets above and below allow for plenty of storage. Tile backsplash, undermount sink, stainless steel appliances and recessed lighting help complete the vibe of the quintessential kitchen. Head downstairs to see the large family room/play room/man-or-woman-cave, complete with crown molding, newer laminate flooring and neutral paint. The basement also features a large and very functional 3/4 bath/shared laundry & utility room, as well s two additional rooms that would make great office or storage space, and/or could potentially be converted into bedrooms with the addition of egress windows. The backyard is pure Colorado Summertime - large, fully-fenced green grass, paved patio for grilling, gravel patio with fire pit, hot tub with a towel hanger, and a feeling of calm serenity and freedom. Go & Show!

Share Property

Location

4930 S Lipan Drive, Englewood, CO 80110

Status

Sold

Date Sold

May 12, 2022

Property Amenities

Interior
Laundry room In Unit
Appliances Cooktop, Dishwasher, Disposal, Dryer, Gas Water Heater, Microwave, Oven, Refrigerator, Washer
Flooring Laminate, Tile, Vinyl, Wood
Total Bedrooms: 3
Three-Quarter Bathrooms: 1
Full Bathrooms: 1
Other Interior Features Ceiling Fan(s), Entrance Foyer, Granite Counters, Smoke Free
Area & Lot
Lot Area 0.29 Acres
Living area 2,133 Sq.Ft.
MLS® ID 3159584
Year Built 1956
School District Englewood 1
High School Englewood
Middle School Englewood
Elementary School Clayton
View Description City,Mountain(s)
Type Residential
Status Sold
Exterior
Stories 1
Air conditioning Central Air
Heat type Forced Air
Water Source Public
Garage Space 2.0
Sewer Public Sewer
Other Exterior Features Fire Pit, Garden, Private Yard, Rain Gutters, Spa/Hot Tub
Parking Concrete, Exterior Access Door
Lot Features Landscaped, Level, Sprinklers In Front
Roof Composition
Utilities Cable Available, Electricity Connected, Internet Access (Wired), Natural Gas Connected, Phone Available
Finance
Sales Price $650,000
Real Estate Tax $2,340 yearly

Work With Natacha

Natacha became a real estate professional after practicing law for 19 years due to a love of all things real estate. That experience gives her the ability to carefully evaluate all of the details of a real estate transaction.








