Leave a Message

Thank you for your message. We will be in touch with you shortly.

4960 Aspen Creek Drive
VIEW PHOTOS
Courtesy of Keller Williams Realty Downtown LLC
$1,050,000

4960 Aspen Creek Drive

5 Beds 5 Baths 4,624 Sq.Ft. 0.3 Acres

Description

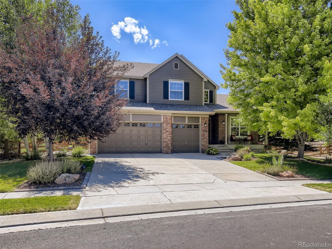
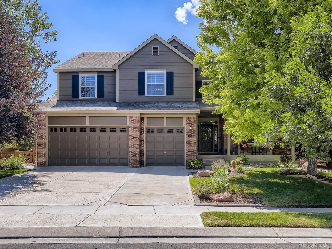
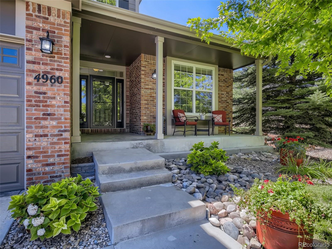
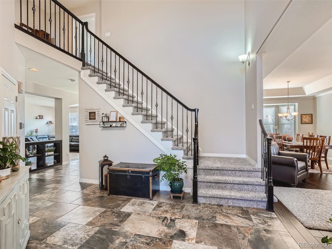
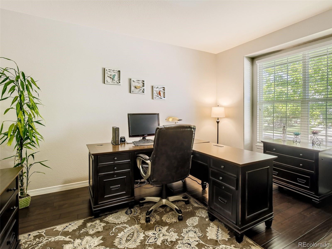
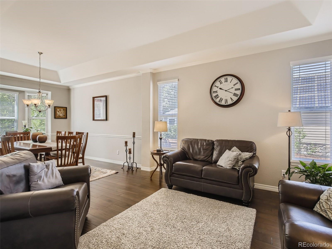
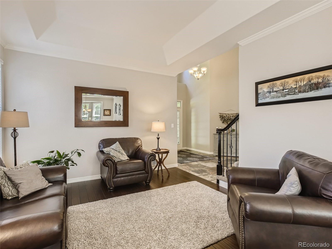
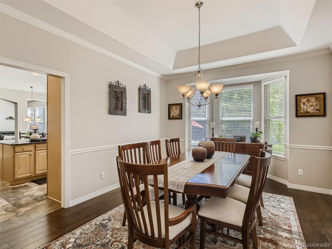
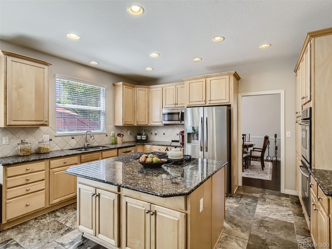
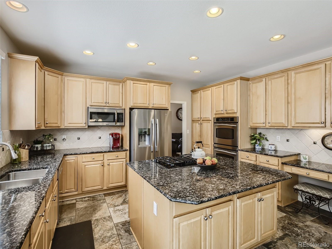
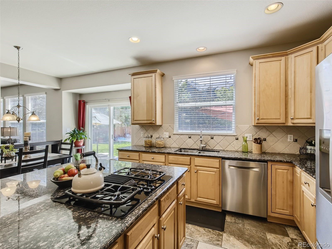
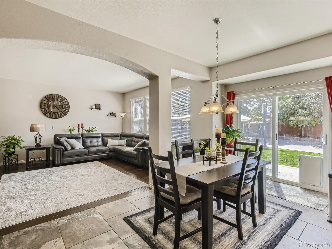
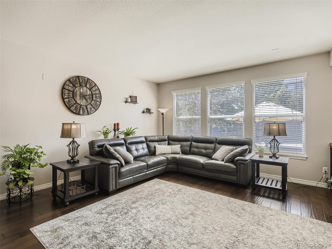
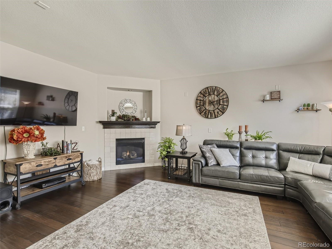
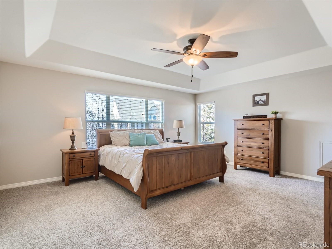
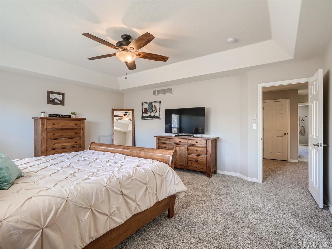
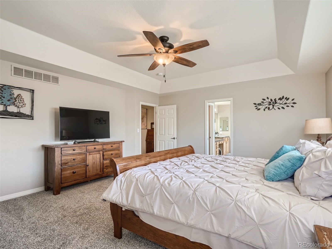
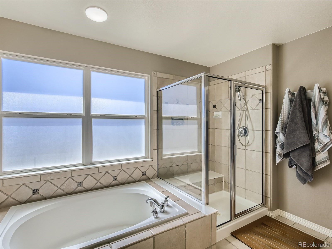
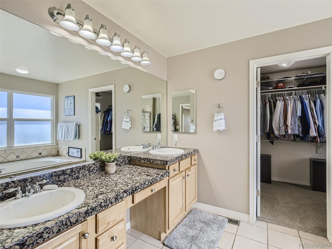
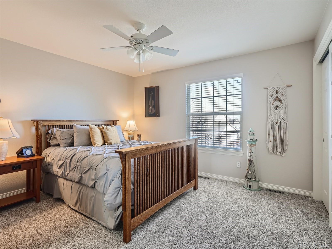
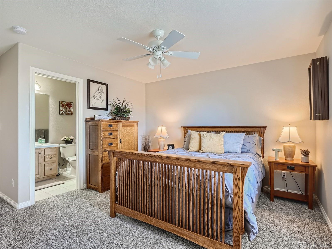
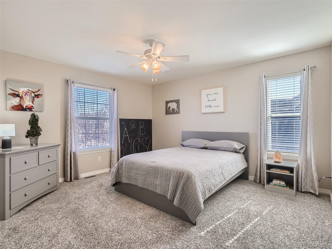
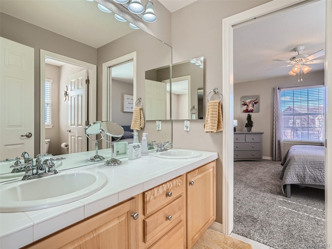
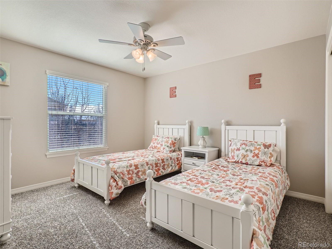
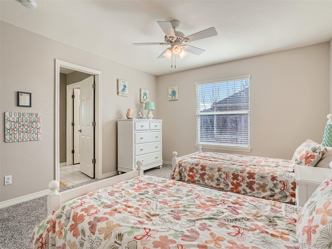
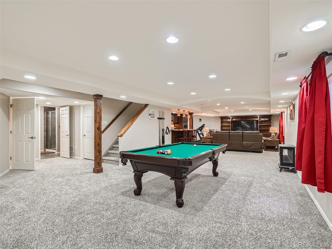
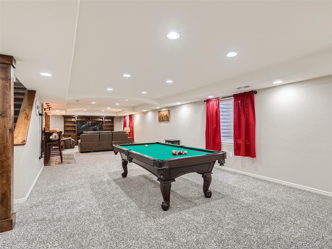
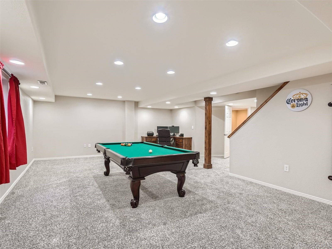
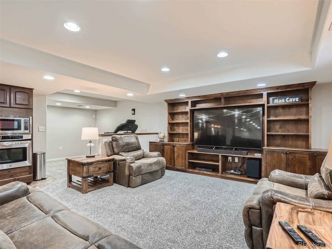
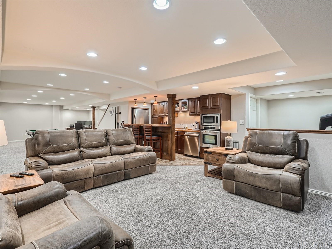
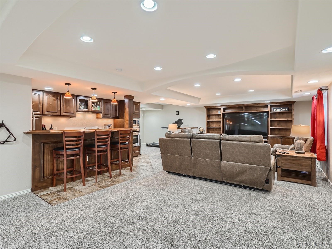
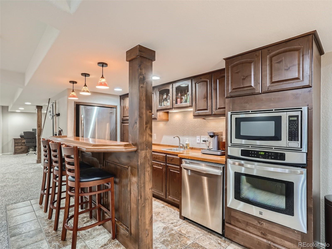
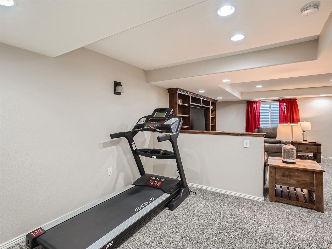
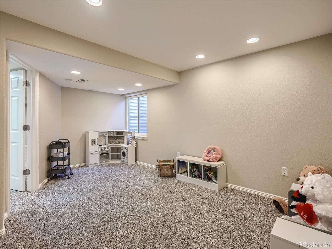
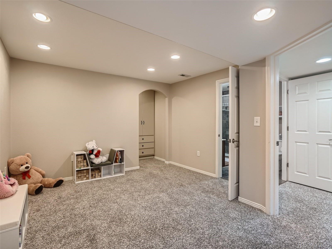
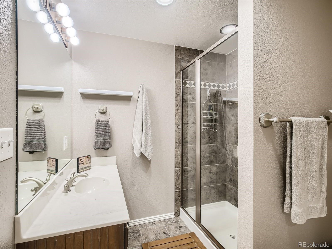
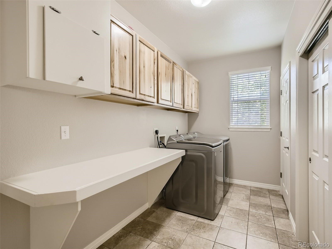
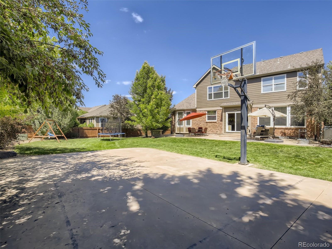
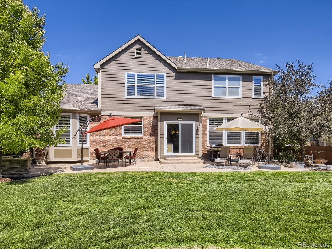
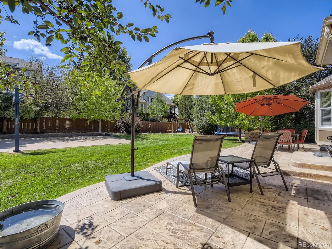
Back and Better than before, all carpet replaced in 2023! Welcome home to this stunning home in highly desirable Aspen Creek! Covered front porch welcomes you into the grand foyer. Main floor office off the foyer is perfect for work from home set up. Formal dining room & front living room with tray ceilings, bay windows, & ample natural light. Great room with an open kitchen breakfast nook and living room create an abundance of space for entertaining. Stainless steel appliances, gas range in the oversized island, dual ovens, granite countertops, pantry, & abundant cabinets make this a well designed & functional kitchen. Powder room and large laundry room with additional closets finish off the main level. Upstairs you will find a large primary suite with southwest facing windows, five piece en-suite primary bath with separate water closet, and a large walk-in closet. Three large secondary bedrooms on the upper level. Two are connected with a full bathroom with dual sinks. Fourth bedroom on the upper level has a private en-suite 3/4 bathroom. Lower level of this home is the entertainer's dream with a large game room, fabulous wet bar with full size fridge, built-in oven, microwave, and dishwasher, built-in entertainment area. Bedroom with a large walk-in closet, 3/4 bathroom, Exercise room, and storage closet complete the lower level. Large private backyard with a massive stamped concrete patio, large 45' x 25' basketball concrete pad, and ample yard make this the perfect Colorado home. New water heater, new slider to the backyard tinted for efficiency, newer paint inside and out, new concrete path from front driveway to the backyard. The house behind this home and another just a few doors down just sold for over $1.2 million last Spring. Location is key on this one, highly rated Coyote Ridge Elementary school and with quick access to Broomfield Commons Sports Field, Open Space, and Dog park, Broadlands Golf Course, and so much more. This one truly has it all!

Share Property

Location

4960 Aspen Creek Drive, Broomfield, CO 80023

Status

Sold

Date Sold

March 31, 2023

360 Virtual Tour

Take a tour of this property

Property Amenities

Interior
Laundry room In Unit
Fireplace Gas, Gas Log, Living Room
Appliances Bar Fridge, Convection Oven, Cooktop, Dishwasher, Disposal, Double Oven, Dryer, Gas Water Heater, Microwave, Refrigerator, Washer
Flooring Carpet, Tile, Wood
Total Bedrooms: 5
Half Bathrooms: 1
Three-Quarter Bathrooms: 2
Full Bathrooms: 2
Other Interior Features Breakfast Nook, Built-in Features, Ceiling Fan(s), Eat-in Kitchen, Entrance Foyer, Five Piece Bath, Granite Counters, High Ceilings, High Speed Internet, Jack Jill Bathroom, Kitchen Island, Open Floorplan, Pantry, Primary Suite, Radon Mitigation System, Smoke Free, Walk-In Closet(s), Wet Bar
Area & Lot
Lot Area 0.3 Acres
Living area 4,624 Sq.Ft.
MLS® ID 3061597
Year Built 2003
School District Adams 12 5 Star Schl
High School Legacy
Middle School Westlake
Elementary School Coyote Ridge
Type Residential
Status Sold
Exterior
Stories 2
Air conditioning Central Air
Heat type Forced Air, Natural Gas
Water Source Public
Garage Space 3.0
Security Features Smoke Detector(s), Video Doorbell
Sewer Public Sewer
Other Exterior Features Private Yard
Parking Concrete
Lot Features Landscaped, Sprinklers In Front, Sprinklers In Rear
Roof Composition
Utilities Cable Available, Electricity Available, Electricity Connected, Natural Gas Available, Natural Gas Connected
Finance
Sales Price $1,050,000
HOA Fees $60 monthly
Real Estate Tax $5,885 yearly

Work With Natacha

Natacha became a real estate professional after practicing law for 19 years due to a love of all things real estate. That experience gives her the ability to carefully evaluate all of the details of a real estate transaction.






