Leave a Message

Thank you for your message. We will be in touch with you shortly.

4992 Liverpool Street
VIEW PHOTOS
Courtesy of Keller Williams Realty Downtown LLC
$1,050,000

4992 Liverpool Street

8 Beds 4 Baths 5,788 Sq.Ft. 6,600 Sq.Ft.

Description

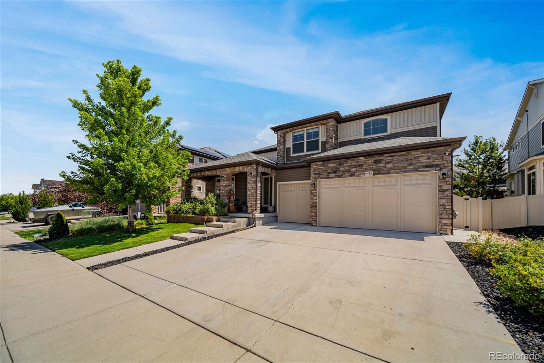
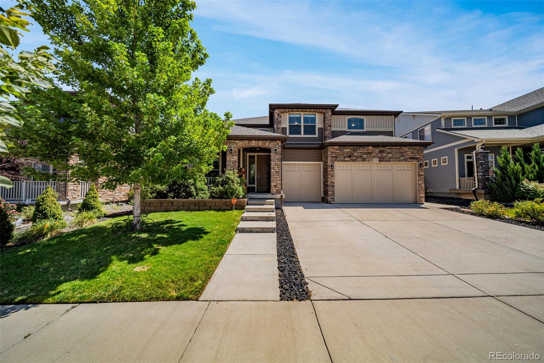
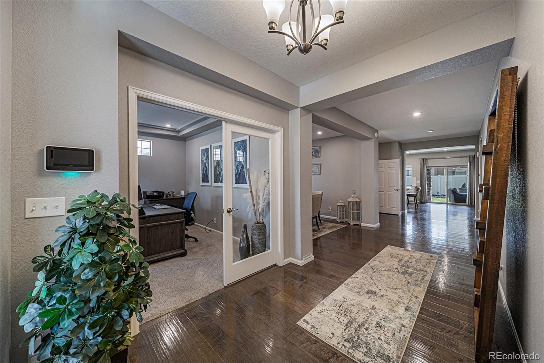
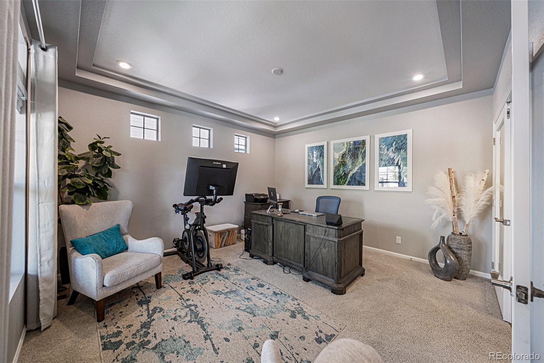
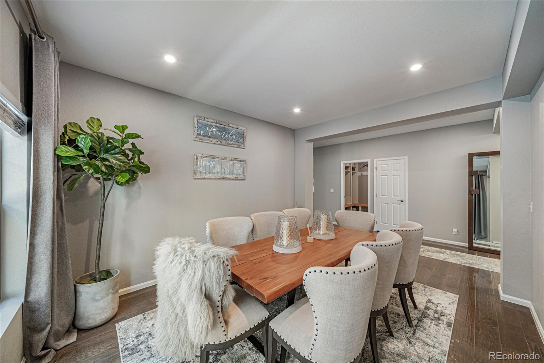
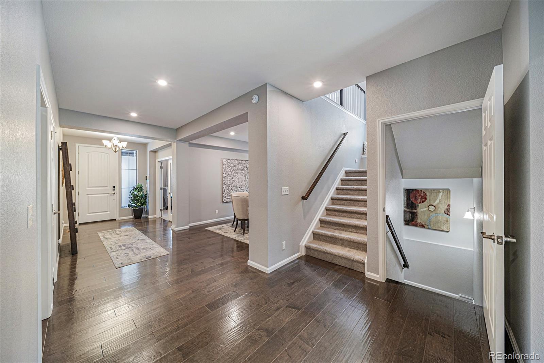
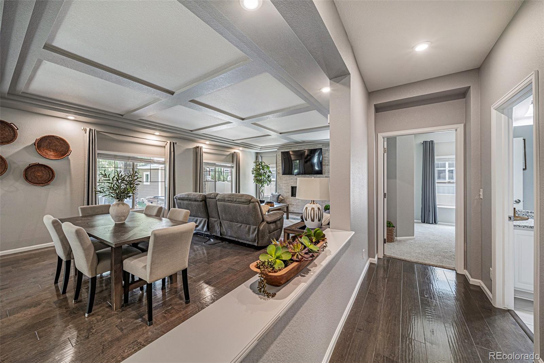
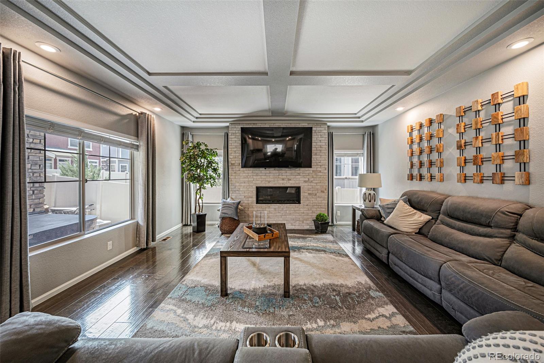
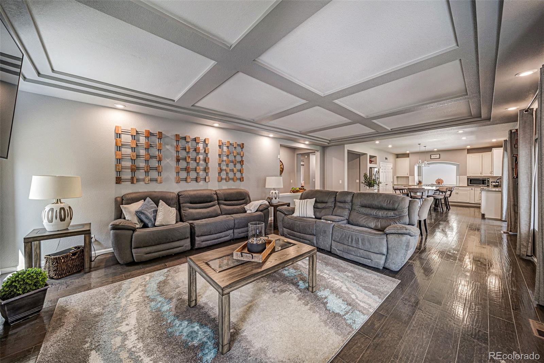
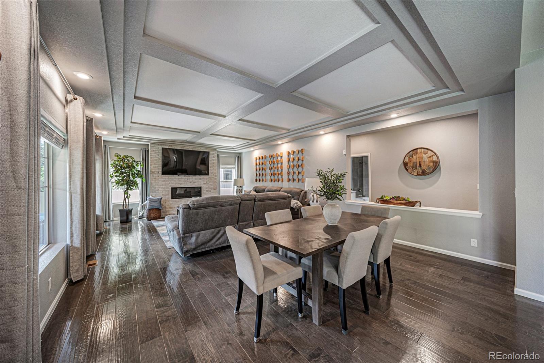
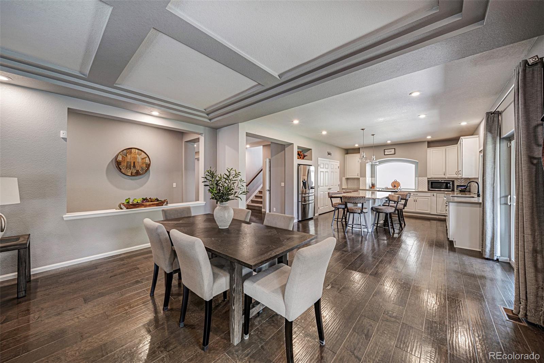
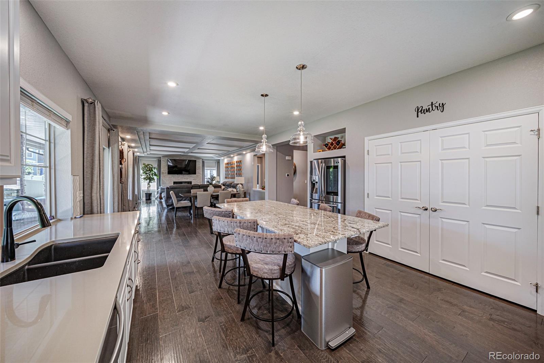
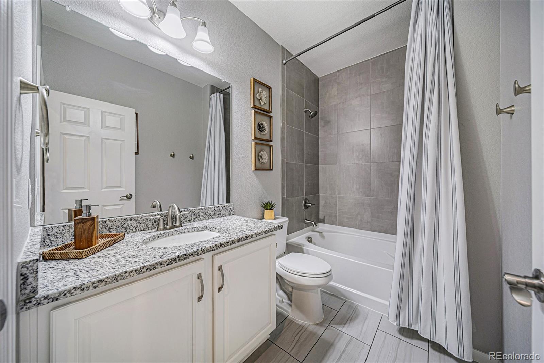
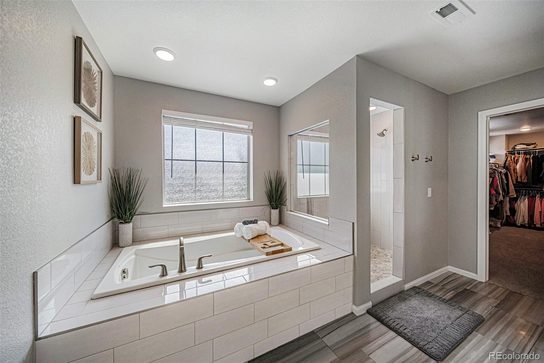
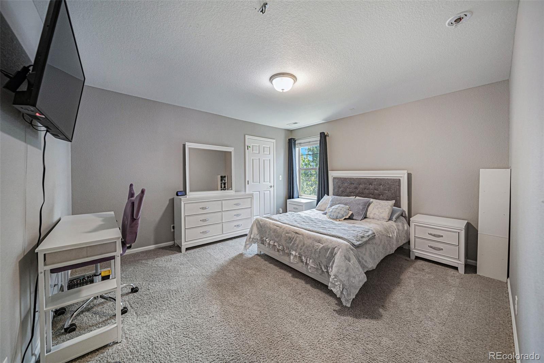
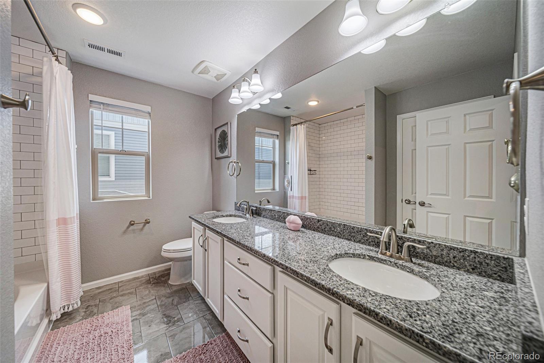
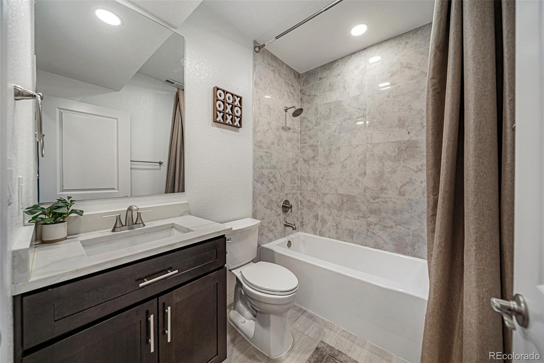
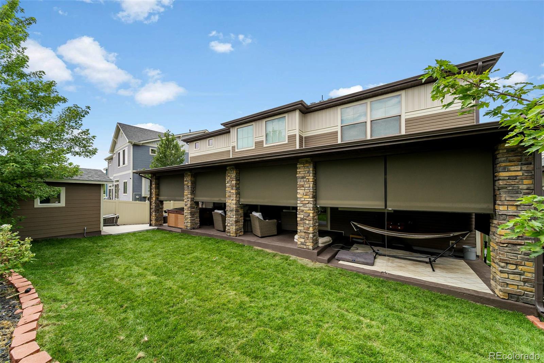
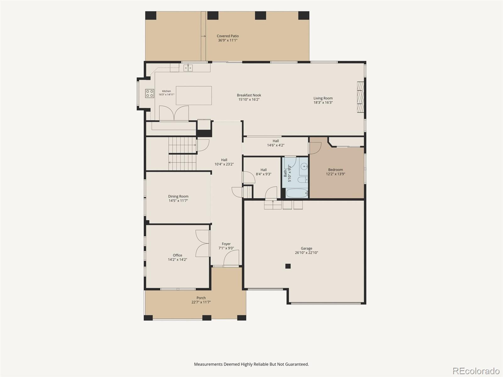
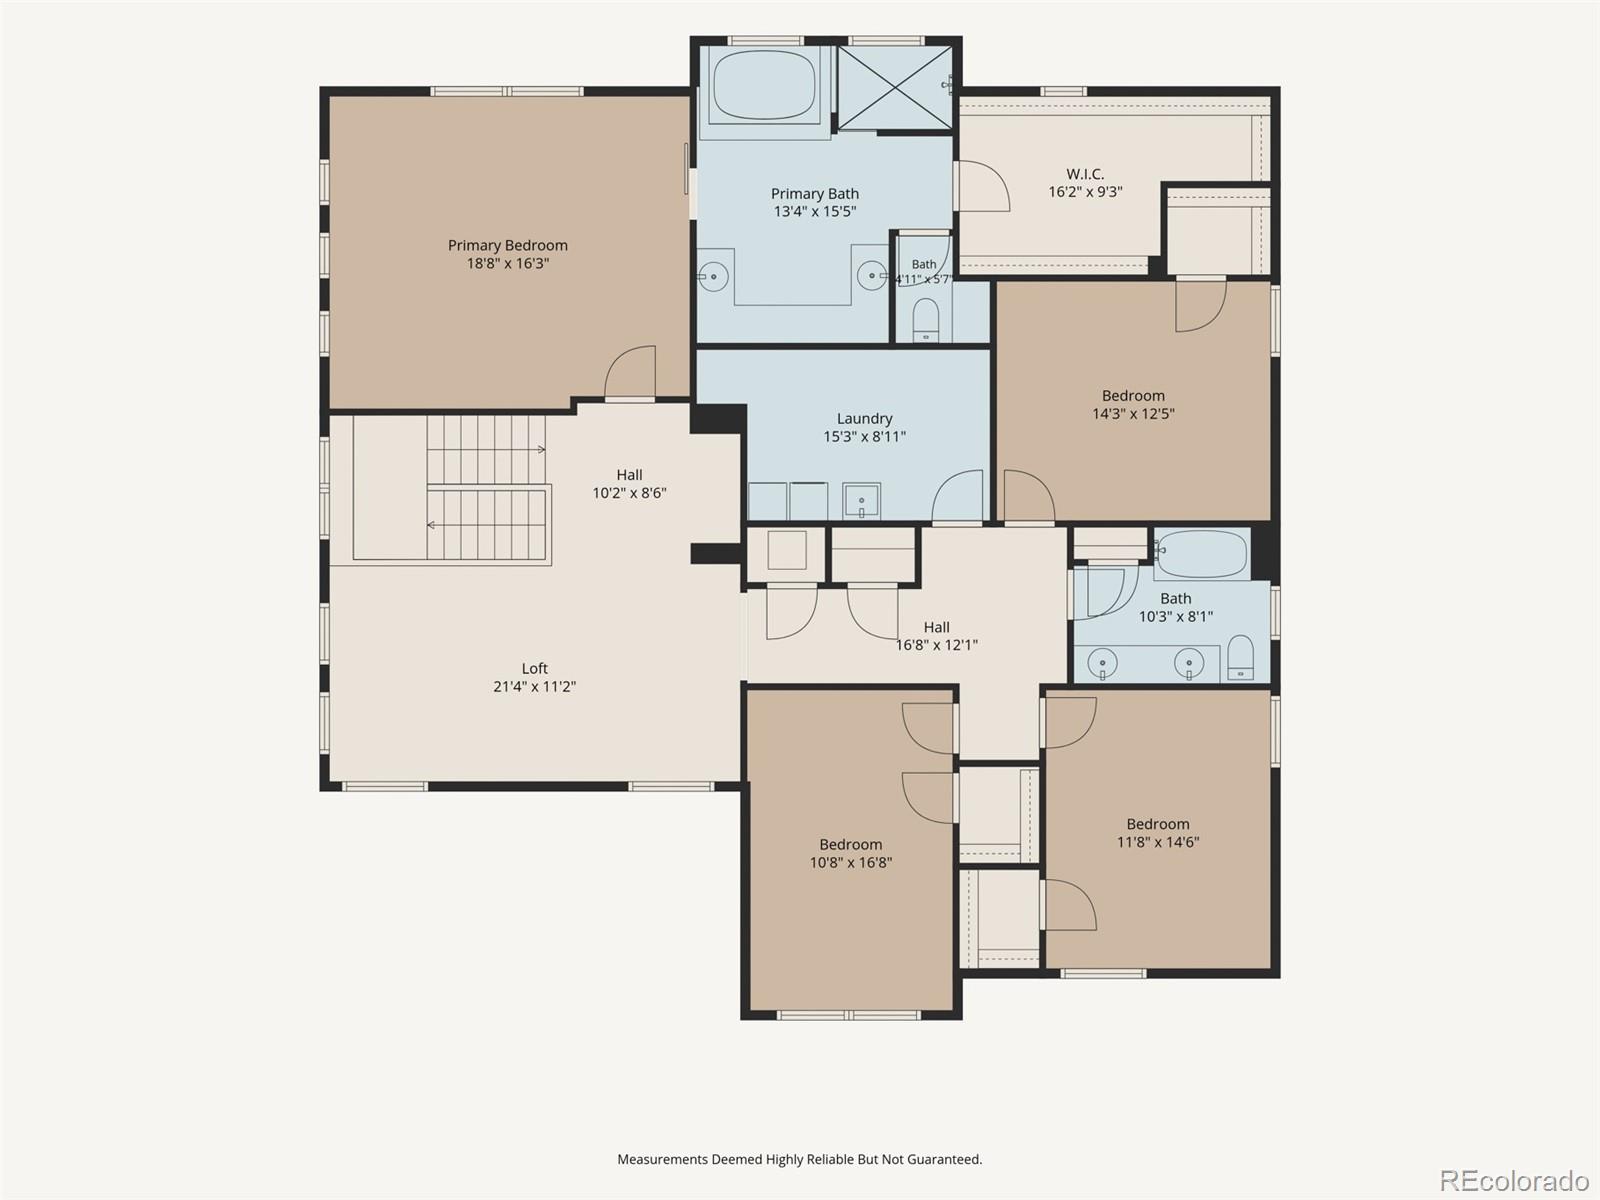
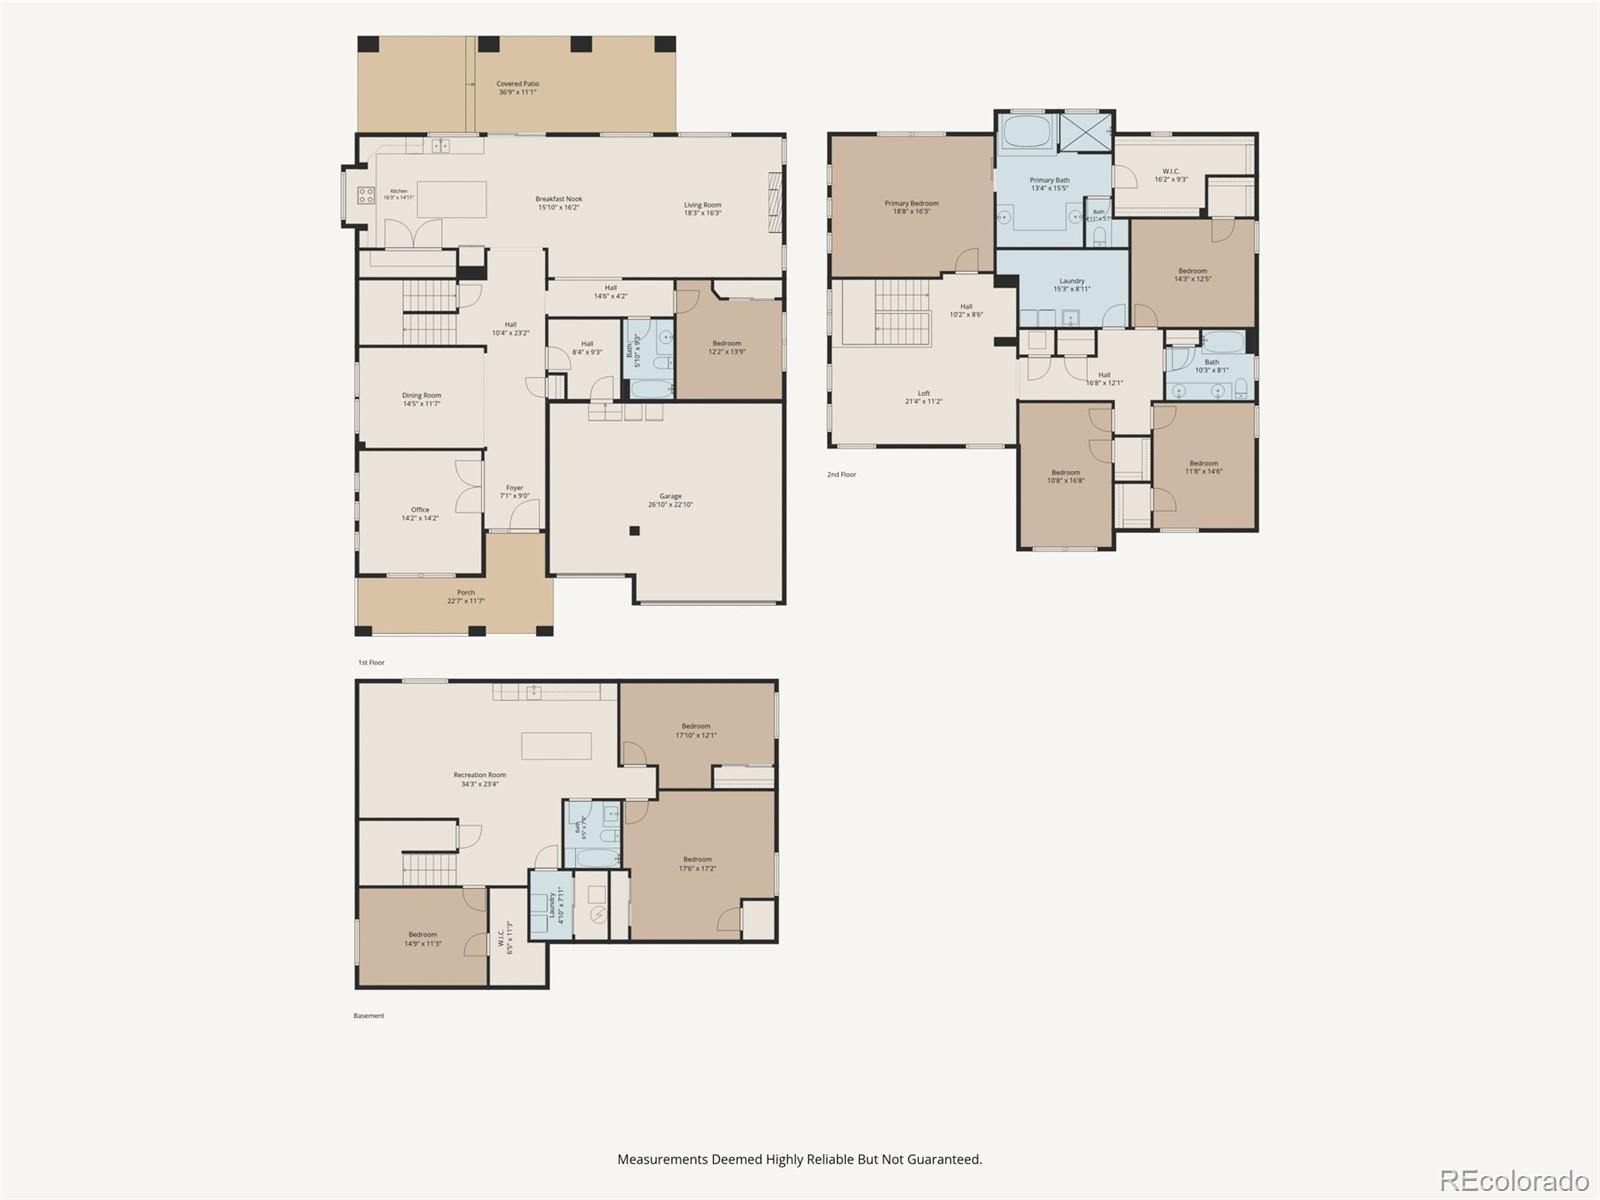
Welcome to this beautifully designed Oakwood Homes residence in the desirable Enclave at Green Valley Ranch. This impressive Stanley floor plan offers 8 bedrooms, 4 full baths, and a spacious open-concept layout that blends modern style with everyday functionality. From the moment you enter, you'll appreciate the bright, inviting living spaces that flow seamlessly from the kitchen to the dining and family areas, creating the perfect setting for entertaining and comfortable living.

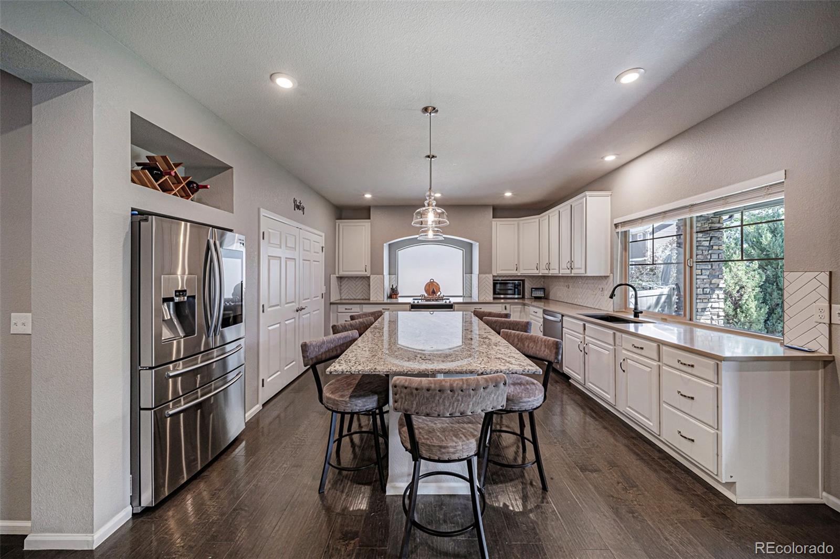
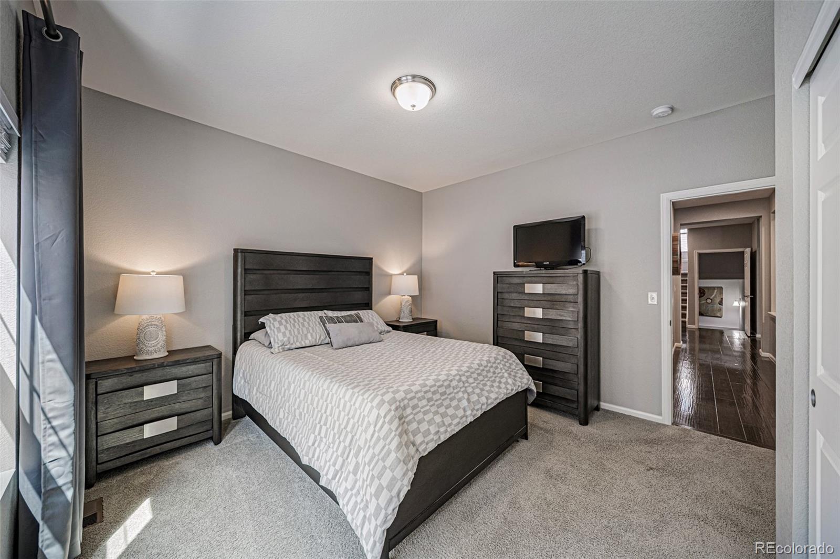
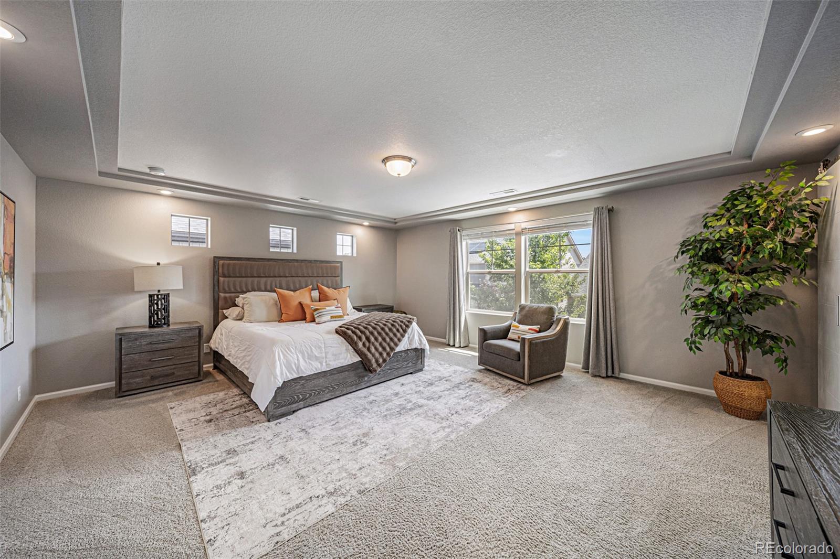
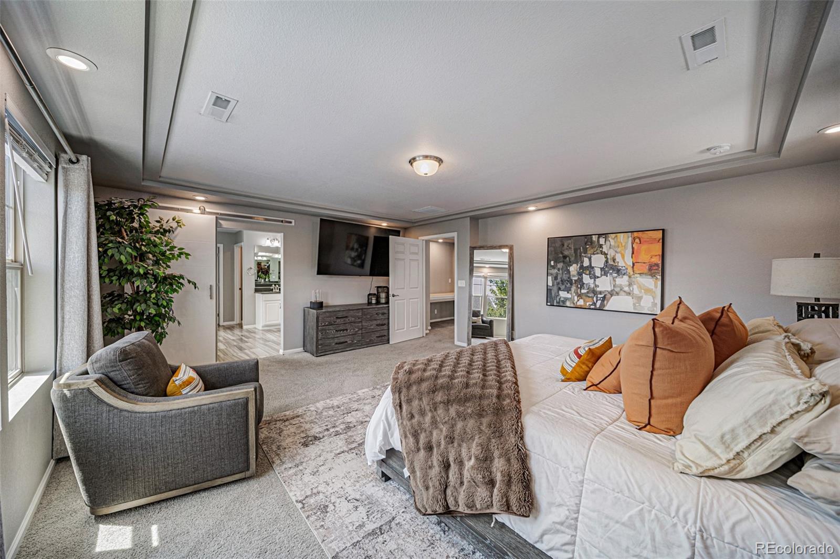
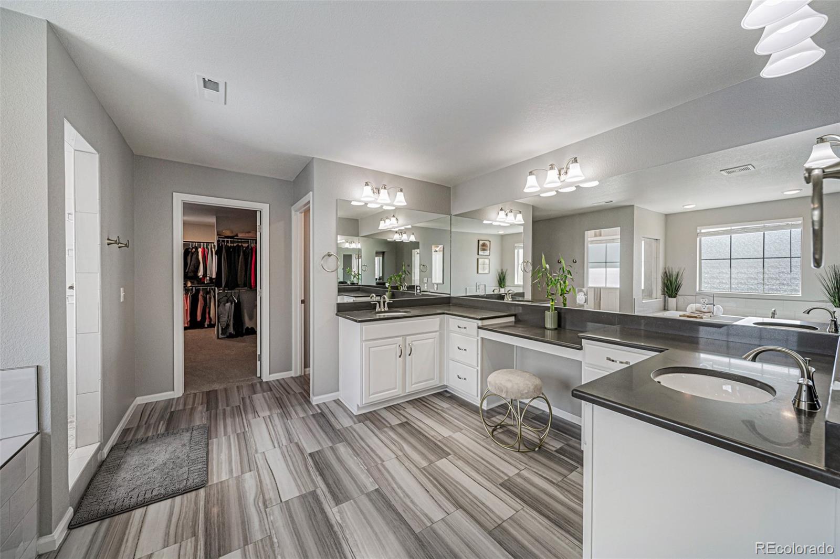
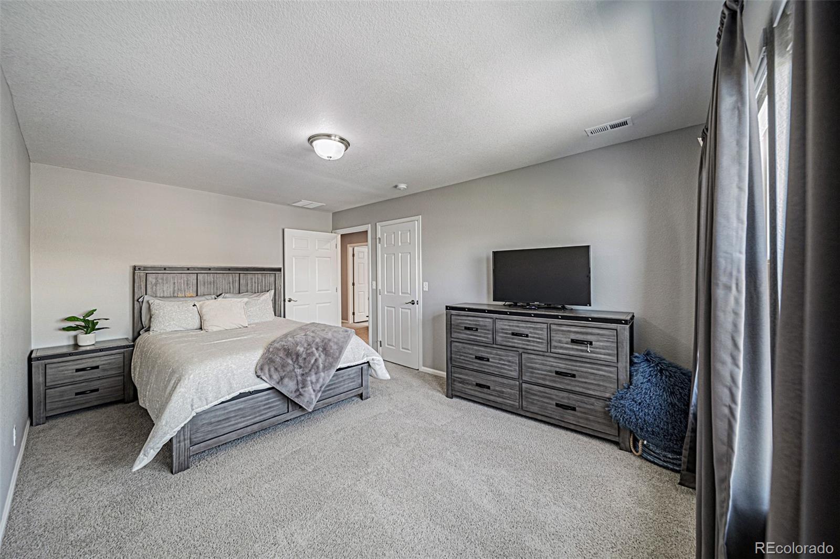
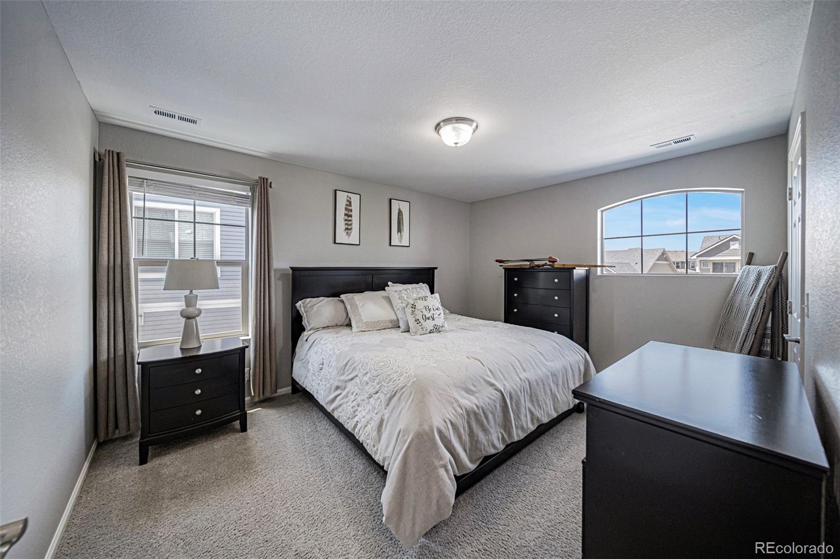
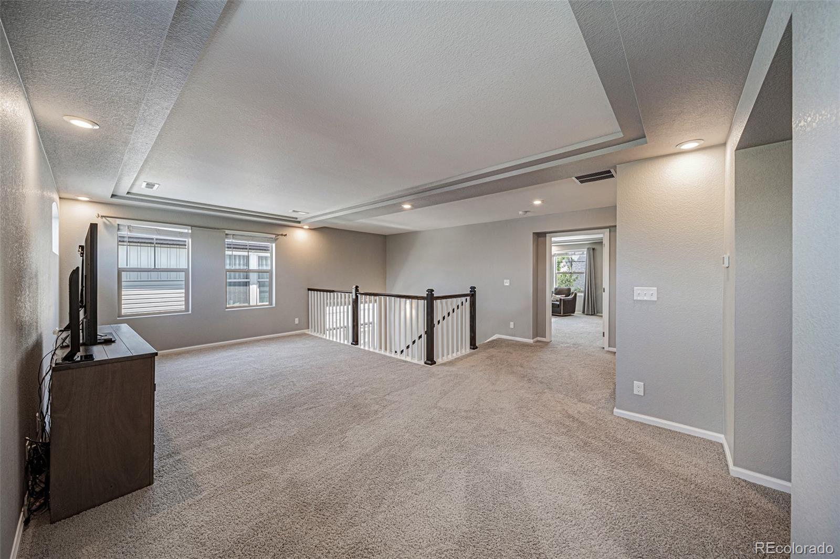
The chef-inspired kitchen features generous counter space, a large island, and a layout designed for both gathering and convenience. The main level includes a private bedroom and full bath, offering flexibility for guests, a home office, or multigenerational living. Upstairs, the spacious primary suite provides a relaxing retreat, complemented by additional well-sized bedrooms and thoughtfully planned living space.

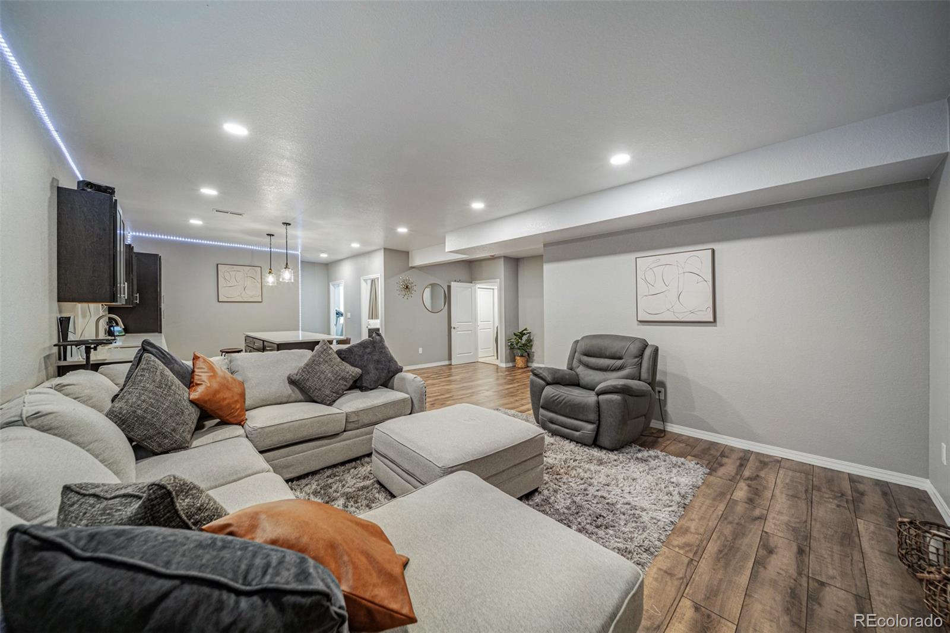
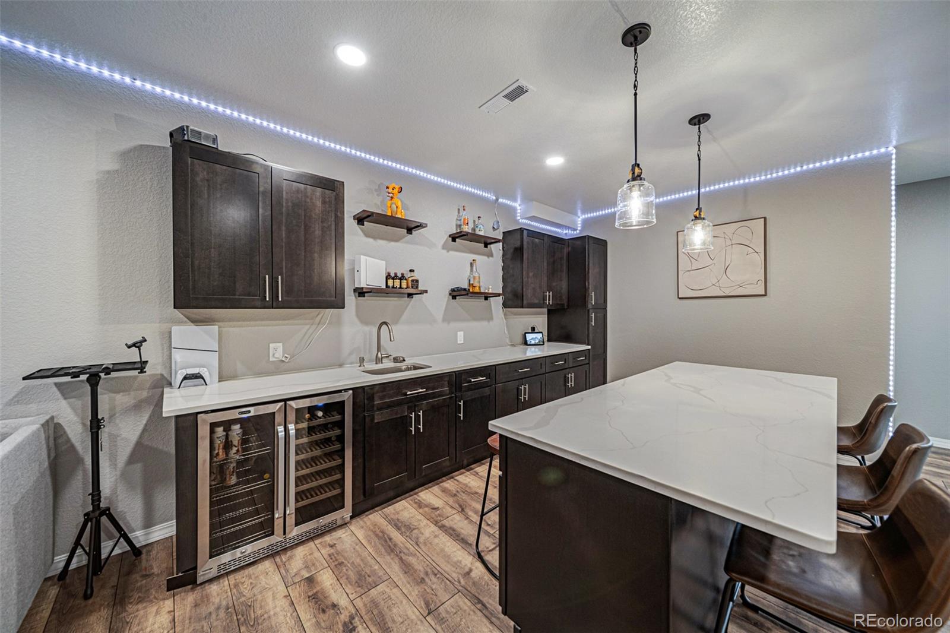
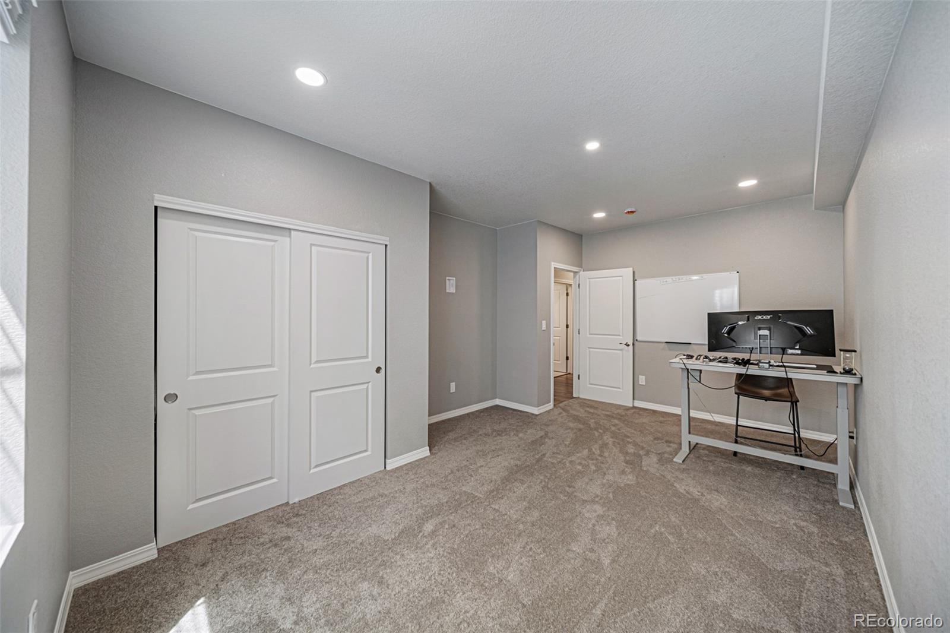
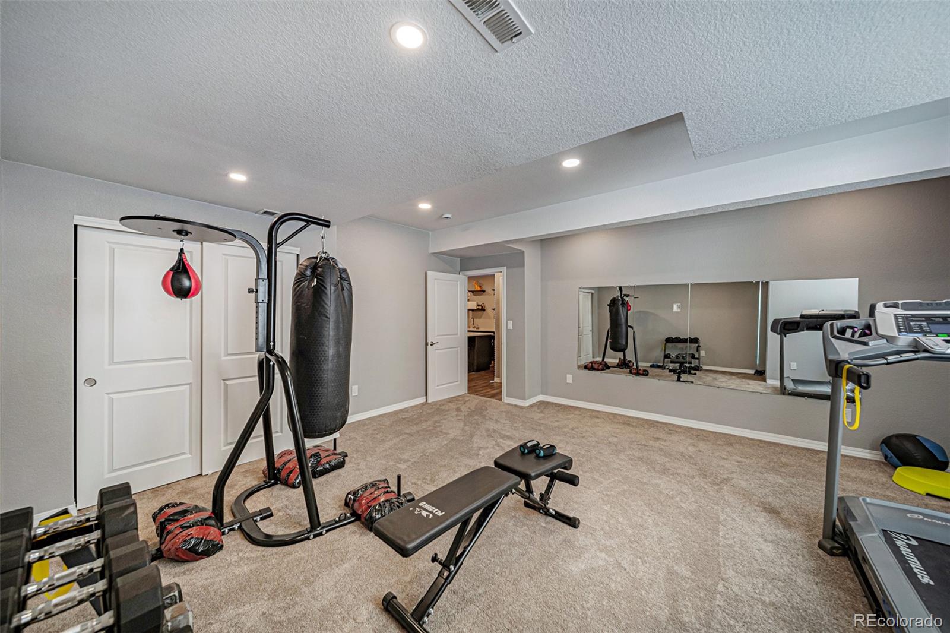
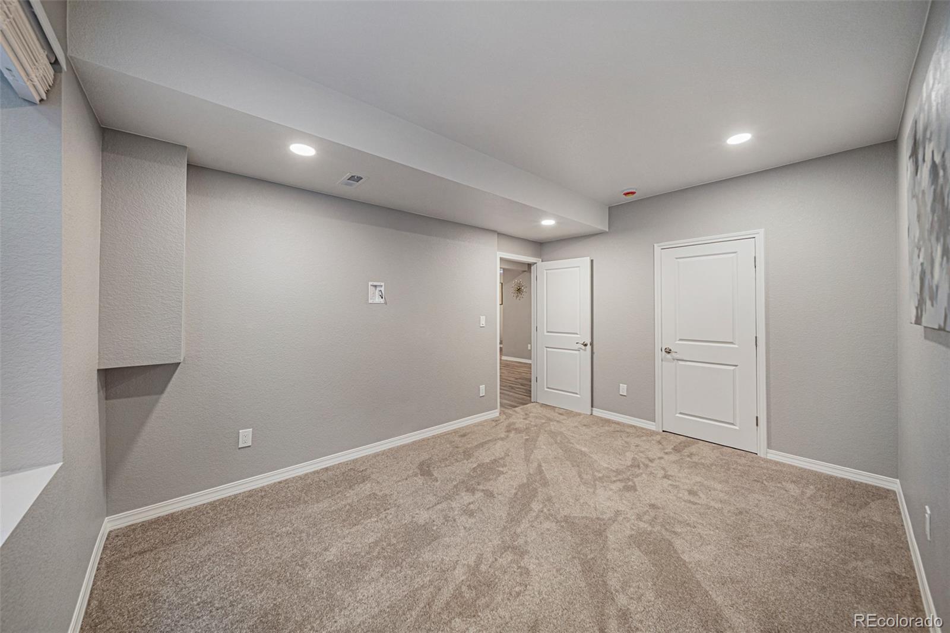
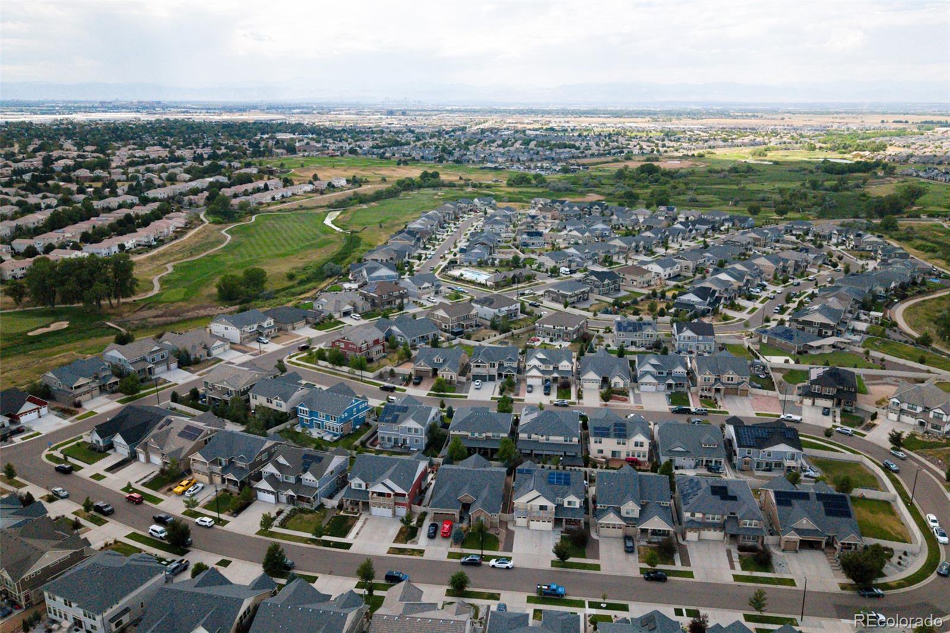
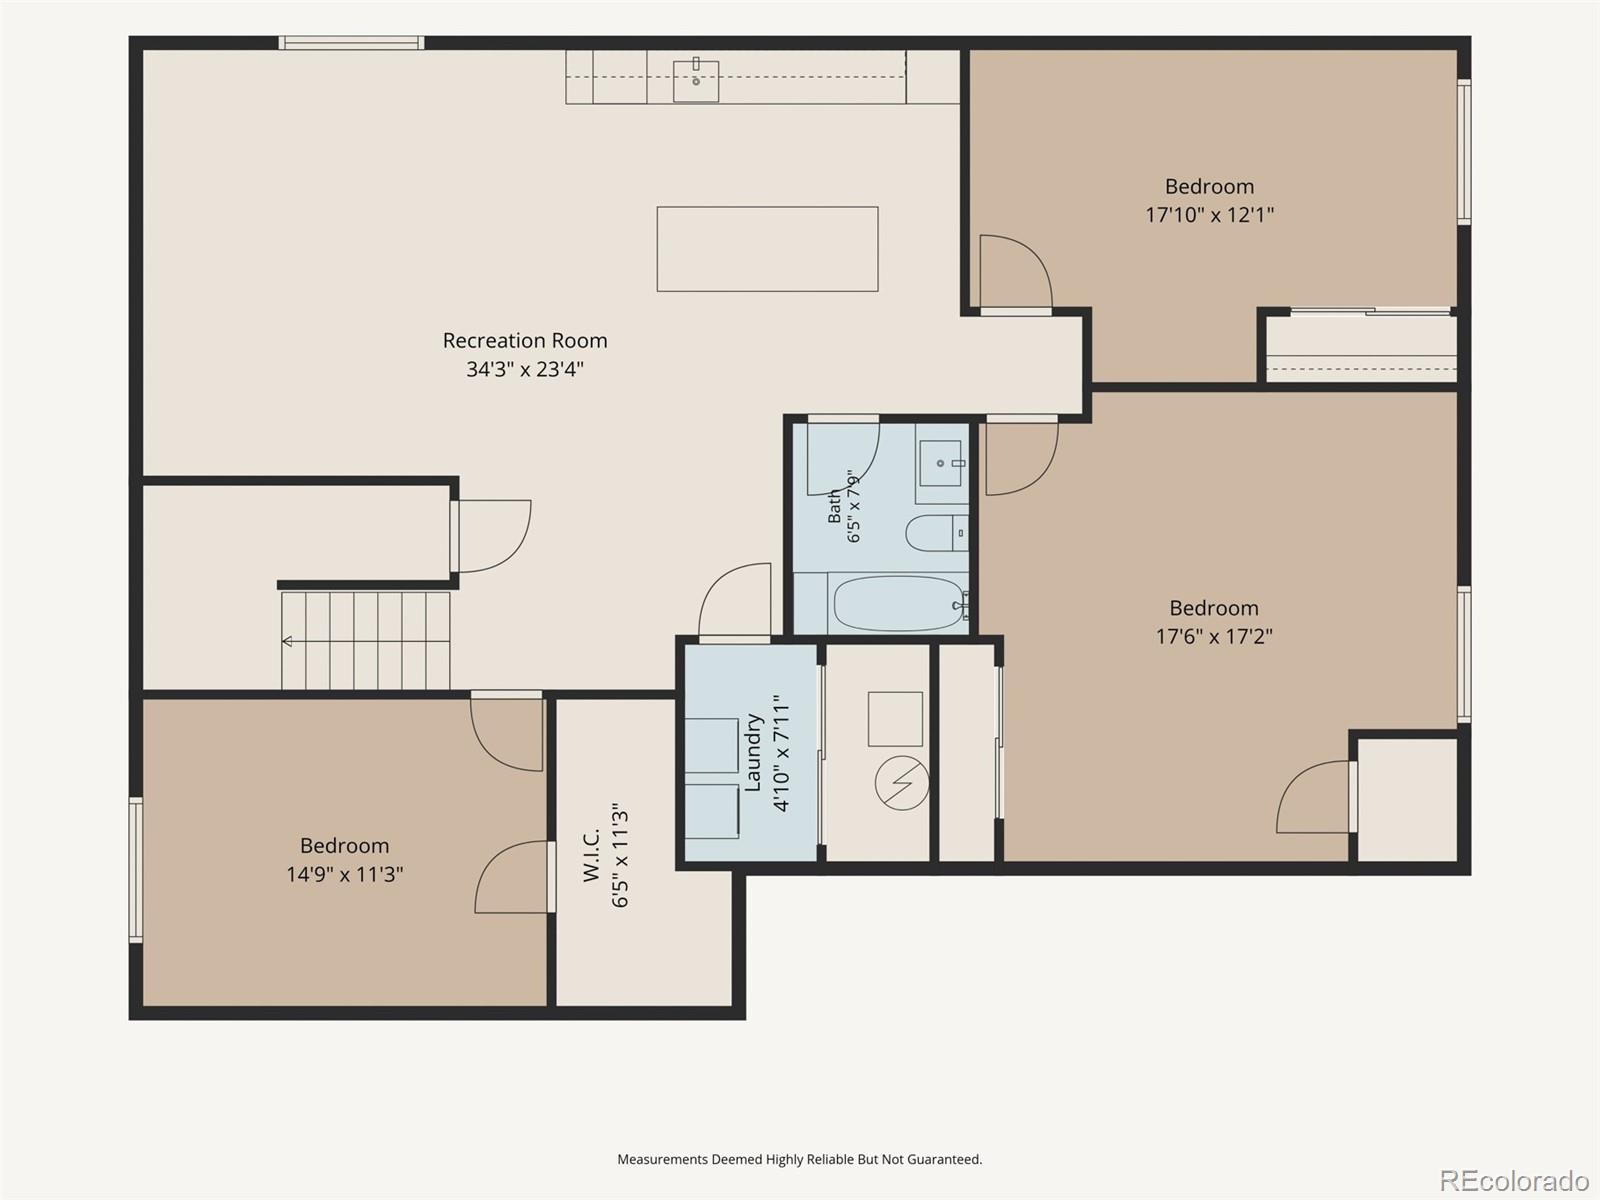
The fully finished basement adds even more value and versatility, ideal for a media room, recreation space, fitness area, or extended guest accommodations. Located in Green Valley Ranch, residents enjoy access to parks, trails, golf, shopping, commuter routes, and DIA, along with the added benefit of the Enclave's private community pool reserved exclusively for residents. This is a rare opportunity to own a modern, spacious home in one of Denver's most convenient and desirable communities.

Share Property

Location

4992 Liverpool Street, Denver, CO 80249

Status

For Sale
image

Schedule a Showing

I would love to show you this beautiful property. Please select your preferred date and time below. I'm will be in touch shortly to confirm your appointment.

Schedule a Showing

I would love to show you this beautiful property. Please select your preferred date and time below. I'm will be in touch shortly to confirm your appointment.
Thank you for your interest in 4992 Liverpool Street, Denver, CO 80249. We are reviewing your request and will be in touch shortly!

360 Virtual Tour

Take a tour of this property

Property Amenities

Interior
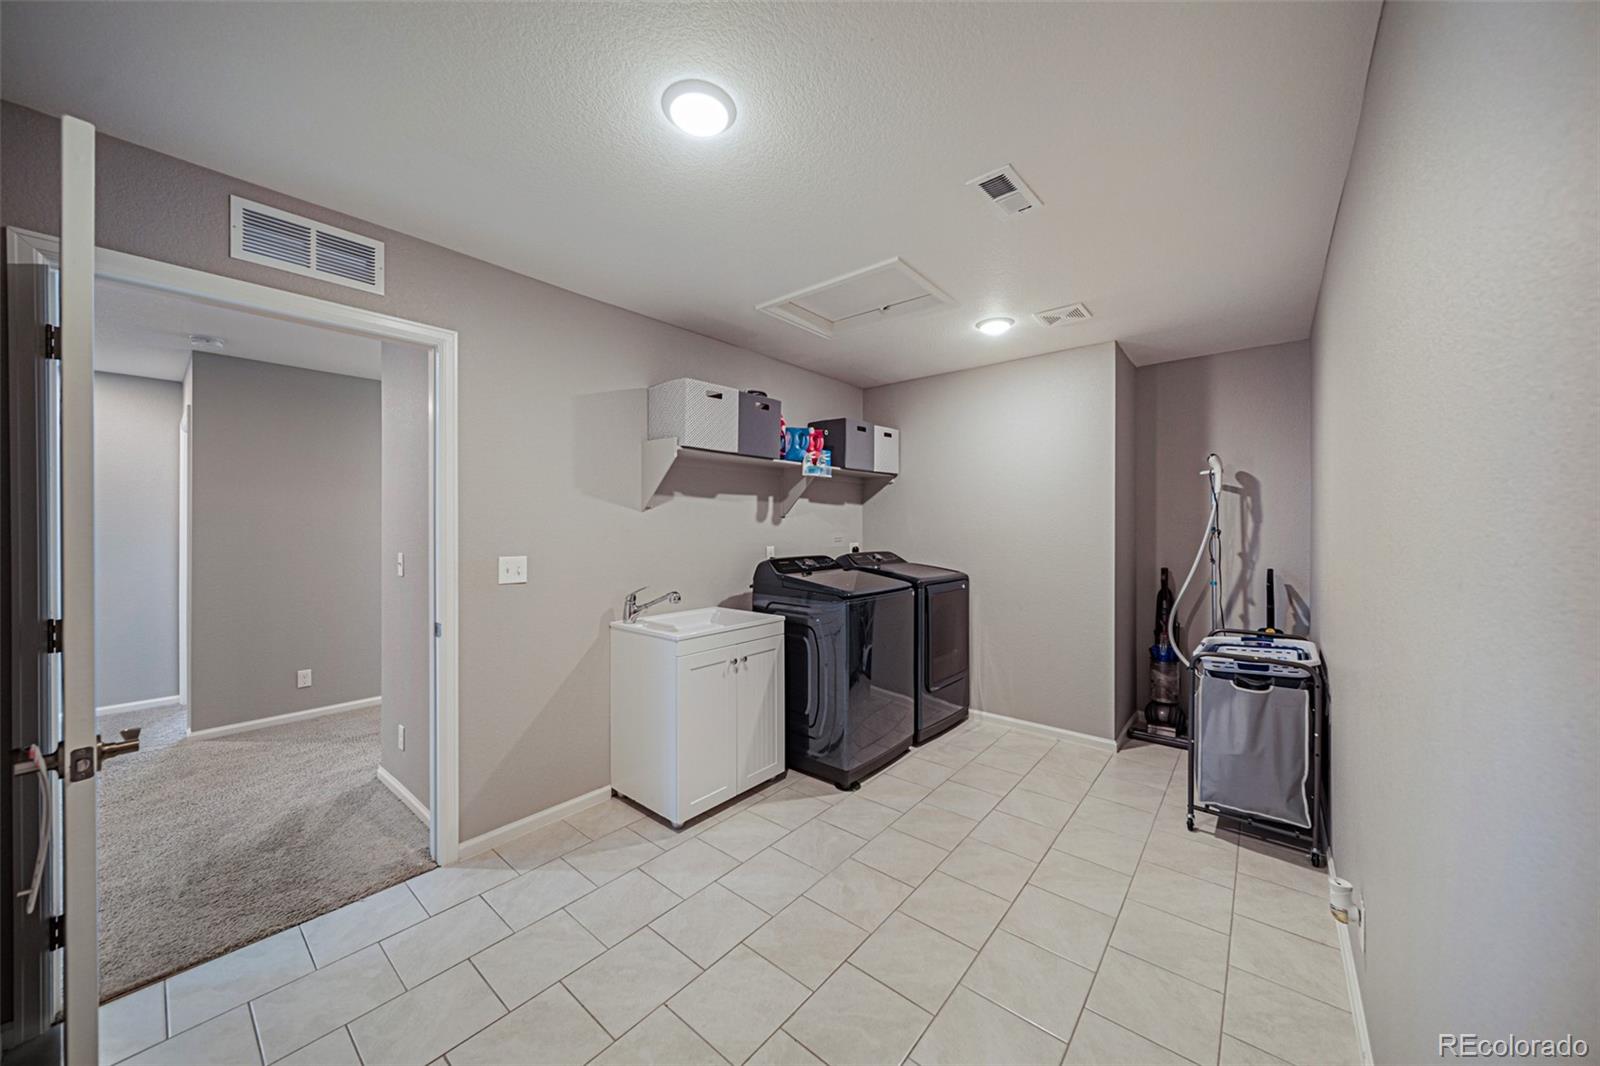
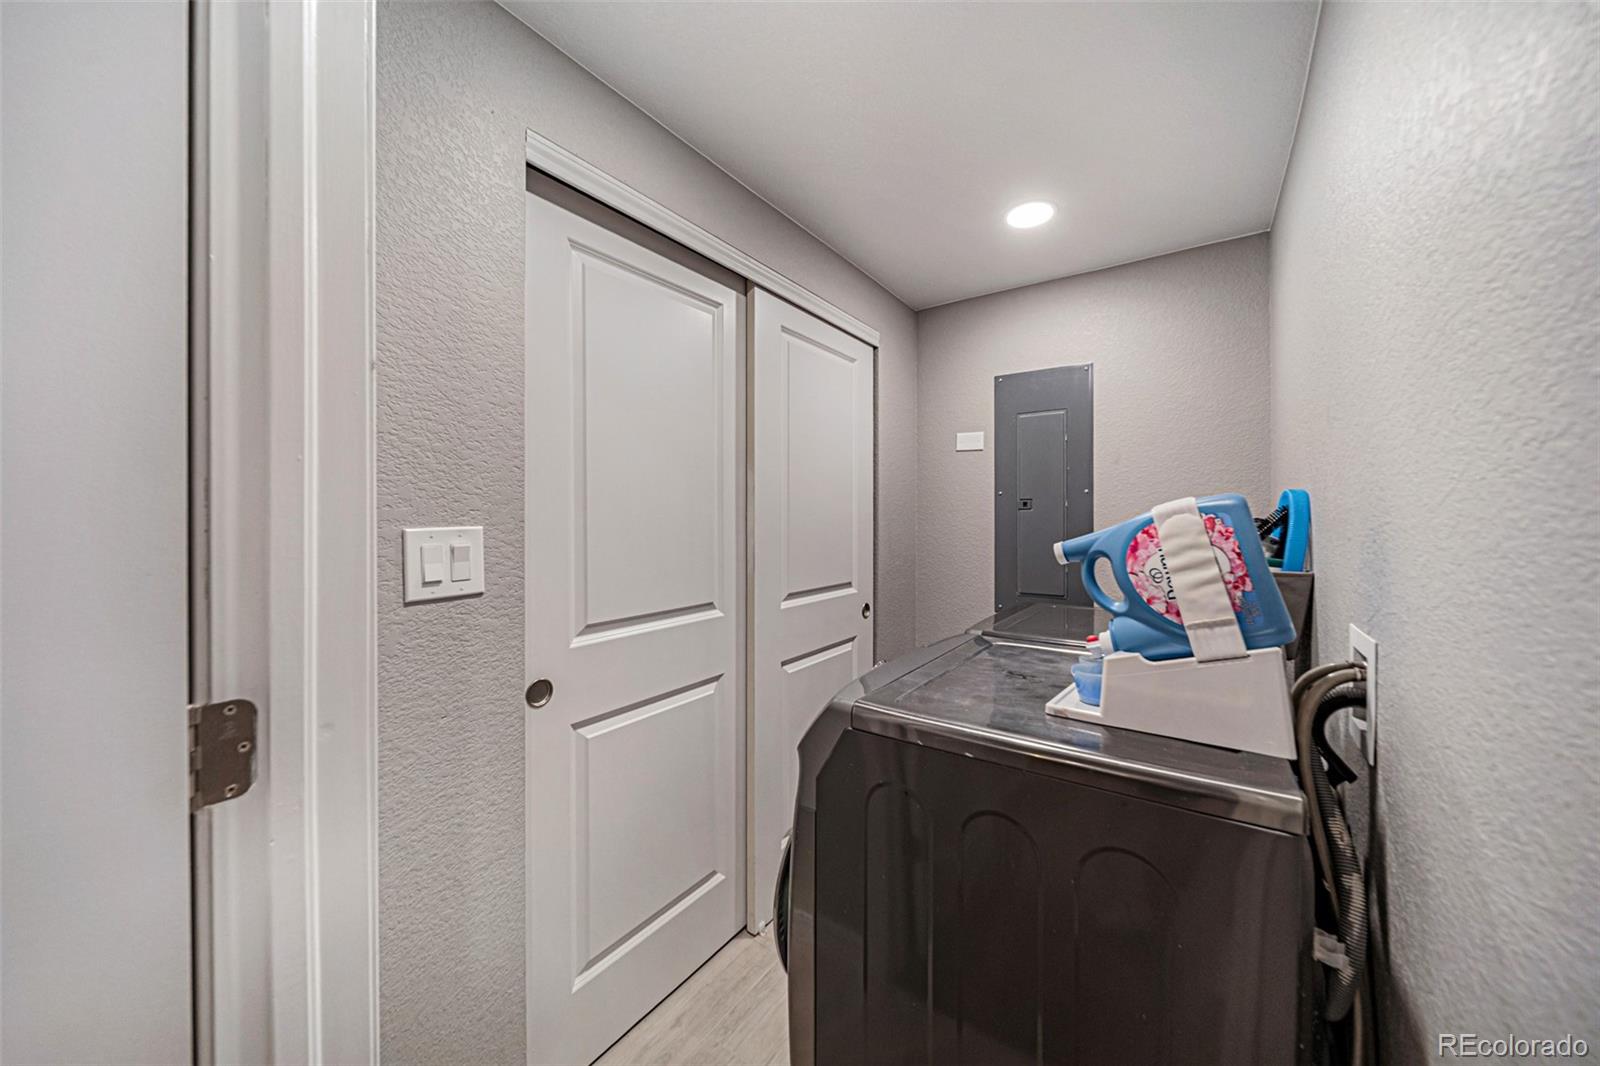
Laundry room In Unit
Fireplace Electric, Great Room
Appliances Dishwasher, Disposal, Microwave, Range, Refrigerator
Flooring Carpet, Linoleum, Tile, Wood
Total Bedrooms: 8
Full Bathrooms: 4
Other Interior Features Entrance Foyer, Five Piece Bath, Granite Counters, High Speed Internet, Kitchen Island, Open Floorplan, Pantry, Primary Suite, Smart Light(s), Smart Thermostat, Smoke Free, Walk-In Closet(s)
Area & Lot
Total area 5,788 Sq.Ft.
Lot Area 6,600 Sq.Ft.
Living area 5,788 Sq.Ft.
MLS® ID 4776776
Year Built 2018
School District Denver 1
High School DSST: Green Valley Ranch
Middle School DSST: Green Valley Ranch
Elementary School Waller
Architecture Styles Traditional
Type Residential
Status For Sale
Exterior
Stories 2
Air conditioning Central Air
Heat type Forced Air, Natural Gas
Water Source Public
Garage Space 3.0
Security Features Carbon Monoxide Detector(s), Smoke Detector(s)
Sewer Public Sewer
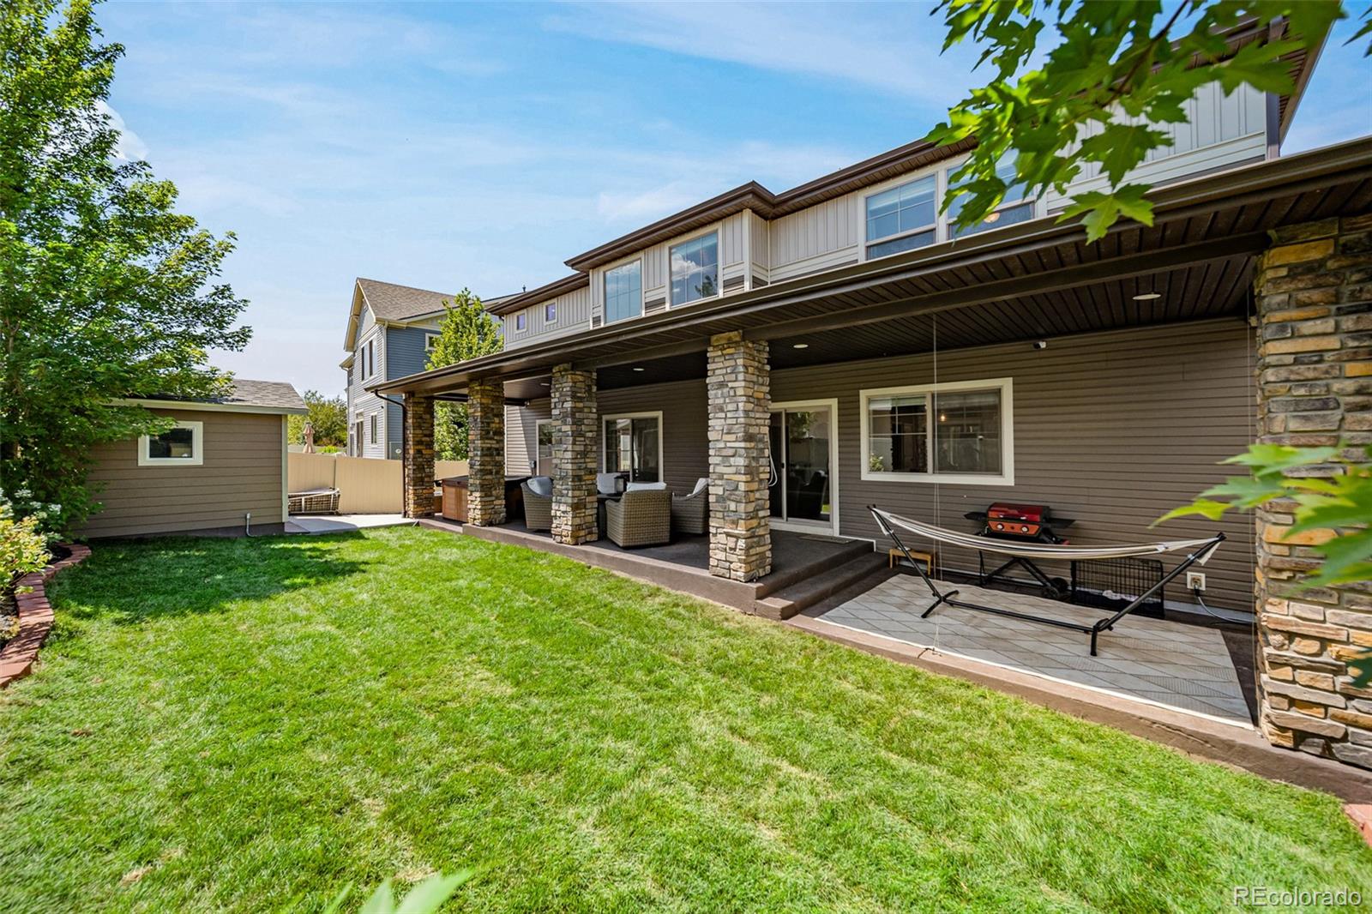
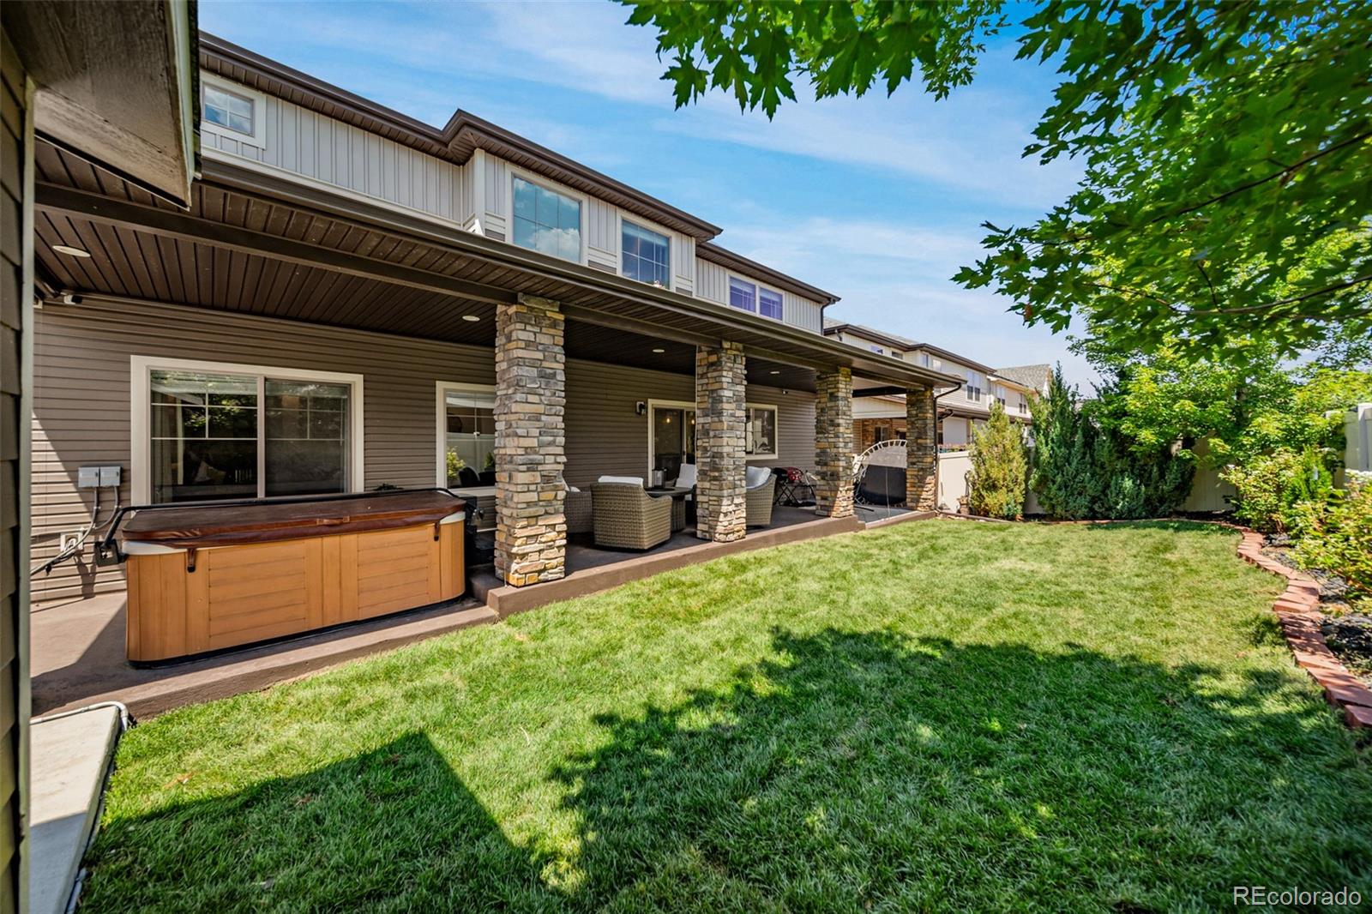
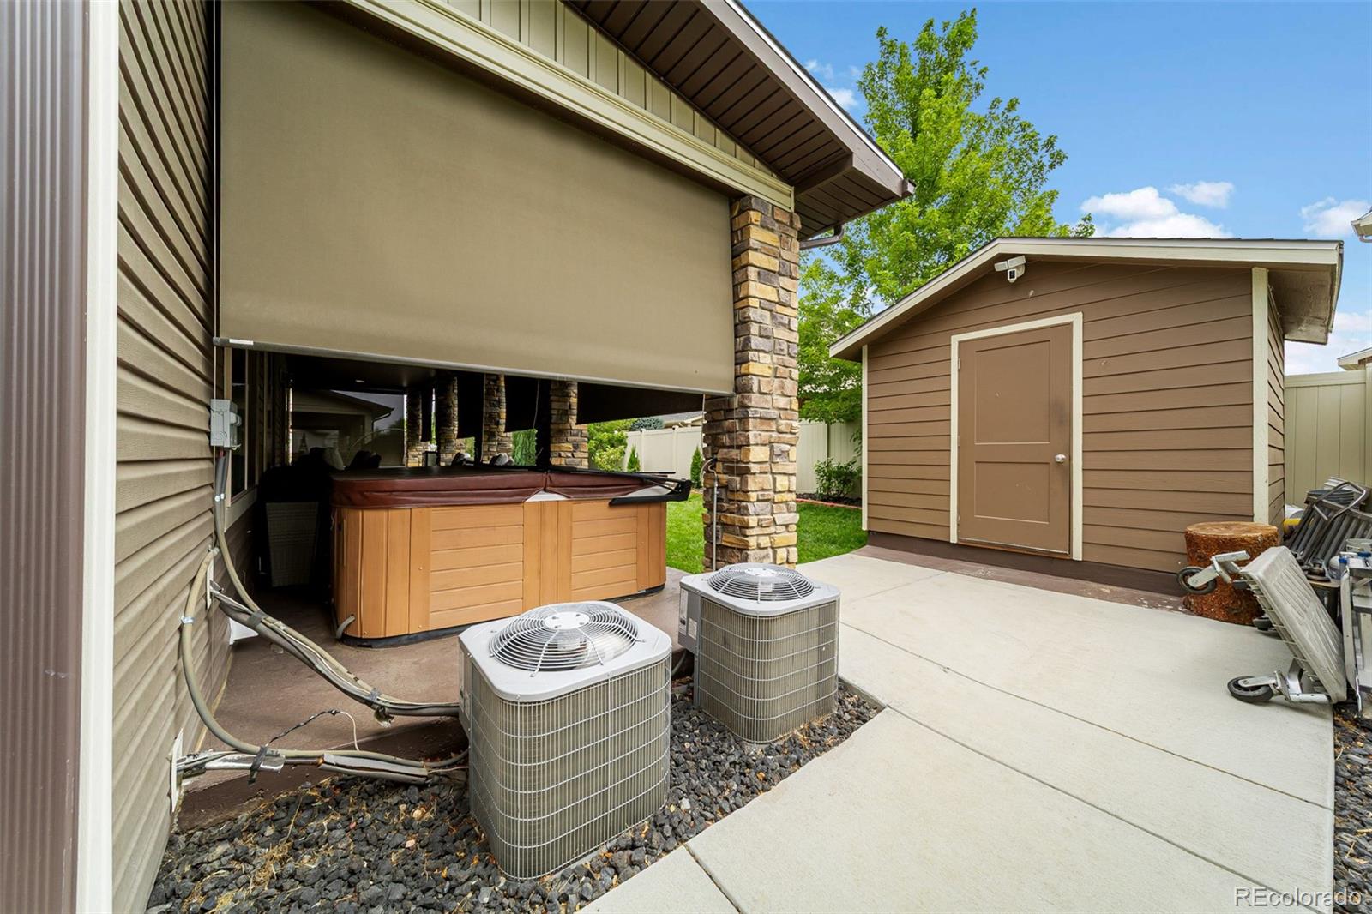
Other Exterior Features Private Yard, Smart Irrigation, Spa/Hot Tub
Lot Features Level, Sprinklers In Front
Roof Composition
Finance
Sales Price $1,050,000
Real Estate Tax $11,118 yearly

Mortgage Calculator

Estimate your monthly mortgage payment, including the principal and interest, property taxes, and HOA. Adjust the values to generate a more accurate rate.
All estimates are provided for informational purposes only. Actual amounts may vary.
$0,000 Your Payment 20 15 65
$0,000 Your Payment

Work With Natacha

Natacha became a real estate professional after practicing law for 19 years due to a love of all things real estate. That experience gives her the ability to carefully evaluate all of the details of a real estate transaction.







