Leave a Message

Thank you for your message. We will be in touch with you shortly.

5013 E 127th Way
5013 E 127th Way
5013 E 127th Way
5013 E 127th Way
5013 E 127th Way
5013 E 127th Way
5013 E 127th Way
5013 E 127th Way
5013 E 127th Way
5013 E 127th Way
5013 E 127th Way
5013 E 127th Way
5013 E 127th Way
5013 E 127th Way
5013 E 127th Way
5013 E 127th Way
5013 E 127th Way
5013 E 127th Way
5013 E 127th Way
5013 E 127th Way
5013 E 127th Way
5013 E 127th Way
5013 E 127th Way
5013 E 127th Way
5013 E 127th Way
5013 E 127th Way
5013 E 127th Way
VIEW PHOTOS
Courtesy of Keller Williams Realty Downtown LLC
$475,000

5013 E 127th Way

3 Beds 2 Baths 1,100 Sq.Ft. 8,276.4 Sq.Ft.

Description

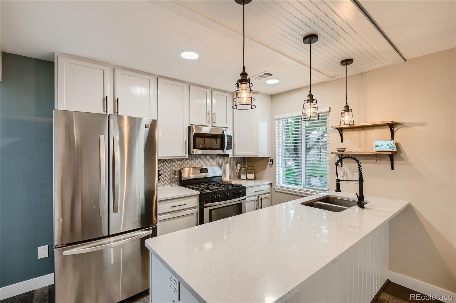
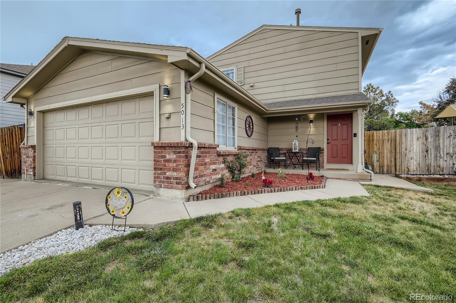
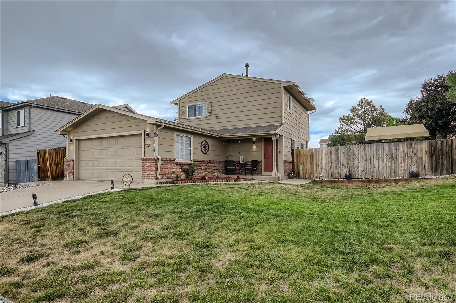
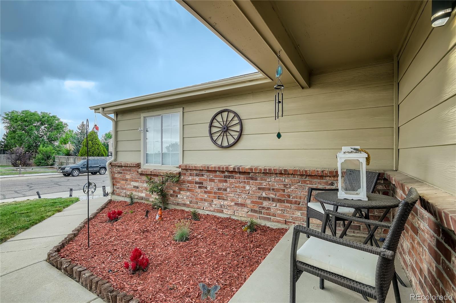
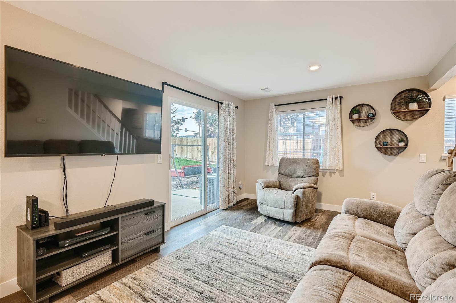
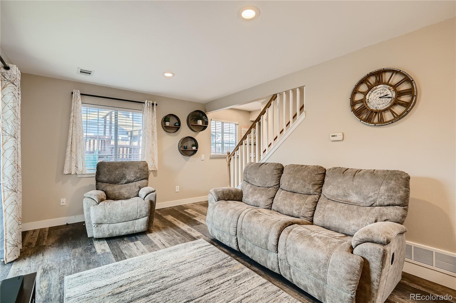
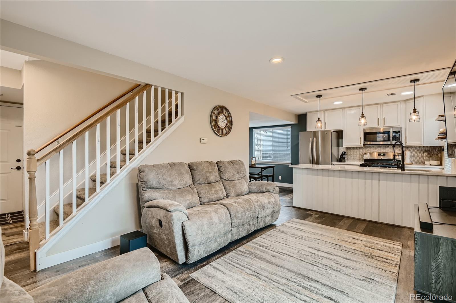
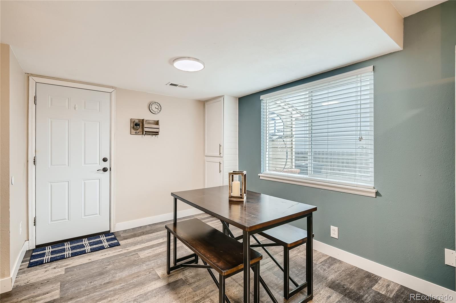
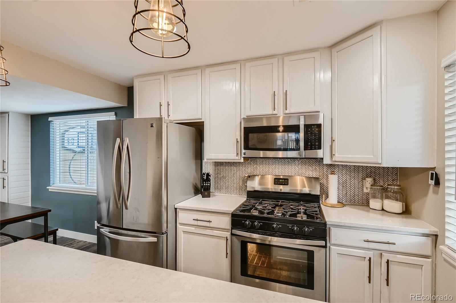
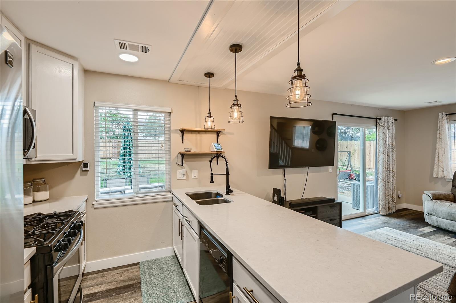
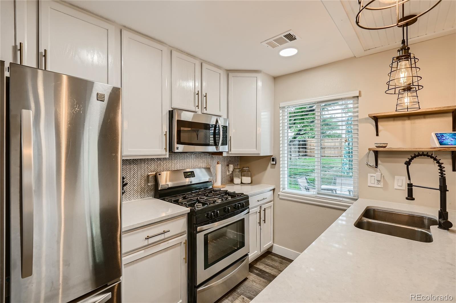
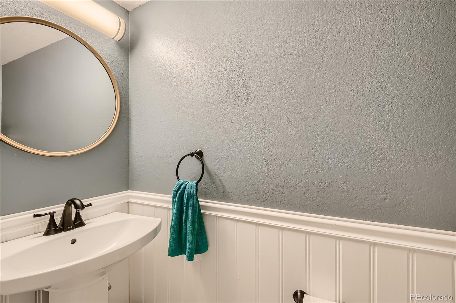
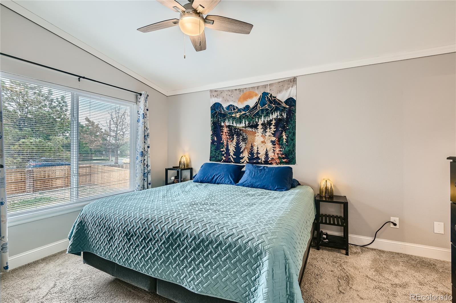
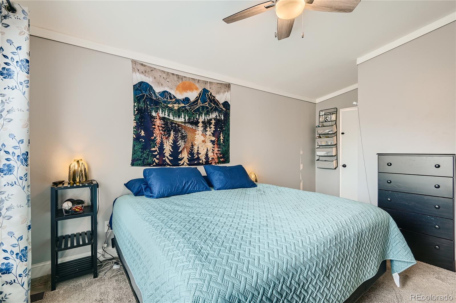
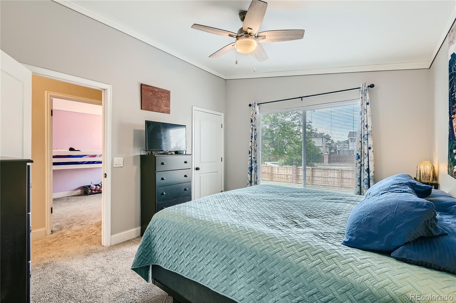
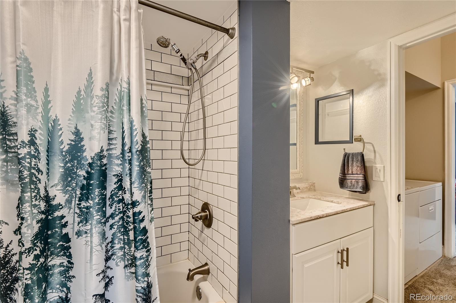
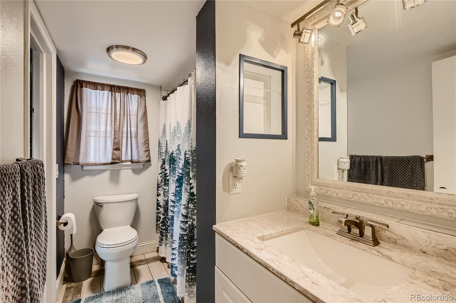

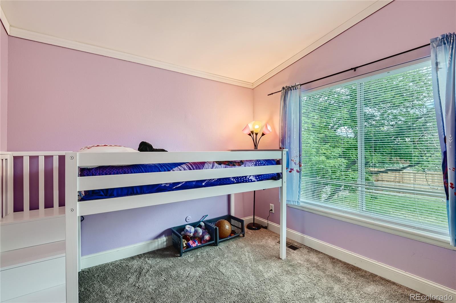
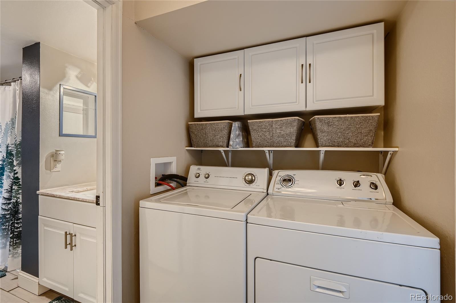
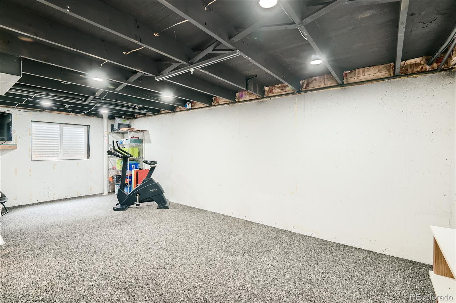
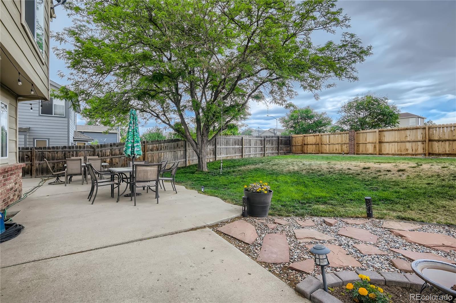
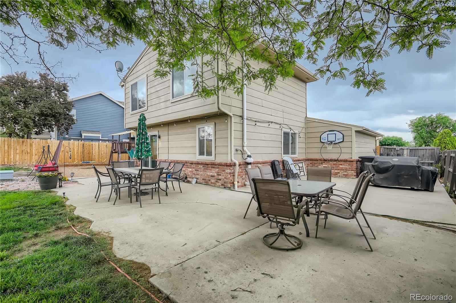
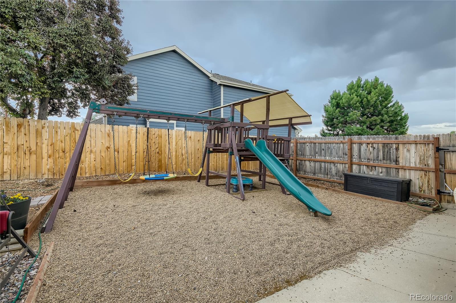
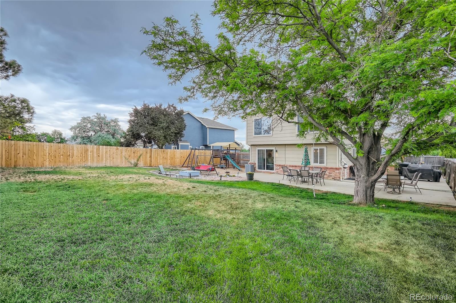
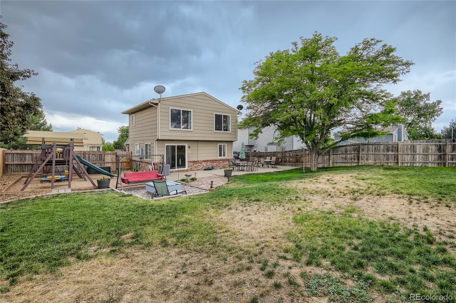
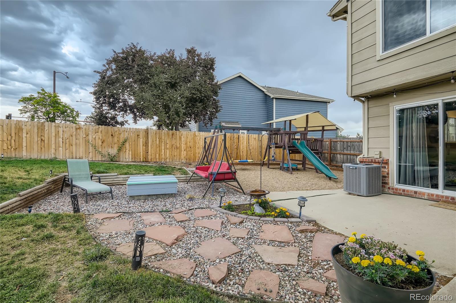
Adorable 2 story home in Thornton. This home has an open floor plan with the kitchen, living room, and dining room flowing together. Main floor powder room tucked away for your guests. The slider to the amazing backyard and patio is great for entertaining. A fire-pit to enjoy the beautiful Colorado days. Plenty of room for everyone to enjoy the outdoors. The upper level of the home has a primary bedroom with walk-in closet, 2- secondary bedrooms all with vaulted ceilings. Full bathroom and side by side washer/dryer finish off the upper level. The unfinished basement is great for bonus space and storage. Newer windows in most of the house in the last 3 years. New dishwasher July 2022. HOA is responsible for the exterior maintenance of the home including the roof and insurance. This home is scheduled to be painted in 2023 per the HOA.

Share Property

Location

5013 E 127th Way, Thornton, CO 80241

Status

Sold

Date Sold

August 30, 2022

Property Amenities

Interior
Laundry room In Unit
Appliances Dishwasher, Disposal, Dryer, Gas Water Heater, Microwave, Oven, Refrigerator, Washer
Flooring Carpet, Vinyl
Total Bedrooms: 3
Half Bathrooms: 1
Full Bathrooms: 1
Other Interior Features Ceiling Fan(s), Entrance Foyer, Open Floorplan, Pantry, Vaulted Ceiling(s), Walk-In Closet(s)
Area & Lot
Lot Area 8,276.4 Sq.Ft.
Living area 1,100 Sq.Ft.
MLS® ID 2648291
Year Built 1985
School District Adams 12 5 Star Schl
High School Horizon
Middle School Shadow Ridge
Elementary School Skyview
Type Residential
Status Sold
Exterior
Stories 2
Air conditioning Central Air
Heat type Forced Air, Natural Gas
Garage Space 2.0
Security Features Carbon Monoxide Detector(s)
Sewer Public Sewer
Other Exterior Features Fire Pit, Playground, Private Yard, Rain Gutters
Roof Composition
Utilities Cable Available, Electricity Available, Electricity Connected, Natural Gas Available, Natural Gas Connected
Finance
Sales Price $475,000
HOA Fees $136 monthly
Real Estate Tax $2,680 yearly

Work With Natacha

Natacha became a real estate professional after practicing law for 19 years due to a love of all things real estate. That experience gives her the ability to carefully evaluate all of the details of a real estate transaction.






