Leave a Message

Thank you for your message. We will be in touch with you shortly.

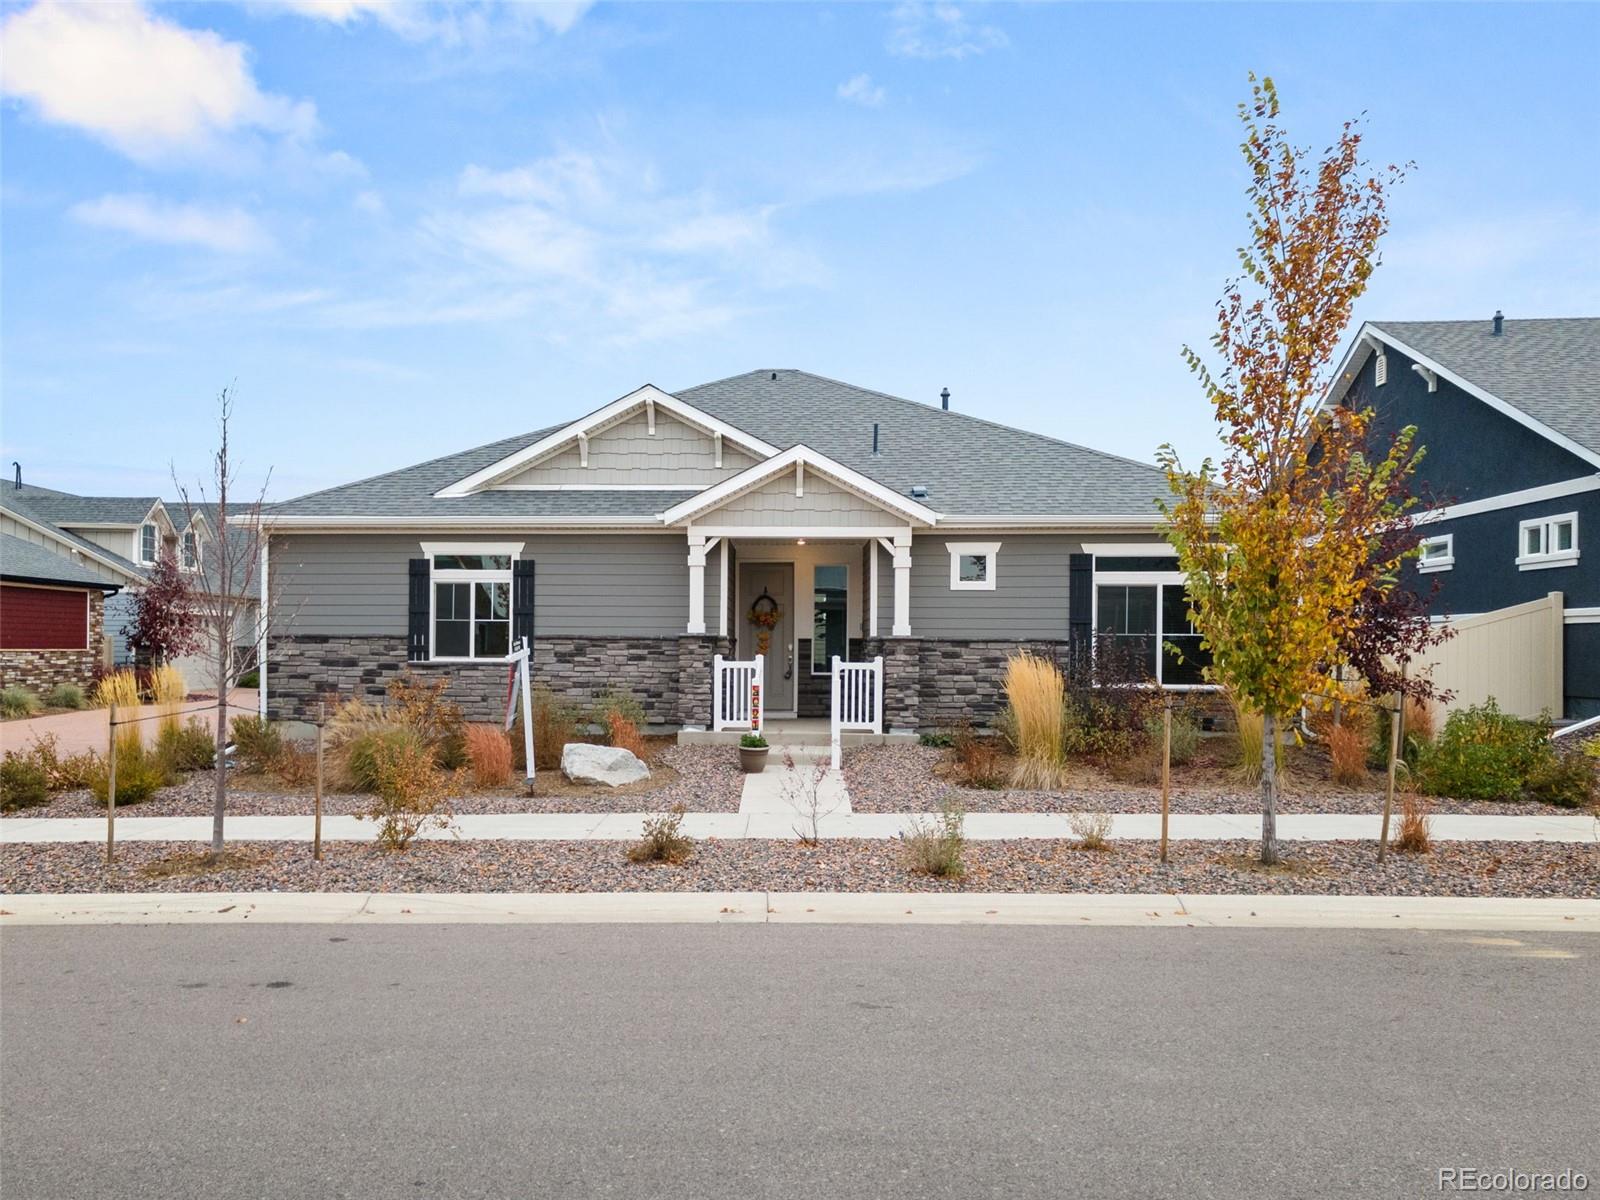
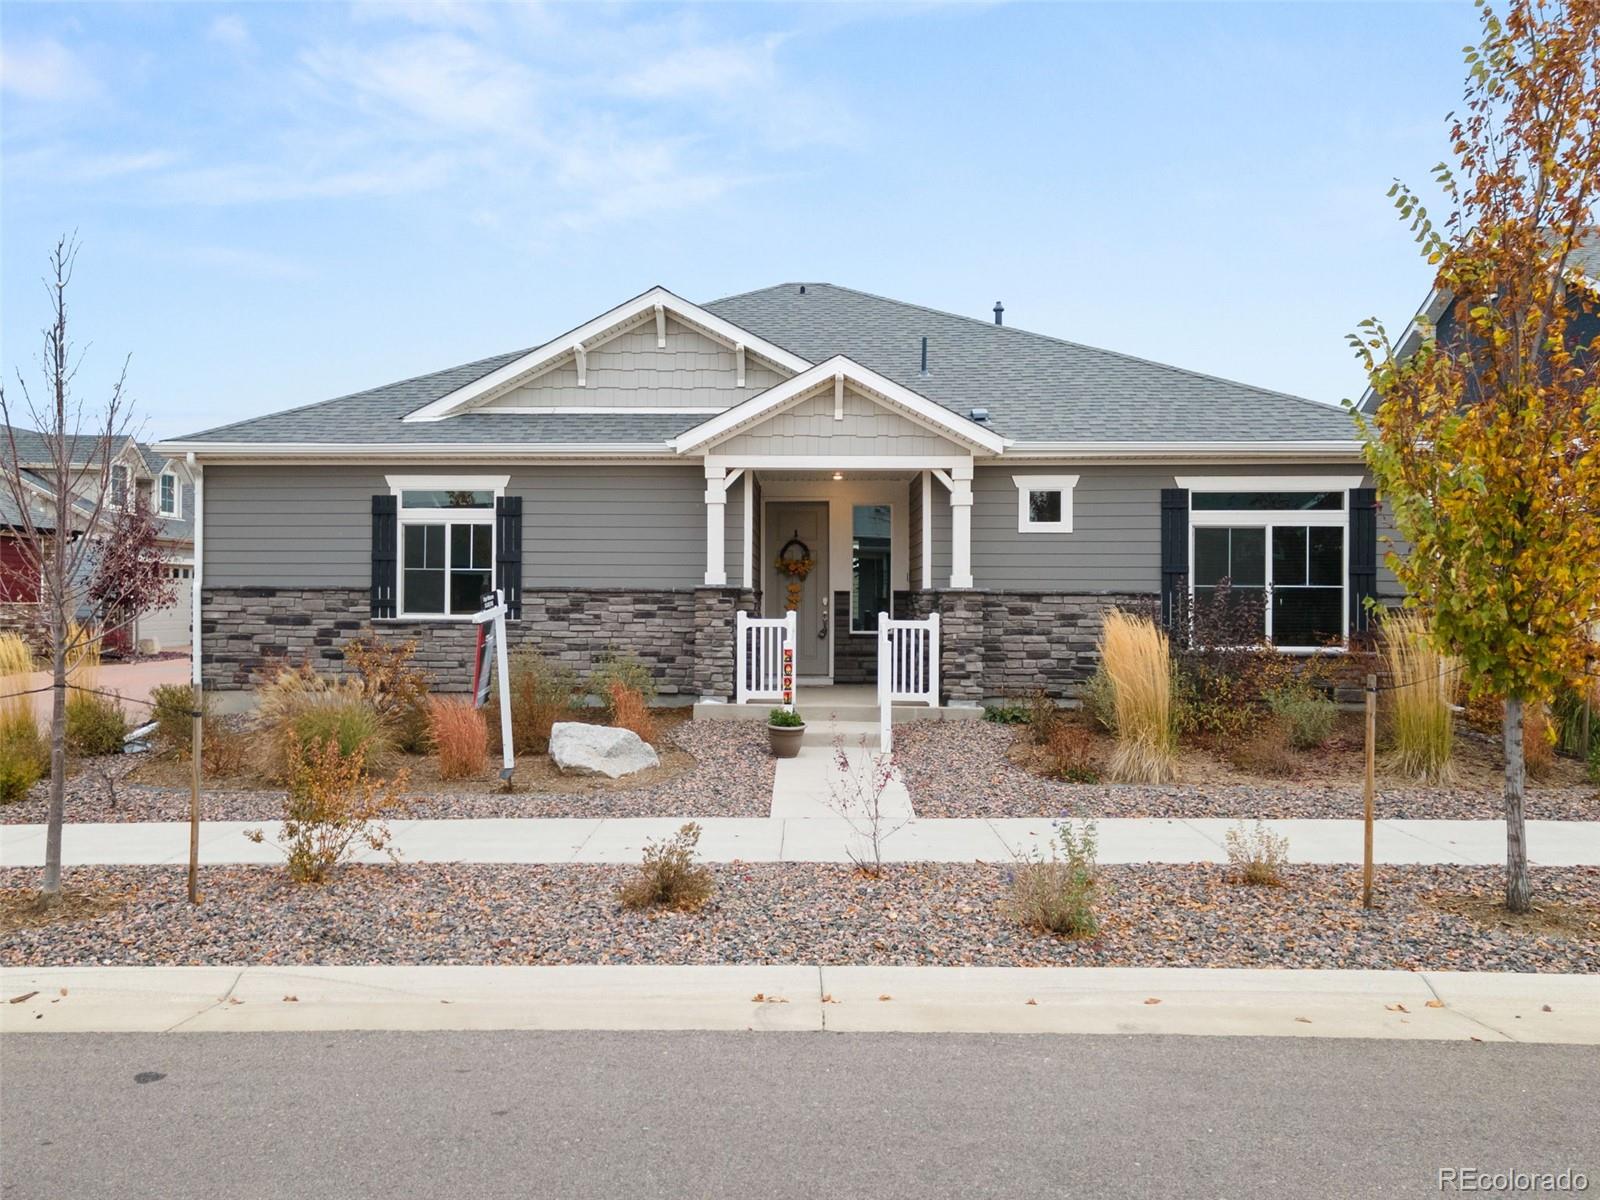
5021 N Quatar Street
VIEW PHOTOS
Courtesy of Keller Williams Realty Downtown LLC
$530,000

5021 N Quatar Street

2 Beds 2 Baths 1,572 Sq.Ft. 4,900 Sq.Ft.

Description

**VA Assumable Loan**
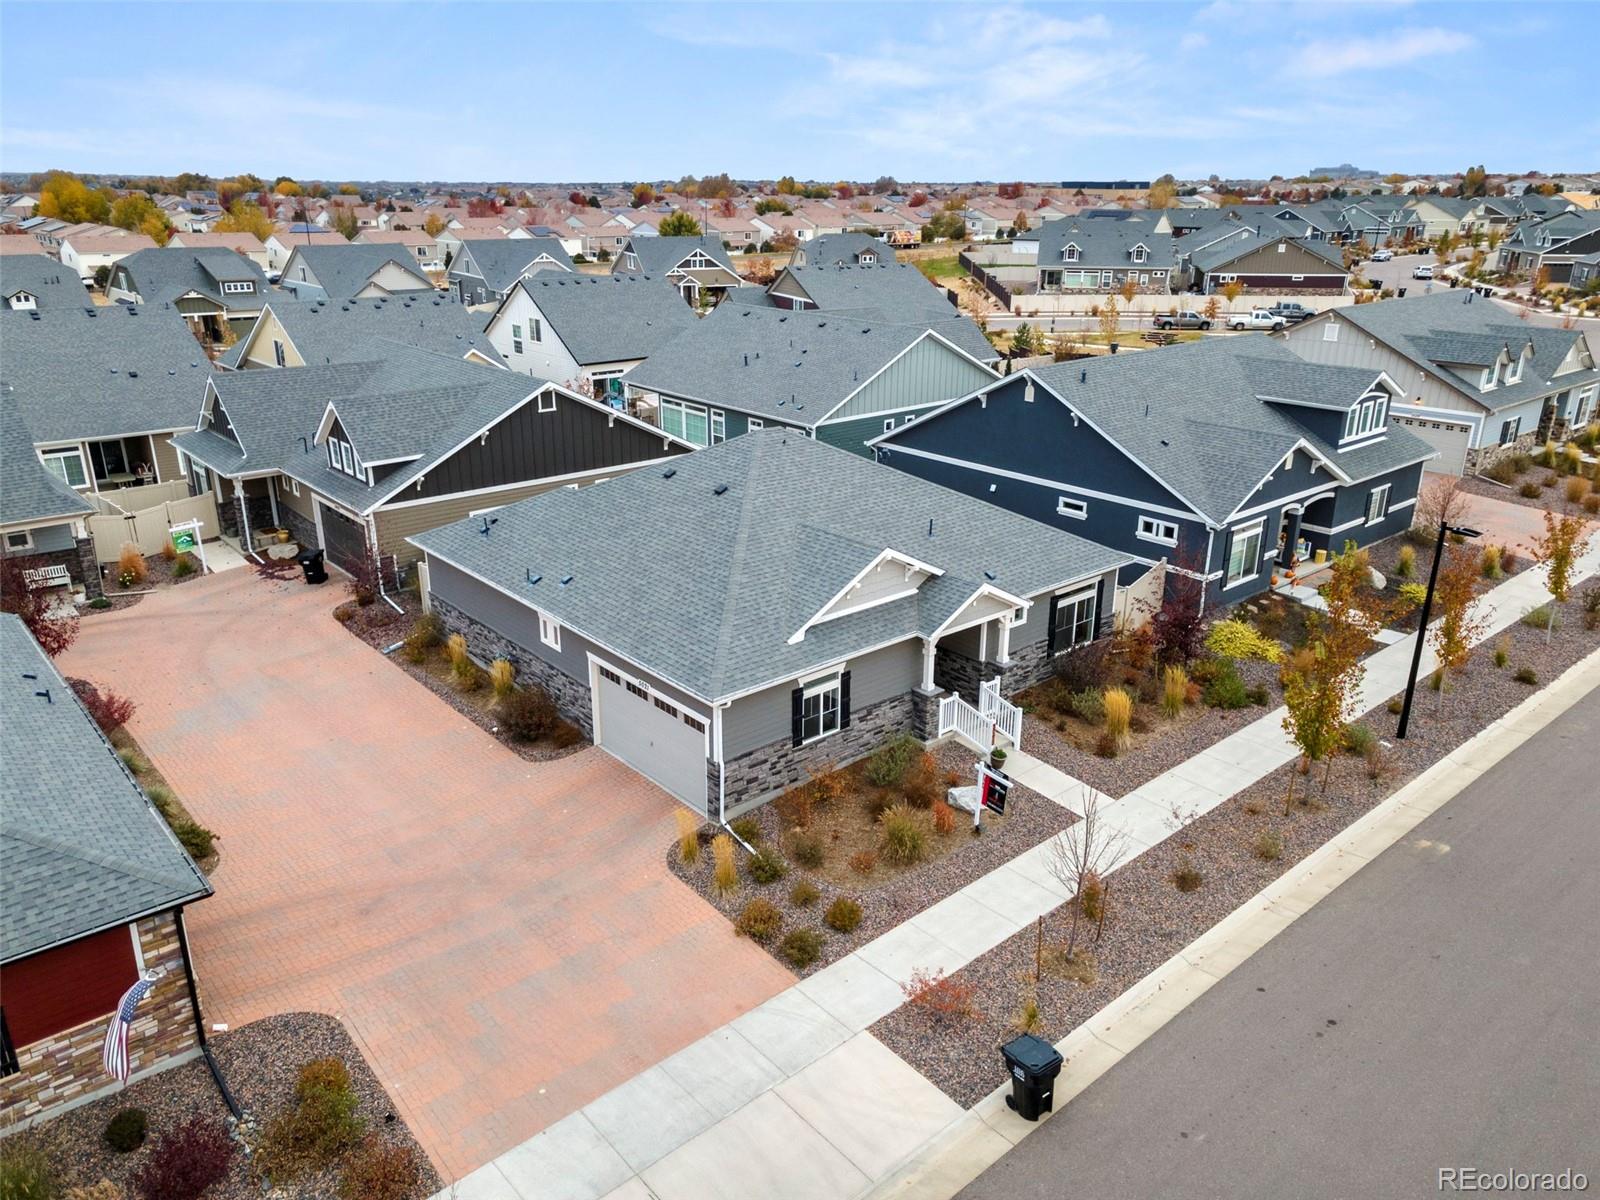
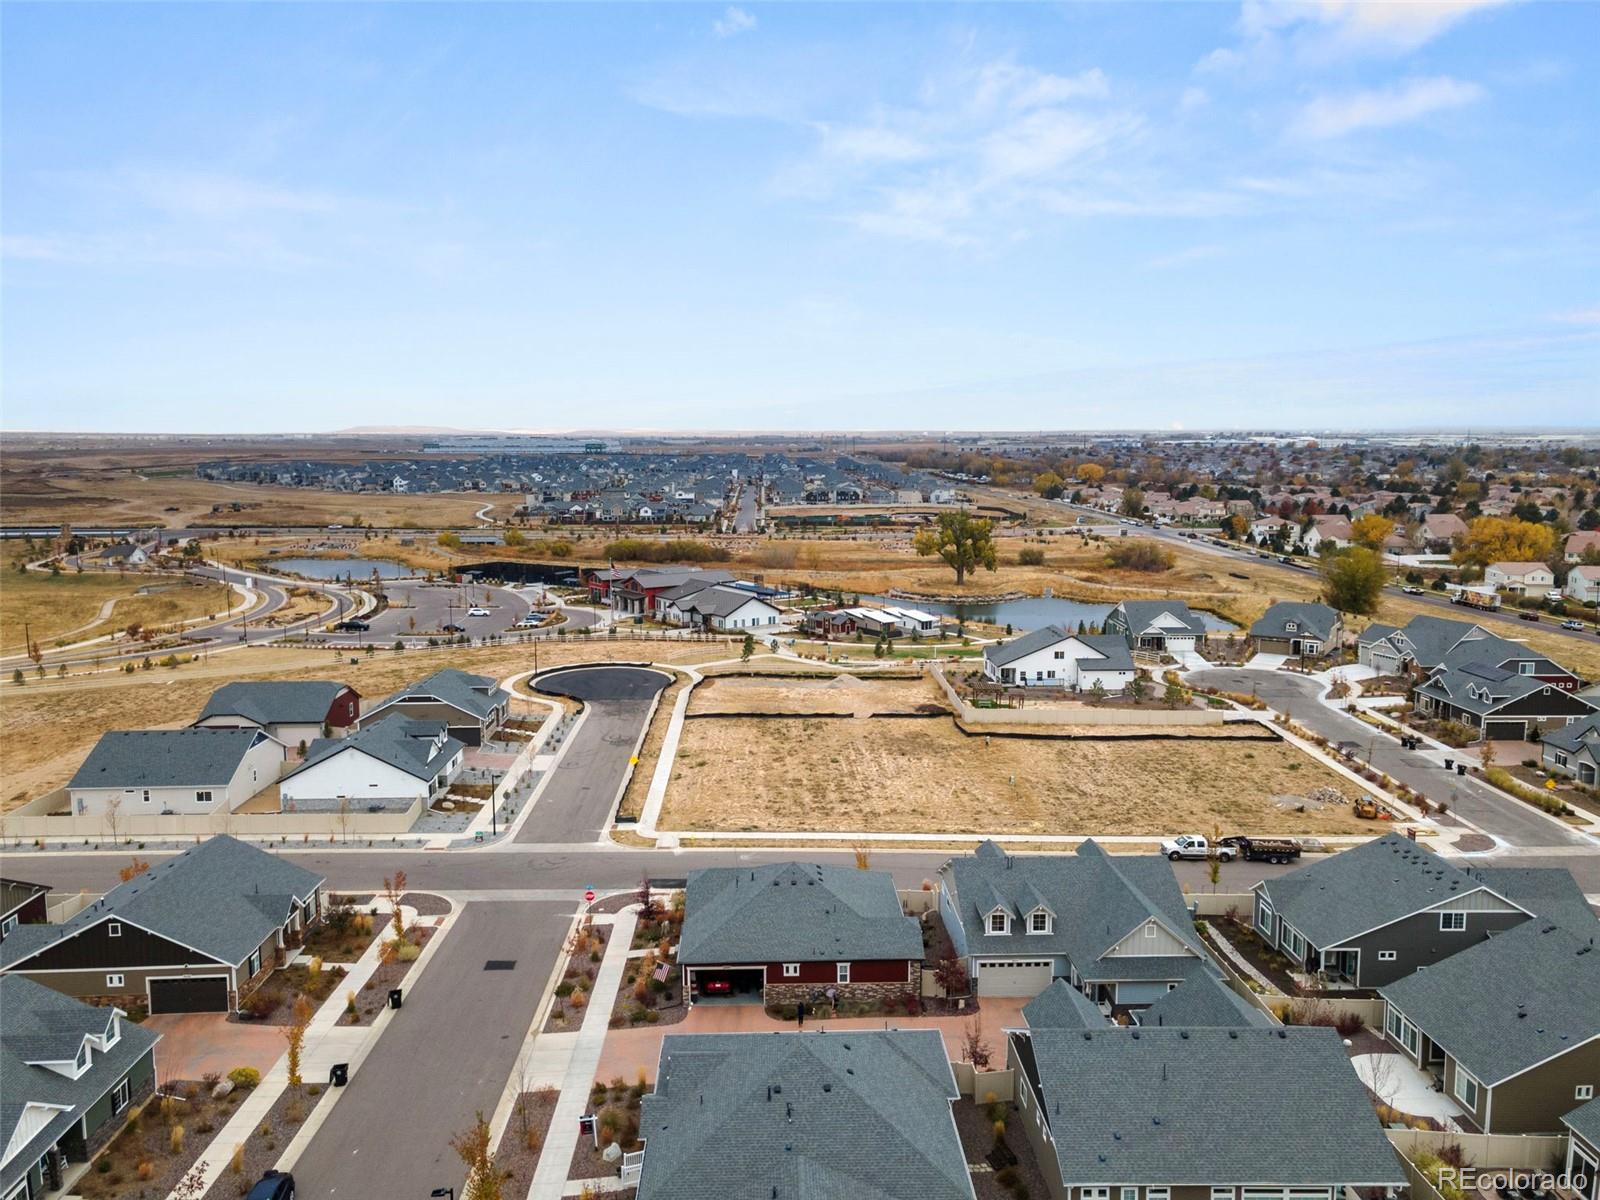
Experience vibrant living in our newest community tailored for those aged 55 and better - The Reserve. This remarkable enclave is set to deliver an exclusive 10,000 sq. ft. amenity center, a refreshing outdoor pool, and so much more. Your personal Lifestyle Director will nurture your resort-style living.

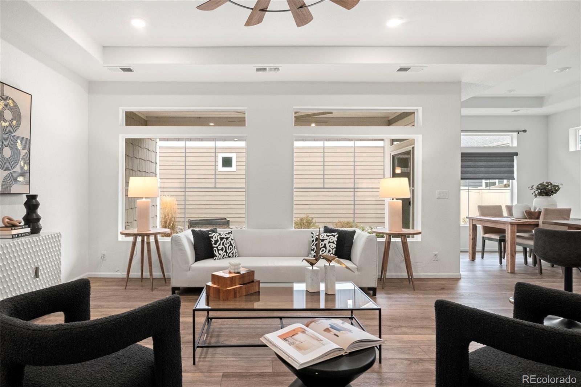
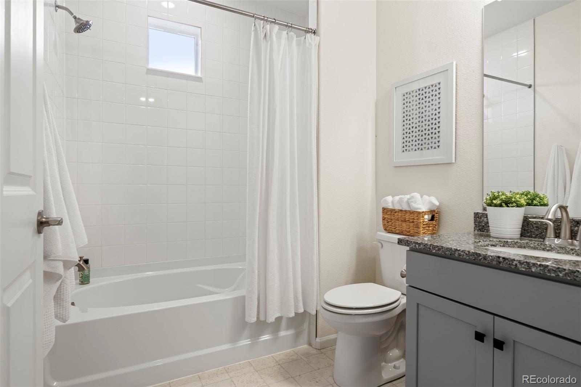
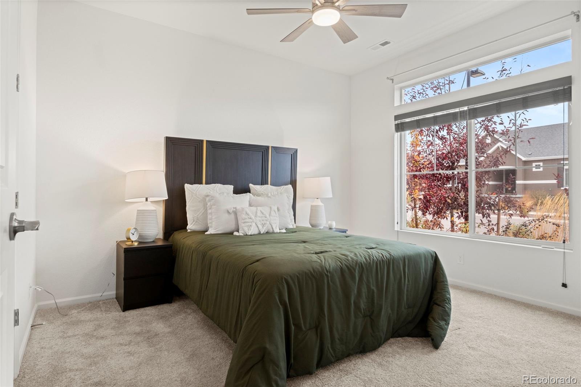
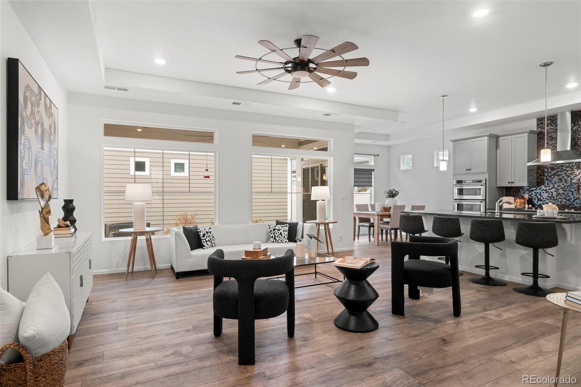
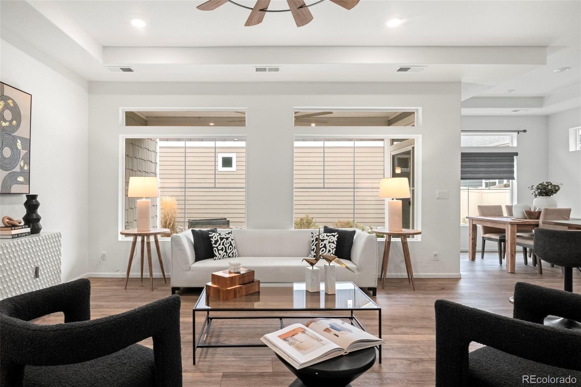
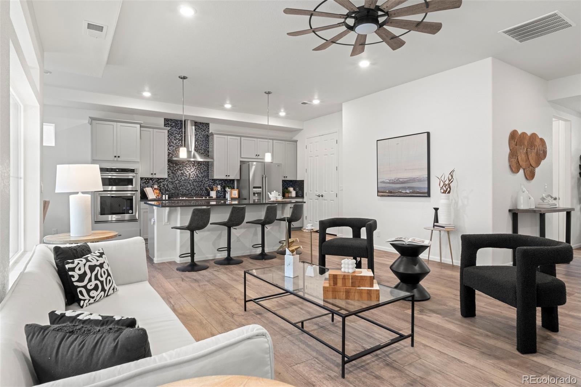
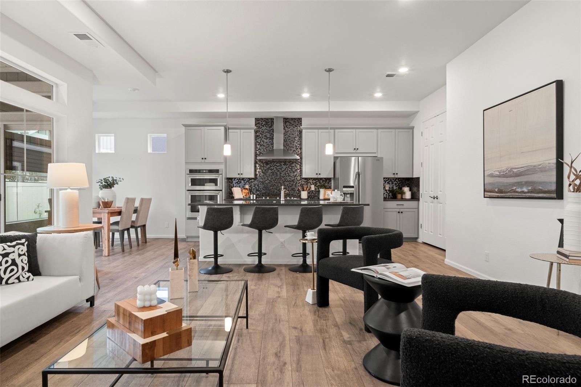
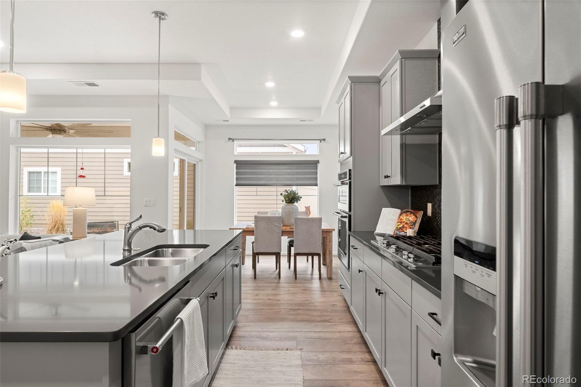
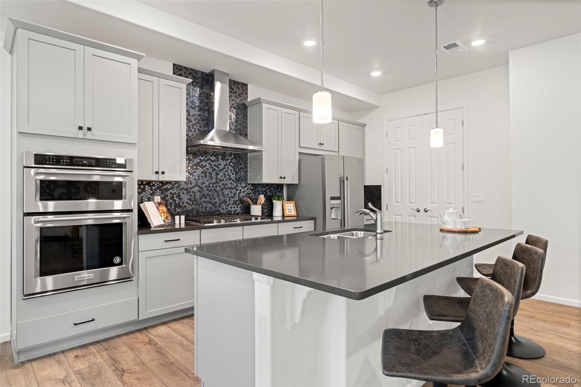
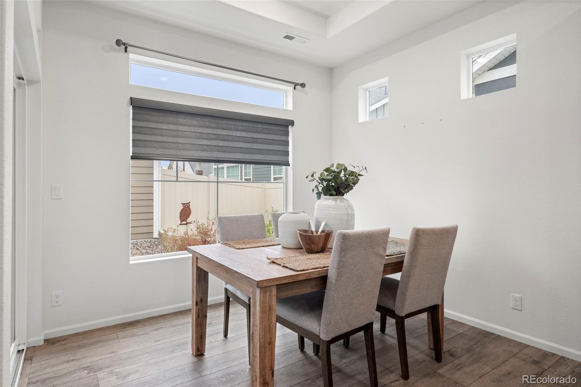
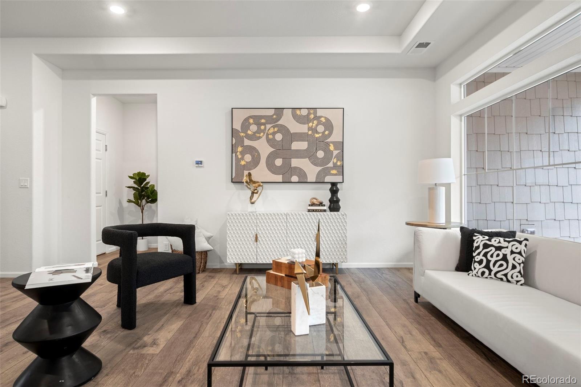
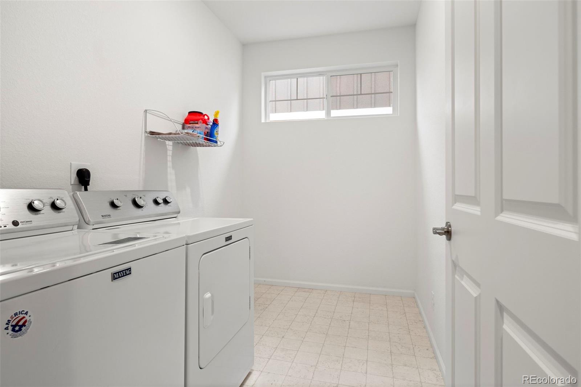
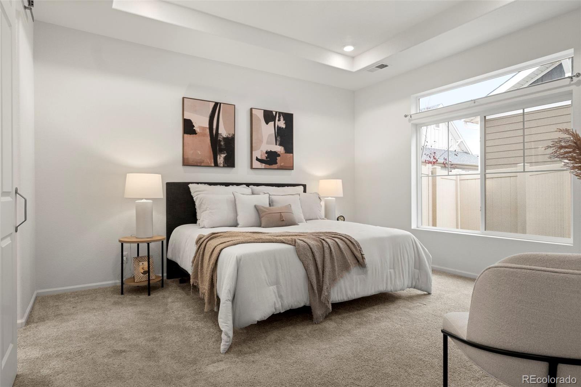
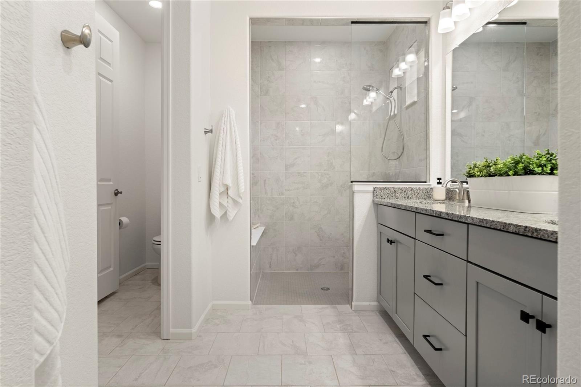
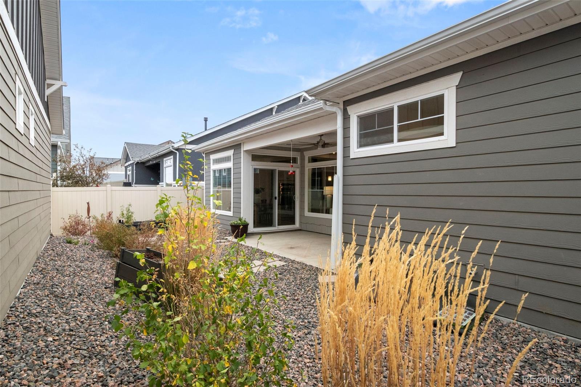
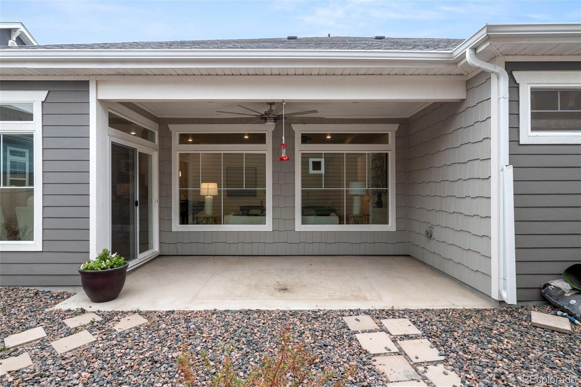
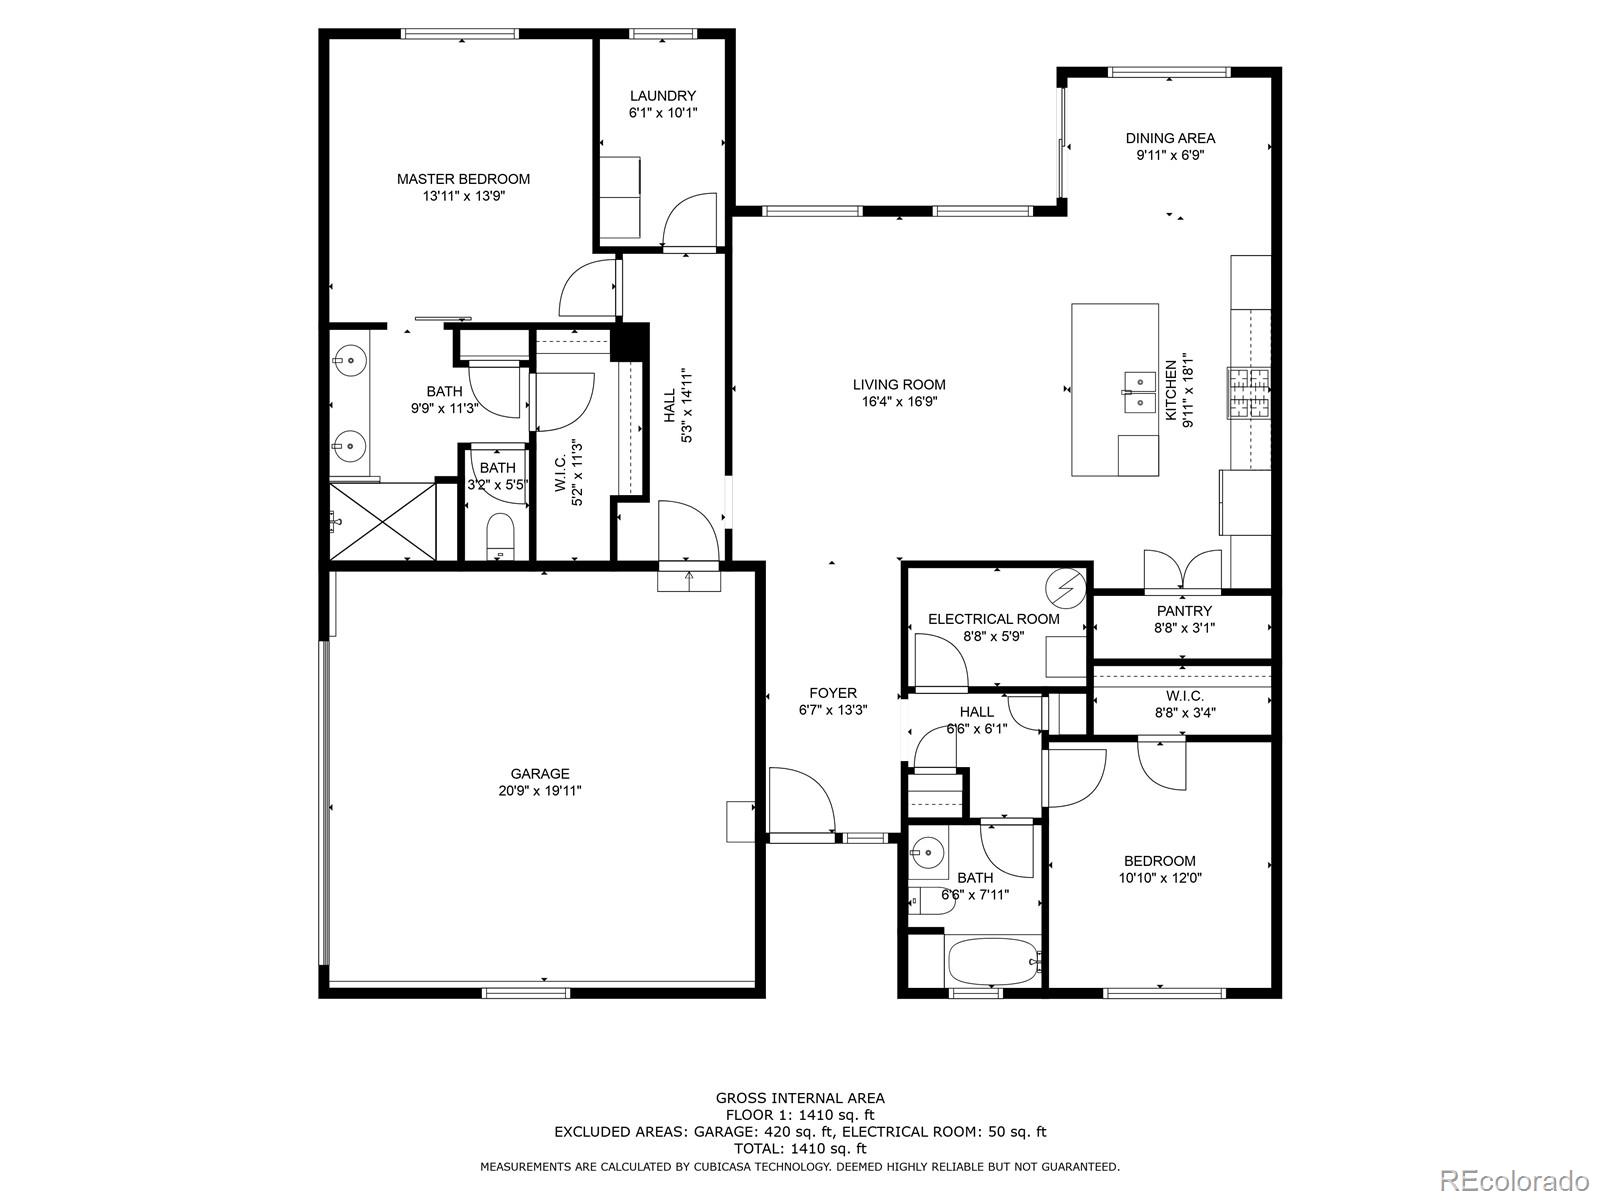
Introducing The Douglas plan by Oakwood Homes, meticulously designed with your needs in mind. This residence features a luxurious master suite, a secondary bedroom, and convenient main-floor laundry. Get ready to host and entertain in the expansive great room or transition to the dining area and gourmet-style kitchen complete with a generously sized granite eat-in island. The kitchen is a chef's dream, and a covered outdoor patio is just steps away, making it perfect for gatherings.

Don't let this fantastic opportunity to reside in this highly sought-after home pass you by. Welcome to a new chapter of comfortable and stylish living at The Reserve.

**This property may qualify for a $5,000 Chase Homebuyer Grant that can be used to reduce the cost of your Chase mortgage. For more information contact, Darrel J Clark II , NMLS 1307528 at 303-901-9121 [email protected].

Share Property

Location

5021 N Quatar Street, Aurora, CO 80019

Status

Sold

Date Sold

February 13, 2024

360 Virtual Tour

Take a tour of this property

Property Amenities

Interior
Appliances Convection Oven, Cooktop, Dishwasher, Disposal, Dryer, Range Hood, Refrigerator, Self Cleaning Oven, Tankless Water Heater
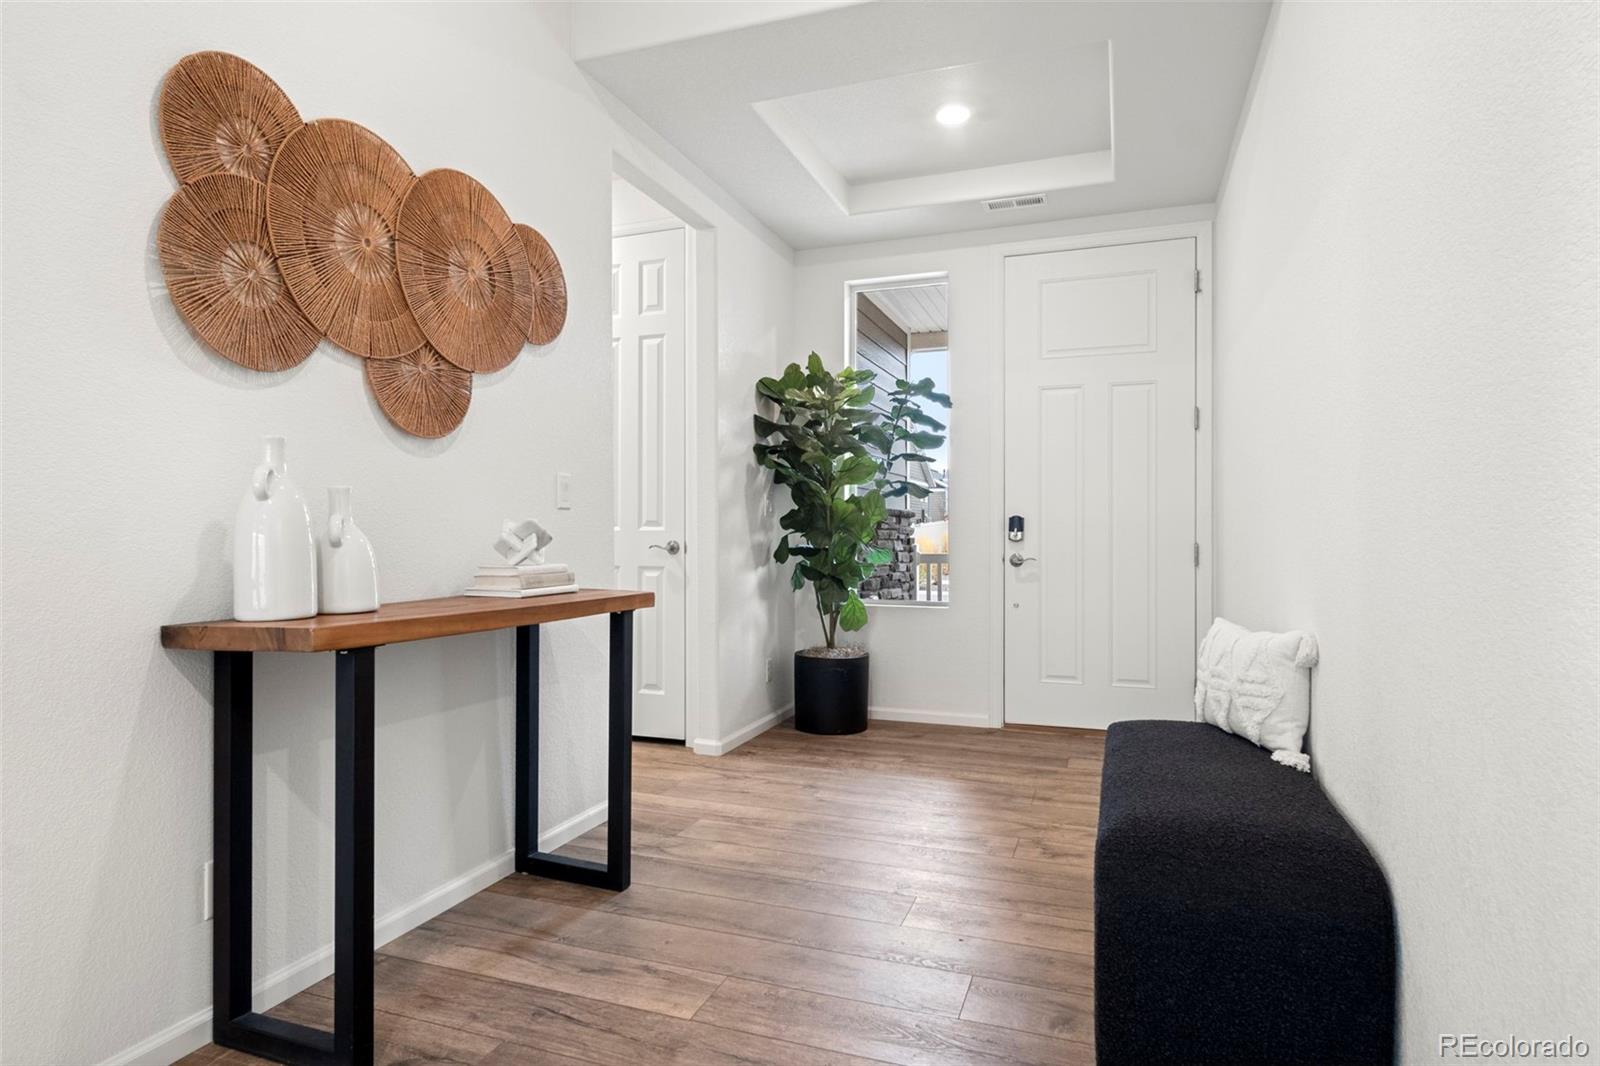
Flooring Laminate
Total Bedrooms: 2
Full Bathrooms: 2
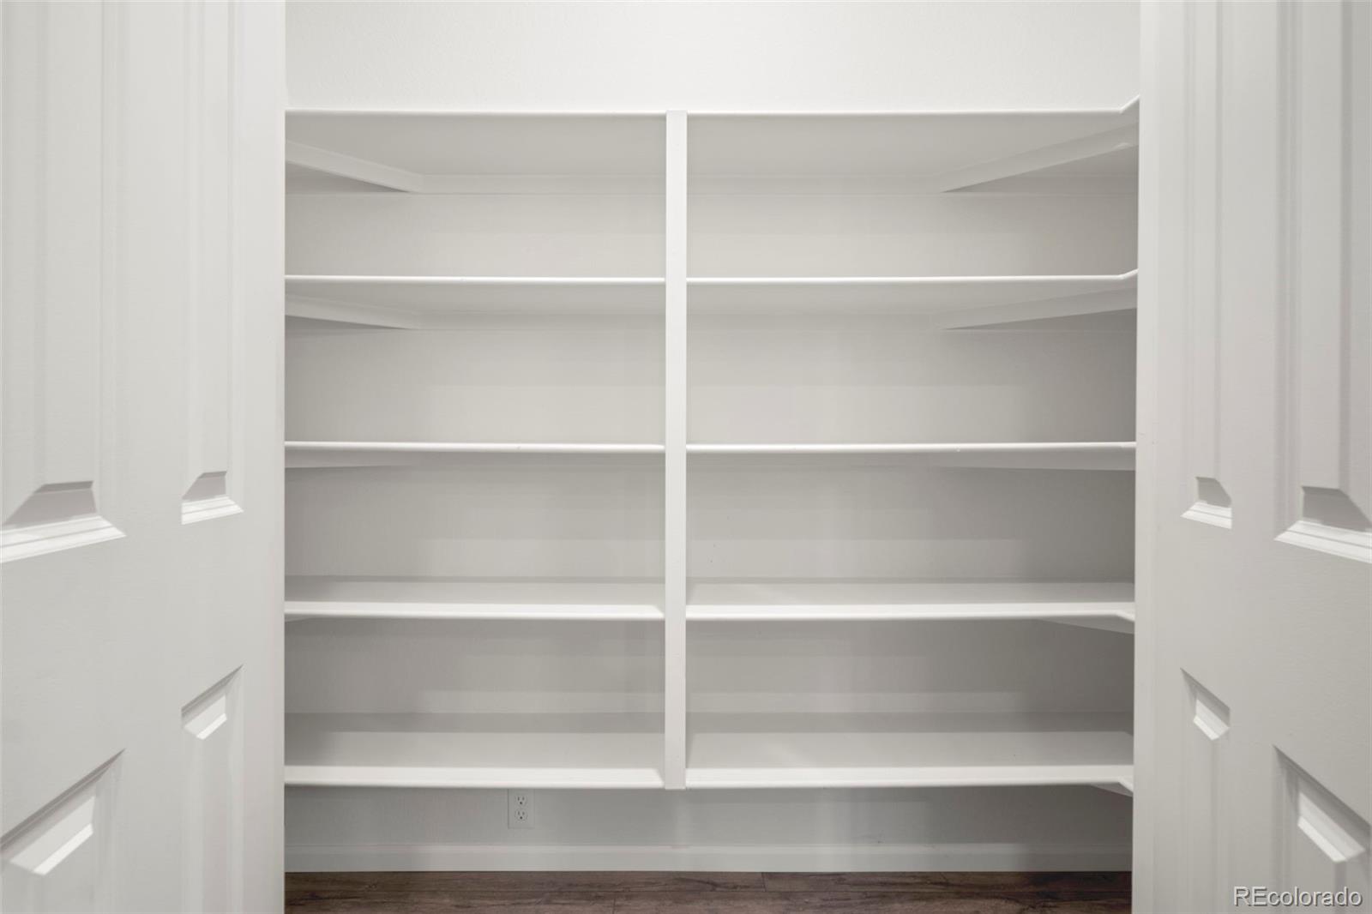
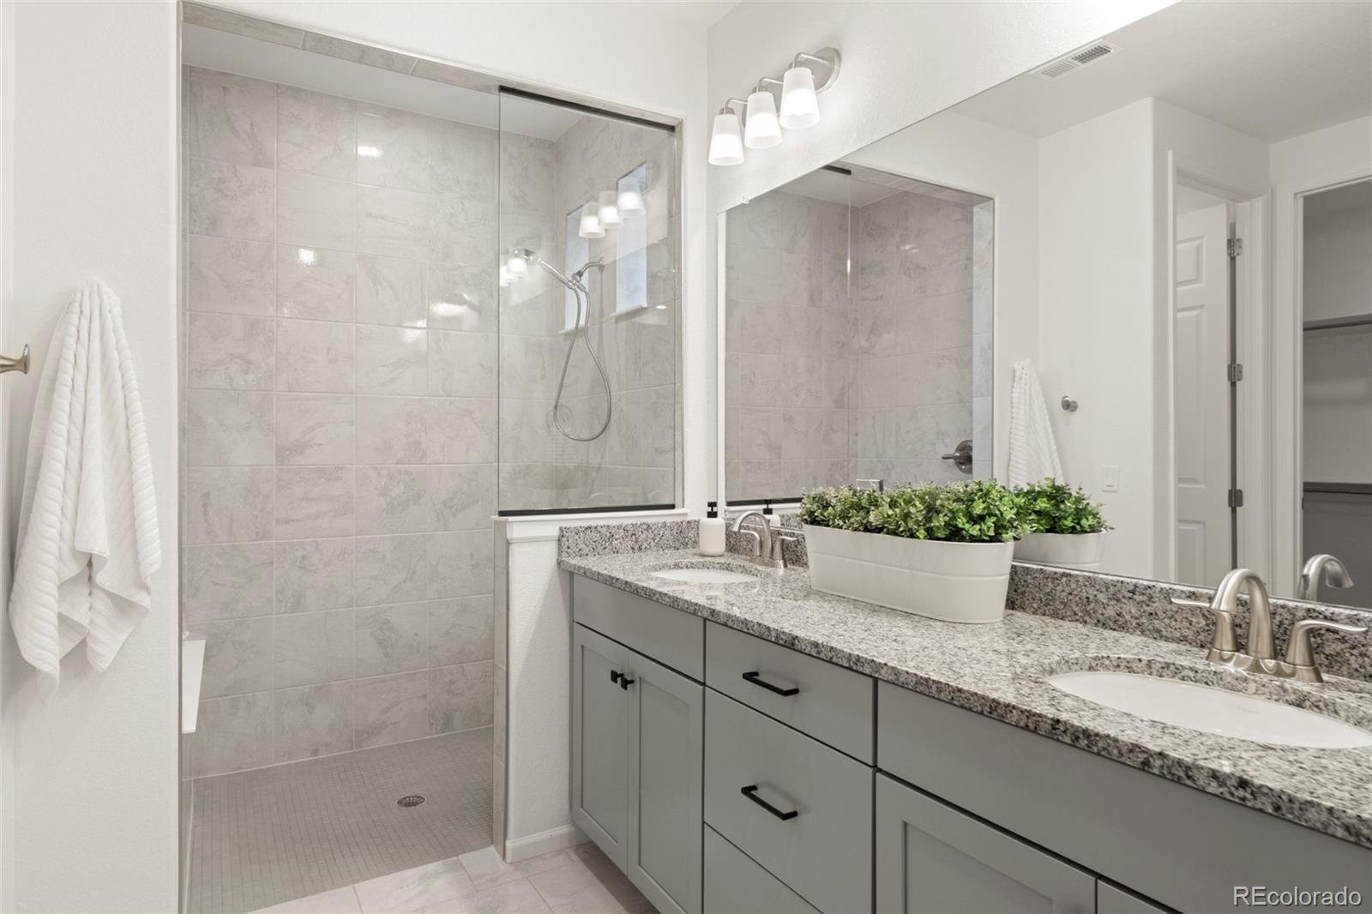
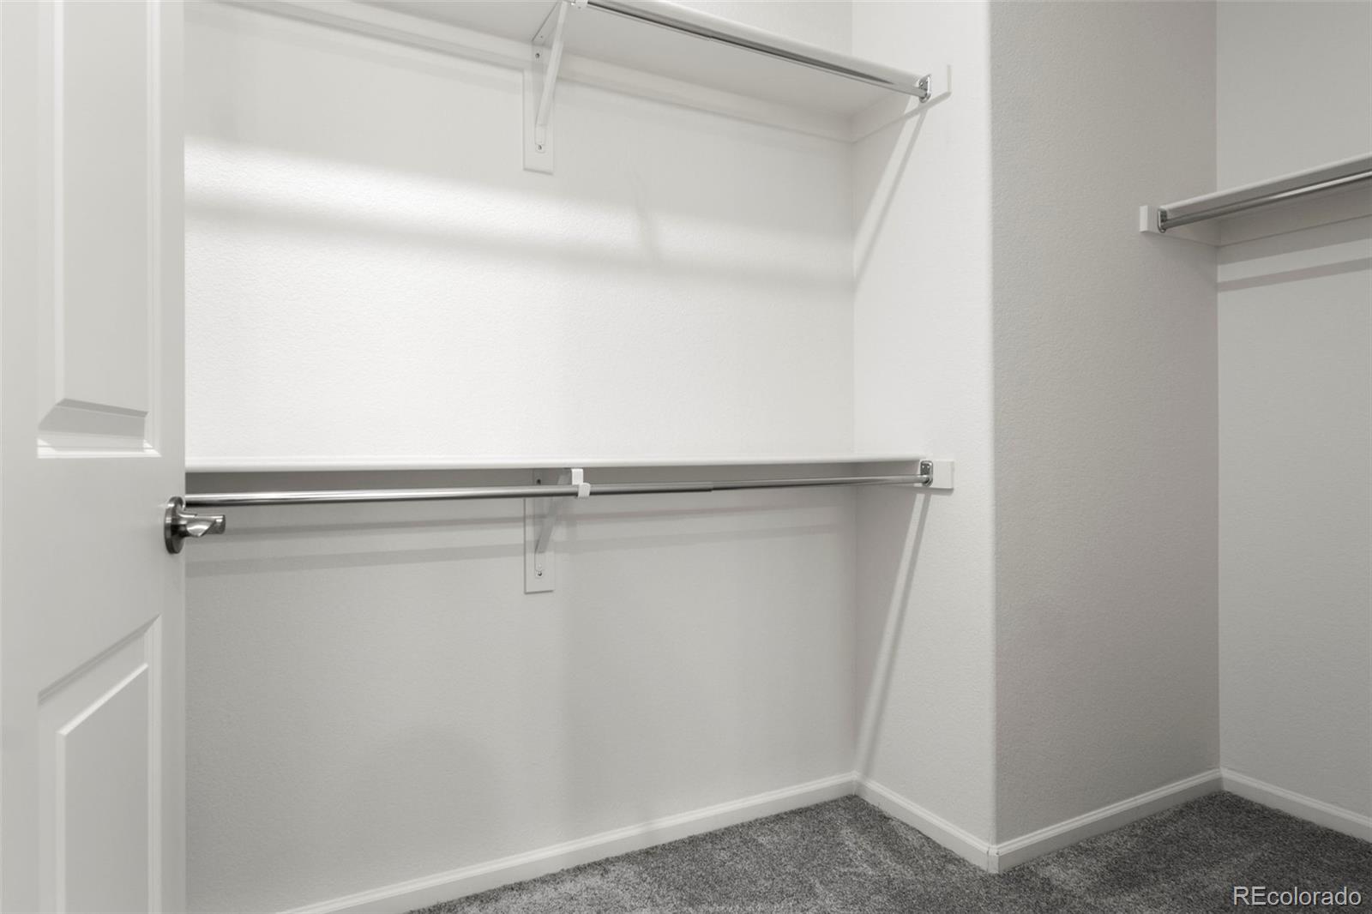
Other Interior Features Ceiling Fan(s), Granite Counters, Kitchen Island, No Stairs, Open Floorplan, Pantry, Smart Ceiling Fan, Smart Lights, Walk-In Closet(s)
Area & Lot
Total area 1,572 Sq.Ft.
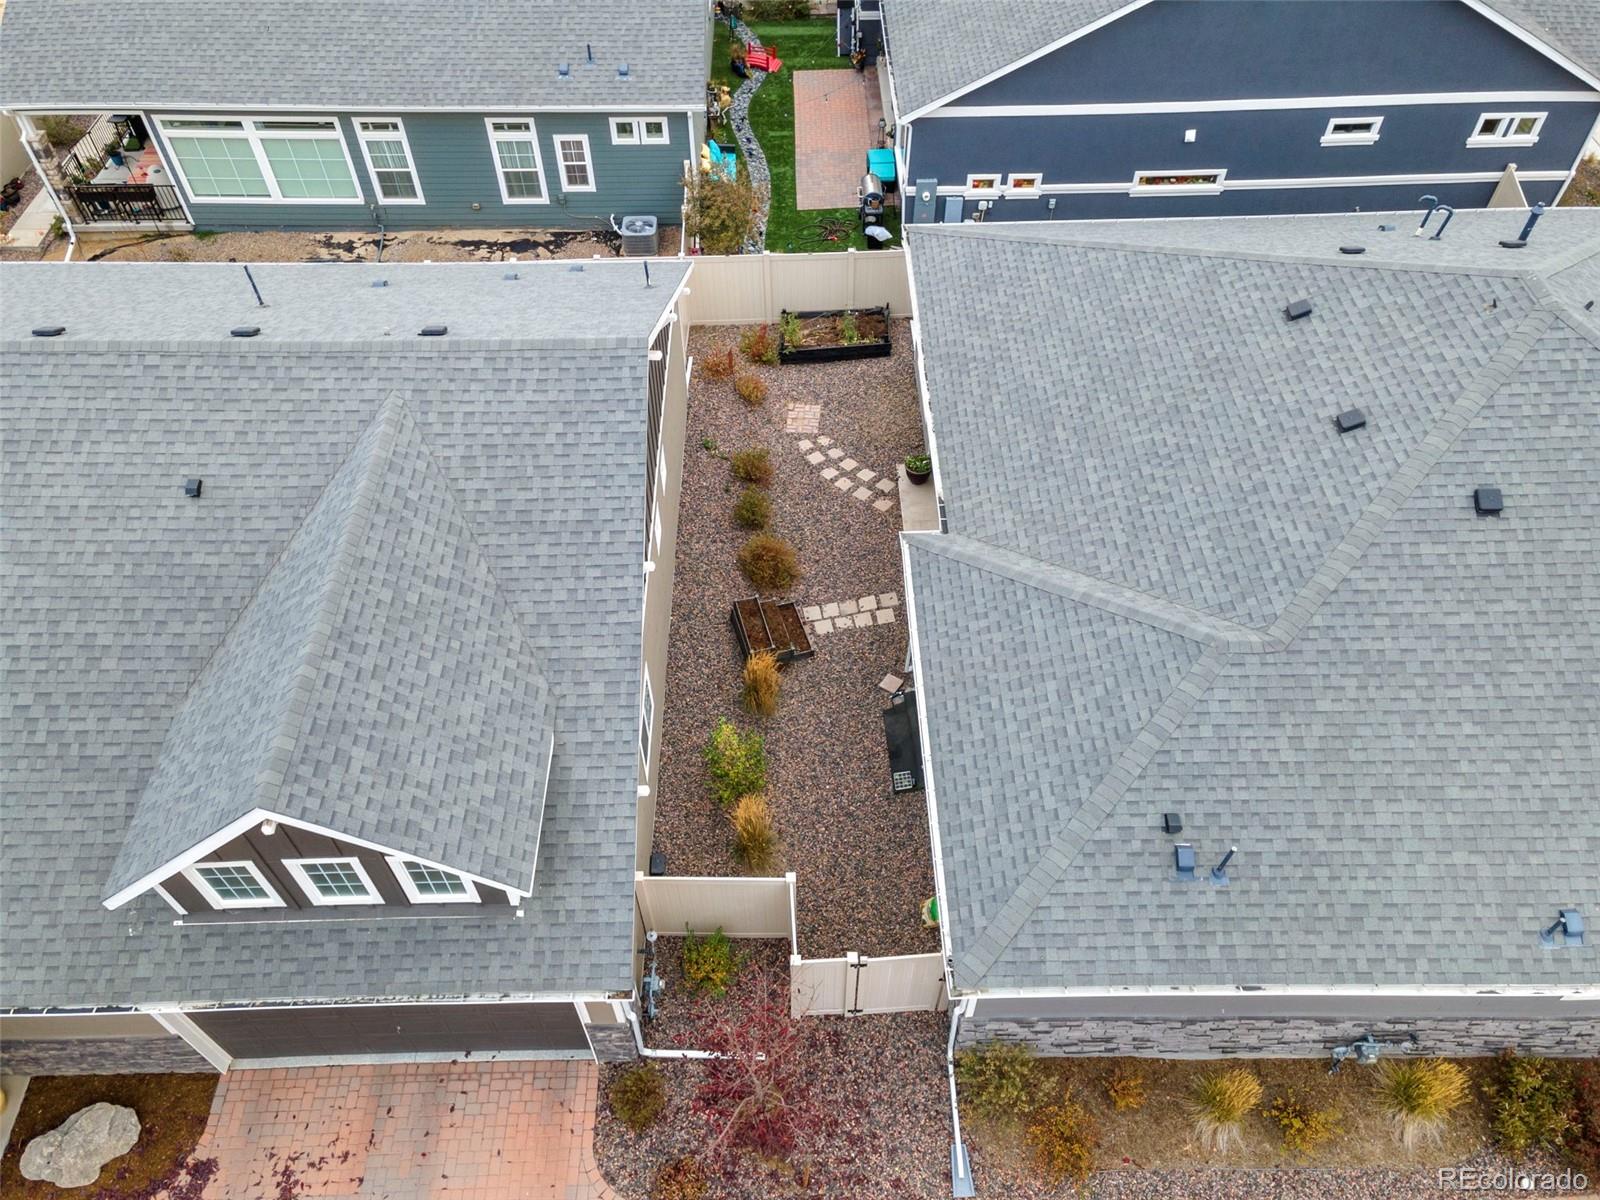
Lot Area 4,900 Sq.Ft.
Living area 1,572 Sq.Ft.
MLS® ID 2272827
Year Built 2020
School District Adams-Arapahoe 28J
High School Vista Peak
Middle School Vista Peak
Elementary School Vista Peak
Type Residential
Status Sold
Exterior
Stories 1
Air conditioning Central Air
Heat type Forced Air
Garage Space 2.0
Security Features Carbon Monoxide Detector(s), Smoke Detector(s), Video Doorbell
Sewer Public Sewer
Parking Driveway-Brick
Roof Composition
Utilities Natural Gas Connected
Finance
Sales Price $530,000
HOA Fees $185 monthly
Real Estate Tax $5,332 yearly

Work With Natacha

Natacha became a real estate professional after practicing law for 19 years due to a love of all things real estate. That experience gives her the ability to carefully evaluate all of the details of a real estate transaction.






