5028 E Cherry Creek South Drive
VIEW PHOTOS
$675,000

5028 E Cherry Creek South Drive

3 Beds 4 Baths 2,376 Sq.Ft. 1,306.8 Sq.Ft.

Description

Sellers are Offering a $10,000 Concession for the Buyer to use towards Closing Costs and/or an Interest Rate Buy Down!

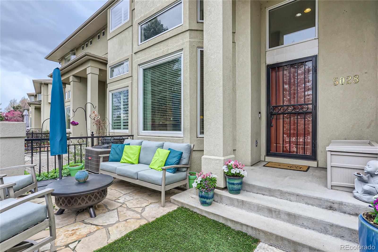
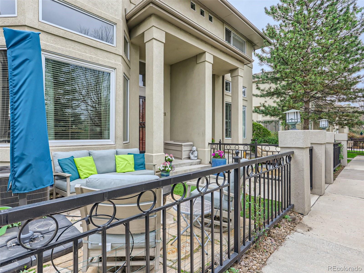
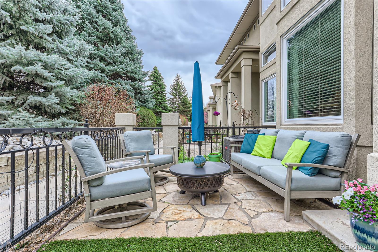
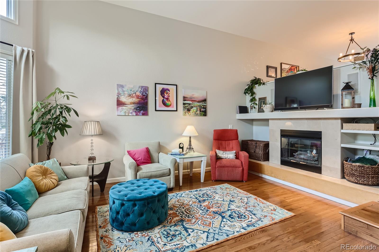
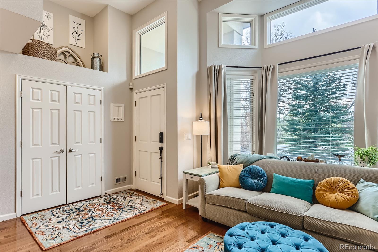
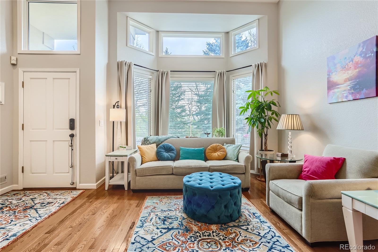
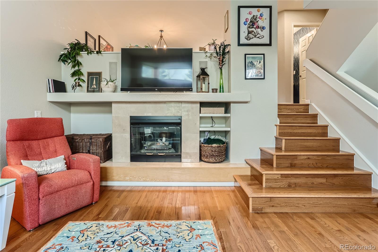
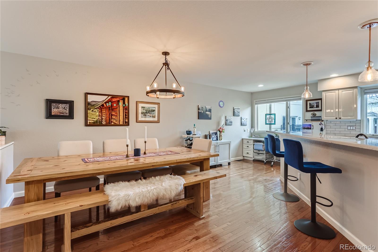
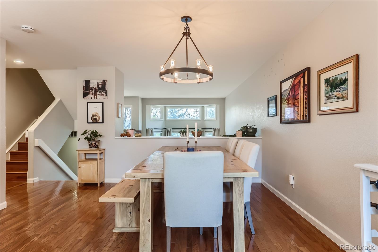
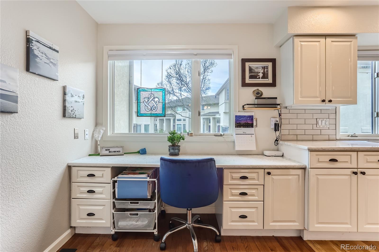
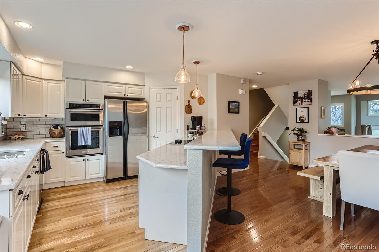
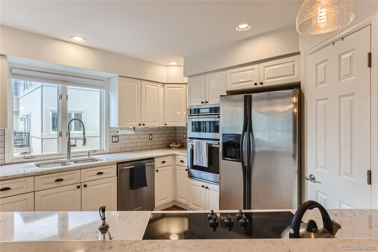
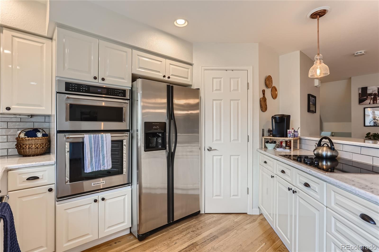
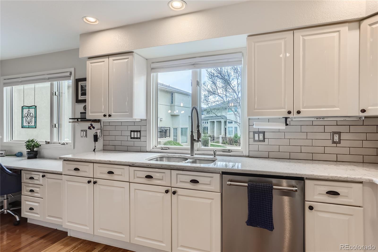
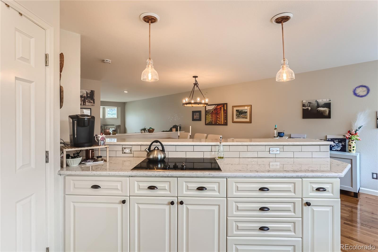
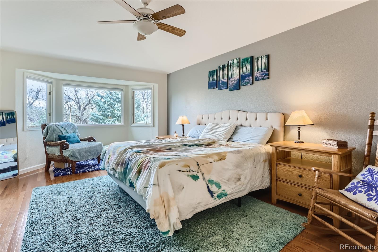
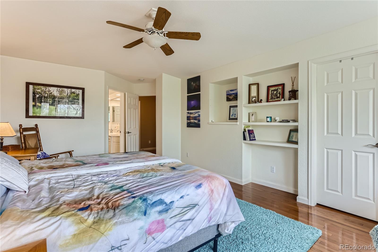
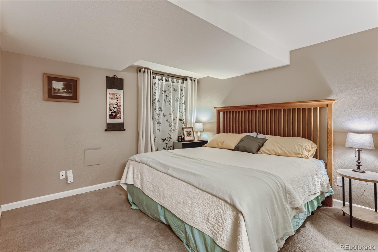
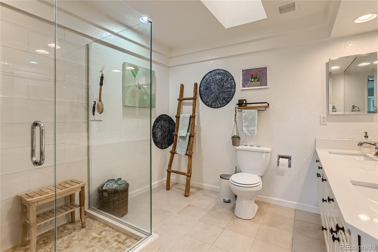
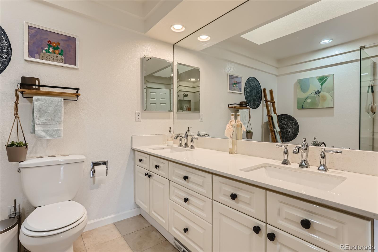
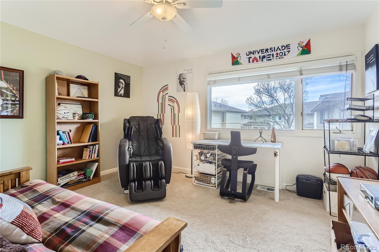
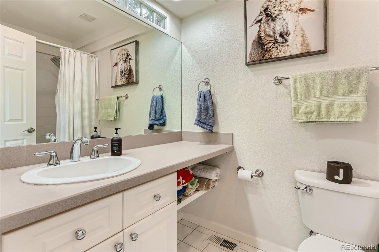
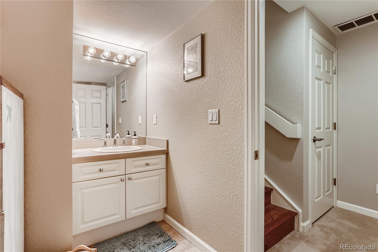
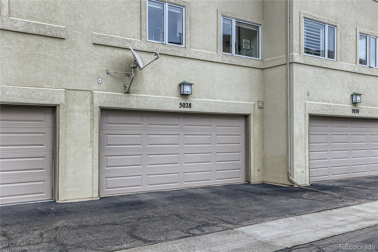
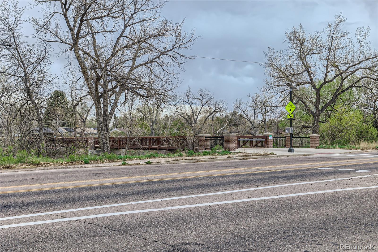
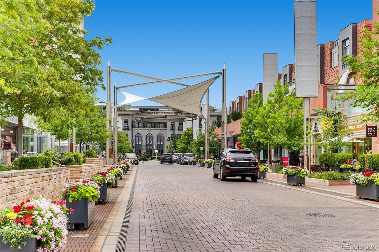
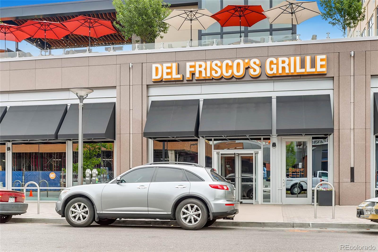
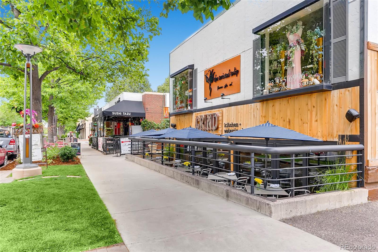
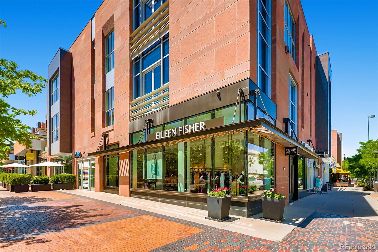
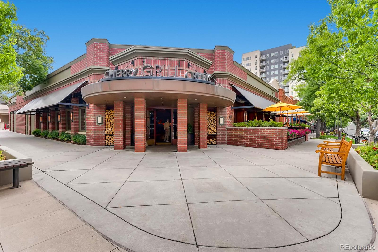
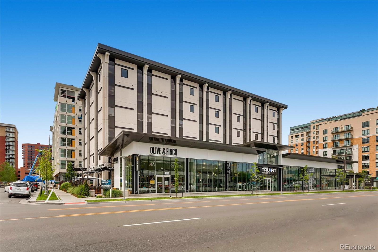
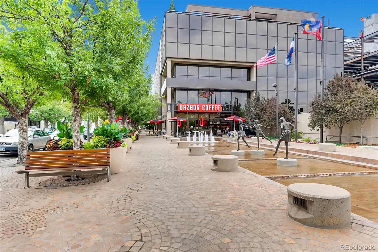
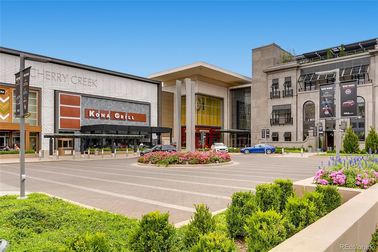
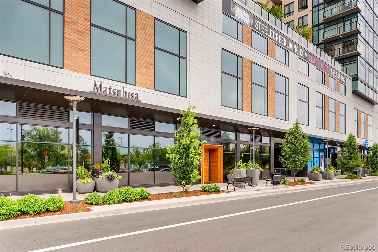
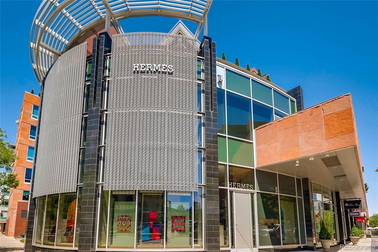
Welcome to this stunning updated townhouse located near Cherry Creek Shopping District. This stunning 3-bedroom, 4-bathroom townhouse boasts a spacious and inviting floor plan, with a modern aesthetic and high-end finishes throughout. Inside discover a light-filled living room with soaring ceilings, large windows, and gleaming hardwood floors. The open floor plan seamlessly flows from the dining area and into the contemporary kitchen, making it perfect for entertaining guests or enjoying quality time at home. The updated kitchen features quartz countertops, stainless steel appliances, ample storage space, and a breakfast bar that's perfect for quick meals or casual gatherings. A cozy fireplace adds a touch of elegance and warmth to the living space, making it the perfect place to relax after a long day or relax outside on the private patio to take in the beautiful Colorado sunshine. The spacious primary bedroom suite and secondary bedroom are located on the upper level and each boasts its own private bathroom. The primary suite features a luxurious en-suite bathroom with a large shower, dual vanities, and skylight. Both the primary and secondary bedroom have generous walk-in closets. The laundry and walk-in linen closet finish up the upper level. The 3 bedroom is downstairs and also has a private bathroom and generous closet. Located in a great community, this home is just minutes away from some of Denver's best shopping and dining options, easy access to Four Mile Historic Park, Infinity Park, as well as the Cherry Creek bike path for outdoor enthusiasts. With its unbeatable location and stunning features, this townhouse is a must-see! Don't miss out on the opportunity to make it your own.

Share Property

Location

5028 E Cherry Creek South Drive, Denver, CO 80246

Status

Sold

Date Sold

September 5, 2023

Property Amenities

Interior
Laundry room In Unit
Fireplace Gas, Gas Log, Living Room
Appliances Cooktop, Dishwasher, Disposal, Dryer, Gas Water Heater, Microwave, Oven, Refrigerator, Washer
Flooring Carpet, Tile, Wood
Total Bedrooms: 3
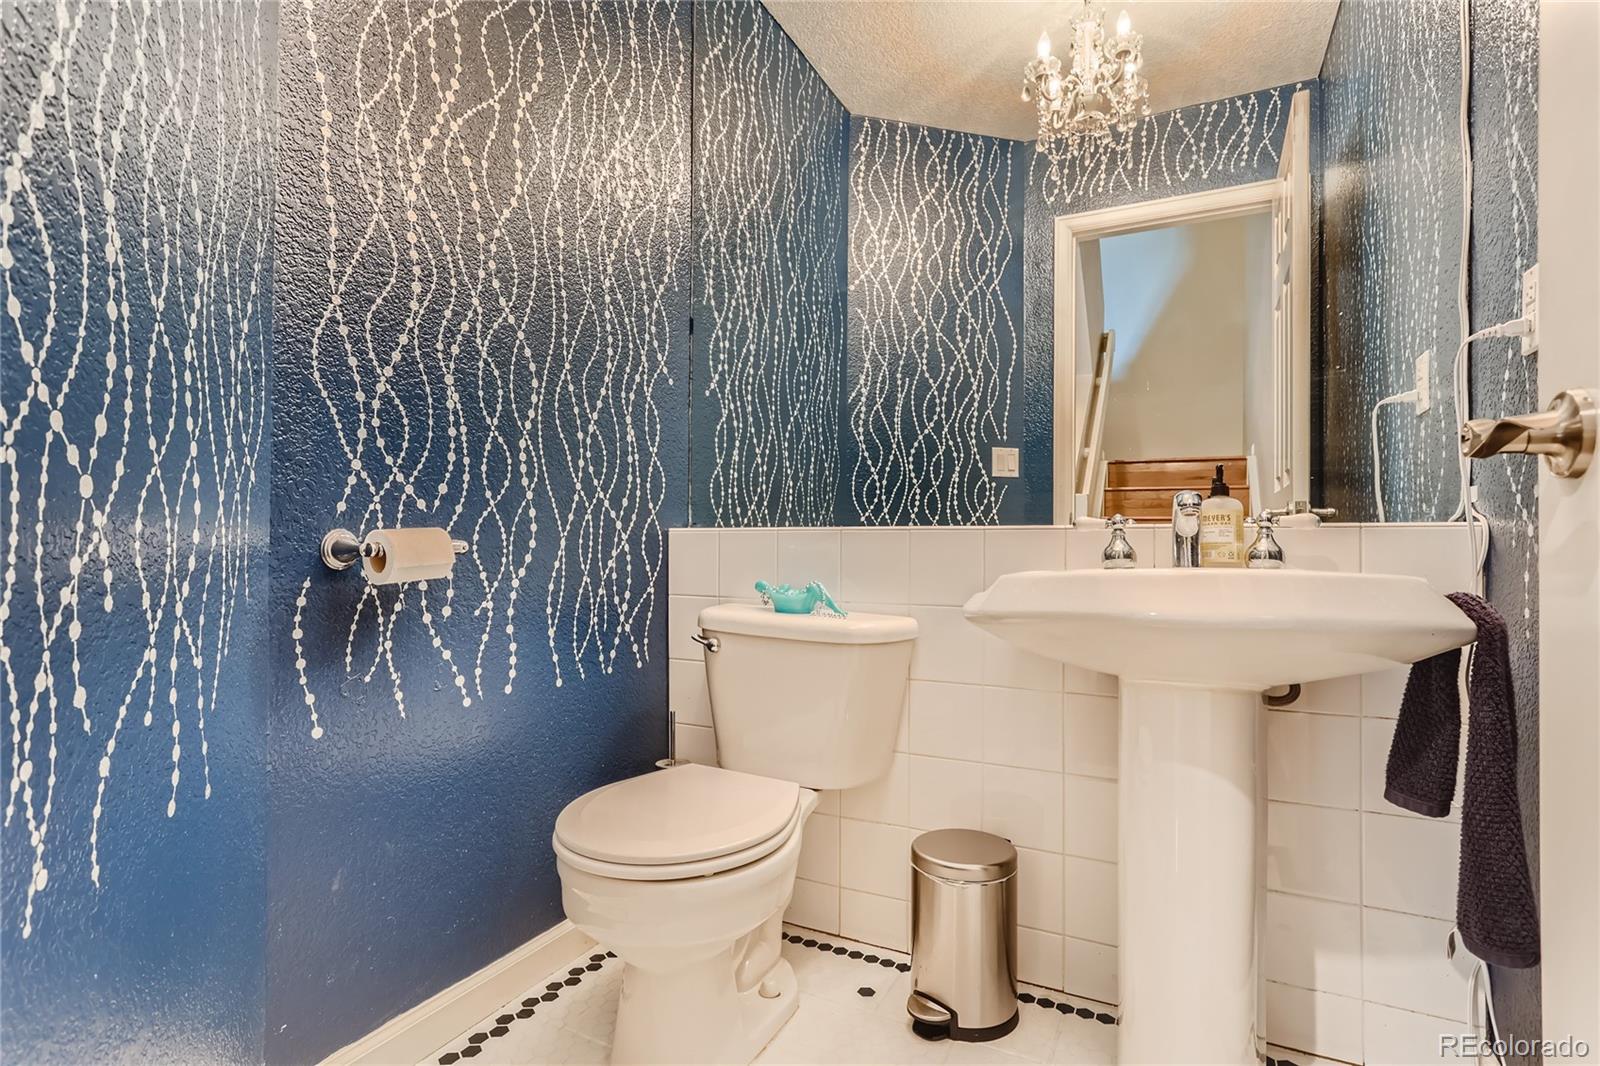
Half Bathrooms: 1
Three-Quarter Bathrooms: 2
Full Bathrooms: 1
Other Interior Features Built-in Features, Ceiling Fan(s), High Ceilings, Open Floorplan, Pantry, Quartz Counters, Smart Thermostat, Smoke Free, Walk-In Closet(s)
Area & Lot
Lot Area 1,306.8 Sq.Ft.
Living area 2,376 Sq.Ft.
MLS® ID 4746967
Year Built 1996
School District Cherry Creek 5
High School Cherry Creek
Middle School West
Elementary School Holly Hills
Type Multi-Family
Status Sold
Exterior
Air conditioning Central Air
Heat type Forced Air, Natural Gas
Water Source Public
Garage Space 2.0
Security Features Carbon Monoxide Detector(s), Smoke Detector(s), Video Doorbell
Sewer Public Sewer
Other Exterior Features Lighting, Rain Gutters
Parking Dry Walled
Lot Features Landscaped, Near Public Transit
Roof Composition
Utilities Cable Available, Electricity Available, Electricity Connected, Natural Gas Available, Natural Gas Connected
Finance
Sales Price $675,000
HOA Fees $413 monthly
Real Estate Tax $3,542 yearly

Work With Natacha

Natacha became a real estate professional after practicing law for 19 years due to a love of all things real estate. That experience gives her the ability to carefully evaluate all of the details of a real estate transaction.








