5079 Perry Street
5079 Perry Street
5079 Perry Street
5079 Perry Street
5079 Perry Street
5079 Perry Street
5079 Perry Street
5079 Perry Street
5079 Perry Street
5079 Perry Street
5079 Perry Street
5079 Perry Street
5079 Perry Street
5079 Perry Street
5079 Perry Street
5079 Perry Street
5079 Perry Street
5079 Perry Street
5079 Perry Street
5079 Perry Street
5079 Perry Street
5079 Perry Street
5079 Perry Street
5079 Perry Street
5079 Perry Street
5079 Perry Street
5079 Perry Street
5079 Perry Street
5079 Perry Street
5079 Perry Street
5079 Perry Street
VIEW PHOTOS
$540,000

5079 Perry Street

3 Beds 1 Bath 1,021 Sq.Ft. 4,690 Sq.Ft.

Description

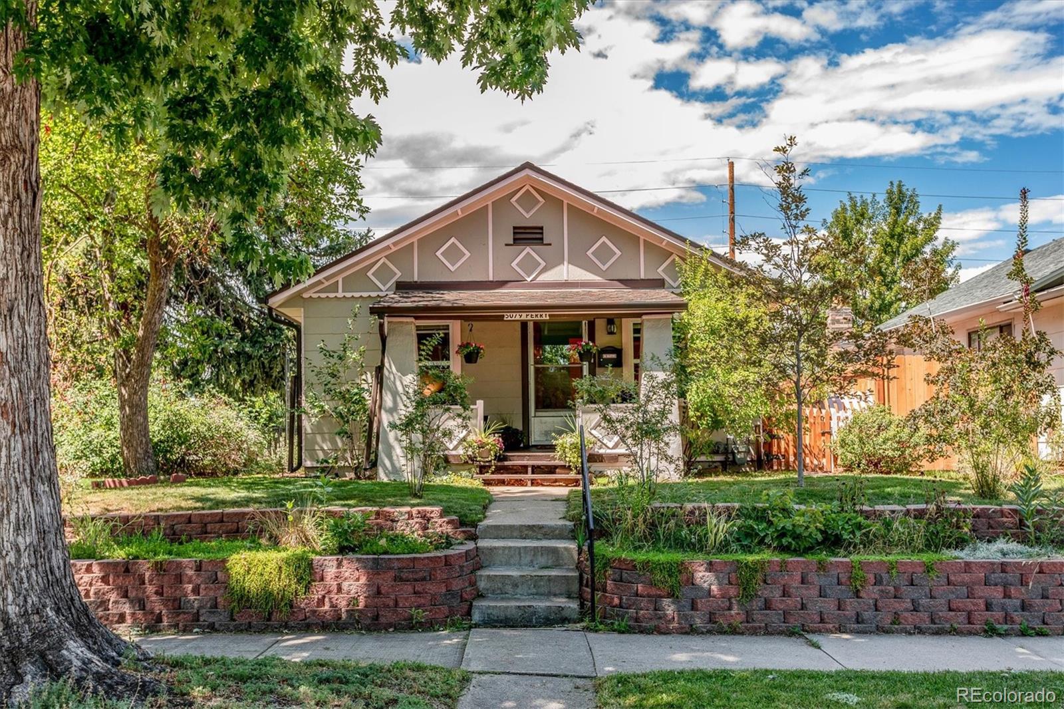
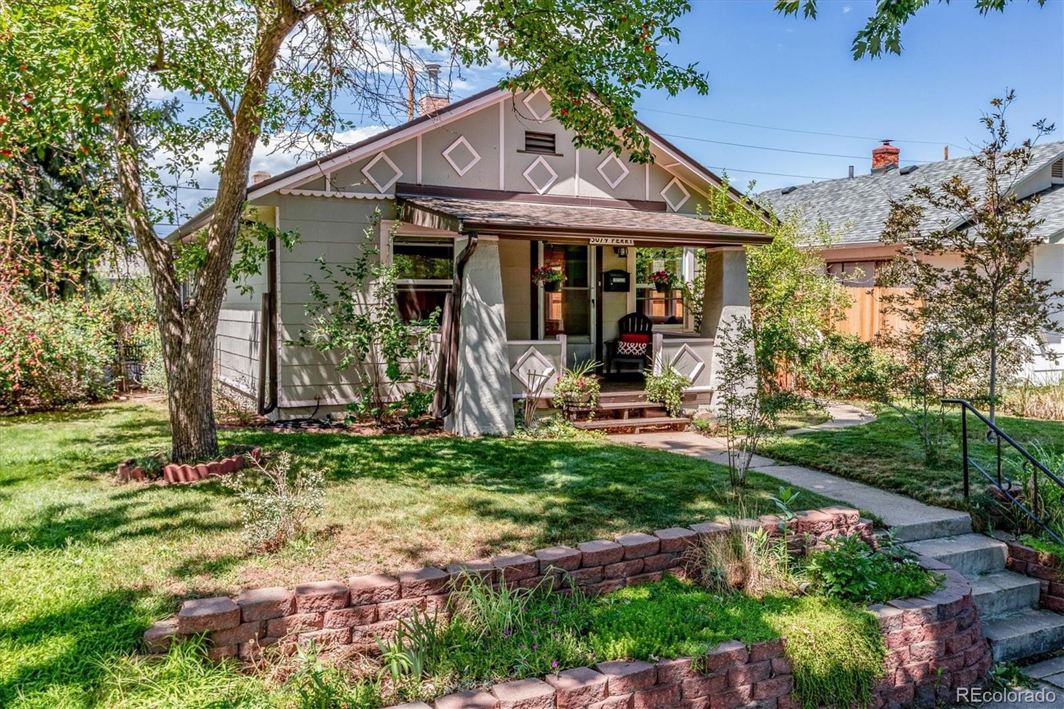
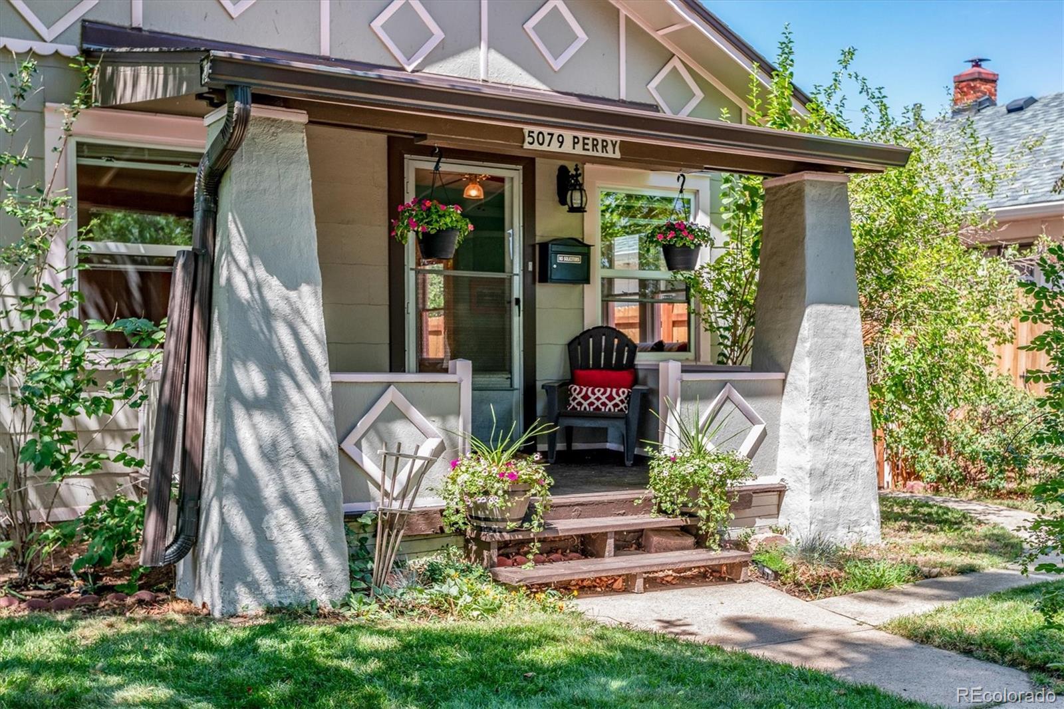
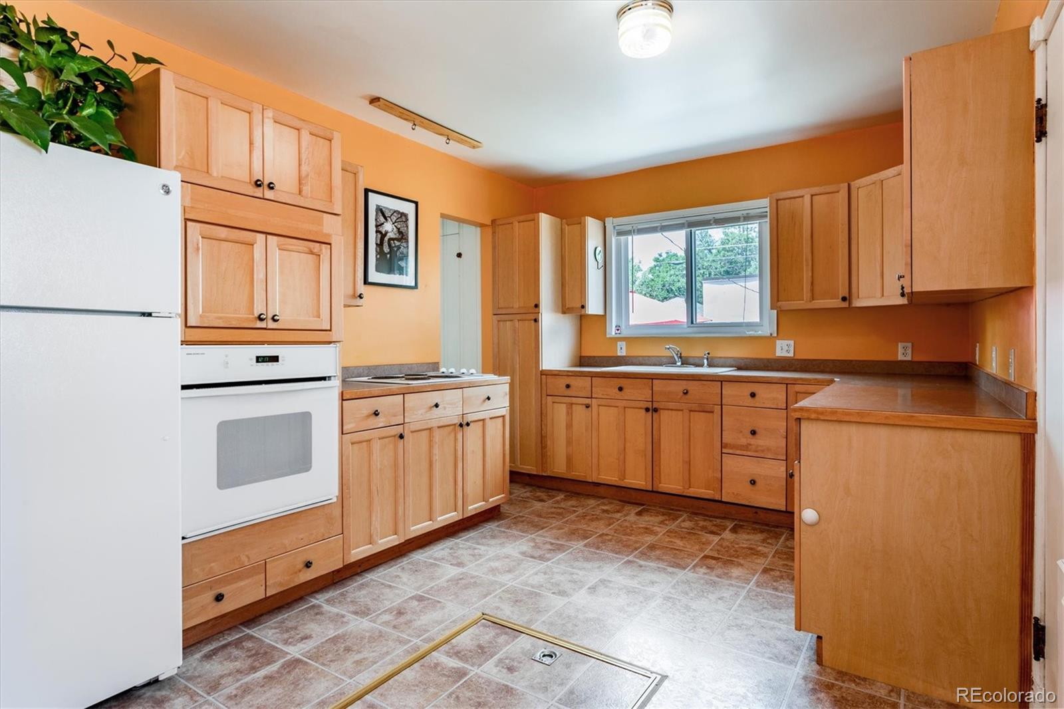
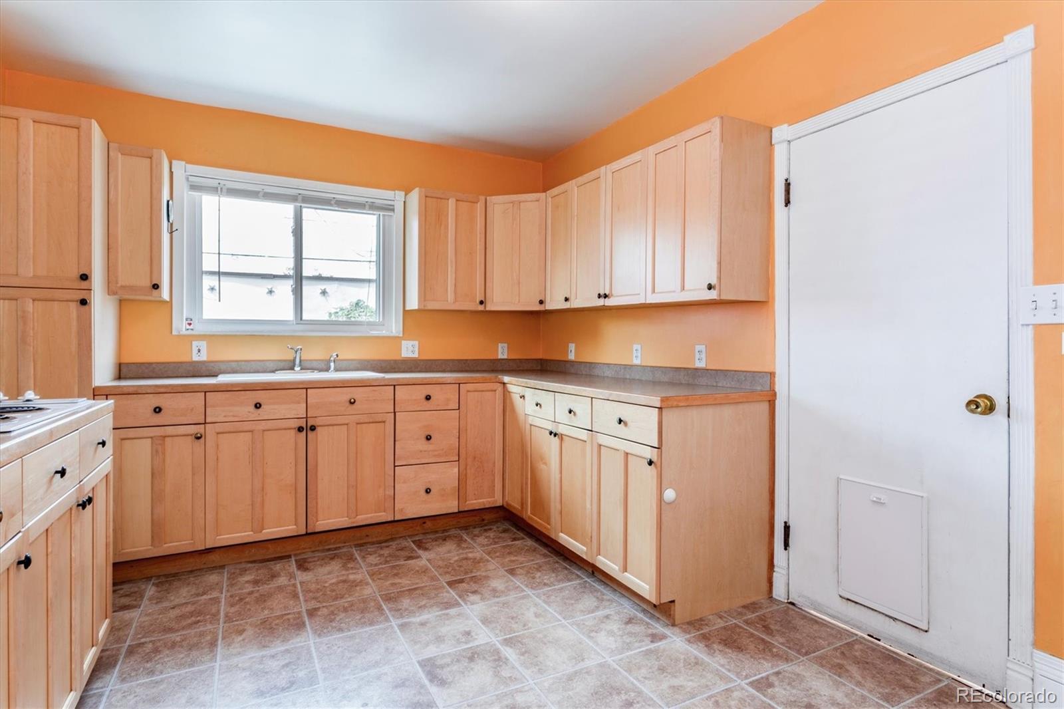
Charming Bungalow located in the Popular Regis/Berkeley Neighborhood*Bright and Open Kitchen*Generous Counter Space*Double Sink*
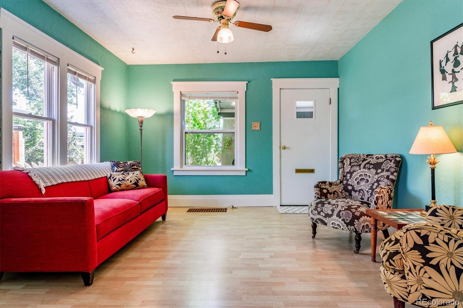
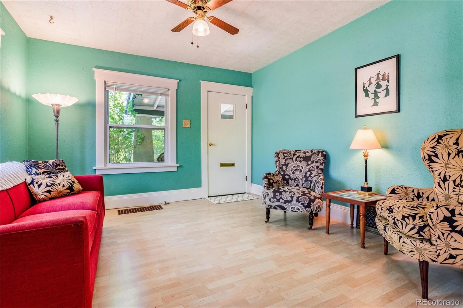
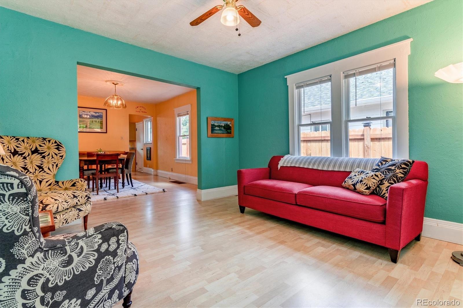
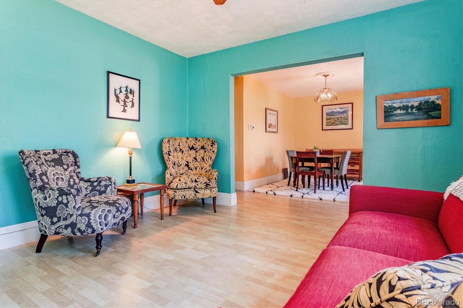
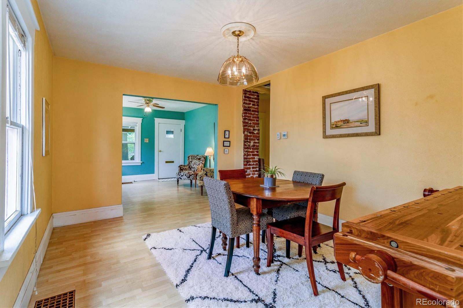
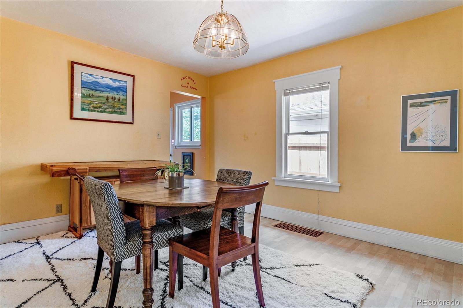
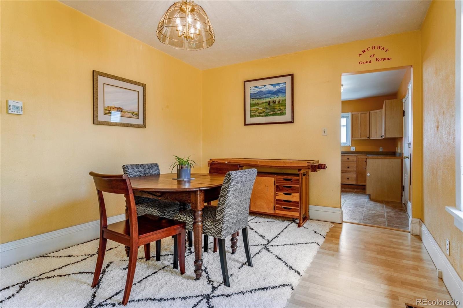
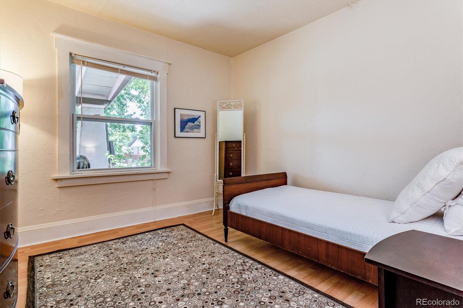
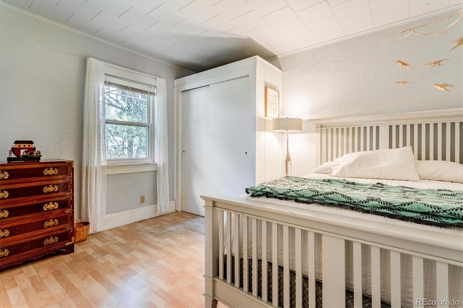
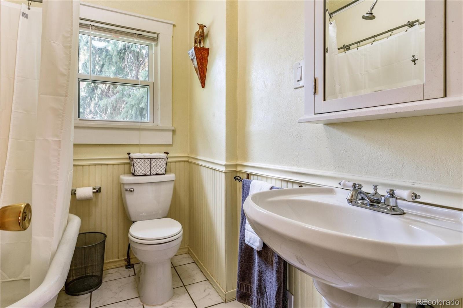
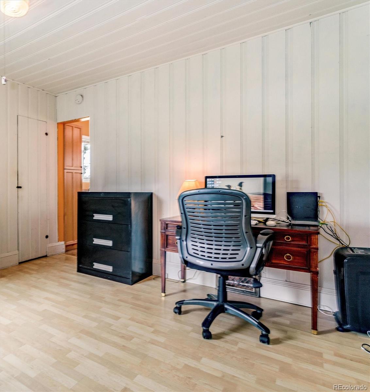
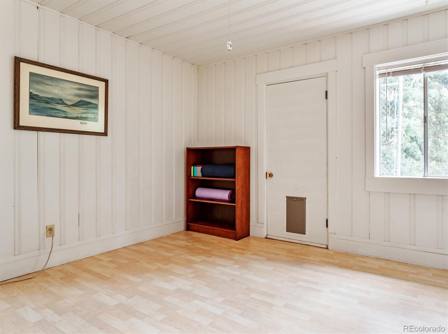
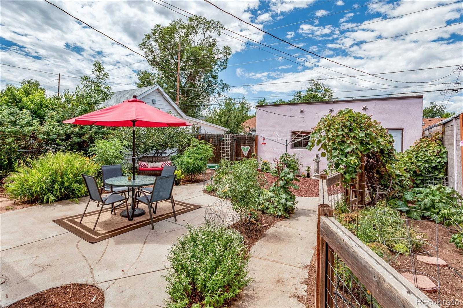
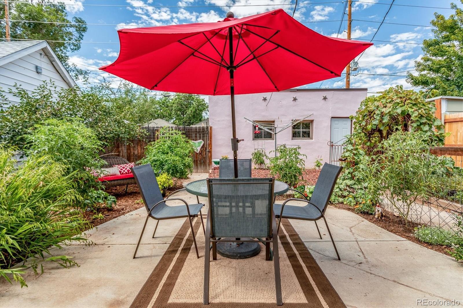
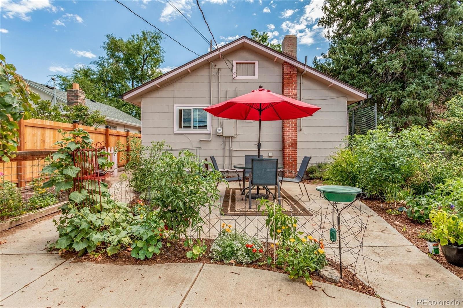
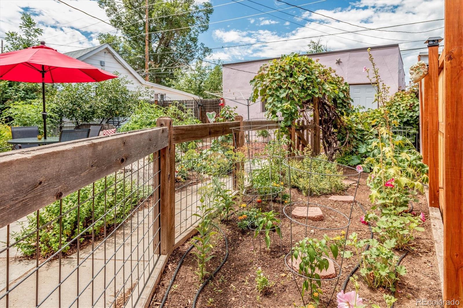
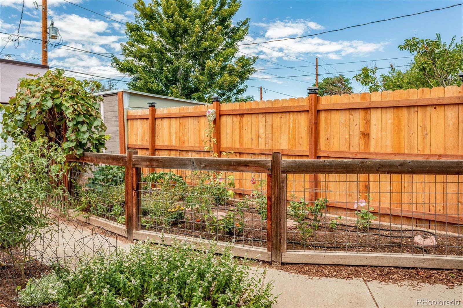
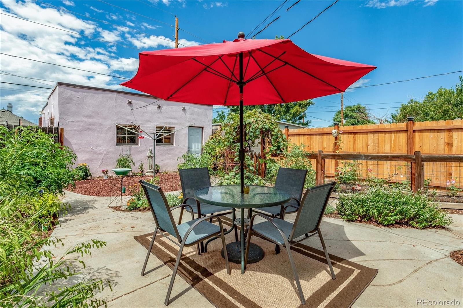
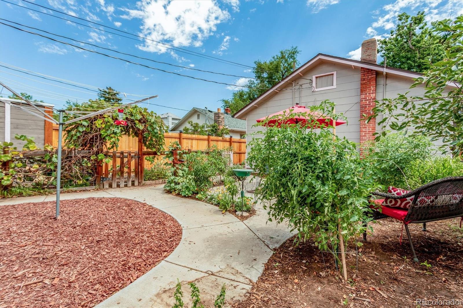
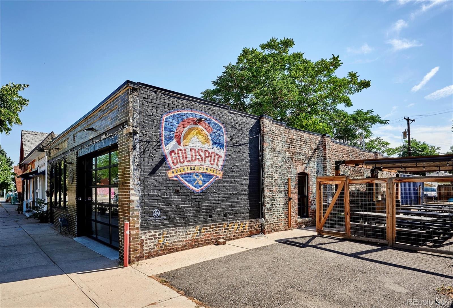
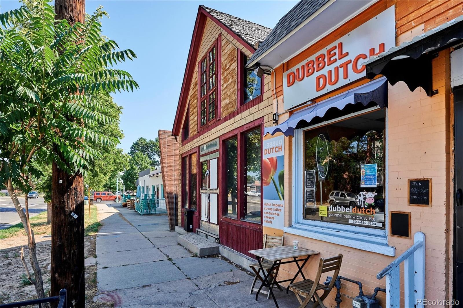
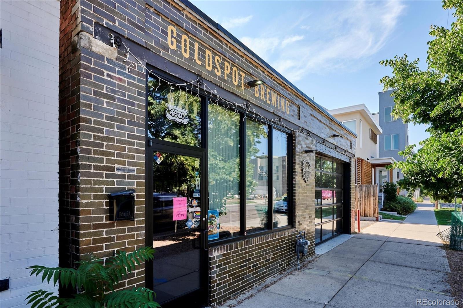
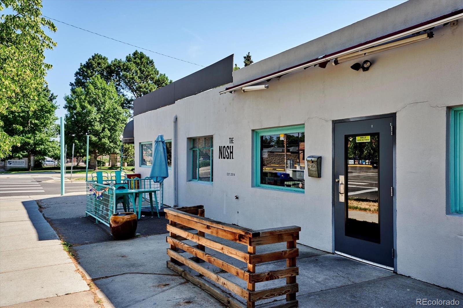
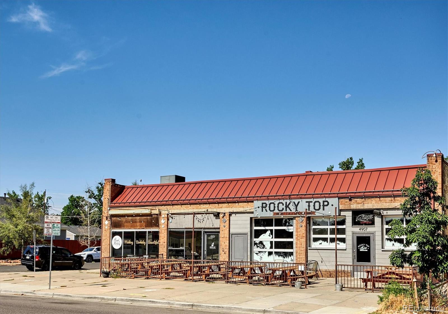
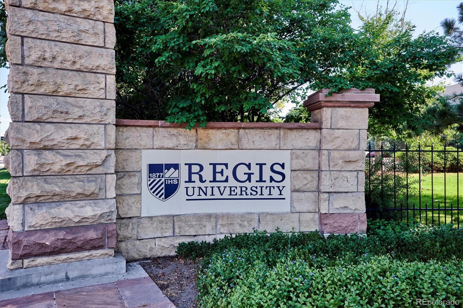
Wood Cabinetry Provides Plenty of Storage*Large Window Adds Ample Natural Light*Kitchen Appliances Included* Separate Dining Room with Easy Access to Backyard*Two Main Level Bedrooms with Full Closets*Third Bedroom Potential to be a Home Office!*Classic Full Bath with unique Clawfoot Tub*Pedestal Sink*Tile Flooring*Pergo Flooring Throughout Main Level*High End Swamp Cooler*Incredible Backyard Oasis with Multiple Seating Areas to Entertain Family and Friends*Plentiful Garden with Flowers, Vegetables, and a Fruit Bearing Cherry Tree and Grape Vine*Incredible Sunsets*Fully Fenced Dog Friendly Yard*Garage Space Provides Extra Storage*Can Convert Back to an Oversized One Car Garage!*Off Street Parking Pad Located Beside Garage*Great Shops, Restaurants and Breweries within Walking Distance Including Tennyson St & Lowell Blvd*Historic Regis University Nearby*Close to Berkeley Lake Park, which Features Trails, Fishing, & Playgrounds*Willis Case Golf Course* I-70 Allows Easy Access to the Mountains and Downtown Denver

Share Property

Location

5079 Perry Street, Denver, CO 80212

Status

Sold

Date Sold

September 15, 2022

360 Virtual Tour

Take a tour of this property

Property Amenities

Interior
Appliances Cooktop, Dryer, Oven, Refrigerator, Washer
Flooring Laminate, Tile
Total Bedrooms: 3
Full Bathrooms: 1
Other Interior Features Ceiling Fan(s), Laminate Counters
Area & Lot
Lot Area 4,690 Sq.Ft.
Living area 1,021 Sq.Ft.
MLS® ID 4023670
Year Built 1922
School District Denver 1
High School North
Middle School Strive Sunnyside
Elementary School Centennial
Architecture Styles Bungalow, Traditional
Type Residential
Status Sold
Exterior
Stories 1
Air conditioning Evaporative Cooling
Heat type Forced Air, Natural Gas
Water Source Public
Garage Space 2.0
Sewer Public Sewer
Other Exterior Features Garden, Private Yard, Rain Gutters
Lot Features Landscaped, Level
Roof Composition
Utilities Cable Available, Electricity Available, Electricity Connected, Natural Gas Connected
Finance
Sales Price $540,000
Real Estate Tax $2,013 yearly

Work With Natacha

Natacha became a real estate professional after practicing law for 19 years due to a love of all things real estate. That experience gives her the ability to carefully evaluate all of the details of a real estate transaction.








