Leave a Message

Thank you for your message. We will be in touch with you shortly.

5102 E 111th Place
5102 E 111th Place
5102 E 111th Place
5102 E 111th Place
5102 E 111th Place
5102 E 111th Place
5102 E 111th Place
5102 E 111th Place
5102 E 111th Place
5102 E 111th Place
5102 E 111th Place
5102 E 111th Place
5102 E 111th Place
5102 E 111th Place
5102 E 111th Place
5102 E 111th Place
5102 E 111th Place
5102 E 111th Place
5102 E 111th Place
5102 E 111th Place
5102 E 111th Place
5102 E 111th Place
5102 E 111th Place
5102 E 111th Place
5102 E 111th Place
5102 E 111th Place
5102 E 111th Place
5102 E 111th Place
VIEW PHOTOS
Courtesy of Keller Williams Realty Downtown LLC
$527,500

5102 E 111th Place

5 Beds 2 Baths 1,994 Sq.Ft. 6,969.6 Sq.Ft.

Description

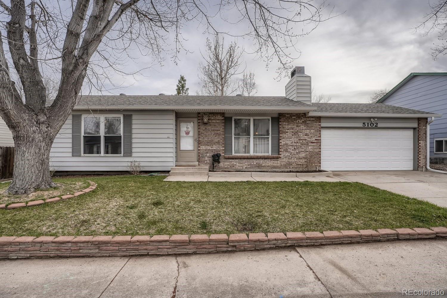
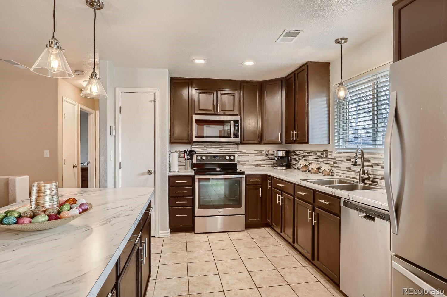
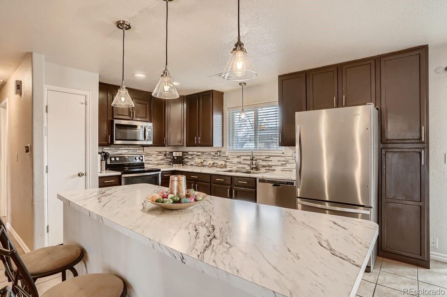
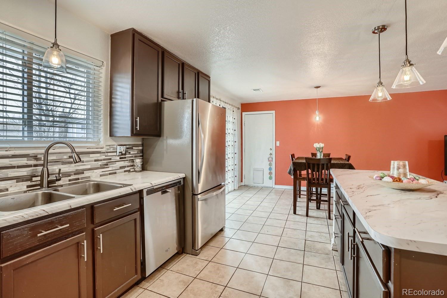
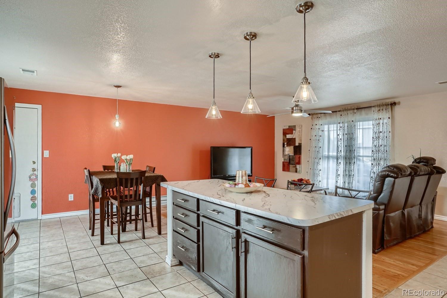
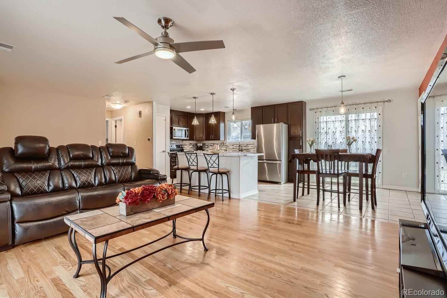
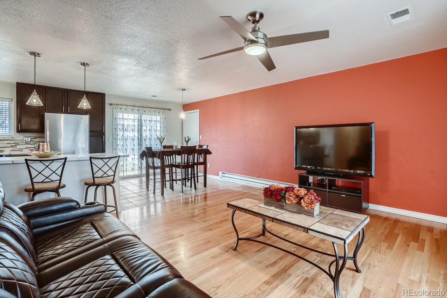
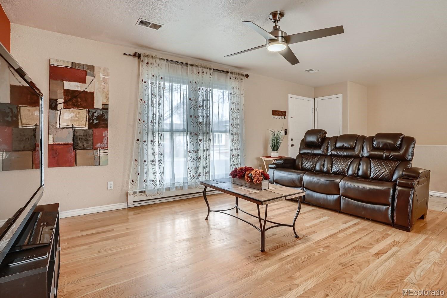
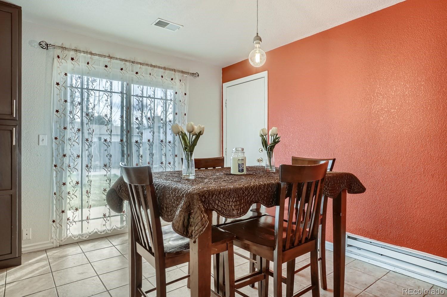
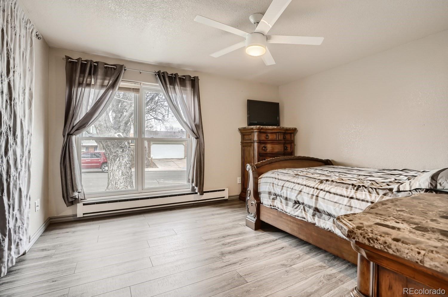
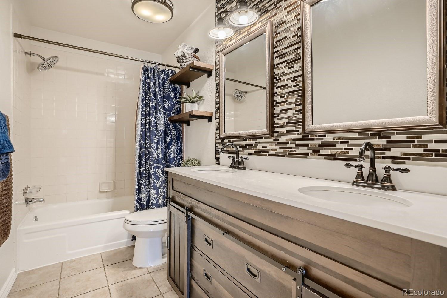
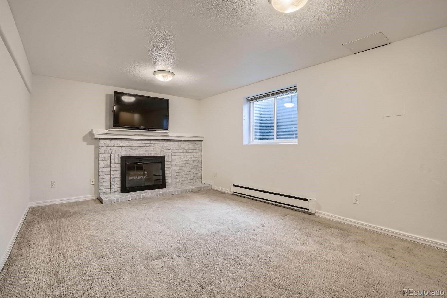
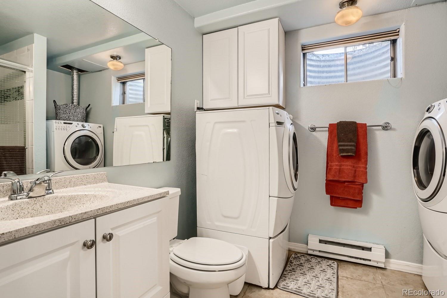
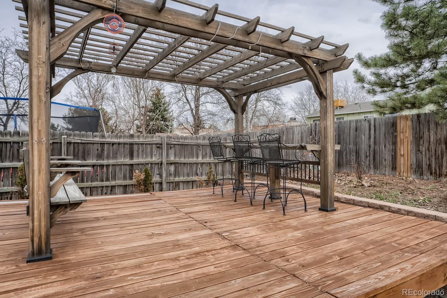
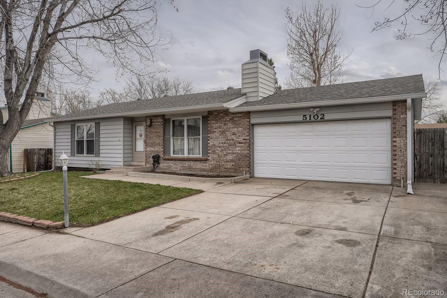
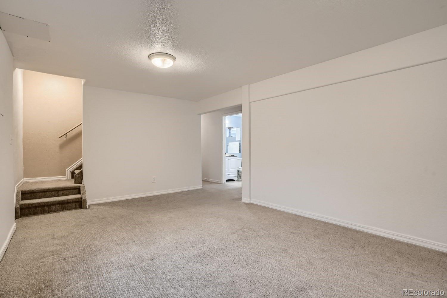
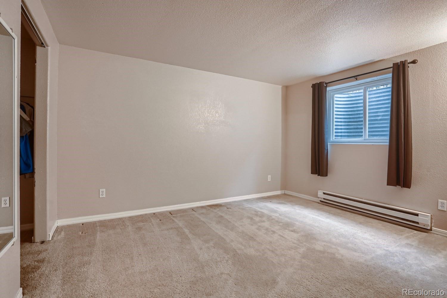
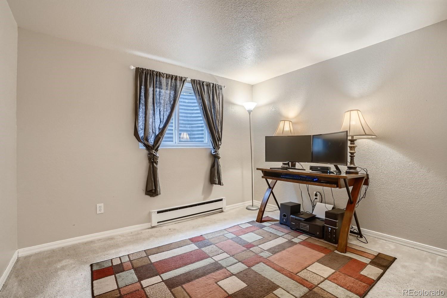
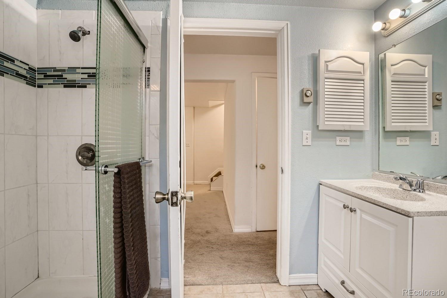
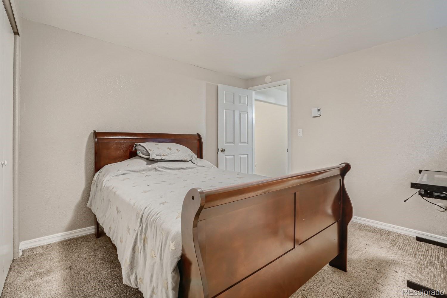
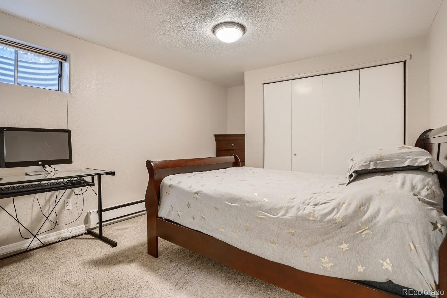
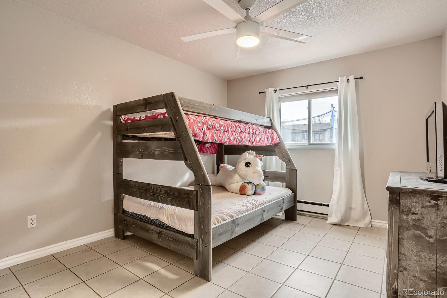
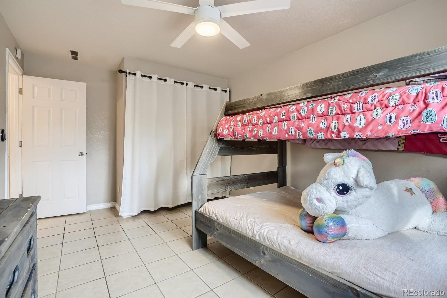
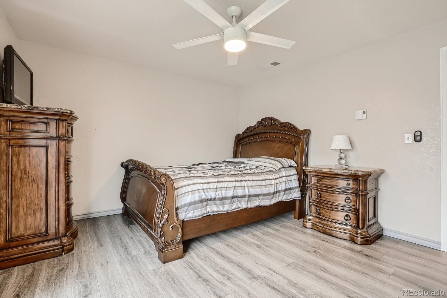
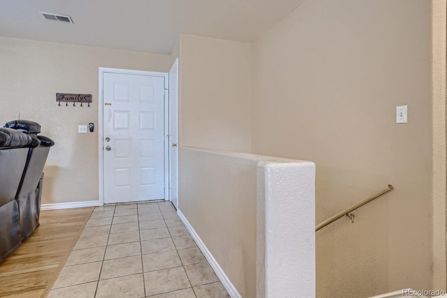
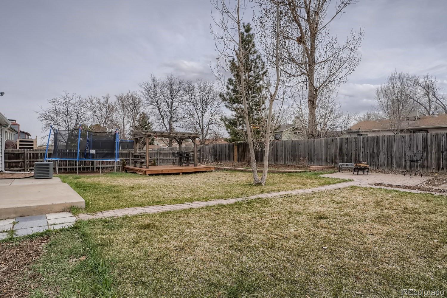
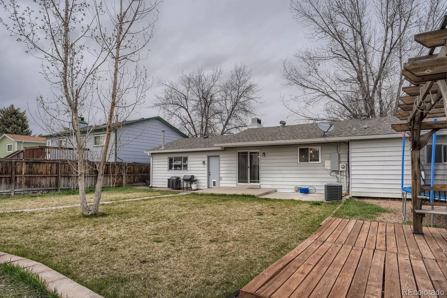
Come check out this fantastic, updated Ranch home!! This 5 bedroom, 2 bathroom open floor plan is perfect for entertaining. The large, remodeled kitchen has plenty of storage space and the island allows for additional seating! Fully finished basement has a family room with an inviting wood burning fireplace and three additional bedrooms. The fantastic back yard has sprinklers for low maintenance and a beautiful gazebo for those outdoor parties! The remodeled Kitchen has plenty of storage space. Other features of this lovely home are the remodeled baths, newer AC, newer gutters and fascia, newer insulation in the attic, professional landscaping and a sprinkler system to make your life much easier!! One of the basement bedrooms in non Conforming - No egress window.
Gazebo and Ring Door bell included in sale. Much of the furniture is available for purchase separately.

Share Property

Location

5102 E 111th Place, Thornton, CO 80233

Status

Sold

Date Sold

May 13, 2022

Property Amenities

Interior
Fireplace Basement, Wood Burning
Appliances Dishwasher, Microwave, Oven
Flooring Tile, Wood
Total Bedrooms: 5
Three-Quarter Bathrooms: 1
Full Bathrooms: 1
Other Interior Features Eat-in Kitchen, Kitchen Island, Open Floorplan, Pantry, Smoke Free
Area & Lot
Lot Area 6,969.6 Sq.Ft.
Living area 1,994 Sq.Ft.
MLS® ID 5632816
Year Built 1979
School District Adams 12 5 Star Schl
High School Thornton
Middle School Shadow Ridge
Elementary School Riverdale
Type Residential
Status Sold
Exterior
Stories 1
Air conditioning Central Air
Heat type Baseboard
Water Source Public
Garage Space 2.0
Sewer Public Sewer
Other Exterior Features Private Yard
Parking Concrete
Roof Composition
Finance
Sales Price $527,500
Real Estate Tax $2,688 yearly

Work With Natacha

Natacha became a real estate professional after practicing law for 19 years due to a love of all things real estate. That experience gives her the ability to carefully evaluate all of the details of a real estate transaction.






