Leave a Message

Thank you for your message. We will be in touch with you shortly.

5143 Eliot Street
5143 Eliot Street
5143 Eliot Street
5143 Eliot Street
5143 Eliot Street
5143 Eliot Street
5143 Eliot Street
5143 Eliot Street
5143 Eliot Street
5143 Eliot Street
5143 Eliot Street
5143 Eliot Street
5143 Eliot Street
5143 Eliot Street
5143 Eliot Street
5143 Eliot Street
5143 Eliot Street
5143 Eliot Street
5143 Eliot Street
5143 Eliot Street
5143 Eliot Street
5143 Eliot Street
5143 Eliot Street
5143 Eliot Street
5143 Eliot Street
VIEW PHOTOS
Courtesy of Keller Williams Realty Downtown LLC
$587,500

5143 Eliot Street

3 Beds 2 Baths 1,030 Sq.Ft. 6,250 Sq.Ft.

Description

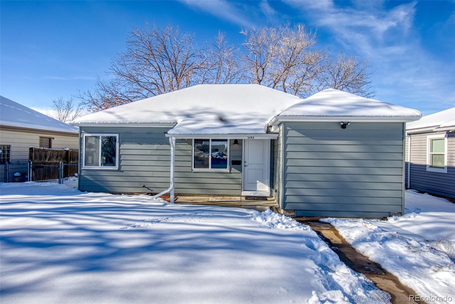
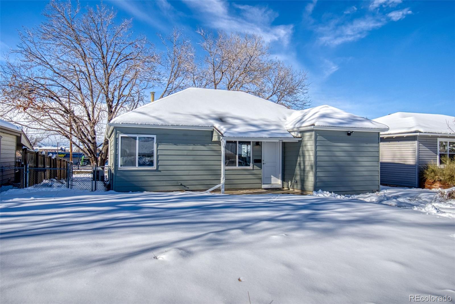
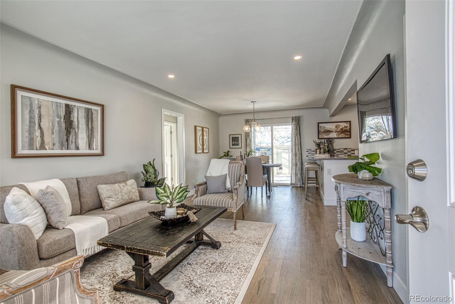
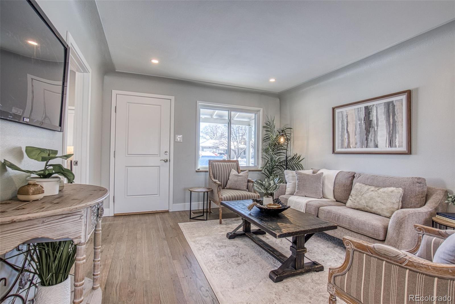
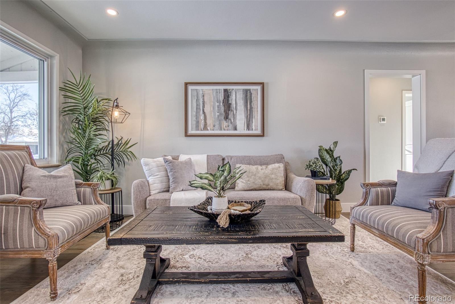
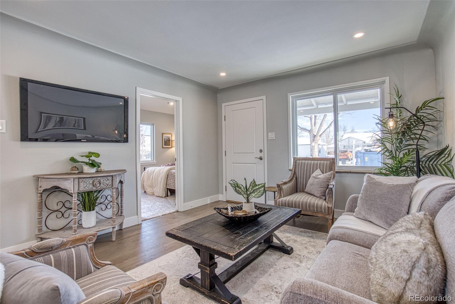
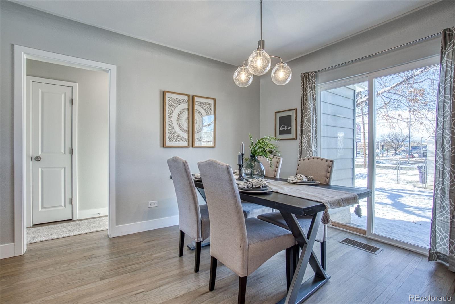
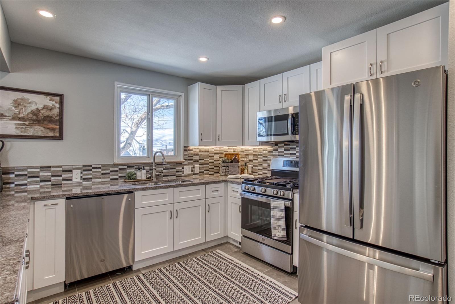
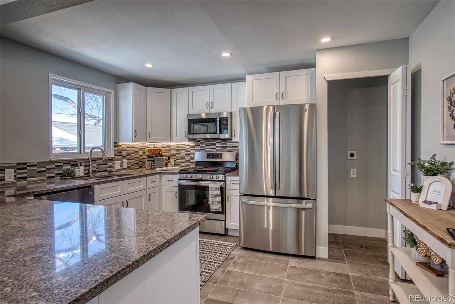
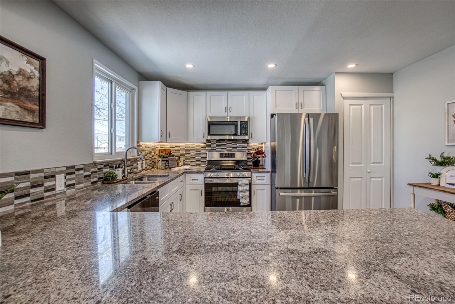
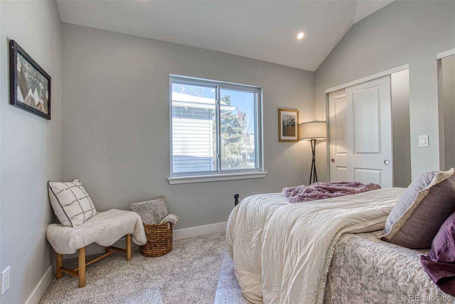
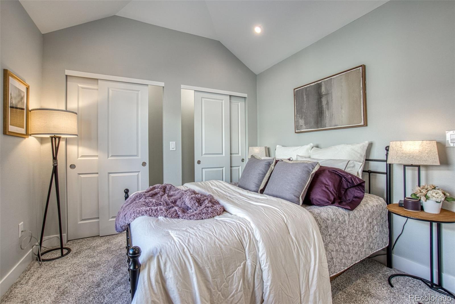
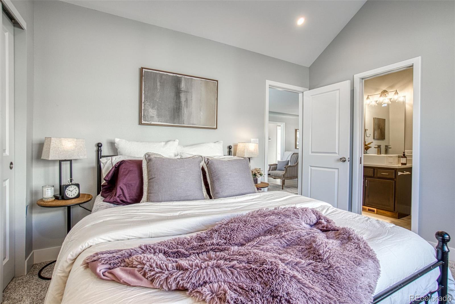
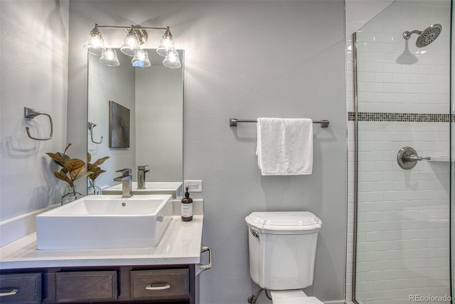
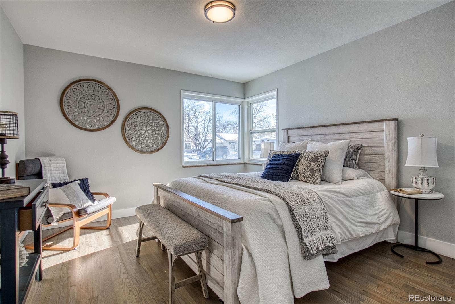
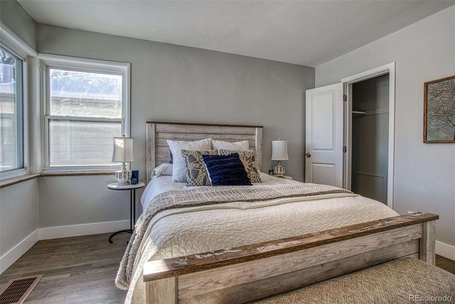
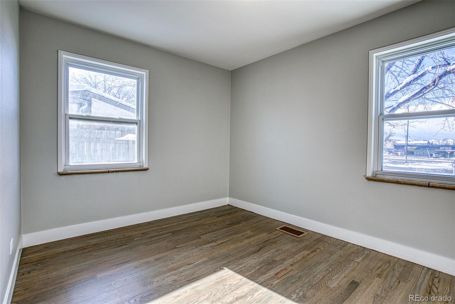
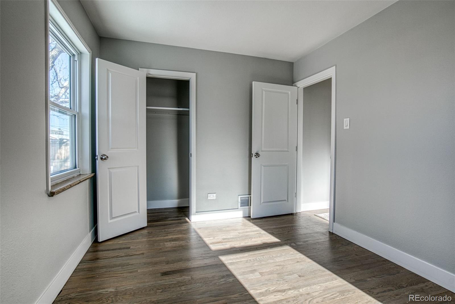
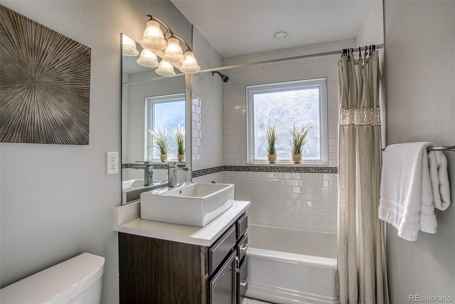
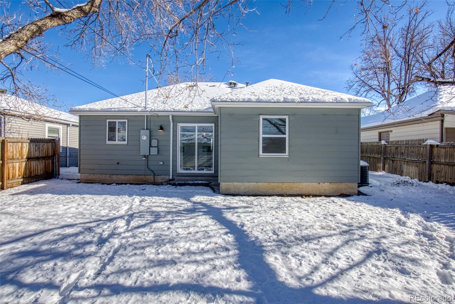
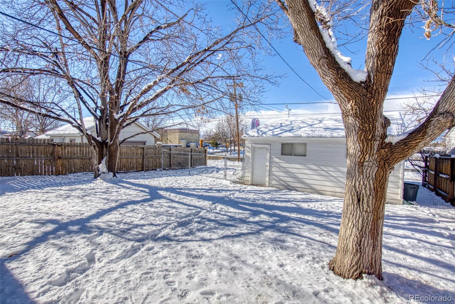
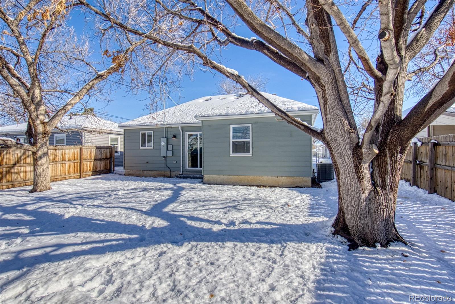
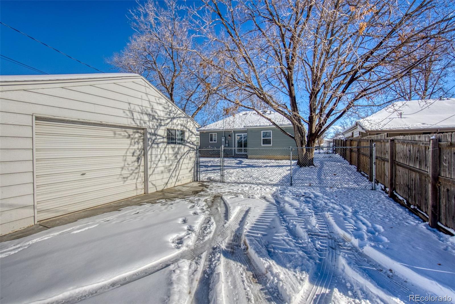
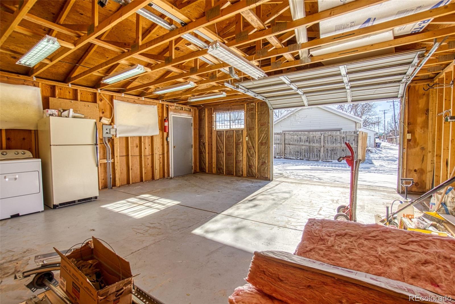
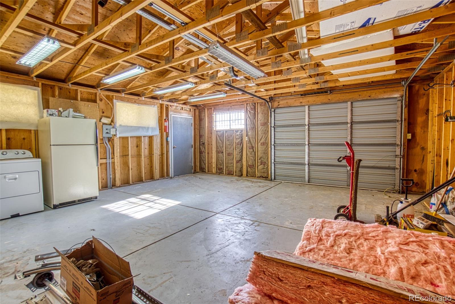
Welcome home to this completely remodeled property with new EVERYTHING! No stone was left unturned in the remodel of this cute East Berkeley bungalow. ALL NEW detail finishes include electrical, plumbing, main sewer line, windows, sliding glass door, gutters, roof, air conditioning, flooring, baseboards, trim, doors, interior texture and paint, Nickel hardware and more! Major reconstruction included removal of a wall to open the kitchen to the living spaces, conversion of the 1-car attached garage into a primary bedroom suite with vaulted ceilings, 3/4 bath and closets, refinished wood floors in the secondary bedrooms, new wood and tile flooring throughout the rest of the home, relocated laundry closet and an all-new full bathroom. This quality remodel included every element possible! The completely new kitchen features slab granite countertops with a large breakfast bar, tile flooring and backsplash, all new stainless-steel appliances including a gas stove, white Shaker style cabinetry with plenty of storage and a laundry closet with room for a full-sized stacked washer/dryer. The primary bedroom floor was raised and leveled to seamlessly transition to the living room and new siding was matched and installed on the exterior. 2 car extended detached garage with new concrete pad accessed from the alley has plenty of space for vehicles and workspace. The back yard is fenced with a new concrete patio off the dining room and offers plenty of shade in summer with two large trees. Walk to your neighborhood Starbucks and convenient location close to schools, shopping, Chaffee Park and Regis University! Close to downtown Denver (15 minutes), Highway 70 (.5mi) and Highway 76 (.9mi).

Share Property

Location

5143 Eliot Street, Denver, CO 80221

Status

Sold

Date Sold

February 6, 2023

360 Virtual Tour

Take a tour of this property

Property Amenities

Interior
Appliances Dishwasher, Disposal, Gas Water Heater, Microwave, Oven, Range, Refrigerator
Flooring Carpet, Wood
Total Bedrooms: 3
Three-Quarter Bathrooms: 1
Full Bathrooms: 1
Other Interior Features Ceiling Fan(s), Eat-in Kitchen, Granite Counters, High Ceilings, High Speed Internet, No Stairs, Open Floorplan, Primary Suite, Vaulted Ceiling(s)
Area & Lot
Lot Area 6,250 Sq.Ft.
Living area 1,030 Sq.Ft.
MLS® ID 8628202
Year Built 1941
School District Denver 1
High School North
Middle School Denver Montessori
Elementary School Beach Court
Architecture Styles Bungalow
Type Residential
Status Sold
Exterior
Stories 1
Air conditioning Central Air
Heat type Forced Air, Natural Gas
Water Source Public
Garage Space 2.0
Security Features Carbon Monoxide Detector(s), Smoke Detector(s)
Sewer Public Sewer
Other Exterior Features Private Yard, Rain Gutters
Parking Concrete, Lighted, Oversized
Lot Features Level
Roof Architecural Shingle, Composition
Utilities Cable Available, Electricity Connected, Natural Gas Connected, Phone Available
Finance
Sales Price $587,500
Real Estate Tax $1,139 yearly

Work With Natacha

Natacha became a real estate professional after practicing law for 19 years due to a love of all things real estate. That experience gives her the ability to carefully evaluate all of the details of a real estate transaction.






