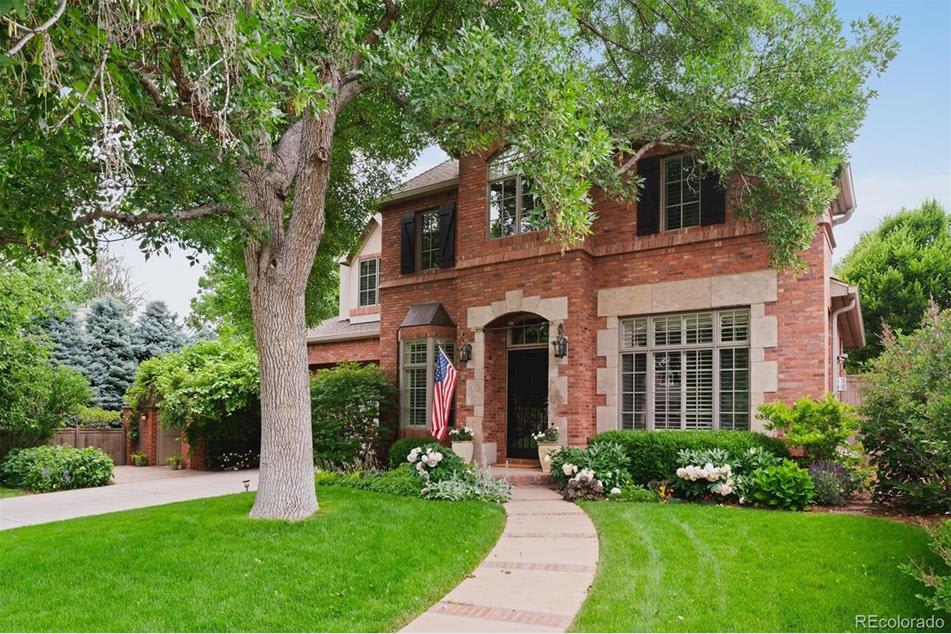
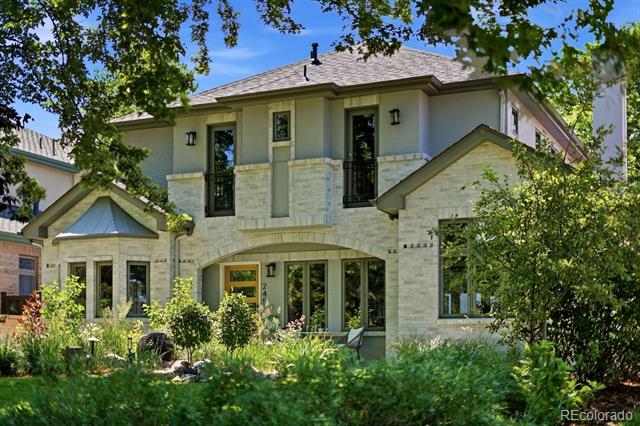
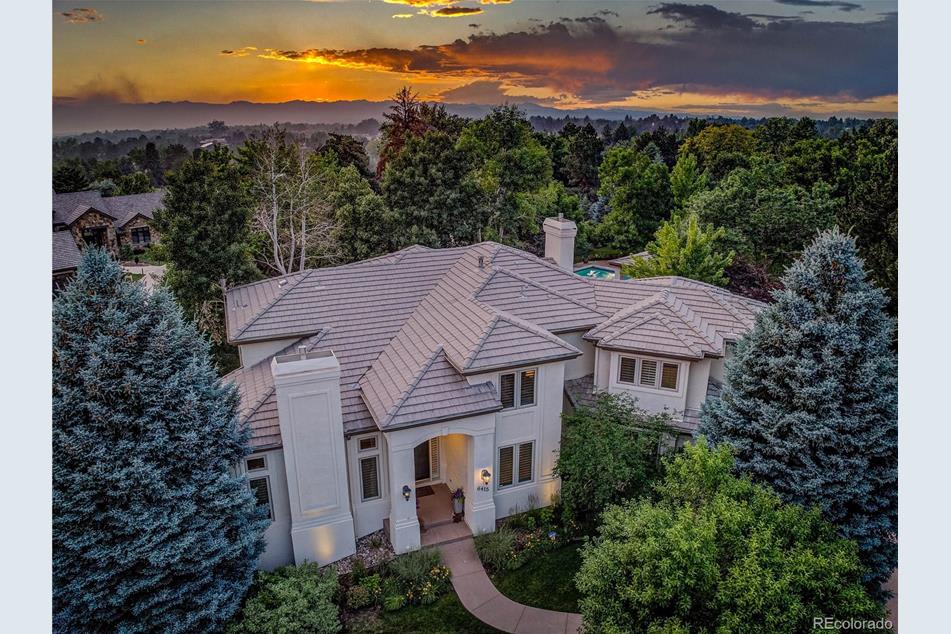
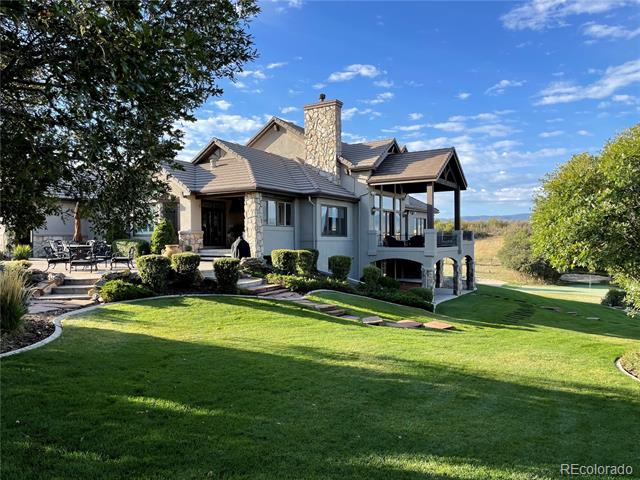
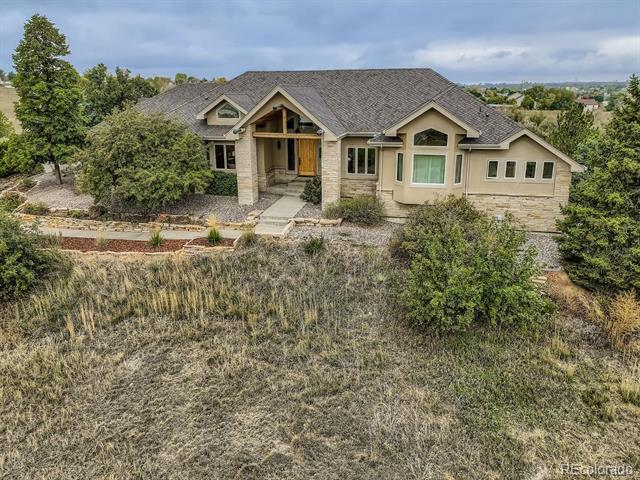
Home exterior with a two-car garage, stone accents, and a large shade tree over the landscaped front yard.
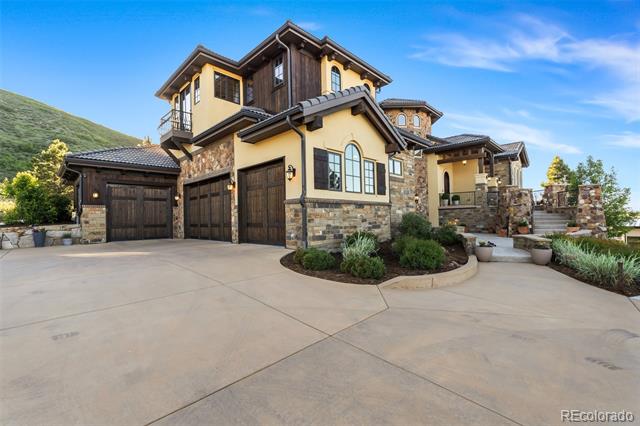
House exterior with a two-car garage, stone accents, and rose bushes along the driveway.
Two-story tan home with an attached garage, mature shade tree, and landscaped front yard.
Covered front porch with a glass entry door, stone accents, and flowering potted plants.
Living room with glossy wood flooring, floral seating, and an open upper-level railing.
Living room with glossy wood-look tile, staircase, and sitting area by shuttered windows.
Living room with open loft railing, staircase, and glossy wood-look tile flooring.
Dining nook with two upholstered chairs, shuttered windows, and a sparkling chandelier.
Kitchen with a granite island, wood cabinetry, and a dining nook with window blinds.
Furnished entryway with glossy wood-look tile, a chandelier, and stairs beside the living area.
Living room with floral sofas, glossy wood-look tile flooring, and a vaulted ceiling.
Kitchen with granite counters, warm wood cabinets, and stainless steel appliances.
Kitchen with a granite breakfast bar, oak cabinets, and stainless steel appliances.
Open living area with wood-look flooring, a breakfast bar, and an adjoining kitchen.
Living room with wood-look flooring, neutral walls, and a floor lamp beside framed art.
Open living area with wood-look flooring, a breakfast bar, and a kitchen with stainless steel appliances.
Bathroom vanity with a dark granite countertop, large mirror, and decorative butterfly wall accents.
Carpeted hallway with white doors, framed pictures, and a lamp at the far end.
Empty carpeted bedroom with a window and a freestanding clothing rack.
Bathroom with a dark vanity countertop, white cabinetry, and a curtained tub and shower.
Empty carpeted bedroom with white walls, a popcorn ceiling, and a window with blinds.
Bedroom with a single bed, floral curtains, and a television on a stand.
Bathroom with a patterned shower curtain, dark vanity, and large mirror.
Bedroom with a low bed covered in plush toys, a window, and a ceiling fan.
Bedroom with a floral bedspread, red-and-white checked curtains, and light wood furniture.
Bathroom with a curtained bathtub, white vanity, and mirrored wall cabinet.
Bedroom with a single bed, red-and-white checked curtains, and a wall-mounted television.
Bedroom with a floral bedspread, red-and-white curtains, and a crystal ceiling light.
Laundry room with a washer and dryer beside open storage shelving.
Kitchen with a granite breakfast bar, sink, wood cabinets, and stainless steel appliances.
Raised deck with striped chairs, a patio table, and a grill beside the home.
Covered deck with wicker seating beneath a peaked canopy, overlooking a fenced backyard.
Covered backyard deck with curtains, wicker seating, and stairs leading to a fenced yard.
Covered deck with wicker seating beneath a dark canopy, overlooking a wooden railing.
Covered patio with a canopy, wicker seating, potted plants, and a grill.
Covered patio with outdoor dining furniture overlooks a flower garden and tree-lined front yard.
Fenced backyard with landscaped gravel beds, a small lawn, and a concrete patio.
Backyard with concrete patio, gravel paths, and fenced landscaped lawn.
Fenced backyard with red mulch landscaping, a curved gravel path, and a raised deck.
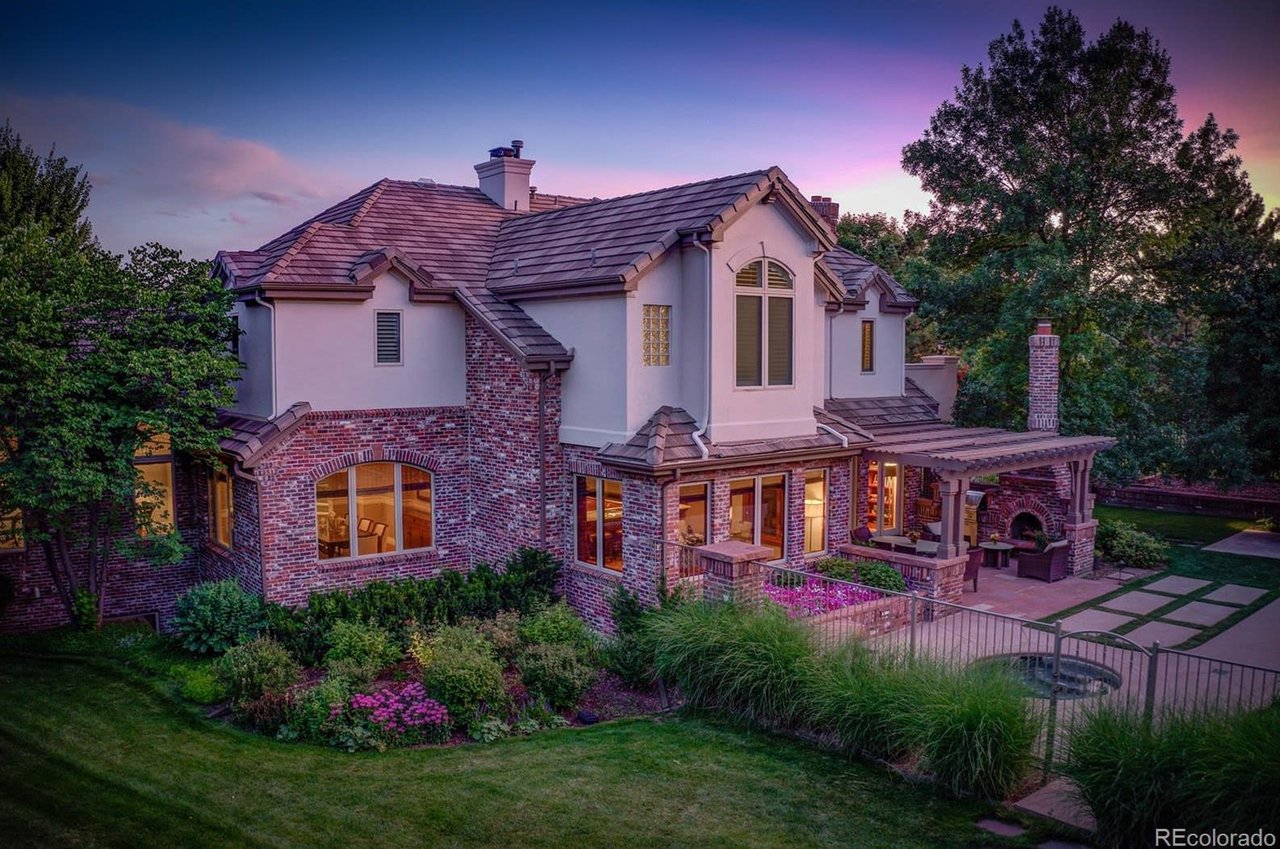
Back of a two-story home with a raised deck and landscaped backyard.
Back of a two-story home with a raised deck and covered patio in a fenced yard.
Floor plan showing the family room, kitchen, dining area, living room, and bath.
Second-floor plan showing three bedrooms, two baths, a hall, and an open-to-below area.
Basement floor plan with a bedroom, bathroom, laundry, utility room, and hall.
Three-level floor plan showing the basement, first floor, and second floor.
VIEW PHOTOS
$523,000

5295 E 123rd Avenue

5 Beds 4 Baths 1,965 Sq.Ft. 7,000 Sq.Ft.

Description

Welcome home to this spacious and inviting 5-bedroom, 3.5-bath property nestled on a corner lot in one of Thornton's most convenient and connected neighborhoods, NO HOA! Partially remodeled with fresh paint and new flooring throughout, this home is move-in ready with plenty of room to make it your own.

Step inside to a bright, open living and dining area that flows seamlessly into a well-appointed kitchen featuring granite countertops and additional dining space. An ideal layout for everyday living and entertaining alike. The open design keeps everyone connected whether you're cooking, dining, or relaxing.

Upstairs you'll find the spacious primary suite complete with its own private bath, three additional bedrooms, and a full bathroom. The finished basement adds incredible flexibility with a conforming bedroom and bathroom, perfect for guests, extended family, or a private retreat. Plus the laundry area.

Outside, enjoy the best of Colorado living. A covered deck overlooks a large, landscaped backyard with mature peach and pear trees, your own little private oasis. The corner lot provides extra outdoor space and generous parking, and the professionally landscaped front yard adds standout curb appeal.

Key features: central A/C, no HOA, new floors, fresh paint, granite countertops, finished basement, corner lot, covered deck(gazebo conveys; retractable awning), and fruit trees.

Location delivers. You're minutes from Mission Trace Shopping Center (King Soopers, 65+ retailers), Satire Brewing, Tequila's Mexican Restaurant, and Hot Pot Spot. Outdoor enthusiasts will love being close to East Lake Shores Park, the South Platte River Trail, Farmers' High Line Canal Trail, and Carpenter Park(home to Thorntonfest and WinterFest). Easy access to I-25 and E-470 puts Downtown Denver within 20 minutes, and the N Line commuter rail keeps your commute flexible. All within the top-rated Adams 12 Five Star Schools district. This one checks every box, don't miss it!

Share Property

Location

5295 E 123rd Avenue, Thornton, CO 80241

Status

For Sale
House exterior with a two-car garage, stone accents, and rose bushes along the driveway.

Schedule a Showing

I would love to show you this beautiful property. Please select your preferred date and time below. I'm will be in touch shortly to confirm your appointment.

Schedule a Showing

I would love to show you this beautiful property. Please select your preferred date and time below. I'm will be in touch shortly to confirm your appointment.
Thank you for your interest in 5295 E 123rd Avenue, Thornton, CO 80241. We are reviewing your request and will be in touch shortly!

Property Amenities

Interior
Appliances Dishwasher, Disposal, Dryer, Gas Water Heater, Microwave, Range, Refrigerator, Sump Pump, Washer
Flooring Carpet, Laminate, Tile, Vinyl
Total Bedrooms: 5
Half Bathrooms: 1
Full Bathrooms: 3
Other Interior Features Ceiling Fan(s), Granite Counters, High Ceilings
Area & Lot
Total area 1,965 Sq.Ft.
Lot Area 7,000 Sq.Ft.
Living area 1,965 Sq.Ft.
MLS® ID 8385907
Year Built 1994
School District Adams 12 5 Star Schl
High School Horizon
Middle School Shadow Ridge
Elementary School Skyview
Type Residential
Status For Sale
Exterior
Stories 2
Air conditioning Central Air
Heat type Forced Air
Water Source Public
Garage Space 2.0
Security Features Carbon Monoxide Detector(s)
Sewer Public Sewer
Lot Features Landscaped, Sloped, Sprinklers In Front, Sprinklers In Rear
Roof Composition
Finance
Sales Price $523,000
Real Estate Tax $3,826 yearly

Mortgage Calculator

Estimate your monthly mortgage payment, including the principal and interest, property taxes, and HOA. Adjust the values to generate a more accurate rate.
All estimates are provided for informational purposes only. Actual amounts may vary.
$0,000 Your Payment 20 15 65
$0,000 Your Payment

Work With Natacha

Natacha became a real estate professional after practicing law for 19 years due to a love of all things real estate. That experience gives her the ability to carefully evaluate all of the details of a real estate transaction.